


Property
Beds
3
Full Baths
2
1/2 Baths
None
Year Built
1959
Sq.Footage
1,579
Discover the charm of this delightful ranch-style home nestled in the serene Laurel Acres community. With 1,579 sq. ft. of well-designed living space, this residence features three bedroom spaces and two full bathrooms, perfect for comfortable living. The open floor plan seamlessly connects the recently renovated kitchen area complete with upgraded countertops and modern appliances, to the inviting family room. Step outside to enjoy patio area and a private beach just steps away, ideal for seasonal gatherings or peaceful evenings by the water. The property adjoins open space and backs onto a common area, providing a tranquil setting for relaxation and outdoor activities. With a gravel driveway and additional outbuildings, including a shed for extra storage or use as a workshop. Laurel Acres is not just a place to live; it's a vibrant community. Enjoy access to basketball courts, playgrounds, and the beautiful Magothy River, where fishing, kayaking, and boating are just moments away. The neighborhood is known for its friendly atmosphere and proximity to excellent schools and parks, making it a perfect spot for those who value community and outdoor recreation. Experience the best of riverfront living in this inviting home, where comfort meets convenience in a picturesque setting. Don't miss your chance to make this gem your own!
Features & Amenities
Interior
-
Other Interior Features
Ceiling Fan(s), Walk-In Closet(s), Vaulted Ceiling(s), Open Floorplan
-
Total Bedrooms
3
-
Bathrooms
2
-
Above Grade Finished Area
1579.0
-
Basement YN
NO
-
Cooling YN
YES
-
Cooling
Central Air, Ceiling Fan(s), Electric
-
Fireplace YN
YES
-
Heating YN
YES
-
Heating
Wood Stove, Electric, Central, Heat Pump
-
Main Level Bedrooms
3
-
Pet friendly
Cats OK, Dogs OK, Yes
Exterior
-
Garage
No
-
Construction Materials
Wood Siding
-
Parking
Gravel, Driveway
-
Patio and Porch Features
Deck, Patio
-
Pool
No
-
Waterfront YN
NO
-
View
Water
Area & Lot
-
Lot Features
Cleared
-
Lot Size(acres)
0.17
-
Lot Size(square feet)
7,500
-
Property Type
Residential
-
Property Sub Type
Single Family Residence
-
Architectural Style
Ranch/Rambler
Price
-
Sales Price
$449,900
-
Tax Amount
$5,180
-
Financing Options
Cash, Conventional, FHA, VA
-
Sq. Footage
1,579
-
Price/SqFt
$284
HOA
-
Association
No
Property Resources
-
Horse Property
NO
School District
-
Elementary School
LAKE SHORE
-
Middle School
CHESAPEAKE BAY
-
High School
CHESAPEAKE
Property Features
-
New Construction
NO
-
Association Amenities
Beach Access, Basketball Court, Boating, Playground
-
Foundation Details
Slab
-
Senior Community YN
NO
-
Sewer
Septic Tank
-
Tax Lot
15
-
Water Source
Well
Schedule a Showing
Showing scheduled successfully.
Mortgage calculator
Estimate your monthly mortgage payment, including the principal and interest, property taxes, and HOA. Adjust the values to generate a more accurate rate.
Your payment
Principal and Interest:
$
Property taxes:
$
HOA fees:
$
Total loan payment:
$
Total interest amount:
$
Location
County
ANNE ARUNDEL
Elementary School
LAKE SHORE
Middle School
CHESAPEAKE BAY
High School
CHESAPEAKE
Listing Courtesy of Pamela D Jenkins, Weichert Realtors - Blue Ribbon
RealHub Information is provided exclusively for consumers' personal, non-commercial use, and it may not be used for any purpose other than to identify prospective properties consumers may be interested in purchasing. All information deemed reliable but not guaranteed and should be independently verified. All properties are subject to prior sale, change or withdrawal. RealHub website owner shall not be responsible for any typographical errors, misinformation, misprints and shall be held totally harmless.

Salesperson, Realtor
Dana Angleberger
Call Dana today to schedule a private showing.

* Listings on this website come from the FMLS IDX Compilation and may be held by brokerage firms other than the owner of this website. The listing brokerage is identified in any listing details. Information is deemed reliable but is not guaranteed. If you believe any FMLS listing contains material that infringes your copyrighted work please click here to review our DMCA policy and learn how to submit a takedown request.© 2024 FMLS.
Related Properties

PASADENA
7905 MARYDELL AVENUE
4 Beds
2 Baths
1,794 Sq.Ft.
$470,000
MLS#: MDAA2152362

PASADENA
7757 EVERD AVENUE
3 Beds
2 Baths
1,924 Sq.Ft.
$435,000
MLS#: MDAA2147140
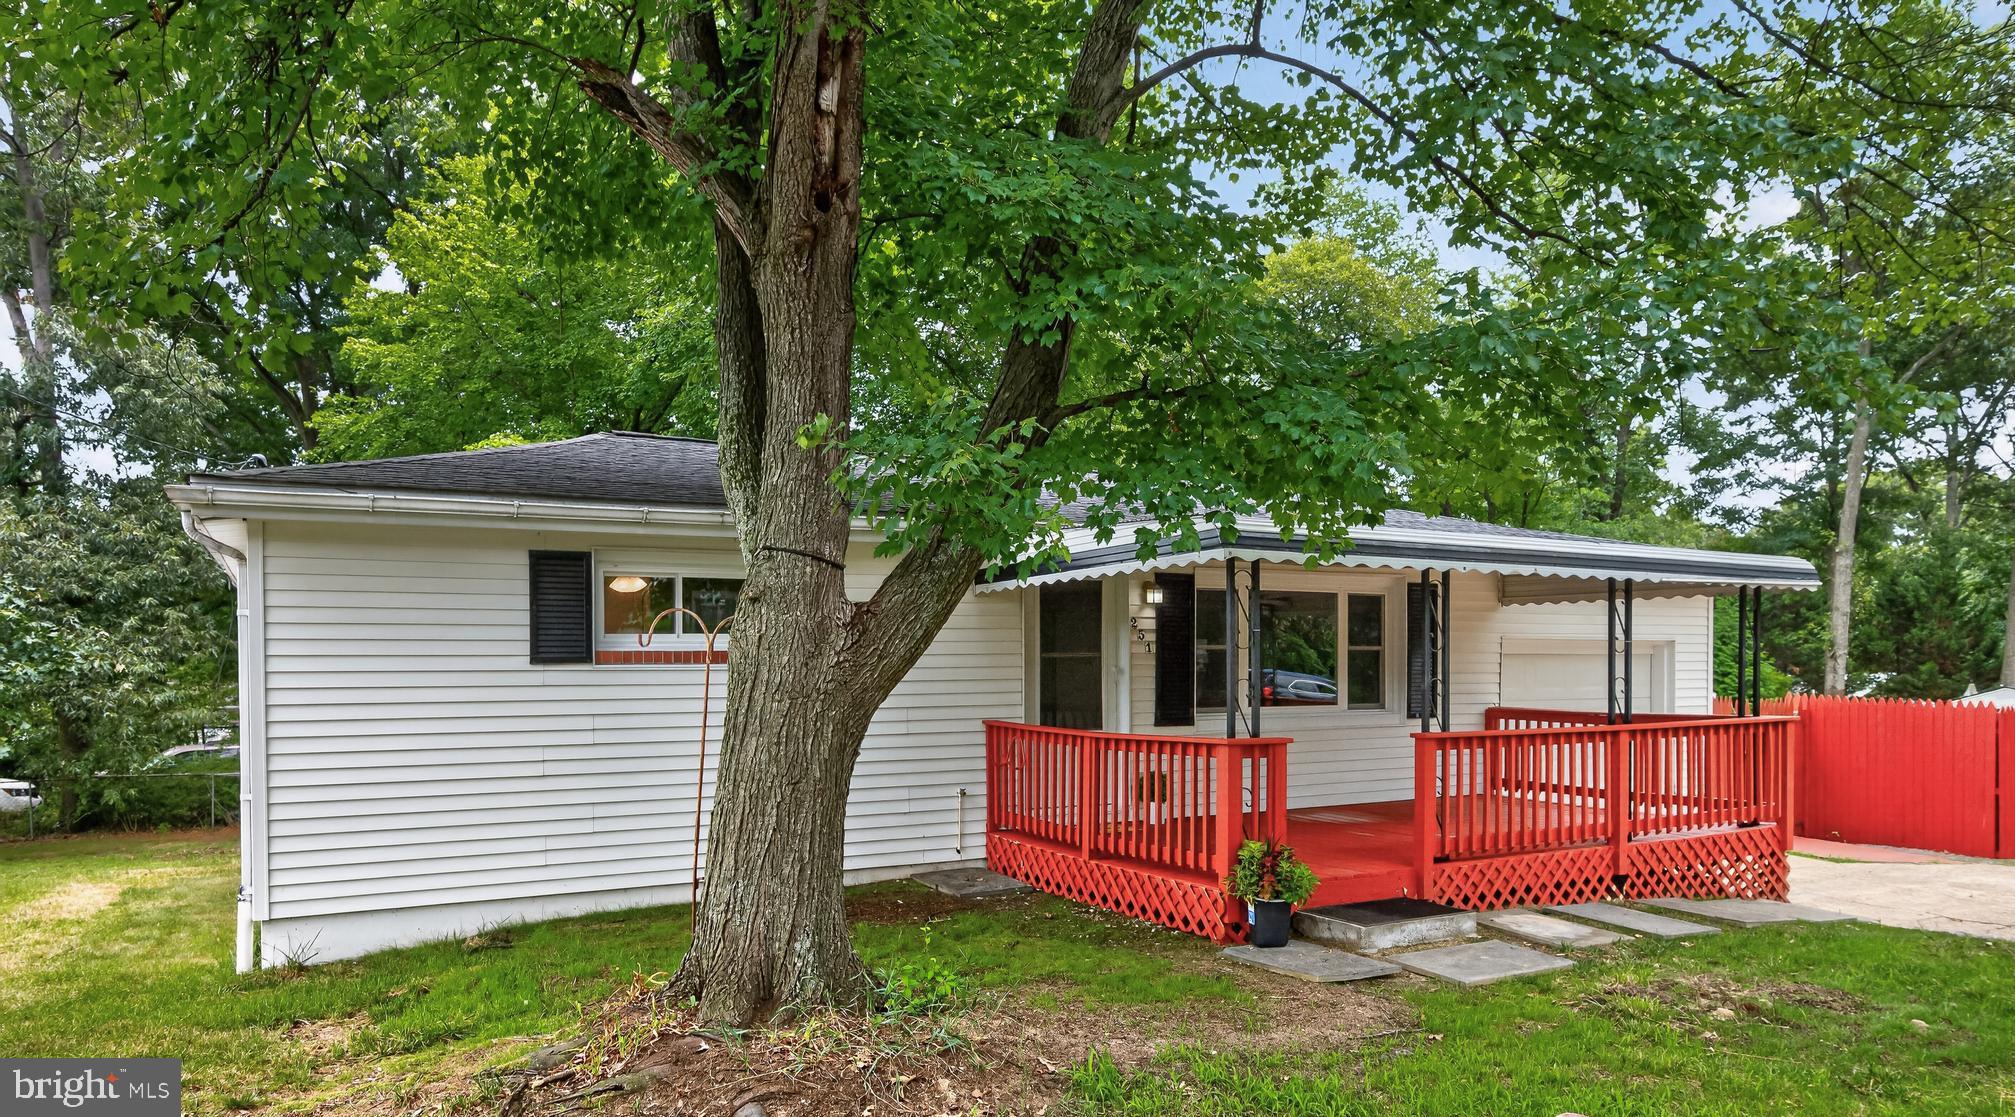
PASADENA
251 9TH STREET
3 Beds
1 Baths
1,581 Sq.Ft.
$449,000
MLS#: MDAA2150038

PASADENA
7824 CATHERINE AVENUE
3 Beds
1 Baths
1,672 Sq.Ft.
$400,000
MLS#: MDAA2155148
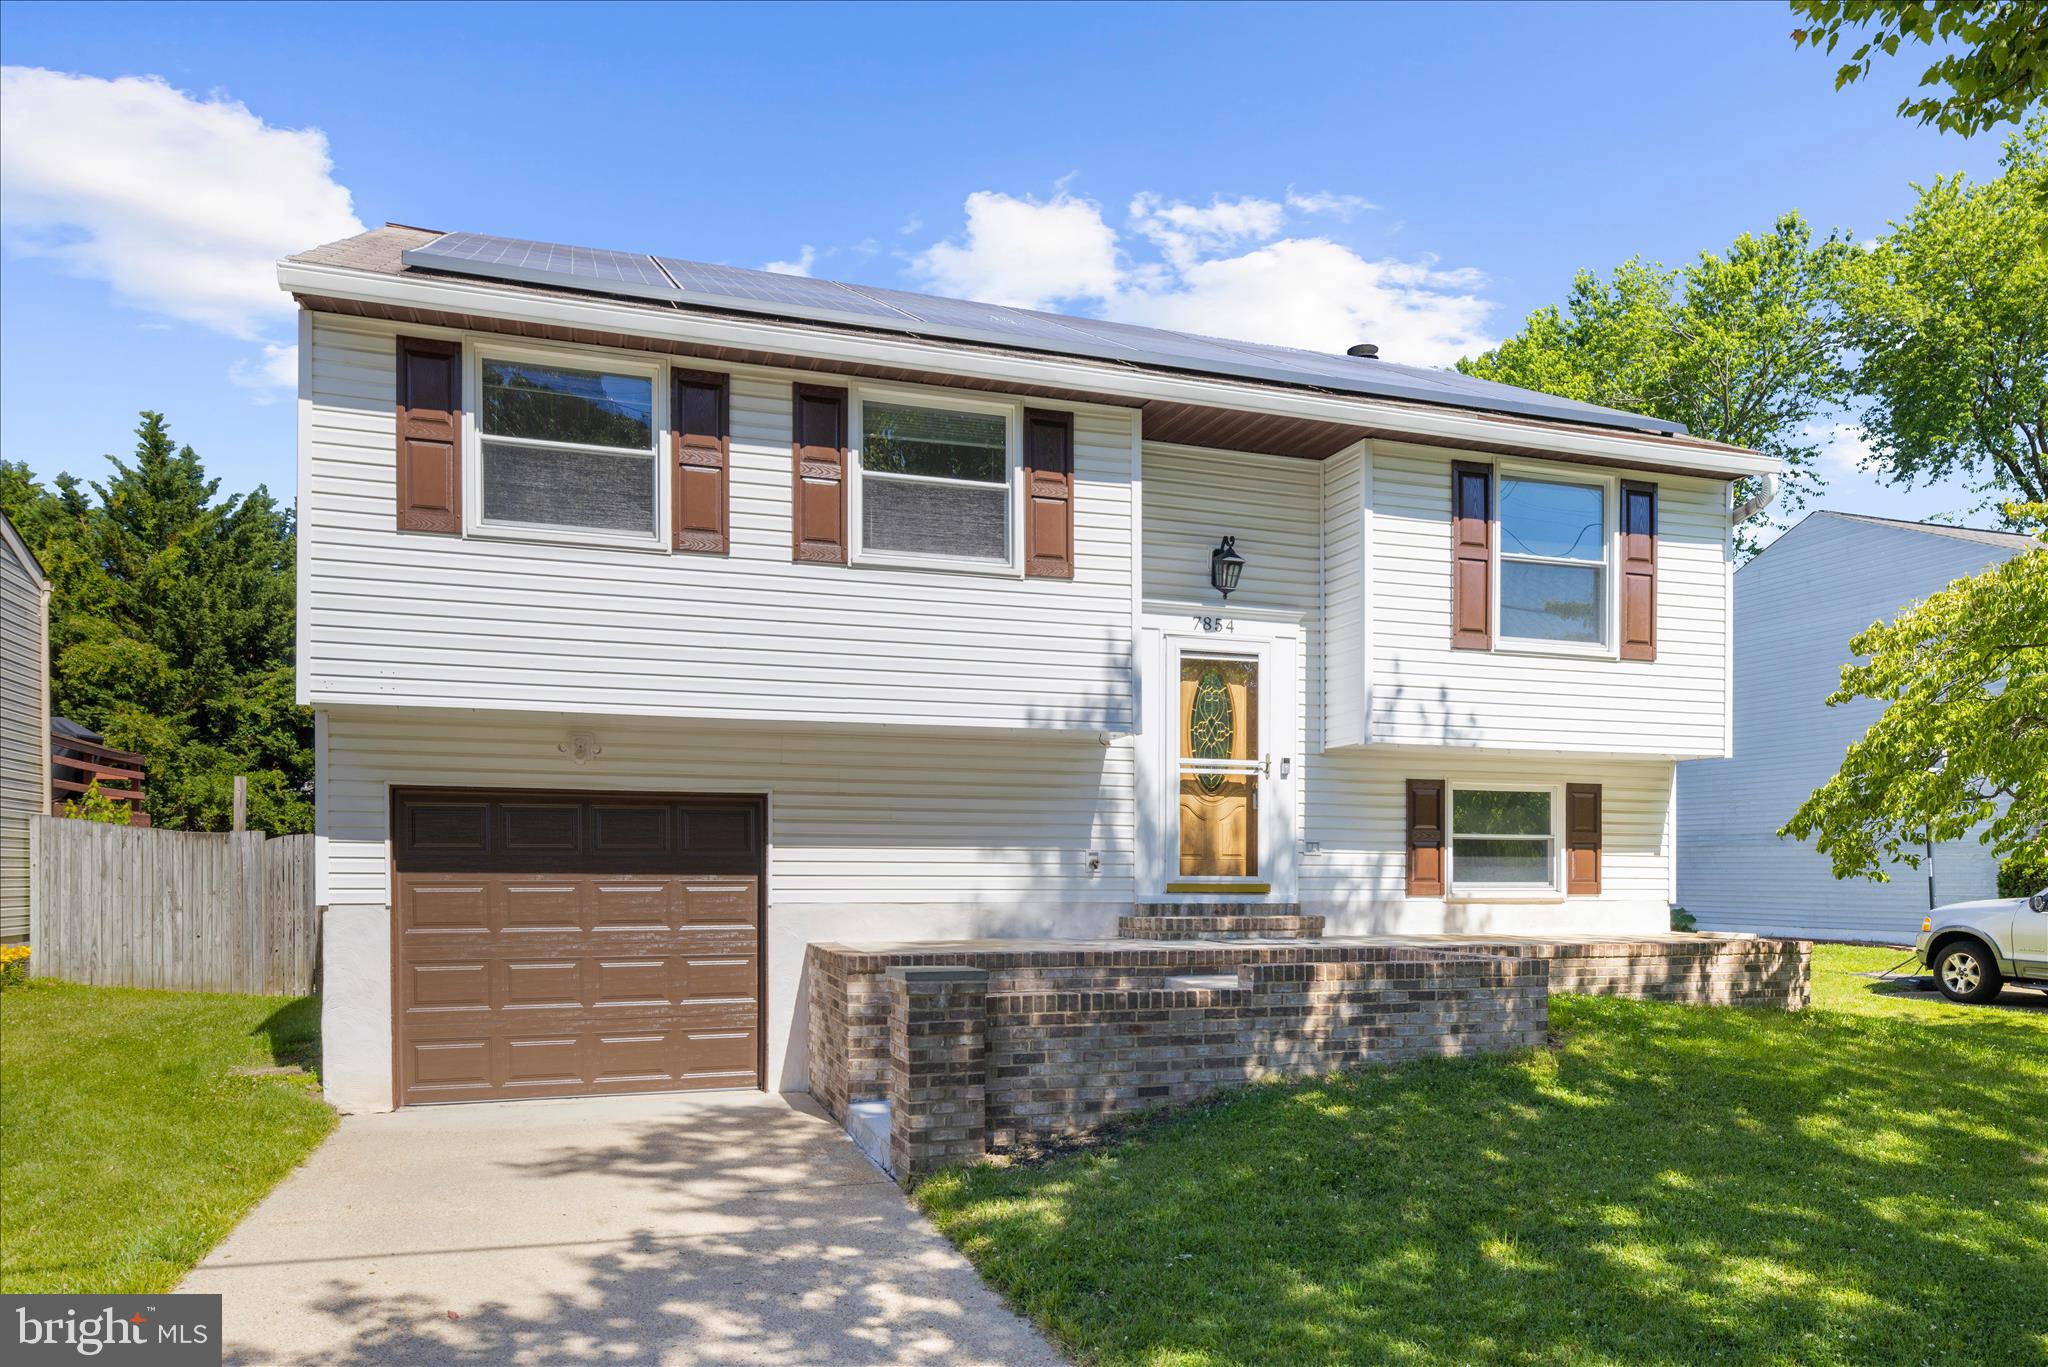
PASADENA
7854 TICK NECK ROAD
3 Beds
3 Baths
1,747 Sq.Ft.
$420,000
MLS#: MDAA2147980

PASADENA
1166 BOOTH BAY HARBOUR
3 Beds
2 Baths
1,400 Sq.Ft.
$360,000
MLS#: MDAA2155704

PASADENA
8005 WOODHOLME CIRCLE
3 Beds
2 Baths
1,975 Sq.Ft.
$399,999
MLS#: MDAA2155530

PASADENA
8204 MEADOW WICK COURT
4 Beds
2 Baths
1,725 Sq.Ft.
$360,000
MLS#: MDAA2150166

PASADENA
3413 HALIFAX COURT
3 Beds
2 Baths
1,800 Sq.Ft.
$449,000
MLS#: MDAA2153808

PASADENA
3821 WESTWOOD MANOR WAY
3 Beds
2 Baths
1,456 Sq.Ft.
$485,000
MLS#: MDAA2156280
.png)