
Property
Beds
4
Full Baths
2
1/2 Baths
1
Year Built
1989
Sq.Footage
1,794
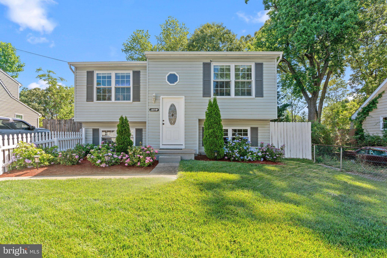
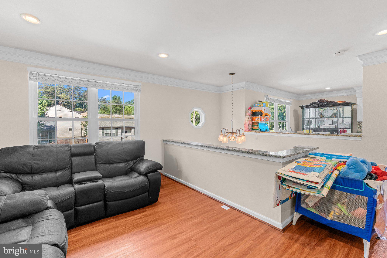
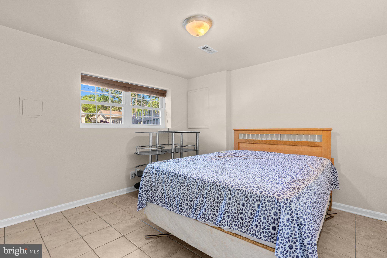
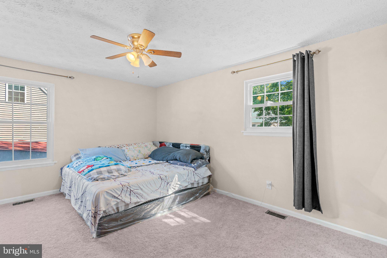
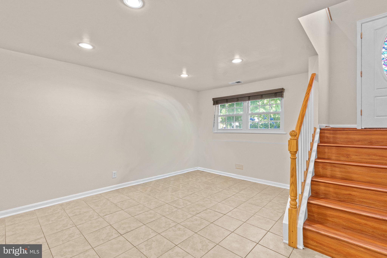
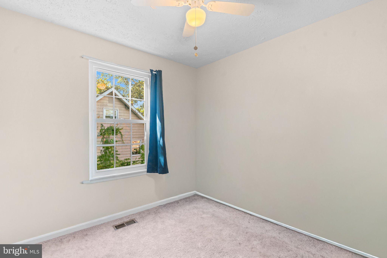
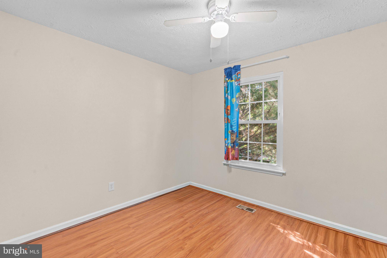
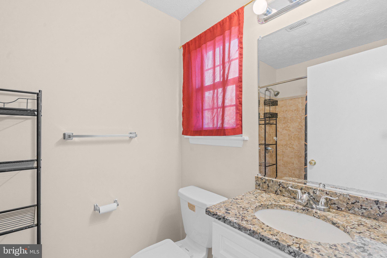
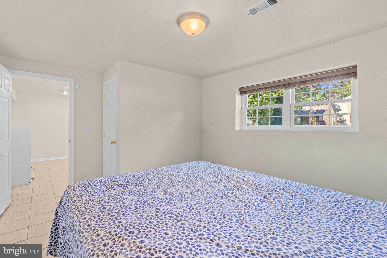
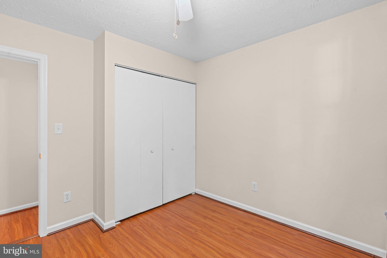
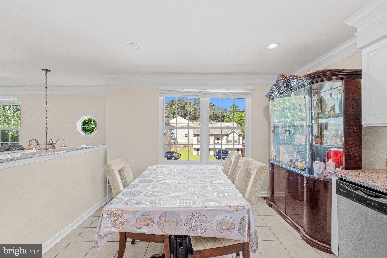
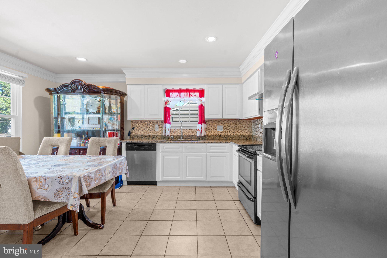
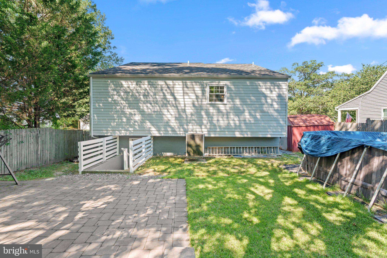
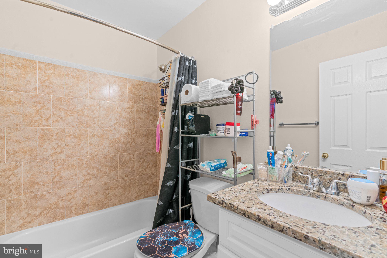
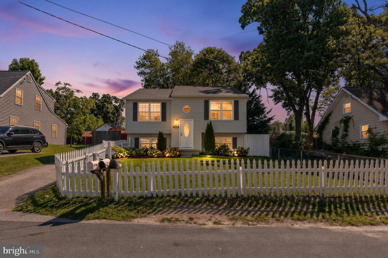
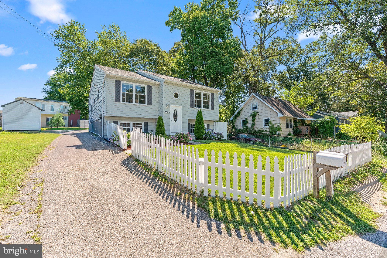
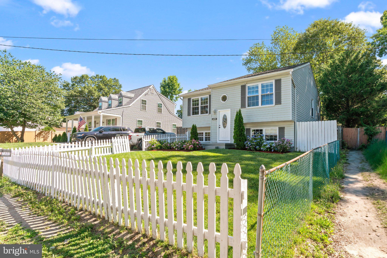
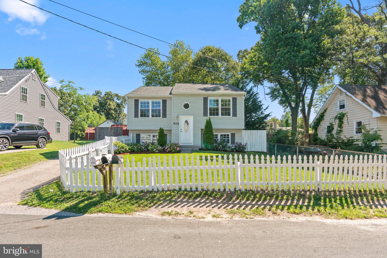
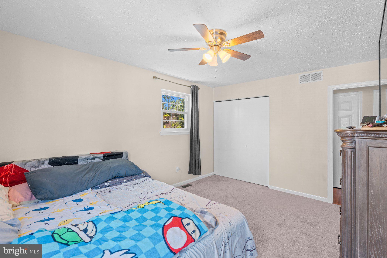
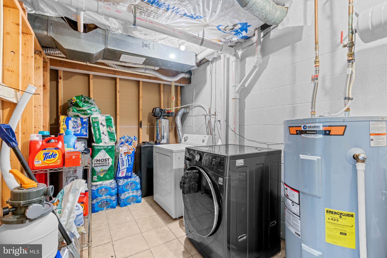
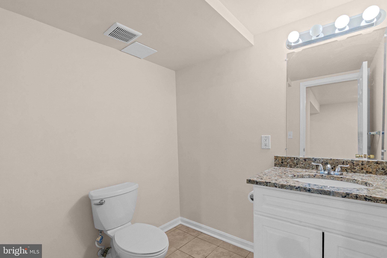
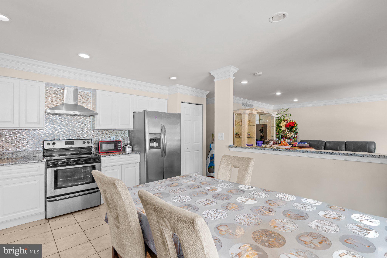
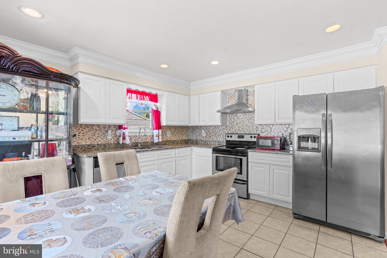
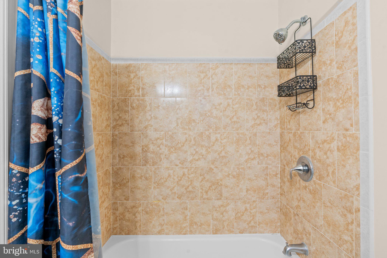
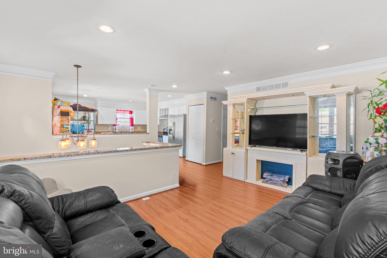
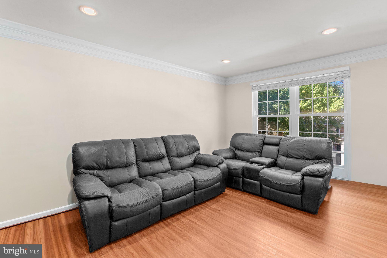
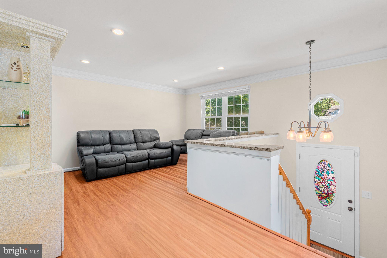
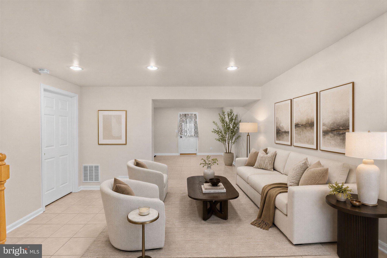
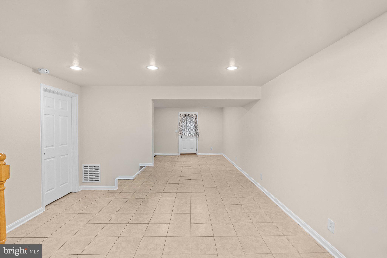
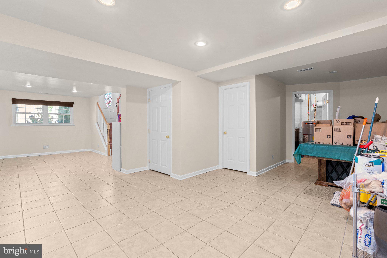
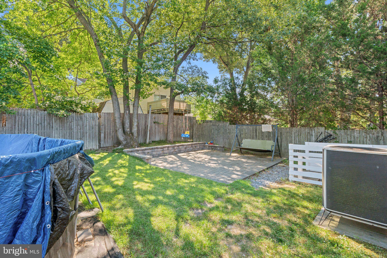
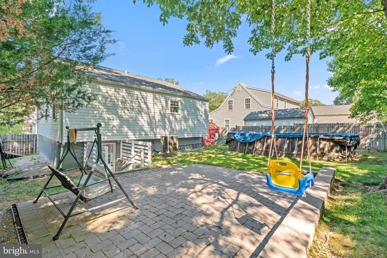
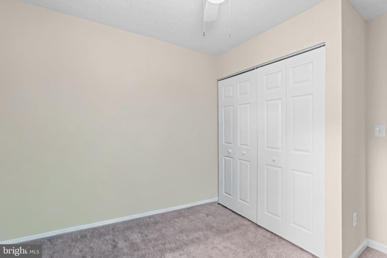
Discover a harmonious blend of comfort and luxury in this exquisite split foyer home nestled in the serene Green Haven community. This charming residence features an Inground sprinkler system, four spacious bedrooms with 2.5 bathrooms and a thoughtfully designed layout, perfect for both relaxation and entertaining. The heart of the home boasts high-end appliances, including a sleek front-loading washer and dryer, a modern refrigerator, and a stylish stove, ensuring your culinary adventures are both effortless and enjoyable. Step outside to your private oasis, where an above-ground pool invites you to unwind on warm summer days. The fully finished basement offers additional living space, spacious bedroom and bathroom. Enjoy the convenience of your own driveway and off-street parking. Home has a lovely patio, perfect for morning coffee or evening gatherings. This property is not just a home; it's a lifestyle, offering a perfect blend of luxury and comfort in a welcoming community. Experience the joy of living in a space designed for both relaxation and entertainment. ***OPEN HOUSE 8/16 1:30 PM-3:30PM GIVE YOUR BEST OFFER ****ALL OFFERS CONSIDERED
Features & Amenities
Interior
-
Total Bedrooms
4
-
Bathrooms
2
-
1/2 Bathrooms
1
-
Above Grade Finished Area
1044.0
-
Basement YN
YES
-
Cooling YN
YES
-
Cooling
Central Air, Electric
-
Fireplace YN
NO
-
Heating YN
YES
-
Heating
Electric, Central
-
Main Level Bedrooms
4
-
Pet friendly
Yes
Exterior
-
Garage
No
-
Construction Materials
Aluminum Siding
-
Parking
Off Street, Driveway
-
Patio and Porch Features
Patio
-
Pool
Yes
-
Pool Features
Above Ground, Private
-
Waterfront YN
NO
Area & Lot
-
Lot Size(acres)
0.1
-
Lot Size(square feet)
4,356
-
Property Type
Residential
-
Property Sub Type
Single Family Residence
-
Architectural Style
Split Foyer
Price
-
Sales Price
$470,000
-
Tax Amount
$4,143
-
Zoning
Residential 5 units / acrea
-
Sq. Footage
1,794
-
Price/SqFt
$261
HOA
-
Association
No
School District
-
Elementary School
N/A
-
Middle School
N/A
-
High School
N/A
Property Features
-
New Construction
NO
-
Foundation Details
Slab
-
Senior Community YN
NO
-
Sewer
Septic Tank, Public Sewer
-
Water Source
Public
Schedule a Showing
Showing scheduled successfully.
Mortgage calculator
Estimate your monthly mortgage payment, including the principal and interest, property taxes, and HOA. Adjust the values to generate a more accurate rate.
Your payment
Principal and Interest:
$
Property taxes:
$
HOA fees:
$
Total loan payment:
$
Total interest amount:
$
Location
County
ANNE ARUNDEL
Elementary School
Middle School
High School
Listing Courtesy of Delmy Yanira Siguenza, Fairfax Realty Premier
RealHub Information is provided exclusively for consumers' personal, non-commercial use, and it may not be used for any purpose other than to identify prospective properties consumers may be interested in purchasing. All information deemed reliable but not guaranteed and should be independently verified. All properties are subject to prior sale, change or withdrawal. RealHub website owner shall not be responsible for any typographical errors, misinformation, misprints and shall be held totally harmless.

Salesperson, Realtor
Dana Angleberger
Call Dana today to schedule a private showing.

* Listings on this website come from the FMLS IDX Compilation and may be held by brokerage firms other than the owner of this website. The listing brokerage is identified in any listing details. Information is deemed reliable but is not guaranteed. If you believe any FMLS listing contains material that infringes your copyrighted work please click here to review our DMCA policy and learn how to submit a takedown request.© 2024 FMLS.
Related Properties
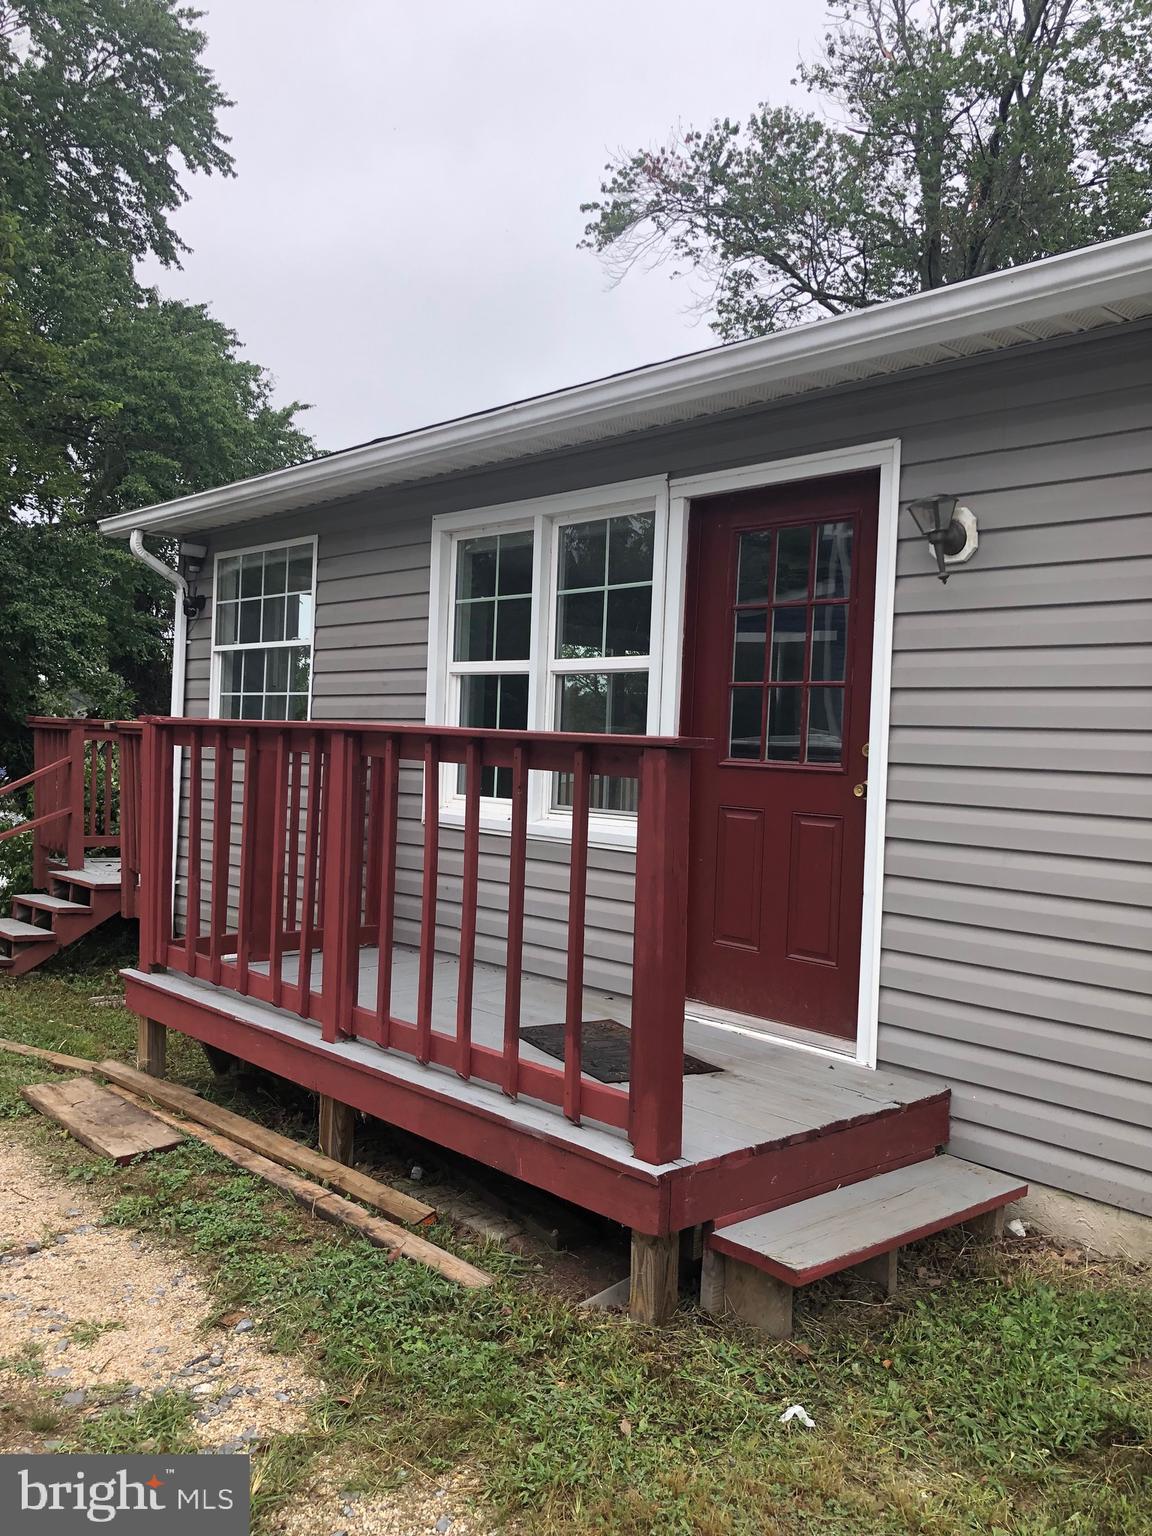
PASADENA
7818 RENSHAW ROAD
3 Beds
3 Baths
1,192 Sq.Ft.
$545,000
MLS#: MDAA2123888

PASADENA
1873 POTOMAC
2 Beds
2 Baths
1,350 Sq.Ft.
$549,900
MLS#: MDAA2155838
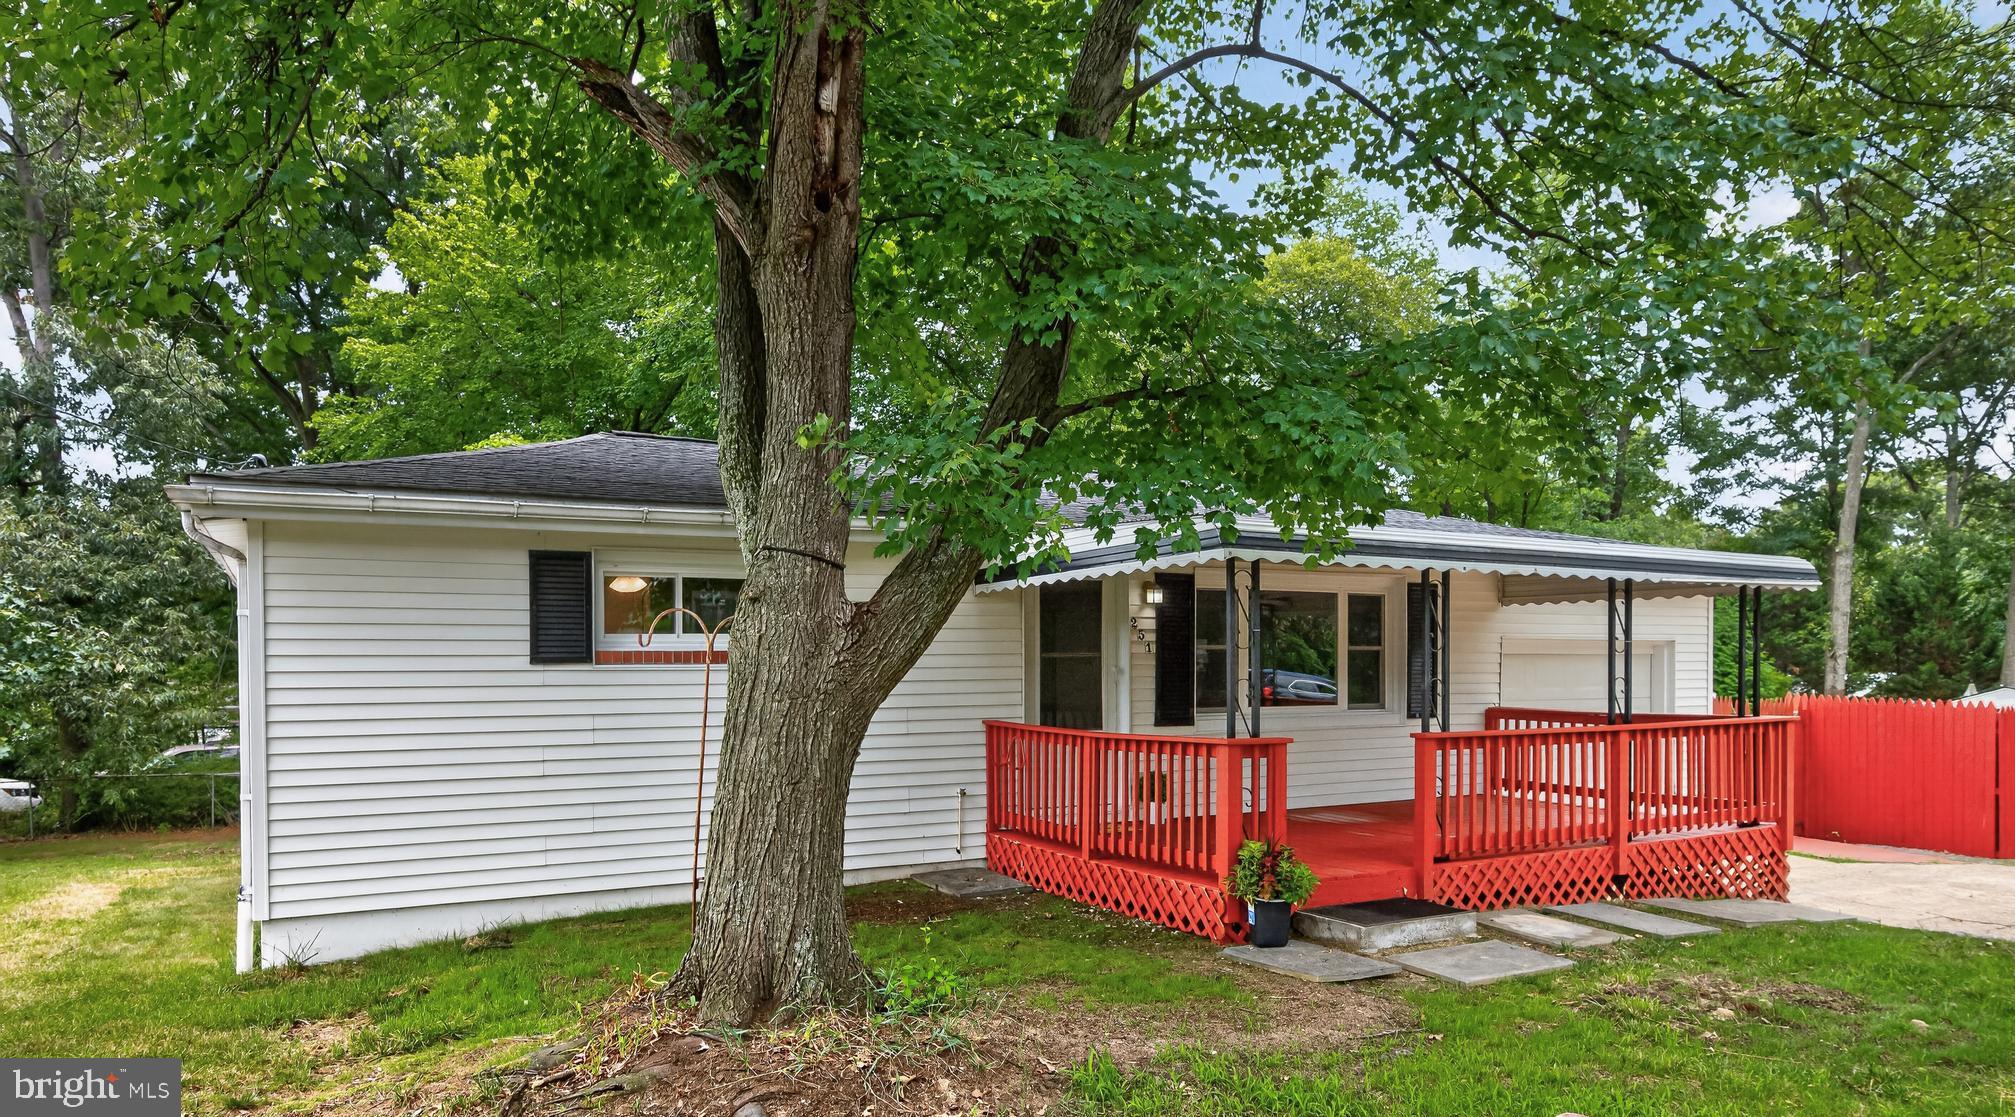
PASADENA
251 9TH STREET
3 Beds
1 Baths
1,581 Sq.Ft.
$449,000
MLS#: MDAA2150038

PASADENA
7824 CATHERINE AVENUE
3 Beds
1 Baths
1,672 Sq.Ft.
$400,000
MLS#: MDAA2155148

PASADENA
7757 EVERD AVENUE
3 Beds
2 Baths
1,924 Sq.Ft.
$400,200
MLS#: MDAA2147140

PASADENA
140 PENNSYLVANIA AVENUE
3 Beds
2 Baths
1,880 Sq.Ft.
$429,900
MLS#: MDAA2154194

PASADENA
261 MAGOTHY BRIDGE ROAD
5 Beds
2 Baths
2,320 Sq.Ft.
$489,000
MLS#: MDAA2158258

PASADENA
190 WOODGATE CIRCLE
3 Beds
3 Baths
1,920 Sq.Ft.
$475,000
MLS#: MDAA2155930

PASADENA
619 SUTTON DRIVE DRIVE
3 Beds
1 Baths
1,652 Sq.Ft.
$480,000
MLS#: MDAA2155852
.png)