Features & Amenities

Interior

  • Total Bedrooms

    3

  • Bathrooms

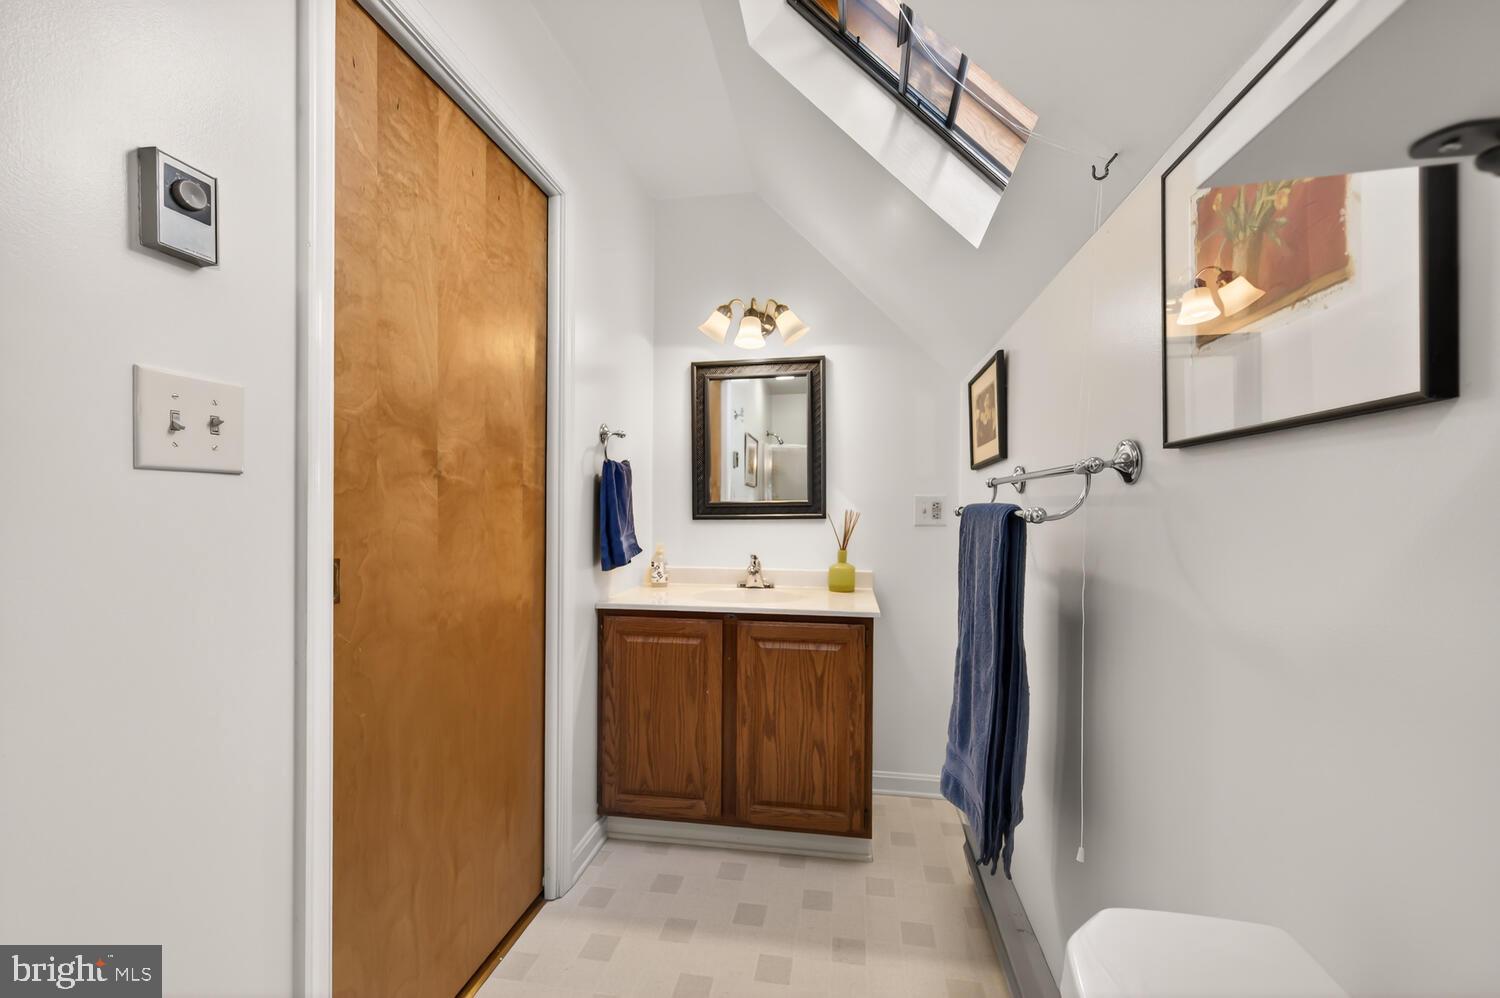
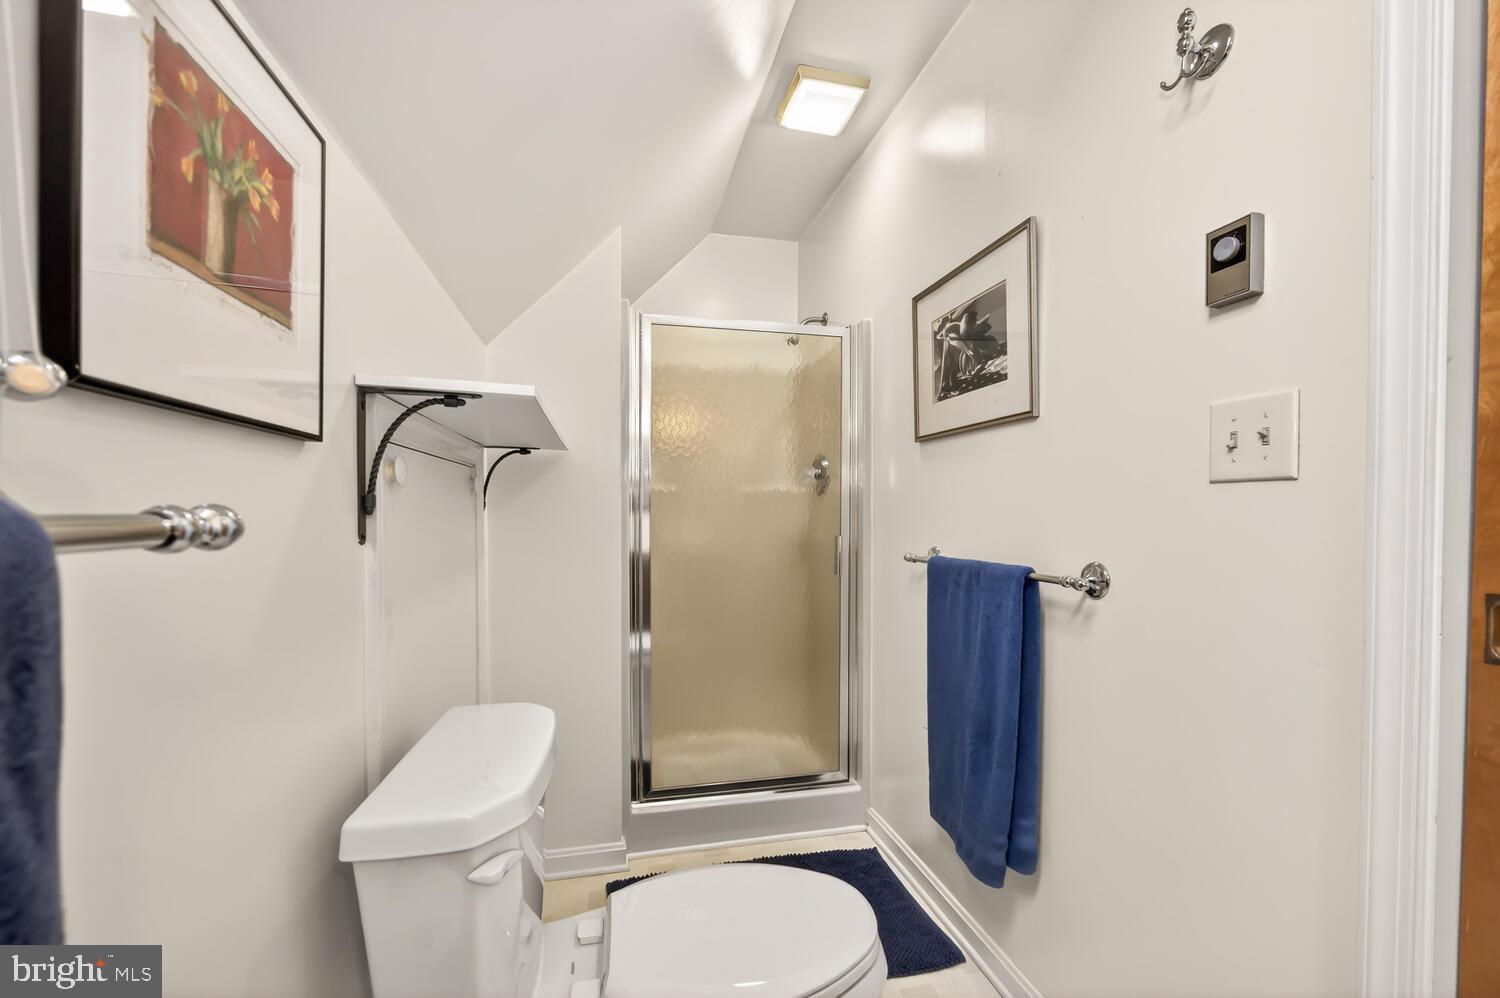
    2

  • Above Grade Finished Area

    1680.0

  • Basement YN

    NO

  • Cooling YN

    YES

  • Cooling

    Other, Electric

  • Fireplace YN

    YES

  • Heating YN

    YES

  • Heating

    Central, Electric, Heat Pump

  • Main Level Bedrooms

    1

  • Pet friendly

    N/A

Exterior

  • Garage

    Yes

  • Garage spaces

    2

  • Parking

    Oversized, Off Street, Garage, Detached

  • Pool

    No

  • Waterfront YN

    NO

Area & Lot

  • Lot Size(acres)

    0.2

  • Lot Size(square feet)

    8,578

  • Property Type

    Residential

  • Property Sub Type

    Single Family Residence

  • Architectural Style

    Cape Cod

Price

  • Sales Price

    $675,000

  • Tax Amount

    $5,099

  • Financing Options

    Cash, Conventional

  • Sq. Footage

    1,680

  • Price/SqFt

    $401

HOA

  • Association

    No

School District

  • Elementary School

    N/A

  • Middle School

    N/A

  • High School

    N/A

Property Features

  • New Construction

    NO

  • Senior Community YN

    NO

  • Sewer

    Public Sewer

  • Water Source

    Public

Schedule a Showing

Showing scheduled successfully.

<
>
IN PERSON
VIA CHAT

What is 3 + 4 ?


Change time

Mortgage calculator

Estimate your monthly mortgage payment, including the principal and interest, property taxes, and HOA. Adjust the values to generate a more accurate rate.

Your payment

Principal and Interest:

$

Property taxes:

$

HOA fees:

$

Total loan payment:

$

Total interest amount:

$

Location

County

TALBOT

Elementary School

Middle School

High School

Listing Courtesy of Henry S Hale , Benson & Mangold, LLC

RealHub Information is provided exclusively for consumers' personal, non-commercial use, and it may not be used for any purpose other than to identify prospective properties consumers may be interested in purchasing. All information deemed reliable but not guaranteed and should be independently verified. All properties are subject to prior sale, change or withdrawal. RealHub website owner shall not be responsible for any typographical errors, misinformation, misprints and shall be held totally harmless.

Agent Dana Angleberger

AGENT

Dana Angleberger

Call Dana today to schedule a private showing.


* Listings on this website come from the FMLS IDX Compilation and may be held by brokerage firms other than the owner of this website. The listing brokerage is identified in any listing details. Information is deemed reliable but is not guaranteed. If you believe any FMLS listing contains material that infringes your copyrighted work please click here to review our DMCA policy and learn how to submit a takedown request.© 2024 FMLS.
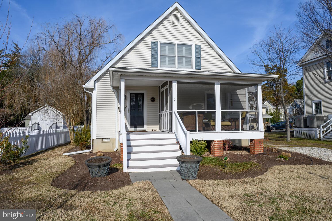
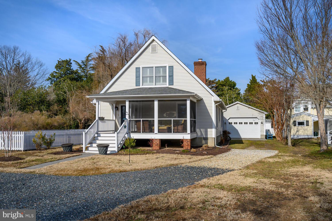
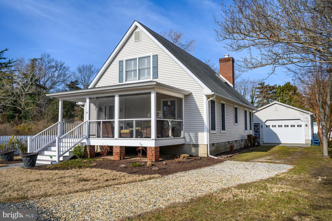
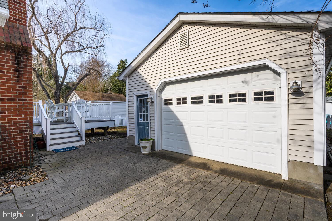
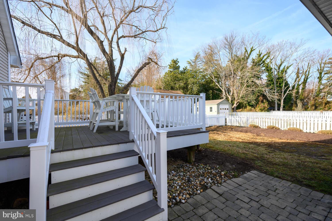
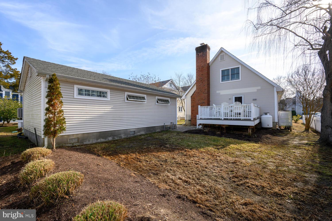
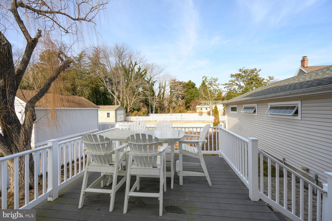
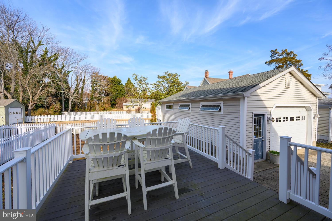
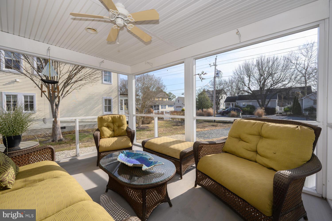
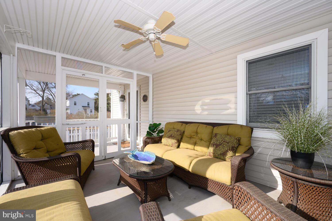
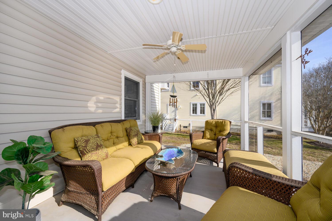
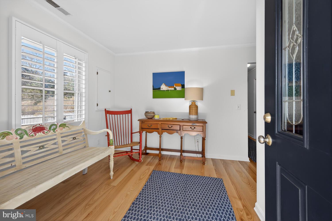
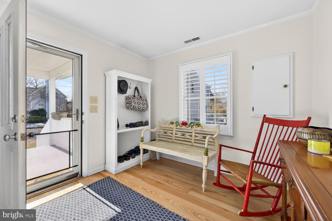
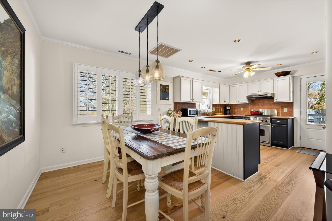
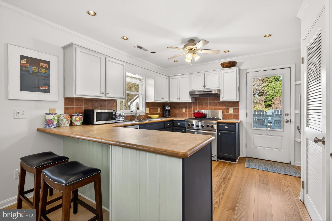
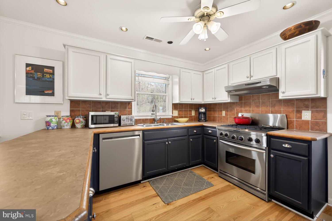
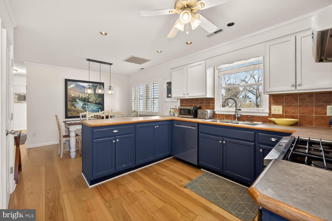
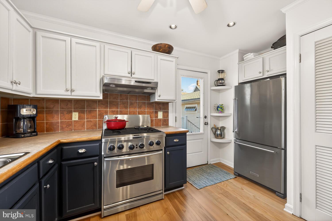
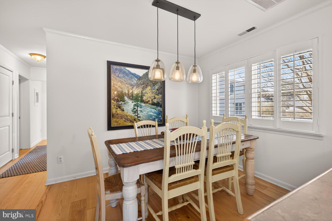
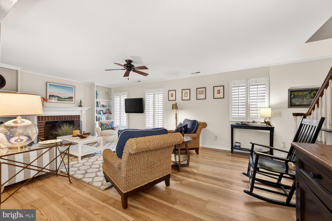
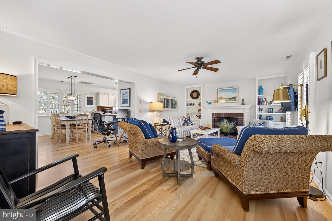
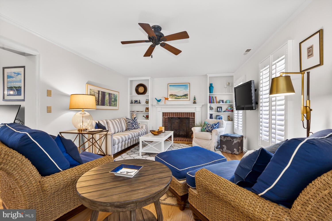
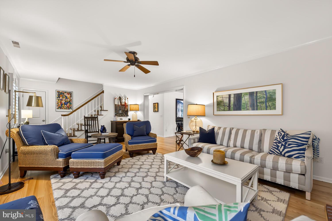
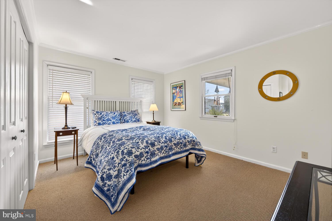
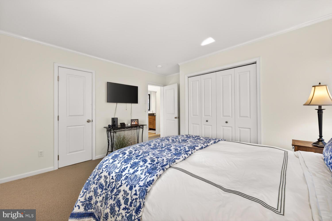
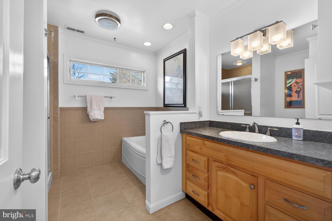
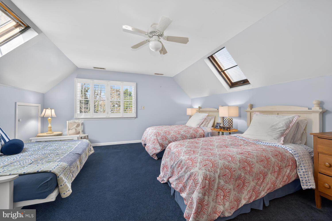
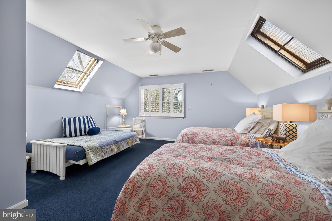
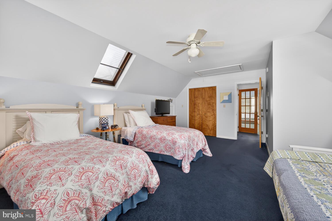
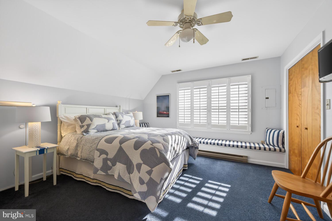
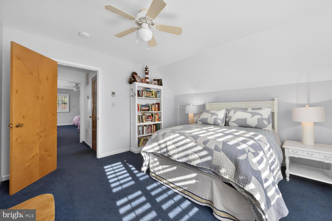
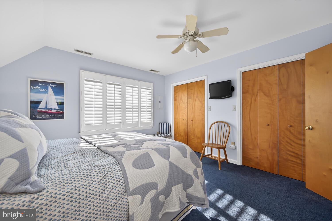
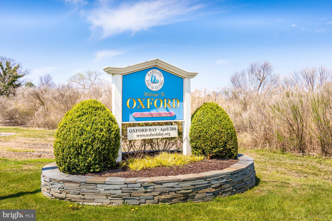
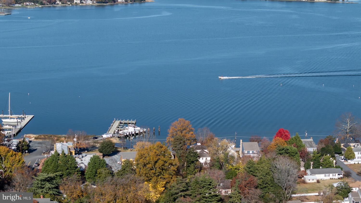
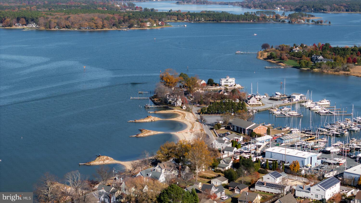
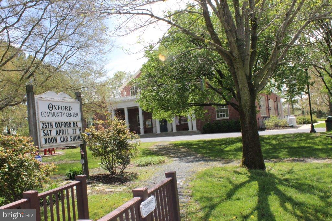
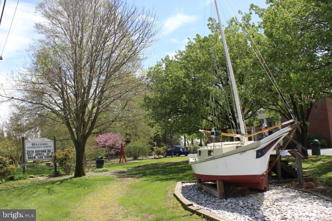
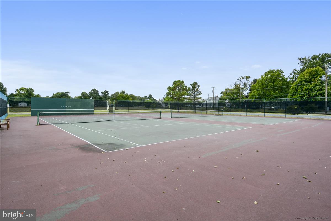
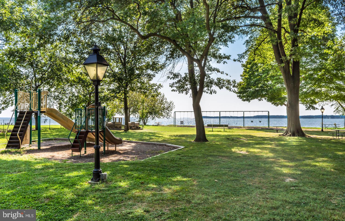
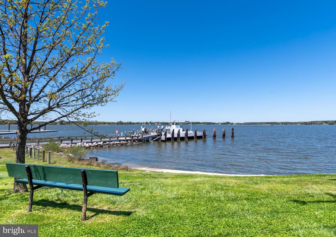
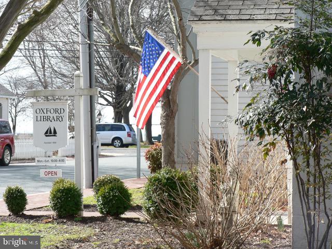
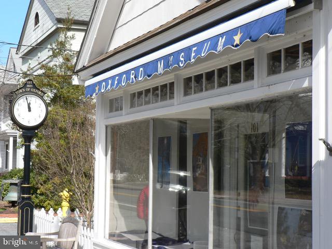
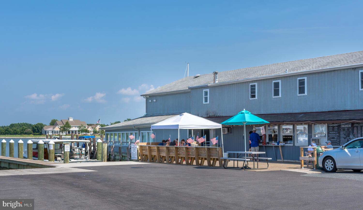
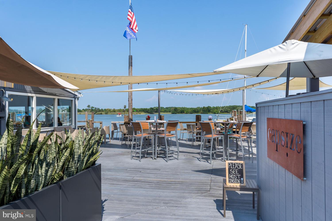
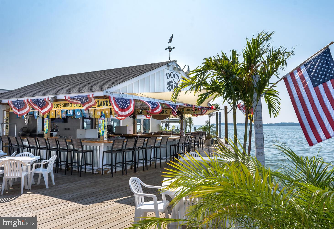
Oxford- Impeccable Cape Cod in the historic village, close to restaurants, market, beach and marinas. Turnkey beautifully furnished 3BR, 2BA perfect for people that love to enjoy the outdoors. Large, screened porch in the front and retractable sunshade back deck with all-weather dining table and high back all-weather chairs. Oversized garage. New HVAC and new hardwood floors. Plenty of off-street parking. Room for hobbies in oversized detached garage/workshop.

109 TILGHMAN STREET

Message successfully sent.

What would you like to know?

What is 3 + 4 ?

I agree to receive email communication and understand I can unsubscribe at any time.

I agree to be contacted by Charis Realty Group via call, email, and text for real estate services. To opt out, you can reply 'stop' at any time or reply 'help' for assistance. You can also click the unsubscribe link in the emails. Message and data rates may apply. Message frequency may vary. Privacy Policy

Related Properties

*BRAND NEW PHASE!!*
Welcome to Sycamore Crossing - Custom New Construction community in the heart of Oxford Borough. The new Model has been completed featuring a beautiful oak tread staircase and tiled Primary Bath Shower. This fantastic community is the best value in the area...SAI Custom Builder uses standard high-end finishes in these fully customizable Single Family Homes! The options for your home are limitless and our team is happy to help you custom design your new home to fit your lifestyle. you can choose 1, 2, or 2 story floor plans totaling up to as much as 3,600 square feet, and from 1-5 bedrooms with an optional First Floor Master Suite. High-End Finishes include Granite/Quartz Countertops and Stainless Steel Appliances, double-hung windows and high-end LVP flooring throughout the First Floor.  These homes have Full Basements and 2-Car Garages as well. **Take advantage of the special financing available through the builders lender. Offering 3% down, and no PMI, saving your buyer $300+- per month in their payment!** Rarely does such an amazing opportunity present itself! Floor plans, photos and elevations shown may not coincide with the actual model.
#PACT2110516

OXFORD

11010710 RADCLIFFE COURT

3 Beds

2 Baths

2,550 Sq.Ft.

$554,000

MLS#: PACT2110516
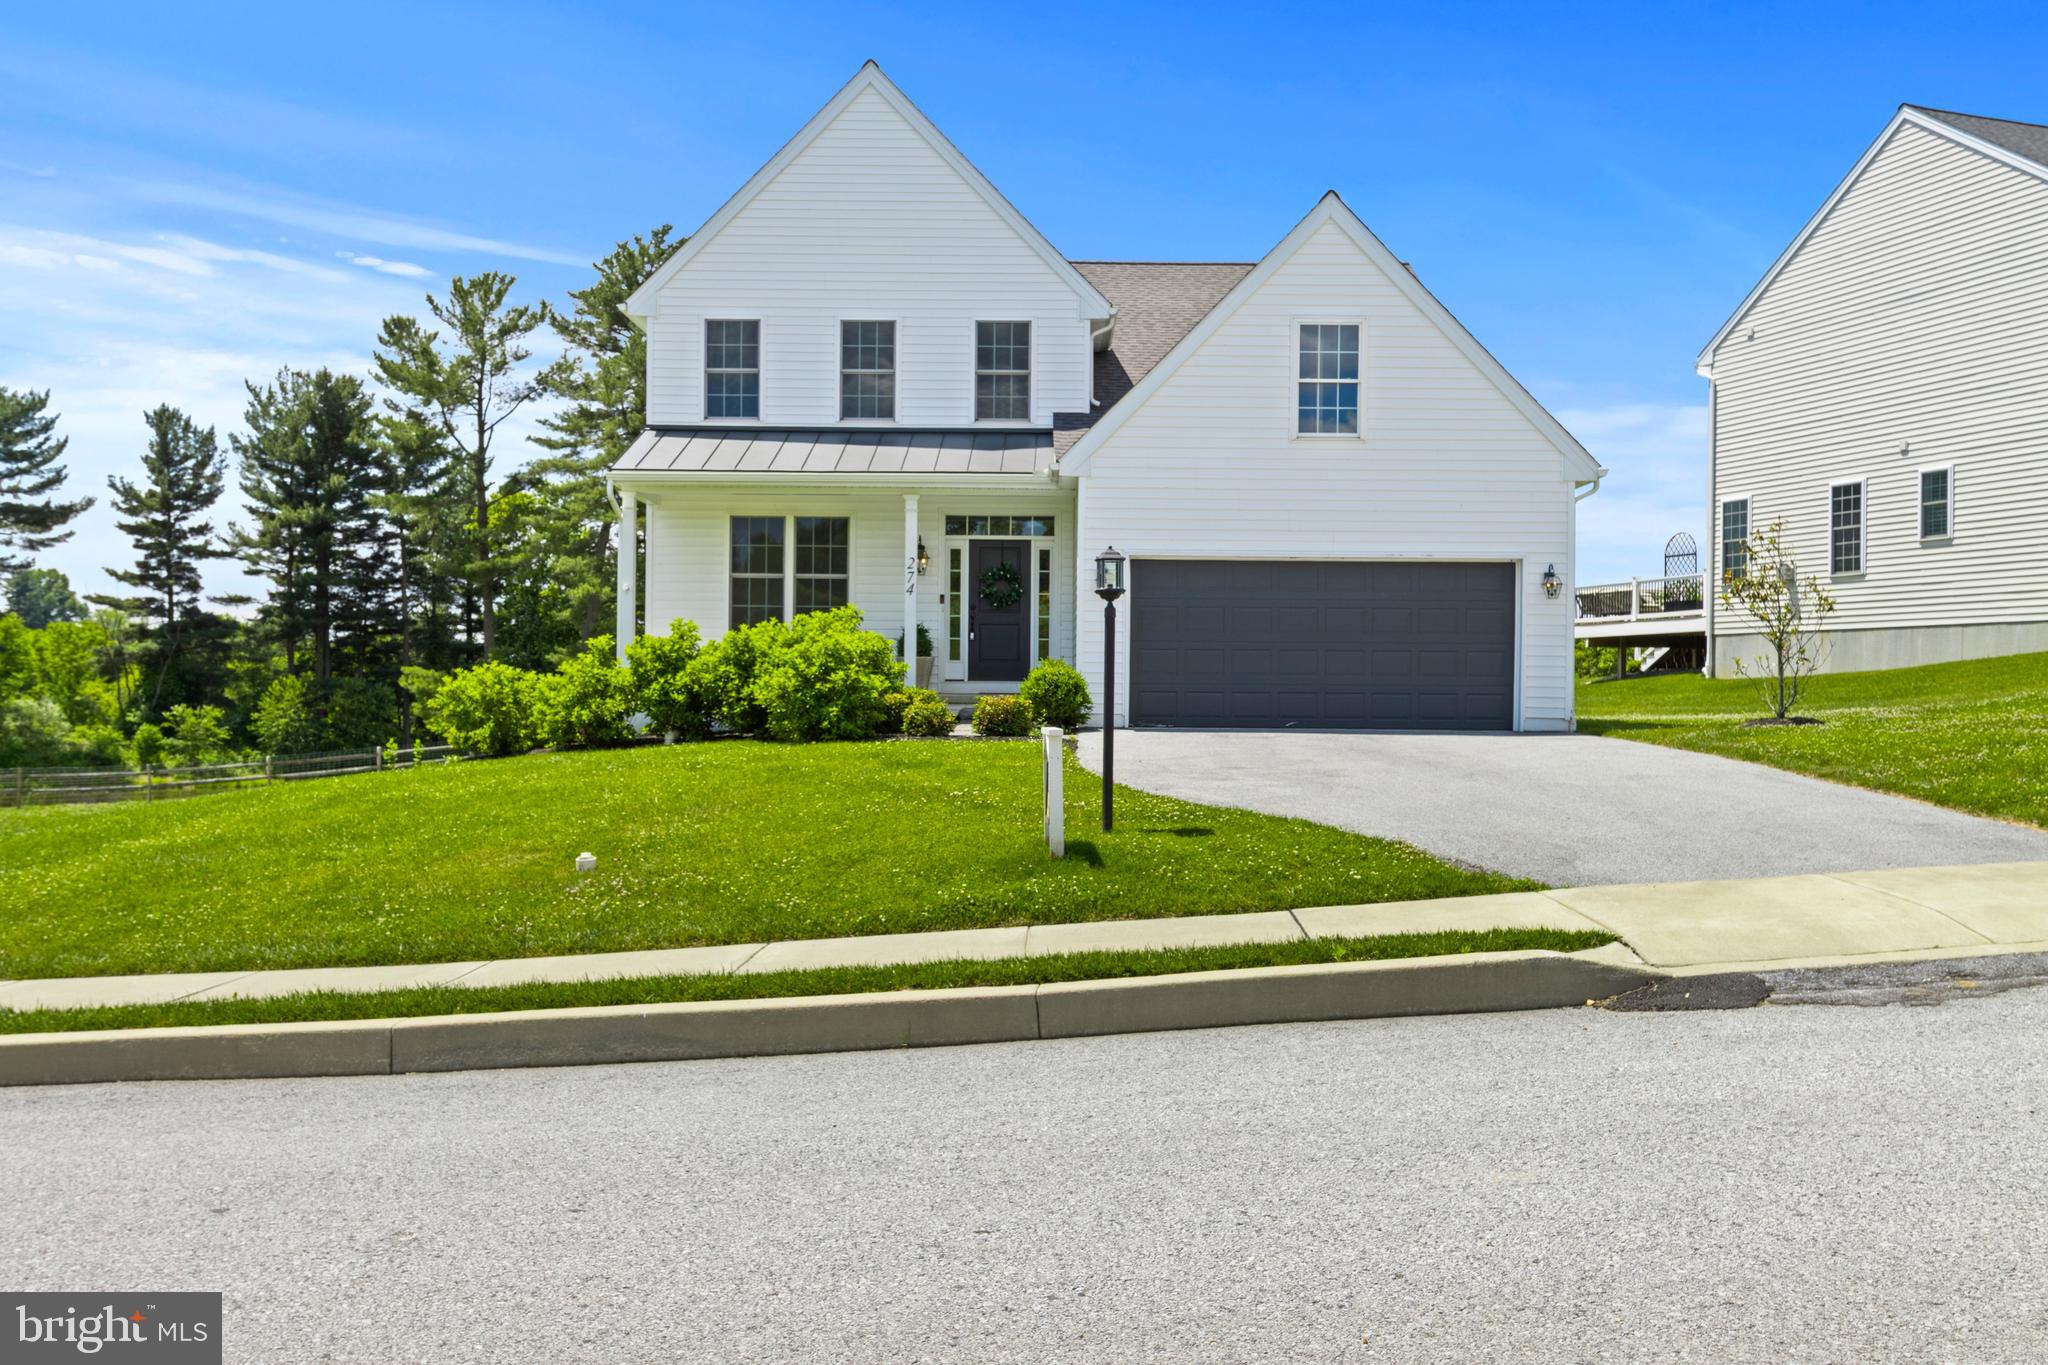
MODEL HOME OPEN -Welcome to Sycamore Crossing - A new construction community in the heart of Oxford. This listing is for the ACTUAL New Model which has been completed featuring a beautiful open floor plan, oak tread staircases, Gourmet Kitchen, Custom-built entertainment center and cabinets, 1st Floor Primary Suite with spa-like Bath.  High-End Finishes include Granite/Quartz Counter Tops and Stainless Steel Appliances, and high-end laminate tile flooring throughout the First Floor. Bright and cheery main living area with gorgeous views of the adjacent pond!  Fully finished walkout lower level adds over 1,000 sq ft of living space and adds an additional Full Bathroom and tons of space for entertaining. **Take advantage of the special financing available through the builders lender. Offering 3% down, and no PMI, saving your buyer $300+- per month in their payment!** Rarely does such an amazing opportunity present itself!
#PACT2124818

OXFORD

274 BEAUMONT DRIVE

4 Beds

2 Baths

2,700 Sq.Ft.

$729,000

MLS#: PACT2124818
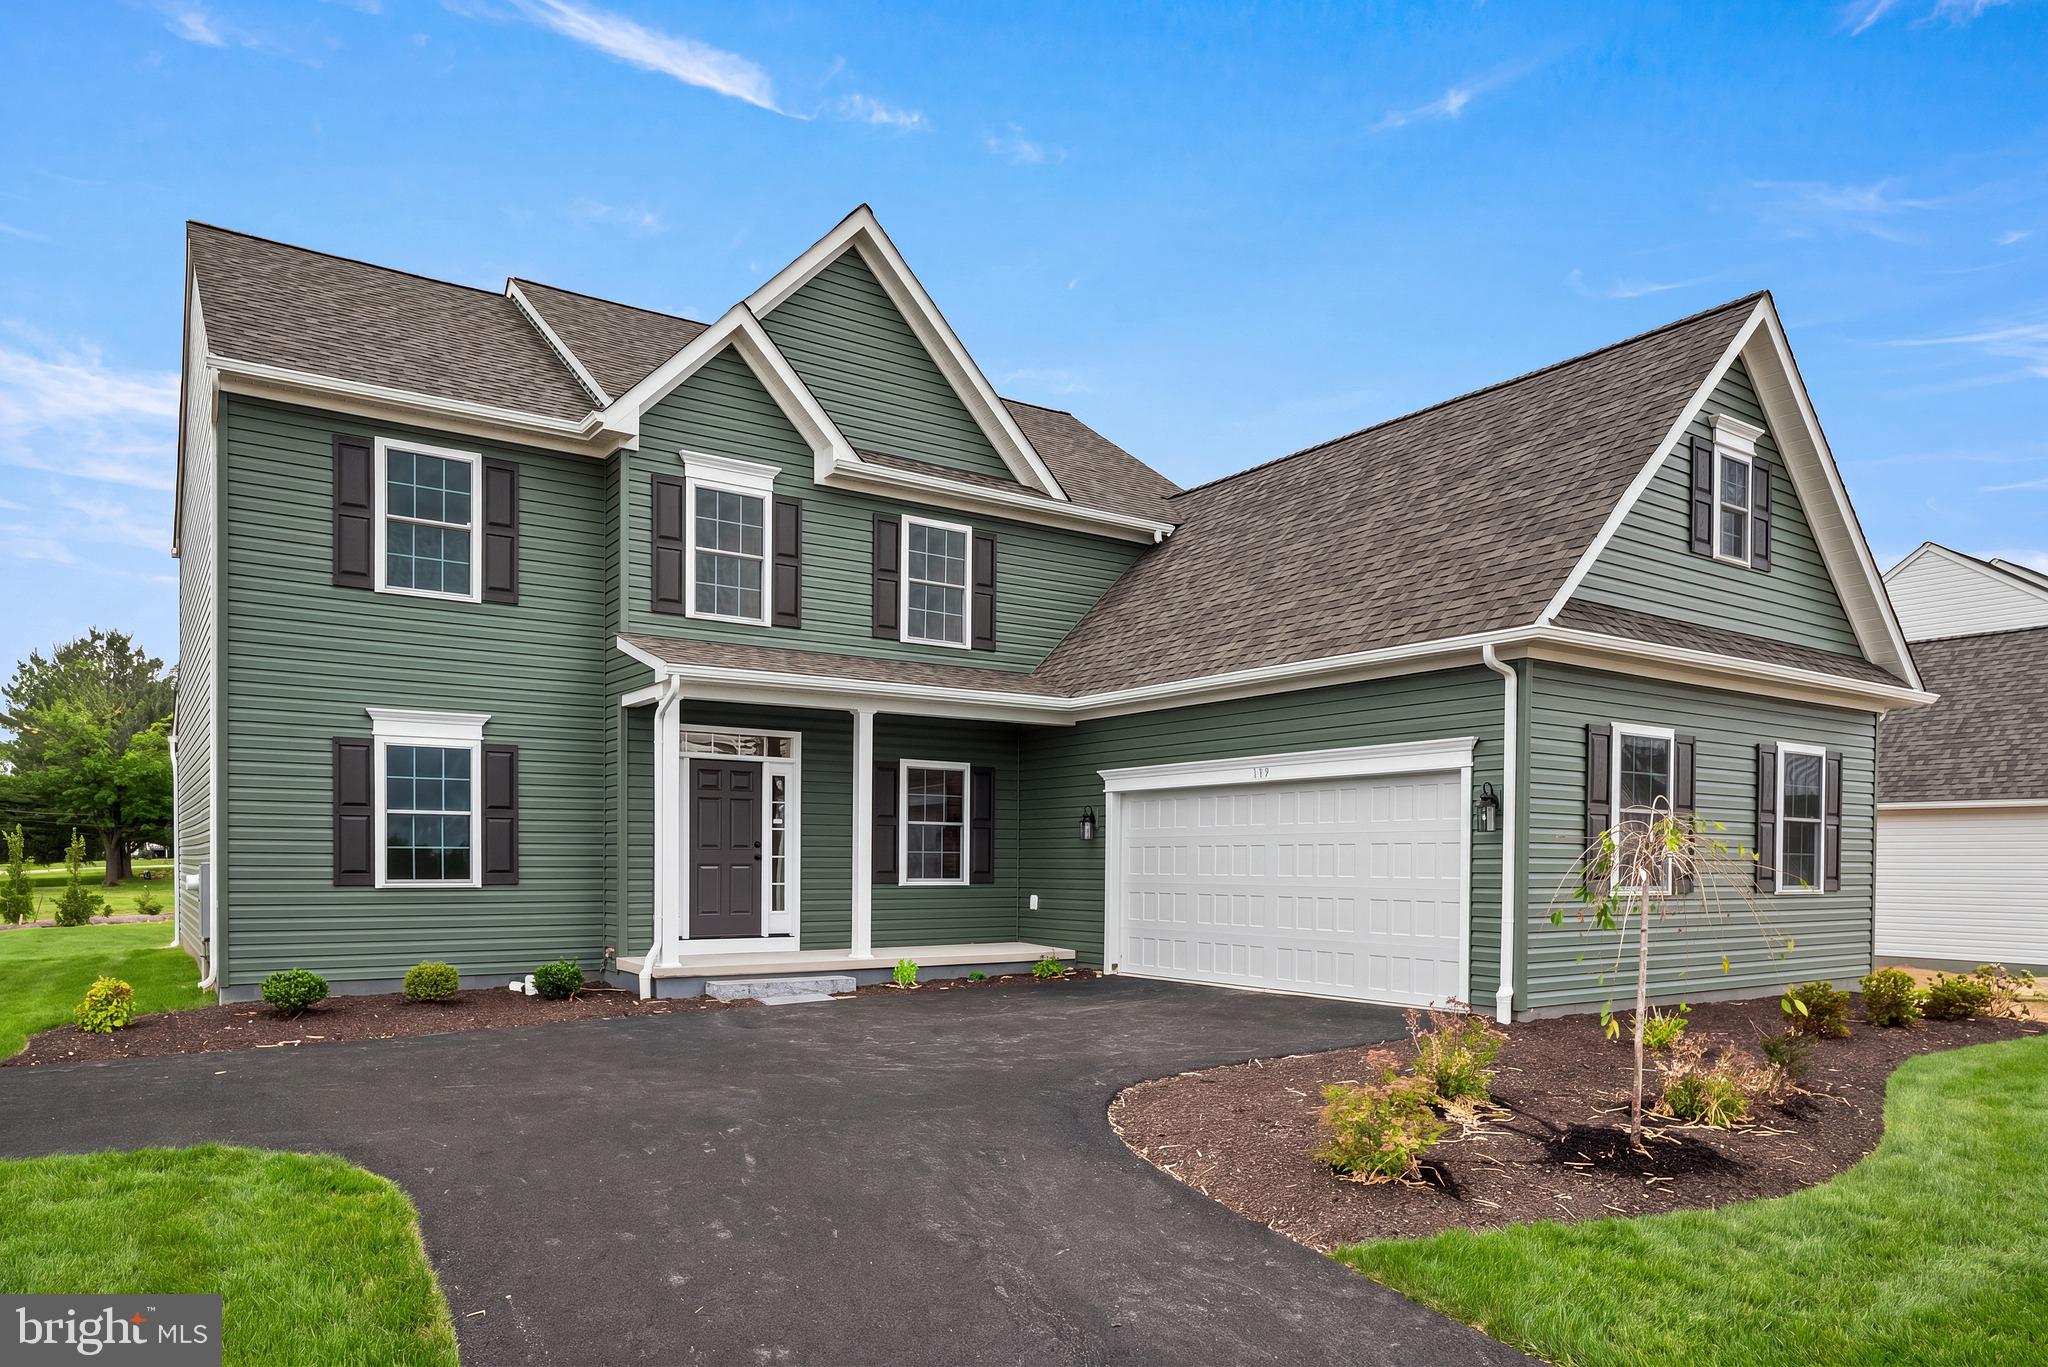
Discover the charm of Wicklow Heights, an exceptional community crafted by award-winning Cedar Knoll Builders. Situated just off the Route 1 bypass, this prime location offers an effortless commute while providing a serene neighborhood atmosphere. Choose from seven distinct home designs, all set on generous lots ranging from .21 to .40 acres—many of which back directly to picturesque open space. For your convenience, the community is fully serviced by public water, public sewer, and natural gas.
The Cortland model is designed for those who value both comfort and function. Spanning 2,478+ square feet, this thoughtfully planned home provides ample room to grow without compromising on style. An expansive kitchen serves as the heart of the home, with options to add a bright morning room or a cozy fireplace. The kitchen also features a spacious walk-in pantry. The first floor features a half bathroom, laundry room, flex space, and dining room. Retreat to a beautiful primary bedroom suite, complete with a charming window seat, a private primary bath, and a large walk in closet. Three additional spacious bedrooms provide plenty of versatility.  Homes in Wicklow Heights are to be built; featured photos represent a similar completed Cortland model.
#PACT2124208

OXFORD

WICKMERE ST B (CORTLAND)

4 Beds

2 Baths

2,478 Sq.Ft.

$549,900

MLS#: PACT2124208
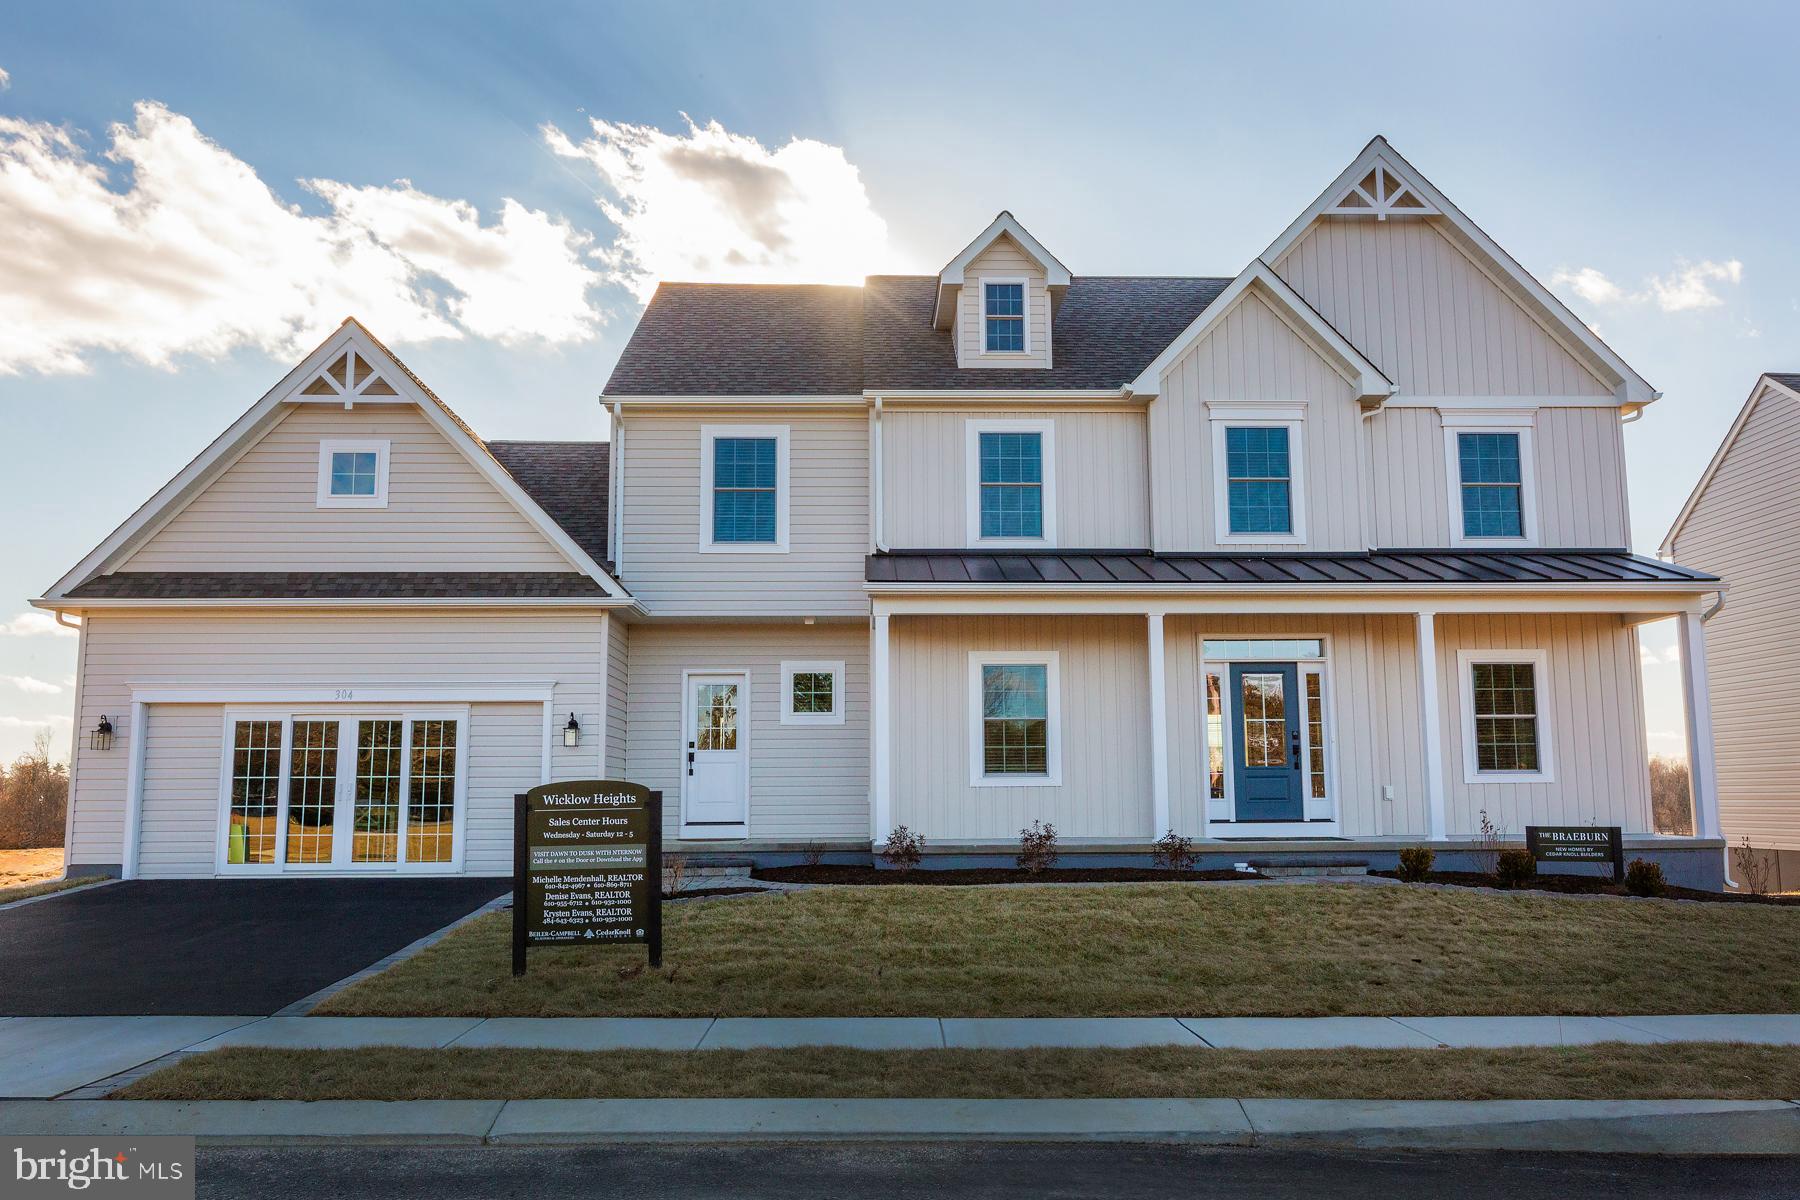
Now Selling!  Welcome to Wicklow Heights built by award winning Cedar Knoll Builders!   Wicklow Heights has lots that range from .21-.40 acres with most of them backing to open space.   The community is serviced by public water, public sewer and natural gas.  There are 6 models to choose from.   The Braeburn model is beautiful and functional in its 2,879sf.    Kitchen, breakfast area and great room make it a great space to entertain. There is a study on the main level to start your day once you are done sipping your coffee on the front porch. There is also additional flex space that can be used as a second office or maybe a craft room.  Laundry room is located on the upper floor.  Enjoy your evenings relaxing watching your post-card perfect sunsets! Address for community is 2624 Forge Rd, Oxford, PA 19363.  Great location and super convenient for commuting.  Pictures are similar to  what will be built.
#PACT2129140

OXFORD

WICKMERE ST C (BRAEBURN)

4 Beds

3 Baths

2,879 Sq.Ft.

$569,900

MLS#: PACT2129140
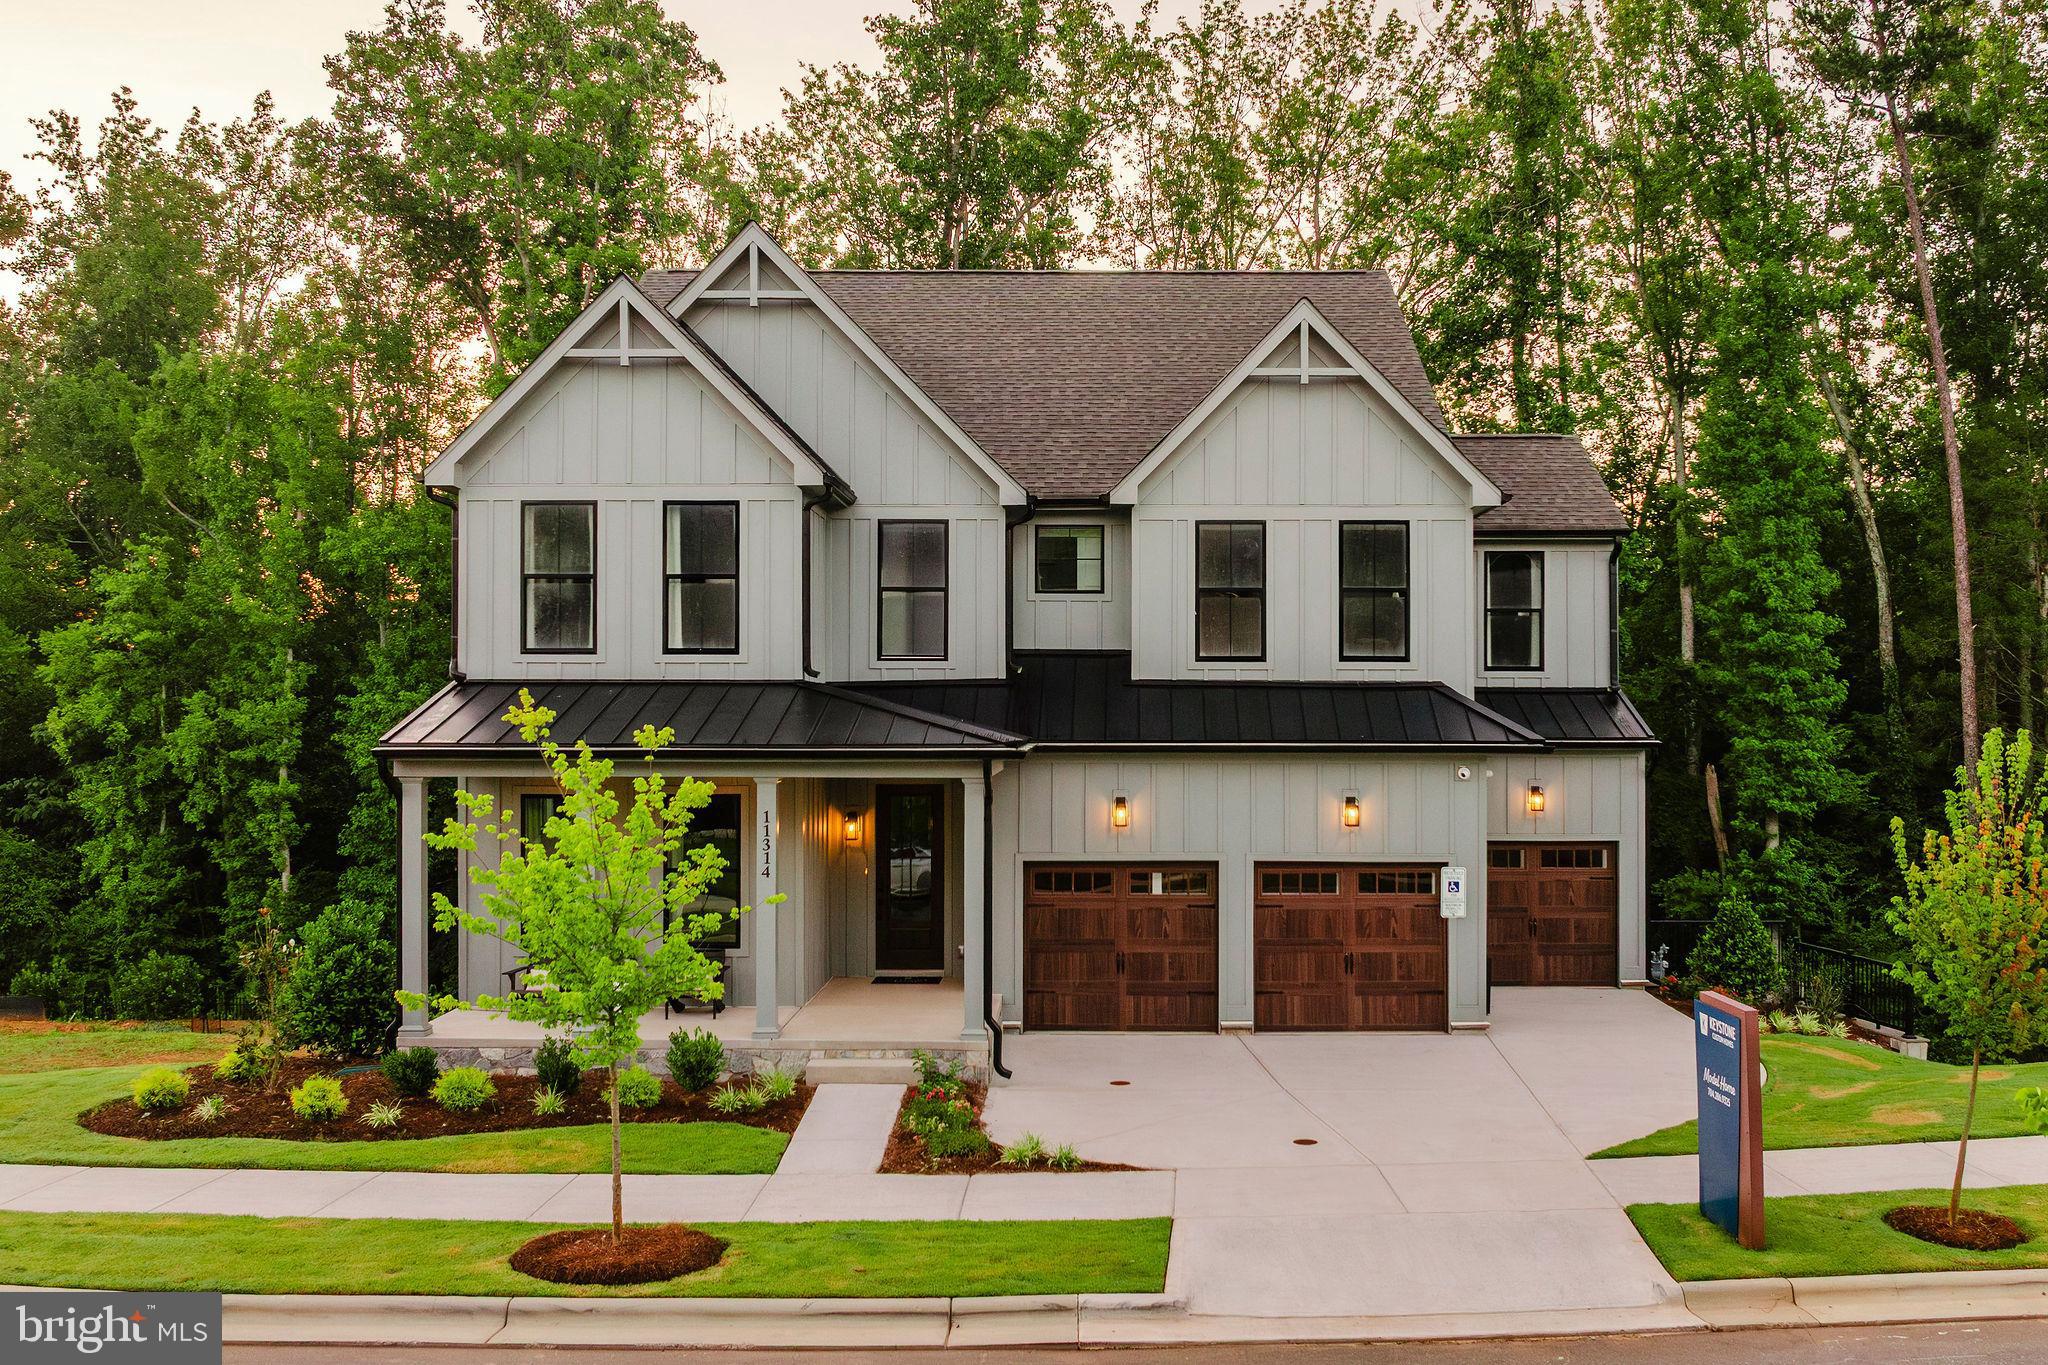
Discover Langston – the perfect blend of city energy and suburban tranquility. Nestled in Oxford, PA, our community of new single-family homes offers homesites with ample room for your family's dreams. Commute seamlessly, just a mile from downtown Oxford and 5 minutes from Route 1. Craft your ideal living space with our thoughtfully designed floorplans, ranging from modern Farmhouse to stunning Manor. Langston offers a variety of customizable floorplans, each with over 10,000 structural and decorative customizations. Looking for more customization? Additional changes are available through our Design Time option. Your Designer will be with you every step of the way to help bring your vision to life. Our quality homes are backed with an industry-leading 20-year warranty structural warranty. Learn more about how Keystone Custom Homes are 80% more efficient than used homes and 50% more efficient than other new homes.
 
The Covington is one of our most popular floorplans due to its beautiful open layout and spacious rooms. The front entry guides you into the heart of the home, passing a Study, Powder Room, and formal Dining Room. The Kitchen, Breakfast Area, and Family Room offer lots of space to live and entertain. The Kitchen boasts an eat-in island and large walk-in pantry. Upstairs, the luxurious Owner's Suite has a private bath and dual walk-in closets. 3 additional bedrooms with walk-in closets and another full bath complete the second floor. A 2-car Garage is included with the home.
#PACT2059456

OXFORD

100 HEARTHSIDE WAY COVINGTON

4 Beds

2 Baths

3,405 Sq.Ft.

$567,231

MLS#: PACT2059456
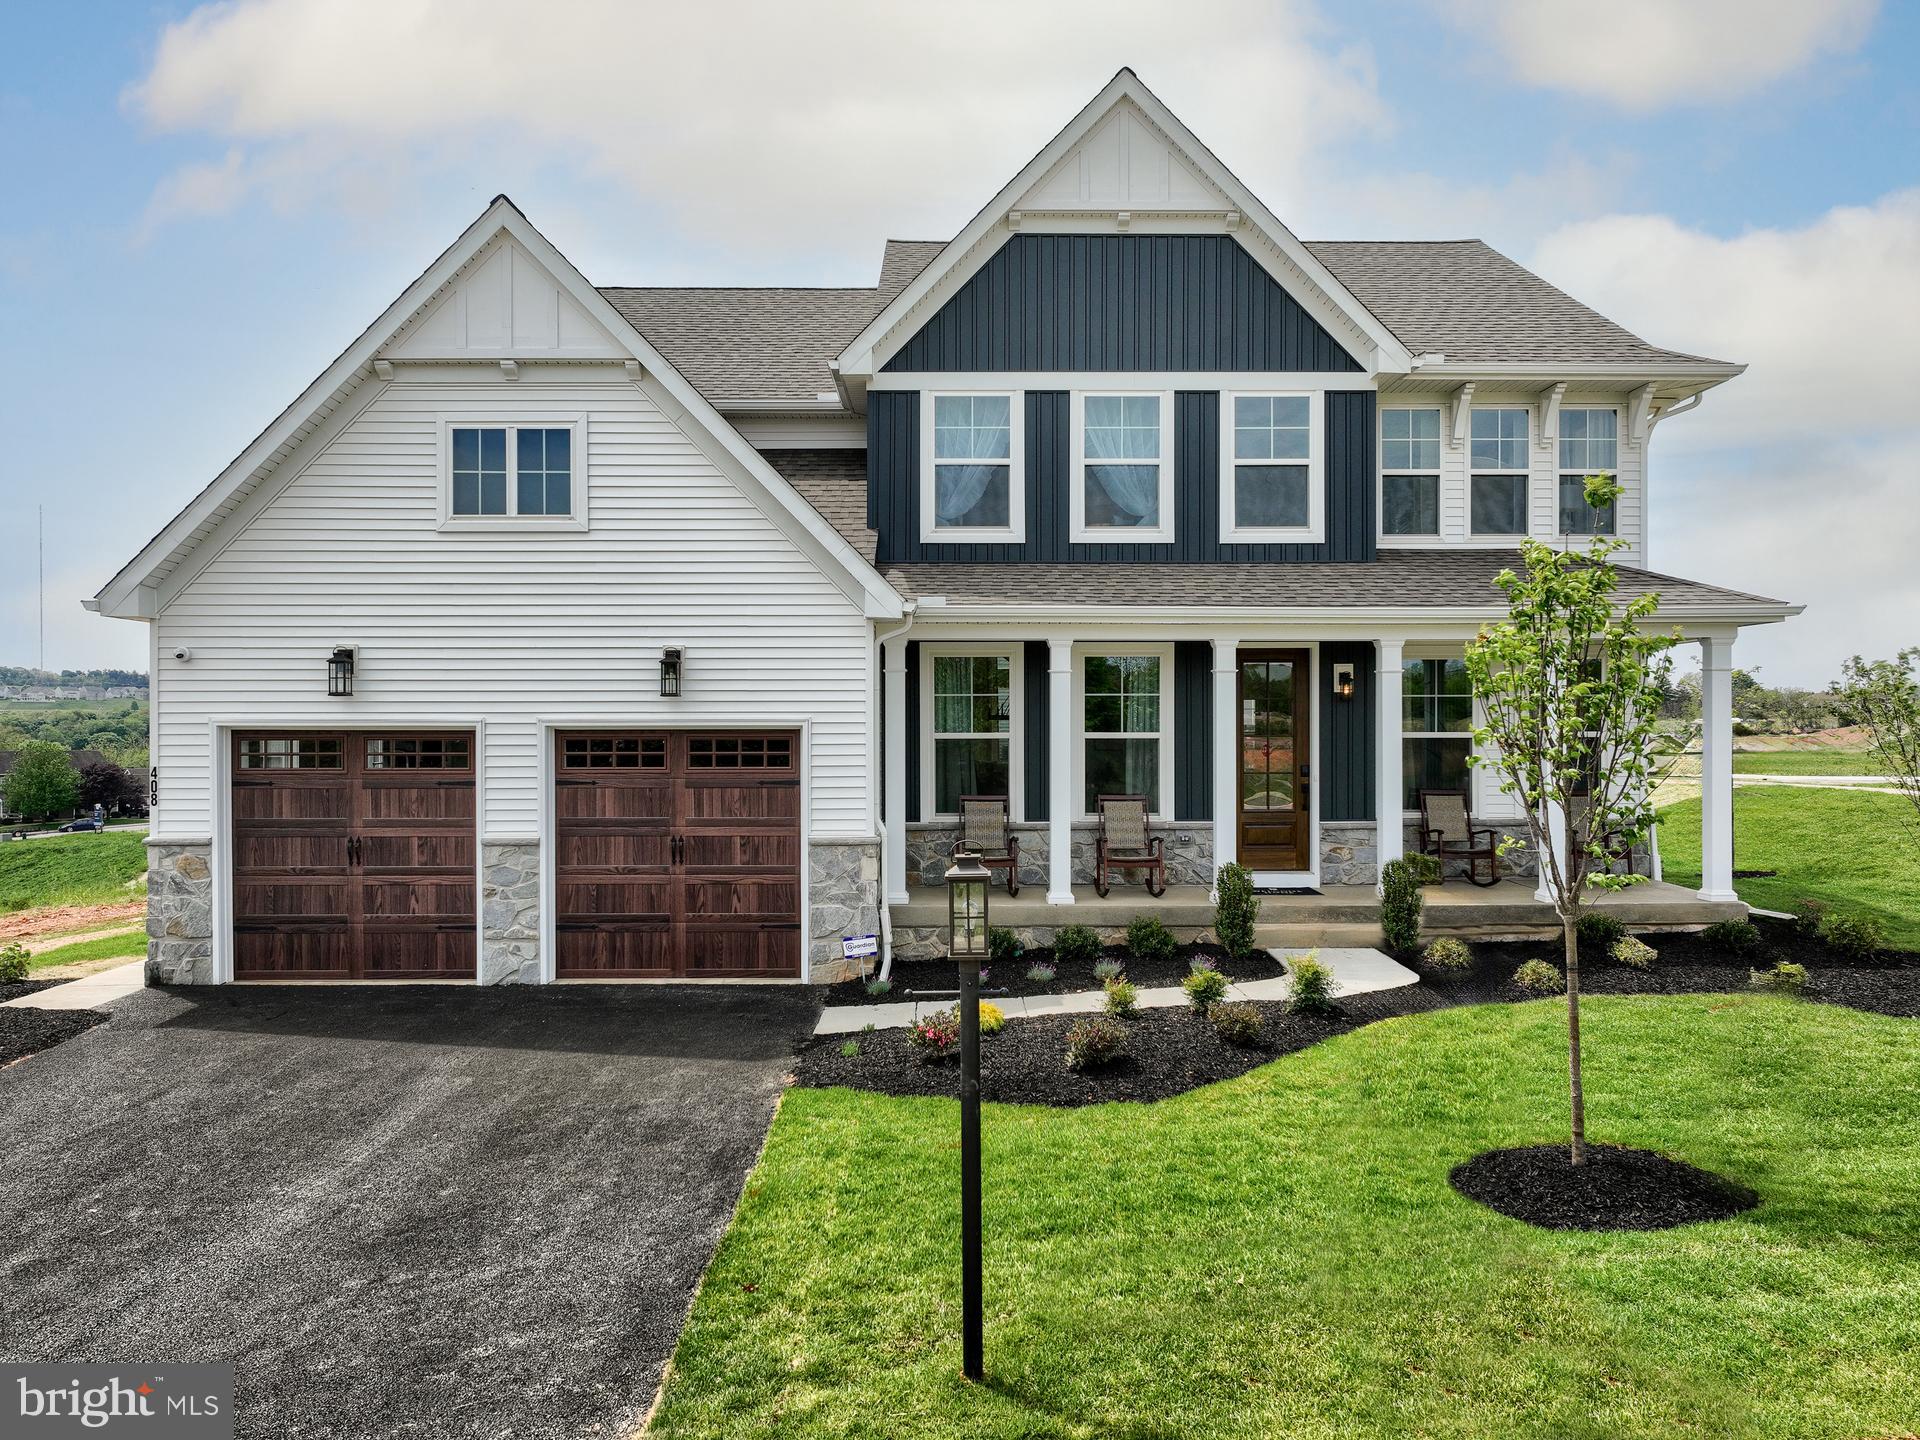
Discover Langston – the perfect blend of city energy and suburban tranquility. Nestled in Oxford, PA, our community of new single-family homes offers homesites with ample room for your family's dreams. Commute seamlessly, just a mile from downtown Oxford and 5 minutes from Route 1. Craft your ideal living space with our thoughtfully designed floorplans, ranging from modern Farmhouse to stunning Manor. Langston offers a variety of customizable floorplans, each with over 10,000 structural and decorative customizations. Looking for more customization? Additional changes are available through our Design Time option. Your Designer will be with you every step of the way to help bring your vision to life. Our quality homes are backed with an industry-leading 20-year warranty structural warranty. Learn more about how Keystone Custom Homes are 80% more efficient than used homes and 50% more efficient than other new homes. 
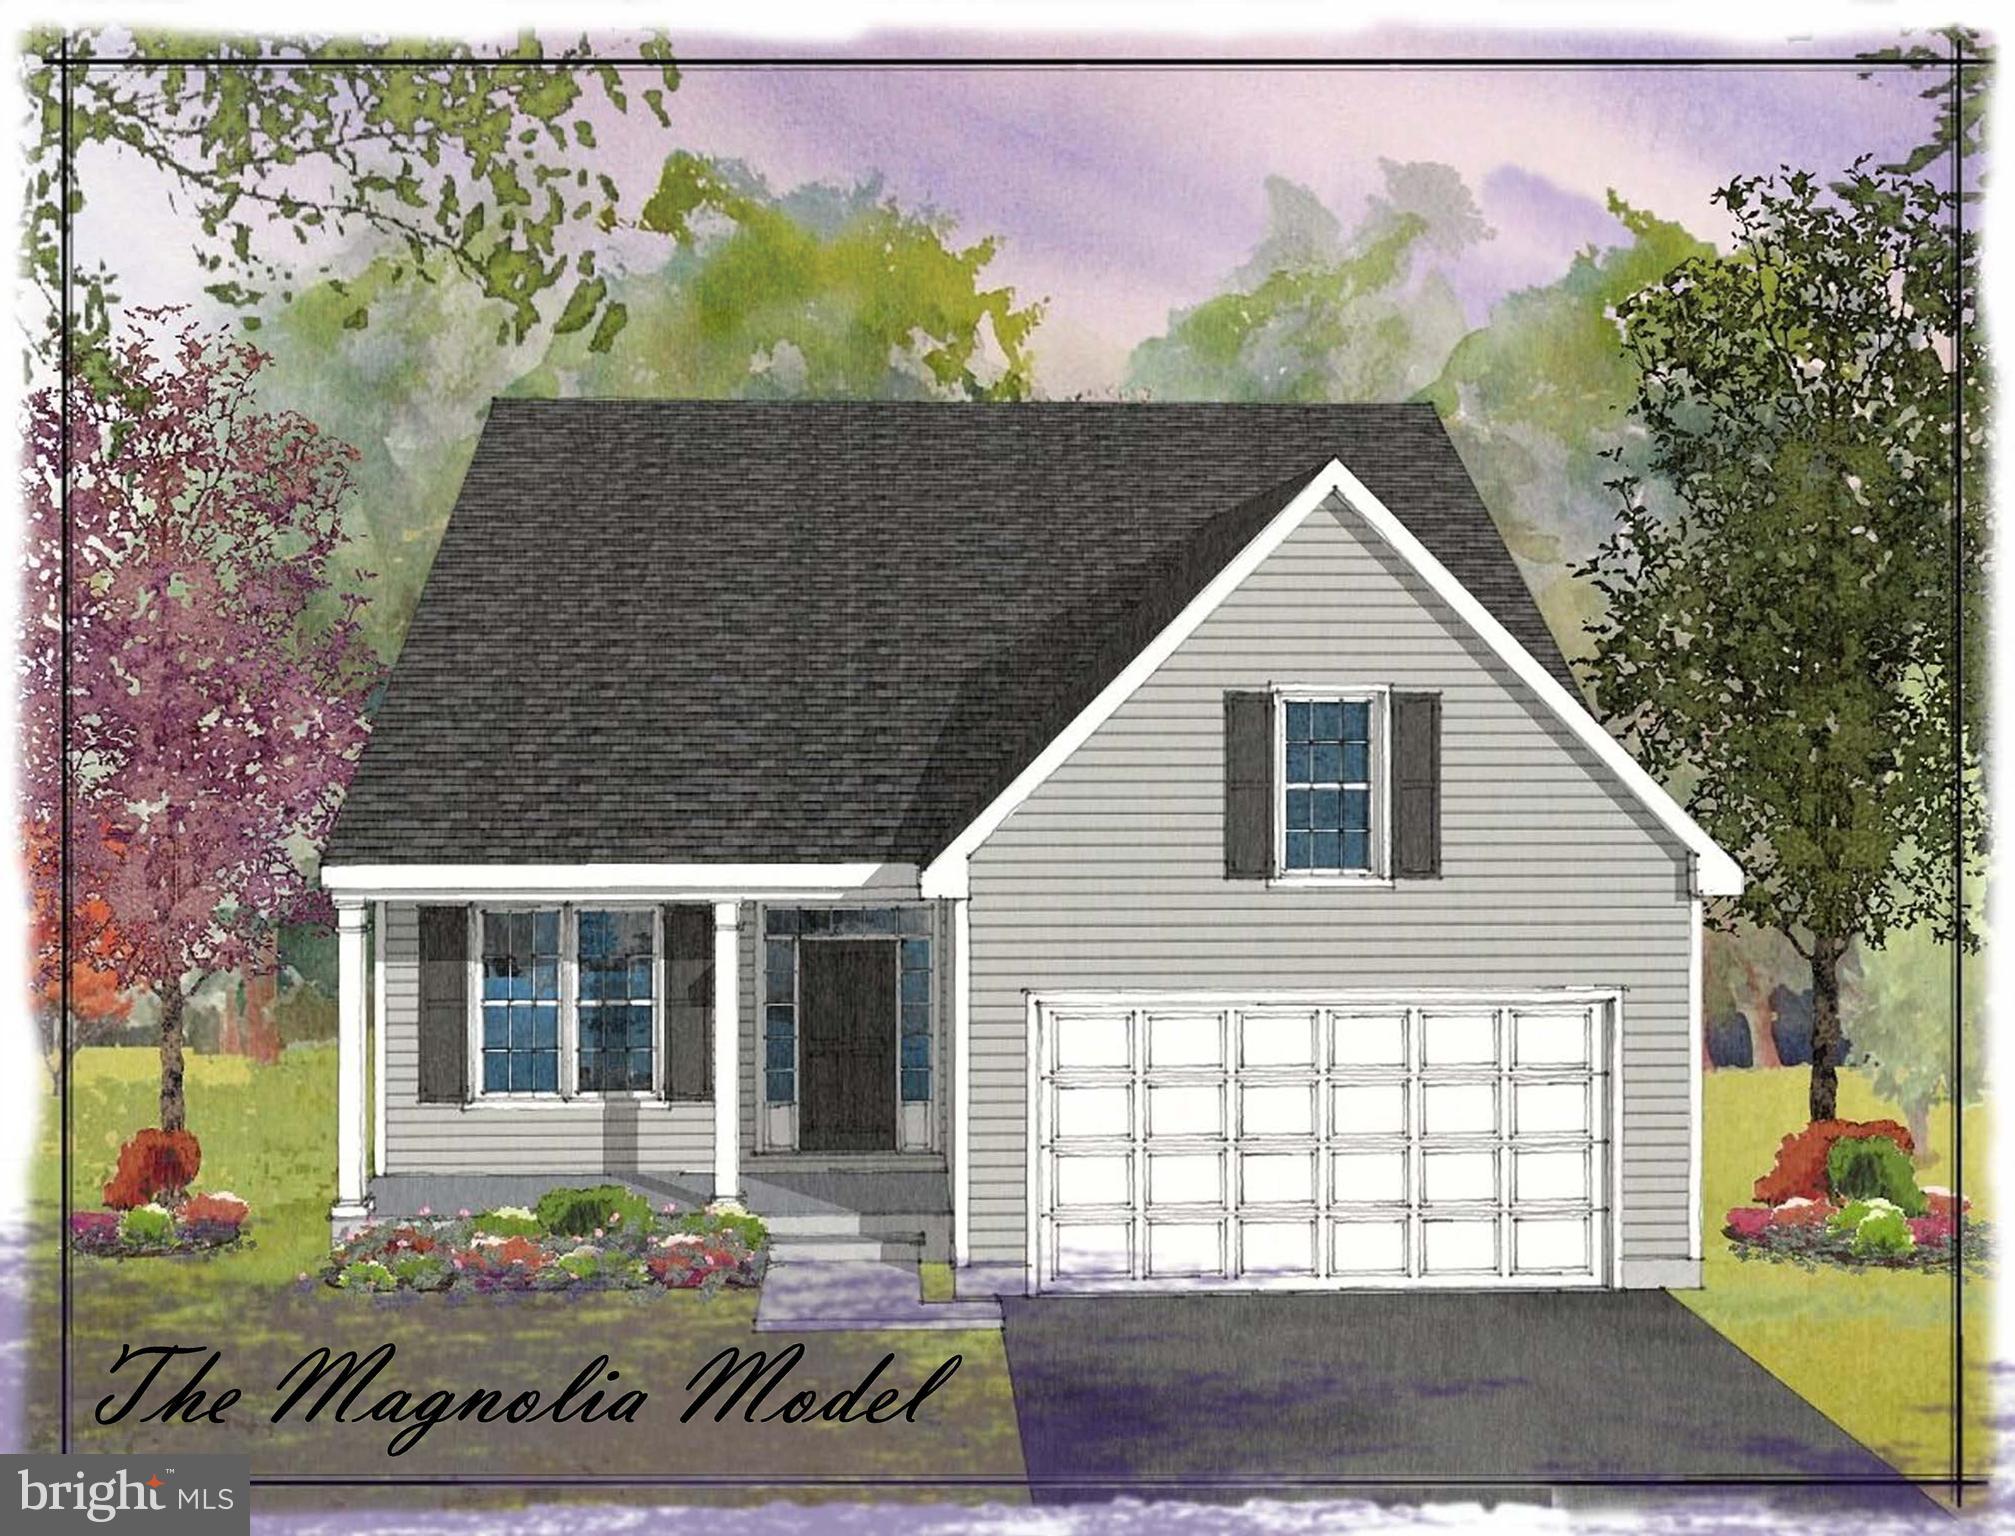
The Magnolia is a brand new plan featuring 4 beds, 2.5 baths, and lots of structural customizations options available! The open floorplan features a 2-story Family Room open to the Kitchen with spacious and walk-in pantry. The Dining Room is a defined space at the front of the home, but easily accessible to the Kitchen. Entry area off the Kitchen has a walk-in closet and access to the garage. Living Room at front of home is open to the Foyer. Private Study provides additional, functional space on the first floor. Upstairs, the Owner's Suite has 2 walk-in closets and a large en suite bathroom. The hallway overlooks the Family Room below and leads to 3 additional bedrooms, full hallway bathroom, and conveniently-located Laundry Room.
#PACT2051350

OXFORD

100 HEARTHSIDE WAY MAGNOLIA

4 Beds

2 Baths

2,953 Sq.Ft.

$552,737

MLS#: PACT2051350

Welcome to this spacious Colonial nestled in the desirable Century Oaks neighborhood, where timeless design, generous living spaces, and endless possibilities come together. Offering plenty of room to grow, entertain, and create lasting memories, this home is ready for your personal vision and finishing touches.
Situated on a beautifully sized lot, the property provides expansive outdoor space for gardening, summer gatherings, or simply relaxing in your own backyard retreat. Mature trees border the rear of the property, creating a peaceful, shaded setting, while the recently refreshed landscaping provides a blank canvas for your own curb appeal ideas.  One of the home's most distinctive features is the only covered wraparound porch in the neighborhood—an inviting space to enjoy your morning coffee, unwind in the evening, or welcome guests in style.  Step inside to a grand entry foyer featuring beautiful hardwood flooring that sets the tone for the home's spacious layout. The formal living room is located to the right, with an elegant dining room to the left, creating ideal spaces for entertaining or holiday gatherings. Just beyond, a private office offers the flexibility to work from home, study, or create a quiet retreat.  At the heart of the home, the warm and inviting family room features a cozy gas fireplace and flows seamlessly into the kitchen and sunroom, making it the perfect gathering space for family and friends. The thoughtfully designed kitchen includes a pantry, ceramic tile backsplash, recessed lighting, a large center island, Corian countertops, newer stainless steel refrigerator and dishwasher, and a gas range—providing both functionality and style for everyday living.  Filled with natural light, the sunroom offers exceptional versatility and can easily serve as a casual sitting area, playroom, hobby space, or additional entertaining area. Hardwood floors, a ceiling fan, and sliding glass doors leading to the low-maintenance Trex deck create an effortless connection between indoor and outdoor living.  Completing the main level is a conveniently located laundry room with cabinetry for added storage, along with a powder room just off the kitchen.  Upstairs, double doors lead into the spacious primary suite, featuring a comfortable sitting area and abundant natural light. The primary bath offers dual single vanities, a relaxing soaking tub, and a separate walk-in shower. The second floor also includes a charming sitting or reading nook, three generously sized secondary bedrooms—including one with a walk-in closet—and a full hall bath.  The unfinished walk-out basement offers exceptional potential for future living space, a workshop, home gym, or recreation area while providing abundant storage. Hobbyists and DIY enthusiasts will appreciate the additional 110- and 220-volt electrical circuits already in place.  An oversized two-car garage with extensive shelving provides excellent storage and organization. The expanded driveway offers additional parking and enhanced curb appeal. For added peace of mind, the heating and air conditioning systems were updated approximately two years ago.  Conveniently located just minutes from historic downtown Oxford, you'll enjoy easy access to popular restaurants, local shops, and community events, while Route 1 is only approximately 15 minutes away for an easy commute. This spacious home offers the perfect opportunity to customize, update, and make it your own while enjoying a sought-after neighborhood and an ideal location.
#PACT2131644

OXFORD

412 BUTTONWOOD LANE

4 Beds

2 Baths

3,462 Sq.Ft.

$600,000

MLS#: PACT2131644
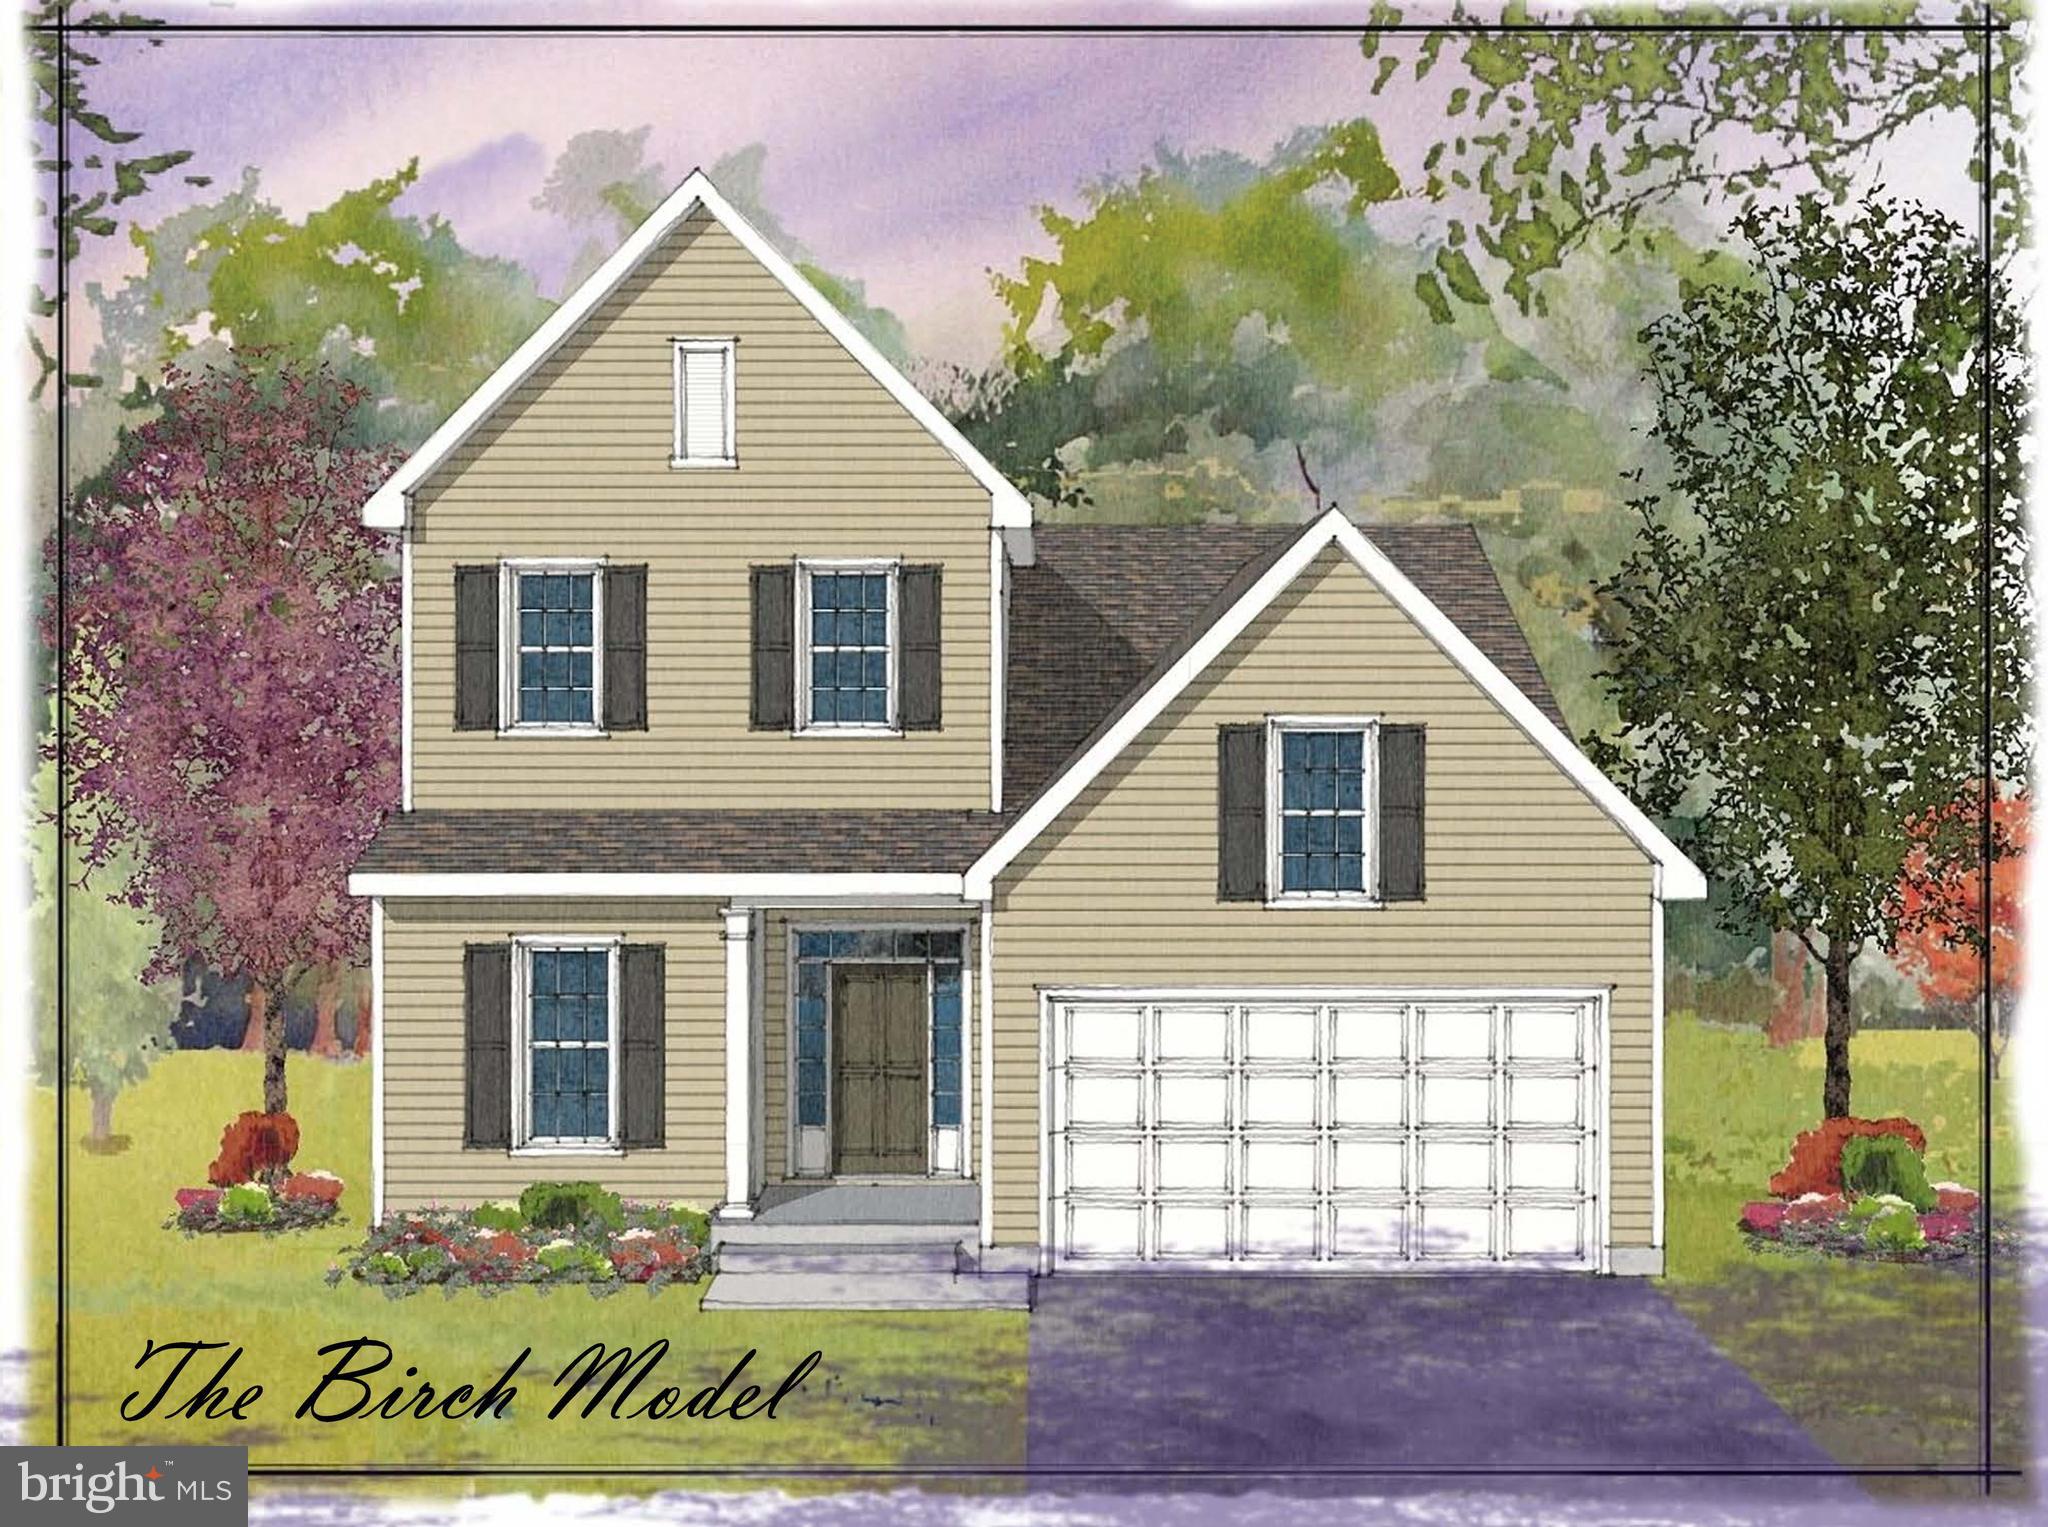
*BRAND NEW PHASE!!*
Welcome to Sycamore Crossing - Custom New Construction community in the heart of Oxford Borough. The new Model has been completed featuring a beautiful oak tread staircase and tiled Primary Bath Shower. This fantastic community is the best value in the area...SAI Custom Builder uses standard high-end finishes in these fully customizable Single Family Homes! The options for your home are limitless and our team is happy to help you custom design your new home to fit your lifestyle. you can choose 1, 2, or 2 story floor plans totaling up to as much as 3,600 square feet, and from 1-5 bedrooms with an optional First Floor Master Suite. High-End Finishes include Granite/Quartz Countertops and Stainless Steel Appliances, double-hung windows and high-end LVP flooring throughout the First Floor.  These homes have Full Basements and 2-Car Garages as well. **Take advantage of the special financing available through the builders lender. Offering 3% down, and no PMI, saving your buyer $300+- per month in their payment!** Rarely does such an amazing opportunity present itself! Floor plans, photos and elevations shown may not coincide with the actual model.
#PACT2110506

OXFORD

11010210 BEAUMONT DRIVE

4 Beds

2 Baths

2,410 Sq.Ft.

$554,000

MLS#: PACT2110506
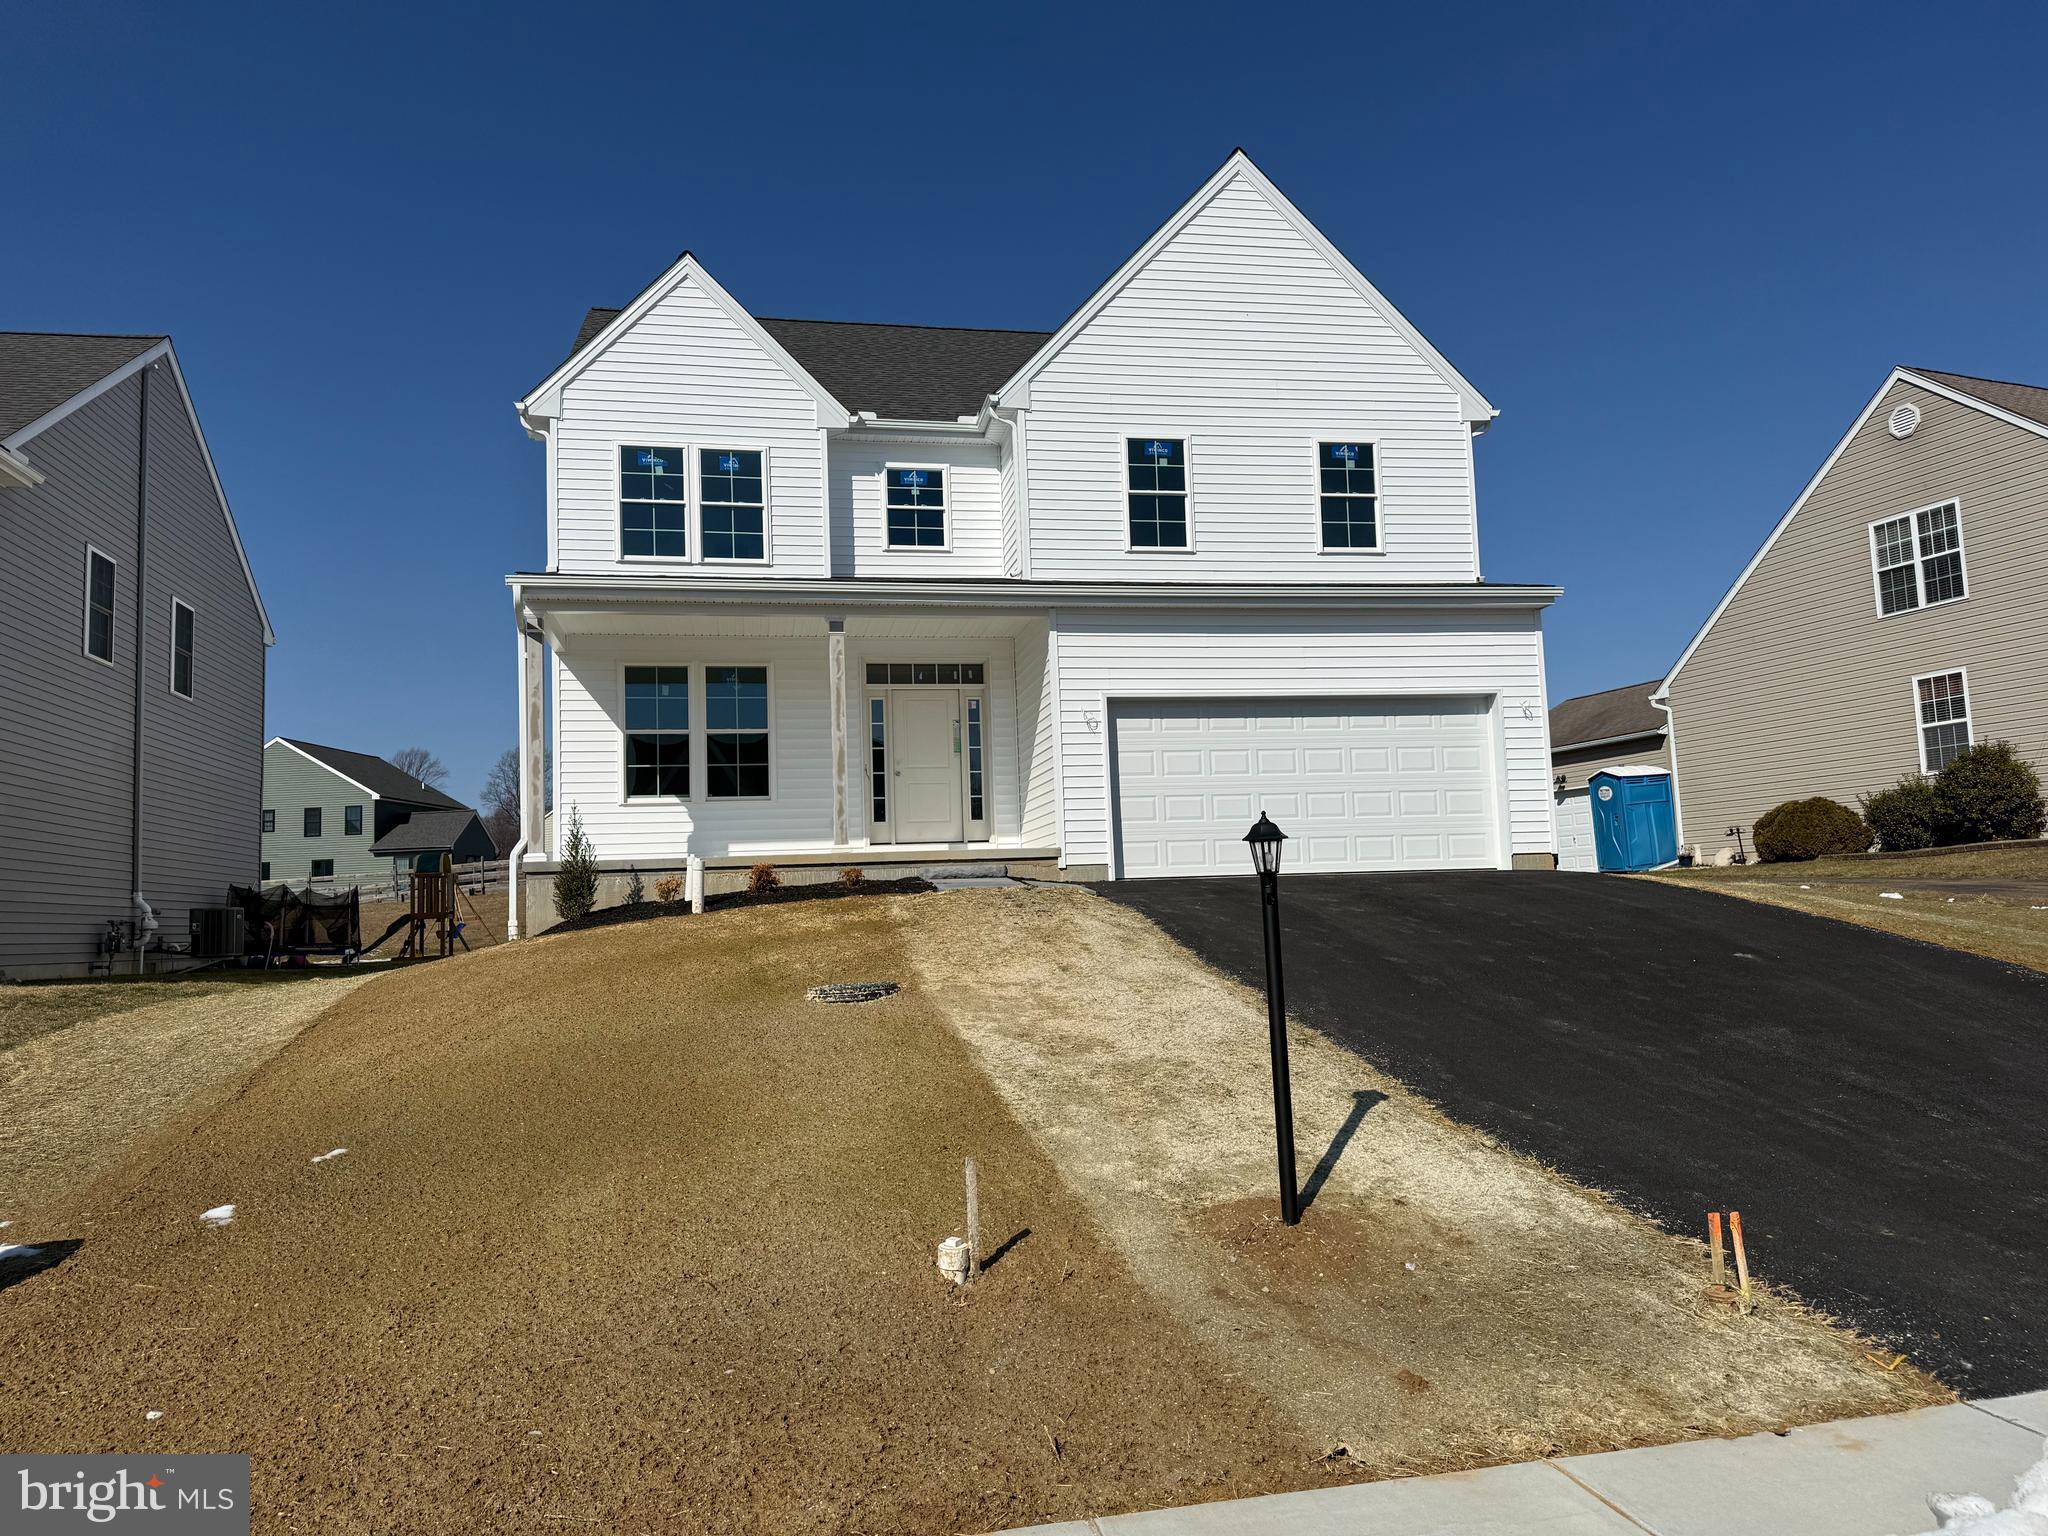
Fantastic Quick Delivery Home now available in Sycamore Crossing!  The popular Dogwood Model boasts over 2,565 sq ft of finished living space with an open first floor, Gourmet Kitchen with custom center island with expansive room for entertaining and open views of the bright and cheery Family Room.  Upstairs, the Primary Bedroom has 2 large walk-in closets and a spa-like Full Bath with Dual Vanity, Tile Shower and water closet.  3 additional spacious bedrooms share a Center Hall bath.  A dedicated laundry room finishes this level.  Full basement with egress awaits awaits your finishing touches.  So much to offer with high-end finishes throughout and projected finish by April 1st!  This stunning home is read to go!
#PACT2118370

OXFORD

253 BEAUMONT DRIVE

4 Beds

2 Baths

2,565 Sq.Ft.

$565,000

MLS#: PACT2118370

Tour this furnished Belfast model home at The Meadows at Wicklow 55+ community during our weekly Open House; Wed, Thurs, Fri, and Sat from 12-5.   The Meadows at Wicklow offers 5 floorplans to build.
Welcome home to the Belfast model! The largest of our five floor plans at a comfortable 2,133 sq ft, there’s even more square footage to add with the optional second floor. The first floor provides a home that is both functional and popular with today’s evolving housing trends. The open kitchen easily flows into your great room and breakfast areas. Also note the privacy of your primary bedroom which is located to the rear of the home while bedrooms two and three are situated at the front of the home. Many upgrades are included in the base price such as 9ft ceilings on first floor, full unfinished basement, maple cabinetry, stainless steel appliances and much more! 
Must use builder's affiliated lender and title company for any incentive offered. Terms and Conditions apply. See agent for details.
Directions:  Please use google maps address 2647 Baltimore Pike, Oxford, PA 19363
#PACT2030350

OXFORD

LINCOLNSHIRE STREET E (BELFAST)

3 Beds

2 Baths

2,133 Sq.Ft.

$549,900

MLS#: PACT2030350

 - property

Send a message

Message successfully sent.

Your message

What is 3 + 4 ?

Reason for contacting?

I agree to receive email communication and understand I can unsubscribe at any time.

I agree to be contacted by Charis Realty Group via call, email, and text for real estate services. To opt out, you can reply 'stop' at any time or reply 'help' for assistance. You can also click the unsubscribe link in the emails. Message and data rates may apply. Message frequency may vary. Privacy Policy

Sign Out

Virtual Assistant

Would you like to take the next step with this property? We can help you schedule a showing or virtual tour, or send you more details.

Yes, I would like more information.

Thank You for Your Reply, One of Our Agents will contact you as soon as possible

No, maybe later.

Thank you, you can always contact me via email, phone number or through the contact form.

Realhub AI

Lucy - Your AI-Powered Realtor

Update Your Temporary Password

Personalize your search

Enter your email and we'll notify you immediately when new listings match what you're looking for.

or enter email address

Already have an account ? Login here

Continue your home search

I agree to receive communications and understand I can unsubscribe at any time.

I agree to be contacted by Charis Realty Group via call, email, and text for real estate services. To opt out, you can reply 'stop' at any time or reply 'help' for assistance. You can also click the unsubscribe link in the emails. Message and data rates may apply. Message frequency may vary. Privacy Policy

Already have an account ? Login here

We use cookies

We use cookies primarily for analytics to enhance your experience. By accepting, you agree to our use of these cookies. You can manage your preferences or learn more about our cookies policy.