


Property
Beds
4
Full Baths
2
1/2 Baths
1
Year Built
2007
Sq.Footage
3,462
Welcome to this spacious Colonial nestled in the desirable Century Oaks neighborhood, where timeless design, generous living spaces, and endless possibilities come together. Offering plenty of room to grow, entertain, and create lasting memories, this home is ready for your personal vision and finishing touches. Situated on a beautifully sized lot, the property provides expansive outdoor space for gardening, summer gatherings, or simply relaxing in your own backyard retreat. Mature trees border the rear of the property, creating a peaceful, shaded setting, while the recently refreshed landscaping provides a blank canvas for your own curb appeal ideas. One of the home's most distinctive features is the only covered wraparound porch in the neighborhood—an inviting space to enjoy your morning coffee, unwind in the evening, or welcome guests in style. Step inside to a grand entry foyer featuring beautiful hardwood flooring that sets the tone for the home's spacious layout. The formal living room is located to the right, with an elegant dining room to the left, creating ideal spaces for entertaining or holiday gatherings. Just beyond, a private office offers the flexibility to work from home, study, or create a quiet retreat. At the heart of the home, the warm and inviting family room features a cozy gas fireplace and flows seamlessly into the kitchen and sunroom, making it the perfect gathering space for family and friends. The thoughtfully designed kitchen includes a pantry, ceramic tile backsplash, recessed lighting, a large center island, Corian countertops, newer stainless steel refrigerator and dishwasher, and a gas range—providing both functionality and style for everyday living. Filled with natural light, the sunroom offers exceptional versatility and can easily serve as a casual sitting area, playroom, hobby space, or additional entertaining area. Hardwood floors, a ceiling fan, and sliding glass doors leading to the low-maintenance Trex deck create an effortless connection between indoor and outdoor living. Completing the main level is a conveniently located laundry room with cabinetry for added storage, along with a powder room just off the kitchen. Upstairs, double doors lead into the spacious primary suite, featuring a comfortable sitting area and abundant natural light. The primary bath offers dual single vanities, a relaxing soaking tub, and a separate walk-in shower. The second floor also includes a charming sitting or reading nook, three generously sized secondary bedrooms—including one with a walk-in closet—and a full hall bath. The unfinished walk-out basement offers exceptional potential for future living space, a workshop, home gym, or recreation area while providing abundant storage. Hobbyists and DIY enthusiasts will appreciate the additional 110- and 220-volt electrical circuits already in place. An oversized two-car garage with extensive shelving provides excellent storage and organization. The expanded driveway offers additional parking and enhanced curb appeal. For added peace of mind, the heating and air conditioning systems were updated approximately two years ago. Conveniently located just minutes from historic downtown Oxford, you'll enjoy easy access to popular restaurants, local shops, and community events, while Route 1 is only approximately 15 minutes away for an easy commute. This spacious home offers the perfect opportunity to customize, update, and make it your own while enjoying a sought-after neighborhood and an ideal location.
Features & Amenities
Interior
-
Other Interior Features
Eat-in Kitchen, Kitchen Island, Pantry, Recessed Lighting, Walk-In Closet(s), Open Floorplan, Soaking Tub
-
Total Bedrooms
4
-
Bathrooms
2
-
1/2 Bathrooms
1
-
Above Grade Finished Area
3462.0
-
Basement YN
YES
-
Cooling YN
YES
-
Cooling
Central Air, Electric
-
Fireplace YN
YES
-
Heating YN
YES
-
Heating
Natural Gas, Forced Air
-
Pet friendly
N/A
Exterior
-
Garage
Yes
-
Garage spaces
2
-
Construction Materials
Concrete, Vinyl Siding
-
Parking
Oversized, Garage Door Opener, Garage, Inside Entrance, Attached
-
Patio and Porch Features
Wrap Around
-
Pool
No
-
Waterfront YN
NO
Area & Lot
-
Lot Size(acres)
1.03
-
Lot Size(square feet)
44,867
-
Property Type
Residential
-
Property Sub Type
Single Family Residence
-
Architectural Style
Colonial
Price
-
Sales Price
$600,000
-
Tax Amount
$7,889
-
Financing Options
Cash, Conventional
-
Sq. Footage
3,462
-
Price/SqFt
$173
HOA
-
Association
YES
-
Association Fee
$250
-
Association Fee Frequency
Annually
-
Association Fee Includes
N/A
School District
-
Elementary School
N/A
-
Middle School
N/A
-
High School
OXFORD AREA
Property Features
-
New Construction
NO
-
Foundation Details
Concrete Perimeter
-
Senior Community YN
NO
-
Sewer
Septic Tank
-
Tax Lot
0067.4800
-
Water Source
Public
Schedule a Showing
Showing scheduled successfully.
Mortgage calculator
Estimate your monthly mortgage payment, including the principal and interest, property taxes, and HOA. Adjust the values to generate a more accurate rate.
Your payment
Principal and Interest:
$
Property taxes:
$
HOA fees:
$
Total loan payment:
$
Total interest amount:
$
Location
County
CHESTER
Elementary School
Middle School
High School
OXFORD AREA
Listing Courtesy of Ann Slaymaker , RE/MAX Professional Realty
RealHub Information is provided exclusively for consumers' personal, non-commercial use, and it may not be used for any purpose other than to identify prospective properties consumers may be interested in purchasing. All information deemed reliable but not guaranteed and should be independently verified. All properties are subject to prior sale, change or withdrawal. RealHub website owner shall not be responsible for any typographical errors, misinformation, misprints and shall be held totally harmless.

AGENT
Dana Angleberger
Call Dana today to schedule a private showing.

* Listings on this website come from the FMLS IDX Compilation and may be held by brokerage firms other than the owner of this website. The listing brokerage is identified in any listing details. Information is deemed reliable but is not guaranteed. If you believe any FMLS listing contains material that infringes your copyrighted work please click here to review our DMCA policy and learn how to submit a takedown request.© 2024 FMLS.
Related Properties
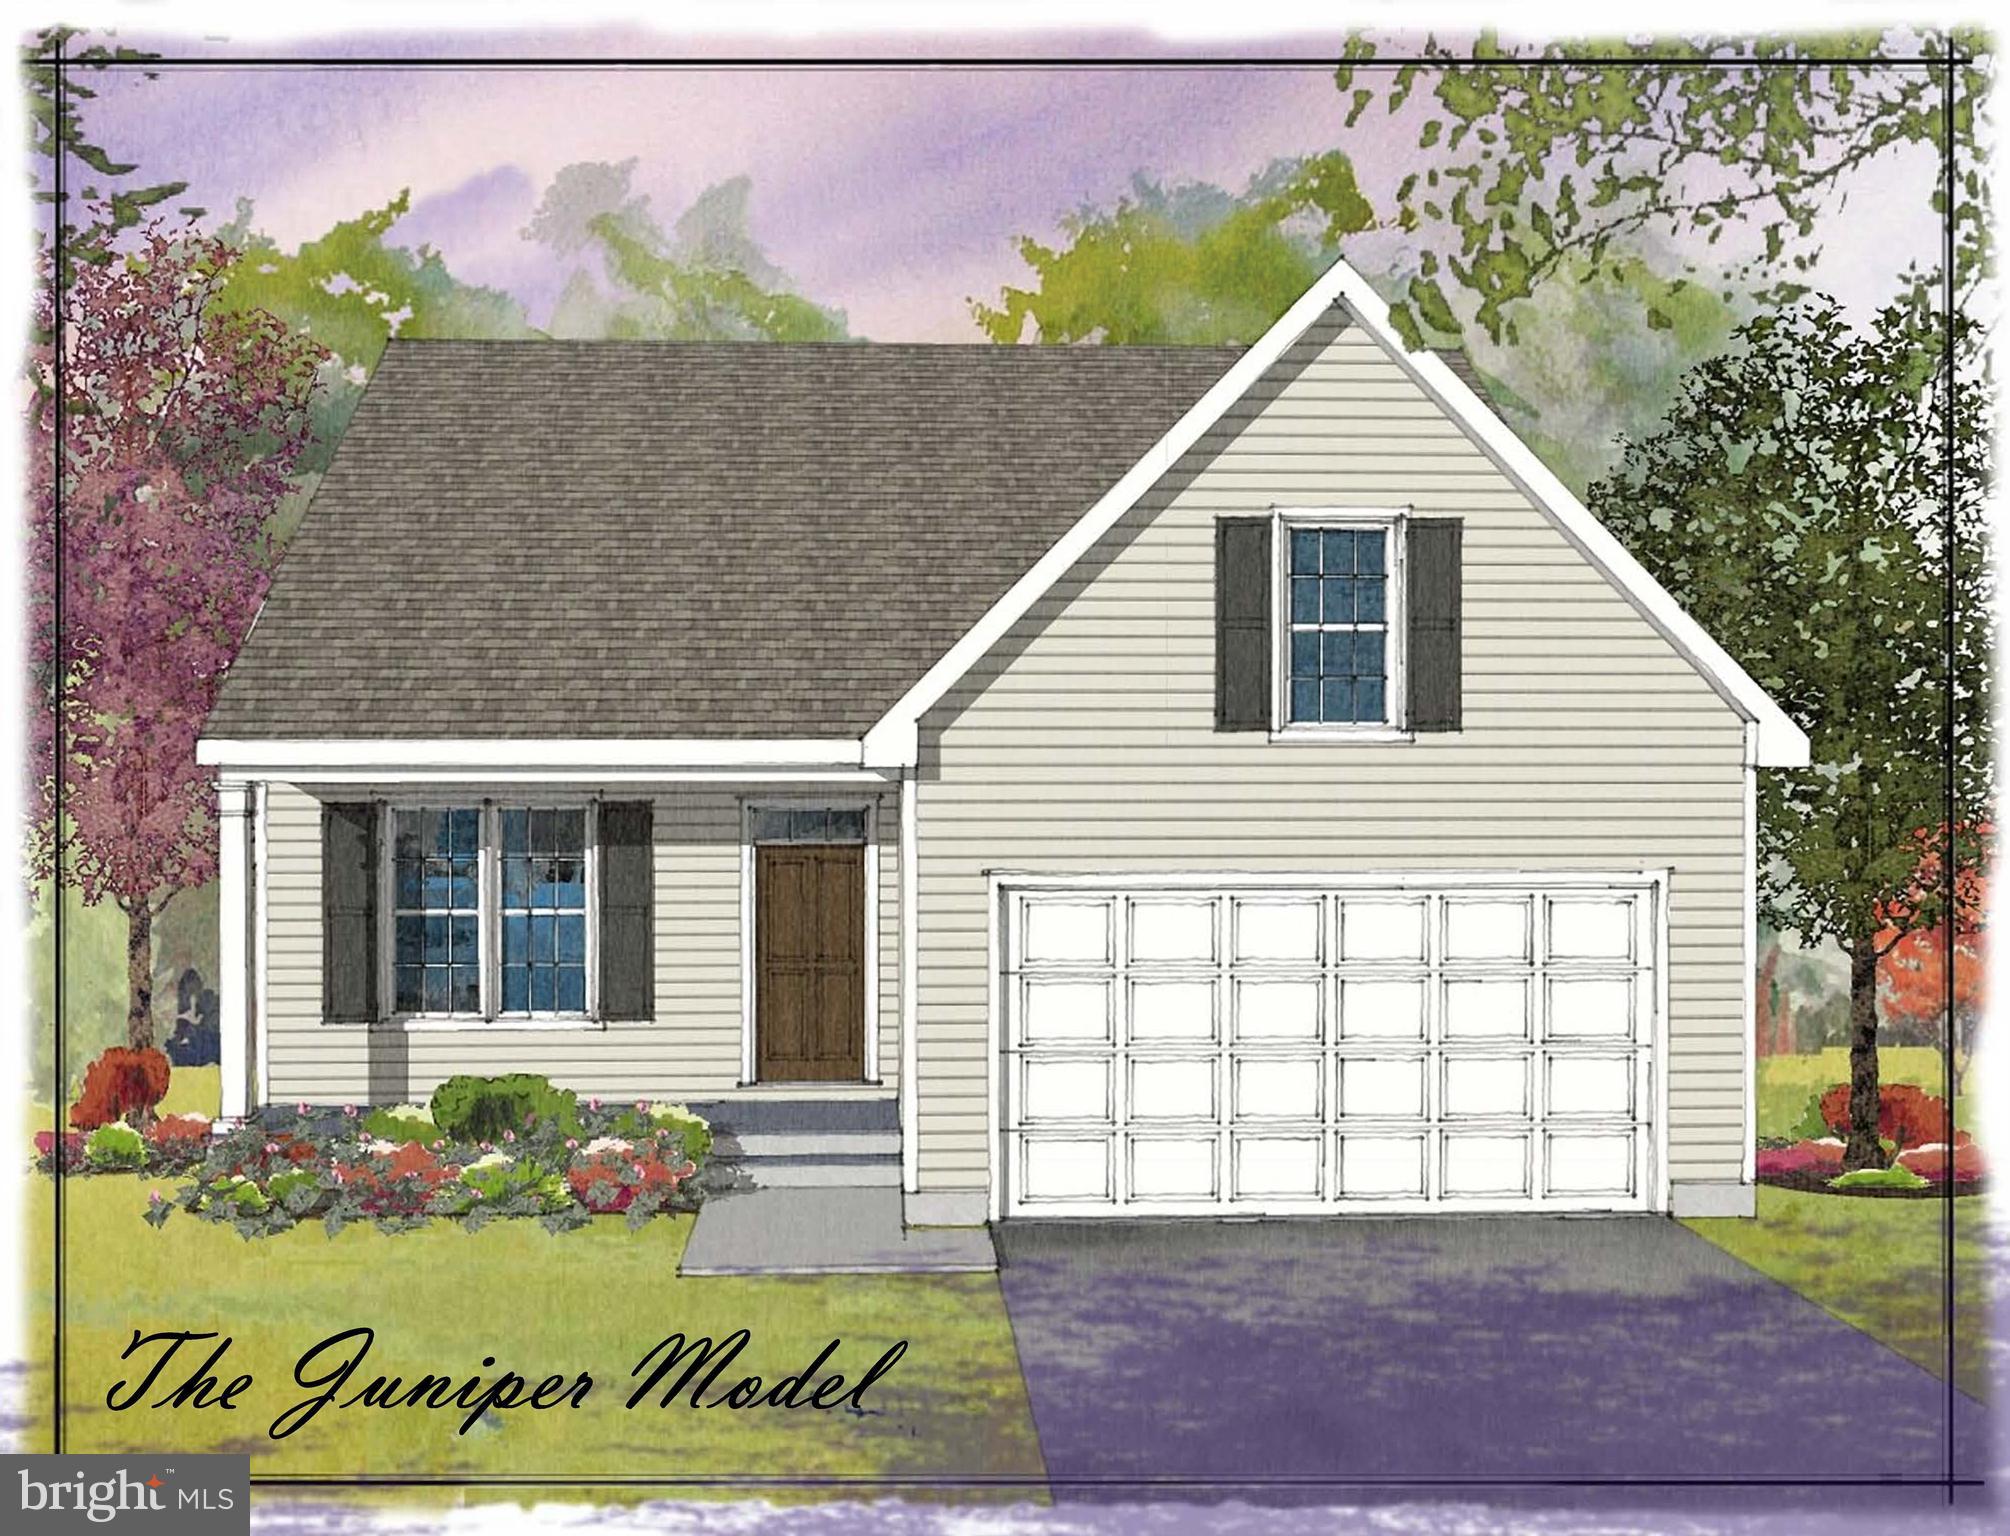
OXFORD
11010310 BEAUMONT DRIVE
3 Beds
2 Baths
1,505 Sq.Ft.
$494,000
MLS#: PACT2110508
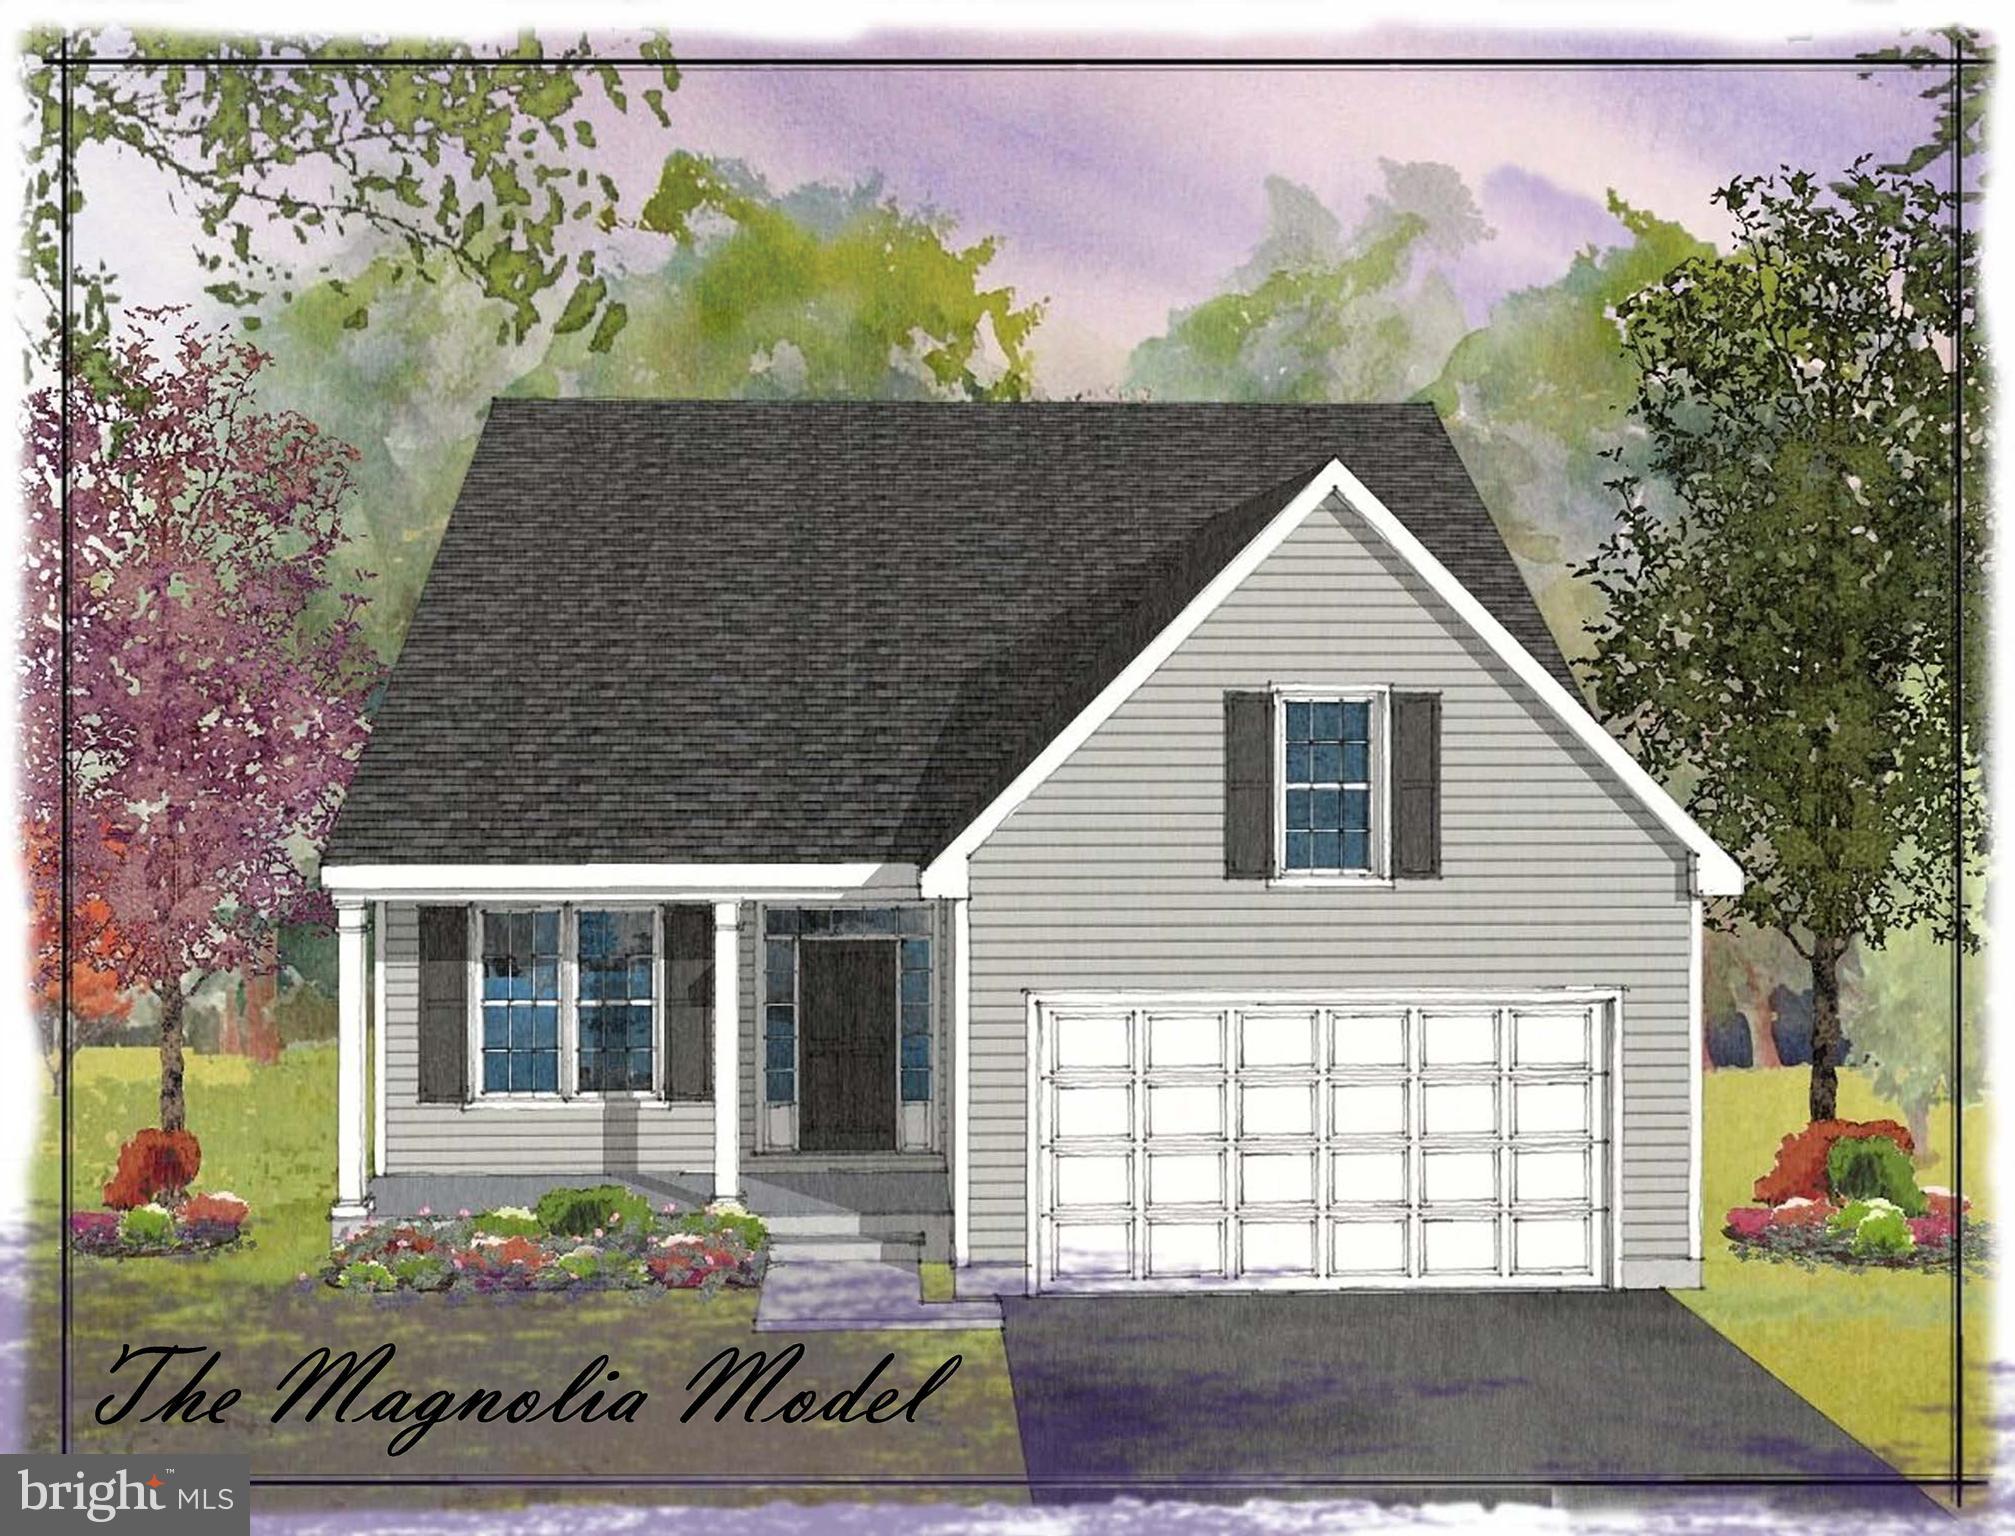
OXFORD
11010710 RADCLIFFE COURT
3 Beds
2 Baths
2,550 Sq.Ft.
$554,000
MLS#: PACT2110516
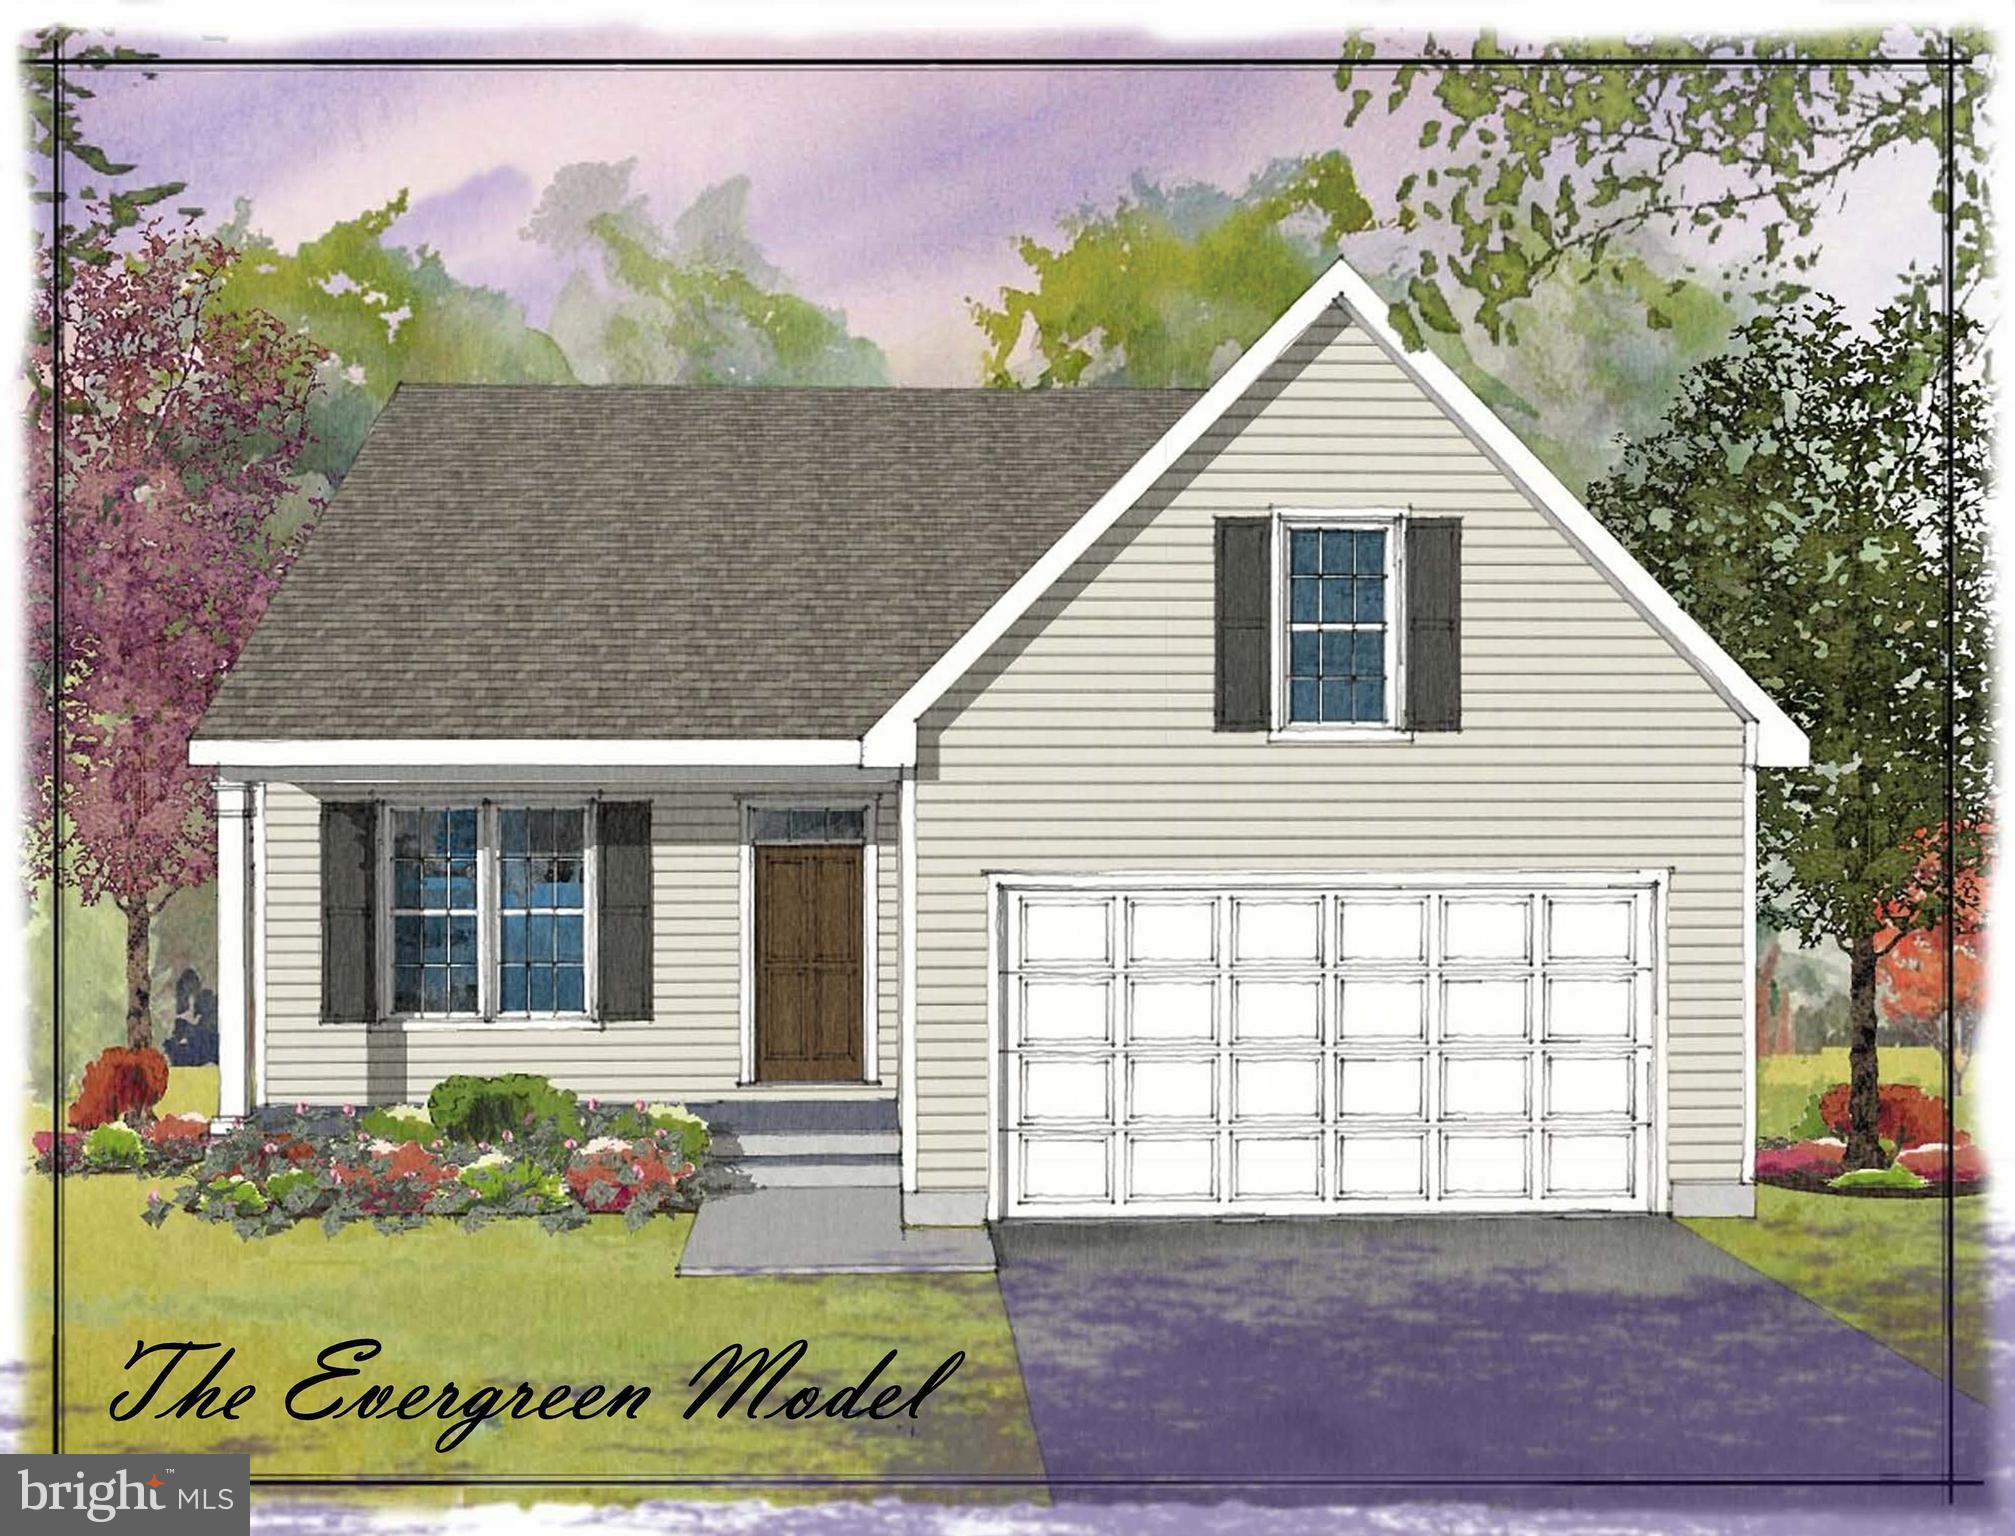
OXFORD
11010910 RISINGHURST LANE
3 Beds
2 Baths
2,105 Sq.Ft.
$539,000
MLS#: PACT2110520
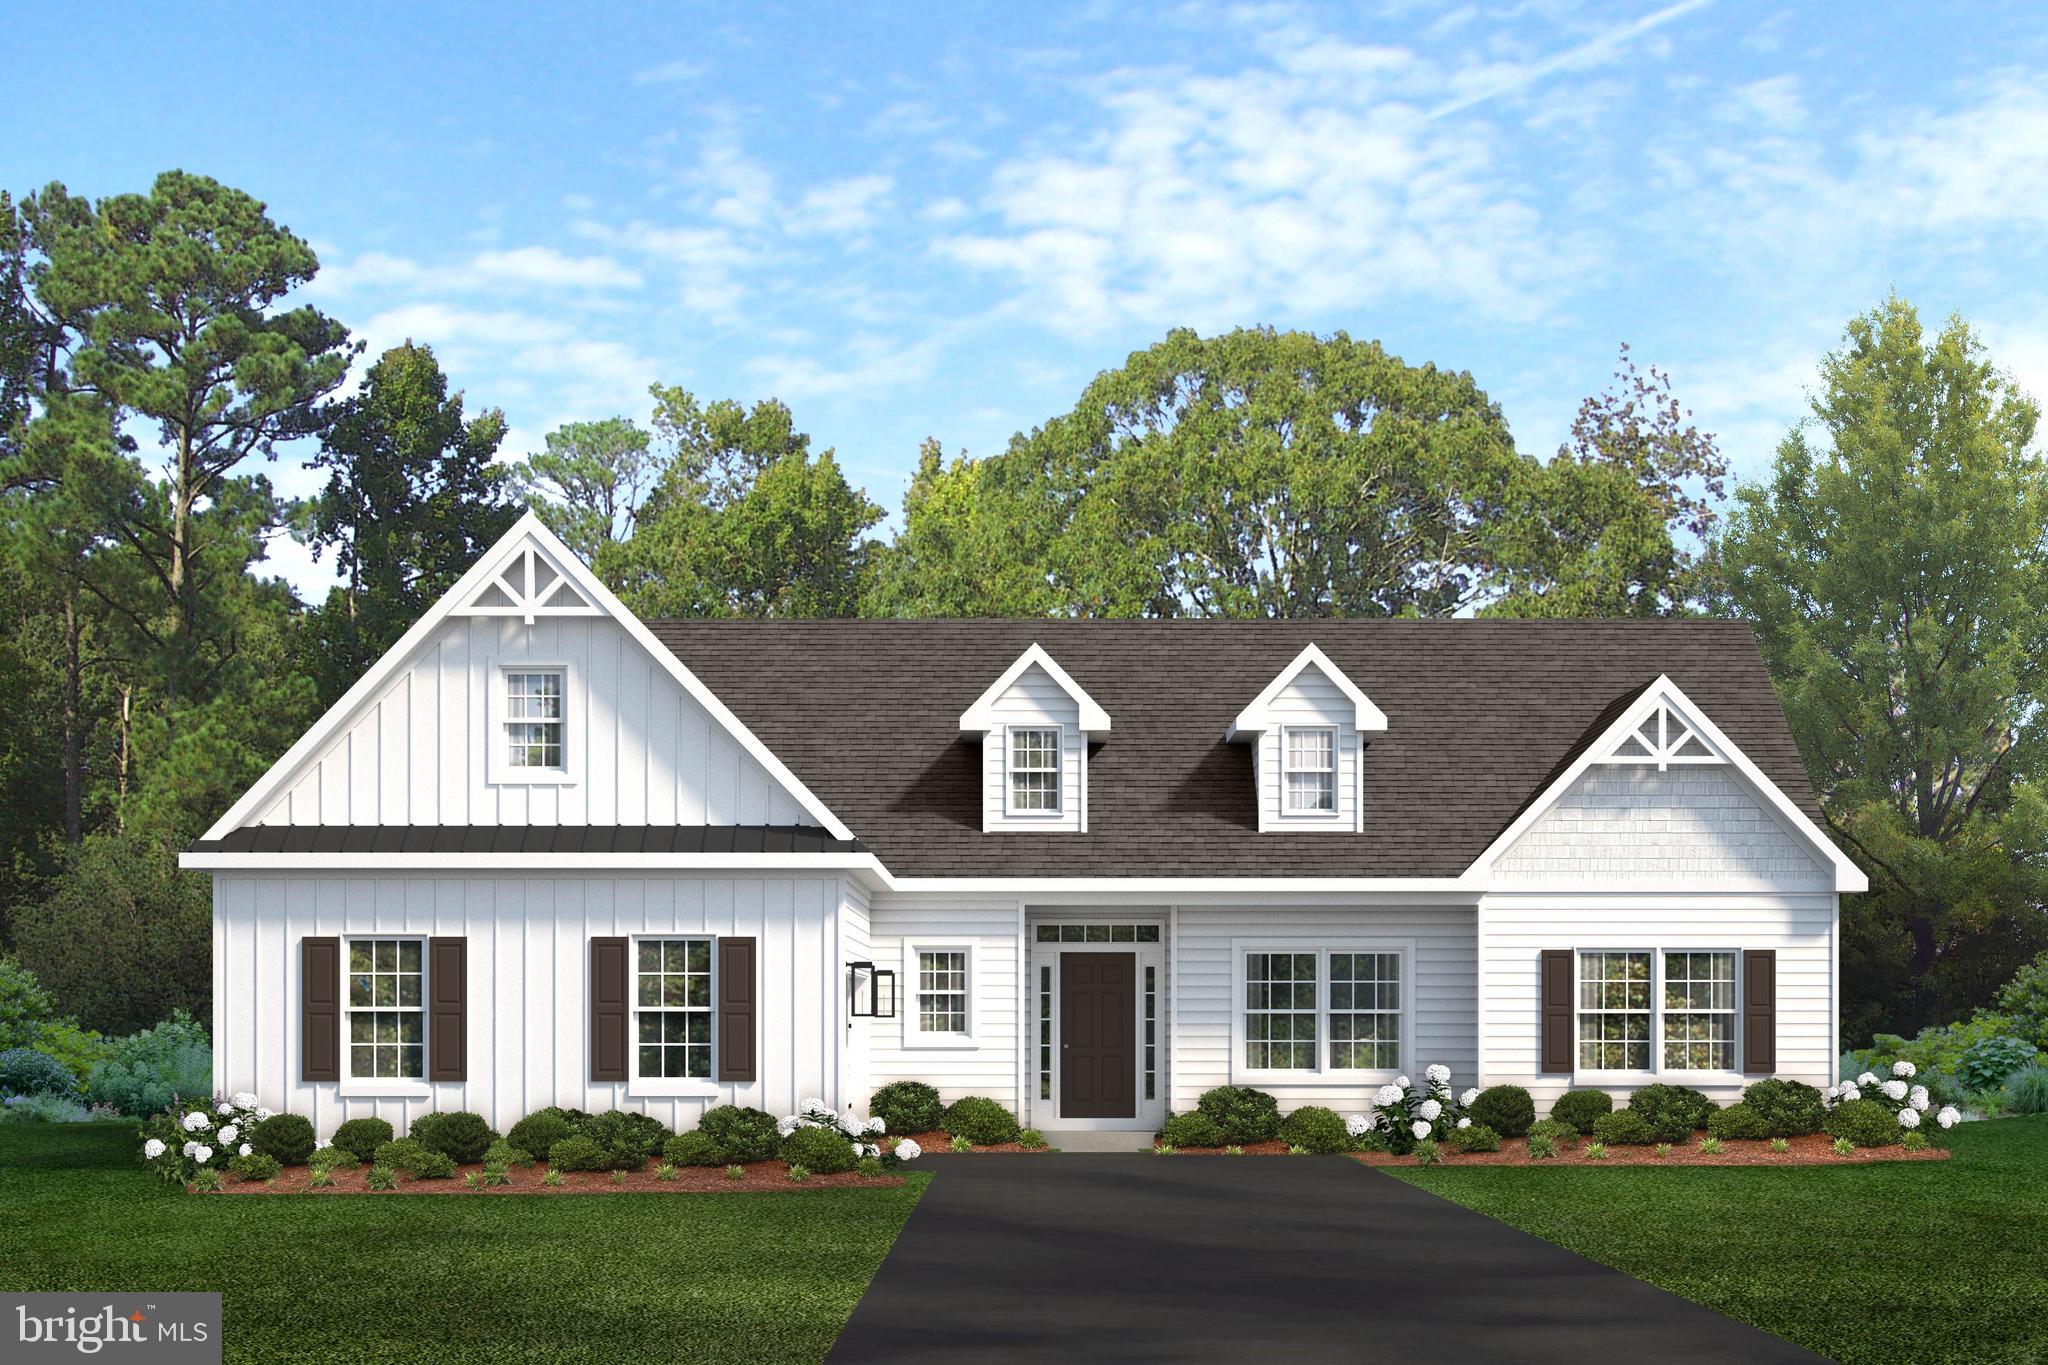
OXFORD
Lincolnshire St #D (WATERFORD)
3 Beds
2 Baths
N/A
$534,900
MLS#: PACT2030244
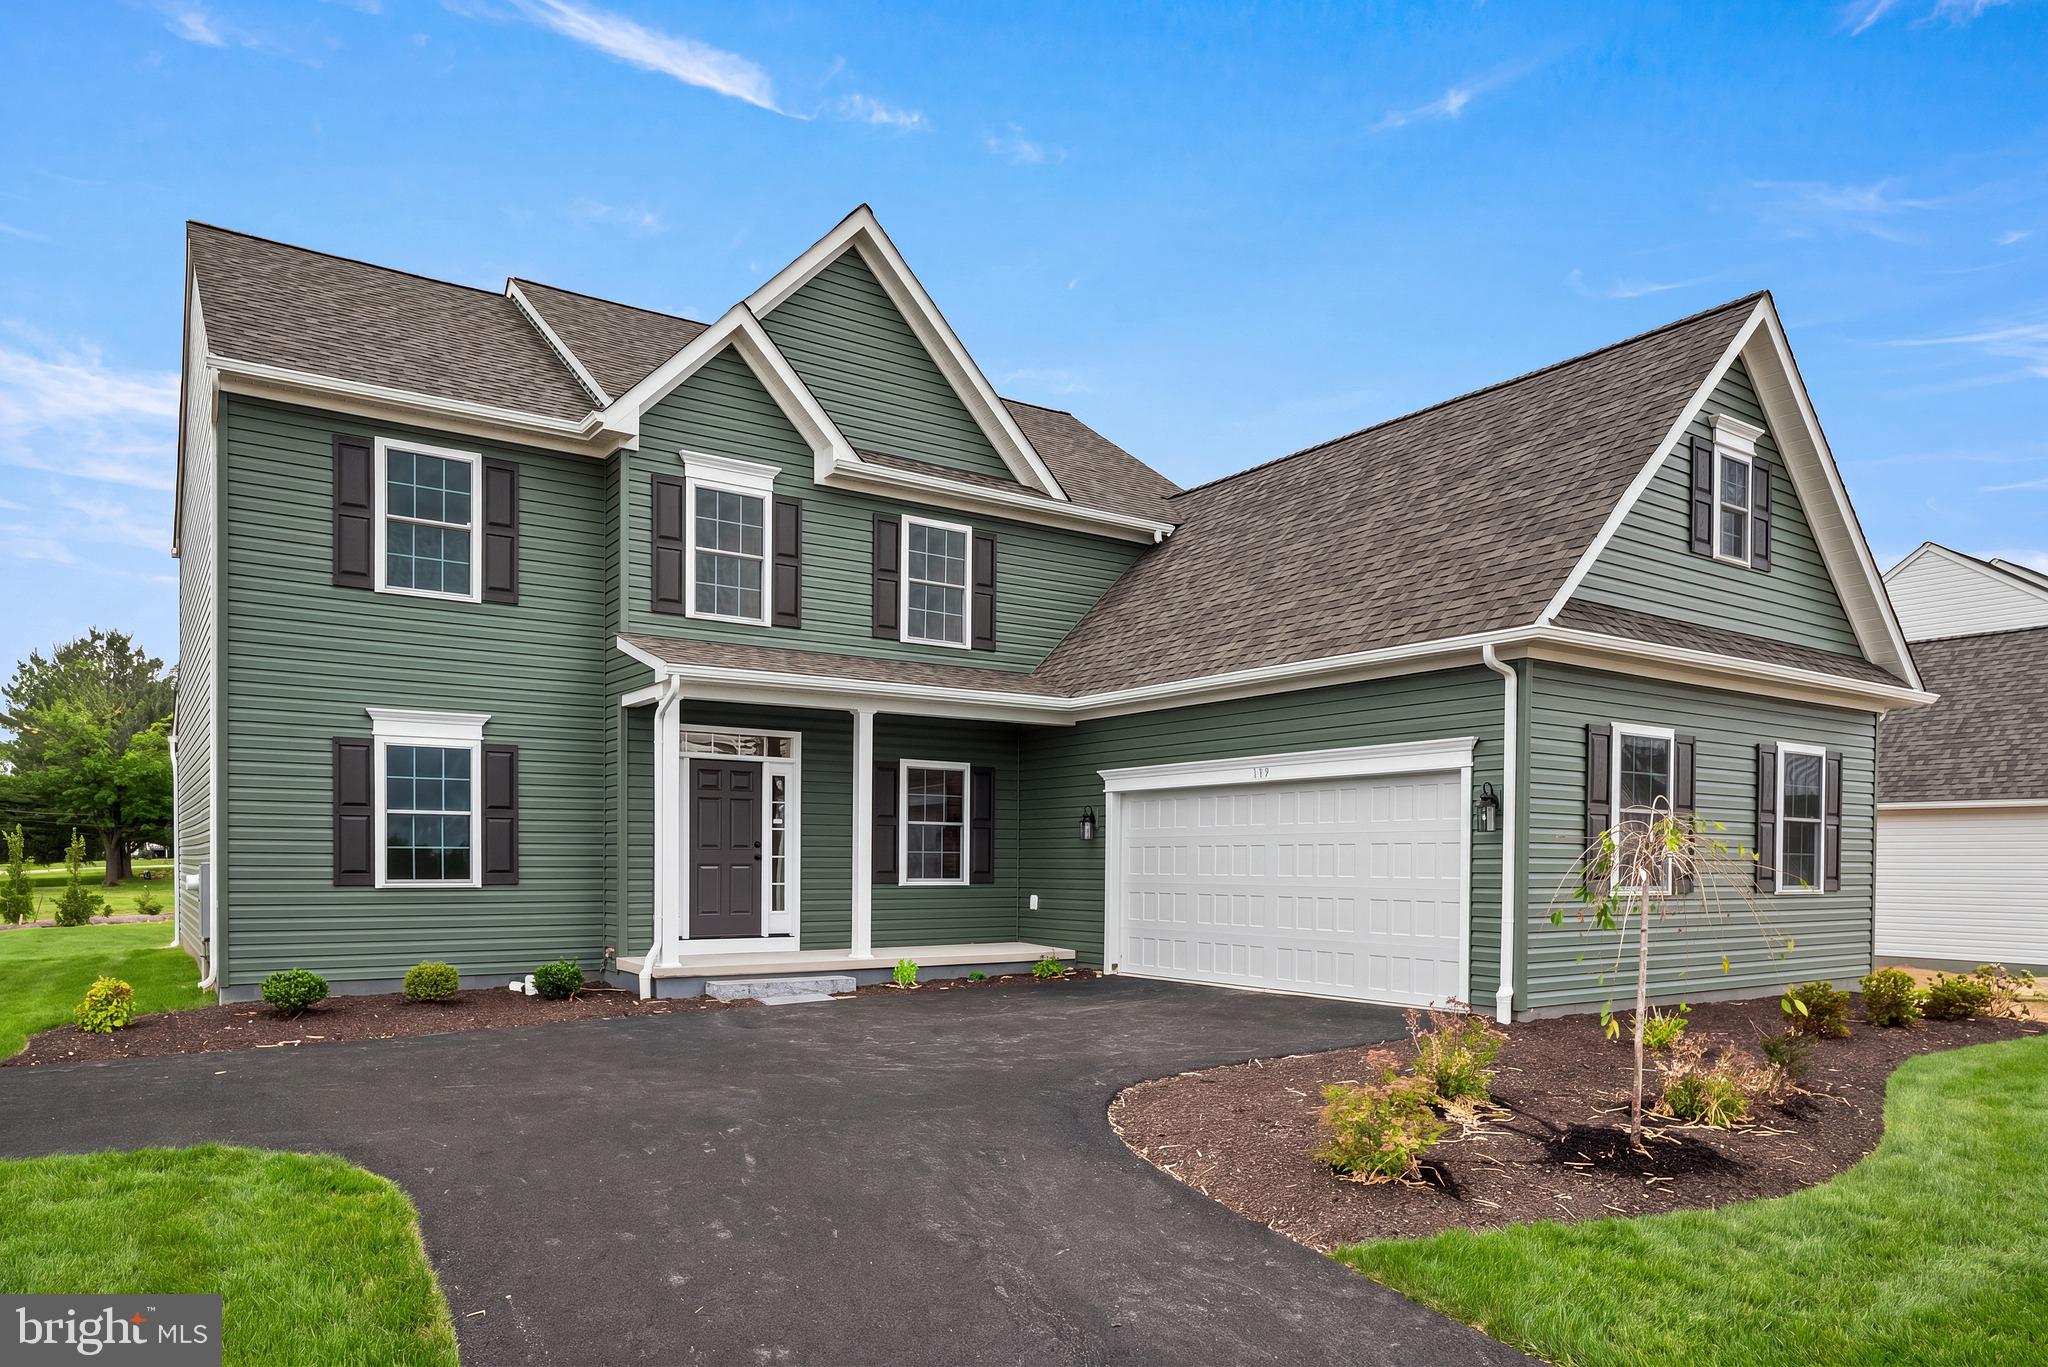
OXFORD
WICKMERE ST B (CORTLAND)
4 Beds
2 Baths
2,478 Sq.Ft.
$549,900
MLS#: PACT2124208
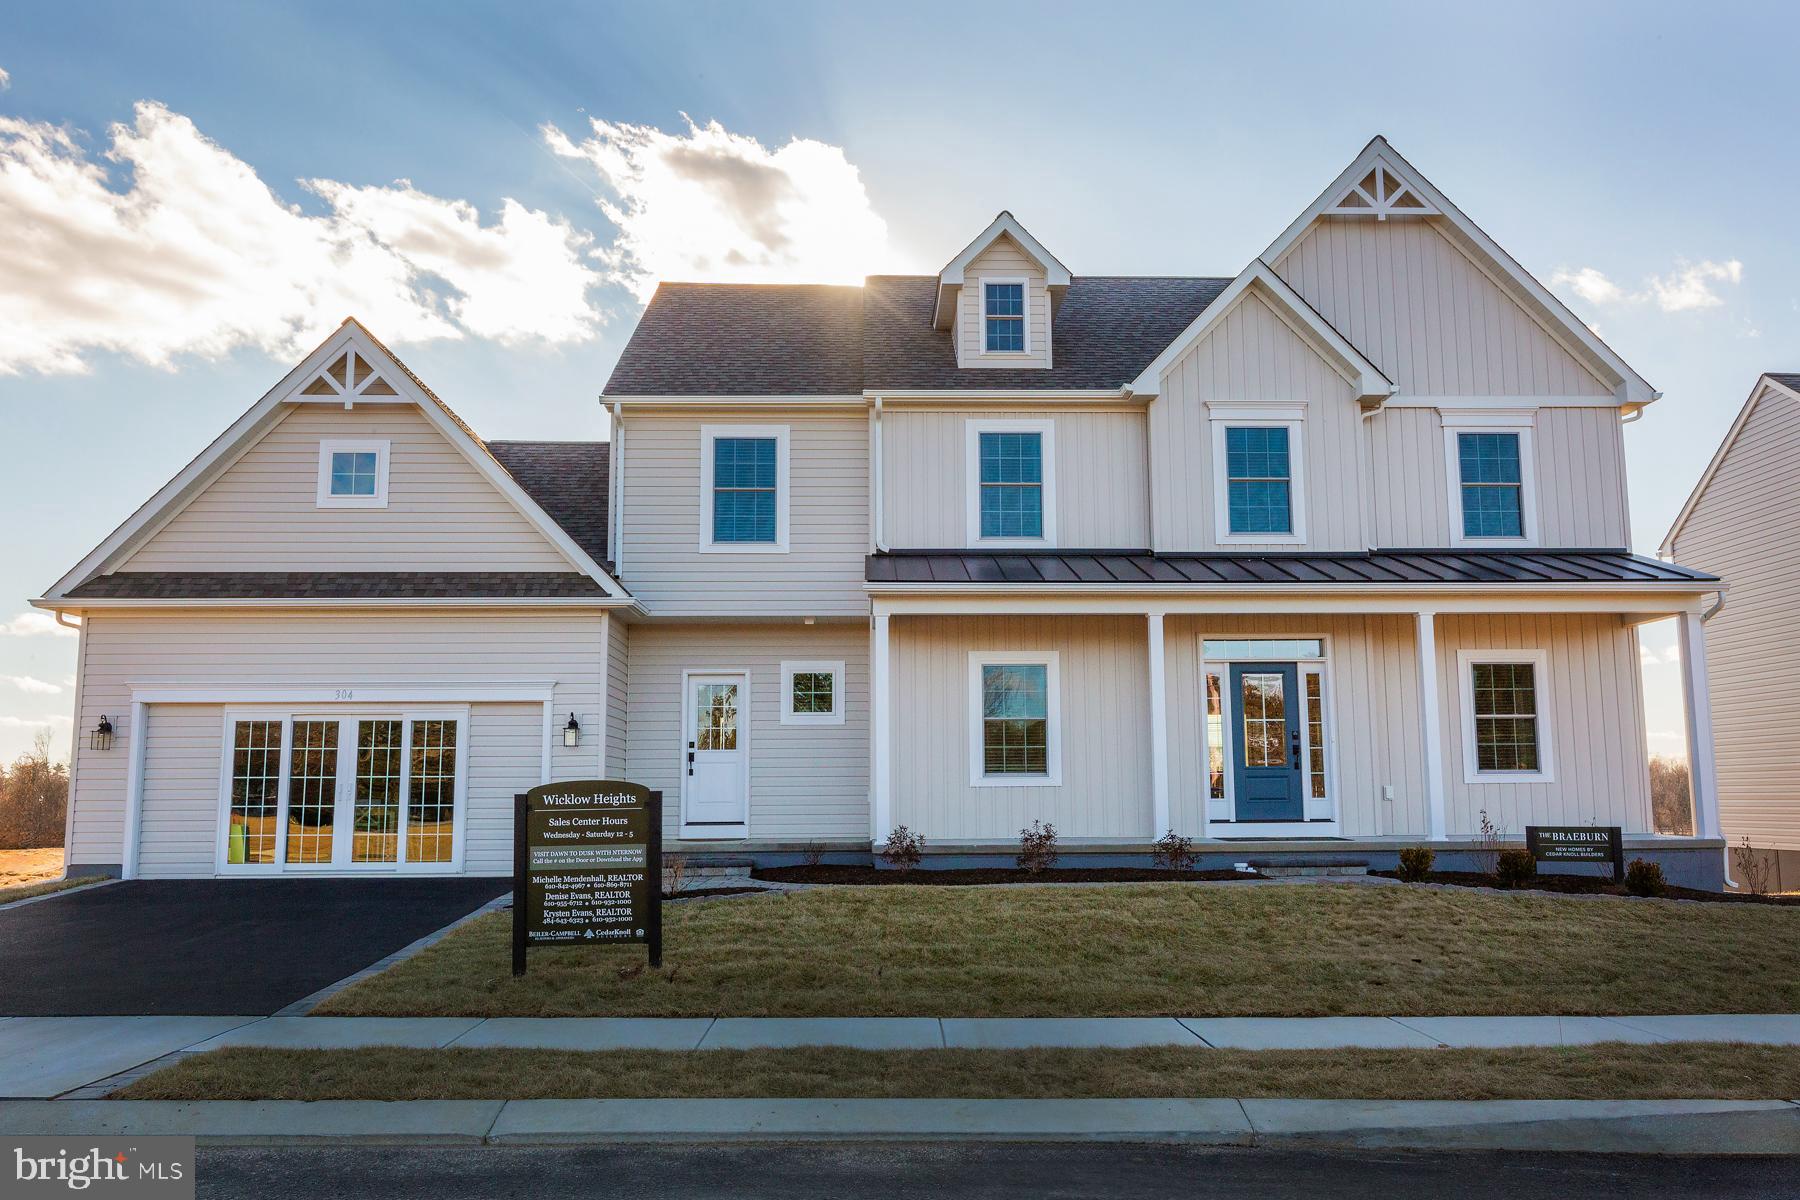
OXFORD
WICKMERE ST C (BRAEBURN)
4 Beds
3 Baths
2,879 Sq.Ft.
$569,900
MLS#: PACT2129140
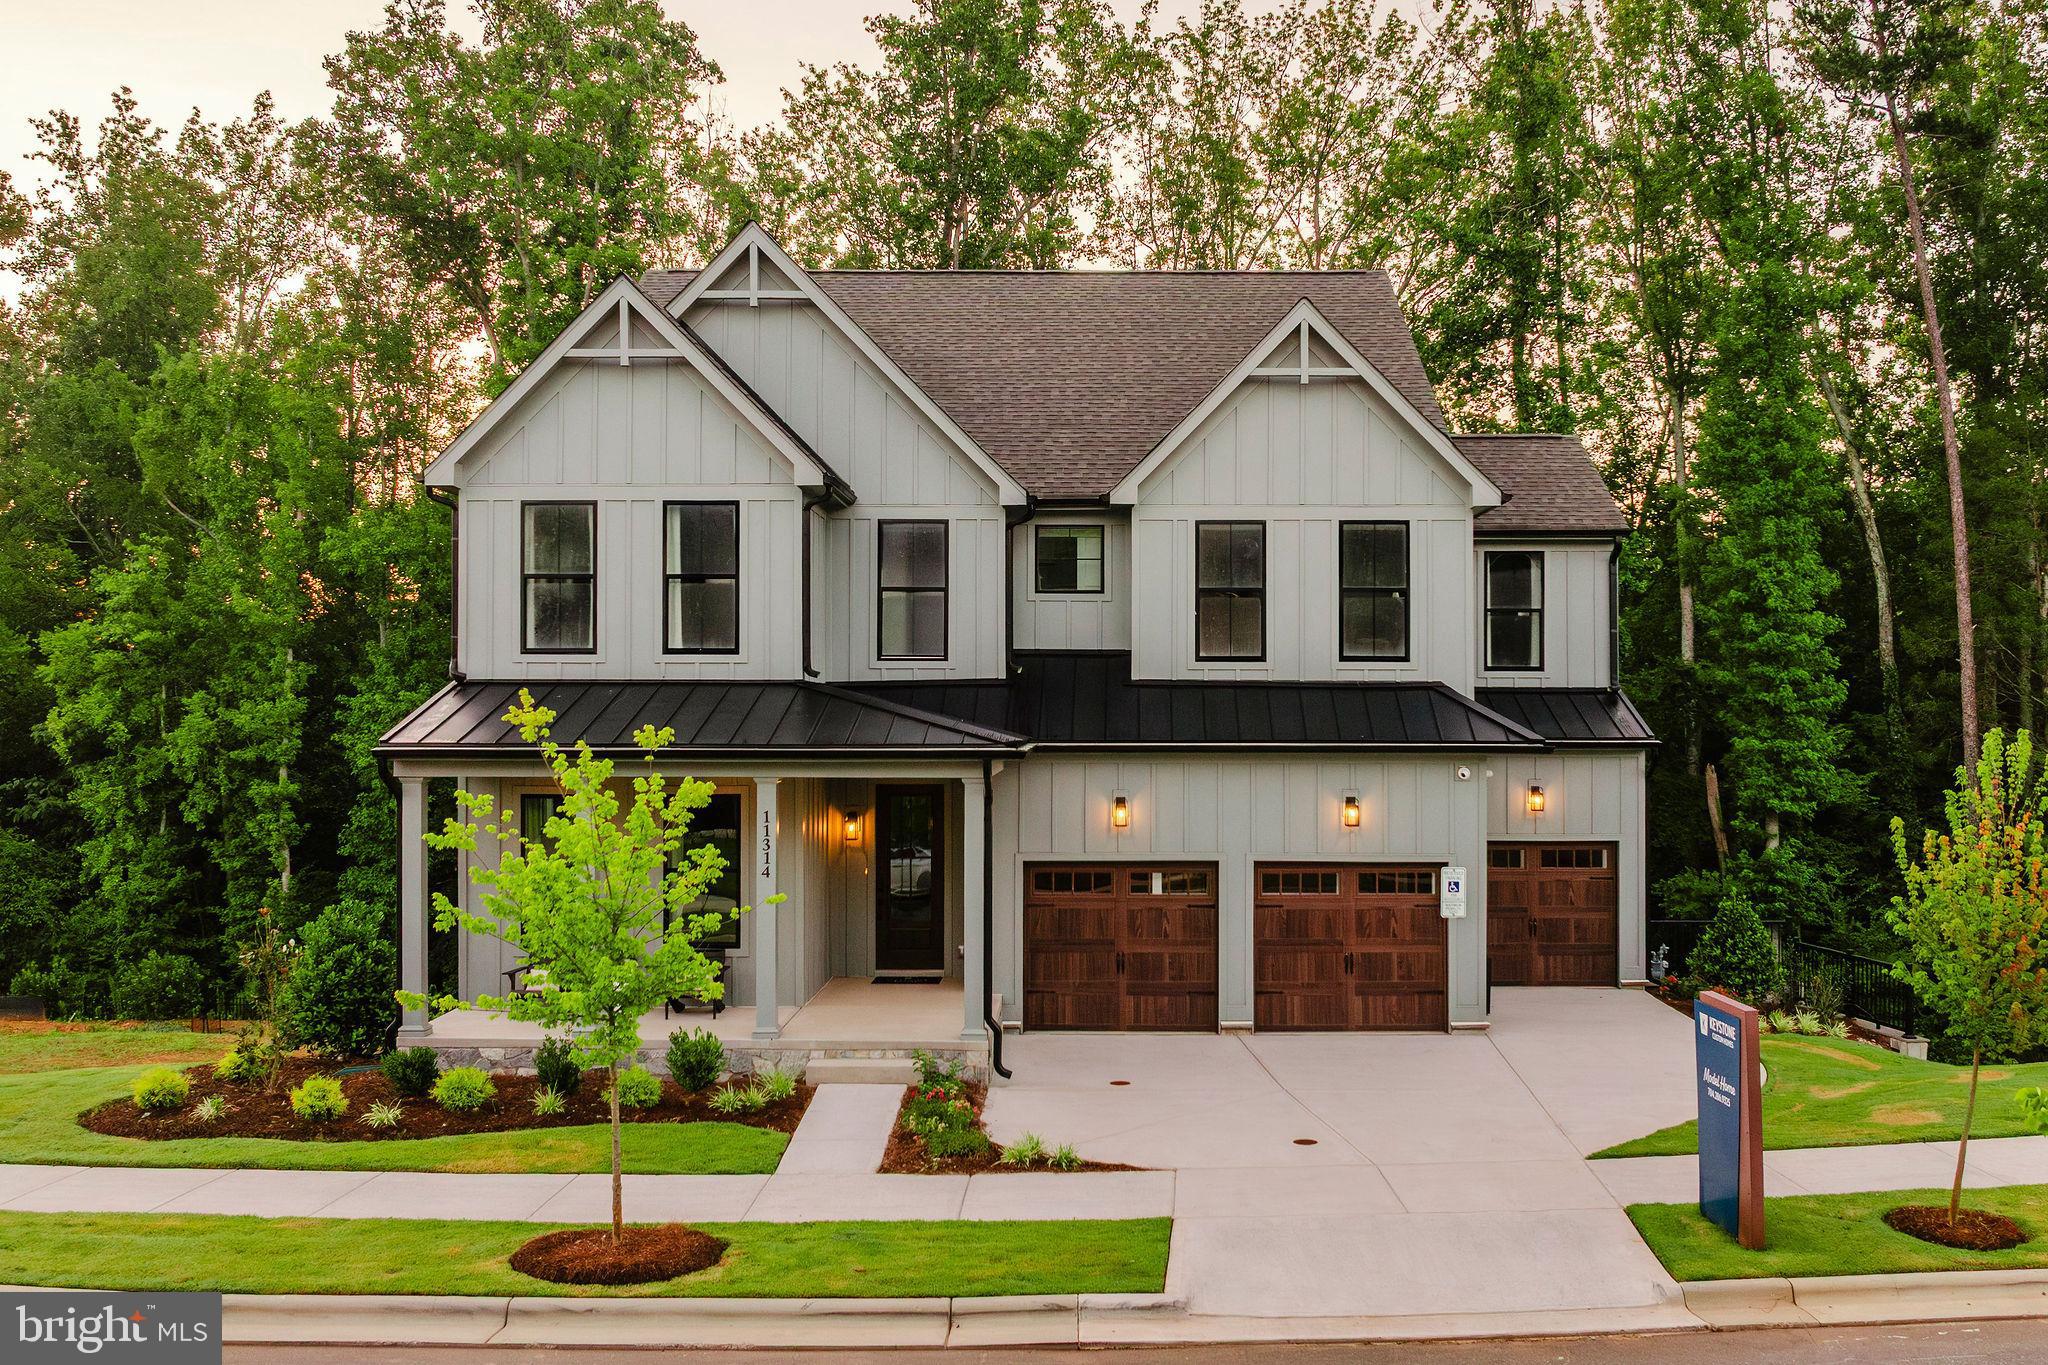
OXFORD
100 HEARTHSIDE WAY COVINGTON
4 Beds
2 Baths
3,405 Sq.Ft.
$567,231
MLS#: PACT2059456
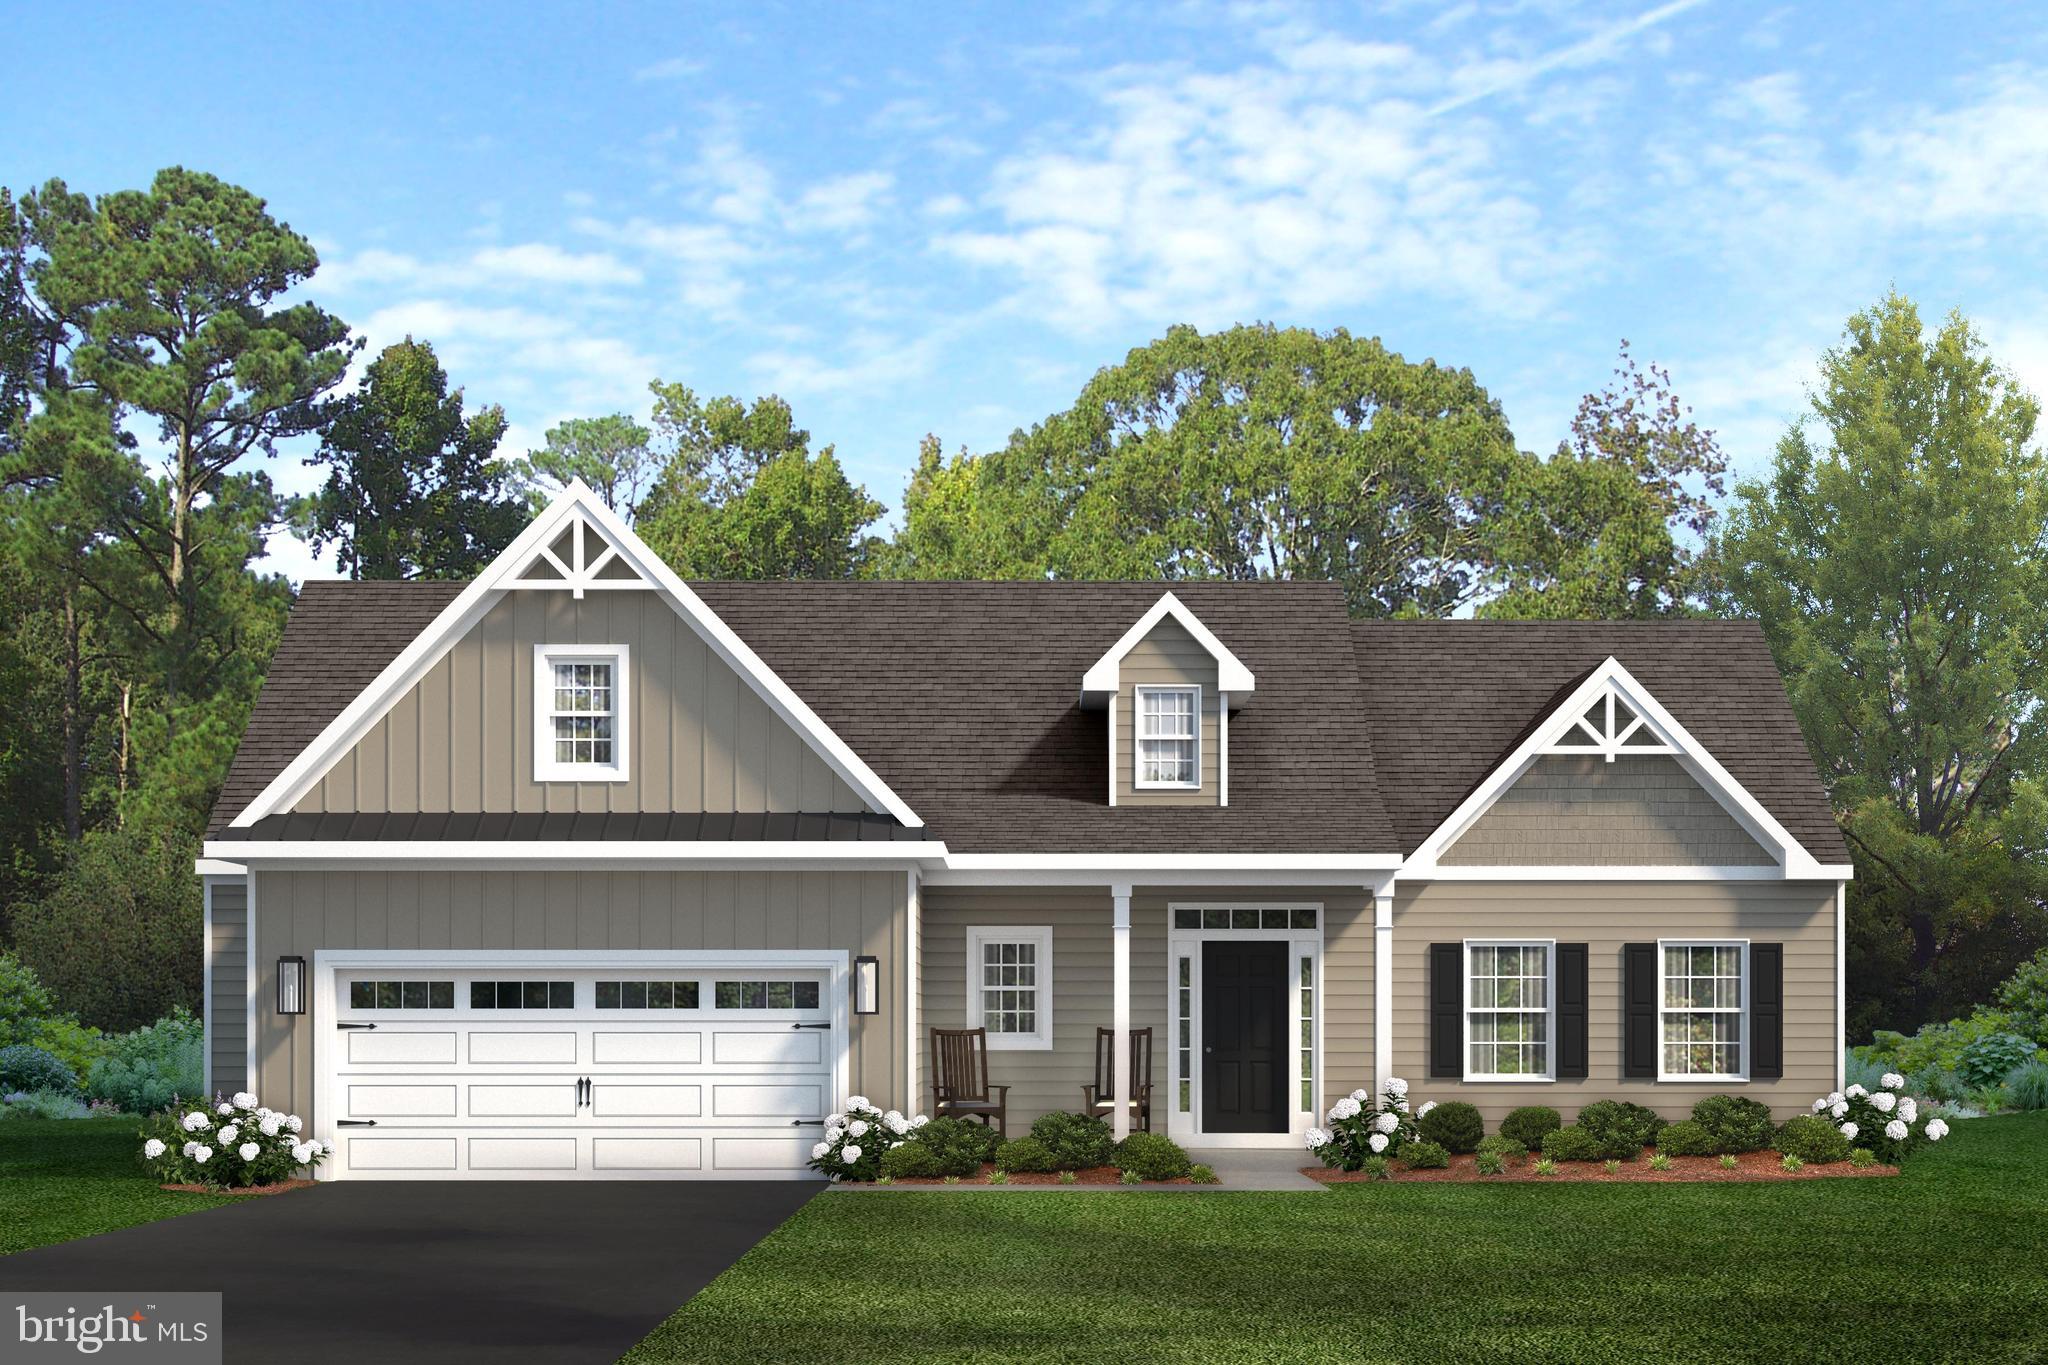
OXFORD
LINCOLNSHIRE STREET C (GREENWICH)
3 Beds
2 Baths
1,672 Sq.Ft.
$514,900
MLS#: PACT2030318
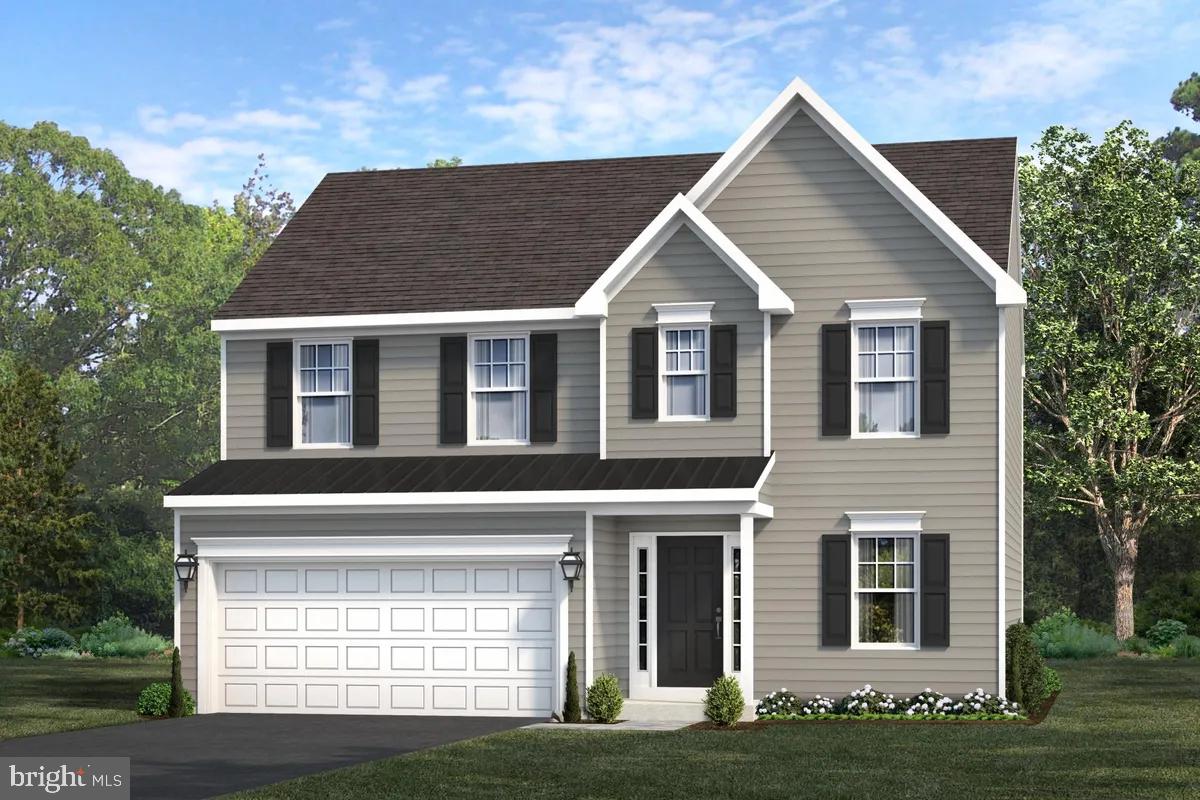
OXFORD
WICKMERE STREET #A - HEMLOCK
3 Beds
2 Baths
1,744 Sq.Ft.
$489,900
MLS#: PACT2054880
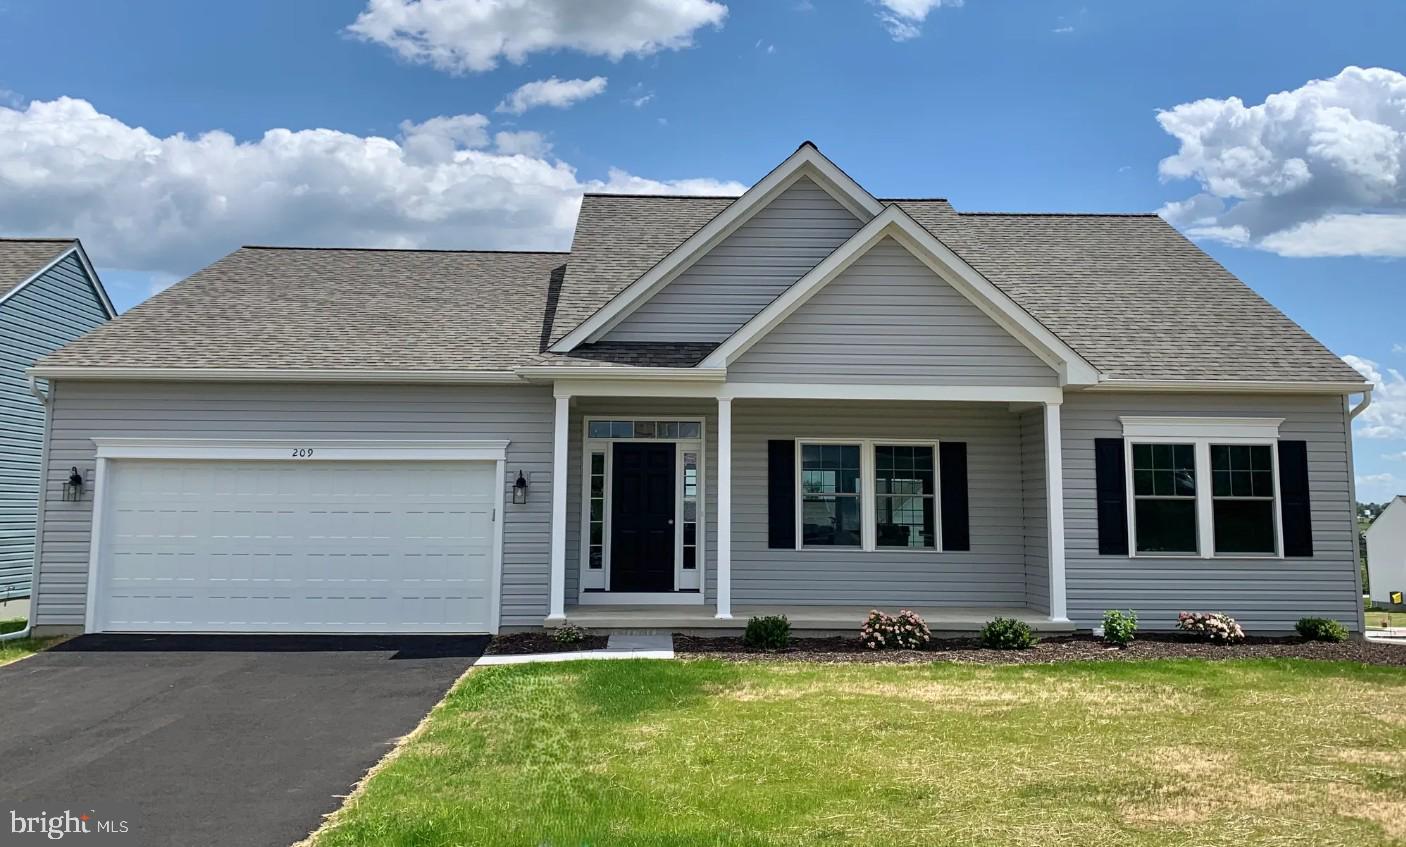
OXFORD
209 HINSON DRIVE LOT #87 QD (DOUGLAS)
2 Beds
2 Baths
1,701 Sq.Ft.
$529,900
MLS#: PACT2112022
.png)