

Features & Amenities

Interior

  • Other Interior Features

    Recessed Lighting

  • Total Bedrooms

    3

  • Bathrooms

    2

  • Above Grade Finished Area

    1400.0

  • Basement YN

    NO

  • Cooling YN

    YES

  • Cooling

    Central Air, Electric

  • Fireplace YN

    NO

  • Heating YN

    YES

  • Heating

    Electric, Heat Pump

  • Main Level Bedrooms

    1

  • Pet friendly

    N/A

Exterior

  • Garage

    Yes

  • Garage spaces

    1

  • Construction Materials

    HardiPlank Type, Block

  • Parking

    Garage, Driveway, Detached

  • Pool

    No

  • Waterfront YN

    NO

Area & Lot

  • Lot Size(acres)

    0.11

  • Lot Size(square feet)

    4,950

  • Property Type

    Residential

  • Property Sub Type

    Single Family Residence

  • Architectural Style

    Cottage

Price

  • Sales Price

    $749,900

  • Tax Amount

    $5,309

  • Financing Options

    Cash, Conventional

  • Sq. Footage

    1,400

  • Price/SqFt

    $535

HOA

  • Association

    No

School District

  • Elementary School

    N/A

  • Middle School

    N/A

  • High School

    N/A

Property Features

  • New Construction

    NO

  • Foundation Details

    Block

  • Senior Community YN

    NO

  • Sewer

    Public Sewer

  • Water Source

    Public

Schedule a Showing

Showing scheduled successfully.

<
>
IN PERSON
VIA CHAT

What is 3 + 4 ?


Change time

Mortgage calculator

Estimate your monthly mortgage payment, including the principal and interest, property taxes, and HOA. Adjust the values to generate a more accurate rate.

Your payment

Principal and Interest:

$

Property taxes:

$

HOA fees:

$

Total loan payment:

$

Total interest amount:

$

Location

County

TALBOT

Elementary School

Middle School

High School

Listing Courtesy of Edwin M Matthews , Benson & Mangold, LLC

RealHub Information is provided exclusively for consumers' personal, non-commercial use, and it may not be used for any purpose other than to identify prospective properties consumers may be interested in purchasing. All information deemed reliable but not guaranteed and should be independently verified. All properties are subject to prior sale, change or withdrawal. RealHub website owner shall not be responsible for any typographical errors, misinformation, misprints and shall be held totally harmless.

Agent Dana Angleberger

AGENT

Dana Angleberger

Call Dana today to schedule a private showing.


* Listings on this website come from the FMLS IDX Compilation and may be held by brokerage firms other than the owner of this website. The listing brokerage is identified in any listing details. Information is deemed reliable but is not guaranteed. If you believe any FMLS listing contains material that infringes your copyrighted work please click here to review our DMCA policy and learn how to submit a takedown request.© 2024 FMLS.
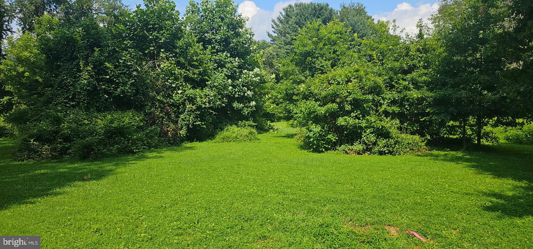
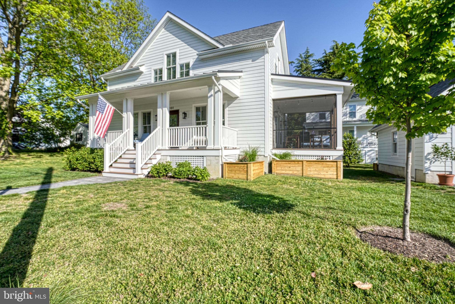
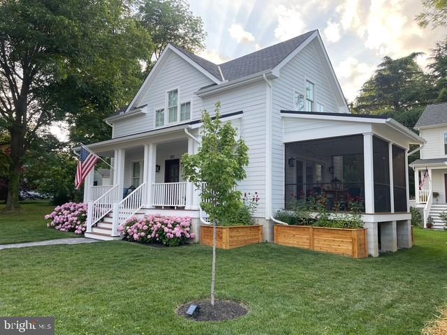
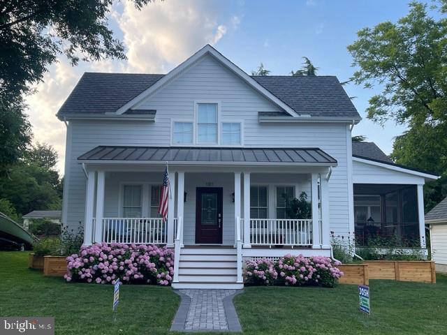
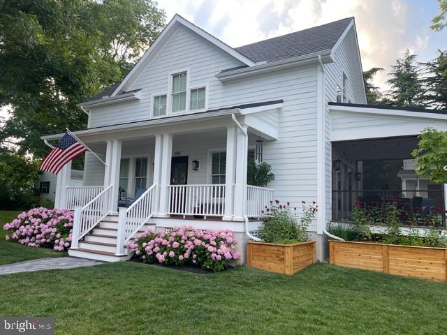
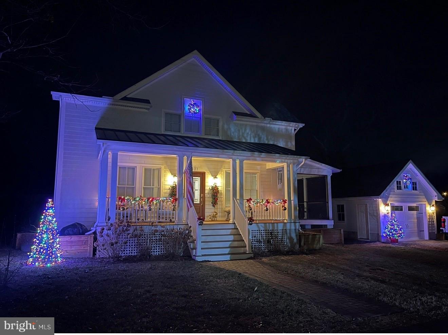
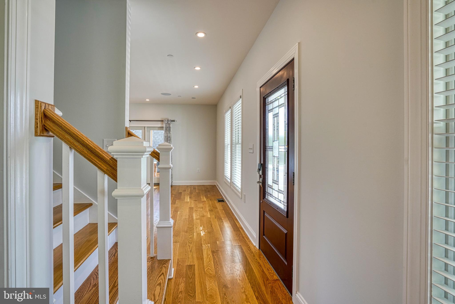
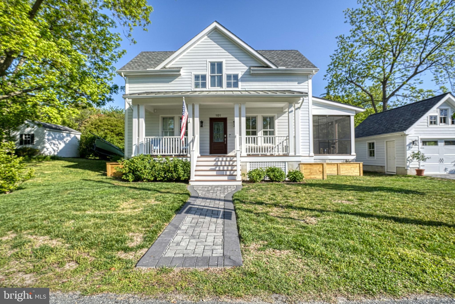
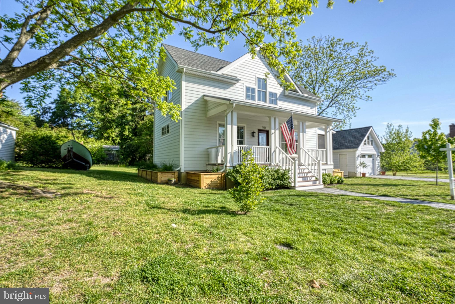
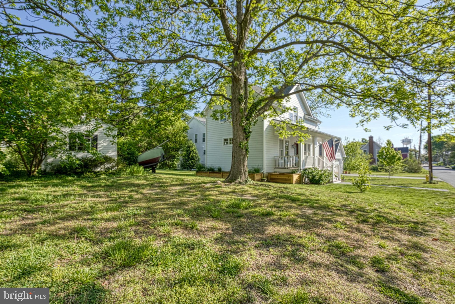
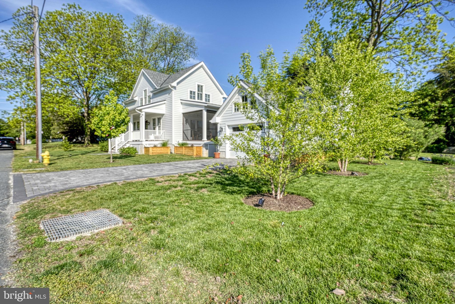
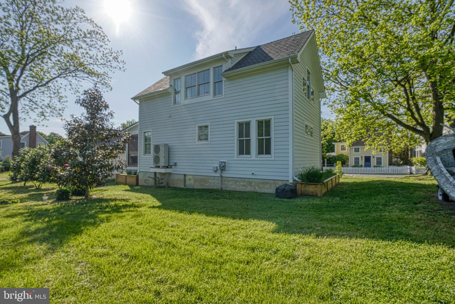
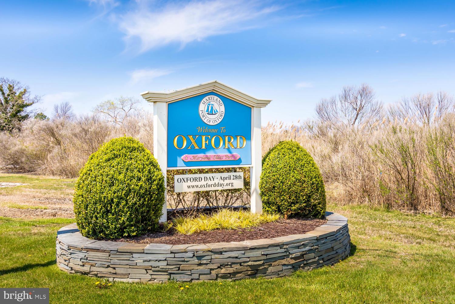
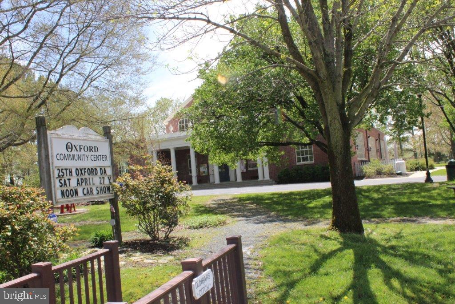
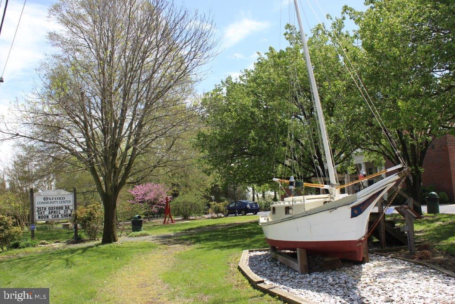
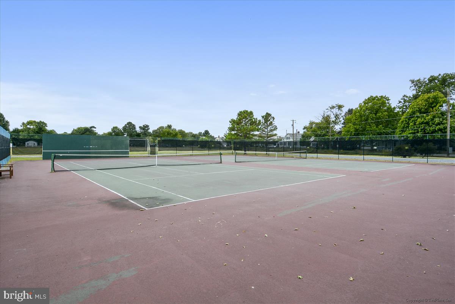
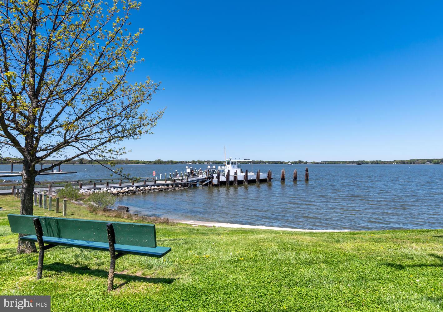
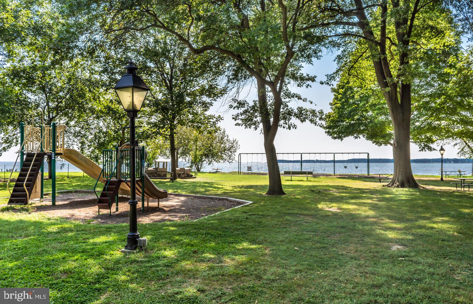
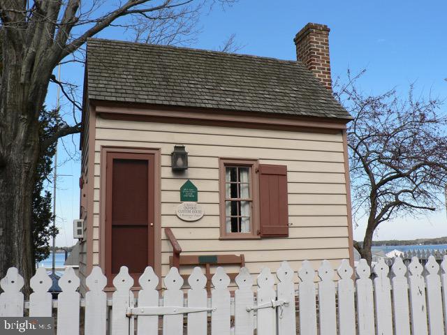
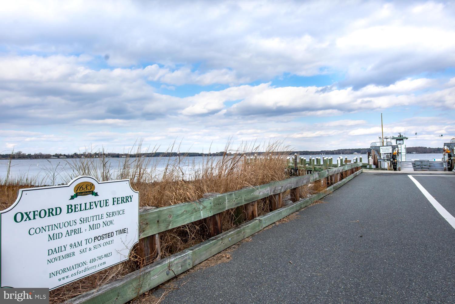
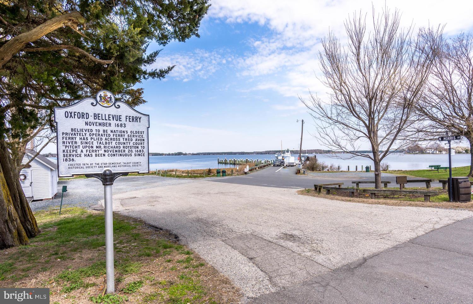
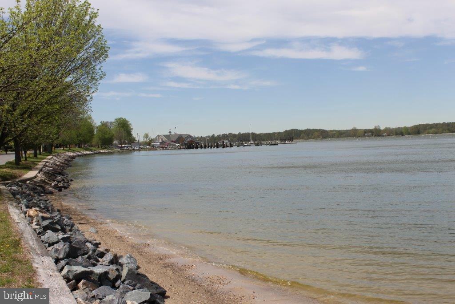
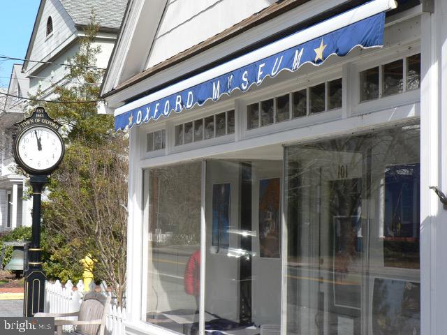
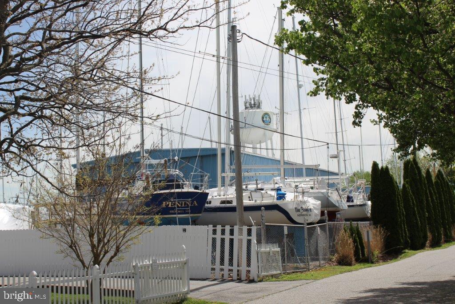
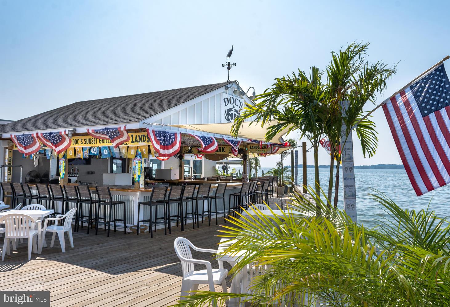
Beautifully crafted “Oxford Cottage,” just a few blocks from waterfront park access, downtown Oxford, the Oxford Bellevue Ferry, and the Strand beach. Built in 2023, this builder’s personal home is being offered for the first time.

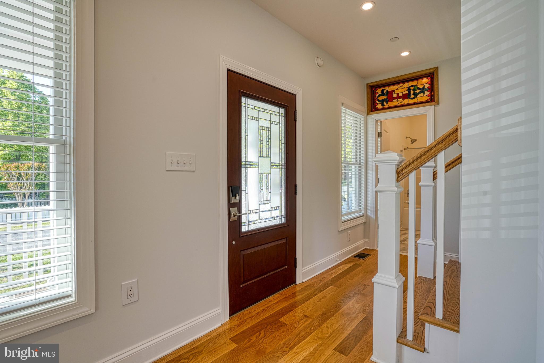
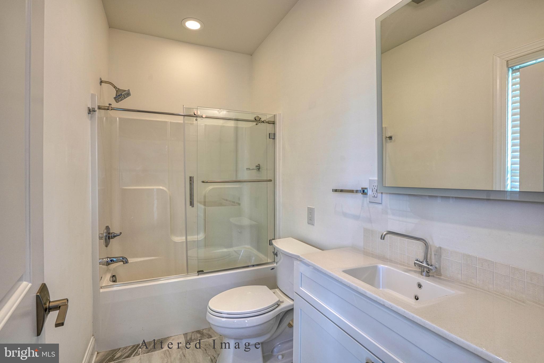
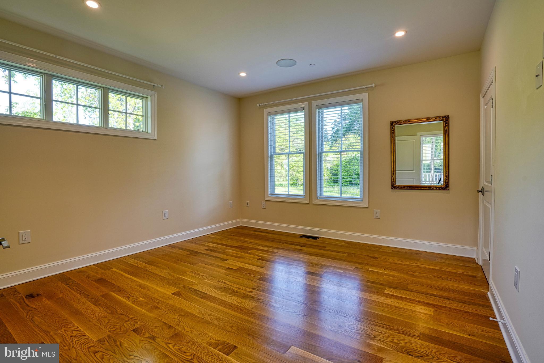
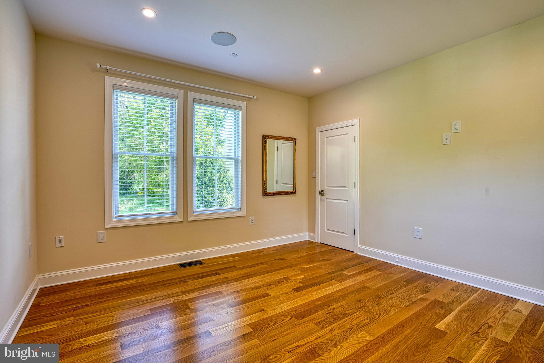
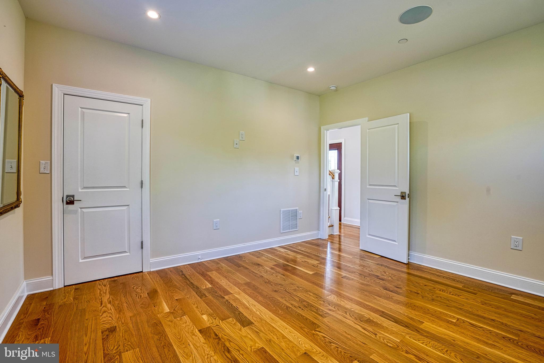
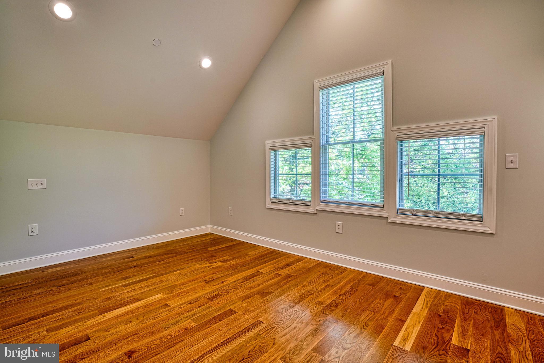
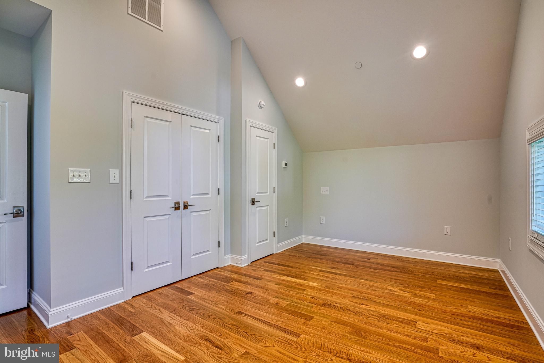
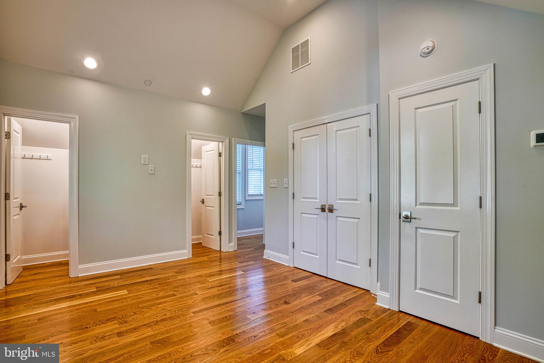
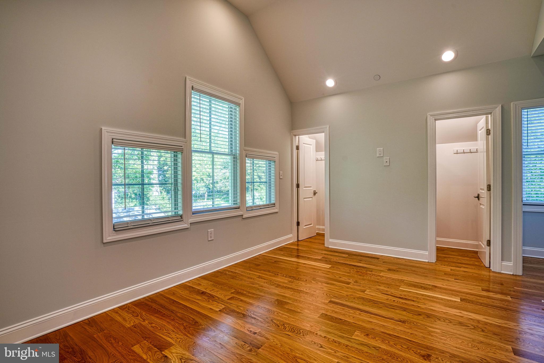
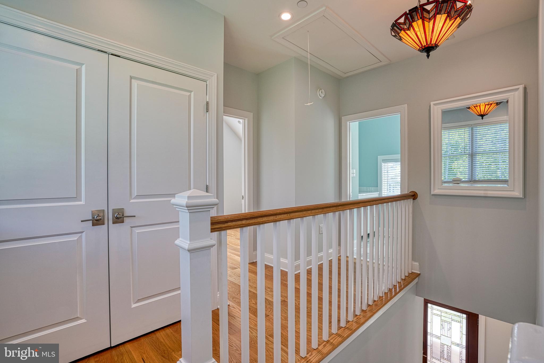
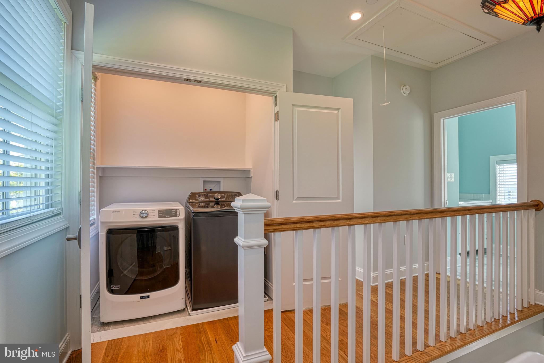
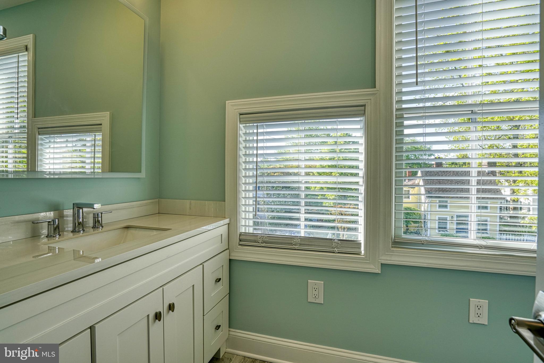
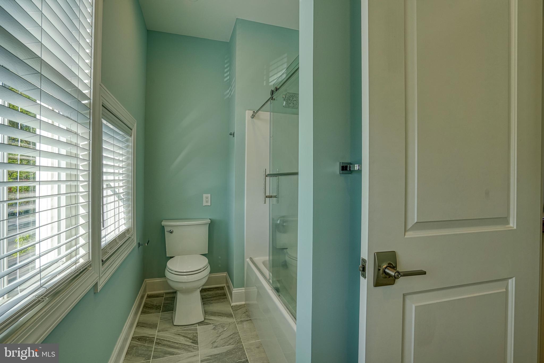
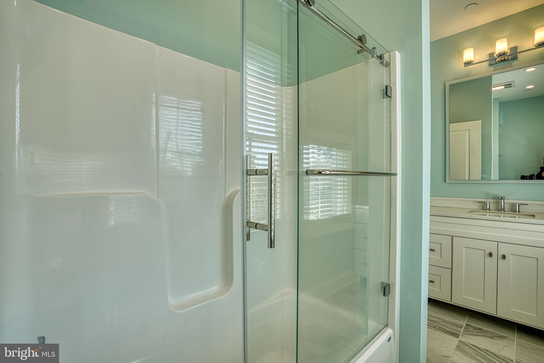
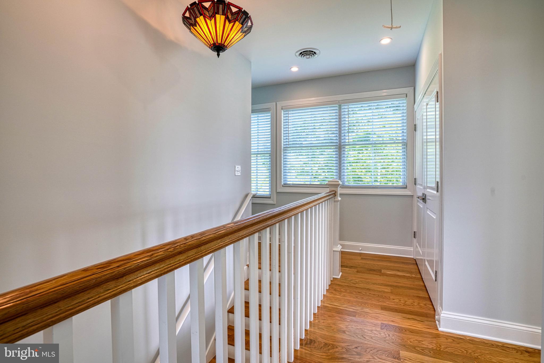
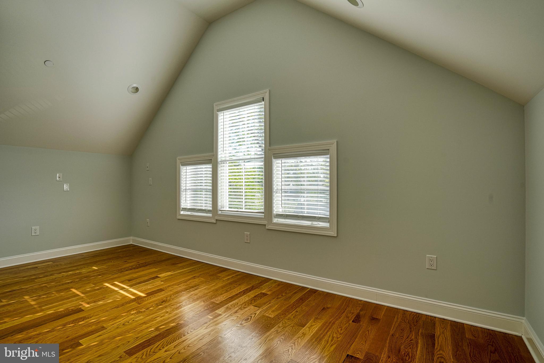
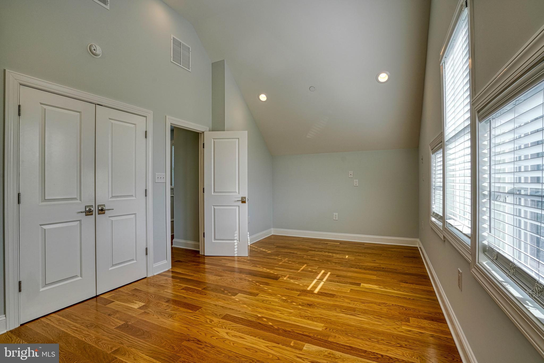
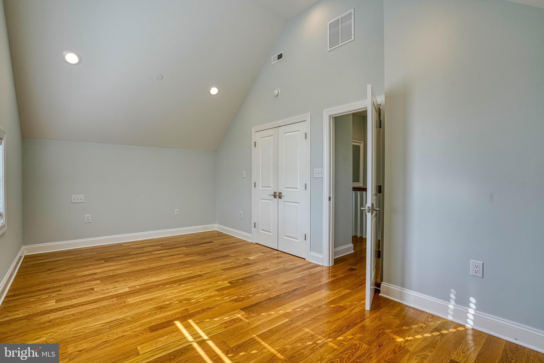
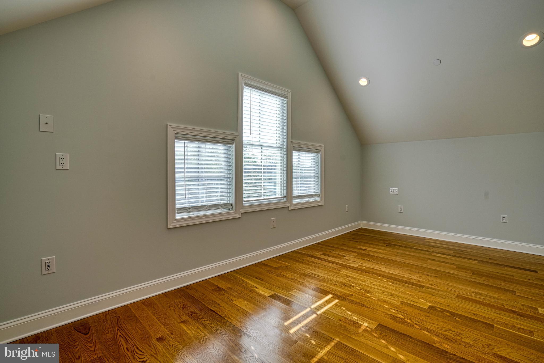
Upstairs features two spacious bedrooms, a full bath, and a convenient laundry area. The main level offers flexible living space with the option for an additional bedroom, home office, or expanded living area, along with a full bath.

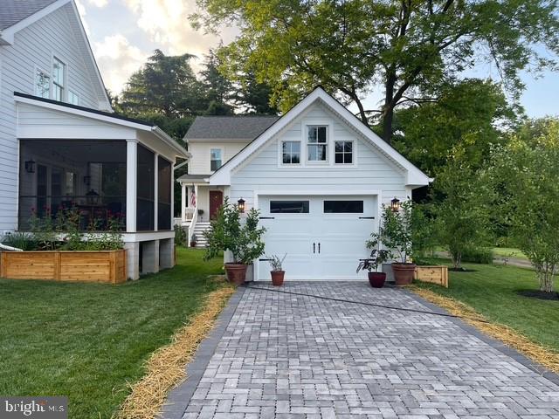
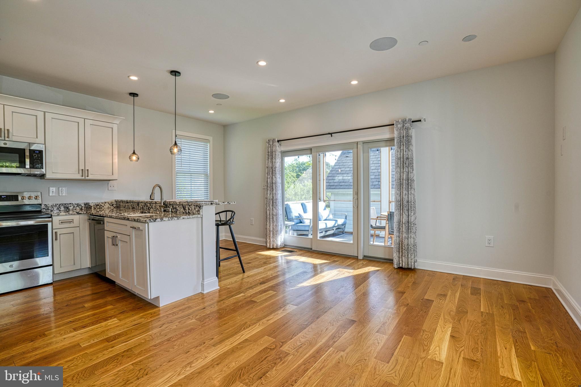
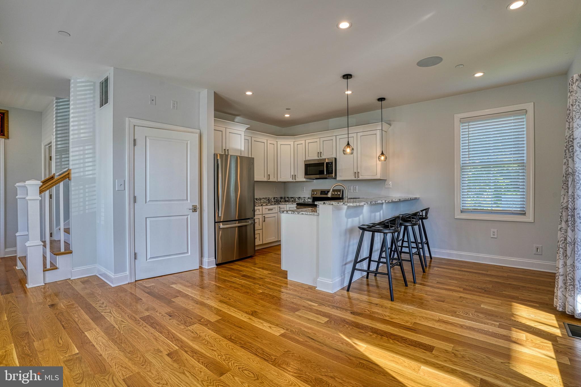
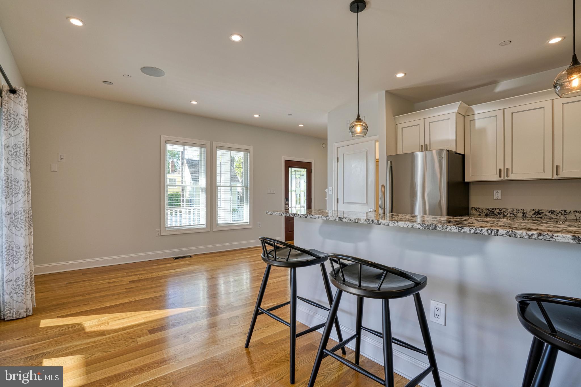
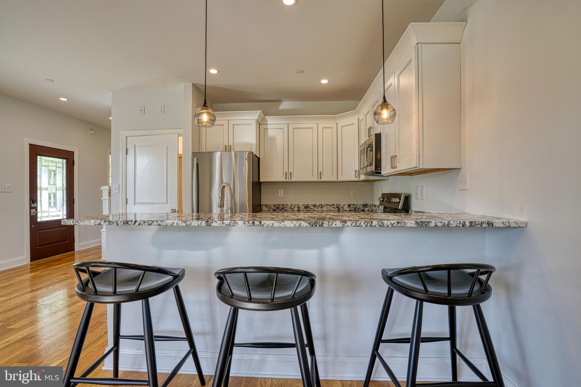
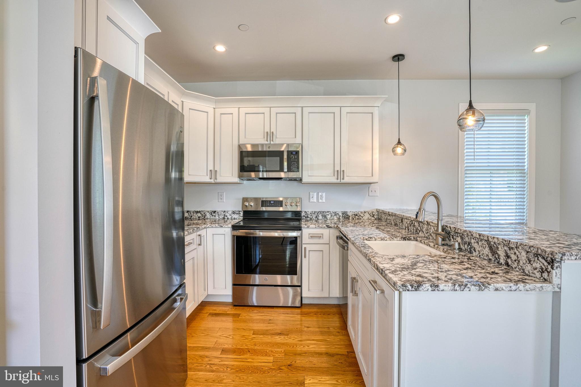
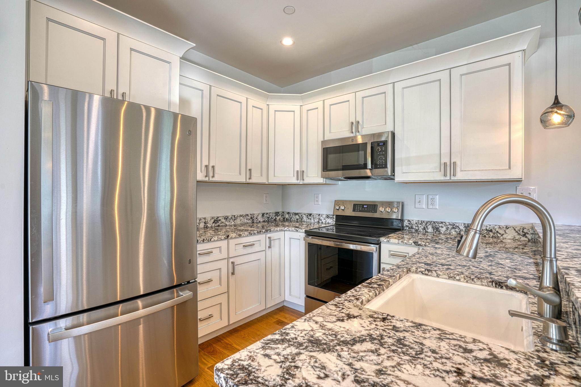
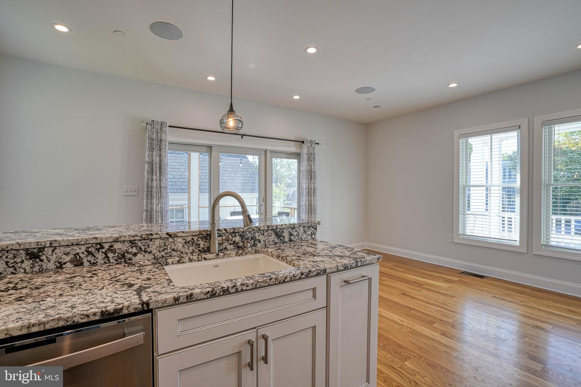
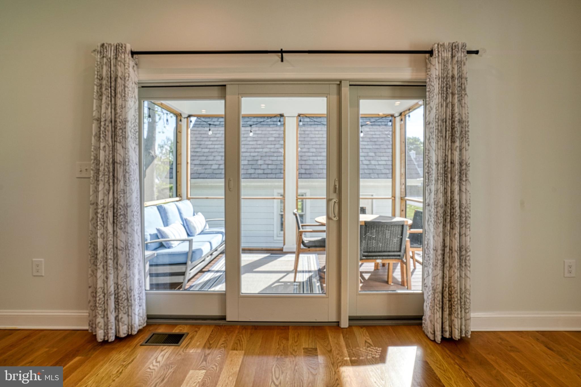
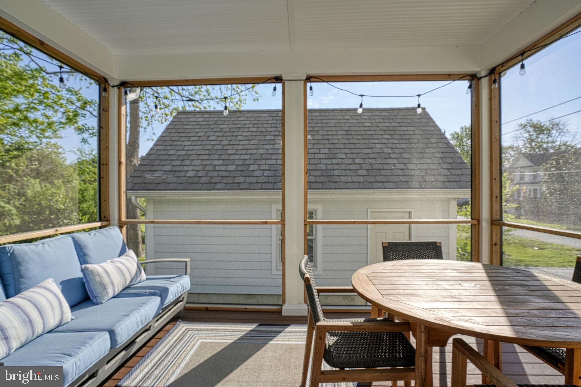
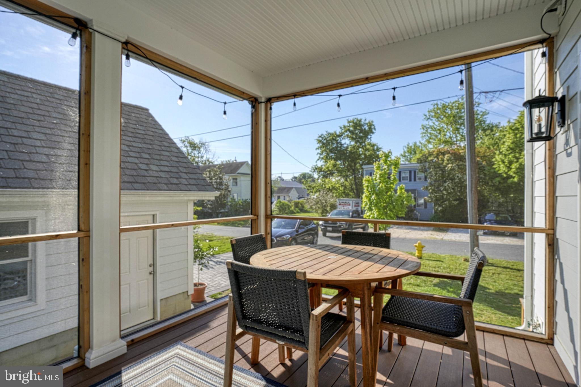
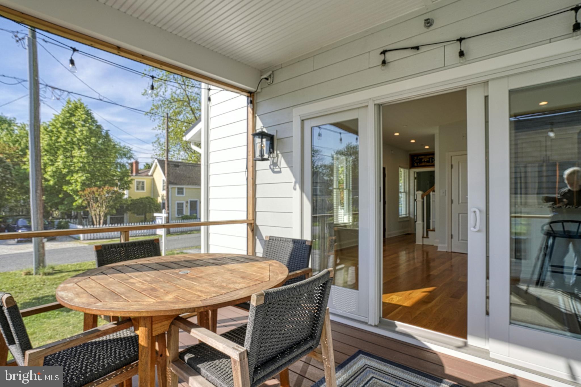
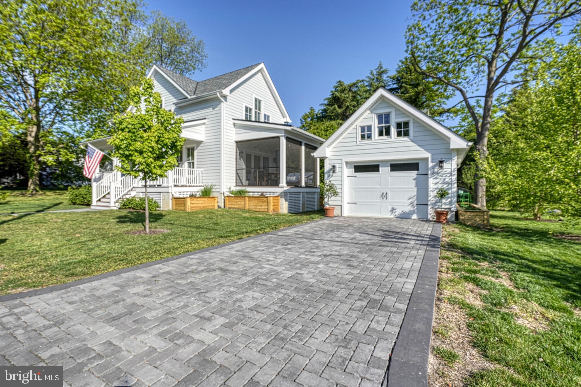
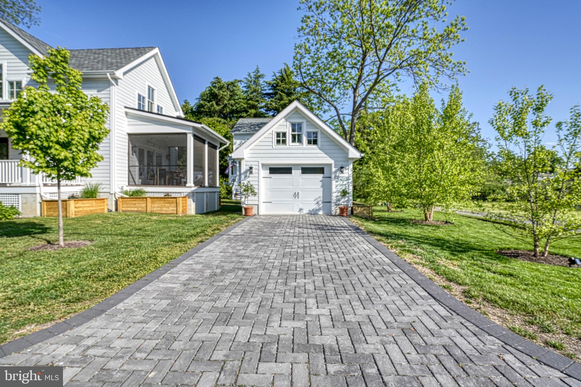
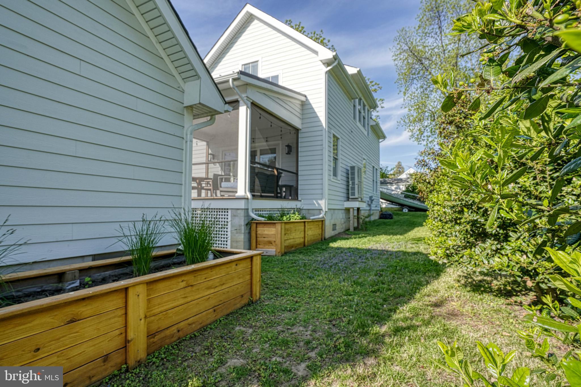
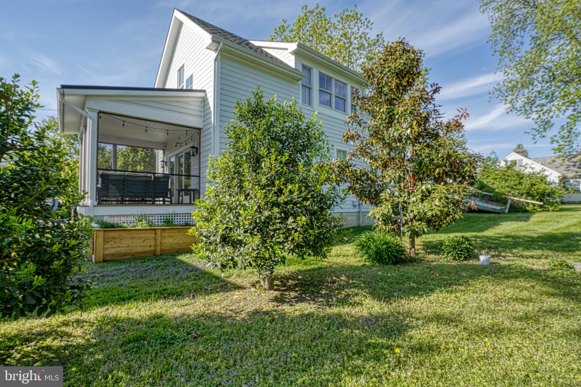
Enjoy the inviting eat-in kitchen that opens to a large screened porch—perfect for relaxing or entertaining. The property also includes a detached garage with plenty of room for both your vehicle and recreational gear.

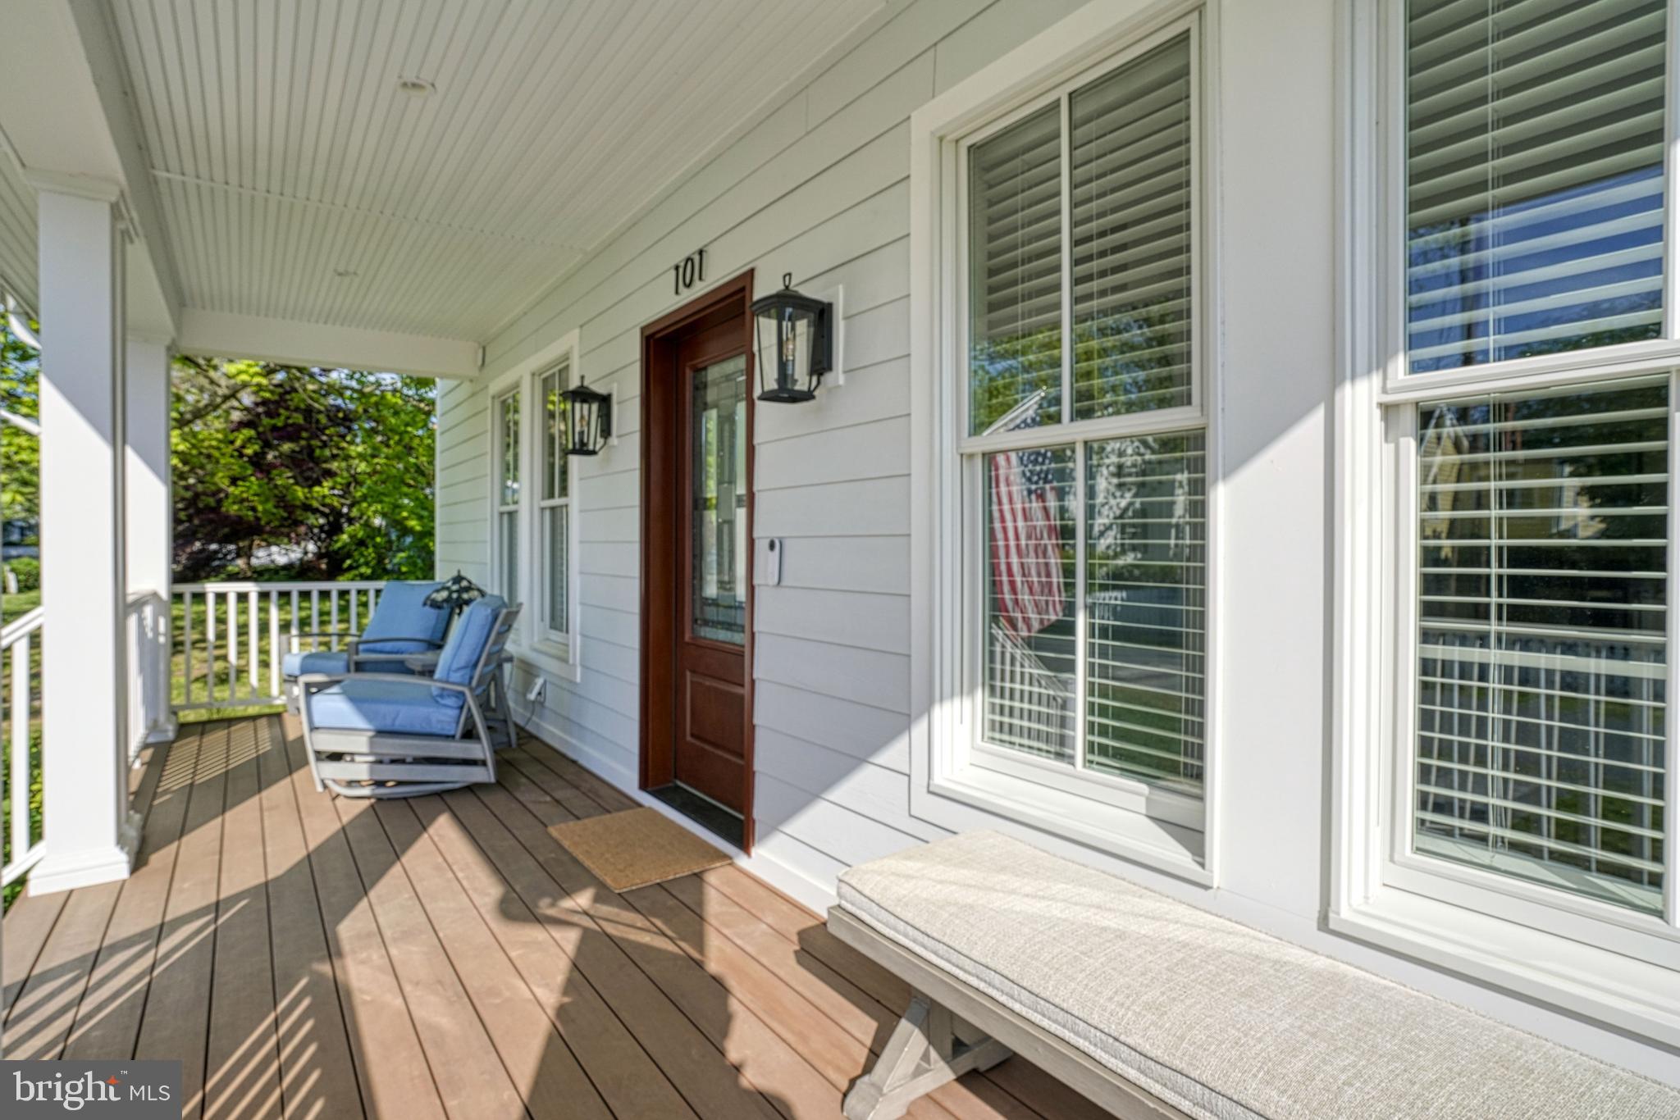
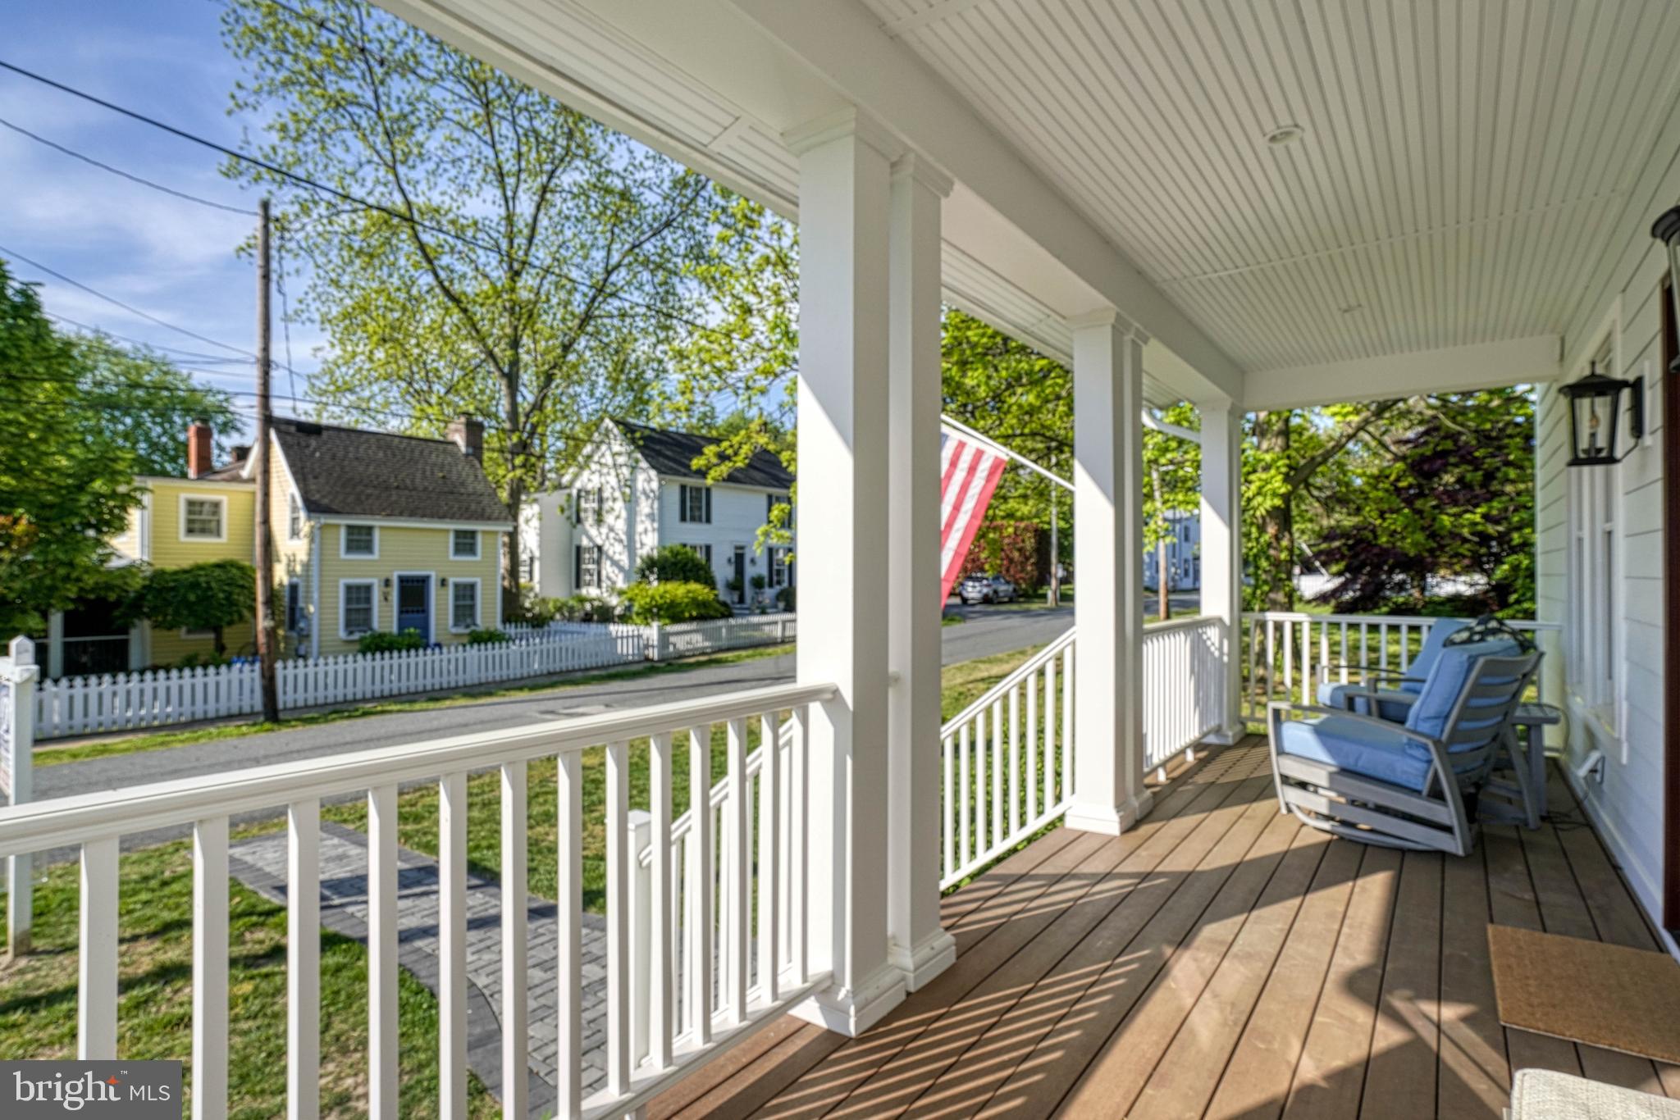
Outside, cedar-raised flower beds beautifully frame the home, while the welcoming front porch is ideal for unwinding and enjoying the peaceful surroundings.

101 TILGHMAN STREET

Message successfully sent.

What would you like to know?

What is 3 + 4 ?

I agree to receive email communication and understand I can unsubscribe at any time.

I agree to be contacted by Charis Realty Group via call, email, and text for real estate services. To opt out, you can reply 'stop' at any time or reply 'help' for assistance. You can also click the unsubscribe link in the emails. Message and data rates may apply. Message frequency may vary. Privacy Policy

Related Properties

Use our plan or build your own! Cedar Knoll Builders will build you the home of your dreams! 
Sitting  back along paved driveway, the lot backs to open space. 1+acres with public water, sewage and gas. This is the one you have been waiting for! Quality comfort and room to roam.
#PACT2120500

OXFORD

15 E MOUNT VERNON STREET

3 Beds

2 Baths

2,131 Sq.Ft.

$864,900

MLS#: PACT2120500
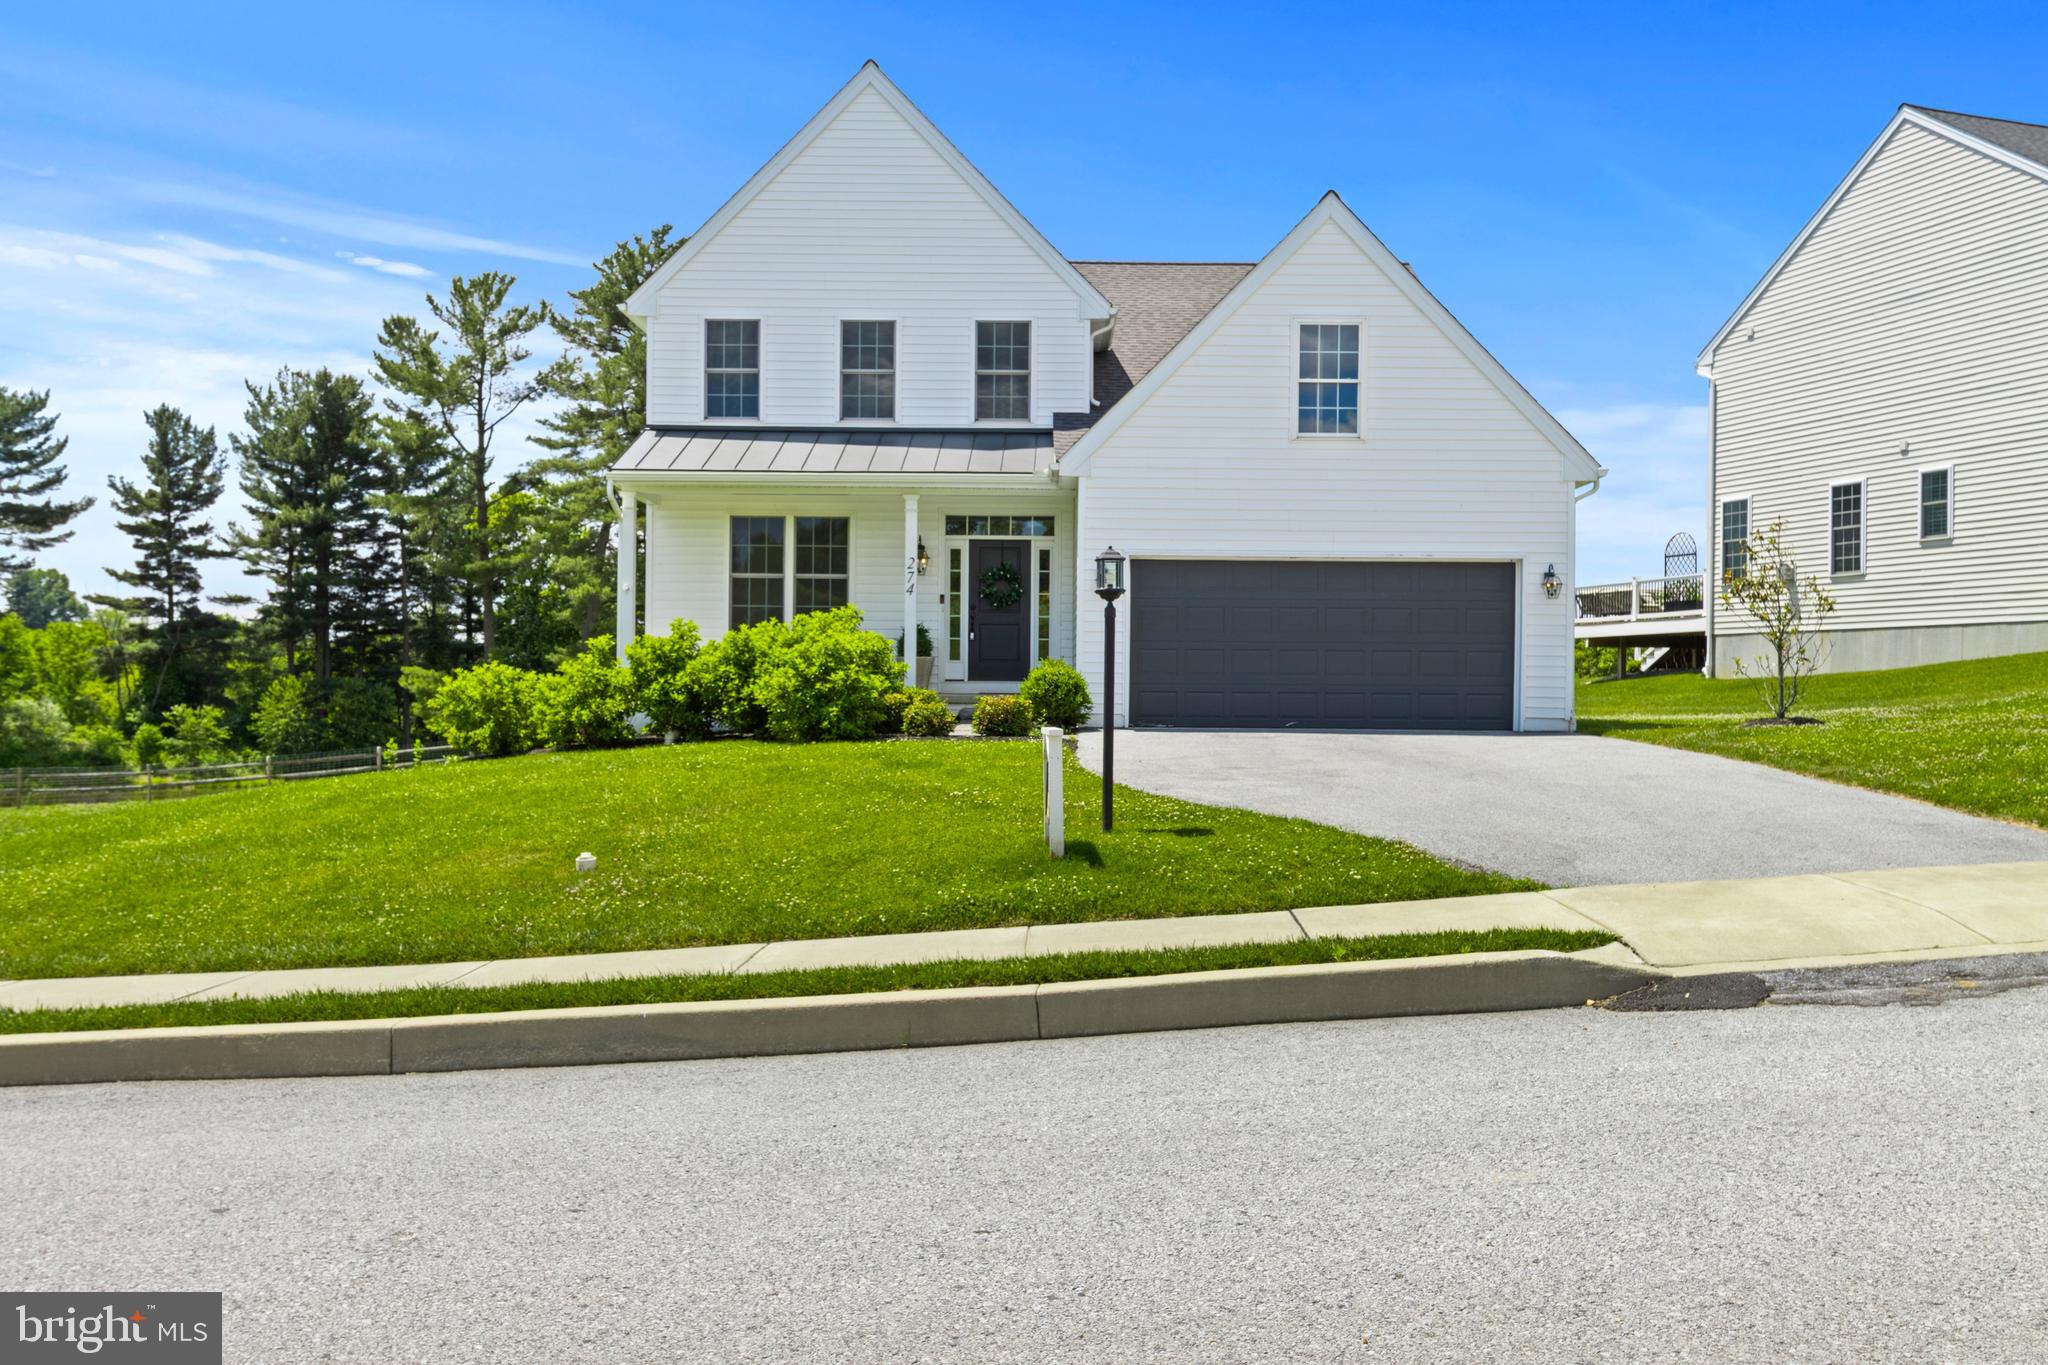
MODEL HOME OPEN -Welcome to Sycamore Crossing - A new construction community in the heart of Oxford. This listing is for the ACTUAL New Model which has been completed featuring a beautiful open floor plan, oak tread staircases, Gourmet Kitchen, Custom-built entertainment center and cabinets, 1st Floor Primary Suite with spa-like Bath.  High-End Finishes include Granite/Quartz Counter Tops and Stainless Steel Appliances, and high-end laminate tile flooring throughout the First Floor. Bright and cheery main living area with gorgeous views of the adjacent pond!  Fully finished walkout lower level adds over 1,000 sq ft of living space and adds an additional Full Bathroom and tons of space for entertaining. **Take advantage of the special financing available through the builders lender. Offering 3% down, and no PMI, saving your buyer $300+- per month in their payment!** Rarely does such an amazing opportunity present itself!
#PACT2124818

OXFORD

274 BEAUMONT DRIVE

4 Beds

2 Baths

2,700 Sq.Ft.

$729,000

MLS#: PACT2124818
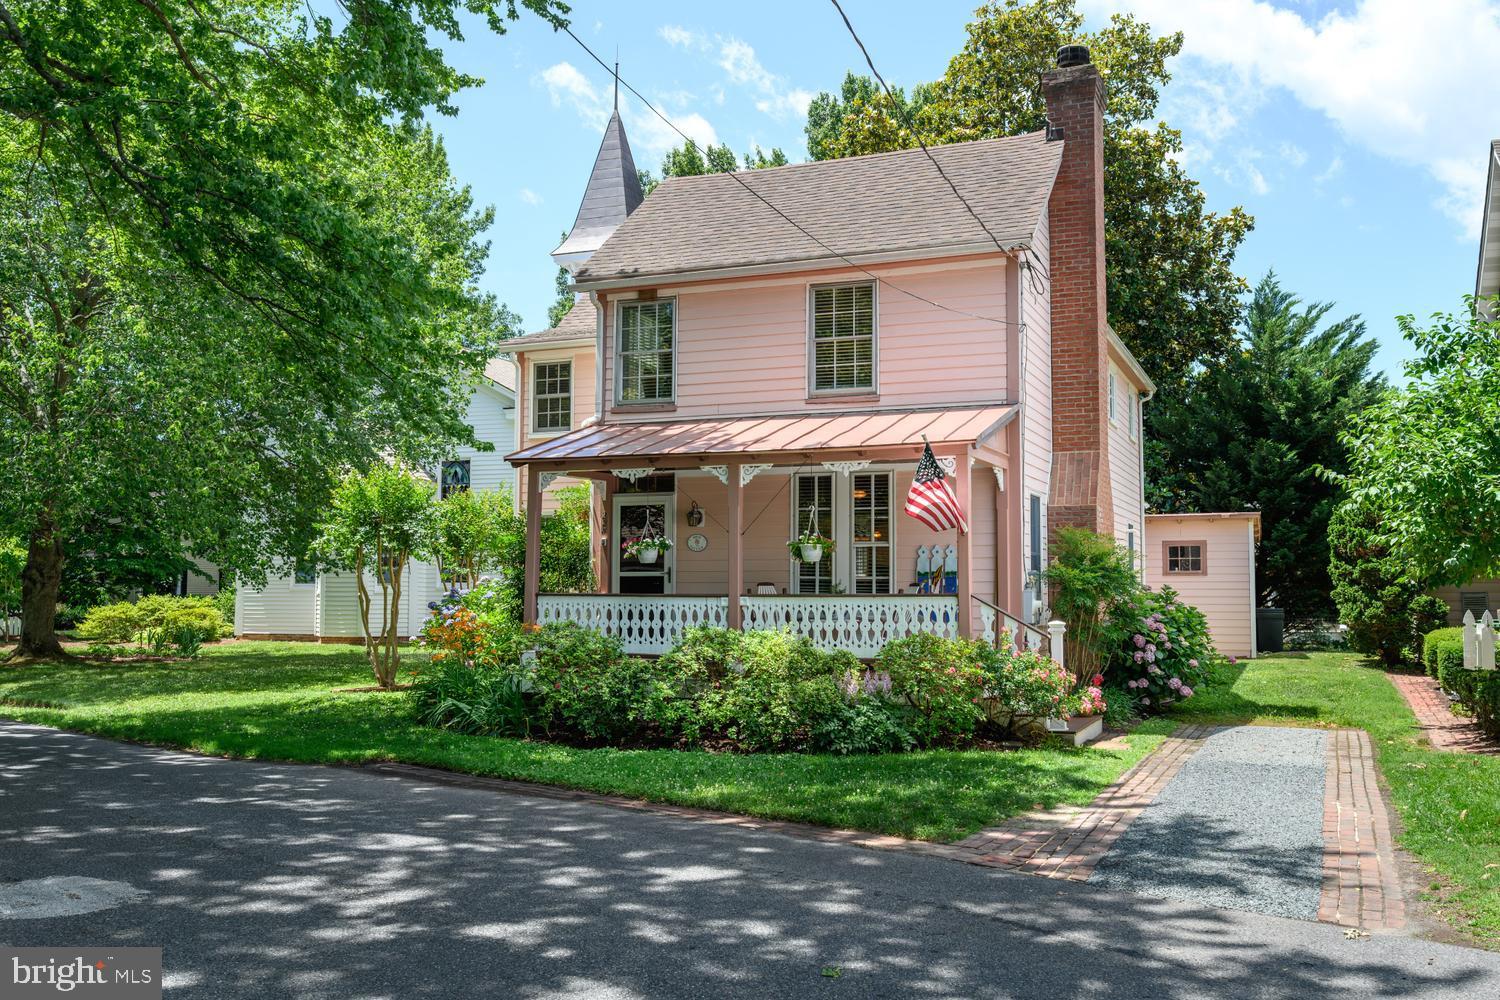
The Rose Cottage was first built in 1890 and owned by a waterman. With barely 1,200 square feet, the house served many generations of Oxford families. Fast forward for about 100 years, the house was raised and the foundation was modernized in the late 1990s. With plumbing and electrical upgrades, the house became a modern historical home.

When the current owners bought the Cottage in 2004, they continued with upgrades and additions that continued that modernization, culminating with 2 major upgrades and an 800 square foot addition that made the house 2000 square feet and quite comfortable by today’s standards.

The first major addition and upgrade was to the living room. Owners added a new fireplace and chimney, 2 new Marvin windows and oak flooring in 2006. The front porch received a new decking with Trex decking in 2005.

In 2011 the most significant upgrade came to date, taking a full year to complete. Starting with an architectural review and plan, the owners worked closely with Oxford’s Historical Board and added 800 square feet to the total footprint and much modernization. Here are some of the highlights:

GMB Foundation Review
New Foundation for “Bump out” addition
Extensive teardown of interior walls, exterior siding, back kitchen, suspect framing and much more.
New build of the “Bump out” section with 2 levels
Rotation of the stairs to the second story with complete rebuild
Upgraded kitchen with new appliances, granite countertops and more
Widening the living room to dining room entry
New wood floors throughout both stories
New on-demand water heater
Security system and surround sound system
Floors in attic for better storage use and foam insulation with an “insulating the shell” approach to the entire house
Cementitious product planking on the exterior for superior protection and durability looks like wood planks but won’t need painting for 30 years.
Crawl space mitigation with 10mil plastic, closed foam insulation, sump pump and dehumidifier.
Continual service and monitoring with termite and pest control.
Virtually every square inch of the Rose Cottage has been upgraded and modernized except for the historic front bedroom.
Detached shed with upright freezer with workbench and storage

The Rose Cottage is now a comfortable, fully modernized home that is practically maintenance free. With off-street parking for two cars and ideally located next to the restored Wesleyan Church, the cottage is ideally located in Oxford’s historic district.
#MDTA2014170

OXFORD

228 SOUTH STREET

3 Beds

2 Baths

1,780 Sq.Ft.

$849,000

MLS#: MDTA2014170

Welcome to this spacious Colonial nestled in the desirable Century Oaks neighborhood, where timeless design, generous living spaces, and endless possibilities come together. Offering plenty of room to grow, entertain, and create lasting memories, this home is ready for your personal vision and finishing touches.
Situated on a beautifully sized lot, the property provides expansive outdoor space for gardening, summer gatherings, or simply relaxing in your own backyard retreat. Mature trees border the rear of the property, creating a peaceful, shaded setting, while the recently refreshed landscaping provides a blank canvas for your own curb appeal ideas.  One of the home's most distinctive features is the only covered wraparound porch in the neighborhood—an inviting space to enjoy your morning coffee, unwind in the evening, or welcome guests in style.  Step inside to a grand entry foyer featuring beautiful hardwood flooring that sets the tone for the home's spacious layout. The formal living room is located to the right, with an elegant dining room to the left, creating ideal spaces for entertaining or holiday gatherings. Just beyond, a private office offers the flexibility to work from home, study, or create a quiet retreat.  At the heart of the home, the warm and inviting family room features a cozy gas fireplace and flows seamlessly into the kitchen and sunroom, making it the perfect gathering space for family and friends. The thoughtfully designed kitchen includes a pantry, ceramic tile backsplash, recessed lighting, a large center island, Corian countertops, newer stainless steel refrigerator and dishwasher, and a gas range—providing both functionality and style for everyday living.  Filled with natural light, the sunroom offers exceptional versatility and can easily serve as a casual sitting area, playroom, hobby space, or additional entertaining area. Hardwood floors, a ceiling fan, and sliding glass doors leading to the low-maintenance Trex deck create an effortless connection between indoor and outdoor living.  Completing the main level is a conveniently located laundry room with cabinetry for added storage, along with a powder room just off the kitchen.  Upstairs, double doors lead into the spacious primary suite, featuring a comfortable sitting area and abundant natural light. The primary bath offers dual single vanities, a relaxing soaking tub, and a separate walk-in shower. The second floor also includes a charming sitting or reading nook, three generously sized secondary bedrooms—including one with a walk-in closet—and a full hall bath.  The unfinished walk-out basement offers exceptional potential for future living space, a workshop, home gym, or recreation area while providing abundant storage. Hobbyists and DIY enthusiasts will appreciate the additional 110- and 220-volt electrical circuits already in place.  An oversized two-car garage with extensive shelving provides excellent storage and organization. The expanded driveway offers additional parking and enhanced curb appeal. For added peace of mind, the heating and air conditioning systems were updated approximately two years ago.  Conveniently located just minutes from historic downtown Oxford, you'll enjoy easy access to popular restaurants, local shops, and community events, while Route 1 is only approximately 15 minutes away for an easy commute. This spacious home offers the perfect opportunity to customize, update, and make it your own while enjoying a sought-after neighborhood and an ideal location.
#PACT2131644

OXFORD

412 BUTTONWOOD LANE

4 Beds

2 Baths

3,462 Sq.Ft.

$600,000

MLS#: PACT2131644
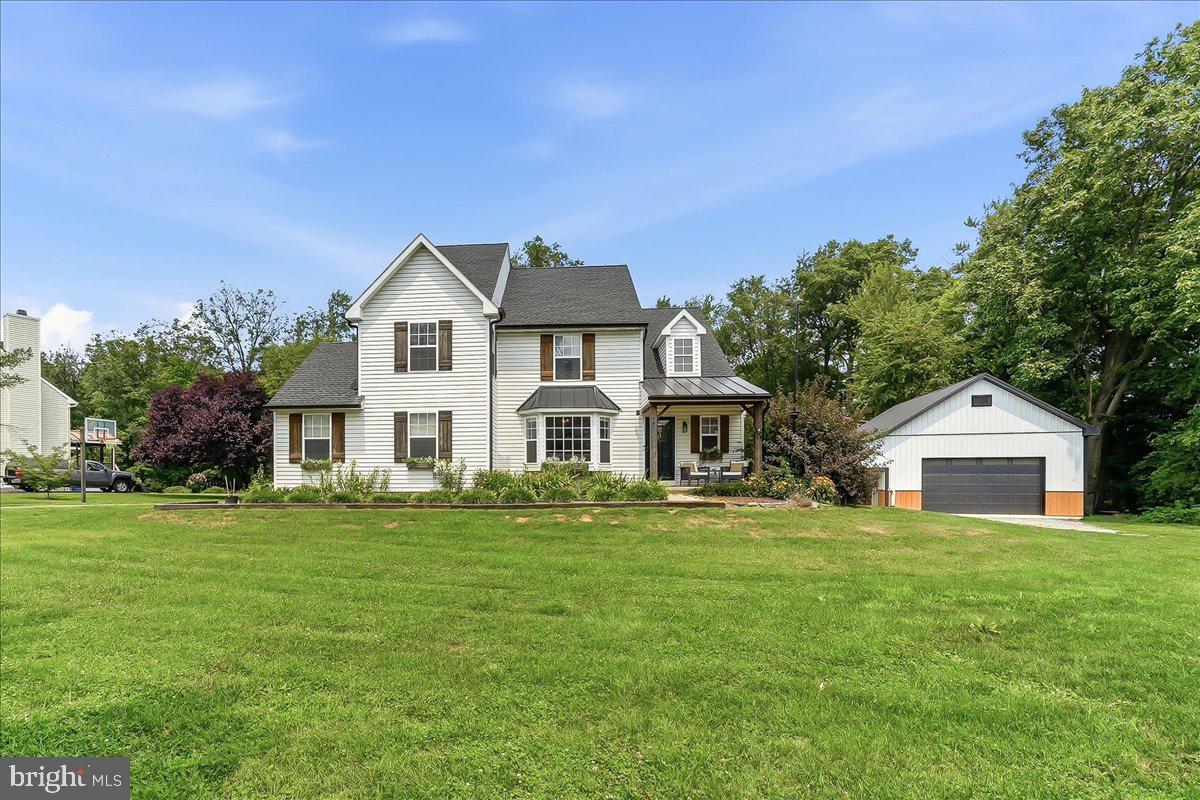
Welcome to 304 Mill Pond Ln! This Colonial home offers a perfect blend of elegance and comfort. Spanning over 2,200 square feet, this residence features four spacious bedrooms and two and a half bathrooms, providing ample space for relaxation and entertaining. Step inside to discover a gourmet kitchen that is a chef's dream, complete with stainless steel appliances, 36 Inch Chef Zline 6 Burner Gas Stove, Quartz Counters, an inviting eat-in area, a 9' central island, and Custom Maple Cabinetry throughout. The heart of the home flows seamlessly into a cozy living area, highlighted by a stunning stone fireplace with a classic wood mantel, perfect for gathering on chilly evenings. The partially finished basement offers additional space for recreation or storage, while the main floor laundry adds convenience to your daily routine. Outside, the expansive 1.1-acre lot features a charming deck and patio, ideal for outdoor dining and entertaining, and a New 38'x26' Pole Barn. The footprint of the pole barn is 38'x38' with interior measurements of 38'x26', a covered porch area of 38'x12', 16'x9' Single Door, 12' ceilings, and a Loft. The main part of the Garage has thicker concrete floors able to accommodate a lift for the avid car enthusiast. With a side-entry attached garage and ample driveway parking, this home combines functionality with style. This property is not just a house; it's a place to create lasting memories.
#PACT2130166

OXFORD

304 MILL POND LANE

4 Beds

2 Baths

2,614 Sq.Ft.

$649,000

MLS#: PACT2130166
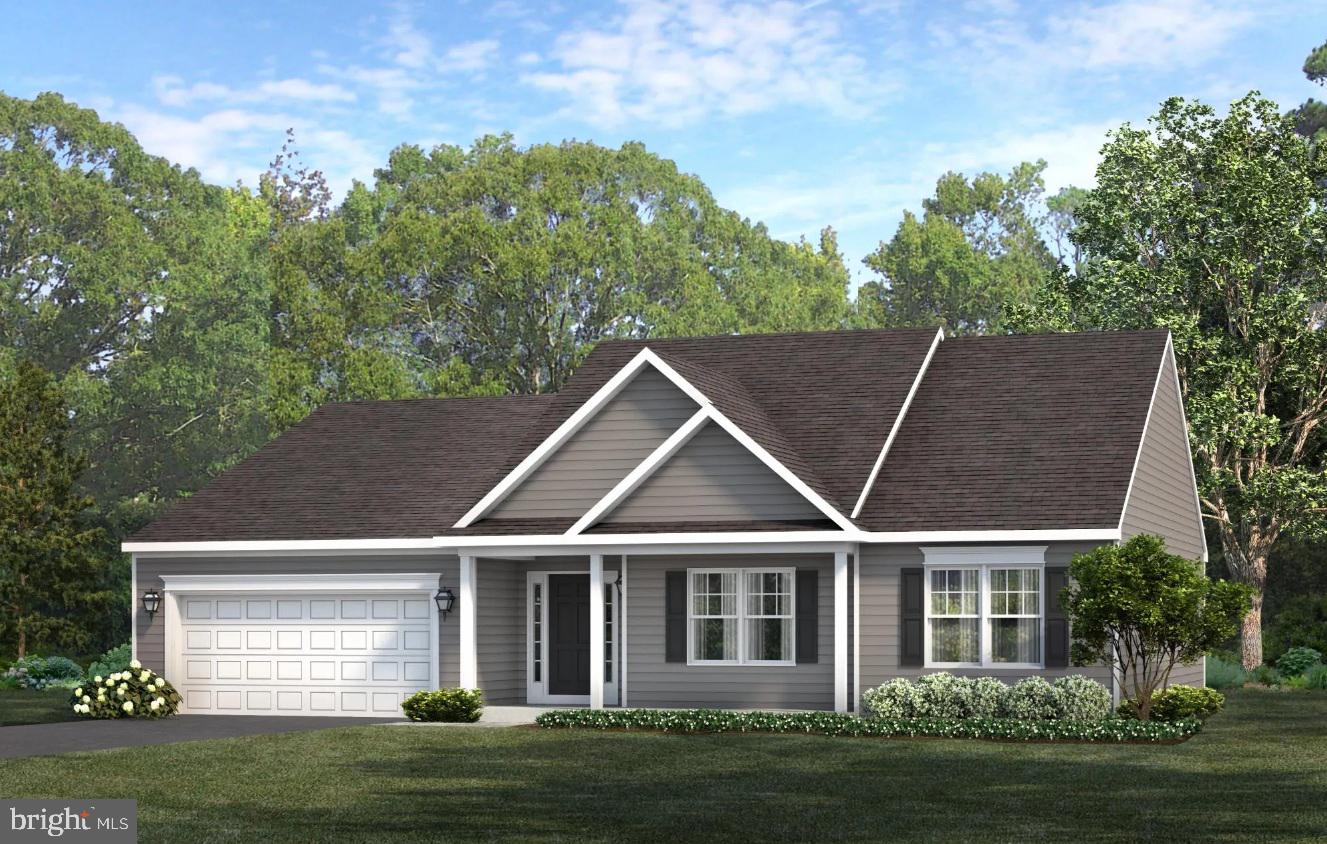
This beautiful countryside lot offers a wonderful location to build the Douglas model home or your own custom home. See documents for front elevation, floor plan and building spec and standards. We can arrange showings in a model home off-site. Many models to choose from! We can arrange a private appointment to review plans.
#PACT2118816

OXFORD

783 LITTLE ELK CREEK ROAD

3 Beds

2 Baths

1,701 Sq.Ft.

$749,900

MLS#: PACT2118816
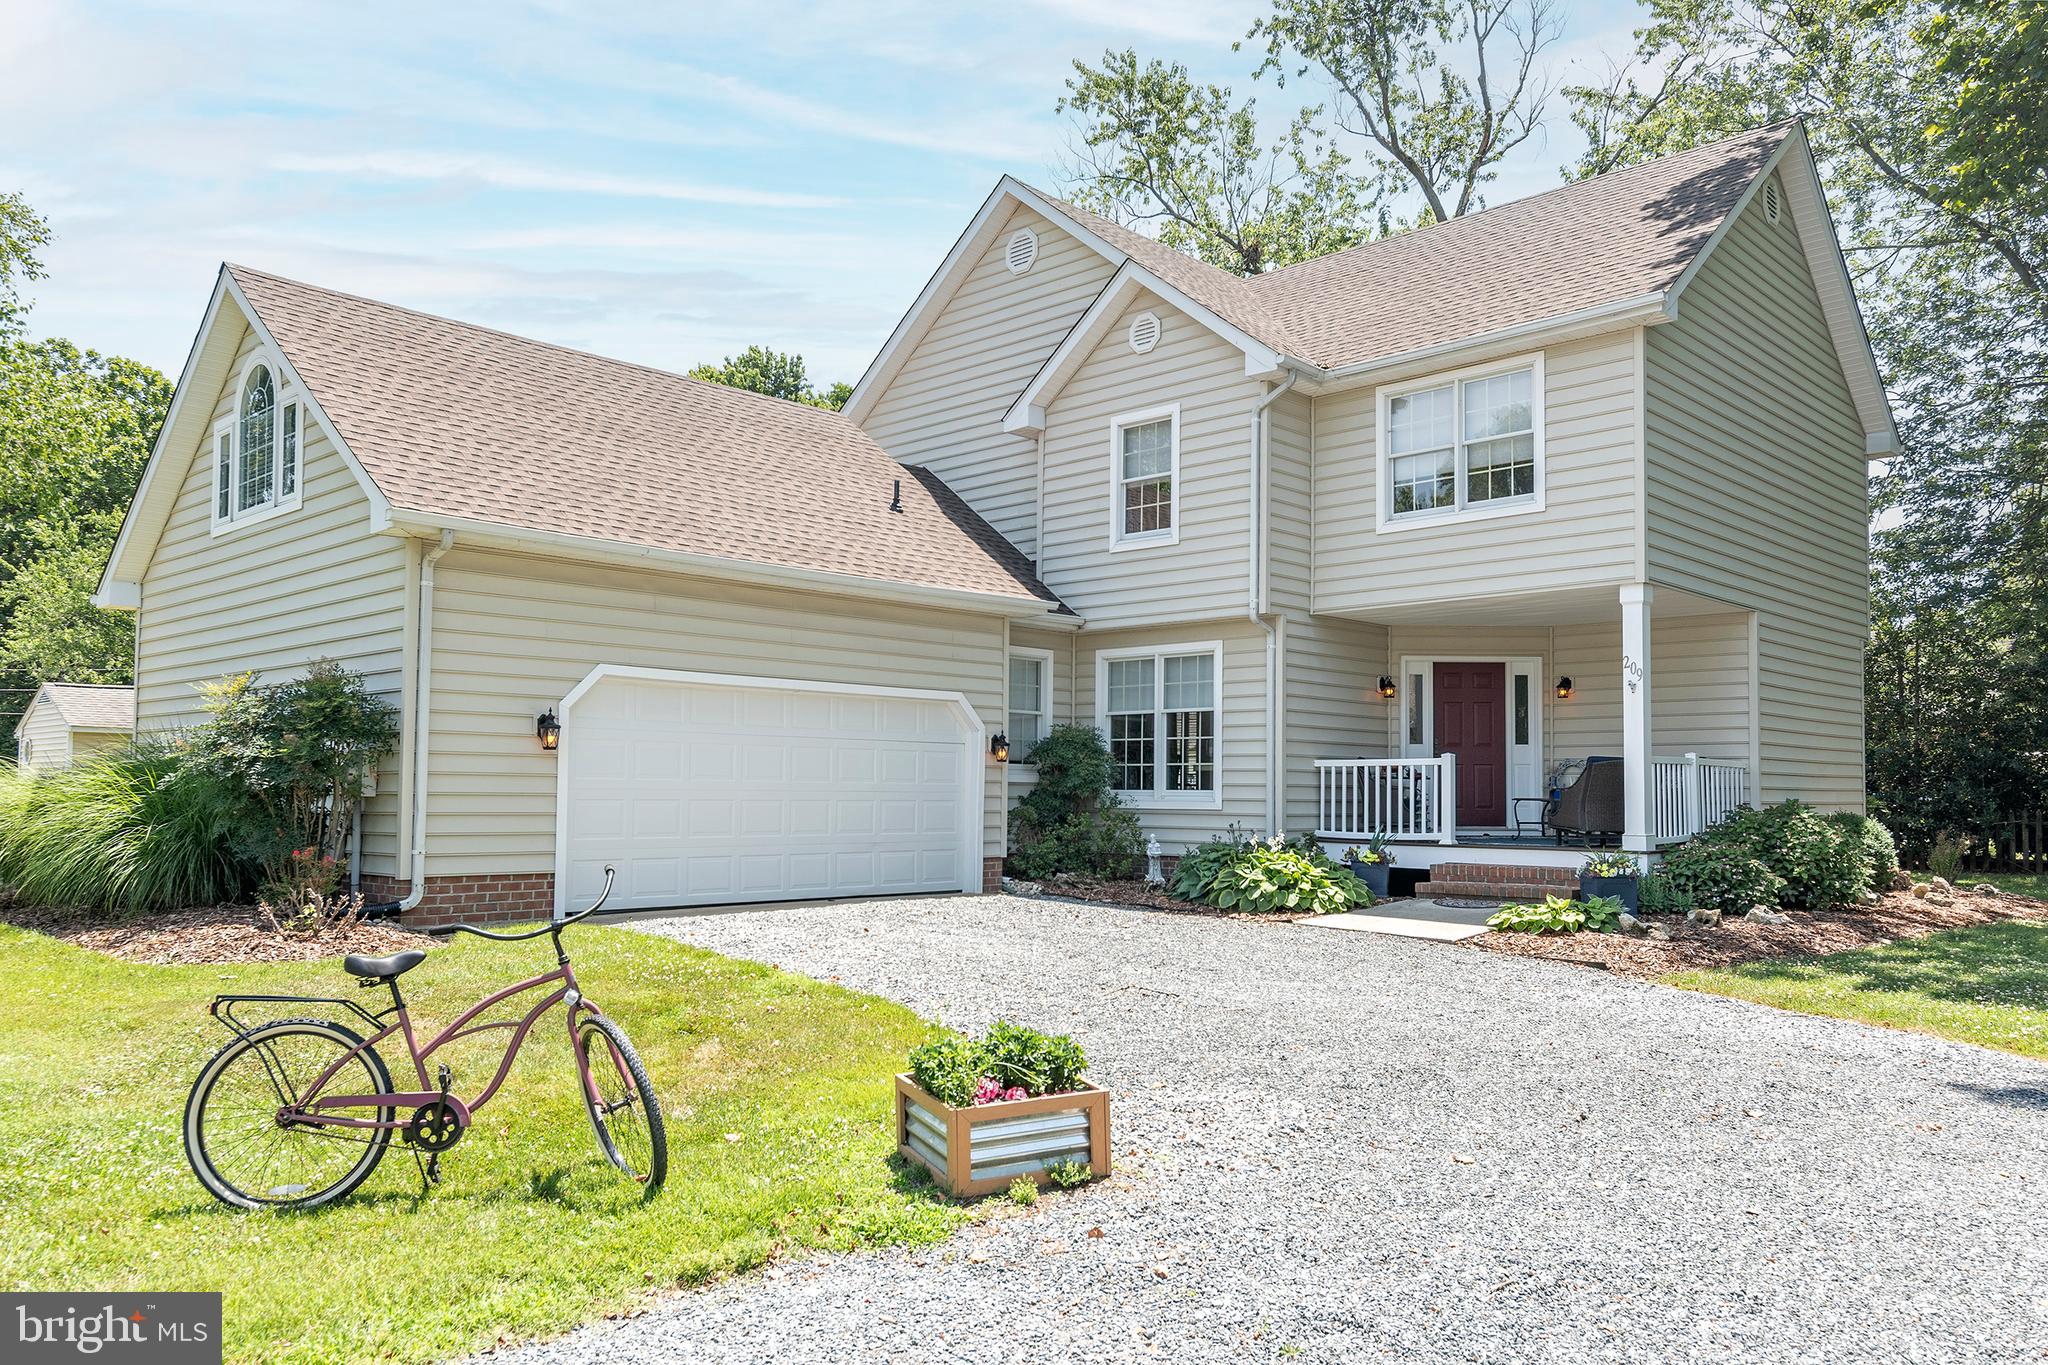
Improved Pricing ! Make this Charming Oxford Gem your new home. This well-maintained 4-bedroom, 2.5-bath home offers a comfortable blend of classic style and Eastern Shore charm in a prime Oxford location. Whether you're looking for a first home, a retirement retreat, a weekend escape, or an investment property, this inviting residence is designed to fit a variety of lifestyles. Tucked away on a quiet cul-de-sac, it features welcoming indoor and outdoor spaces ideal for year-round living, with plenty of room to transform/grow and make it your own.
Inside, the foyer opens to spacious living and dining areas featuring Brazilian cherry hardwood floors, vaulted ceilings, and abundant natural light. French doors lead to a flexible room that can serve as a first floor guest room or home office. The living room flows into a large kitchen with a bright breakfast room and an adjacent dining area, making it ideal for casual mornings and gatherings with family and friends. Just off the kitchen, a half bath and a large family room provide added convenience and direct access to a spacious backyard. Upstairs, the primary suite offers a peaceful retreat with a large walk-in closet and an en-suite bath featuring double sinks, a Jacuzzi tub, and a walk-in shower. Two additional bedrooms share a generous hall bath with double sinks and a tub-shower combination. A second-floor bonus room adds even more flexibility and can be used as a playroom, home gym, game room, or private retreat.
Outdoor living is equally appealing, with a front and back decks, patio with fire pit and a fully fenced backyard. One of the largest yards in the neighborhood, with plenty of room for a pool.
Located just a short walk from downtown Oxford, the home offers easy access to local shops, restaurants, the waterfront park, Oxford Market, and Scottish Highland Creamery. Move-in ready and full of character, this Eastern Shore gem delivers exceptional value.
Move-in ready and full of character, this Eastern Shore gem offers the best of Oxford living at an exceptional value. Recent Upgrades include: A new roof installed in August 2025, Stainless-steel appliances less than two years old, encapsulated crawlspace.
#MDTA2013162

OXFORD

209 THIRD STREET

4 Beds

2 Baths

2,638 Sq.Ft.

$655,000

MLS#: MDTA2013162
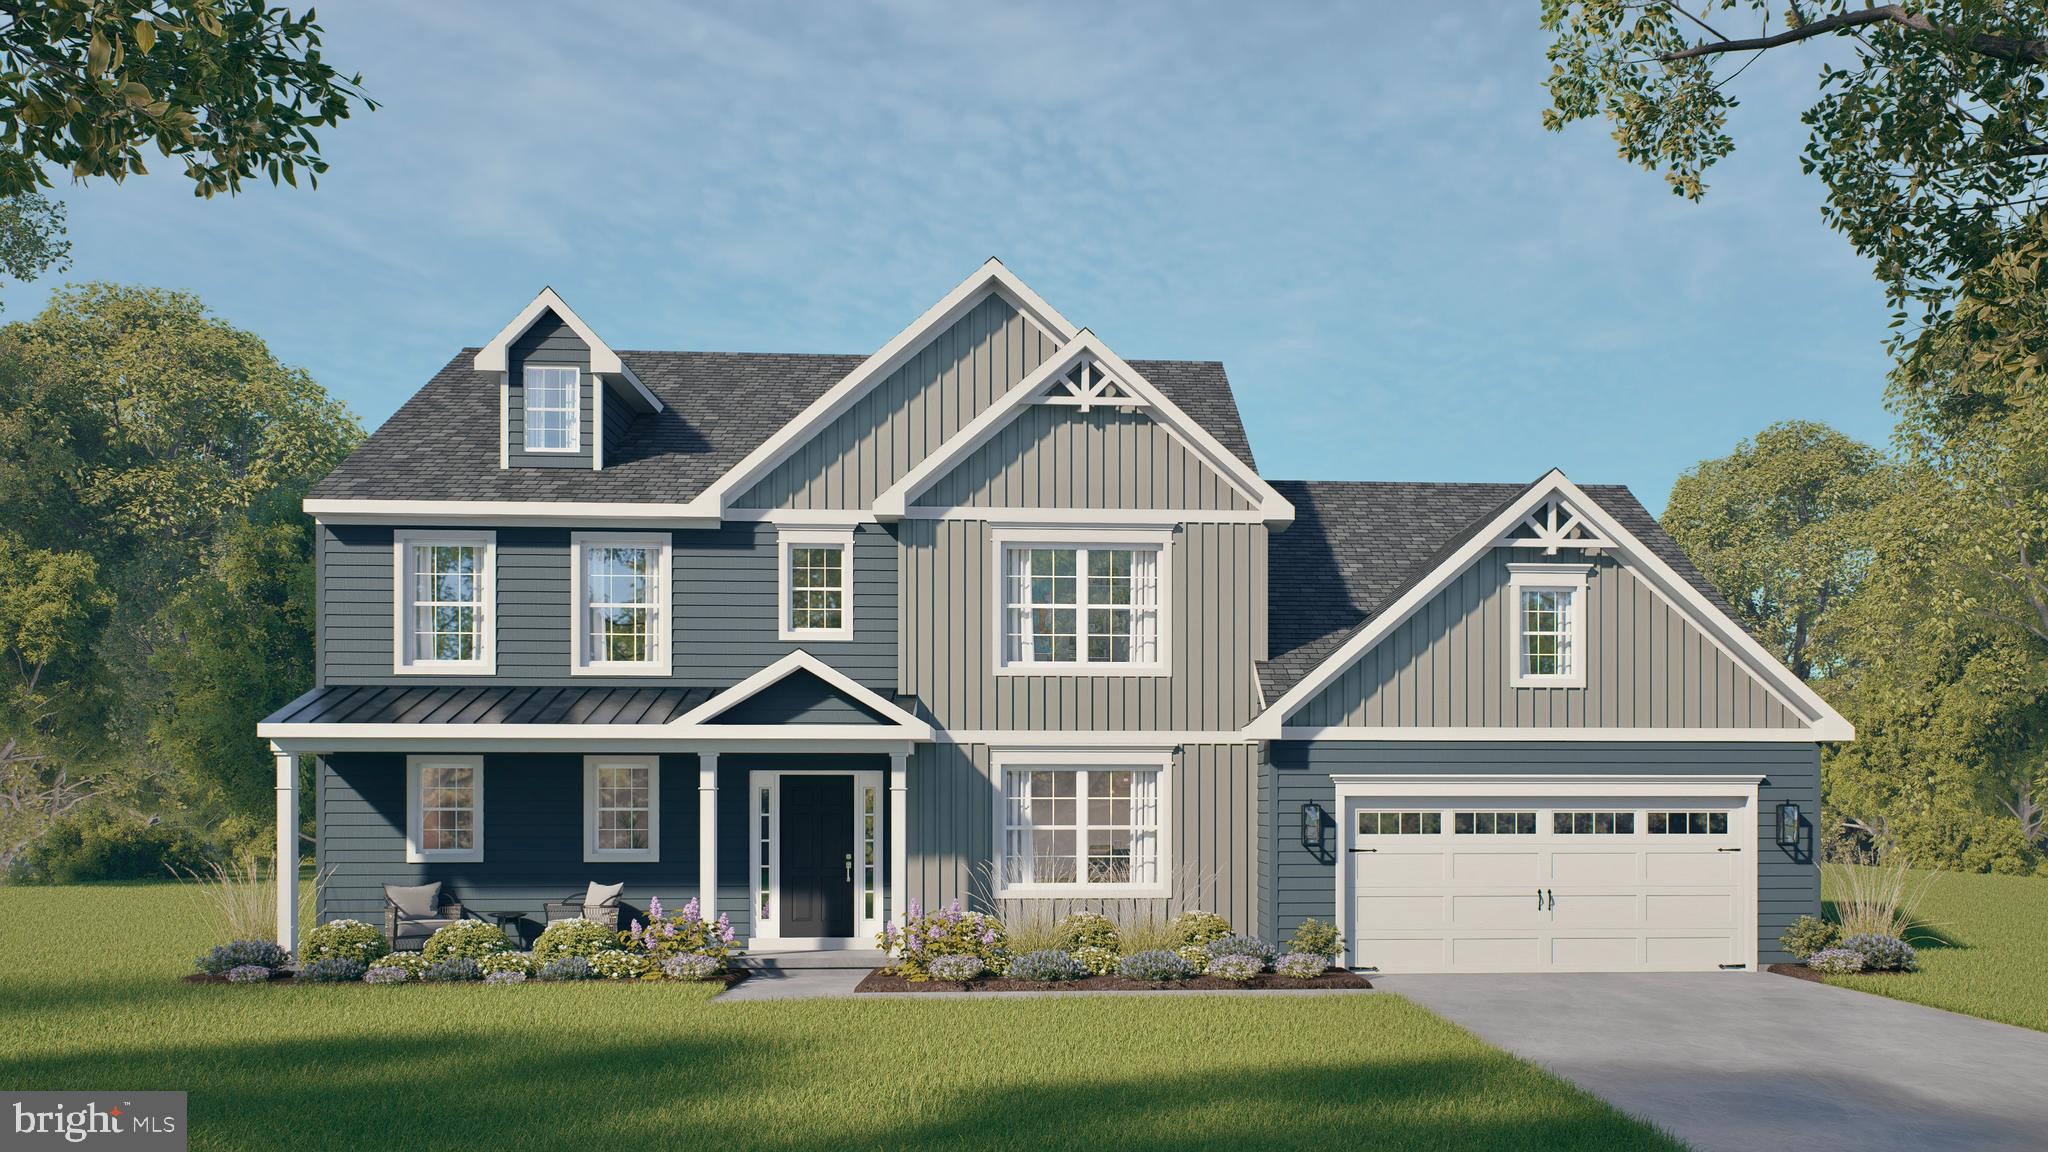
Experience the best of Oxford living at Wicklow Heights. Featuring 69 lots that are primarily backing up to almost 8 acres of open space, this community offers a serene setting with the modern convenience of public utilities and natural gas. Discover the largest and most versatile plan at Wicklow Heights. The Empire is our largest available floor plan, boasting over 3,293 square feet of expertly designed living space. This home is the perfect marriage of luxury and functionality, featuring a coveted first-floor primary suite and main-level laundry for true "easy living."The heart of the home is a stunning open-concept layout where the gourmet kitchen flows effortlessly into the great room and dining area. With flexible configurations allowing for up to five bedrooms and four full bathrooms, the Empire offers room for everyone. Located just minutes from the Rt 1 bypass, Wicklow Heights offers a perfect location for local commuters. Contact site agents for current incentives!
#PACT2103136

OXFORD

WICKMERE STREET #F - EMPIRE

4 Beds

2 Baths

3,293 Sq.Ft.

$629,900

MLS#: PACT2103136
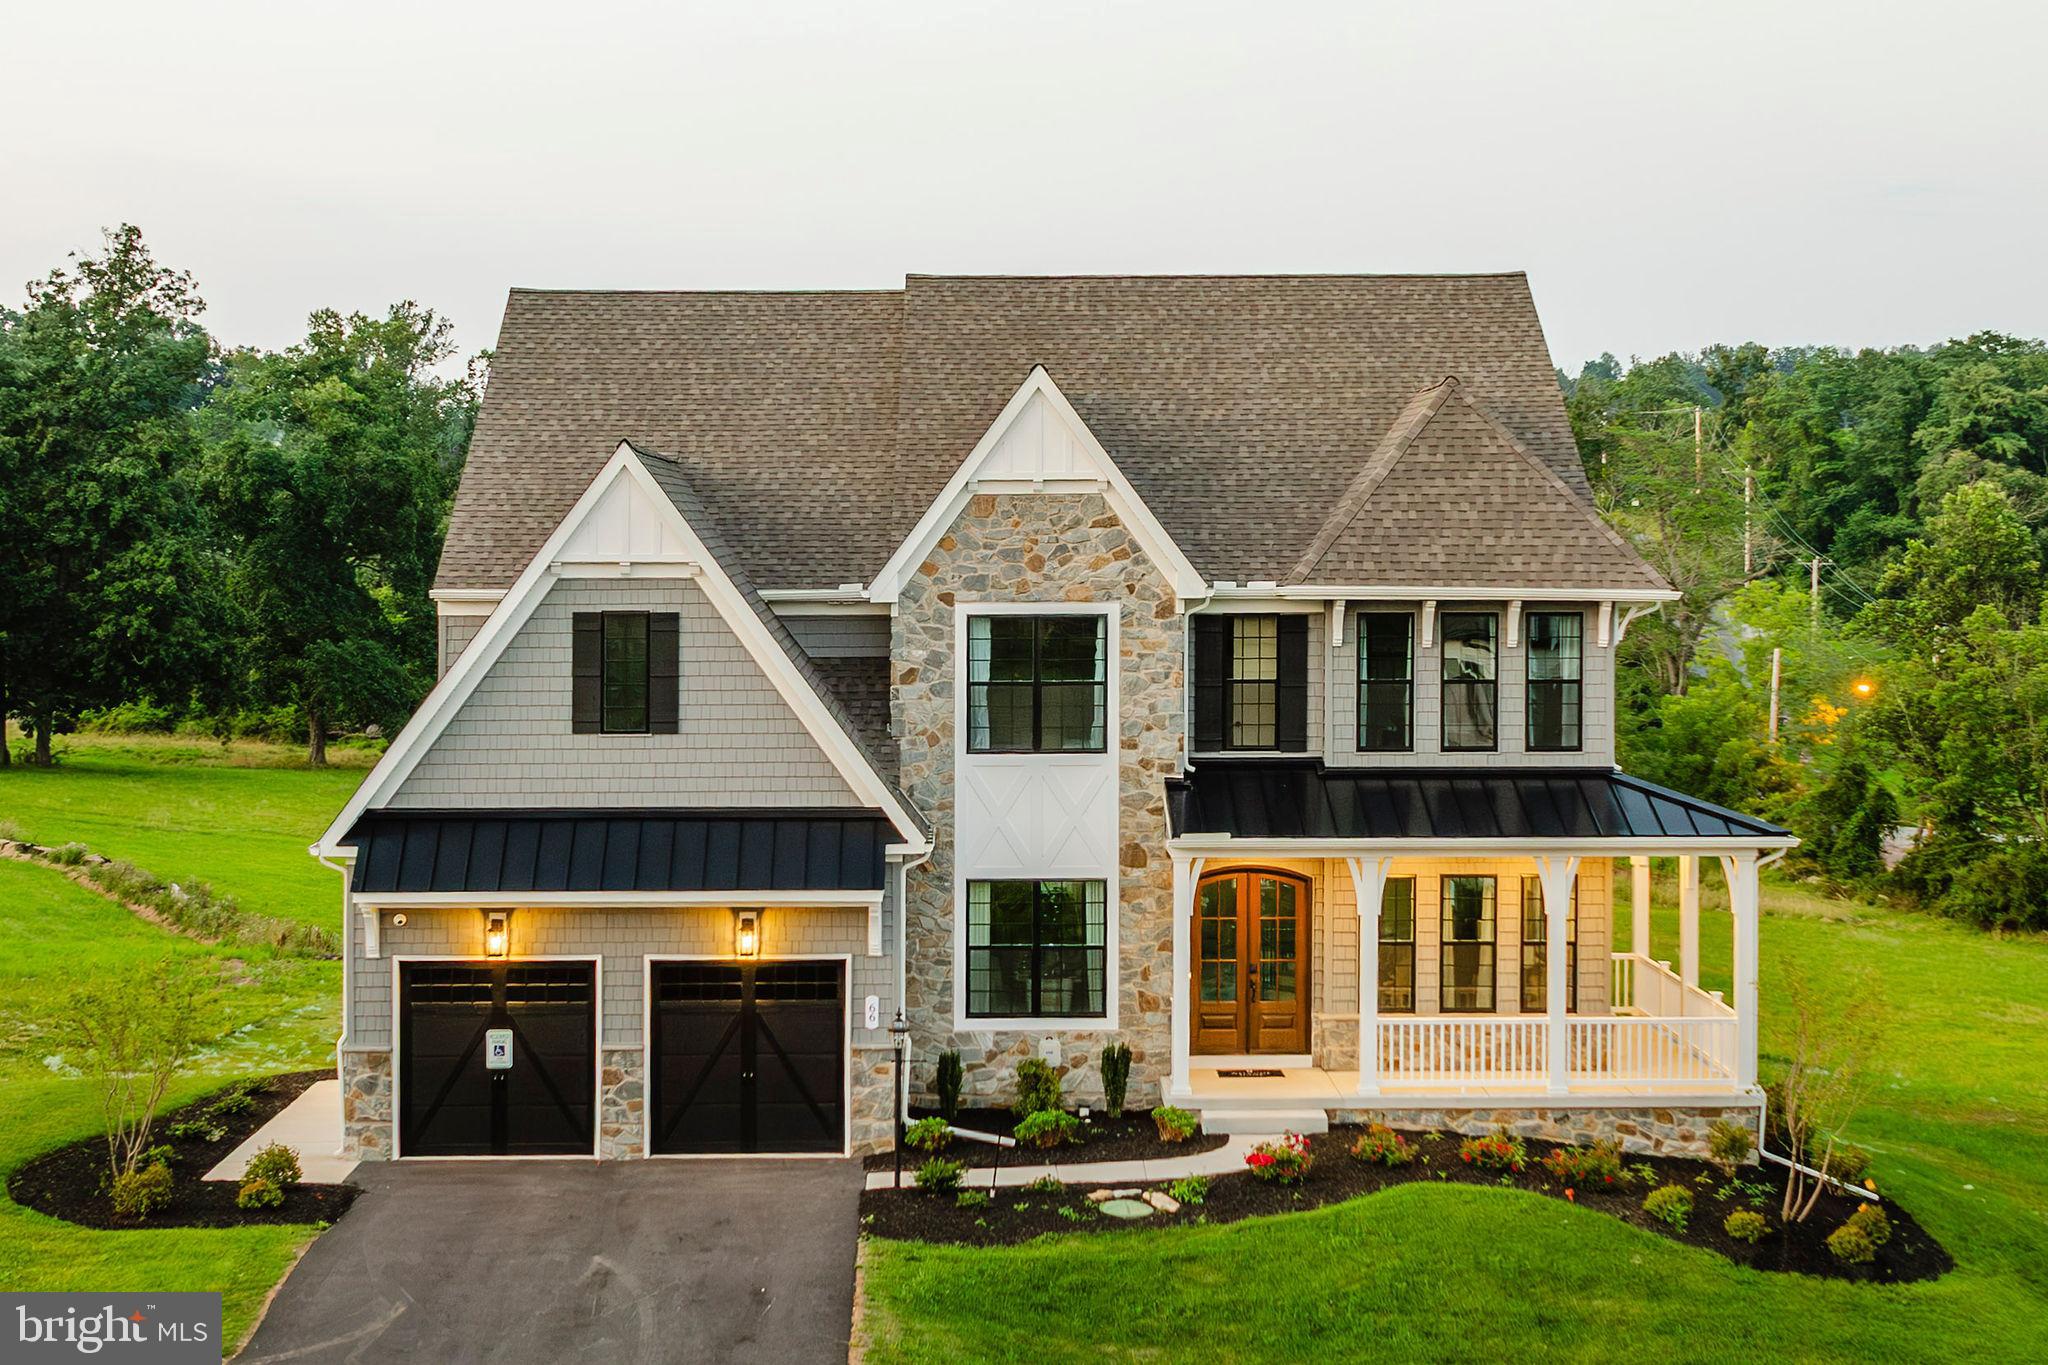
Discover Langston – the perfect blend of city energy and suburban tranquility. Nestled in Oxford, PA, our community of new single-family homes offers homesites with ample room for your family's dreams. Commute seamlessly, just a mile from downtown Oxford and 5 minutes from Route 1. Craft your ideal living space with our thoughtfully designed floorplans, ranging from modern Farmhouse to stunning Manor. Langston offers a variety of customizable floorplans, each with over 10,000 structural and decorative customizations. Looking for more customization? Additional changes are available through our Design Time option. Your Designer will be with you every step of the way to help bring your vision to life. Our quality homes are backed with an industry-leading 20-year warranty structural warranty. Learn more about how Keystone Custom Homes are 80% more efficient than used homes and 50% more efficient than other new homes.
 
The Devonshire is a 4+ bed, 2.5+ bath home featuring an open floorplan, 2 staircases, and many unique customization options. Inside the Foyer, there is a Living Room to one side and Dining Room to the other. In the main living area, the 2-story Family Room opens to the Kitchen with a large eat-in island. The Kitchen also has a walk-in pantry and hall leading to the Study. Private Study near back stairs can be used as an optional 5th bedroom. Upstairs, the spacious Owner's Suite has 2 walk-in closets and a private full bath. Bedrooms 2, 3, & 4 share a hallway bath. The Laundry Room is conveniently located on the same floor as all bedrooms. Oversized 2-car garage included. The Devonshire can be customized to include up to 7 Bedrooms and 8.5 Bathrooms.
#PACT2070836

OXFORD

100 HEARTHSIDE WAY DEVONSHIRE

4 Beds

2 Baths

4,016 Sq.Ft.

$601,051

MLS#: PACT2070836

 - property

Send a message

Message successfully sent.

Your message

What is 3 + 4 ?

Reason for contacting?

I agree to receive email communication and understand I can unsubscribe at any time.

I agree to be contacted by Charis Realty Group via call, email, and text for real estate services. To opt out, you can reply 'stop' at any time or reply 'help' for assistance. You can also click the unsubscribe link in the emails. Message and data rates may apply. Message frequency may vary. Privacy Policy

Sign Out

Virtual Assistant

Would you like to take the next step with this property? We can help you schedule a showing or virtual tour, or send you more details.

Yes, I would like more information.

Thank You for Your Reply, One of Our Agents will contact you as soon as possible

No, maybe later.

Thank you, you can always contact me via email, phone number or through the contact form.

Realhub AI

Lucy - Your AI-Powered Realtor

Update Your Temporary Password

Personalize your search

Enter your email and we'll notify you immediately when new listings match what you're looking for.

or enter email address

Already have an account ? Login here

Continue your home search

I agree to receive communications and understand I can unsubscribe at any time.

I agree to be contacted by Charis Realty Group via call, email, and text for real estate services. To opt out, you can reply 'stop' at any time or reply 'help' for assistance. You can also click the unsubscribe link in the emails. Message and data rates may apply. Message frequency may vary. Privacy Policy

Already have an account ? Login here

We use cookies

We use cookies primarily for analytics to enhance your experience. By accepting, you agree to our use of these cookies. You can manage your preferences or learn more about our cookies policy.