NEW MARKET community

NEW MARKET Real Estate

Explore properties and local insights in NEW MARKET.

About NEW MARKET

About NEW MARKET

New Market, MD Real Estate & Community

Welcome to New Market, Maryland, a charming town offering a perfect blend of rural tranquility and urban convenience. Explore the vibrant community and discover why New Market is an excellent place to call home.

Why Choose New Market?

New Market is known for its:

  • Rich History: Established in the early 19th century, the town retains its historic charm with beautifully preserved architecture.
  • Natural Beauty: Surrounded by scenic landscapes, parks, and trails, New Market is perfect for outdoor enthusiasts.

Real Estate Opportunities

Whether you’re looking for a cozy bungalow, a spacious family home, or a luxurious estate, New Market’s real estate market has something for everyone. Key features include:

  • Diverse Housing Options: From historic homes to modern builds, find a variety of styles and prices.
  • Competitive Market: Enjoy favorable buying conditions and a growing demand in the area.

Community Amenities

New Market offers a variety of amenities that enhance the quality of life, including:

  • Top-Rated Schools: Part of the Frederick County Public Schools system, ensuring a quality education for your children.
  • Local Businesses: Support the community with shopping, dining, and services available right at your doorstep.
  • Recreation: Explore parks, playgrounds, and recreational facilities perfect for families and individuals alike.

Accessibility

Located conveniently near major highways, New Market provides easy access to:

  • Frederick, MD: Just a short drive away for additional shopping and entertainment options.
  • Washington, D.C.: Commuters benefit from proximity to the capital, making it ideal for professionals.

Join Our Community

New Market is more than just a place to live; it’s a welcoming community where neighbors become friends.

For more information on real estate opportunities and community events, visit New Market MD Chamber of Commerce.


Discover the charm and opportunities that await you in New Market, MD. Whether as a first-time buyer, a family seeking a new home, or an investor looking for potential, New Market is the perfect choice!

NEW MARKET community

59

# of Listings

3

Avg # of Bedrooms

$231

Avg. $ / Sq.Ft.

$629,038

Med. List Price

0

Open Houses Today

6

Open Houses · Next 7 Days

Community totals. Selected price ranges apply to the listings below.

Homes for Sale in NEW MARKET

6 Properties Found. Page 1 of 1.

Open house
***OPEN HOUSE*** Sunday, November 8th from 1-3pm ***OPEN HOUSE*** Welcome to this bright and sunny end-unit townhome featuring three bedrooms, two full baths, and two half baths in Lake Linganore! The open-concept main level features luxury vinyl plank flooring and an inviting kitchen with white cabinetry, a large island, and stainless steel appliances. Step onto the maintenance-free deck overlooking a private, fully fenced backyard backing to mature trees. Follow the wooden staircase to the upper level where you will find an owner’s suite which boasts tray ceilings, a walk-in closet, and a private bath. Two additional bedrooms, hallway bathroom and laundry complete the upper level.  Enjoy additional living space in the fully finished walk-out lower level which features a large recreation room, half bath, and separate storage room. Positioned on a cul-de-sac across from the Hamptons tot lot and pavilion, this home offers two assigned parking spaces plus plenty of guest parking. Take advantage of all of Lake Linganore’s many amenities including four pools, four lakes, two sandy beaches, over 35 miles of trails, tennis and pickleball courts, volleyball, farmers markets, summer concerts, and community events!  Don’t miss the opportunity to make this four year young house your next home!
#MDFR2090098

NEW MARKET

7141 BODKIN WAY

3 Beds

2 Baths

1,744 Sq.Ft.

$459,900

MLS#: MDFR2090098

Open house
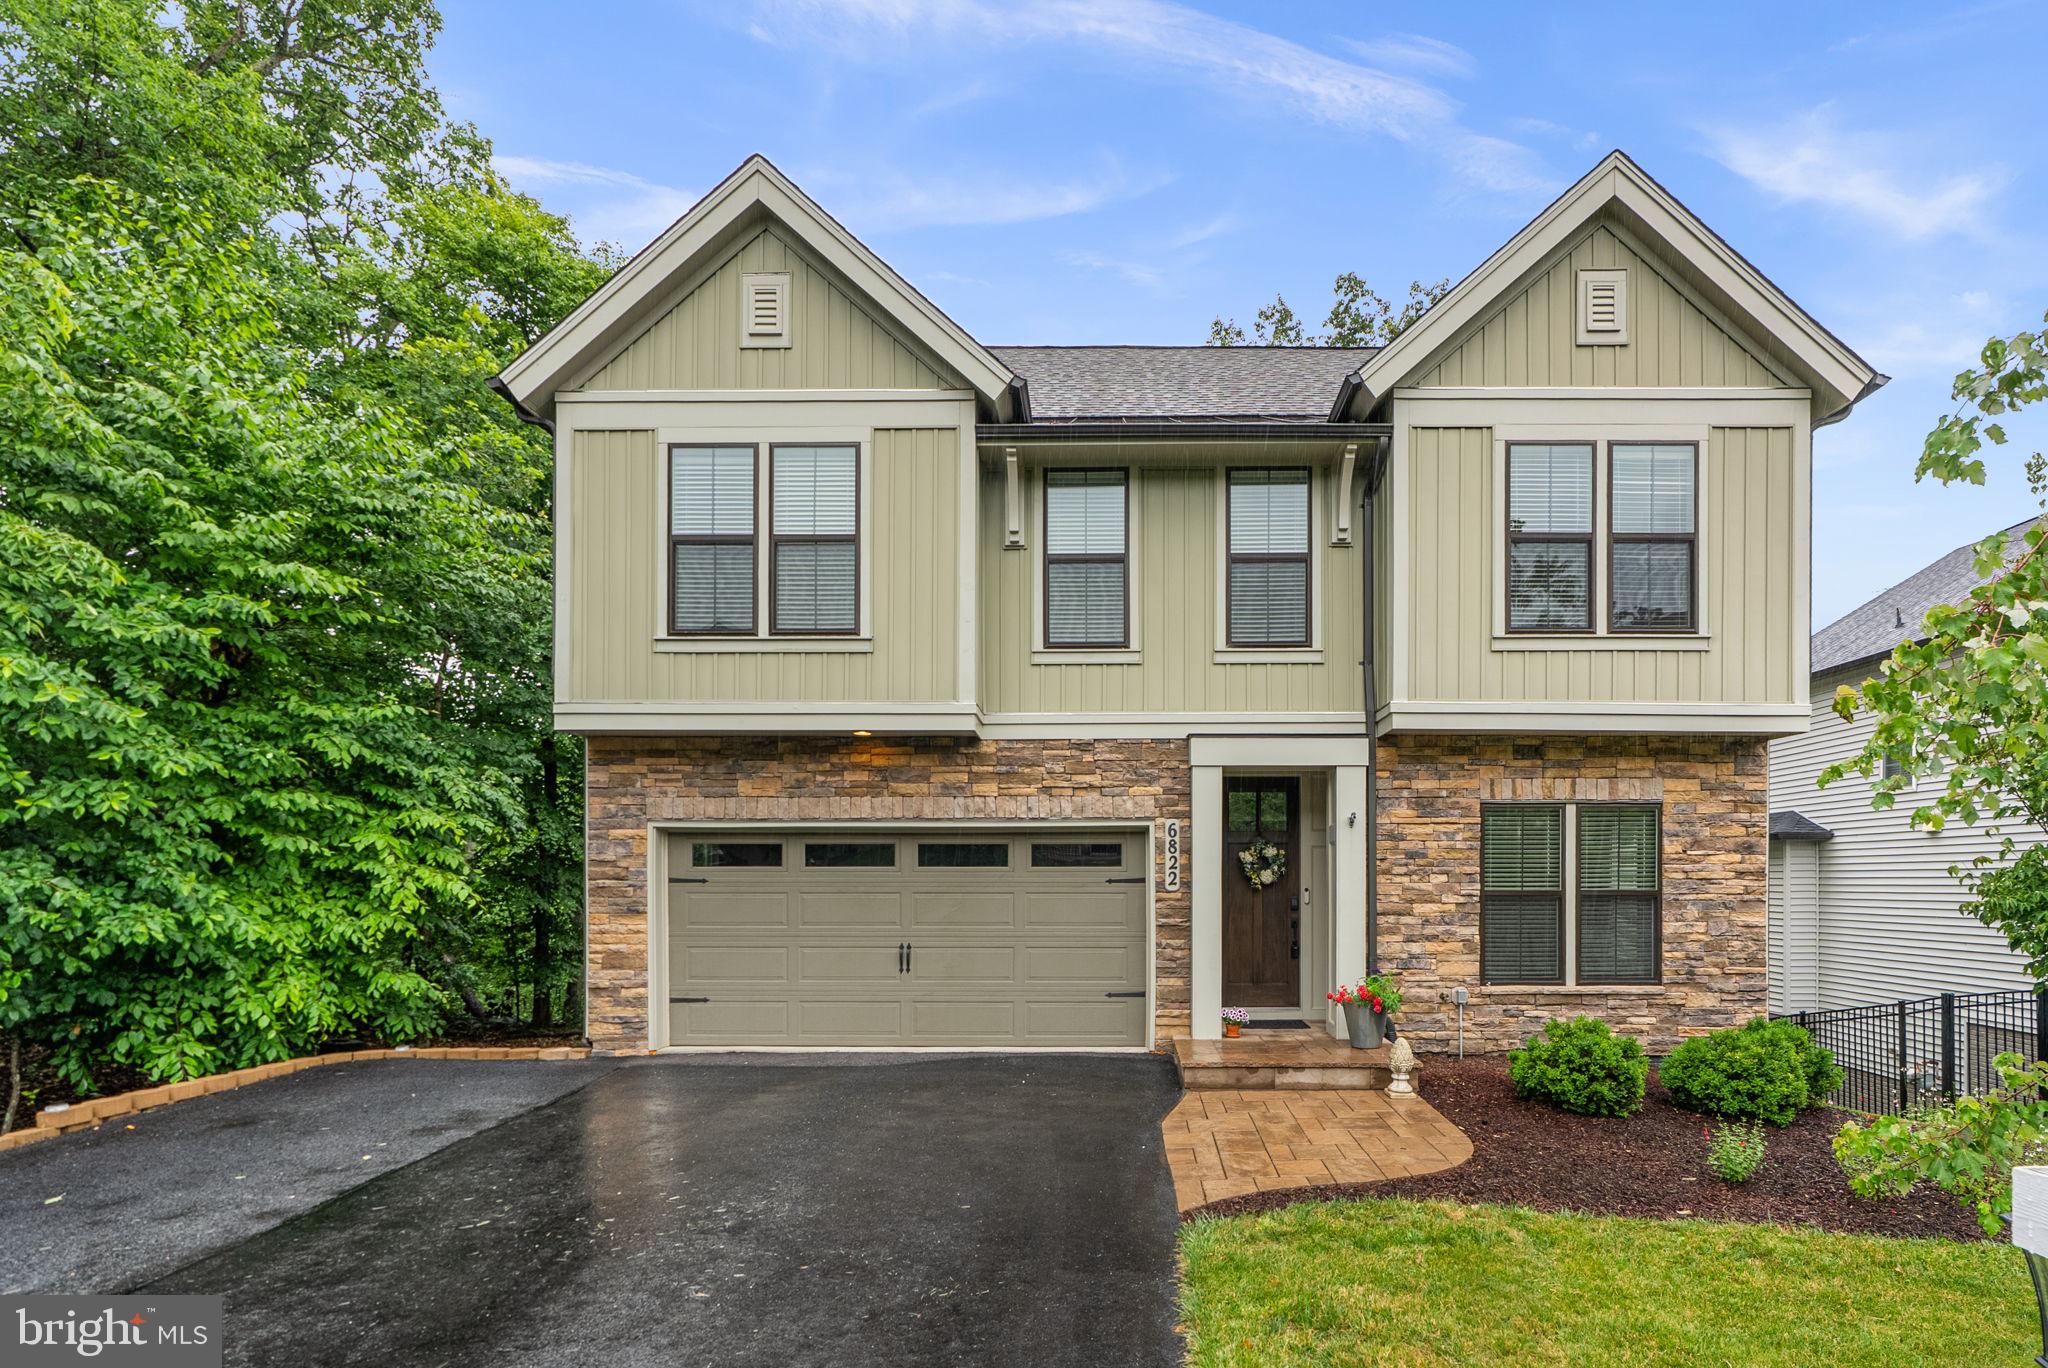
Stunning Craftsman-style residence built in 2017, offering 4 bedrooms, 4.5 bathrooms, 4,094 finished square feet, and a 2-car garage in the picturesque community of Aspen North at Lake Linganore. // A spacious driveway and lush landscaping welcome you inside the open-concept interior, where hardwood floors span the main level beginning in the foyer. Elegant French doors open to a private study, perfect for a home office or reading room. Continue into the sun-filled great room where abundant natural light highlights the spacious family room, anchored by a dramatic floor-to-ceiling stone fireplace. // Designed for both everyday living and entertaining, the gorgeous eat-in kitchen features an oversized island with breakfast bar seating, pendant lighting, upgraded countertops, stainless steel appliances, including double ovens, rich cabinetry, a custom backsplash, and abundant storage. Adjacent to the kitchen, the formal dining area is enhanced by a beautiful chandelier, while a bright breakfast area offers sliding door access to the deck overlooking scenic woods. A convenient powder room and a mudroom with built-ins and garage access complete the main level. // Upstairs, a versatile loft with hardwood flooring provides the perfect secondary living space, media room, or lounge area. The spacious owner's suite offers a walk-in closet and a private ensuite bath with a dual-sink vanity and a shower with a built-in bench. Three additional bedrooms include one with a private attached bath, while a third full bathroom and a conveniently located laundry room complete the upper level. // The walk-out lower level expands the living space with an expansive recreation room, a full bathroom, and a partially finished exercise room, offering flexibility for fitness, hobbies, or future customization. // Residents of Aspen North at Lake Linganore enjoy private water access and lake privileges, including electric boating, canoeing, kayaking, fishing, swimming, and access to shared docks and boat slips. The community also offers an impressive array of amenities, including an outdoor pool, tennis, basketball, and volleyball courts, soccer fields, dog parks, scenic trails, picnic areas, and tot lots/playgrounds.
#MDFR2083422

NEW MARKET

6822 W SHAVANO ROAD

4 Beds

4 Baths

4,094 Sq.Ft.

$795,000

MLS#: MDFR2083422

Open house
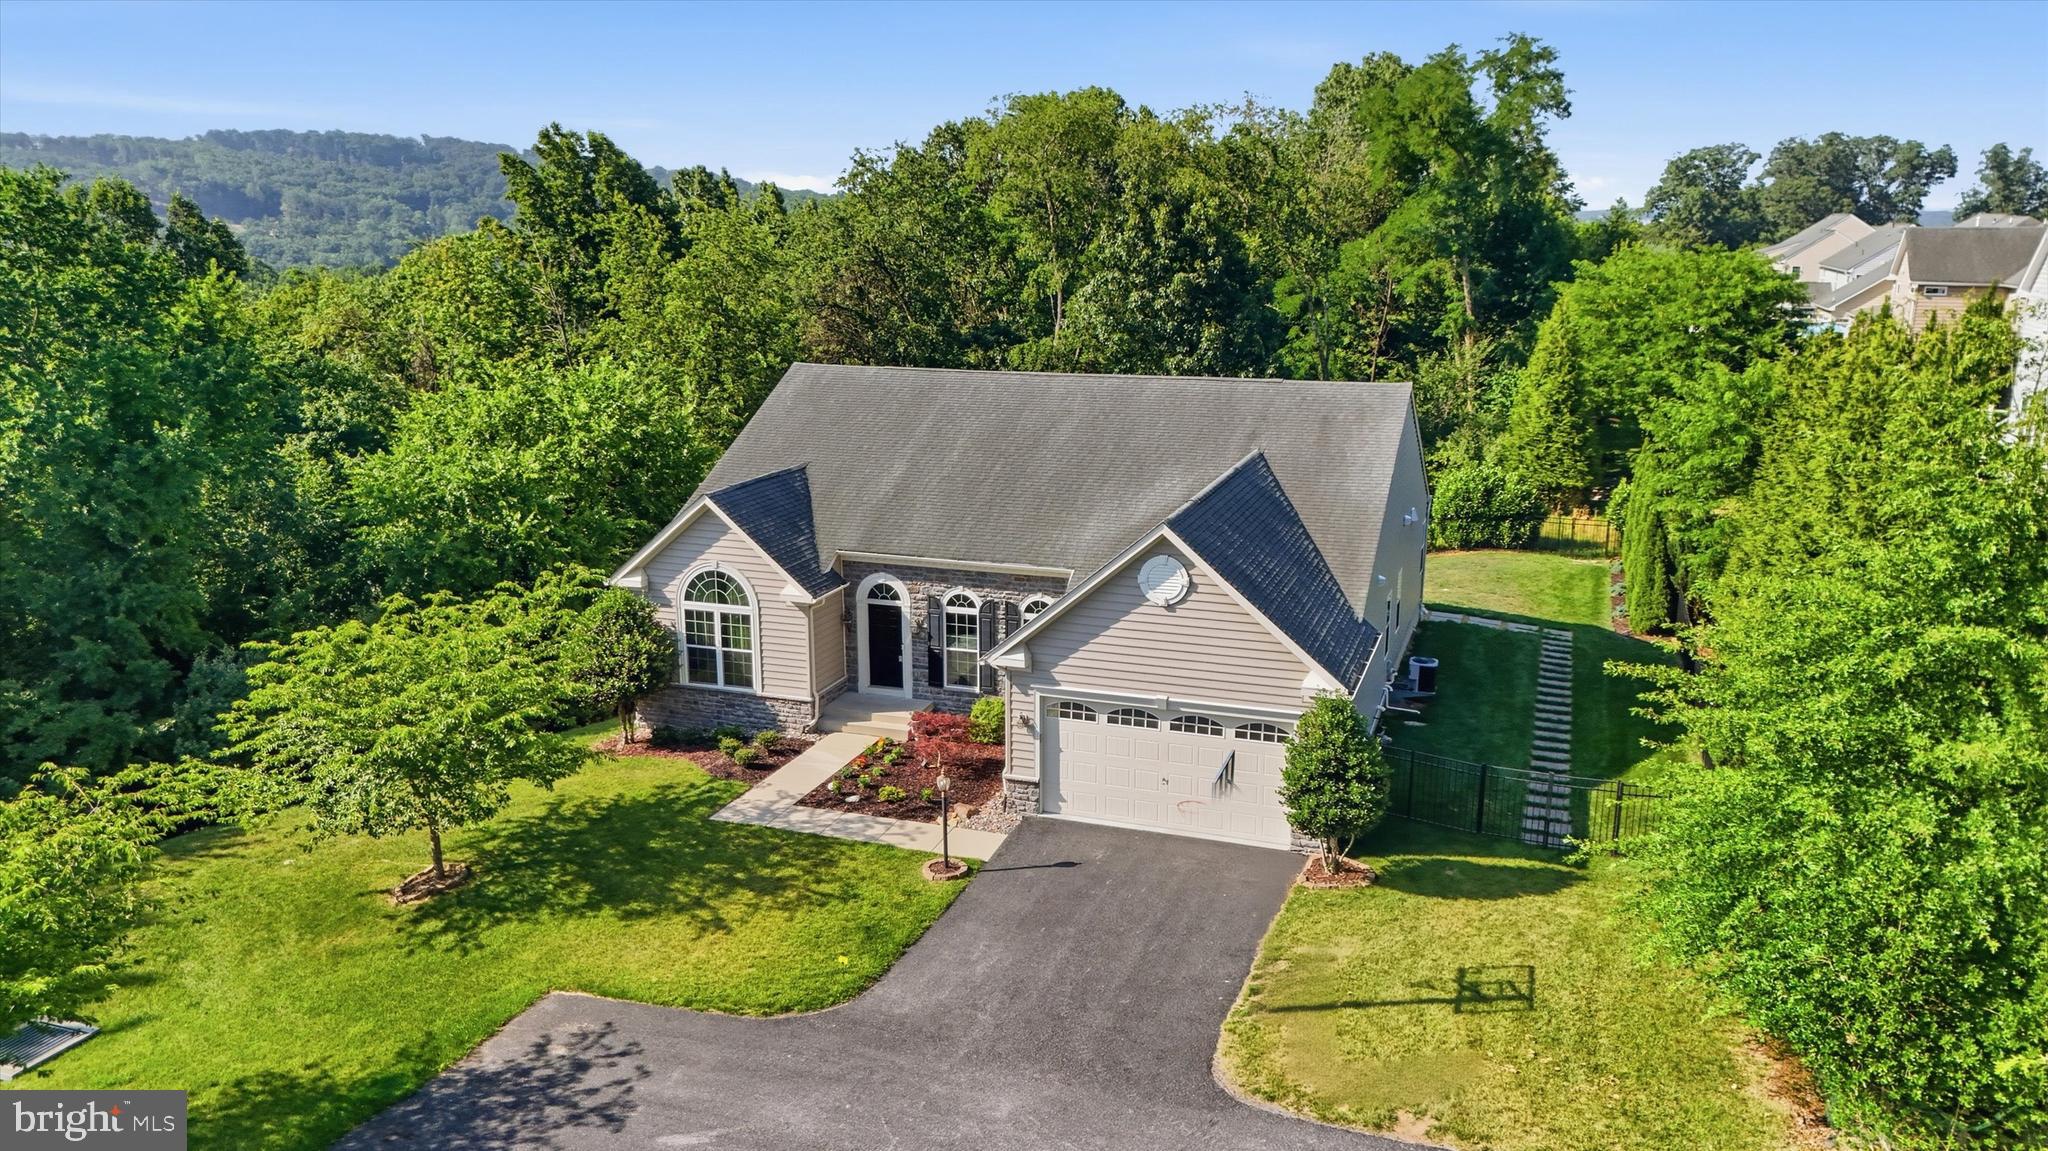
BIG PRICE REDUCTION!!- Welcome home to 6819 Rehnquist Court! Incredible remodeled ranch style home with over 5,000 finished square feet on a 1/3 acre fenced lot backing to open space! This stunning home offers spacious living with soaring cathedral ceilings and hardwood floors throughout the massive main level . The beautiful stone gas fireplace serves as a striking focal point, complemented by abundant natural light from numerous Pella windows and a custom oversized slider.  Enjoy elegant meals in the large dining room with a tray ceiling, solid wood doors, and custom moldings. The entire main level features 9-foot ceilings and exquisite stainless steel and wood railings.  The kitchen, fully renovated in 2022, boasts Kraftmaid soft close cabinets with oversized polished nickel hardware, quartz countertops, ceramic backsplash, and a high-end kitchen sink and faucet with silent disposal. Stainless steel appliances include a ZLINE 4-burner gas stove, microwave and dishwasher and KitchenAid refrigerator. Retreat to the primary bedroom featuring a tray ceiling and a beautifully updated bathroom complete with tile flooring, Kraftmaid cabinetry, quartz countertops, and a walk in double shower with newer shower door and framing, along with a custom closet organizer. The main level laundry room offers Kraftmaid storage and a front-load washer and dryer framed with wood to provide a flat folding surface for added convenience.  The expansive lower level includes a dedicated exercise area or home office area and larger area that is ideal for  a recreational multipurpose room with LVP flooring and recessed lighting. The full bathroom features a walk-in shower and an elevated dog shower/bath station. Walk-out level access is available to the outside patio and back yard. Outside, enjoy a slate patio and a huge 45’ x 12’ Trex deck - perfect for outdoor entertaining! Recent upgrades include a new furnace installed just six months ago.  Located in the desirable Lake Linganore community, this home offers access to lake privileges, beaches, pools, trails, playgrounds, basketball and tennis courts, and much more! Don’t miss this exceptional opportunity to own a spacious, impeccably renovated ranch in a vibrant community!
#MDFR2083172

NEW MARKET

6819 REHNQUIST COURT

4 Beds

4 Baths

5,004 Sq.Ft.

$844,000

MLS#: MDFR2083172

Open house
Discover the perfect blend of comfort, style, and lakeside living in this beautifully updated single-family home! Step inside and fall in love with a stunning new kitchen with updated cabinets, granite countertops, tile backsplash and a cozy breakfast nook. Sun-drenched interior with newer LTV flooring throughout. Flexible main-level bedroom (or dining room) plus a full bath. Upstairs features a Primary suite with a private deck overlooking the backyard. Renovate full bathroom upstairs and a second large bedroom.  Finished basement with large family room and separate laundry room. Fully fenced back yard with beautiful landscaping. Newer HVAC (2024), hot water heater (2026), roof and siding (2016). 
And the lifestyle? Unmatched. Lake Linganore living means a deep navigable lake, sandy beaches, multiple pools, boating, fishing, tennis, pickleball, volleyball, nature trails, farmers markets, summer concerts, and playgrounds - all just steps from your door. Curb appeal that welcomes you home. A community that keeps you here. Don't wait - schedule your showing today! Come and see for yourself.
#MDFR2090172

NEW MARKET

6571 EDGEWOOD ROAD

3 Beds

2 Baths

1,868 Sq.Ft.

$475,000

MLS#: MDFR2090172

Open house
**PRICE IMPROVEMENT** ON THIS 55 PLUS community,  but nothing has changed inside --pristine as EVER!
Welcome home to this GLO-RIOUS end unit where low maintenance meets incredible space in the heart of New Market. It's FUN here, come and stay awhile!
Step inside this thoughtfully designed floor plan featuring a main level owners suite making every day living easy peasy. The spacious family room with a cozy fireplace creates a perfect gathering space. First floor laundry room, right off the two car garage. The upper level features the most useful loft space that can be an office, living or reading nook. Even if you only audio book, we won't tell!  Two bedrooms, full bath and a storage/hobby area round out the space. 
Let's head to the finished basement.  Nothing to be done here-just move right in. A full bedroom and half bath included.  Storage? Yep that too. 
This property has it all, at an awesome price.  Don't sleep on this one. It's close to it all-the pool, community center and all major commuter routes. This home is for you-location, space and amazing neighbors!  I will introduce you!
#MDFR2091076

NEW MARKET

10619 NATHANIEL WAY 20

4 Beds

3 Baths

2,752 Sq.Ft.

$499,999

MLS#: MDFR2091076

Open house
Tucked at the end of a cul-de-sac on 1.009 acres in the prestigious Royal Oaks community, this exceptional home offers more than 4,600 finished square feet across two levels, plus over 2,000 square feet on the lower level. Dorsey’s Chance is home to some of the community’s largest models, and this residence makes a memorable first impression with extensive professional landscaping, a side-loading three-car garage, and beautifully maintained grounds. Just behind historic New Market, the home has been cared for by its original owners and thoughtfully enhanced with updates and upgrades throughout. 
Hardwood flooring introduces the foyer, with formal living and dining rooms positioned on either side. A soaring two-story ceiling and clerestory windows bring architectural drama and abundant natural light to the living room. The dining room connects to a custom butler’s pantry featuring richly patterned granite, an icemaker, sink, and beverage refrigerator, creating an ideal transition into the kitchen. Designed with both everyday living and entertaining in mind, the sprawling kitchen features upgraded soft-close cabinetry, drawers with tip-out trays, a tiled backsplash, stainless steel appliances including a Wolf cooktop, an expansive island, breakfast bar, and walk-in pantry. The adjoining breakfast room is surrounded by lofty windows, while a sliding glass door frames views of the deck, backyard, and sparkling pool. Just beyond, the family room is anchored by a cozy fireplace. Two atrium doors topped by transom windows create a striking wall of glass leading to the screened porch. A half bath with wainscoting and access to the garage complete this portion of the home. 
Also on the main level, a private home office with a vaulted ceiling is accompanied by a second half bath. This flexible area offers the potential to be reconfigured as a bedroom and full bath suite. Two staircases, conveniently located off the foyer and kitchen, provide access to the upper level. Privacy is thoughtfully incorporated upstairs, where each of the four bedrooms includes its own en-suite bath and walk-in closet. Double doors open to the impressive primary suite and its private entryway. The spacious bedroom occupies one side, while two walk-in closets and a third closet provide extensive storage, with direct access to the laundry room. The en-suite bath completes the retreat with separate vanities, a soaking tub, and tiled shower enclosed by frameless glass. The lower level provides more than 2,000 square feet of unfinished space with nine-foot ceilings that maintain the generous proportions found throughout the home. A bathroom rough-in and walk-up to the backyard create excellent possibilities for recreation, hobbies, storage, or future finished living space. Additional improvements include professional interior paint, upgraded light fixtures, extra outlets, wiring for mounted televisions in multiple locations, carpeting replaced this year, and a roof replaced in 2018. Outdoors, the property feels like a private resort. A cathedral-ceiling screened porch and expansive deck overlook the sparkling pool and fully fenced backyard, while stone walkways wind through thoughtfully designed landscaping. Mature Norway spruce and arborvitae provide privacy, complemented by magnolias, Japanese maple, azaleas, and fruit trees. Three gates provide convenient access, and a dedicated fire pit area offers another inviting place to gather. Enjoy convenient access to Downtown New Market shops and restaurants, as well as nearby elementary and middle schools. This distinctive Royal Oaks home combines impressive scale, beautifully designed outdoor spaces, and the privacy of its acre-plus setting.
#MDFR2088444

NEW MARKET

104 DORSEYS CHANCE

4 Beds

4 Baths

4,618 Sq.Ft.

$1,100,000

MLS#: MDFR2088444

properties found. properties found. Page of .

Send a message

Message successfully sent.

Your message

What is 3 + 4 ?

Reason for contacting?

I agree to receive email communication and understand I can unsubscribe at any time.

I agree to be contacted by Charis Realty Group - Christine Issler, Broker via call, email, and text for real estate services. To opt out, you can reply 'stop' at any time or reply 'help' for assistance. You can also click the unsubscribe link in the emails. Message and data rates may apply. Message frequency may vary. Privacy Policy

Sign Out

Virtual Assistant

Would you like to take the next step with this property? We can help you schedule a showing or virtual tour, or send you more details.

Yes, I would like more information.

Thank You for Your Reply, One of Our Agents will contact you as soon as possible

No, maybe later.

Thank you, you can always contact me via email, phone number or through the contact form.

Realhub AI

Lucy - Your AI-Powered Realtor

Update Your Temporary Password

Personalize your search

Enter your email and we'll notify you immediately when new listings match what you're looking for.

or enter email address

Already have an account ? Login here

Continue your home search

I agree to receive communications and understand I can unsubscribe at any time.

I agree to be contacted by Charis Realty Group - Christine Issler, Broker via call, email, and text for real estate services. To opt out, you can reply 'stop' at any time or reply 'help' for assistance. You can also click the unsubscribe link in the emails. Message and data rates may apply. Message frequency may vary. Privacy Policy

Already have an account ? Login here

We use cookies

We use cookies primarily for analytics to enhance your experience. By accepting, you agree to our use of these cookies. You can manage your preferences or learn more about our cookies policy.