
Property
Beds
4
Full Baths
2
1/2 Baths
1
Year Built
1949
Sq.Footage
1,890
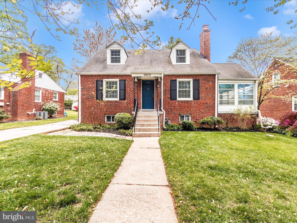
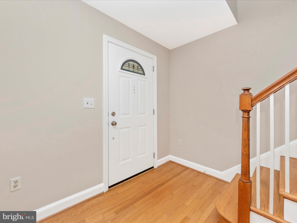
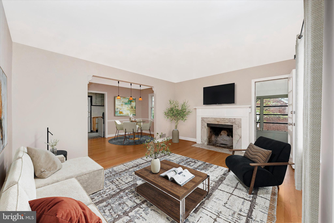
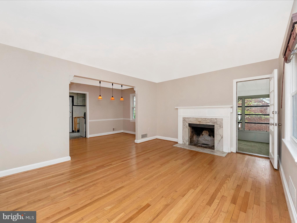
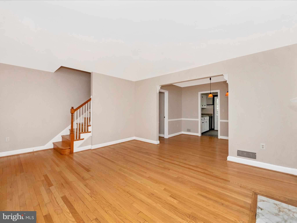
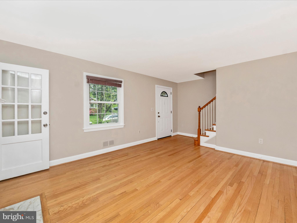
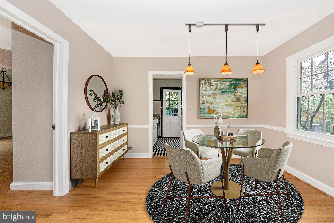
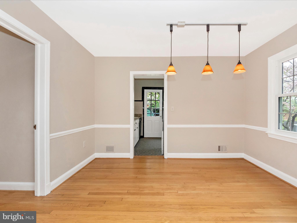
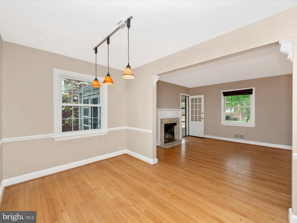
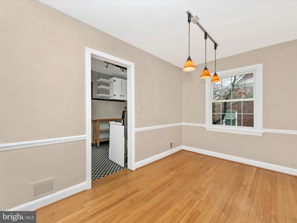
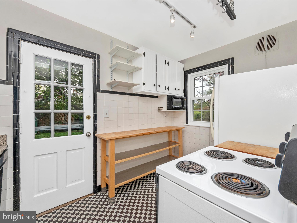
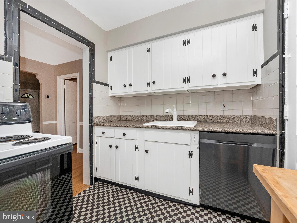
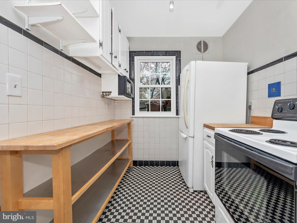
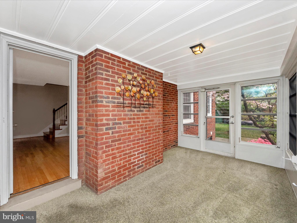
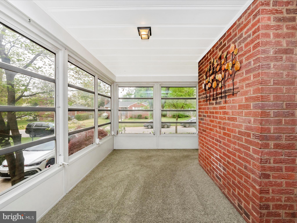
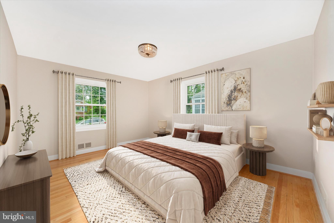
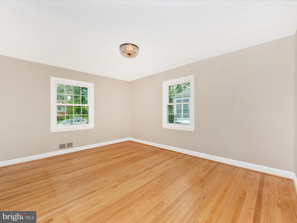
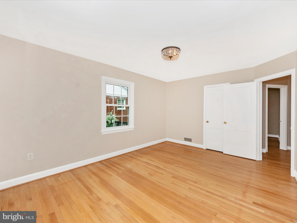
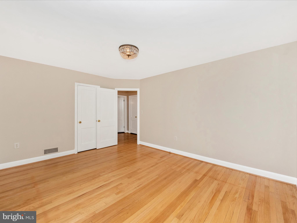
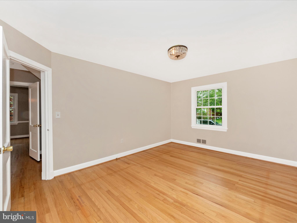
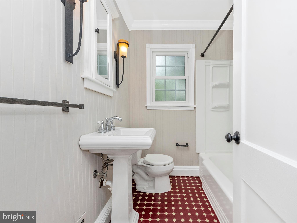
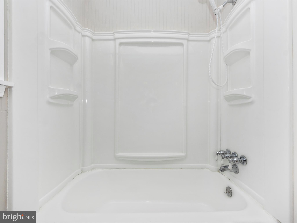
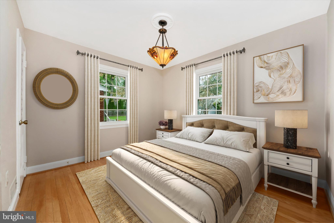
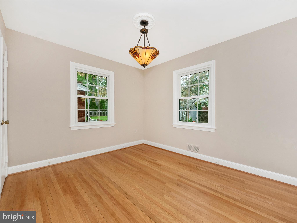
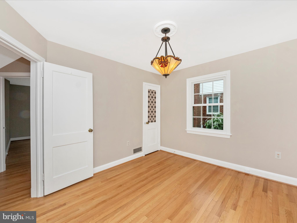
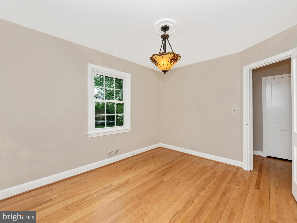
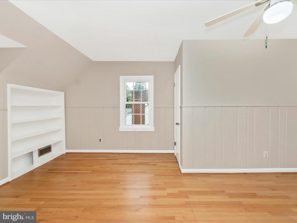
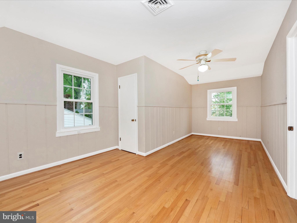
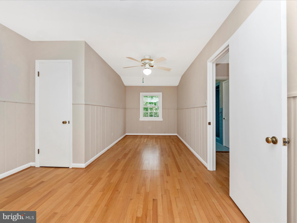
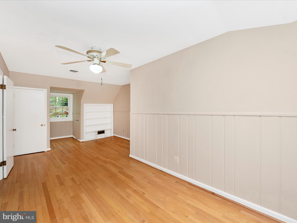
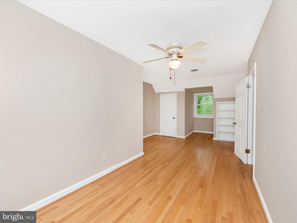
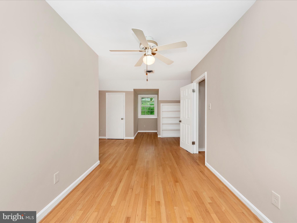
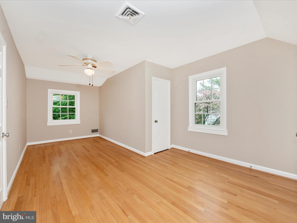
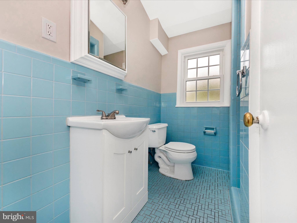
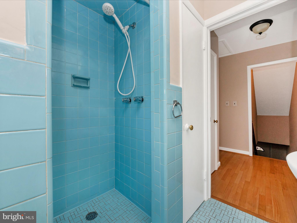
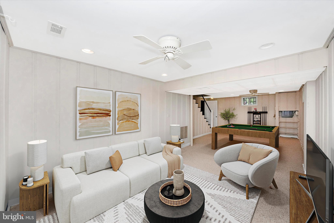
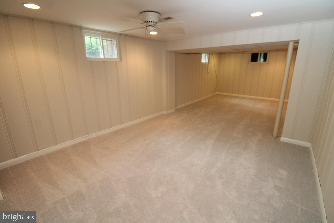
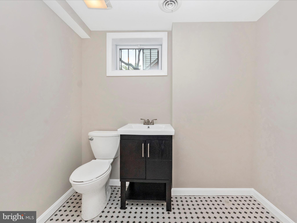
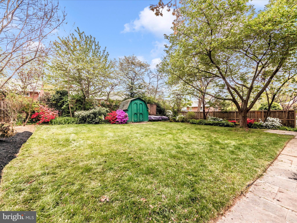
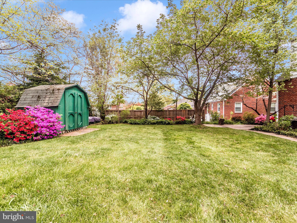
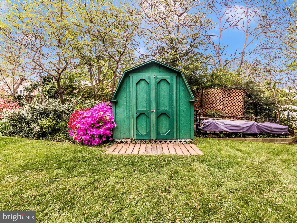
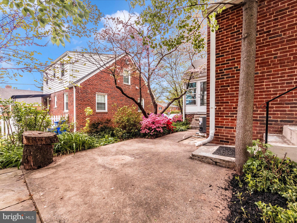
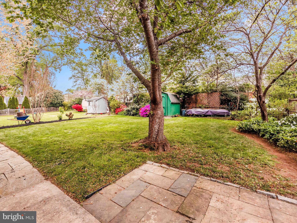
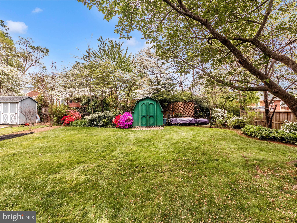
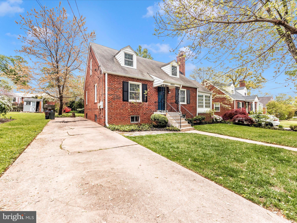
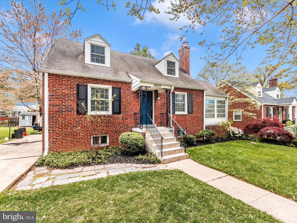
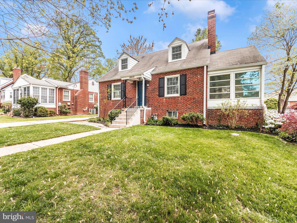
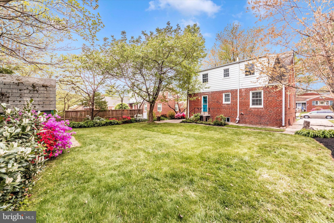
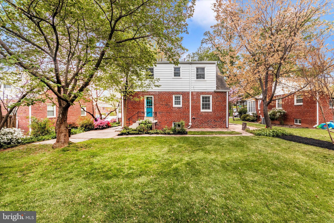
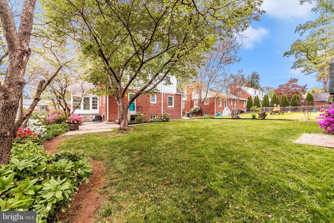
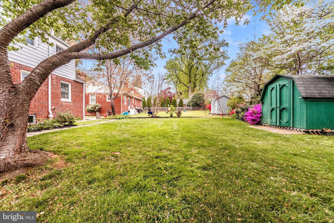
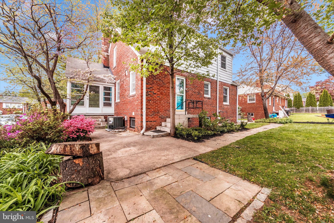
Welcome to this beautifully maintained brick cape cod in the desirable Argyle Forest neighborhood, featuring a traditional layout with modern conveniences and stunning landscaping. This home offers four bedrooms—two on the main level and two on the upper level with ample closet space and built-in bookcases. The main level includes a cozy wood-burning fireplace as the centerpiece of the living area, while a sunroom provides a perfect spot for relaxation or casual entertainment. Hardwood flooring and fresh paint throughout ensure a pristine atmosphere ready for personal touches. The lower level includes a large, finished recreation room with a renovated half bath and walk-up access to the backyard. The backyard is a gardener's delight with beautiful landscaping and a large storage shed for tools and equipment. Situated close to the Forest Glen METRO, Holy Cross Hospital, and Four Corners, with easy access to I-495, this home is ideally positioned for convenience and accessibility. Just minutes from downtown Silver Spring, you’ll enjoy the close proximity to Sligo Creek Park’s scenic walking and biking paths, as well as nearby shopping, dining, and entertainment options. This home is a perfect blend of comfort, charm, and convenience, ready for you to move in and start enjoying everything it has to offer. Schedule your showing today.
Features & Amenities
Interior
-
Total Bedrooms
4
-
Bathrooms
2
-
1/2 Bathrooms
1
-
Above Grade Finished Area
1440.0
-
Basement YN
YES
-
Cooling YN
YES
-
Cooling
Central Air, Electric
-
Fireplace YN
YES
-
Heating YN
YES
-
Heating
Exhaust Fan, Natural Gas, Forced Air
-
Main Level Bedrooms
2
-
Pet friendly
N/A
Exterior
-
Garage
No
-
Construction Materials
Brick
-
Parking
Off Street, Driveway
-
Pool
No
-
Waterfront YN
NO
Area & Lot
-
Lot Size(acres)
0.15
-
Lot Size(square feet)
6,600
-
Property Type
Residential
-
Property Sub Type
Single Family Residence
-
Architectural Style
Cape Cod
Price
-
Sales Price
$599,900
-
Tax Amount
$5,632
-
Financing Options
Conventional
-
Sq. Footage
1,890
-
Price/SqFt
$317
HOA
-
Association
No
School District
-
Elementary School
N/A
-
Middle School
N/A
-
High School
N/A
Property Features
-
New Construction
NO
-
Foundation Details
Slab, Block
-
Senior Community YN
NO
-
Sewer
Public Sewer
-
Water Source
Public
Schedule a Showing
Showing scheduled successfully.
Mortgage calculator
Estimate your monthly mortgage payment, including the principal and interest, property taxes, and HOA. Adjust the values to generate a more accurate rate.
Your payment
Principal and Interest:
$
Property taxes:
$
HOA fees:
$
Total loan payment:
$
Total interest amount:
$
Location
County
MONTGOMERY
Elementary School
Middle School
High School
Listing Courtesy of Andrew A Werner Jr. , RE/MAX Realty Services
RealHub Information is provided exclusively for consumers' personal, non-commercial use, and it may not be used for any purpose other than to identify prospective properties consumers may be interested in purchasing. All information deemed reliable but not guaranteed and should be independently verified. All properties are subject to prior sale, change or withdrawal. RealHub website owner shall not be responsible for any typographical errors, misinformation, misprints and shall be held totally harmless.

AGENT
Dana Angleberger
Call Dana today to schedule a private showing.

* Listings on this website come from the FMLS IDX Compilation and may be held by brokerage firms other than the owner of this website. The listing brokerage is identified in any listing details. Information is deemed reliable but is not guaranteed. If you believe any FMLS listing contains material that infringes your copyrighted work please click here to review our DMCA policy and learn how to submit a takedown request.© 2024 FMLS.
Related Properties

SILVER SPRING
10832 MARGATE ROAD
5 Beds
3 Baths
1,905 Sq.Ft.
$699,999
MLS#: MDMC2217048

SILVER SPRING
11515 OREBAUGH AVENUE
4 Beds
2 Baths
1,716 Sq.Ft.
$589,900
MLS#: MDMC2207618

SILVER SPRING
1002 N BELGRADE ROAD
4 Beds
2 Baths
2,329 Sq.Ft.
$650,000
MLS#: MDMC2232222

SILVER SPRING
3835 FERRARA DRIVE
3 Beds
2 Baths
1,440 Sq.Ft.
$485,000
MLS#: MDMC2241316

SILVER SPRING
12622 EASTBOURNE DRIVE
5 Beds
2 Baths
2,272 Sq.Ft.
$619,000
MLS#: MDMC2238246

SILVER SPRING
12324 CENTERHILL STREET
4 Beds
2 Baths
1,724 Sq.Ft.
$550,000
MLS#: MDMC2233274

SILVER SPRING
906 DRYDEN COURT
4 Beds
3 Baths
1,824 Sq.Ft.
$550,000
MLS#: MDMC2230538
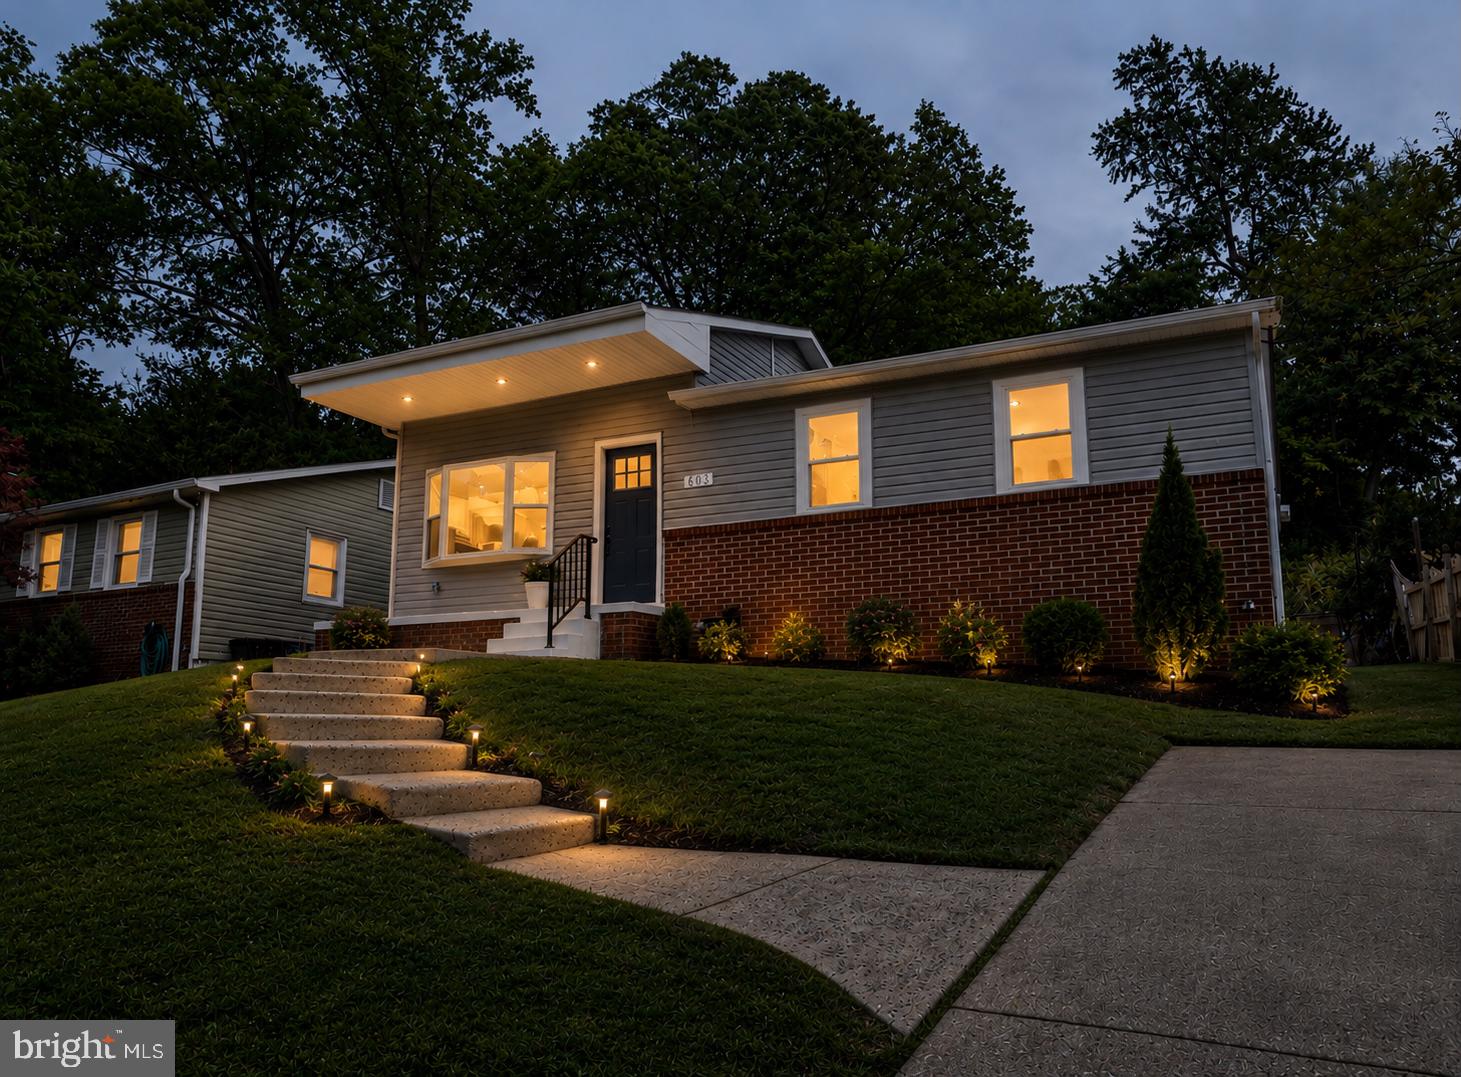
SILVER SPRING
803 JOHNSON AVENUE
5 Beds
2 Baths
2,034 Sq.Ft.
$549,900
MLS#: MDMC2236264

SILVER SPRING
8712 GEREN ROAD
4 Beds
2 Baths
1,800 Sq.Ft.
$675,000
MLS#: MDMC2238266
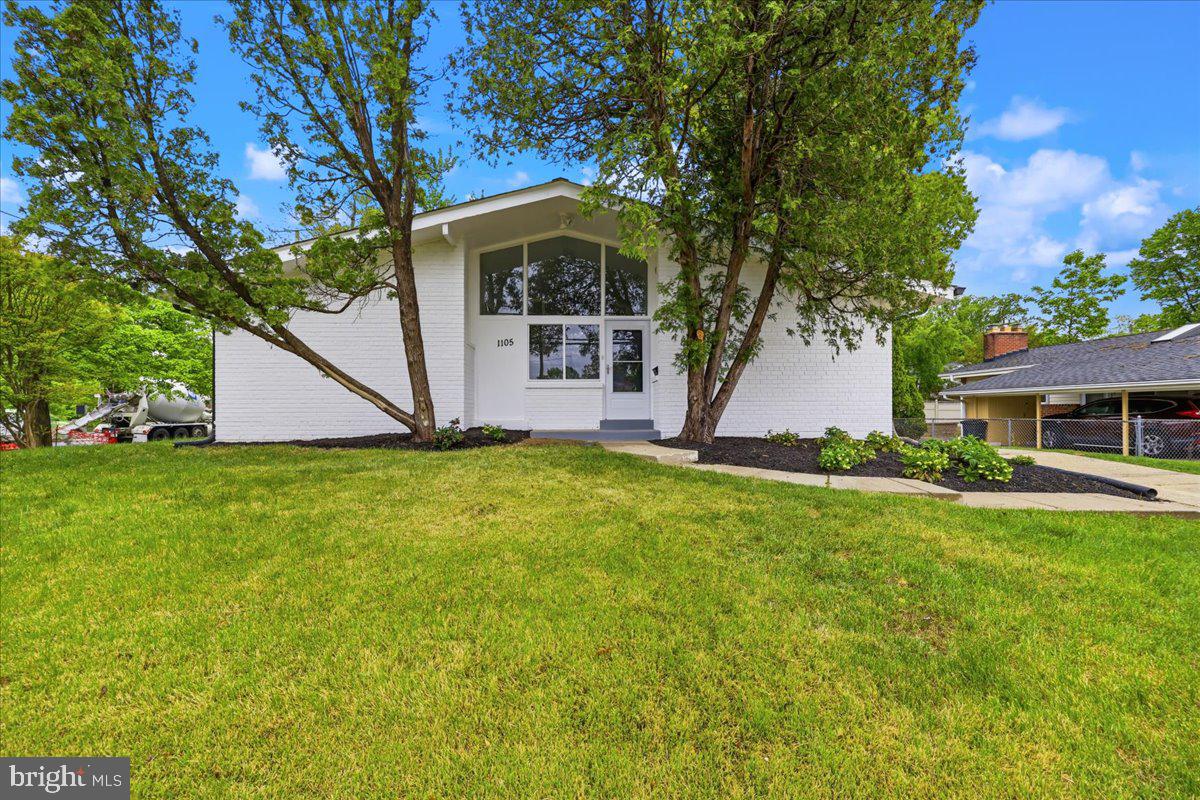
SILVER SPRING
1105 LAMBERTON DRIVE
4 Beds
3 Baths
2,207 Sq.Ft.
$680,000
MLS#: MDMC2230856
.png)