


Property
Beds
3
Full Baths
2
1/2 Baths
1
Year Built
1996
Sq.Footage
1,506
Looking for a spacious home in Columbia without CPRA fees? Welcome home! This split-level residence offers a comfortable layout, convenient location, and plenty of opportunity to make the space your own. Pull into the driveway and head into the attached one-car garage, keeping you covered on rainy days while unloading groceries or coming home from work. The tiled entryway provides a welcoming first impression with a wonderful cedar closet for coats, shoes, and everyday essentials. The main level features a light and airy living room that flows into the dining area, with engineered maple hardwood flooring continuing into the kitchen. The kitchen offers ample cabinetry, generous prep space, and a center island perfect for casual meals, entertaining, or everyday convenience. The updated custom Andersen windows and doors help make the house bright and energy efficient! Upstairs, the owner’s suite provides a private retreat with its own attached full bathroom featuring a walk-in shower. Two additional bedrooms and a full hall bath complete the bedroom level. The lower level offers endless possibilities with unfinished space ready for your vision. Create a recreation room, home office, workout area, or additional living space, the choice is yours! Please note this unfinished level is not captured in the current tax record. The crawlspace provides ample storage. A convenient half bath, laundry room and garage access are also located on this level. Enjoy outdoor living in the level fenced backyard, perfect for relaxing, gardening, or letting pets play. Ideally located near Fort Meade, Route 32 and I-95, with easy access to shopping, dining, and entertainment along Snowden River Parkway, this Columbia home offers the convenience you’ve been looking for.
Features & Amenities
Interior
-
Other Interior Features
Cedar Closet(s), Kitchen Island, High Ceilings, Open Floorplan
-
Total Bedrooms
3
-
Bathrooms
2
-
1/2 Bathrooms
1
-
Above Grade Finished Area
1506.0
-
Basement YN
YES
-
Cooling YN
YES
-
Cooling
Central Air, Heat Pump, Electric
-
Fireplace YN
NO
-
Heating YN
YES
-
Heating
Electric, Forced Air, Heat Pump
-
Pet friendly
N/A
Exterior
-
Garage
Yes
-
Garage spaces
1
-
Construction Materials
Frame
-
Parking
Garage Door Opener, Asphalt, Garage, Driveway, Inside Entrance, Attached
-
Pool
No
-
Waterfront YN
NO
Area & Lot
-
Lot Features
Cul-De-Sac, Front Yard, Back Yard
-
Lot Size(acres)
0.22
-
Lot Size(square feet)
9,600
-
Property Type
Residential
-
Property Sub Type
Single Family Residence
-
Architectural Style
Split Level
Price
-
Sales Price
$475,000
-
Tax Amount
$6,147
-
Sq. Footage
1,506
-
Price/SqFt
$315
HOA
-
Association
No
School District
-
Elementary School
N/A
-
Middle School
N/A
-
High School
N/A
Property Features
-
New Construction
NO
-
Foundation Details
Permanent, Concrete Perimeter
-
Senior Community YN
NO
-
Sewer
Public Sewer
-
Tax Lot
7
-
Water Source
Public
Schedule a Showing
Showing scheduled successfully.
Mortgage calculator
Estimate your monthly mortgage payment, including the principal and interest, property taxes, and HOA. Adjust the values to generate a more accurate rate.
Your payment
Principal and Interest:
$
Property taxes:
$
HOA fees:
$
Total loan payment:
$
Total interest amount:
$
Location
County
HOWARD
Elementary School
Middle School
High School
Listing Courtesy of Wendy Slaughter , Samson Properties
RealHub Information is provided exclusively for consumers' personal, non-commercial use, and it may not be used for any purpose other than to identify prospective properties consumers may be interested in purchasing. All information deemed reliable but not guaranteed and should be independently verified. All properties are subject to prior sale, change or withdrawal. RealHub website owner shall not be responsible for any typographical errors, misinformation, misprints and shall be held totally harmless.

AGENT
Dana Angleberger
Call Dana today to schedule a private showing.

* Listings on this website come from the FMLS IDX Compilation and may be held by brokerage firms other than the owner of this website. The listing brokerage is identified in any listing details. Information is deemed reliable but is not guaranteed. If you believe any FMLS listing contains material that infringes your copyrighted work please click here to review our DMCA policy and learn how to submit a takedown request.© 2024 FMLS.
Related Properties
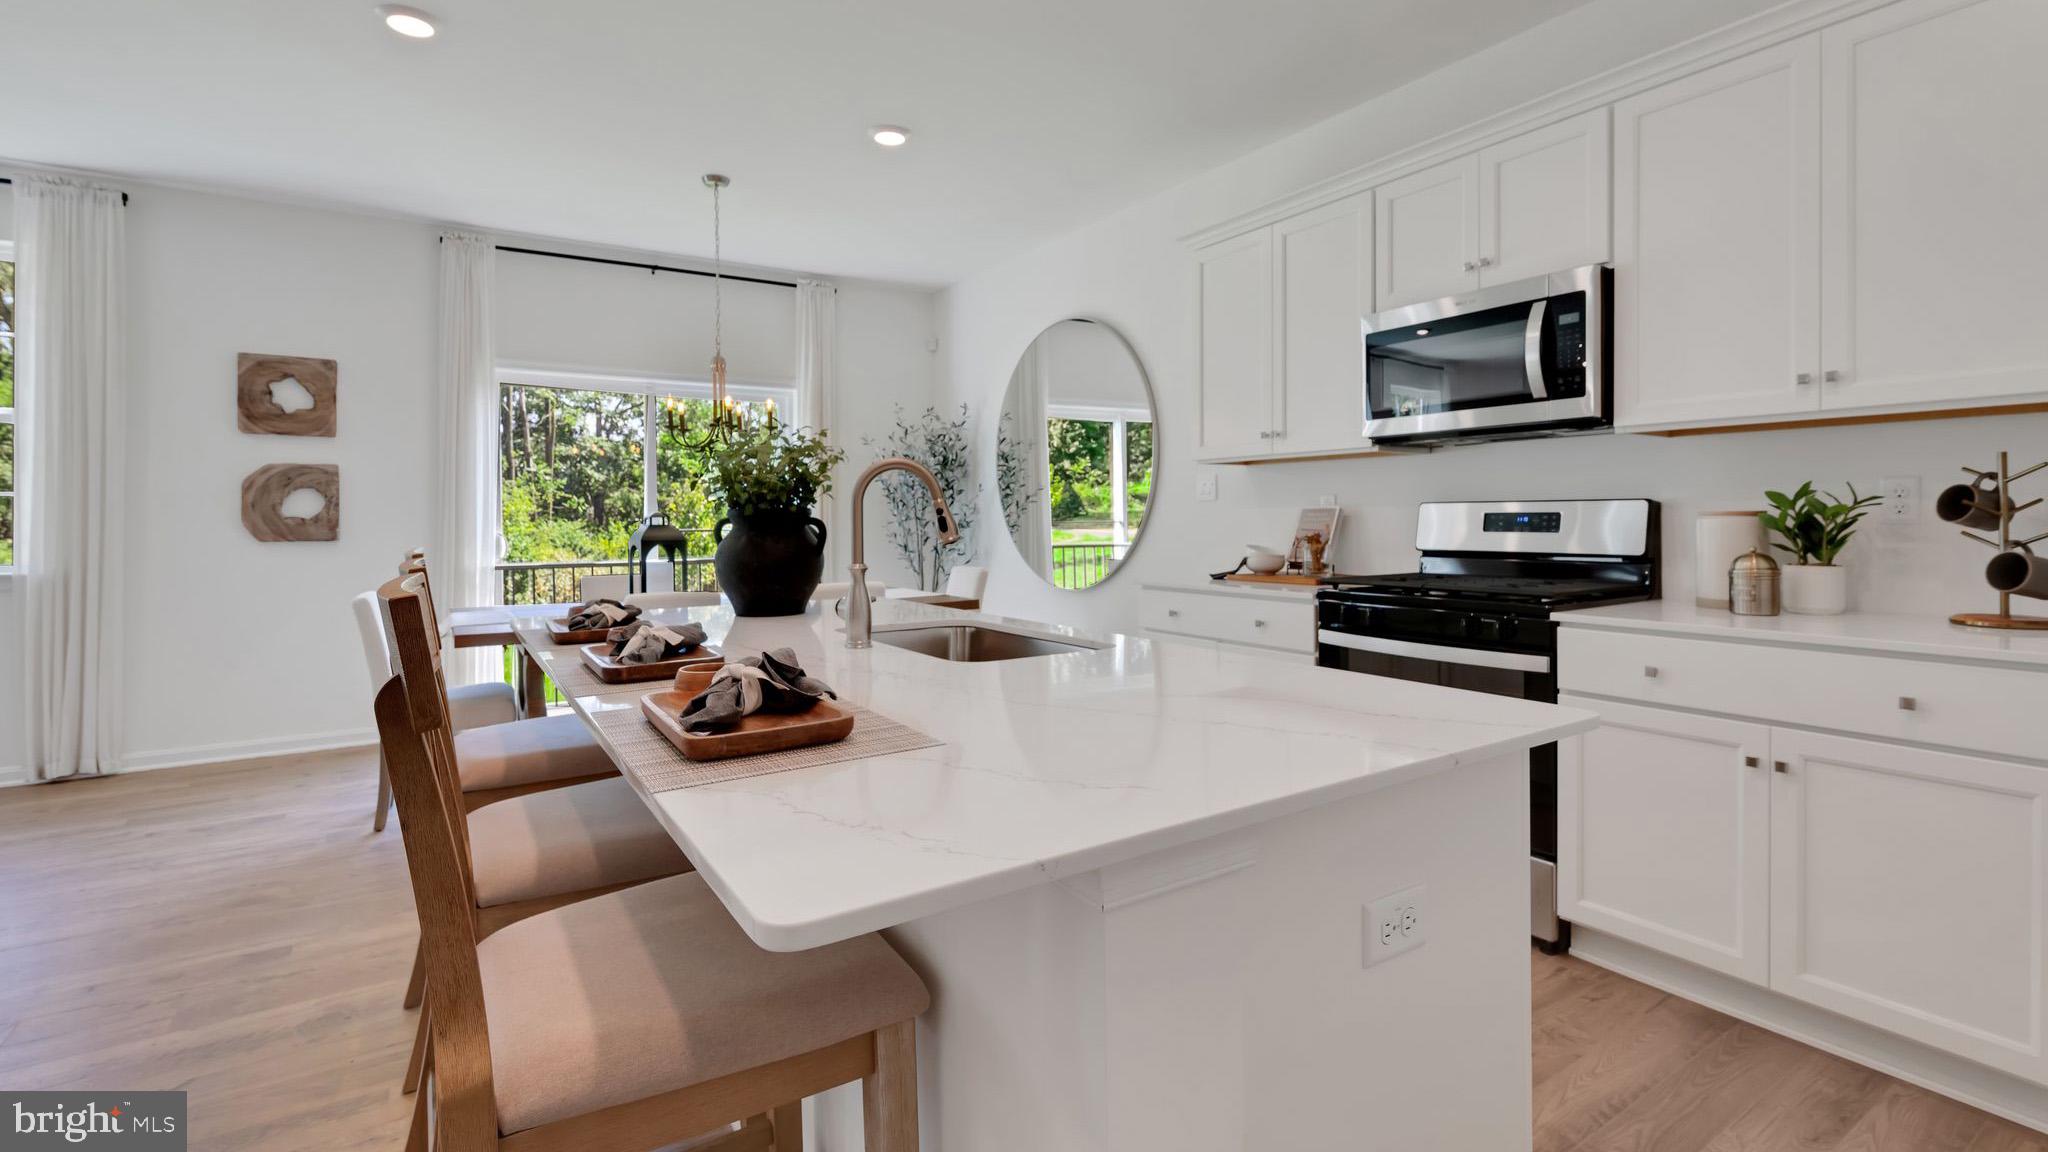
COLUMBIA
251 LINDSEY DRIVE
4 Beds
2 Baths
N/A
$567,990
MLS#: PALA2090658

COLUMBIA
4023 MINUTE DRIVE
5 Beds
2 Baths
2,914 Sq.Ft.
$550,000
MLS#: PALA2089712
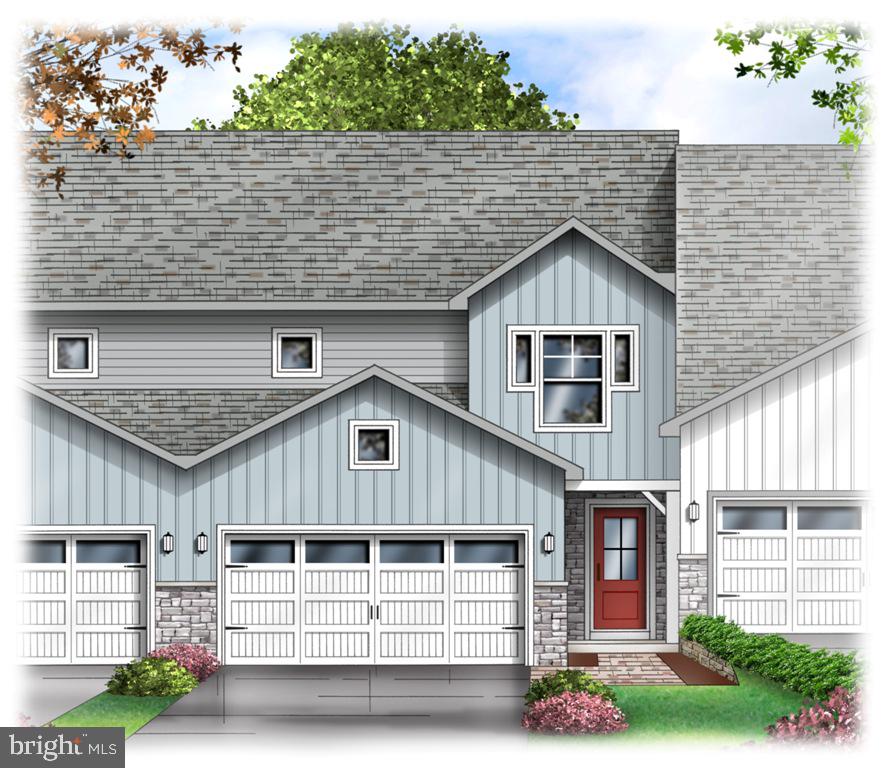
COLUMBIA
4328 HEATHER LANE 7
3 Beds
2 Baths
1,850 Sq.Ft.
$409,160
MLS#: PALA2069202

COLUMBIA
4343 HEATHER LANE 38
2 Beds
2 Baths
1,718 Sq.Ft.
$519,925
MLS#: PALA2086444
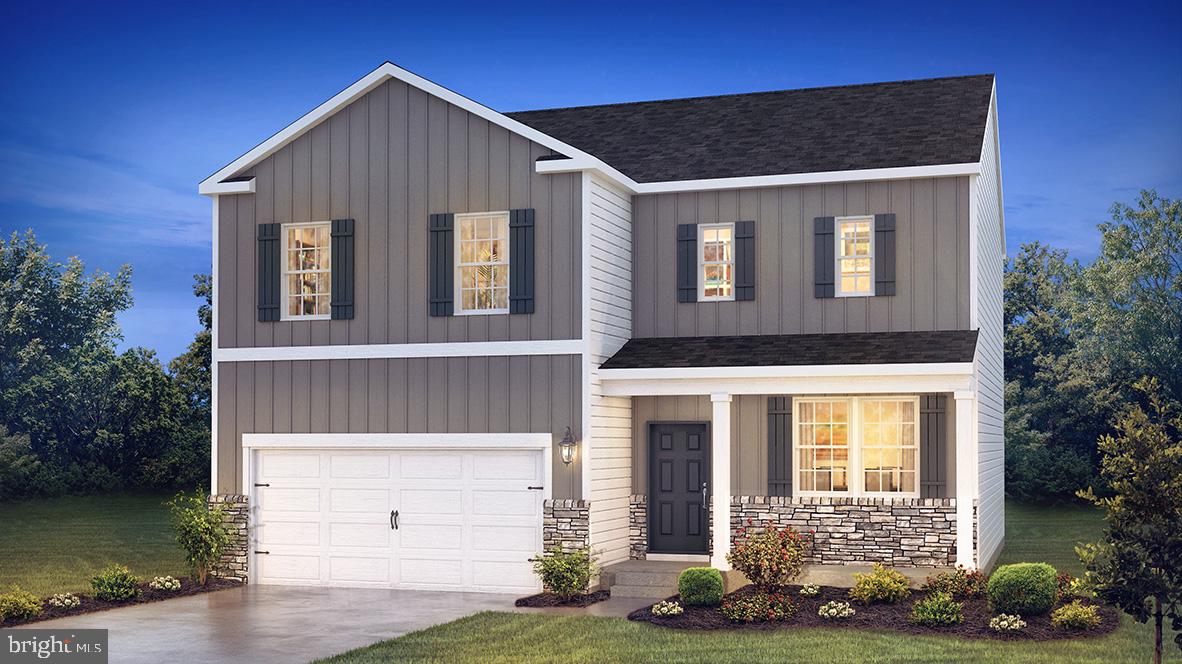
COLUMBIA
211 LINDSEY DRIVE
4 Beds
2 Baths
2,350 Sq.Ft.
$504,990
MLS#: PALA2090256
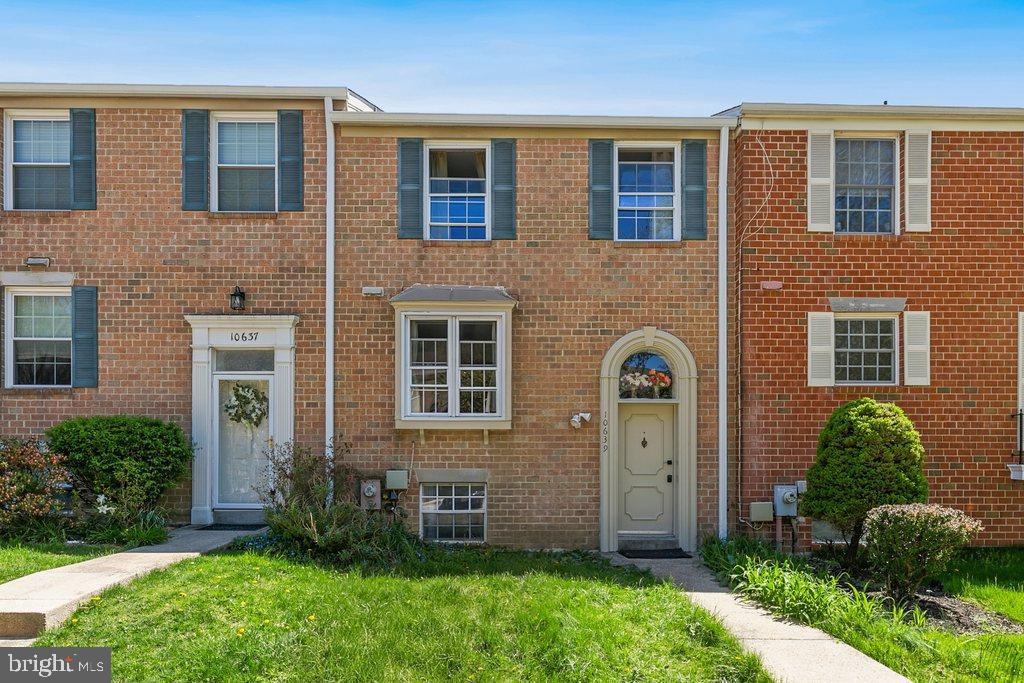
COLUMBIA
10639 HIGH BEAM COURT
4 Beds
3 Baths
2,090 Sq.Ft.
$450,000
MLS#: MDHW2066998
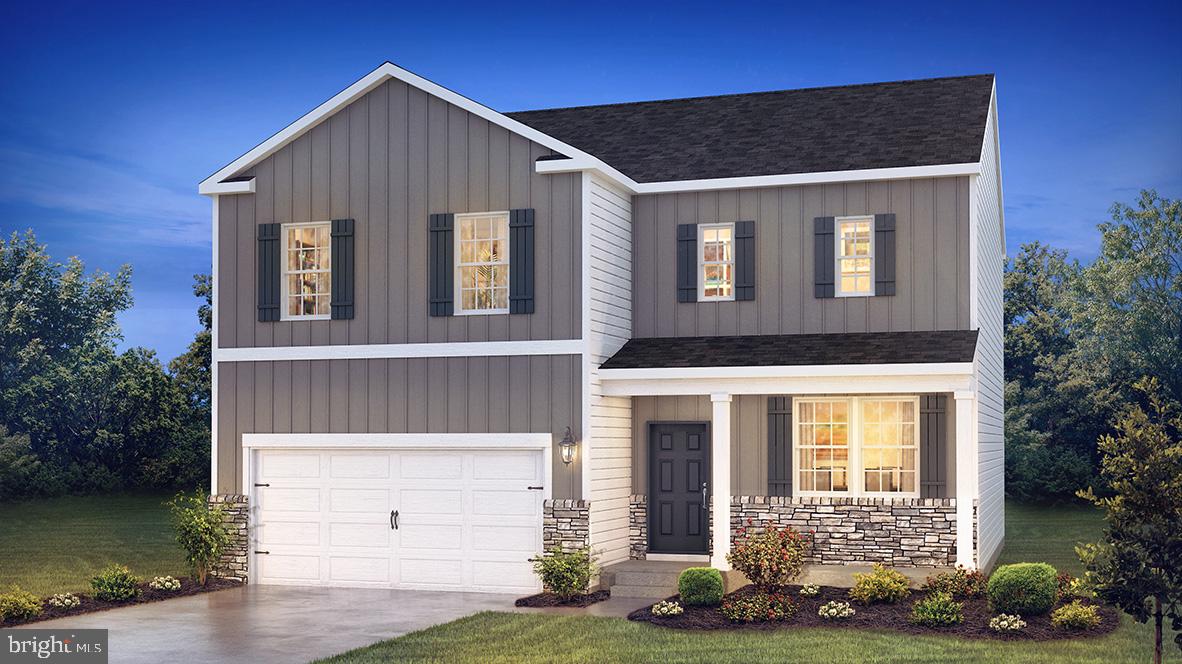
COLUMBIA
215 LINDSEY DRIVE
4 Beds
2 Baths
N/A
$522,990
MLS#: PALA2091822
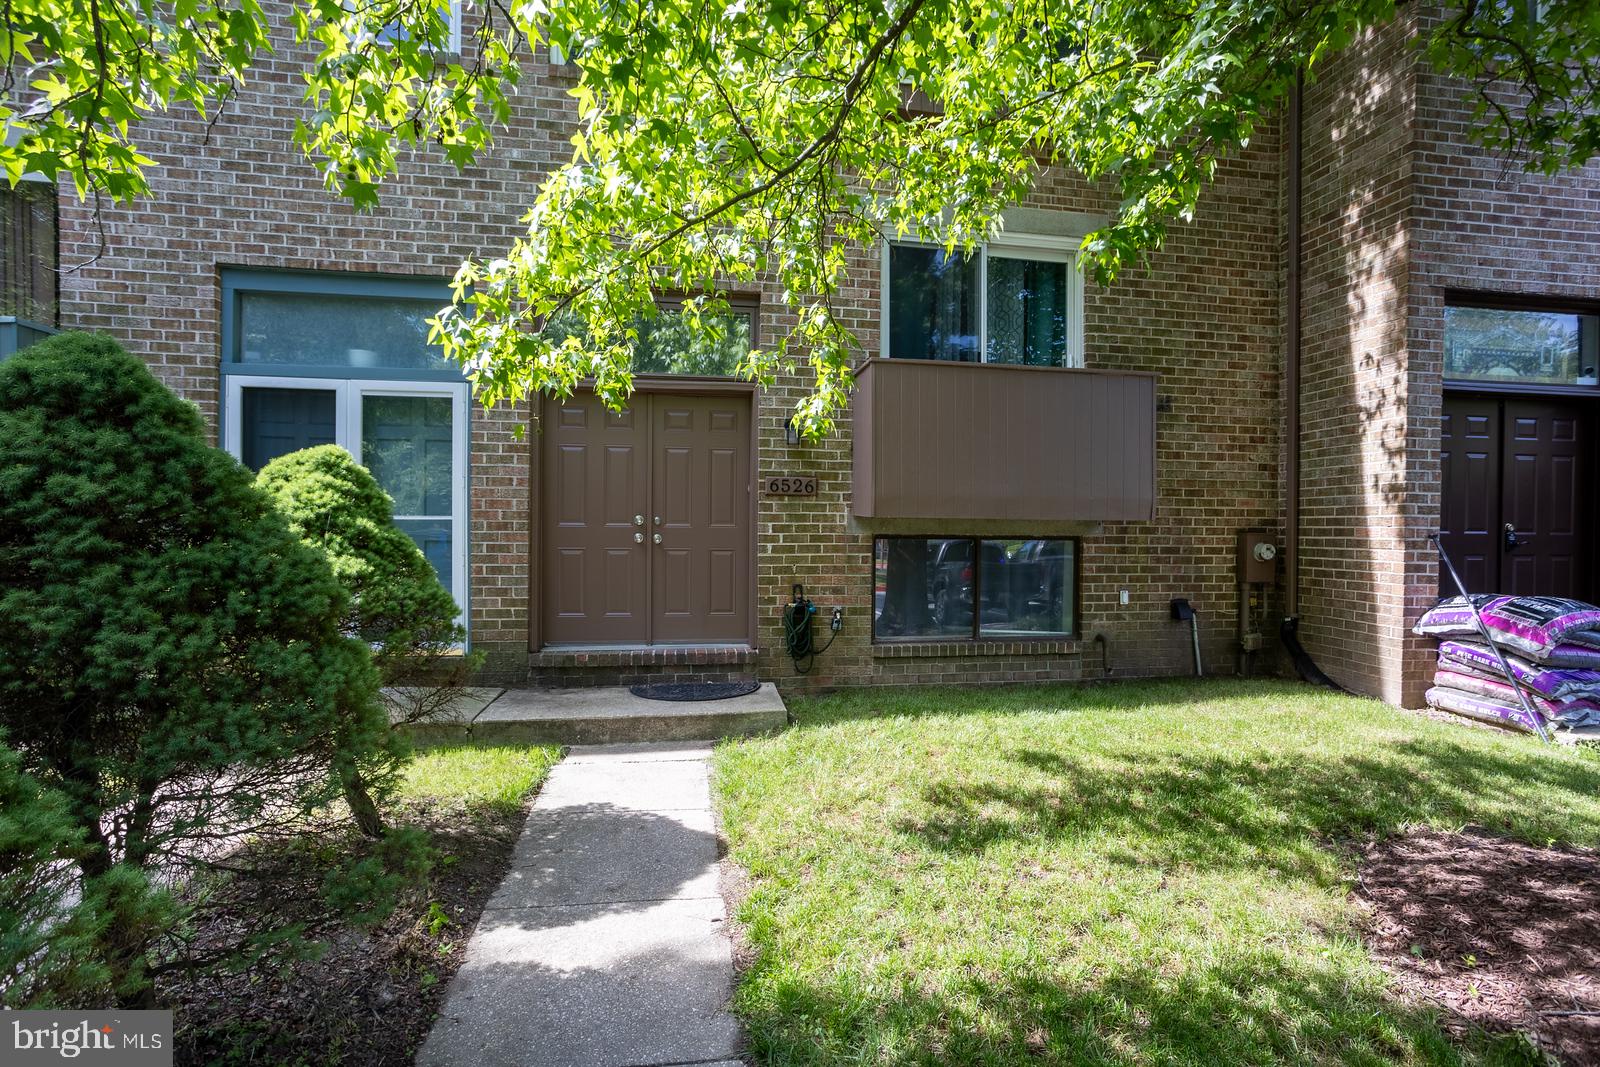
COLUMBIA
6526 QUIET HOURS
3 Beds
3 Baths
2,228 Sq.Ft.
$474,900
MLS#: MDHW2068962
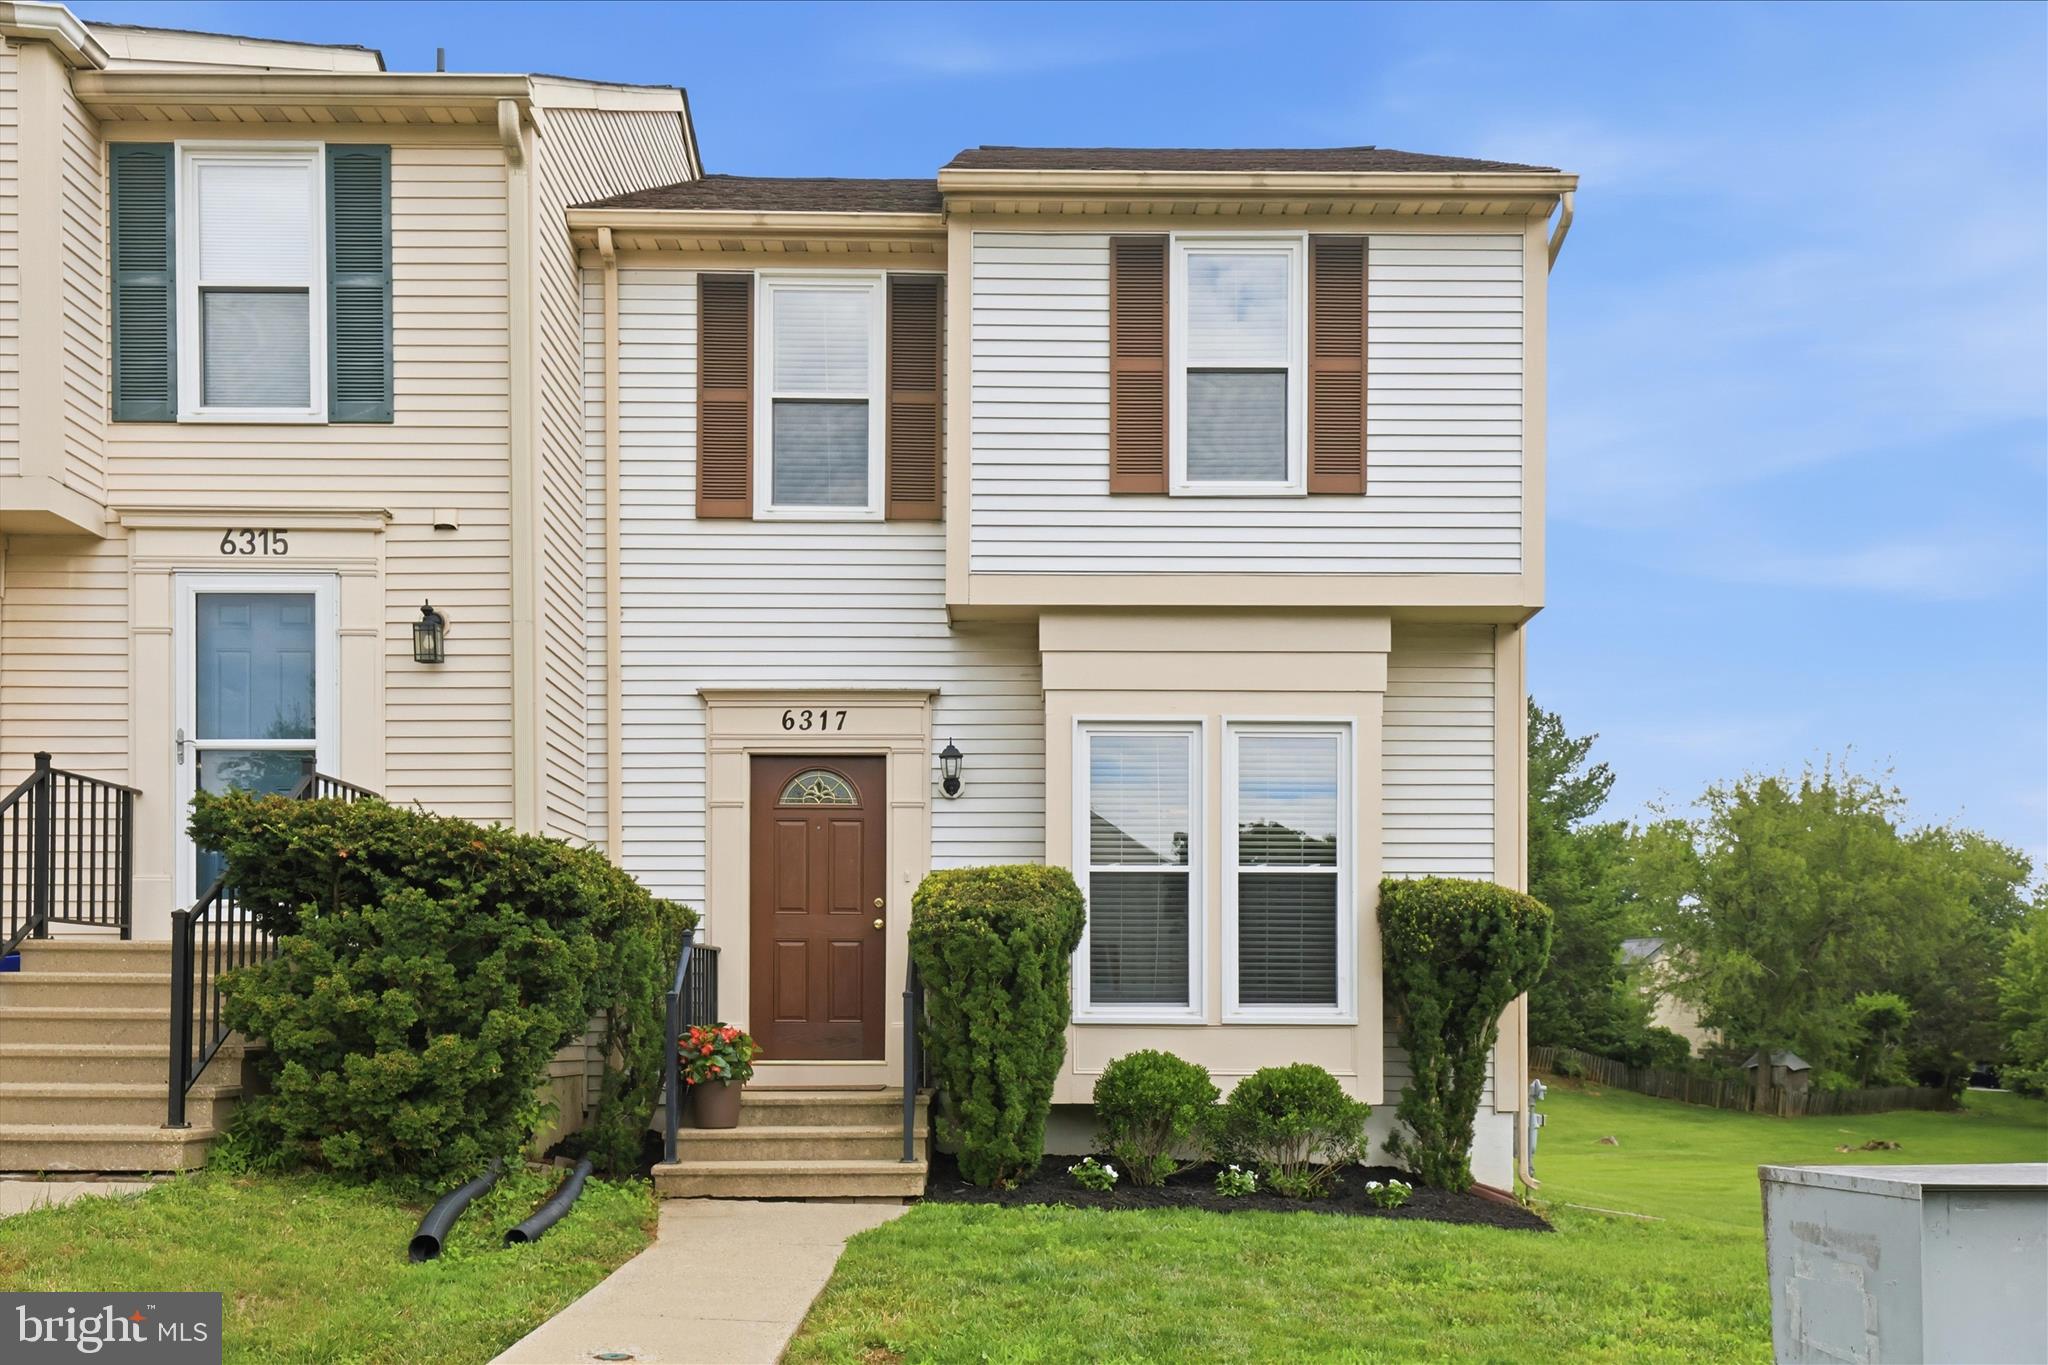
COLUMBIA
6317 LORING DRIVE
3 Beds
2 Baths
1,646 Sq.Ft.
$459,900
MLS#: MDHW2070174
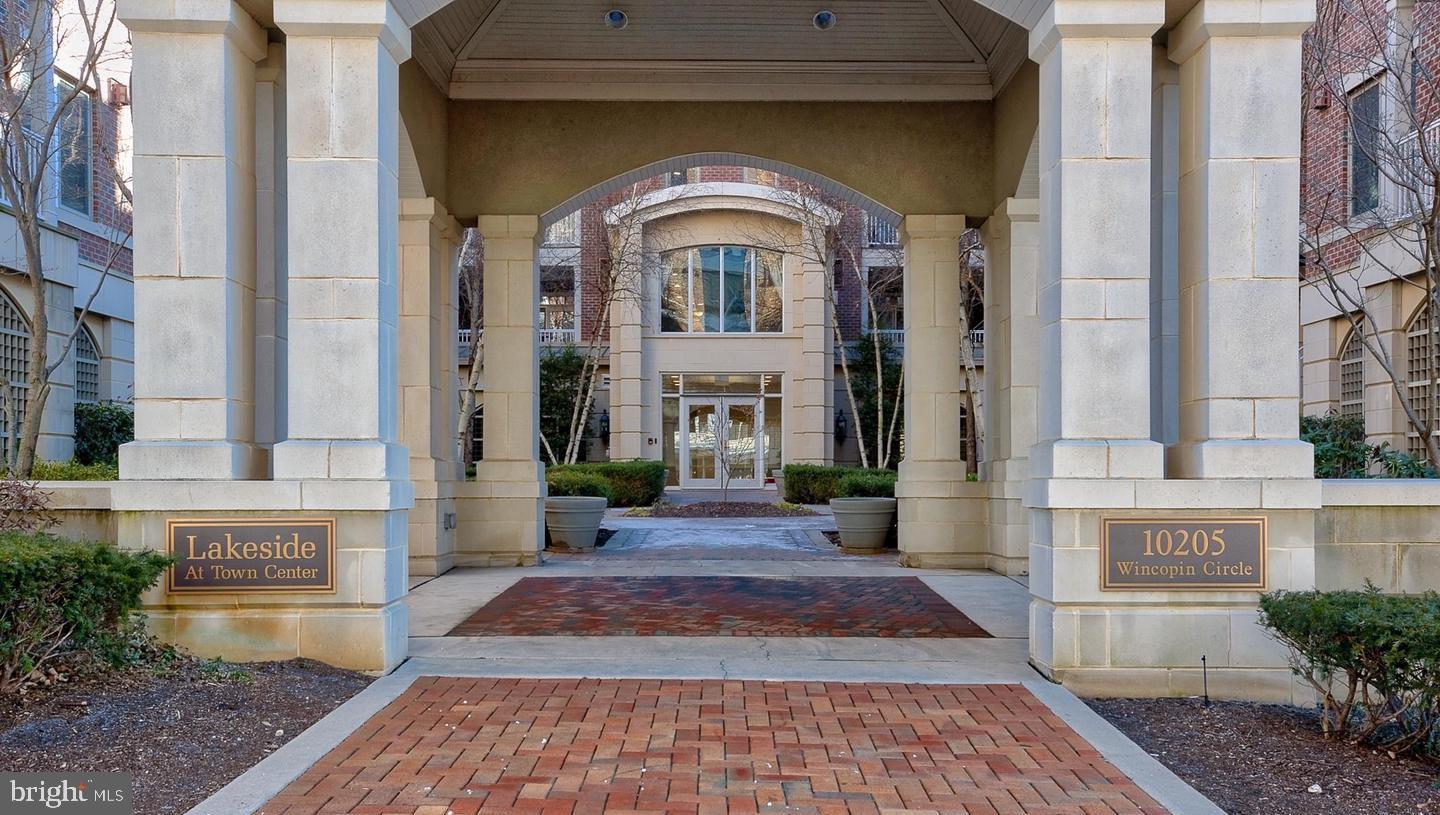
COLUMBIA
10205 WINCOPIN CIRCLE 302
2 Beds
2 Baths
1,275 Sq.Ft.
$435,000
MLS#: MDHW2070264
.png)