


Property
Beds
4
Full Baths
2
1/2 Baths
1
Year Built
1972
Sq.Footage
2,372
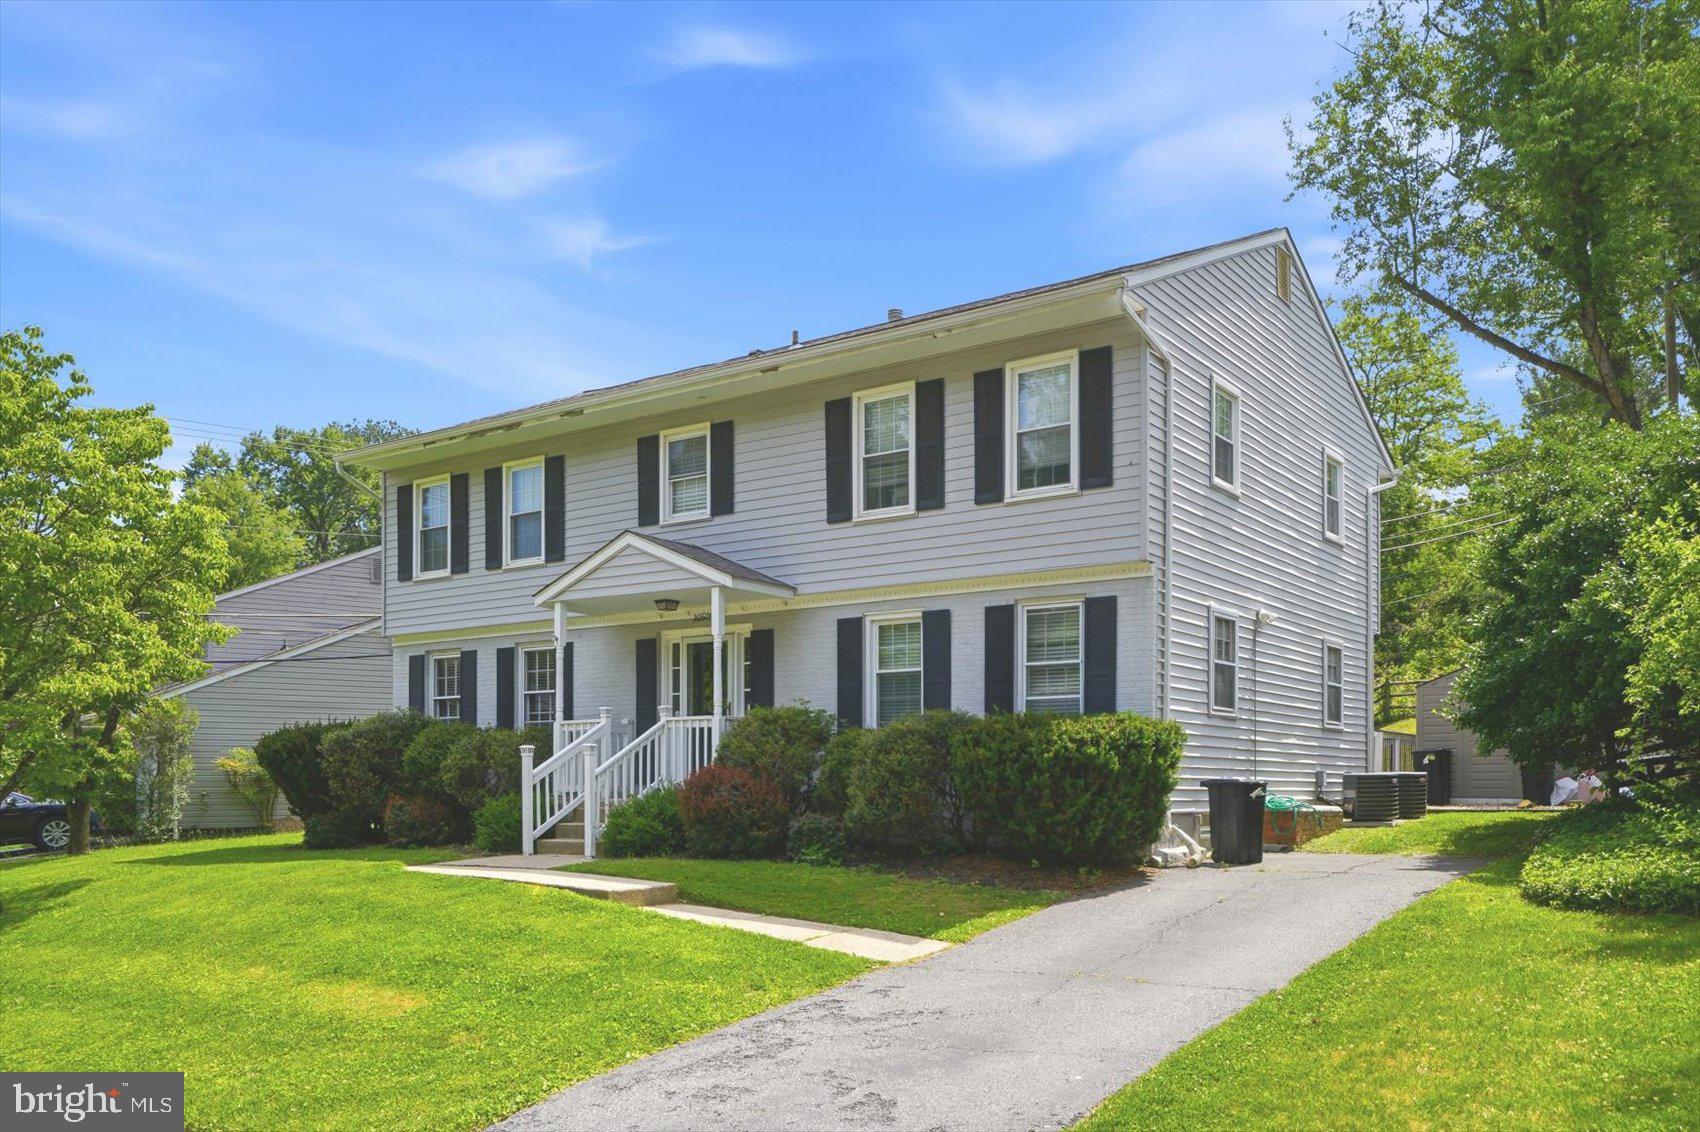
Set amid mature trees and landscaped grounds, this 4-bedroom, 2.5-bath home in Cockeysville’s Springdale community offers a spacious layout, enduring character and room to make it your own. The foyer opens to the living and family rooms, where soft carpeting, crown molding, and built-ins add comfort, character, and abundant storage. The formal dining room leads to an eat-in kitchen with a wall oven, cooktop and a sunny view of the fenced backyard. Just beyond, the three-season sunroom has walls of windows, skylights, and is the perfect place to host crab feasts that can easily flow onto the patio. A powder room completes the main level. Upstairs, the comfortable primary bedroom is complemented by a suite bath, while three additional bedrooms share a full hall bath. Downstairs, the recreation room’s brand-new carpet creates a comfortable spot for gathering around the big screen to cheer on your favorite team in the big game. The adjoining utility room keeps seasonal items and household supplies organized, with a finished floor, built-in shelving, cabinets, and a pegboard for tools and DIY projects. This home has been meticulously maintained, with new carpet in the bedrooms and lower-level recreation room, a roof replaced approximately eight years ago, and a water heater replaced about four years ago. The dishwasher and refrigerator are approximately five years old, and the wall oven is newer. The steps from the sunroom to the patio were replaced about six years ago, and the deck was recently painted. Added attic insulation and closet organizers bring further everyday benefits. With Gunpowder Falls State Park and Springdale Swim Club nearby, plus access to I-95, shopping and dining, this home offers a setting and location to enjoy for years to come. Note: Select interior photos have been virtually cleared for space visualization purposes only.
Features & Amenities
Interior
-
Other Interior Features
Eat-in Kitchen, Pantry, Built-in Features, Crown Molding
-
Total Bedrooms
4
-
Bathrooms
2
-
1/2 Bathrooms
1
-
Above Grade Finished Area
1872.0
-
Basement YN
YES
-
Cooling YN
YES
-
Cooling
Central Air, Electric
-
Fireplace YN
NO
-
Heating YN
YES
-
Heating
Exhaust Fan, Natural Gas, Forced Air
-
Pet friendly
N/A
Exterior
-
Garage
No
-
Construction Materials
Frame
-
Other Exterior Features
Lighting
-
Parking
Concrete, Driveway
-
Patio and Porch Features
Patio
-
Pool
Yes
-
Pool Features
Community
-
Waterfront YN
NO
-
View
Trees/Woods, Garden
Area & Lot
-
Lot Features
Wooded, Front Yard, Back Yard
-
Lot Size(acres)
0.22
-
Lot Size(square feet)
9,440
-
Property Type
Residential
-
Property Sub Type
Single Family Residence
-
Architectural Style
Colonial
Price
-
Sales Price
$550,000
-
Tax Amount
$4,624
-
Sq. Footage
2,372
-
Price/SqFt
$231
HOA
-
Association
YES
-
Association Fee
$65
-
Association Fee Frequency
Annually
-
Association Fee Includes
N/A
School District
-
Elementary School
WARREN
-
Middle School
COCKEYSVILLE
-
High School
DULANEY
Property Features
-
New Construction
NO
-
Association Amenities
Jogging Path, Playground
-
Foundation Details
Slab
-
Senior Community YN
NO
-
Sewer
Public Sewer
-
Tax Lot
40
-
Water Source
Public
Schedule a Showing
Showing scheduled successfully.
Mortgage calculator
Estimate your monthly mortgage payment, including the principal and interest, property taxes, and HOA. Adjust the values to generate a more accurate rate.
Your payment
Principal and Interest:
$
Property taxes:
$
HOA fees:
$
Total loan payment:
$
Total interest amount:
$
Location
County
BALTIMORE
Elementary School
WARREN
Middle School
COCKEYSVILLE
High School
DULANEY
Listing Courtesy of Sheri Michele Collins, Northrop Realty
RealHub Information is provided exclusively for consumers' personal, non-commercial use, and it may not be used for any purpose other than to identify prospective properties consumers may be interested in purchasing. All information deemed reliable but not guaranteed and should be independently verified. All properties are subject to prior sale, change or withdrawal. RealHub website owner shall not be responsible for any typographical errors, misinformation, misprints and shall be held totally harmless.

Salesperson, Realtor
Dana Angleberger
Call Dana today to schedule a private showing.

* Listings on this website come from the FMLS IDX Compilation and may be held by brokerage firms other than the owner of this website. The listing brokerage is identified in any listing details. Information is deemed reliable but is not guaranteed. If you believe any FMLS listing contains material that infringes your copyrighted work please click here to review our DMCA policy and learn how to submit a takedown request.© 2024 FMLS.
Related Properties
COCKEYSVILLE
10509 GATERIDGE ROAD
5 Beds
2 Baths
3,454 Sq.Ft.
$599,900
MLS#: MDBC2164550

COCKEYSVILLE
4 OVERGATE COURT
4 Beds
2 Baths
2,376 Sq.Ft.
$610,000
MLS#: MDBC2171008

COCKEYSVILLE
10708 ANGLO HILL ROAD
4 Beds
2 Baths
2,910 Sq.Ft.
$625,000
MLS#: MDBC2173892

COCKEYSVILLE
1026 BOSLEY
3 Beds
2 Baths
2,214 Sq.Ft.
$579,995
MLS#: MDBC2174010

COCKEYSVILLE
10504 WILLOW VISTA WAY
4 Beds
2 Baths
2,556 Sq.Ft.
$649,000
MLS#: MDBC2169166
.png)