


Property
Beds
3
Full Baths
3
1/2 Baths
1
Year Built
1987
Sq.Footage
1,680
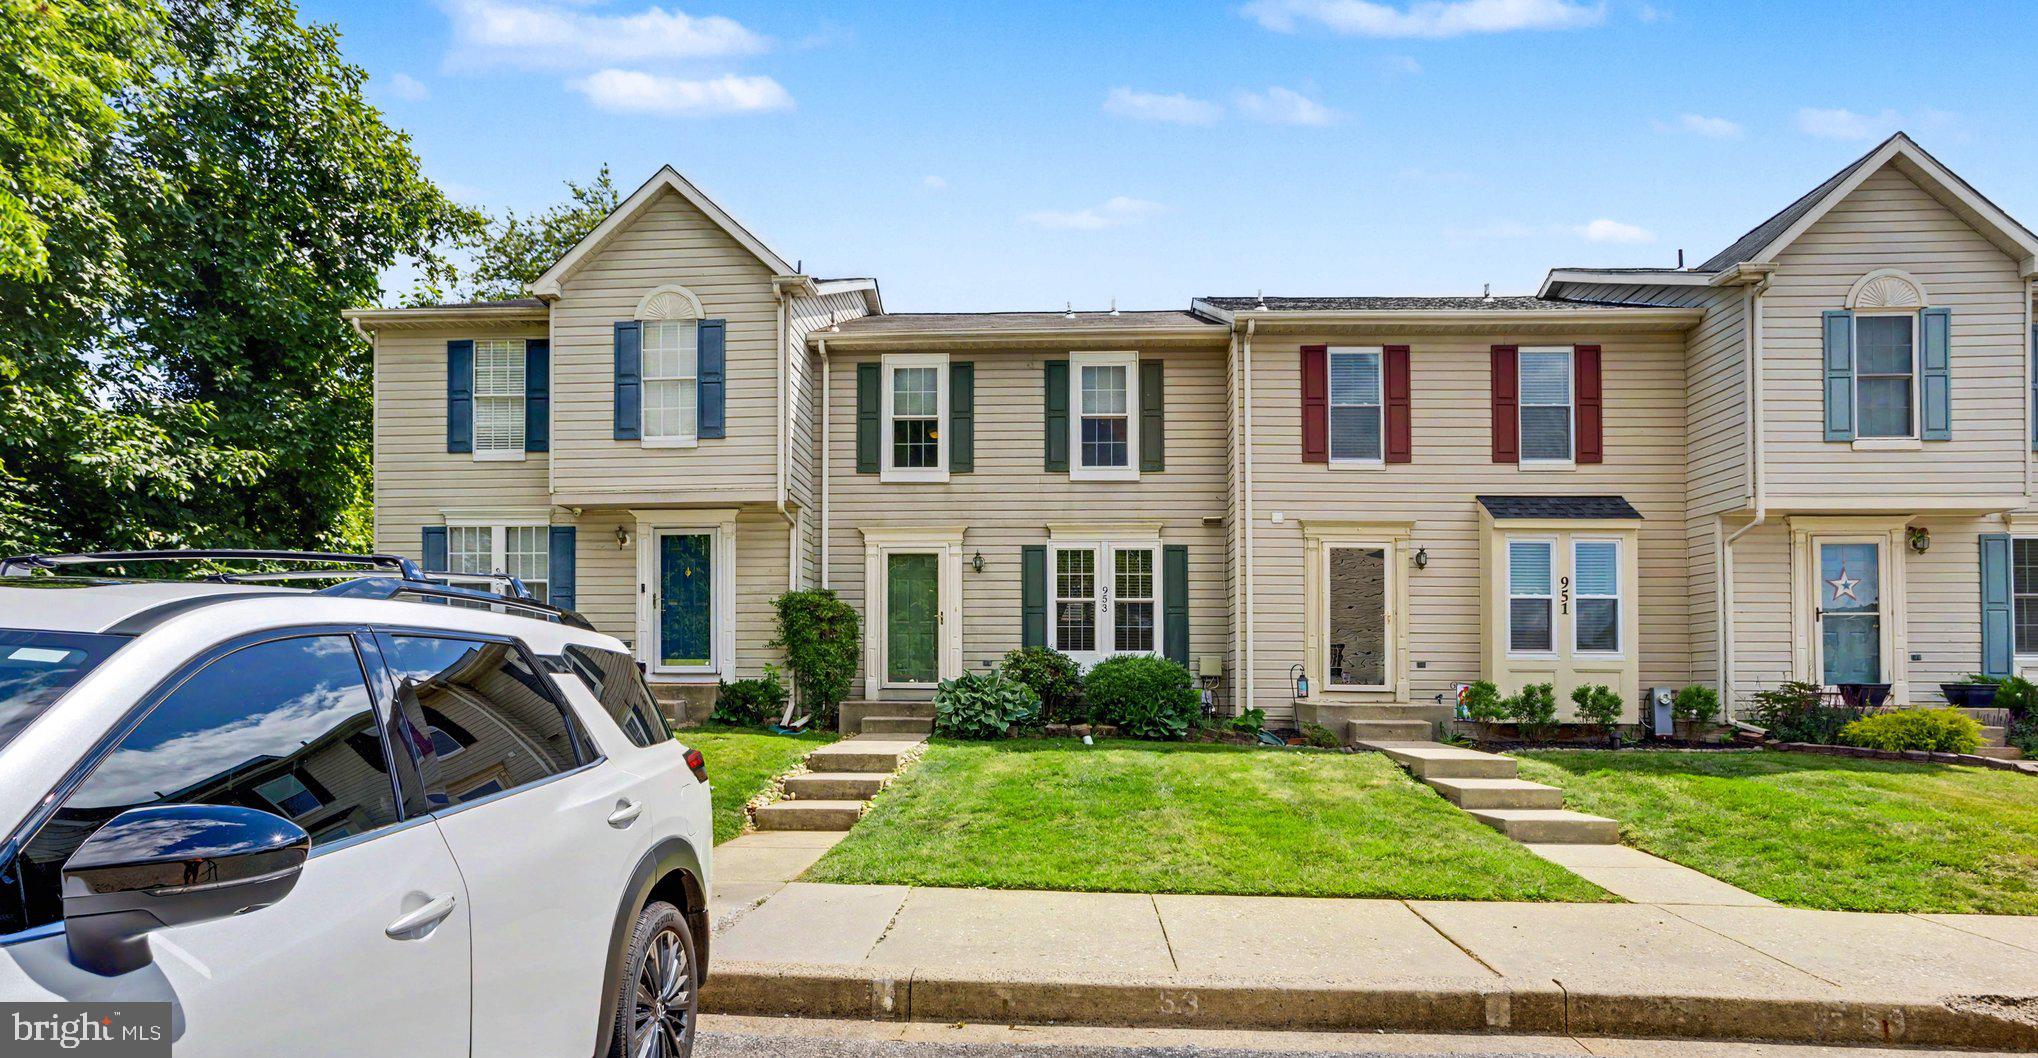
Welcome to this inviting end-unit townhome offering 3 bedrooms, 3.5 baths, and a bright, comfortable layout filled with natural light. The main level features LVP flooring throughout, while the spacious living room is filled with natural light from an extra side window—a special perk of being an end unit—and features a chair rail and convenient half bath. Continue into the eat-in kitchen, featuring white cabinetry, stainless steel appliances, pendant lighting, and a peninsula with additional seating. Sliding glass doors lead to the deck, which wraps around the side of the home and overlooks the backyard and mature trees, creating a peaceful setting for morning coffee or evening relaxation. Upstairs, the primary bedroom features vaulted ceilings, a skylight, ceiling fan, and attached bath. Two additional bedrooms share the second full bathroom, with one also featuring a ceiling fan. The finished lower level adds even more flexibility with recessed lighting, carpeted flooring, an additional living space, full bath with tub/shower combination, natural light, laundry, ample storage, and a walk-out to the backyard. Enjoy the convenience of condo living with lawn maintenance included, while being just minutes from downtown Bel Air, The Festival, grocery stores, the library, shopping, dining, and more. Tucked away with a peaceful feel yet close to everything you need, this home offers the best of both worlds!
Features & Amenities
Interior
-
Other Interior Features
Eat-in Kitchen, Ceiling Fan(s), Pantry, Recessed Lighting
-
Total Bedrooms
3
-
Bathrooms
3
-
1/2 Bathrooms
1
-
Above Grade Finished Area
1280.0
-
Basement YN
YES
-
Cooling YN
YES
-
Cooling
Central Air, Ceiling Fan(s), Electric
-
Fireplace YN
NO
-
Heating YN
YES
-
Heating
Exhaust Fan, Electric, Heat Pump
-
Pet friendly
Yes
Exterior
-
Garage
No
-
Construction Materials
Vinyl Siding
-
Parking
Assigned, Parking Lot
-
Patio and Porch Features
Deck, Patio
-
Pool
No
-
Waterfront YN
NO
-
View
Trees/Woods
Area & Lot
-
Property Type
Residential
-
Property Sub Type
Townhouse
-
Architectural Style
Traditional
Price
-
Sales Price
$325,000
-
Tax Amount
$3,766
-
Sq. Footage
1,680
-
Price/SqFt
$193
HOA
-
Association
YES
-
Association Fee 2
$200
-
Association Fee
$25
-
Association Fee Frequency
Monthly
-
Association Fee 2 Frequency
Monthly
-
Association Fee Includes
N/A
-
Total Monthly Fees
true
School District
-
Elementary School
N/A
-
Middle School
N/A
-
High School
N/A
Property Features
-
New Construction
NO
-
Foundation Details
Permanent
-
Senior Community YN
NO
-
Sewer
Public Sewer
-
Tax Lot
A6
-
Water Source
Public
Schedule a Showing
Showing scheduled successfully.
Mortgage calculator
Estimate your monthly mortgage payment, including the principal and interest, property taxes, and HOA. Adjust the values to generate a more accurate rate.
Your payment
Principal and Interest:
$
Property taxes:
$
HOA fees:
$
Total loan payment:
$
Total interest amount:
$
Location
County
HARFORD
Elementary School
Middle School
High School
Listing Courtesy of Caryn Koppenhoefer, Compass Home Group, LLC
RealHub Information is provided exclusively for consumers' personal, non-commercial use, and it may not be used for any purpose other than to identify prospective properties consumers may be interested in purchasing. All information deemed reliable but not guaranteed and should be independently verified. All properties are subject to prior sale, change or withdrawal. RealHub website owner shall not be responsible for any typographical errors, misinformation, misprints and shall be held totally harmless.

Salesperson, Realtor
Dana Angleberger
Call Dana today to schedule a private showing.

* Listings on this website come from the FMLS IDX Compilation and may be held by brokerage firms other than the owner of this website. The listing brokerage is identified in any listing details. Information is deemed reliable but is not guaranteed. If you believe any FMLS listing contains material that infringes your copyrighted work please click here to review our DMCA policy and learn how to submit a takedown request.© 2024 FMLS.
Related Properties

BEL AIR
998 JESSICAS COURT 2
2 Beds
3 Baths
1,460 Sq.Ft.
$329,900
MLS#: MDHR2052734
BEL AIR
953 GAINSBOROUGH COURT 953
3 Beds
2 Baths
1,448 Sq.Ft.
$294,900
MLS#: MDHR2056246

BEL AIR
1818 SELVIN DRIVE 301
2 Beds
2 Baths
1,240 Sq.Ft.
$279,900
MLS#: MDHR2055440

BEL AIR
636 WALLINGFORD ROAD 2B
2 Beds
2 Baths
1,354 Sq.Ft.
$379,900
MLS#: MDHR2059046

BEL AIR
1603 MARTHA COURT 402
2 Beds
2 Baths
1,320 Sq.Ft.
$279,900
MLS#: MDHR2057650

BEL AIR
1300 SCOTTSDALE DRIVE Q 165
2 Beds
2 Baths
1,310 Sq.Ft.
$275,000
MLS#: MDHR2060712

BEL AIR
261 BECKENHAM CIRCLE 402
2 Beds
2 Baths
1,750 Sq.Ft.
$345,000
MLS#: MDHR2059084

BEL AIR
1443 LANDIS CIRCLE
3 Beds
3 Baths
1,890 Sq.Ft.
$370,000
MLS#: MDHR2060768

BEL AIR
630 GAIRLOCH PLACE
4 Beds
1 Baths
1,611 Sq.Ft.
$279,990
MLS#: MDHR2061232

BEL AIR
1701 BEECHBANK WAY
3 Beds
1 Baths
1,860 Sq.Ft.
$330,000
MLS#: MDHR2060616
