


Property
Beds
3
Full Baths
2
1/2 Baths
None
Year Built
1951
Sq.Footage
1,708
Nestled in the serene enclave of Belvedere Heights, this exquisite Cape Cod residence offers a harmonious blend of classic charm and modern luxury. With a thoughtful renovation completed in 2019, this home boasts an impressive 1,708 square feet of meticulously designed living space, perfect for those seeking comfort and elegance. Step inside to discover a warm and inviting interior. The eat-in kitchen is a culinary enthusiast's dream, equipped with high-end appliances including a double oven, cooktop, and a sleek refrigerator, all seamlessly integrated for both functionality and style. The ceramic tile and laminate plank flooring throughout the home add a touch of sophistication while ensuring easy maintenance. The residence offers three spacious bedrooms and two full bathrooms, thoughtfully designed to provide both privacy and convenience. The main floor laundry adds to the ease of living, making daily routines a breeze. Natural light floods the home through well-appointed window treatments, creating a bright and airy atmosphere. Outside, the property is equally impressive. Set on a generous 0.26-acre lot at the end of a peaceful cul-de-sac. The outdoor spaces are perfect for entertaining or simply enjoying the tranquility of your surroundings. For those with a passion for water activities, the proximity to the Magothy River offers a unique lifestyle opportunity providing a picturesque backdrop for leisurely strolls and outdoor adventures. Parking is a breeze with an oversized detached garage with an expansive second-level bonus space. The potential is endless. A private guest suite, home office or just flexible space for endless storage. This home is not just a residence; it's a lifestyle. Experience the perfect blend of luxury, comfort, and convenience in a community that feels like a retreat. Embrace the opportunity to make this stunning property your own and enjoy the exclusive lifestyle it offers.
Features & Amenities
Interior
-
Other Interior Features
Eat-in Kitchen, Built-in Features
-
Total Bedrooms
3
-
Bathrooms
2
-
Above Grade Finished Area
1708.0
-
Basement YN
NO
-
Cooling YN
YES
-
Cooling
Central Air, Ceiling Fan(s), Electric
-
Fireplace YN
NO
-
Heating YN
YES
-
Heating
Electric, Natural Gas, Heat Pump
-
Main Level Bedrooms
1
-
Pet friendly
Dogs OK, Cats OK, Yes
Exterior
-
Garage
Yes
-
Garage spaces
2
-
Construction Materials
Brick Veneer, Aluminum Siding
-
Parking
Garage Door Opener, Concrete, Off Street, Secured, Garage, Driveway, Detached
-
Patio and Porch Features
Patio, Porch
-
Pool
No
-
Waterfront YN
NO
Area & Lot
-
Lot Features
Cul-De-Sac
-
Lot Size(acres)
0.26
-
Lot Size(square feet)
11,135
-
Property Type
Residential
-
Property Sub Type
Single Family Residence
-
Architectural Style
Cape Cod
Price
-
Sales Price
$650,000
-
Tax Amount
$5,557
-
Financing Options
Cash, Conventional, FHA, VA, Assumed
-
Sq. Footage
1,708
-
Price/SqFt
$380
HOA
-
Association
No
Property Resources
-
Horse Property
NO
School District
-
Elementary School
BELVEDERE
-
Middle School
SEVERN RIVER
-
High School
BROADNECK
Property Features
-
New Construction
NO
-
Foundation Details
Slab
-
Senior Community YN
NO
-
Sewer
Septic Tank
-
Tax Lot
1
-
Water Source
Public
Schedule a Showing
Showing scheduled successfully.
Mortgage calculator
Estimate your monthly mortgage payment, including the principal and interest, property taxes, and HOA. Adjust the values to generate a more accurate rate.
Your payment
Principal and Interest:
$
Property taxes:
$
HOA fees:
$
Total loan payment:
$
Total interest amount:
$
Location
County
ANNE ARUNDEL
Elementary School
BELVEDERE
Middle School
SEVERN RIVER
High School
BROADNECK
Listing Courtesy of Bobbi D Farquhar , Engel & Volkers Annapolis
RealHub Information is provided exclusively for consumers' personal, non-commercial use, and it may not be used for any purpose other than to identify prospective properties consumers may be interested in purchasing. All information deemed reliable but not guaranteed and should be independently verified. All properties are subject to prior sale, change or withdrawal. RealHub website owner shall not be responsible for any typographical errors, misinformation, misprints and shall be held totally harmless.

AGENT
Dana Angleberger
Call Dana today to schedule a private showing.

* Listings on this website come from the FMLS IDX Compilation and may be held by brokerage firms other than the owner of this website. The listing brokerage is identified in any listing details. Information is deemed reliable but is not guaranteed. If you believe any FMLS listing contains material that infringes your copyrighted work please click here to review our DMCA policy and learn how to submit a takedown request.© 2024 FMLS.
Related Properties
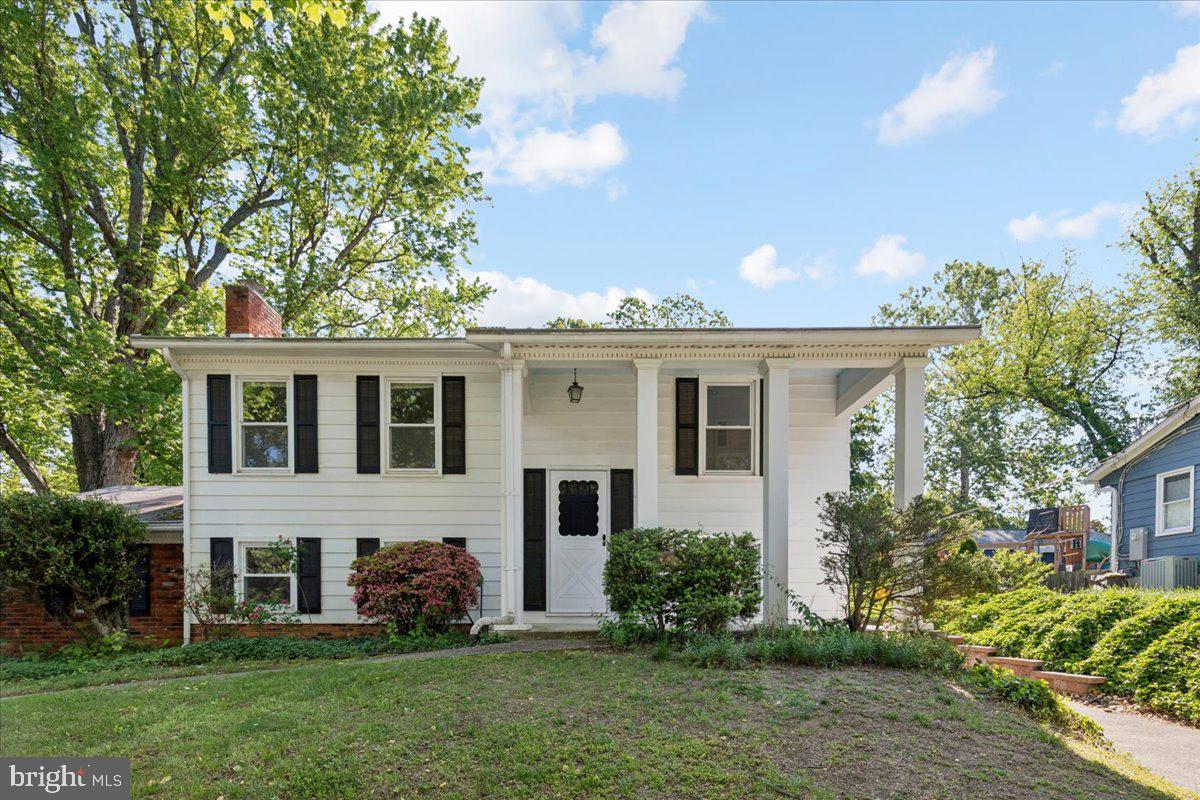
ARNOLD
130 BRENT ROAD
4 Beds
2 Baths
1,320 Sq.Ft.
$540,000
MLS#: MDAA2144330

ARNOLD
1115 CANTERWOOD PLACE
3 Beds
3 Baths
3,240 Sq.Ft.
$719,990
MLS#: MDAA2150656
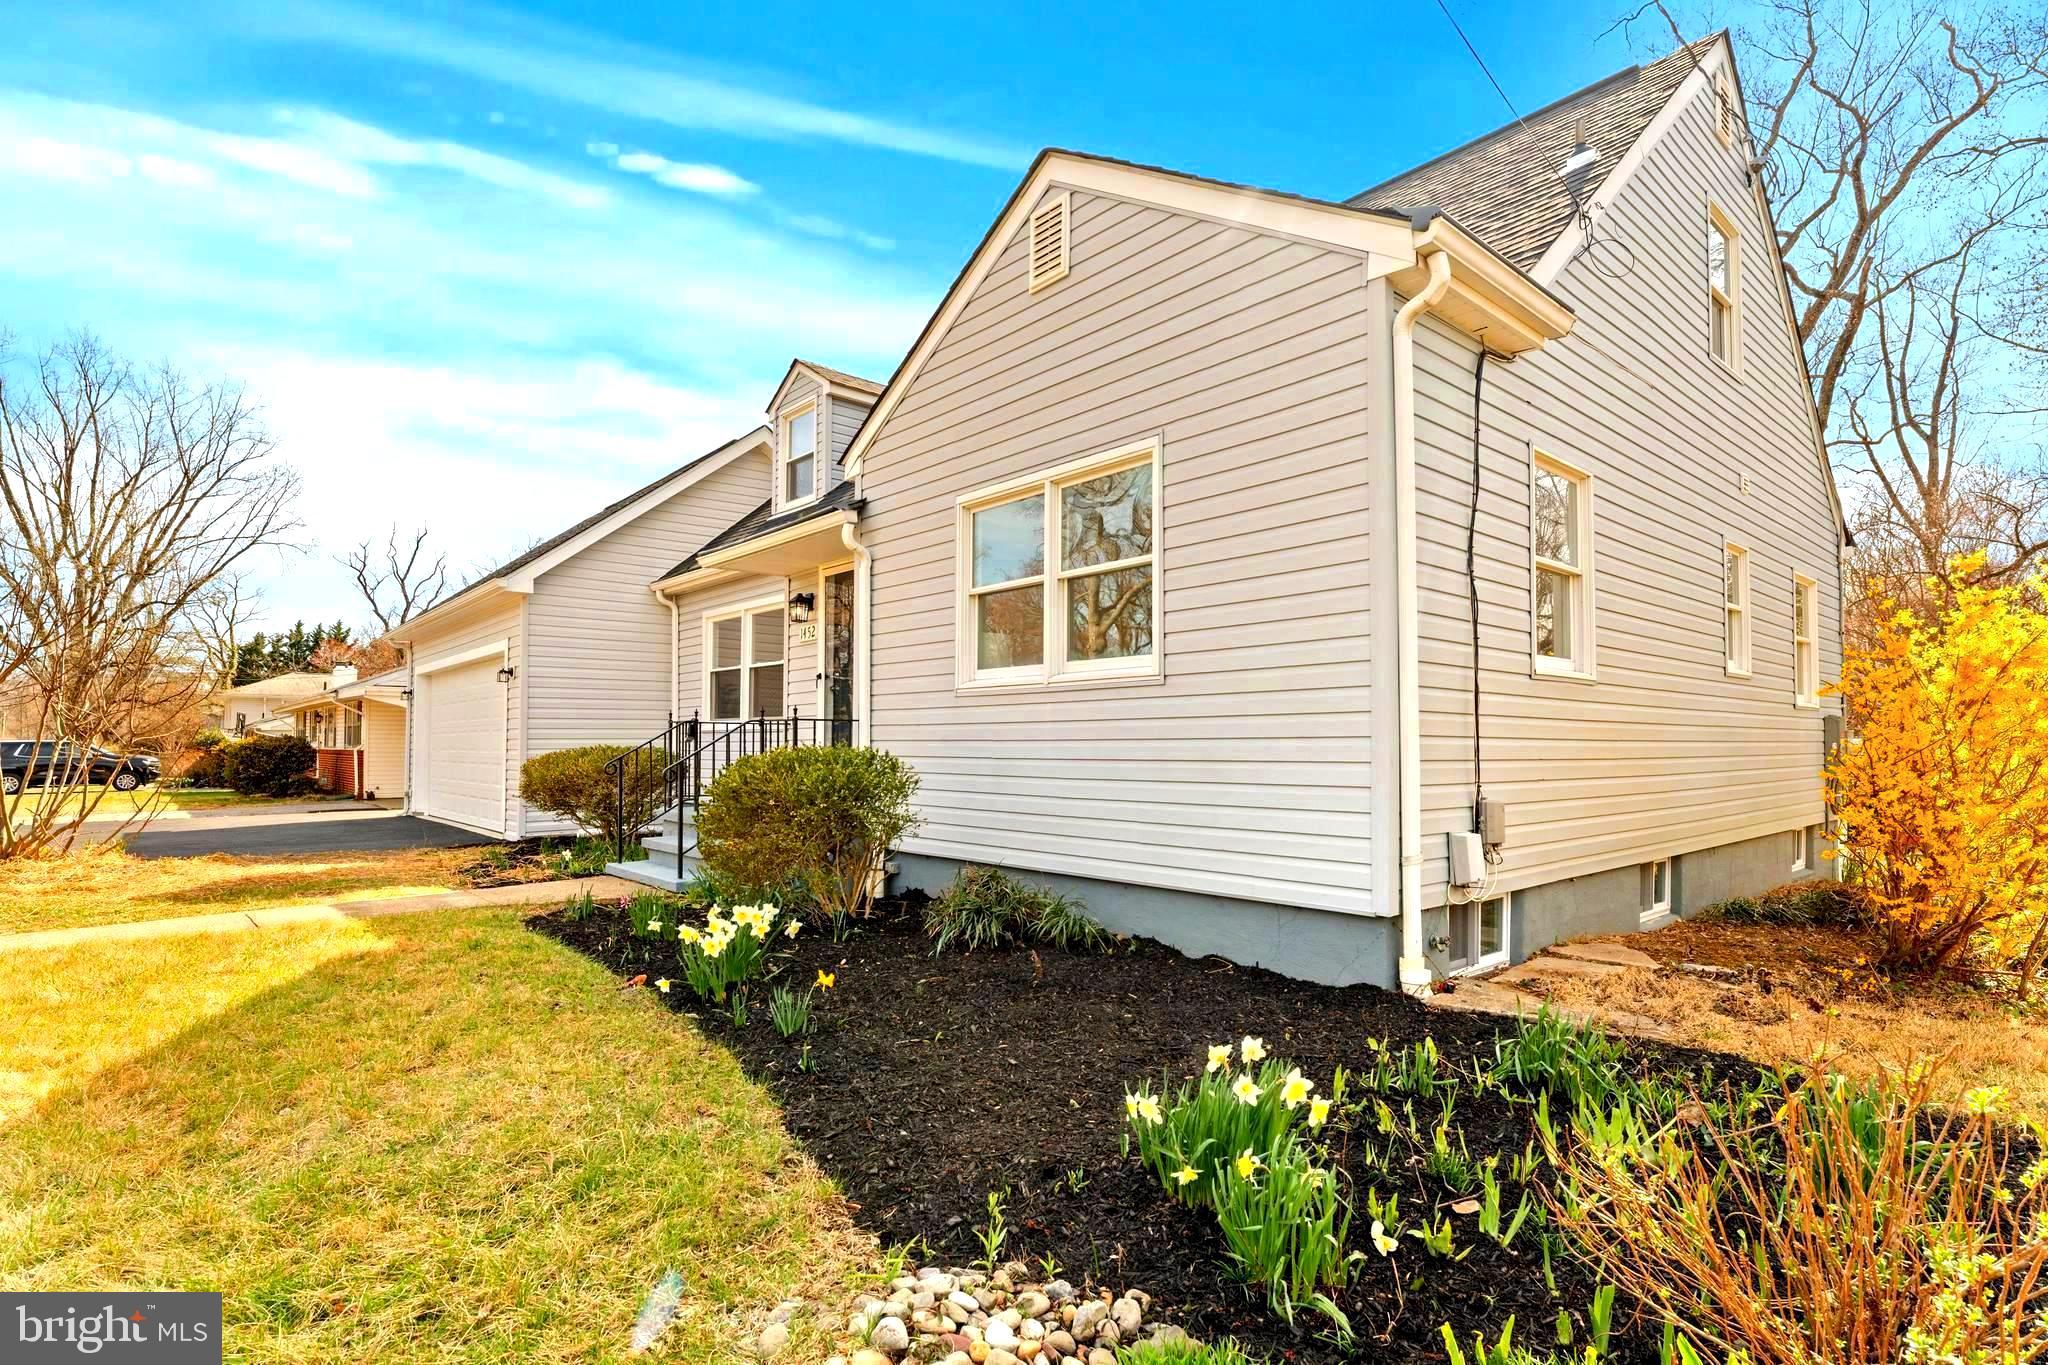
ARNOLD
1452 GRANDVIEW ROAD
5 Beds
3 Baths
2,225 Sq.Ft.
$750,000
MLS#: MDAA2150110
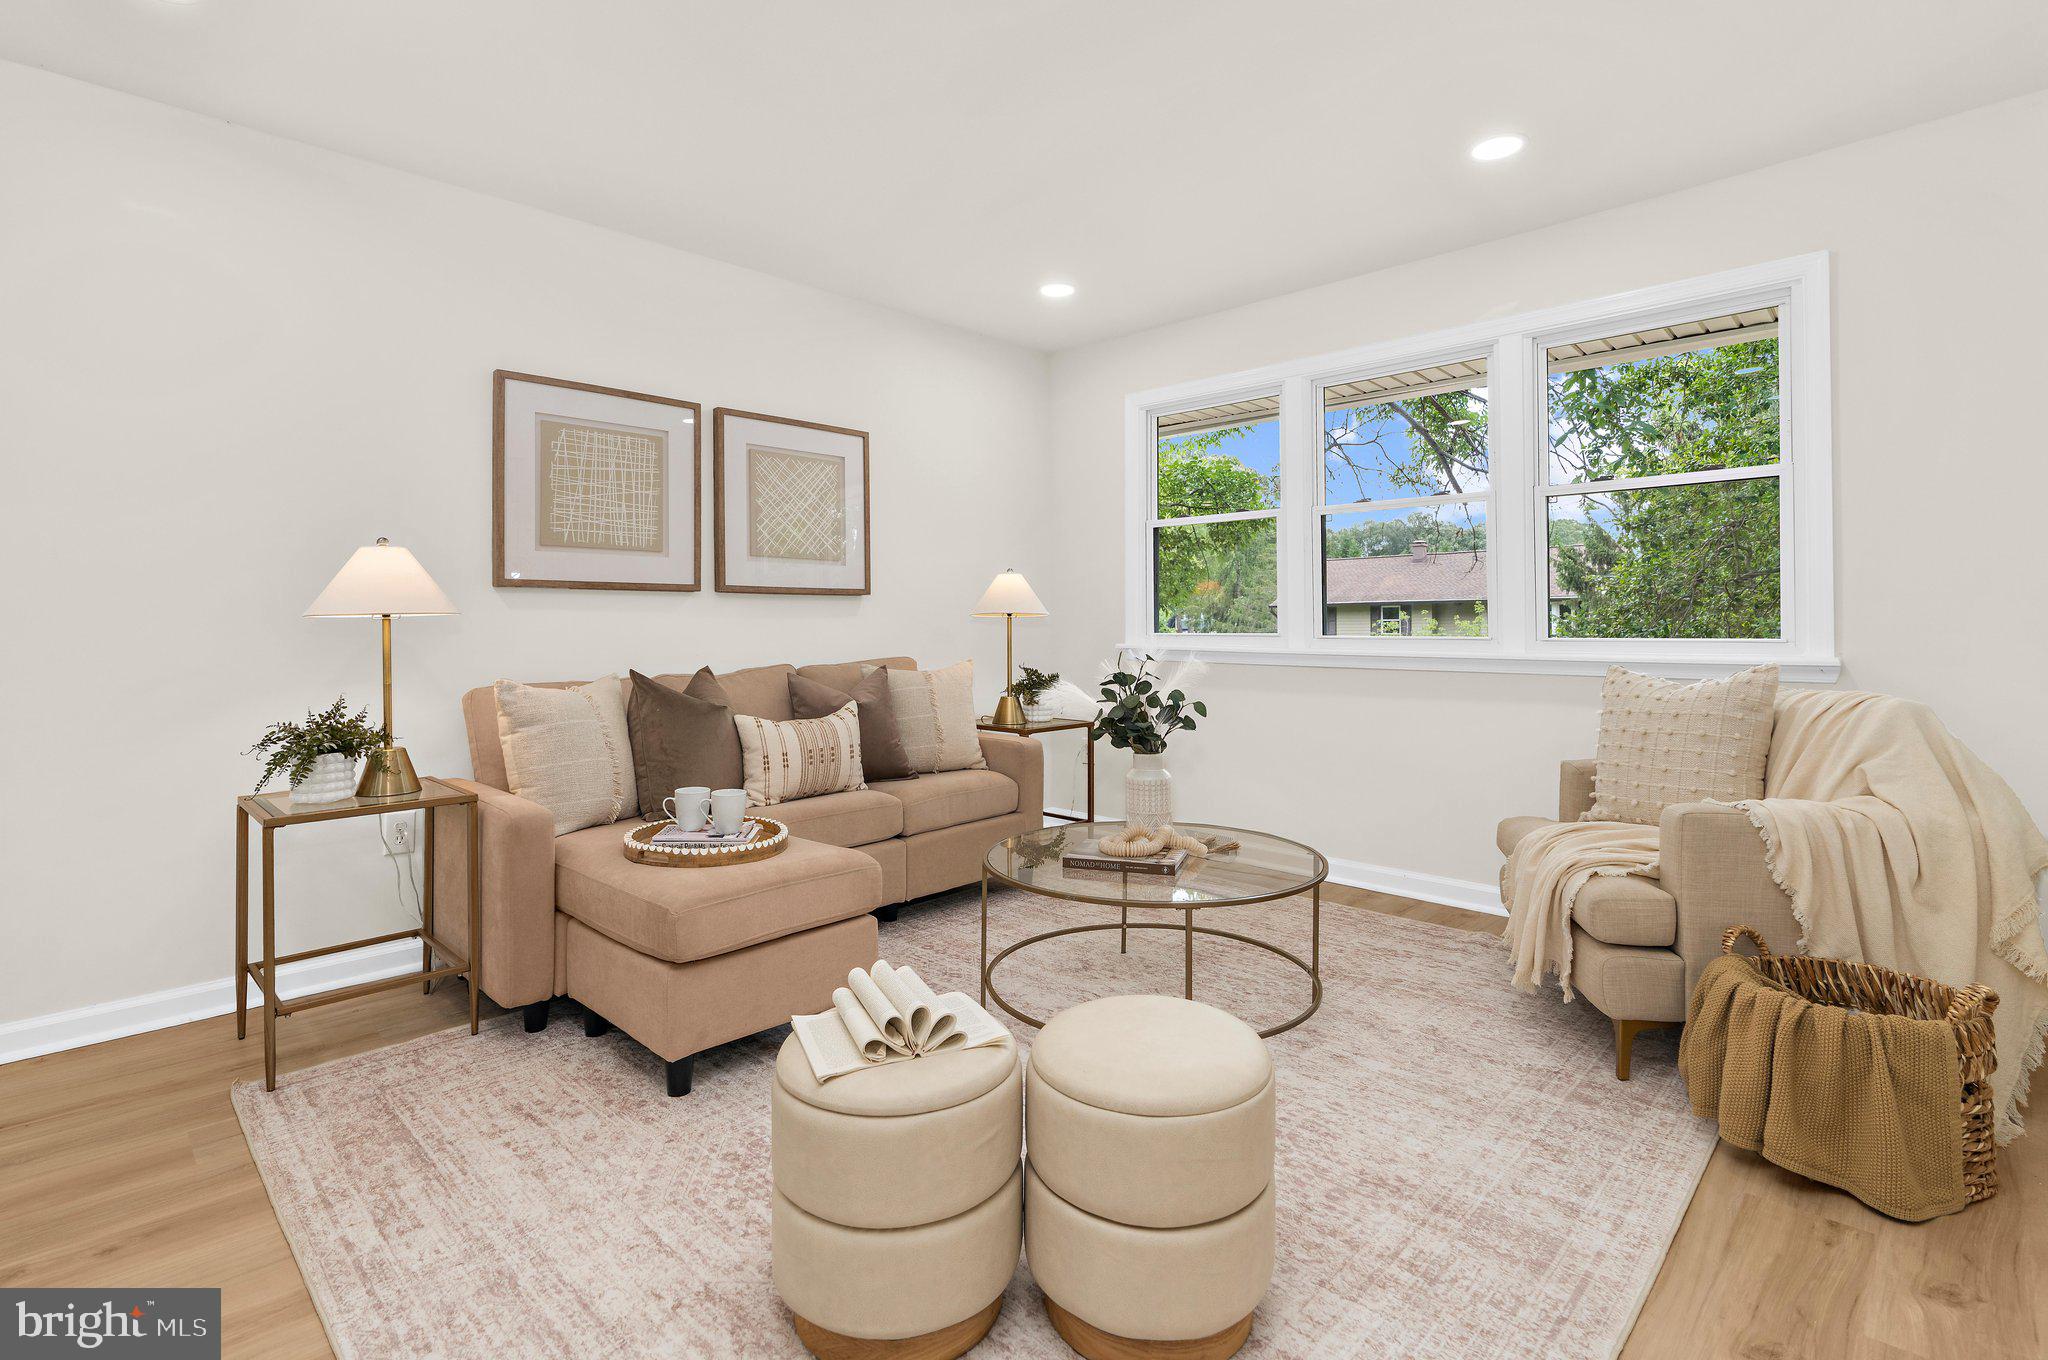
ARNOLD
444 RUTH ROAD
5 Beds
2 Baths
1,793 Sq.Ft.
$559,900
MLS#: MDAA2152204
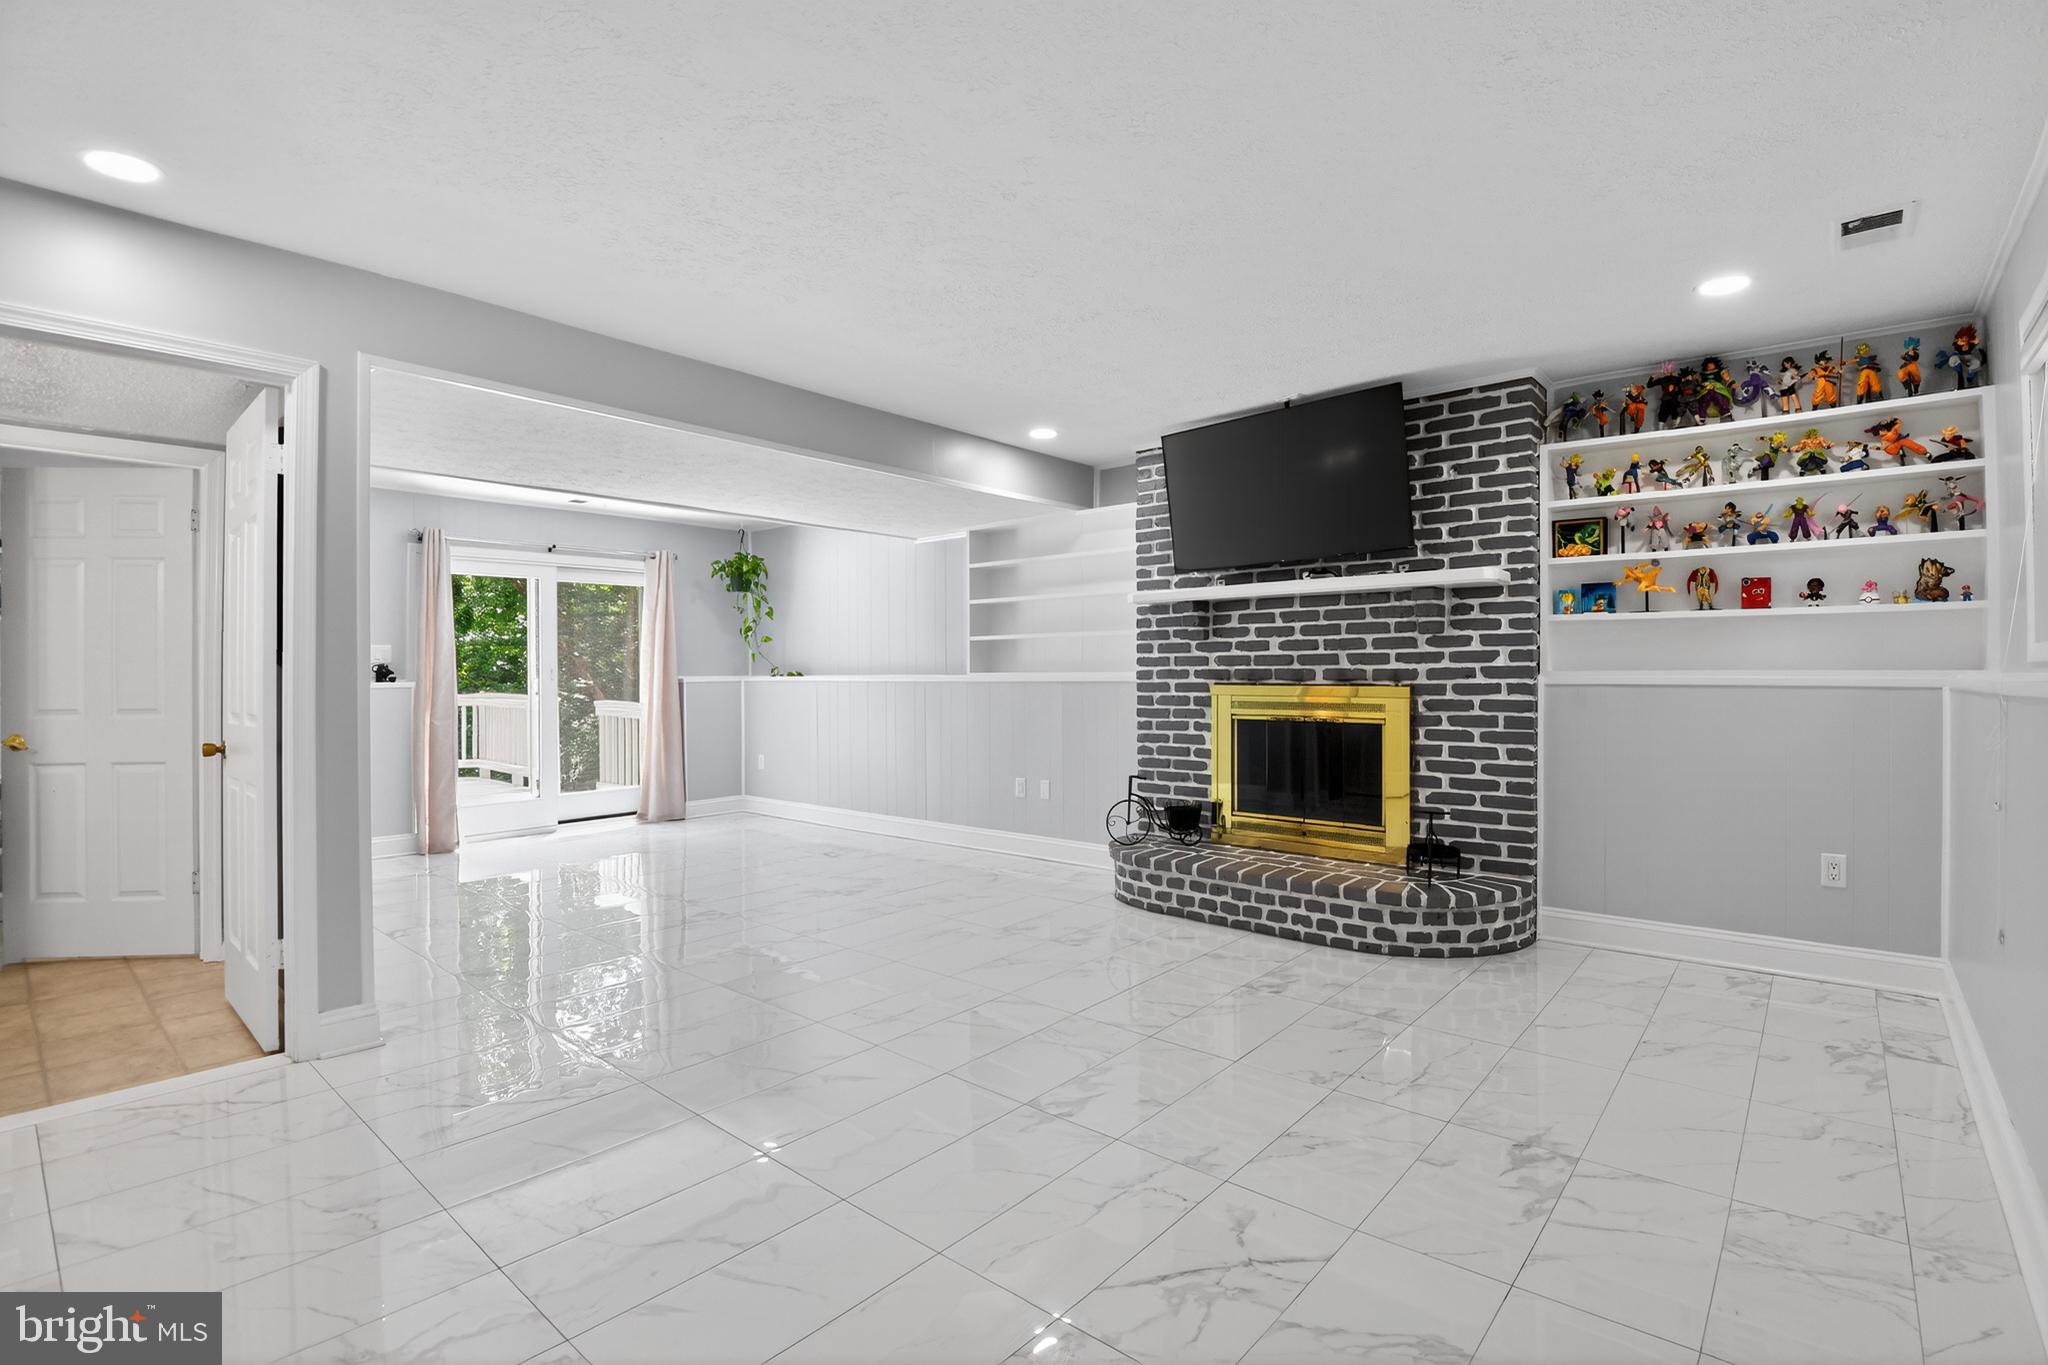
ARNOLD
303 TERNWING DRIVE
5 Beds
2 Baths
1,520 Sq.Ft.
$540,000
MLS#: MDAA2148814
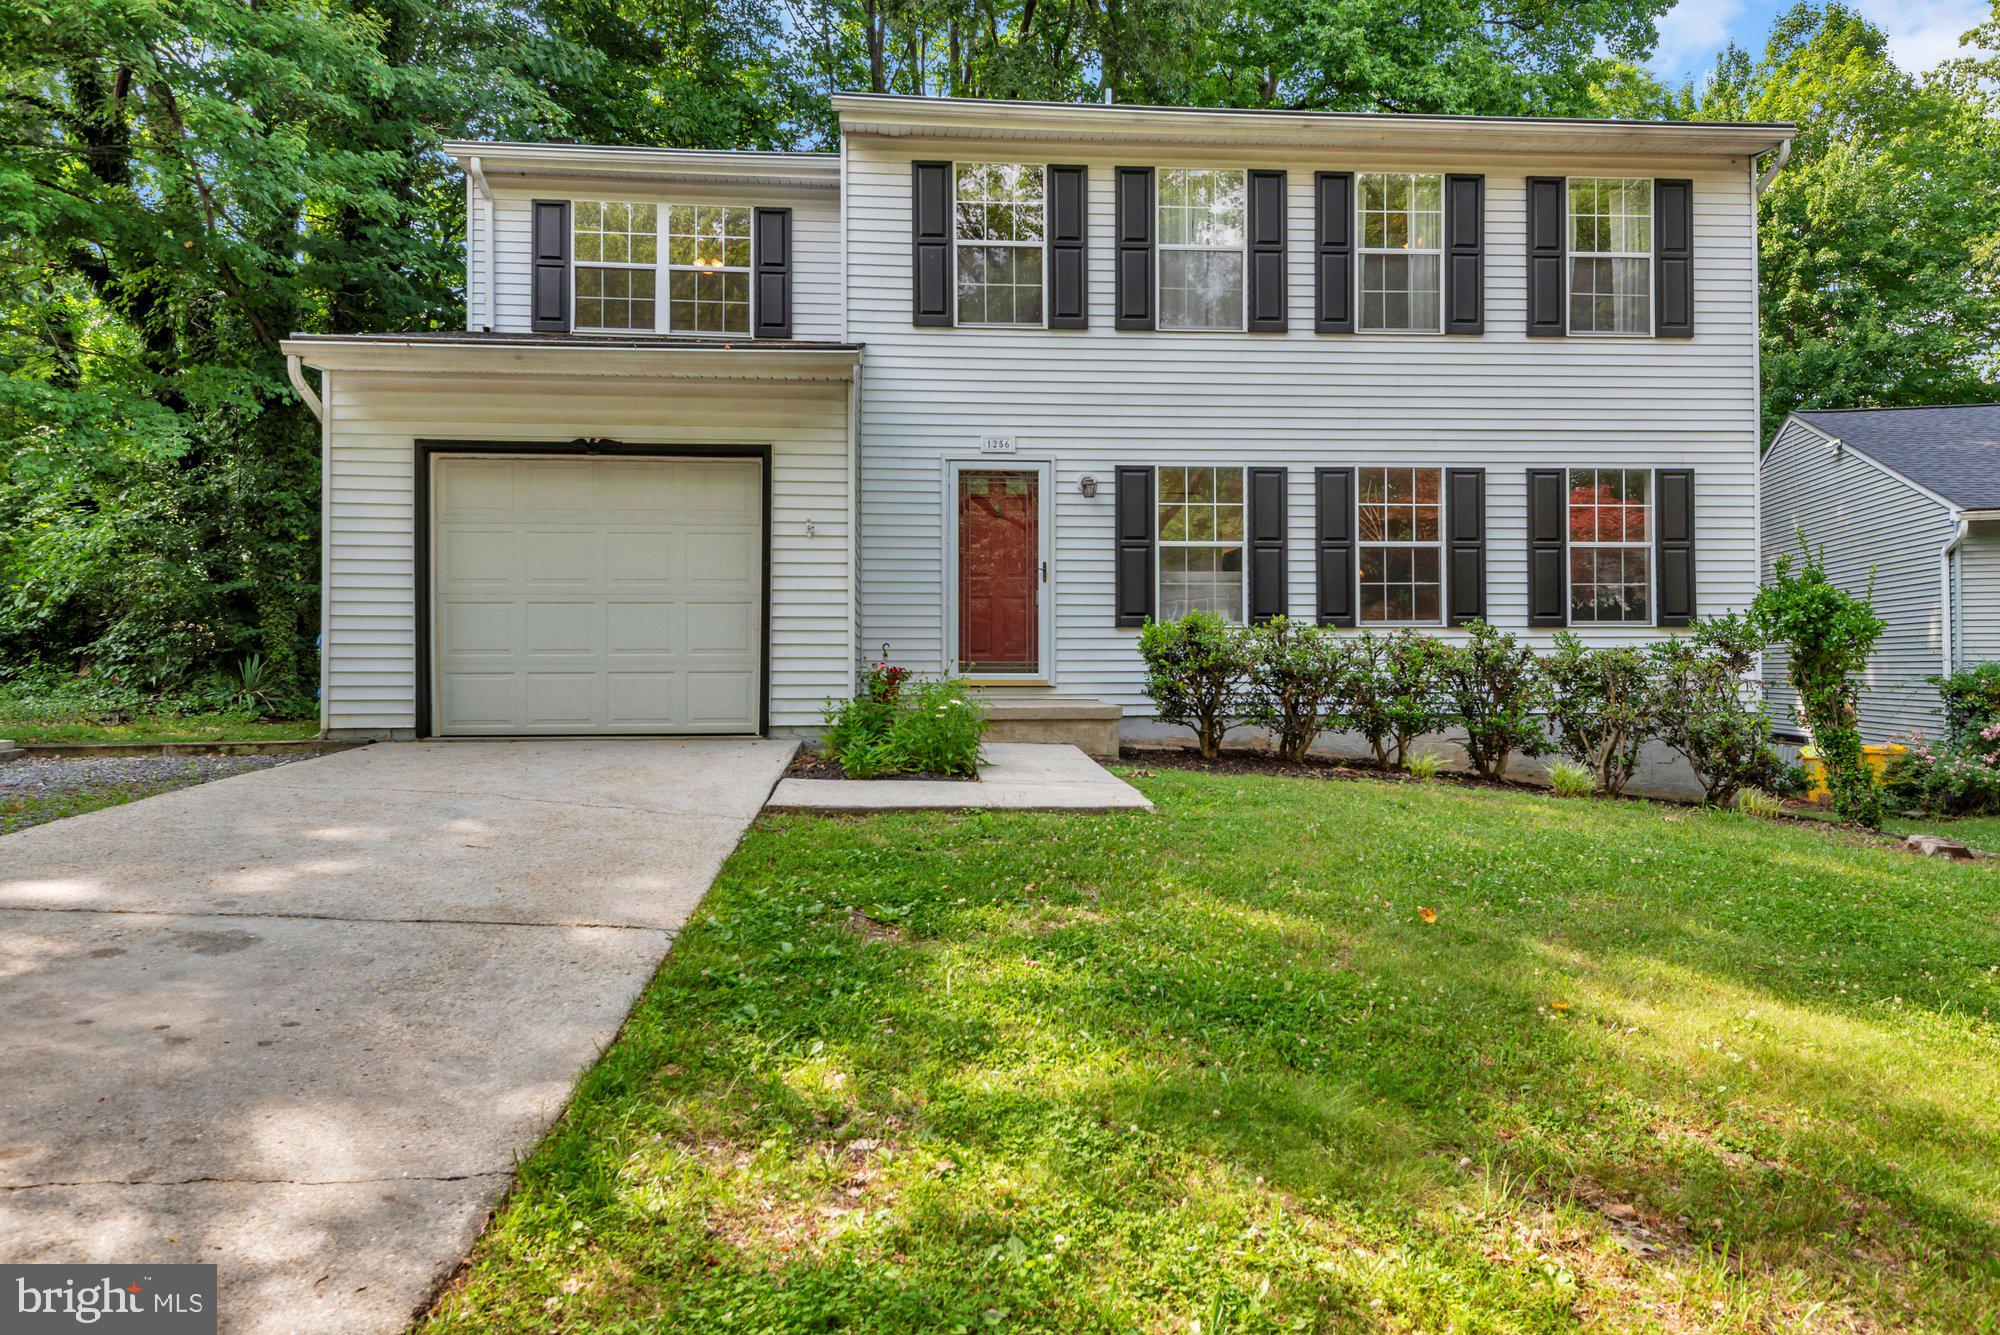
ARNOLD
1256 CROWELL COURT
4 Beds
2 Baths
1,824 Sq.Ft.
$614,900
MLS#: MDAA2148590
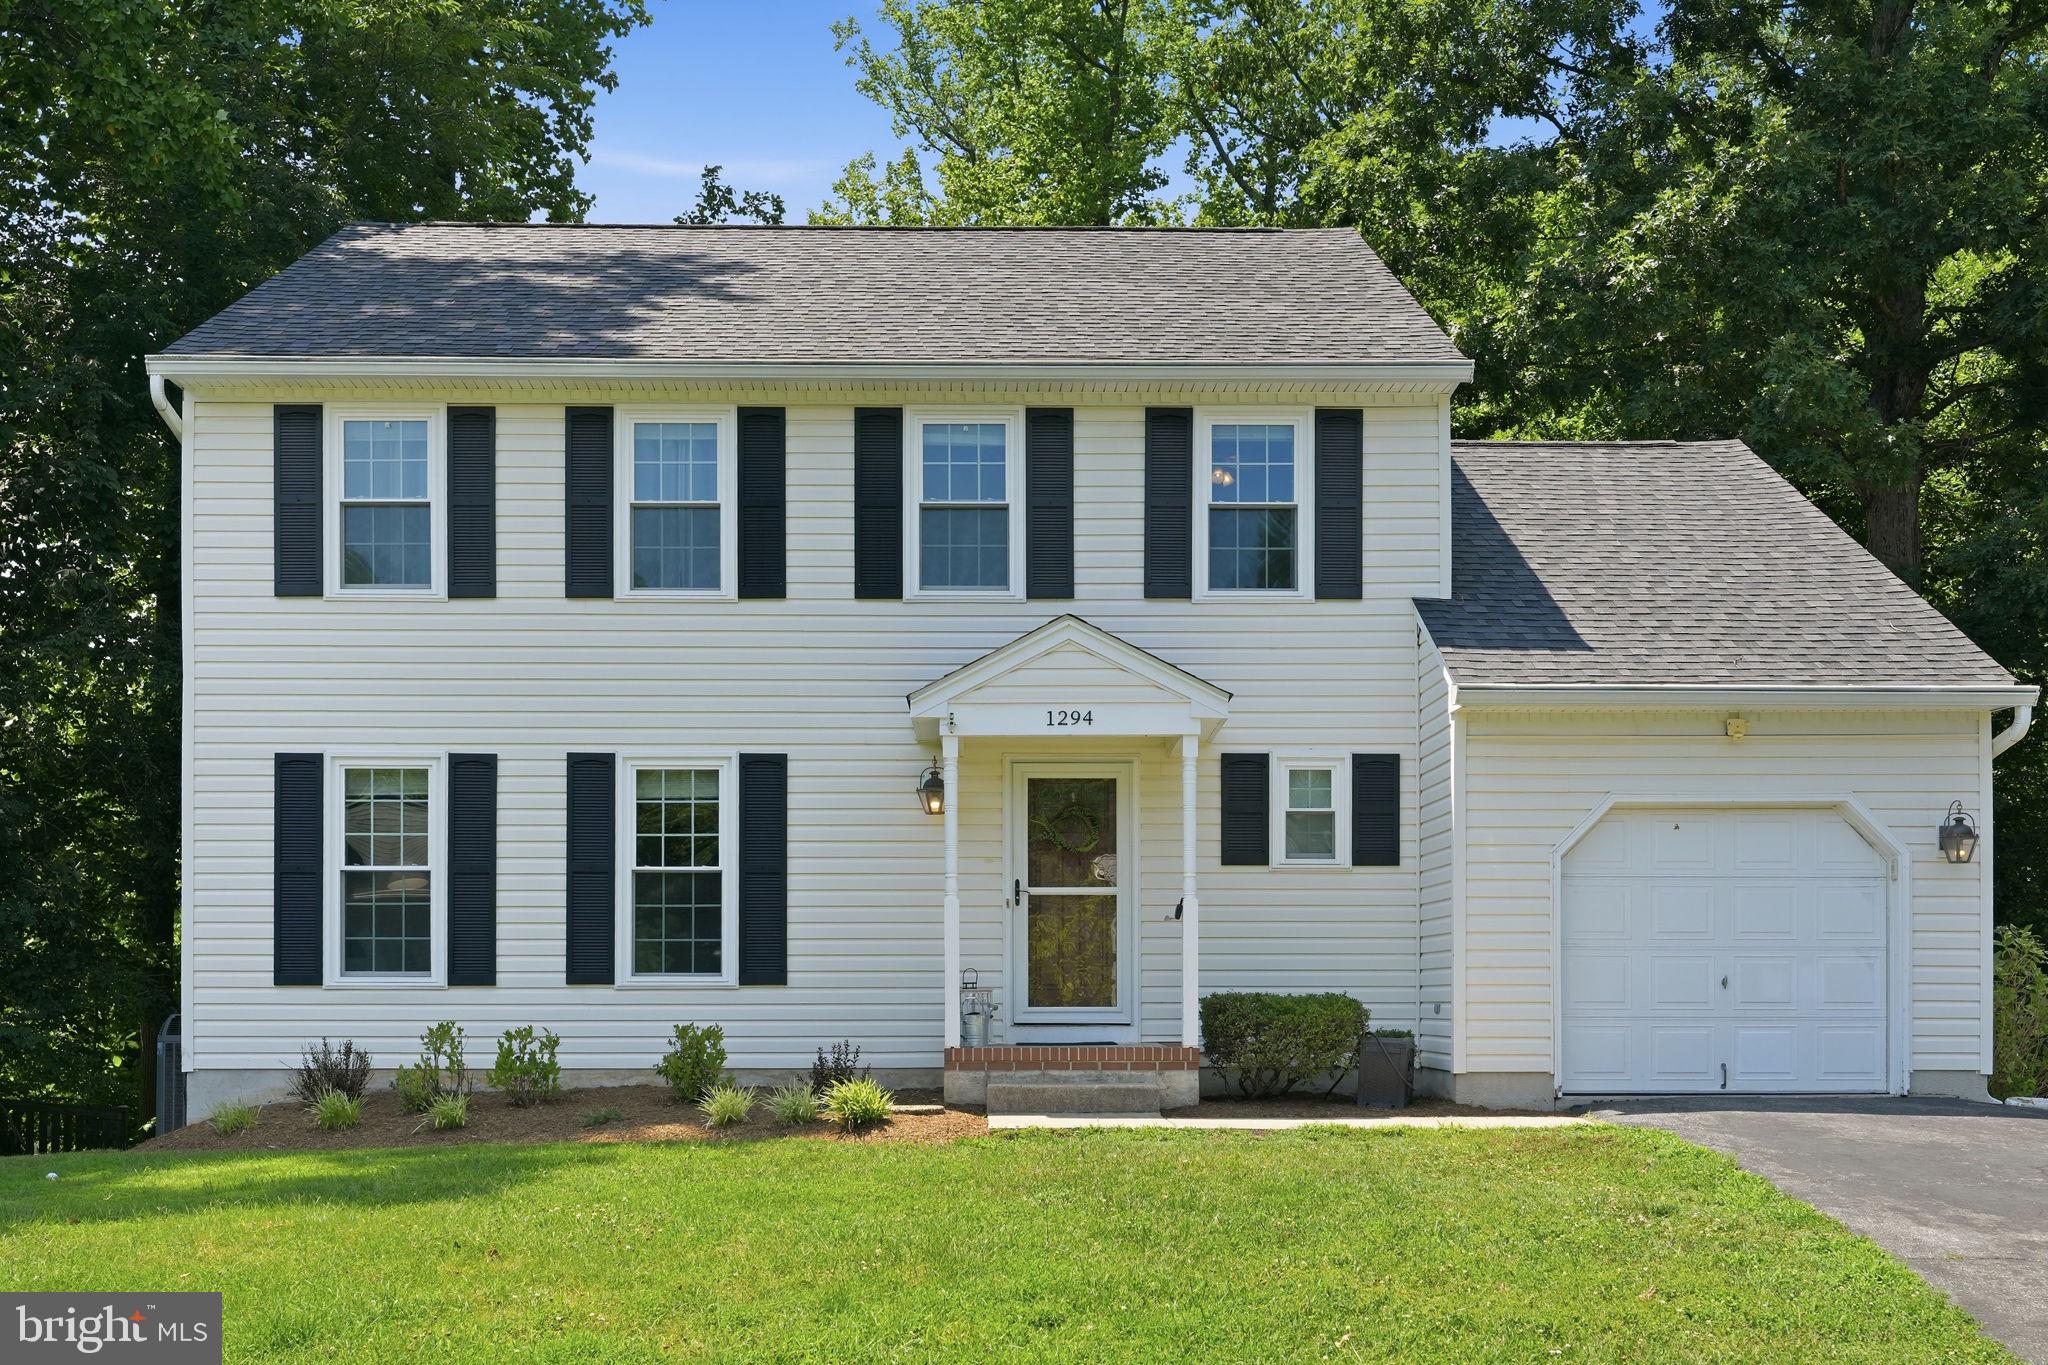
ARNOLD
1294 DOUBLEDAY DRIVE
4 Beds
3 Baths
2,740 Sq.Ft.
$650,000
MLS#: MDAA2149828

ARNOLD
281 YALE COURT
3 Beds
2 Baths
1,928 Sq.Ft.
$639,900
MLS#: MDAA2152000
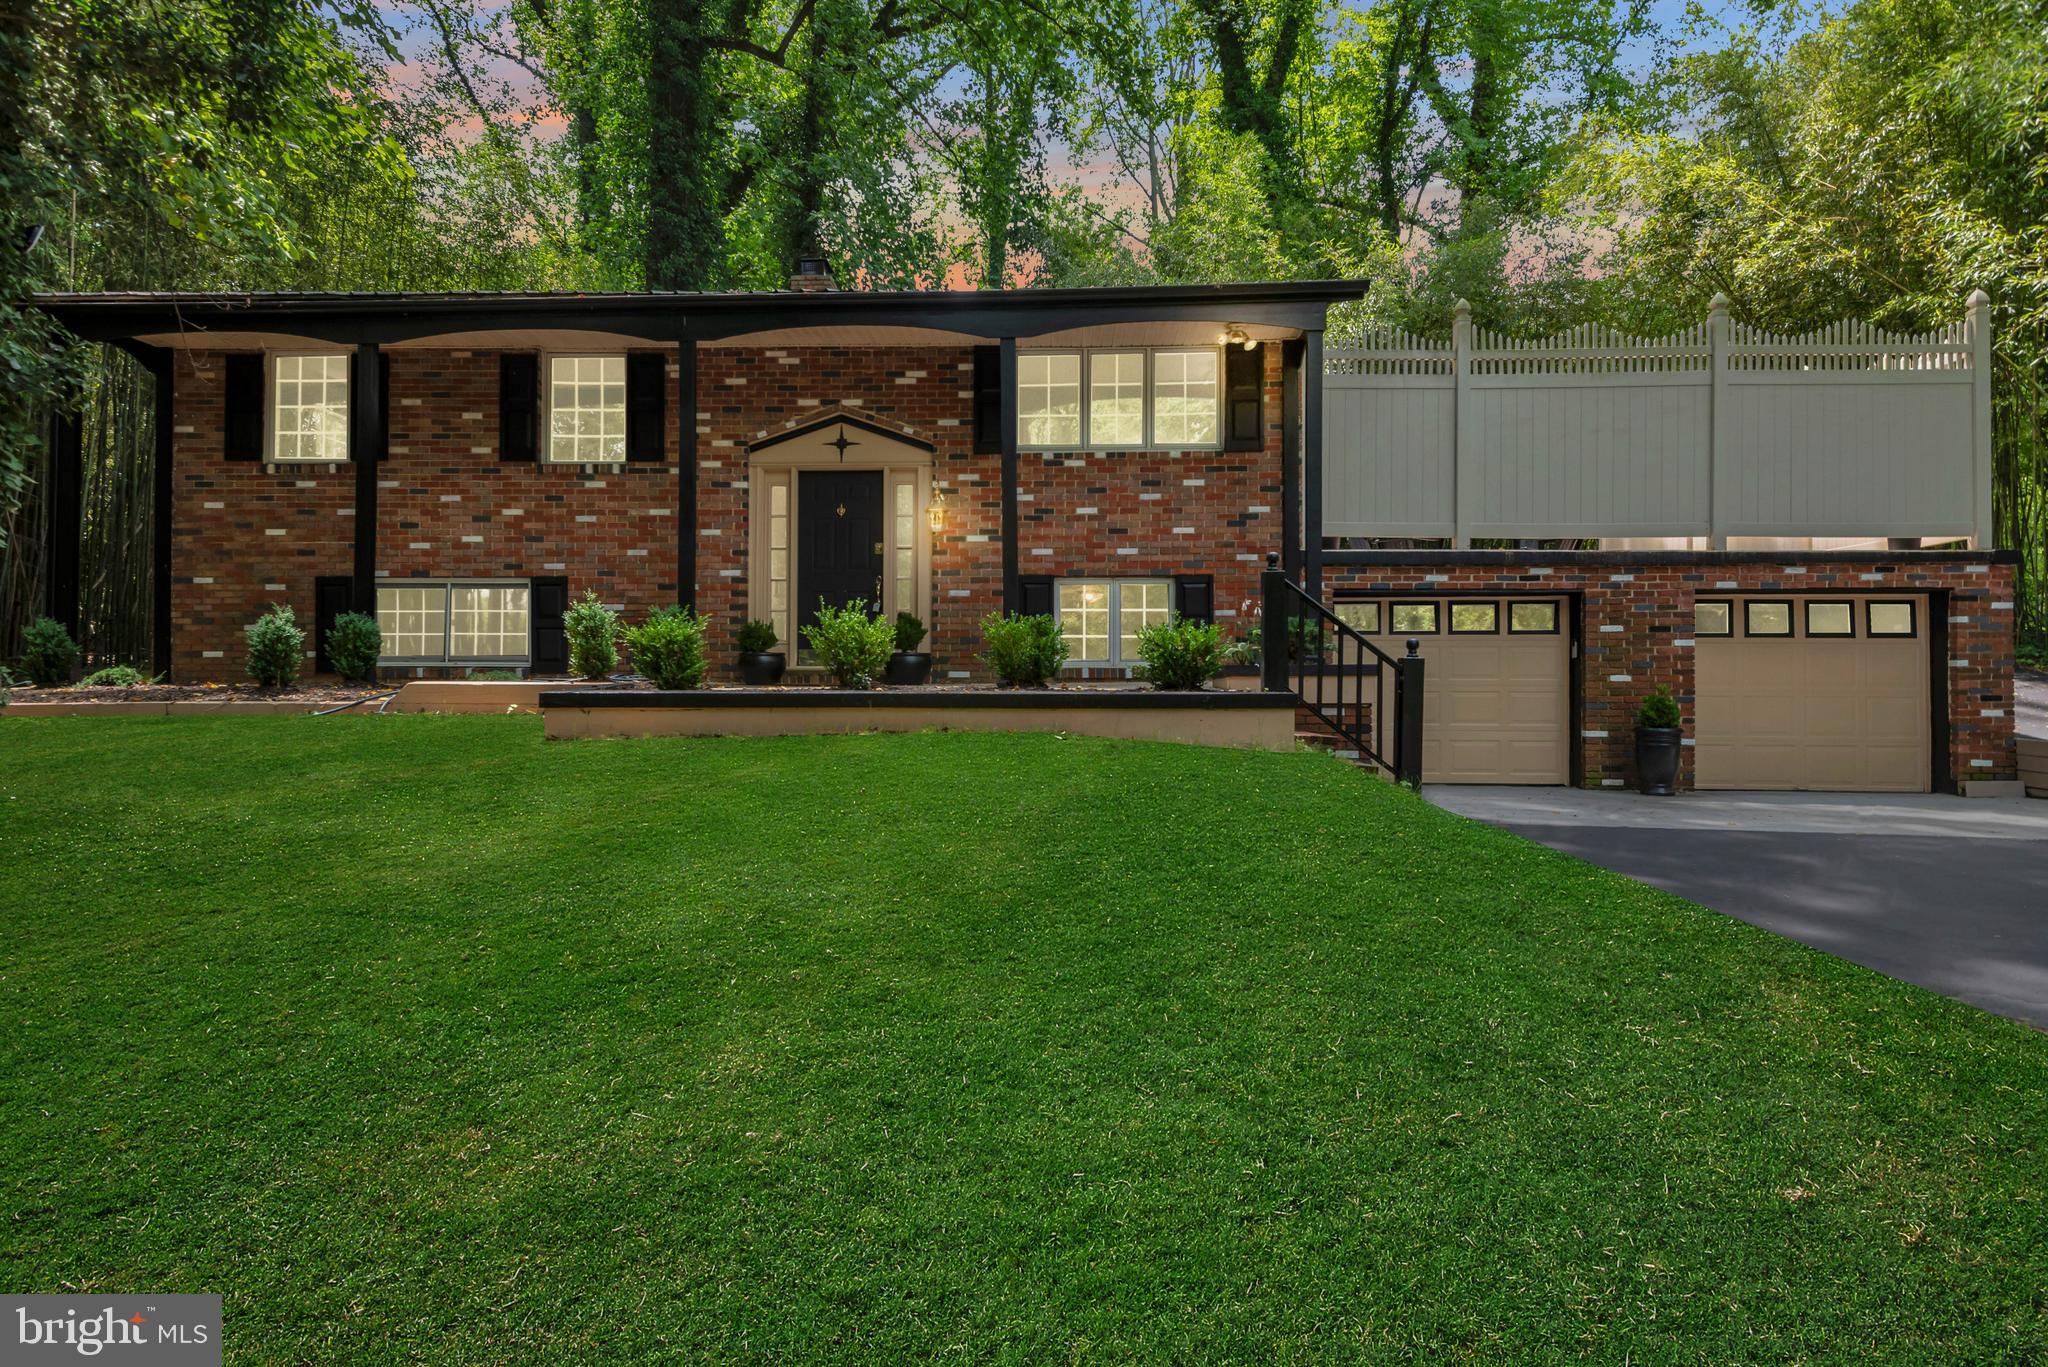
ARNOLD
1350 RITCHIE HWY
4 Beds
2 Baths
1,488 Sq.Ft.
$529,999
MLS#: MDAA2150786
.png)