


Property
Beds
3
Full Baths
2
1/2 Baths
2
Year Built
1980
Sq.Footage
1,760
Welcome home to this beautifully maintained, spacious townhome with three finished levels, fantastic indoor and outdoor living spaces, and a convenient location! This low-priced townhome is priced accordingly due to the hum of traffic from nearby 270. The main level features beautiful hardwood floors and an inviting, open flow. The updated galley kitchen boasts stainless steel appliances and a bright breakfast nook overlooking the front of the home. At the rear, the sun-filled living and dining room combination offers plenty of space to relax and entertain, with sliding glass doors leading to a spacious deck overlooking the fully fenced backyard and peaceful wooded backdrop. Stairs from the deck provide convenient access to the yard below. A powder room completes the main level. Upstairs, retreat to the generous primary suite featuring ample closet space and a private bathroom with a beautifully tiled shower. Two additional sizable bedrooms and a full hallway bathroom complete the upper level. The fully finished walkout lower level offers incredible flexibility, with a spacious family room that's equally suited for a recreation room, home office, or guest space. Sliding glass doors open directly to the rear patio and fenced backyard. This level also features a convenient half bathroom, a separate laundry room with additional storage, and an enormous walk-in closet with custom built-ins! Tucked away on a quiet, no-through street, this home offers two assigned parking spaces, a fully fenced backyard with a patio and outdoor storage, and a peaceful setting backing to trees. Enjoy the perfect blend of privacy and convenience, with easy access to I-495 and I-270, plus nearby shopping, restaurants, parks, and everyday amenities. A commuter's dream with room to spread out, indoors and out!
Features & Amenities
Interior
-
Other Interior Features
Ceiling Fan(s), Recessed Lighting, Walk-In Closet(s), Crown Molding
-
Total Bedrooms
3
-
Bathrooms
2
-
1/2 Bathrooms
2
-
Above Grade Finished Area
1280.0
-
Basement YN
YES
-
Cooling YN
YES
-
Cooling
Central Air, Ceiling Fan(s), Electric
-
Fireplace YN
NO
-
Heating YN
YES
-
Heating
Electric, Forced Air
-
Pet friendly
N/A
Exterior
-
Garage
No
-
Construction Materials
Brick
-
Parking
Assigned, Parking Lot
-
Patio and Porch Features
Deck, Patio
-
Pool
No
-
Waterfront YN
NO
Area & Lot
-
Lot Size(acres)
0.04
-
Lot Size(square feet)
1,820
-
Property Type
Residential
-
Property Sub Type
Townhouse
-
Architectural Style
Colonial
Price
-
Sales Price
$710,000
-
Tax Amount
$8,171
-
Sq. Footage
1,760
-
Price/SqFt
$403
HOA
-
Association
YES
-
Association Fee
$112
-
Association Fee Frequency
Monthly
-
Association Fee Includes
N/A
School District
-
Elementary School
BURNING TREE
-
Middle School
THOMAS W. PYLE
-
High School
WALT WHITMAN
Property Features
-
New Construction
NO
-
Foundation Details
Other
-
Senior Community YN
NO
-
Sewer
Public Sewer
-
Tax Lot
86
-
Water Source
Public
Schedule a Showing
Showing scheduled successfully.
Mortgage calculator
Estimate your monthly mortgage payment, including the principal and interest, property taxes, and HOA. Adjust the values to generate a more accurate rate.
Your payment
Principal and Interest:
$
Property taxes:
$
HOA fees:
$
Total loan payment:
$
Total interest amount:
$
Location
County
MONTGOMERY
Elementary School
BURNING TREE
Middle School
THOMAS W. PYLE
High School
WALT WHITMAN
Listing Courtesy of James L Roy, LuxManor Real Estate, Inc
RealHub Information is provided exclusively for consumers' personal, non-commercial use, and it may not be used for any purpose other than to identify prospective properties consumers may be interested in purchasing. All information deemed reliable but not guaranteed and should be independently verified. All properties are subject to prior sale, change or withdrawal. RealHub website owner shall not be responsible for any typographical errors, misinformation, misprints and shall be held totally harmless.

Salesperson, Realtor
Dana Angleberger
Call Dana today to schedule a private showing.

* Listings on this website come from the FMLS IDX Compilation and may be held by brokerage firms other than the owner of this website. The listing brokerage is identified in any listing details. Information is deemed reliable but is not guaranteed. If you believe any FMLS listing contains material that infringes your copyrighted work please click here to review our DMCA policy and learn how to submit a takedown request.© 2024 FMLS.
Related Properties

BETHESDA
5000 BATTERY LANE 706
2 Beds
2 Baths
1,301 Sq.Ft.
$599,000
MLS#: MDMC2250224

BETHESDA
10108 LANGHORNE COURT
4 Beds
3 Baths
1,795 Sq.Ft.
$815,000
MLS#: MDMC2254796
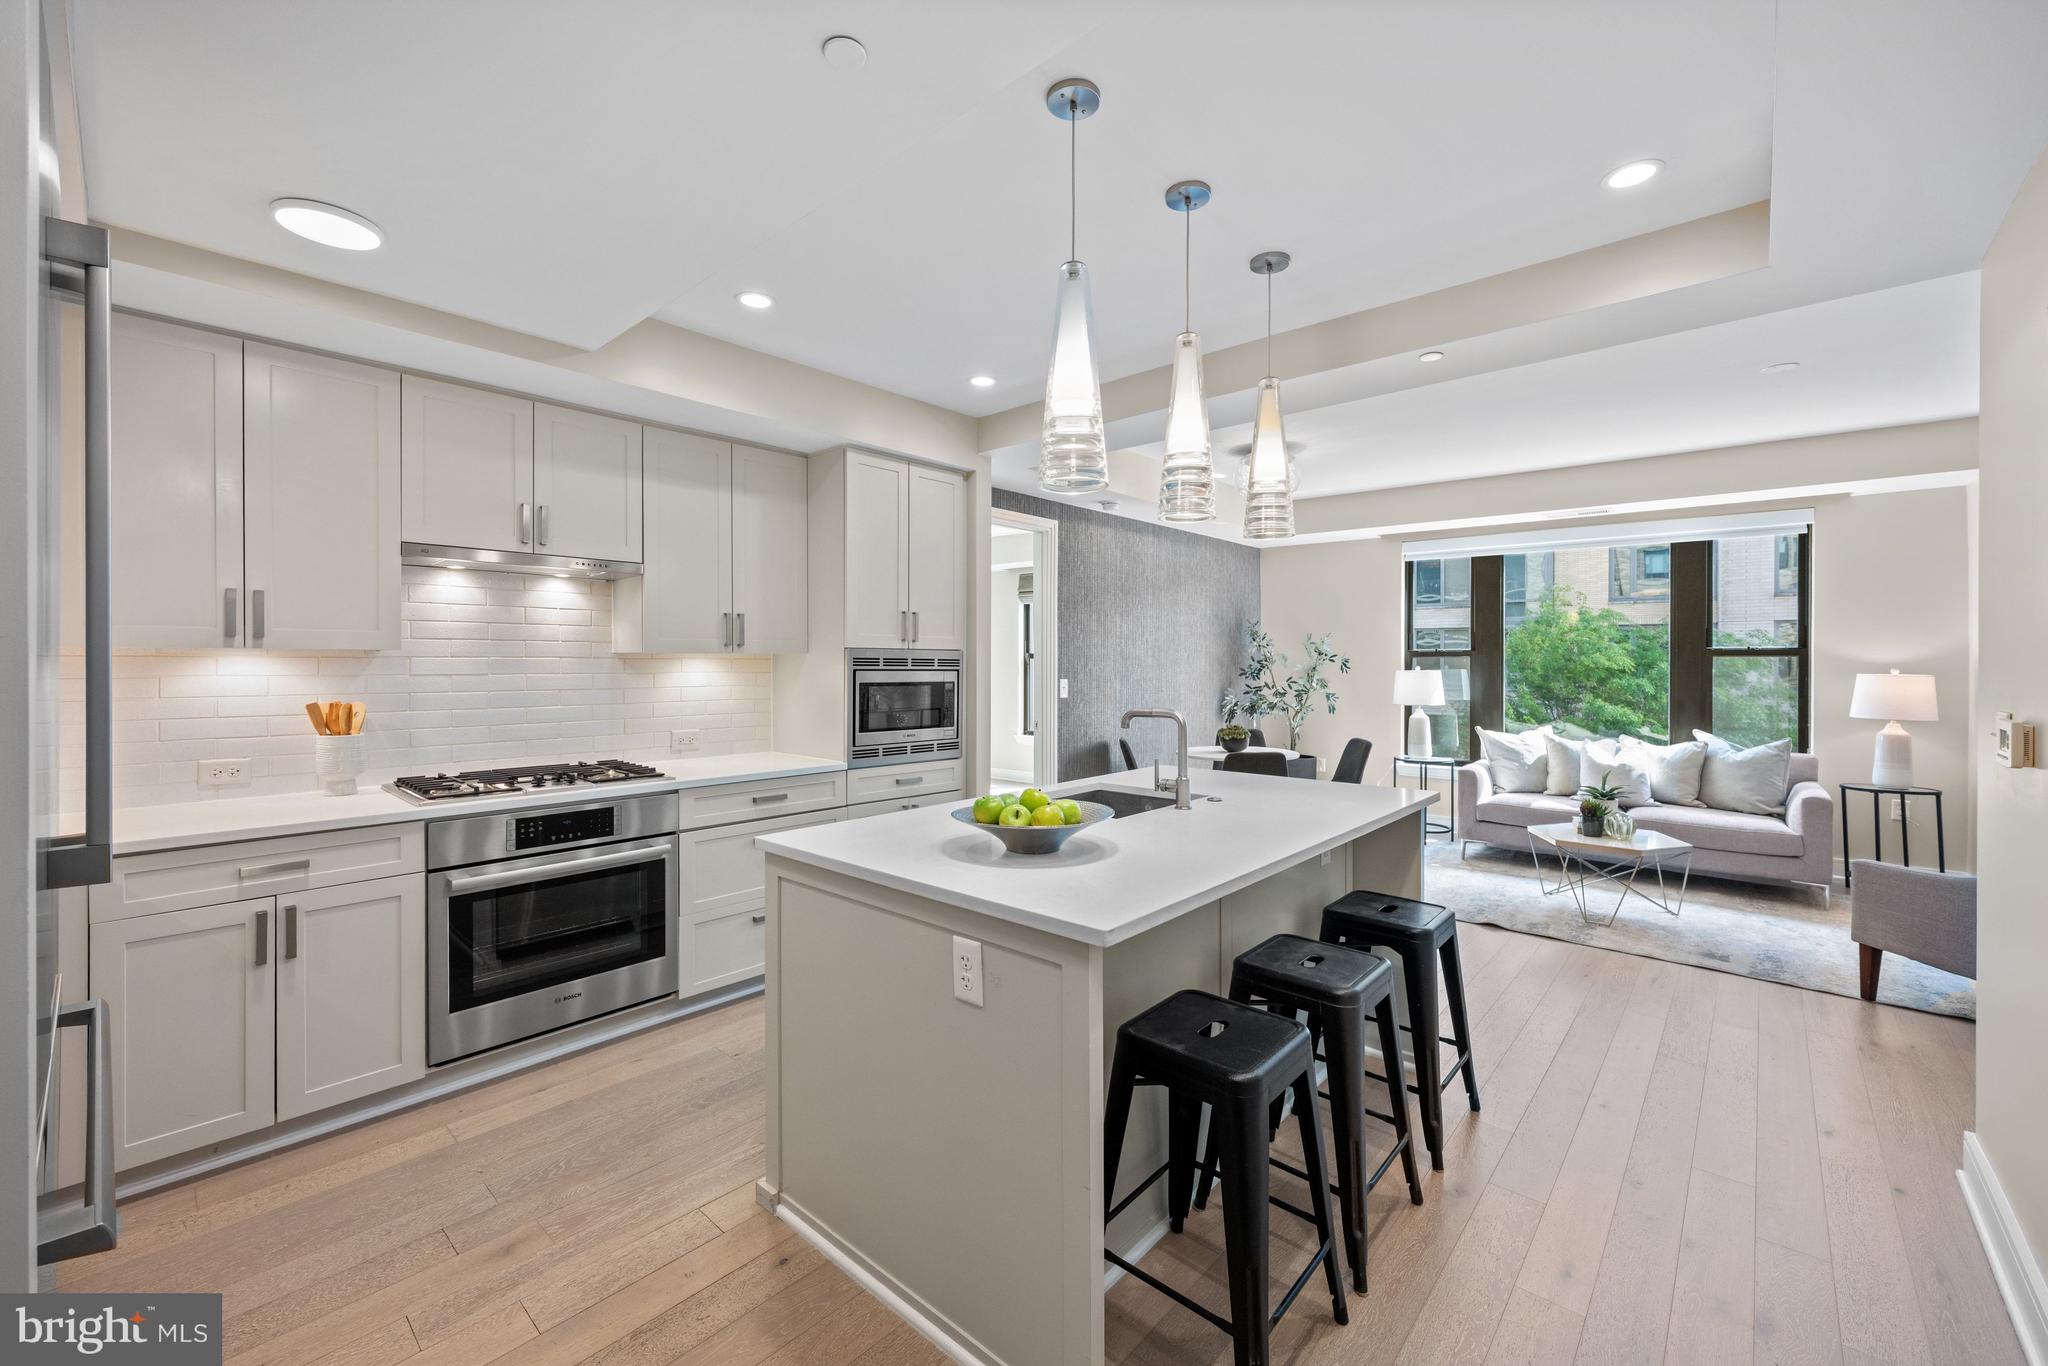
BETHESDA
8302 WOODMONT AVENUE 305
2 Beds
2 Baths
993 Sq.Ft.
$698,000
MLS#: MDMC2230152

BETHESDA
8616 LYNBROOK DRIVE
3 Beds
2 Baths
1,336 Sq.Ft.
$850,000
MLS#: MDMC2256346
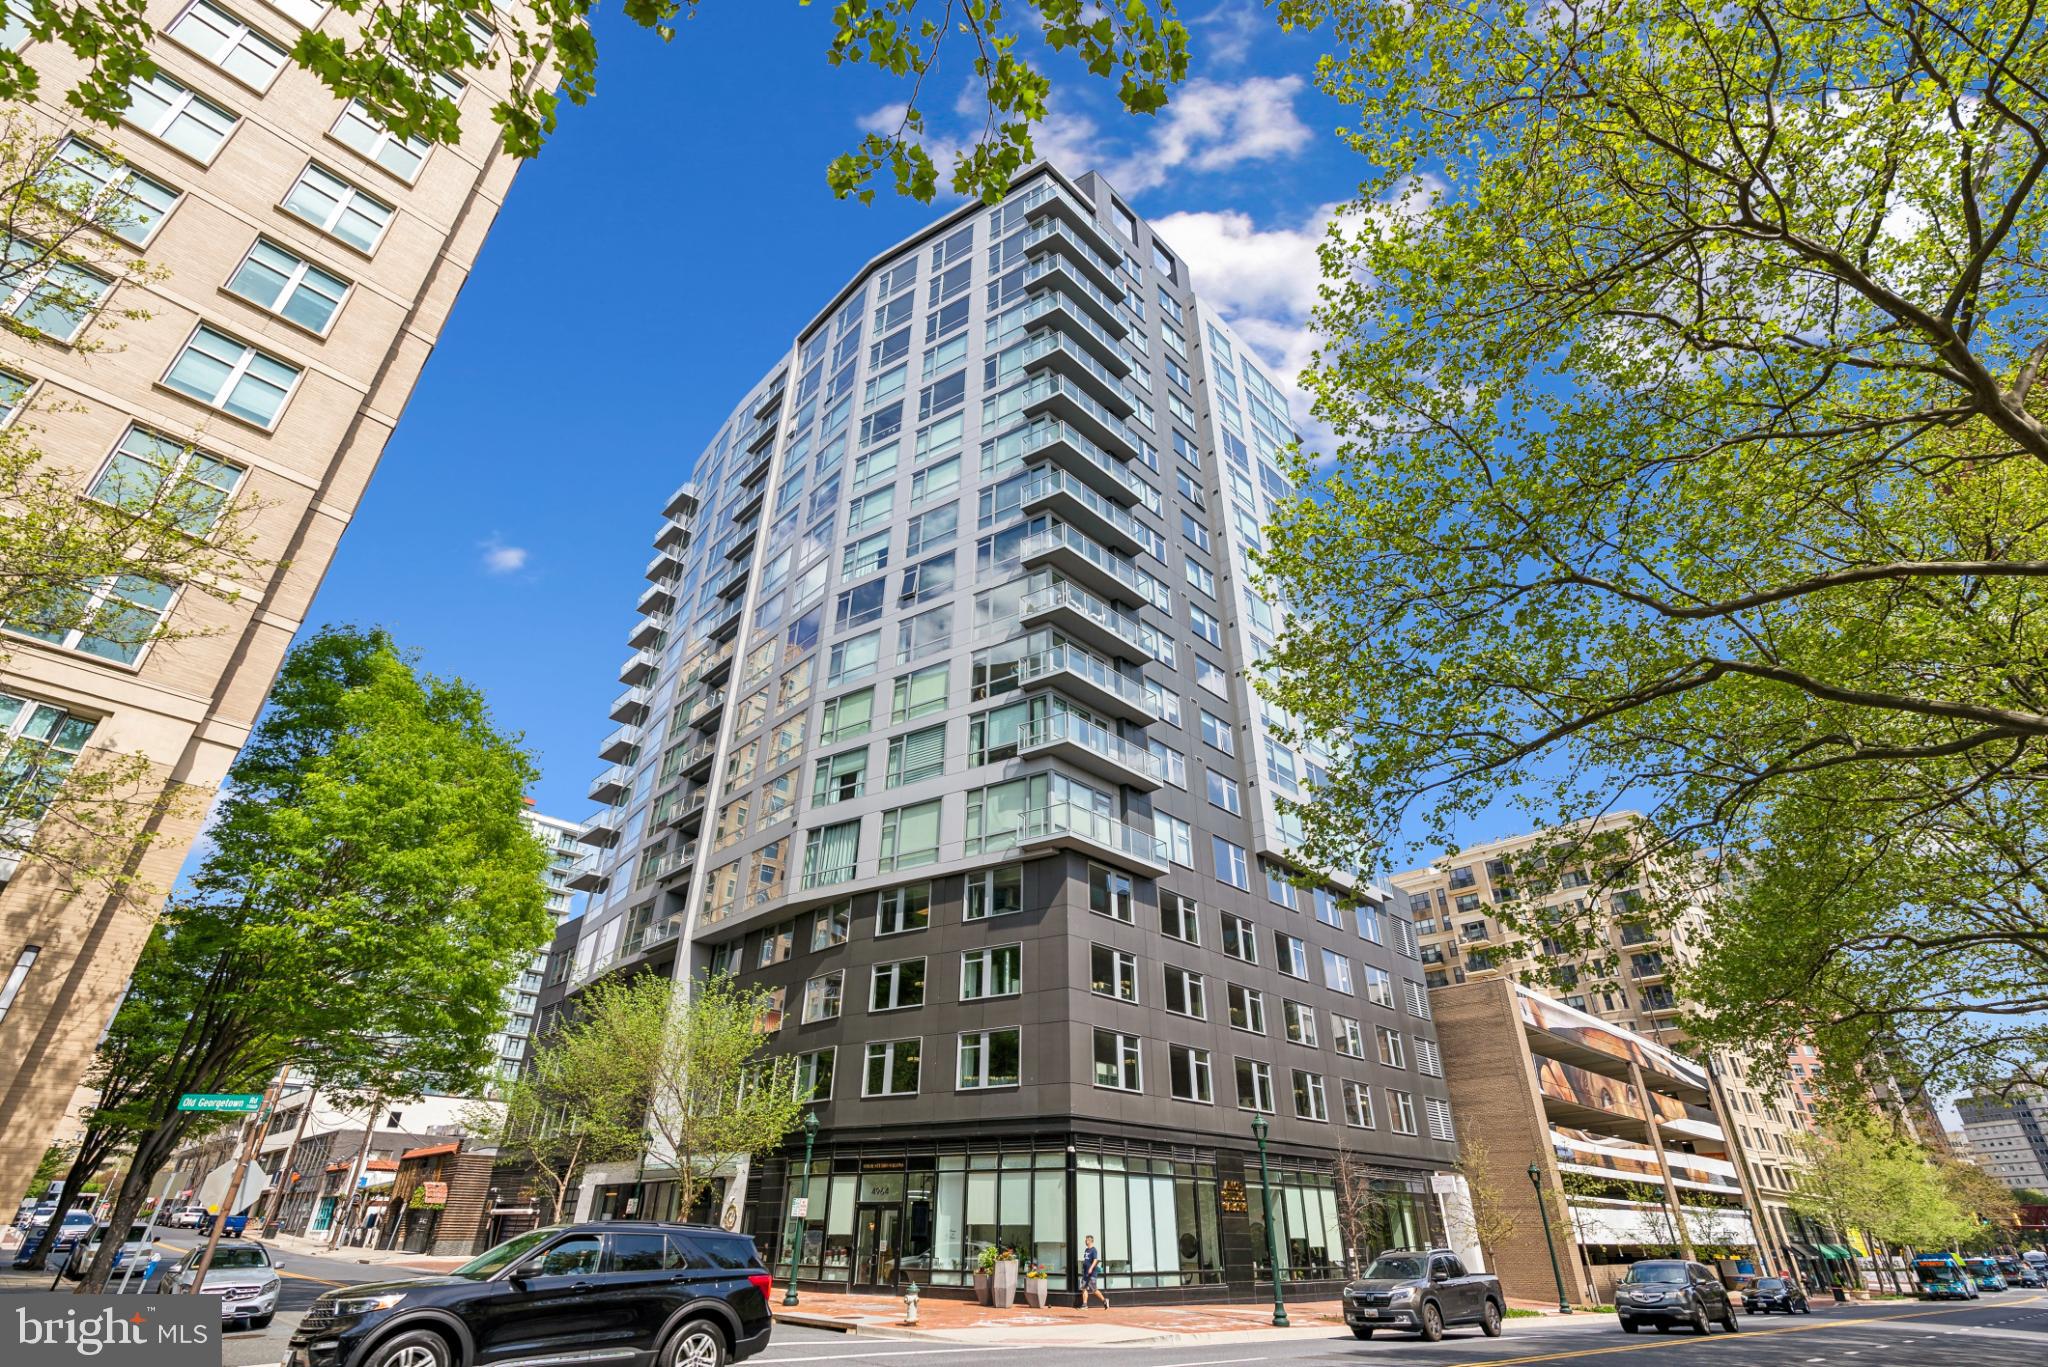
BETHESDA
4960 FAIRMONT AVENUE 904
1 Beds
1 Baths
739 Sq.Ft.
$590,000
MLS#: MDMC2198724

BETHESDA
11 SANGAMORE COURT
3 Beds
2 Baths
2,000 Sq.Ft.
$850,000
MLS#: MDMC2256392

BETHESDA
7602 WESTLAKE TERRACE 19
4 Beds
3 Baths
2,114 Sq.Ft.
$720,000
MLS#: MDMC2247210

BETHESDA
5229 KING CHARLES WAY 1-6
2 Beds
2 Baths
1,620 Sq.Ft.
$678,000
MLS#: MDMC2259110

BETHESDA
4936 SENTINEL DRIVE 5-203
2 Beds
2 Baths
1,686 Sq.Ft.
$750,000
MLS#: MDMC2249680
.png)