
Ranch/Rambler, Raised Ranch/Rambler
639 WESTWOOD DRIVE
ABERDEEN, MD 21001
MLS#: MDHR2059154
$525,000


Property
Beds
3
Full Baths
2
1/2 Baths
1
Year Built
1980
Sq.Footage
2,692
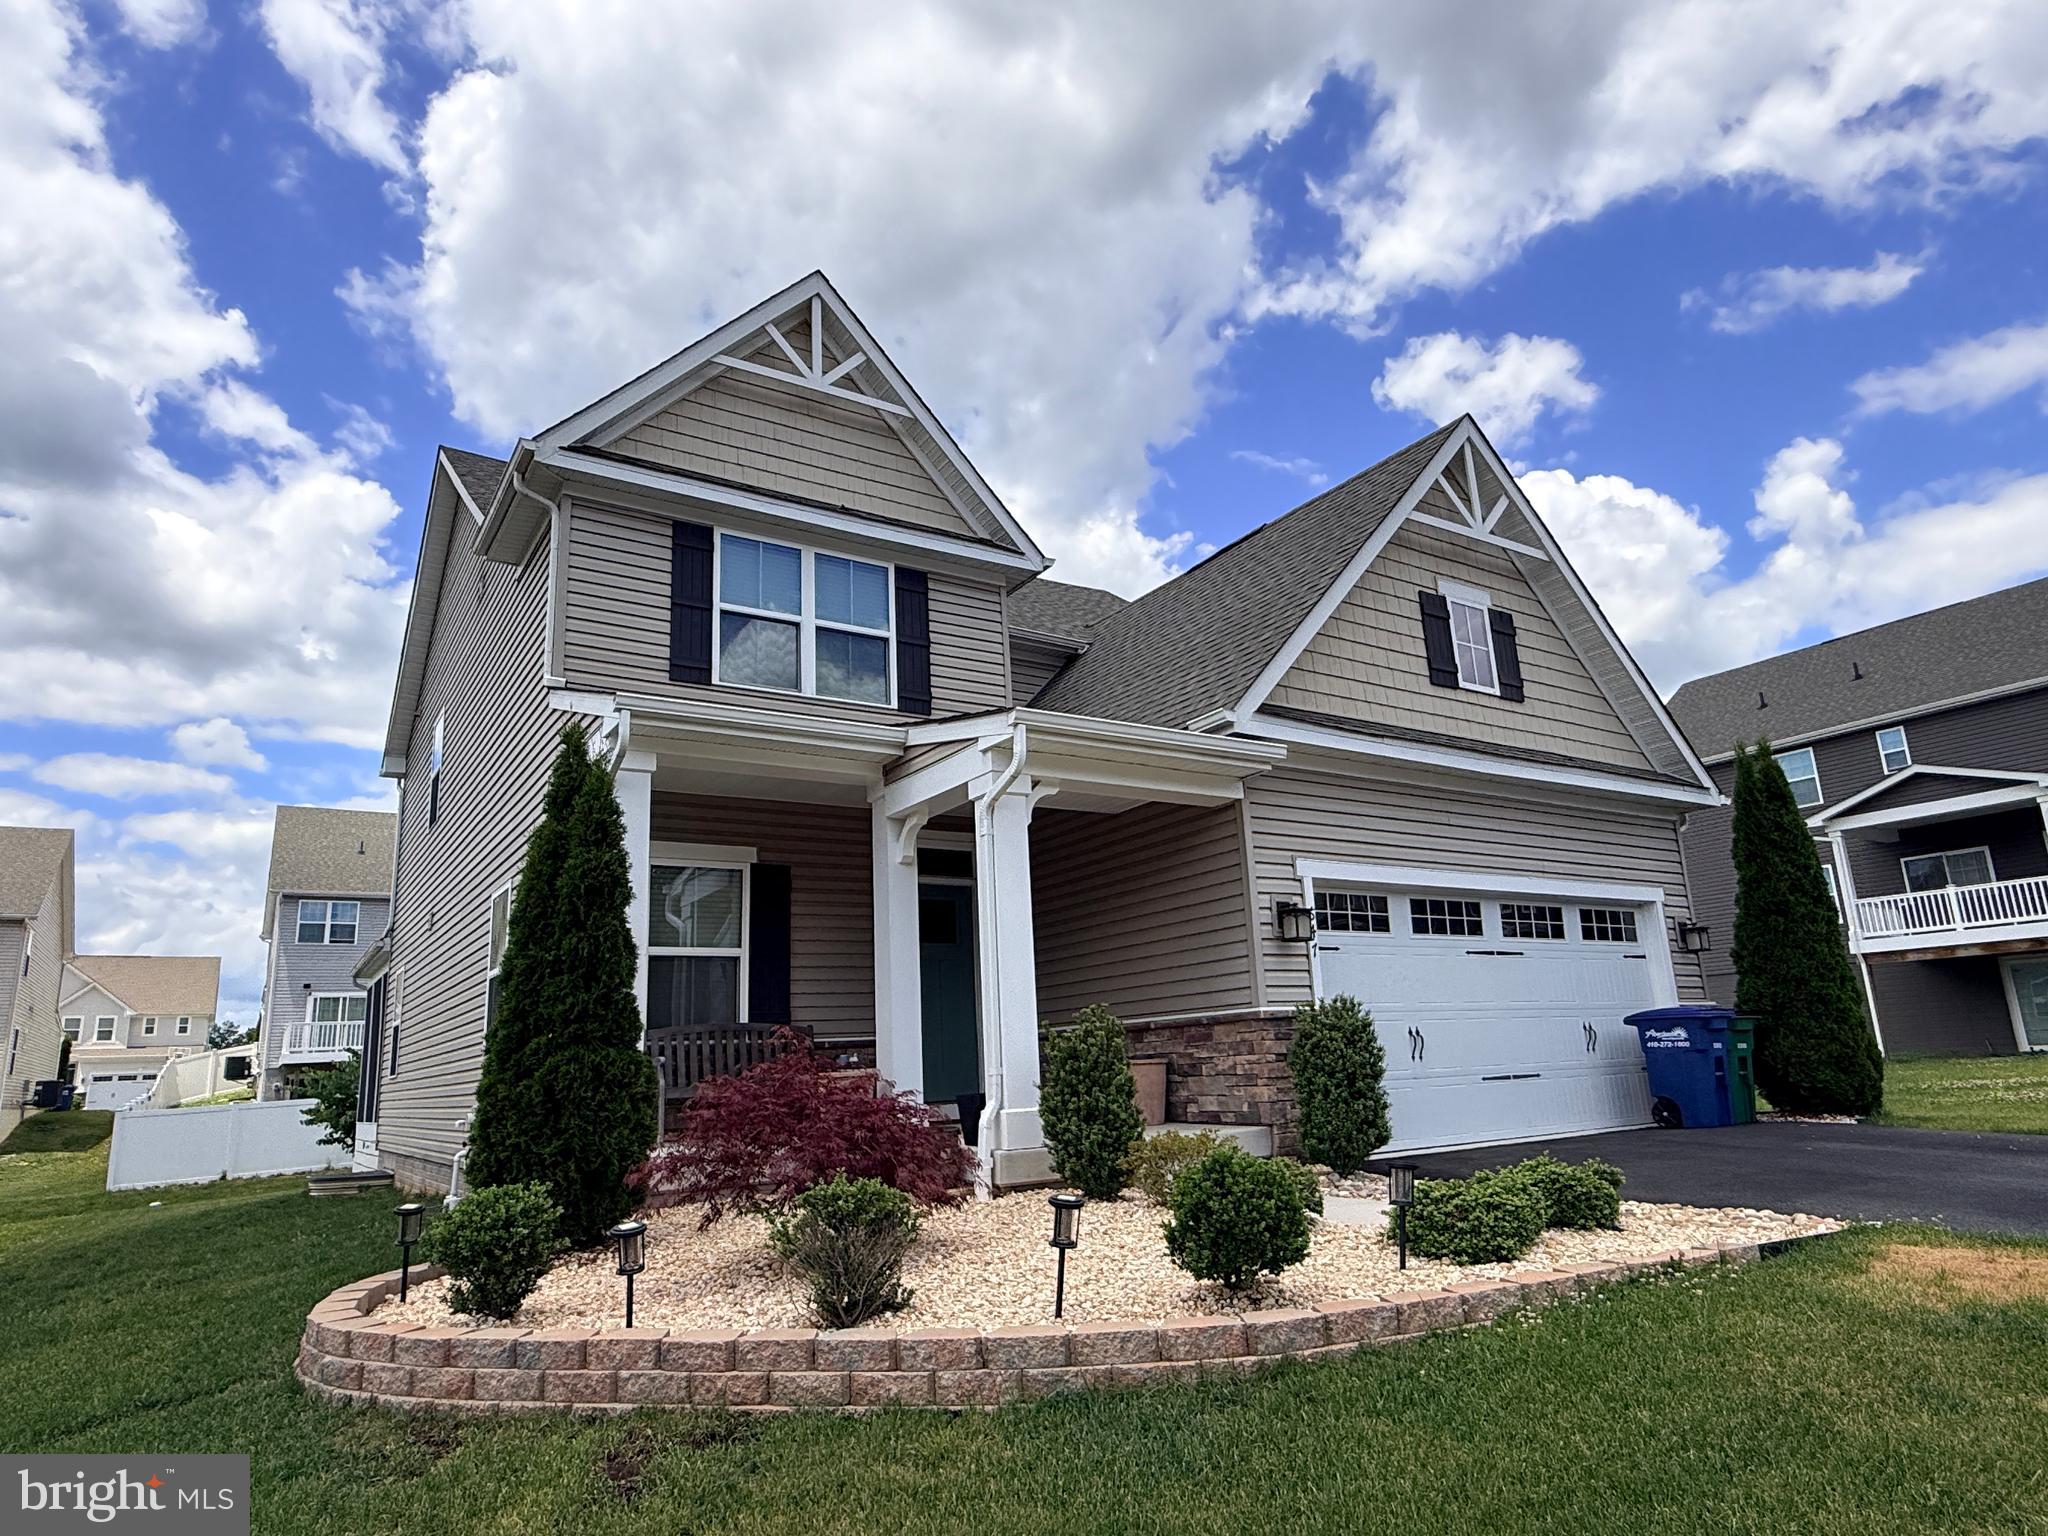
Custom-built all-brick 3-bedroom, 2.5-bath raised rancher offering nearly 2,700 square feet above grade, an oversized 2-car garage, and a sleek Stiltz elevator connecting the basement and main level. Designed with generous room sizes, wide doorways, and abundant natural light from Andersen casement windows, this home blends distinctive character with thoughtful updates and everyday functionality. The updated kitchen is a standout with deluxe soft-close Thomasville cabinetry, custom built-ins, Corian countertops, an island with a lowered breakfast bar, cooktop, two full-size wall ovens, and newer appliances. The adjoining dining room creates an easy flow for gatherings, while the family room centers around a wood-burning fireplace and picture window overlooking the yard. A separate living room adds valuable flexibility and could serve as a fourth bedroom, office, or additional gathering space. The primary suite features an updated spa-style bath with an oversized shower, complemented by two additional bedrooms and a refreshed hall bath with dual vanities and a tub/shower combination. Indoor-outdoor living continues through the sunroom off the kitchen, complete with screens, glass windows, custom sunshades, and a ceiling fan. The full lower level features extra-high ceilings, a half bath, and an impressive amount of unfinished space for storage, hobbies, or future possibilities. Outside, the .43-acre property offers a fenced yard, mature landscaping, custom hardscaping, a paver patio, and an oversized 18'x20' stick-built shed with electric. A newer roof, newer windows, new gutters with gutter guards, a new front entry and storm door, and the oversized garage with drain add even more value to this exceptionally versatile property.
Features & Amenities
Interior
-
Other Interior Features
Central Vacuum, Elevator, Ceiling Fan(s), Kitchen Island, Built-in Features
-
Total Bedrooms
3
-
Bathrooms
2
-
1/2 Bathrooms
1
-
Above Grade Finished Area
2692.0
-
Basement YN
YES
-
Cooling YN
YES
-
Cooling
Central Air, Ceiling Fan(s), Electric
-
Fireplace YN
YES
-
Heating YN
YES
-
Heating
Exhaust Fan, Electric, Heat Pump
-
Main Level Bedrooms
3
-
Pet friendly
N/A
Exterior
-
Garage
Yes
-
Garage spaces
2
-
Construction Materials
Brick
-
Other Exterior Features
Rain Gutters
-
Parking
Oversized, Garage Door Opener, Garage, Driveway, Basement, Inside Entrance, Attached
-
Patio and Porch Features
Patio, Porch, Screened
-
Pool
No
-
Waterfront YN
NO
Area & Lot
-
Lot Size(acres)
0.43
-
Lot Size(square feet)
18,778
-
Property Type
Residential
-
Property Sub Type
Single Family Residence
-
Architectural Style
Ranch/Rambler, Raised Ranch/Rambler
Price
-
Sales Price
$525,000
-
Tax Amount
$5,815
-
Sq. Footage
2,692
-
Price/SqFt
$195
HOA
-
Association
No
School District
-
Elementary School
BAKERFIELD
-
Middle School
ABERDEEN
-
High School
ABERDEEN
Property Features
-
New Construction
NO
-
Accessibility Features
Accessible Doors, Accessible Elevator Installed, Grip-Accessible Features
-
Foundation Details
Block
-
Senior Community YN
NO
-
Sewer
Public Sewer
-
Tax Lot
2
-
Water Source
Public
Schedule a Showing
Showing scheduled successfully.
Mortgage calculator
Estimate your monthly mortgage payment, including the principal and interest, property taxes, and HOA. Adjust the values to generate a more accurate rate.
Your payment
Principal and Interest:
$
Property taxes:
$
HOA fees:
$
Total loan payment:
$
Total interest amount:
$
Location
County
HARFORD
Elementary School
BAKERFIELD
Middle School
ABERDEEN
High School
ABERDEEN
Listing Courtesy of Lee R. Tessier, EXP Realty, LLC
RealHub Information is provided exclusively for consumers' personal, non-commercial use, and it may not be used for any purpose other than to identify prospective properties consumers may be interested in purchasing. All information deemed reliable but not guaranteed and should be independently verified. All properties are subject to prior sale, change or withdrawal. RealHub website owner shall not be responsible for any typographical errors, misinformation, misprints and shall be held totally harmless.

Salesperson, Realtor
Dana Angleberger
Call Dana today to schedule a private showing.

* Listings on this website come from the FMLS IDX Compilation and may be held by brokerage firms other than the owner of this website. The listing brokerage is identified in any listing details. Information is deemed reliable but is not guaranteed. If you believe any FMLS listing contains material that infringes your copyrighted work please review our DMCA policy and learn how to submit a takedown request.© 2024 FMLS.
Related Properties

ABERDEEN
3607 AMBER WAY
5 Beds
3 Baths
3,855 Sq.Ft.
$600,000
MLS#: MDHR2061662

ABERDEEN
716 TURKANA CIRCLE
4 Beds
2 Baths
2,755 Sq.Ft.
$545,000
MLS#: MDHR2059136
ABERDEEN
647 FALCON LANE
3 Beds
2 Baths
2,908 Sq.Ft.
$560,000
MLS#: MDHR2056922

ABERDEEN
3617 DEXTER COURT 168
4 Beds
2 Baths
2,660 Sq.Ft.
$559,990
MLS#: MDHR2060462

ABERDEEN
223 ST JUSTIN DRIVE
4 Beds
2 Baths
2,308 Sq.Ft.
$425,000
MLS#: MDHR2058214

ABERDEEN
622 BENTGRASS DRIVE
4 Beds
2 Baths
2,404 Sq.Ft.
$489,900
MLS#: MDHR2060122

ABERDEEN
3641 STELLA DRIVE
3 Beds
2 Baths
2,290 Sq.Ft.
$475,000
MLS#: MDHR2060296

ABERDEEN
19 POPLAR GROVE AVENUE
4 Beds
2 Baths
1,464 Sq.Ft.
$449,900
MLS#: MDHR2061872

ABERDEEN
4408 KERRY COURT
5 Beds
4 Baths
3,693 Sq.Ft.
$499,900
MLS#: MDHR2060142

ABERDEEN
731 SAGEBRUSH LOOP
4 Beds
3 Baths
2,350 Sq.Ft.
$553,000
MLS#: MDHR2060490
