


Property
Beds
4
Full Baths
2
1/2 Baths
1
Year Built
1998
Sq.Footage
2,888
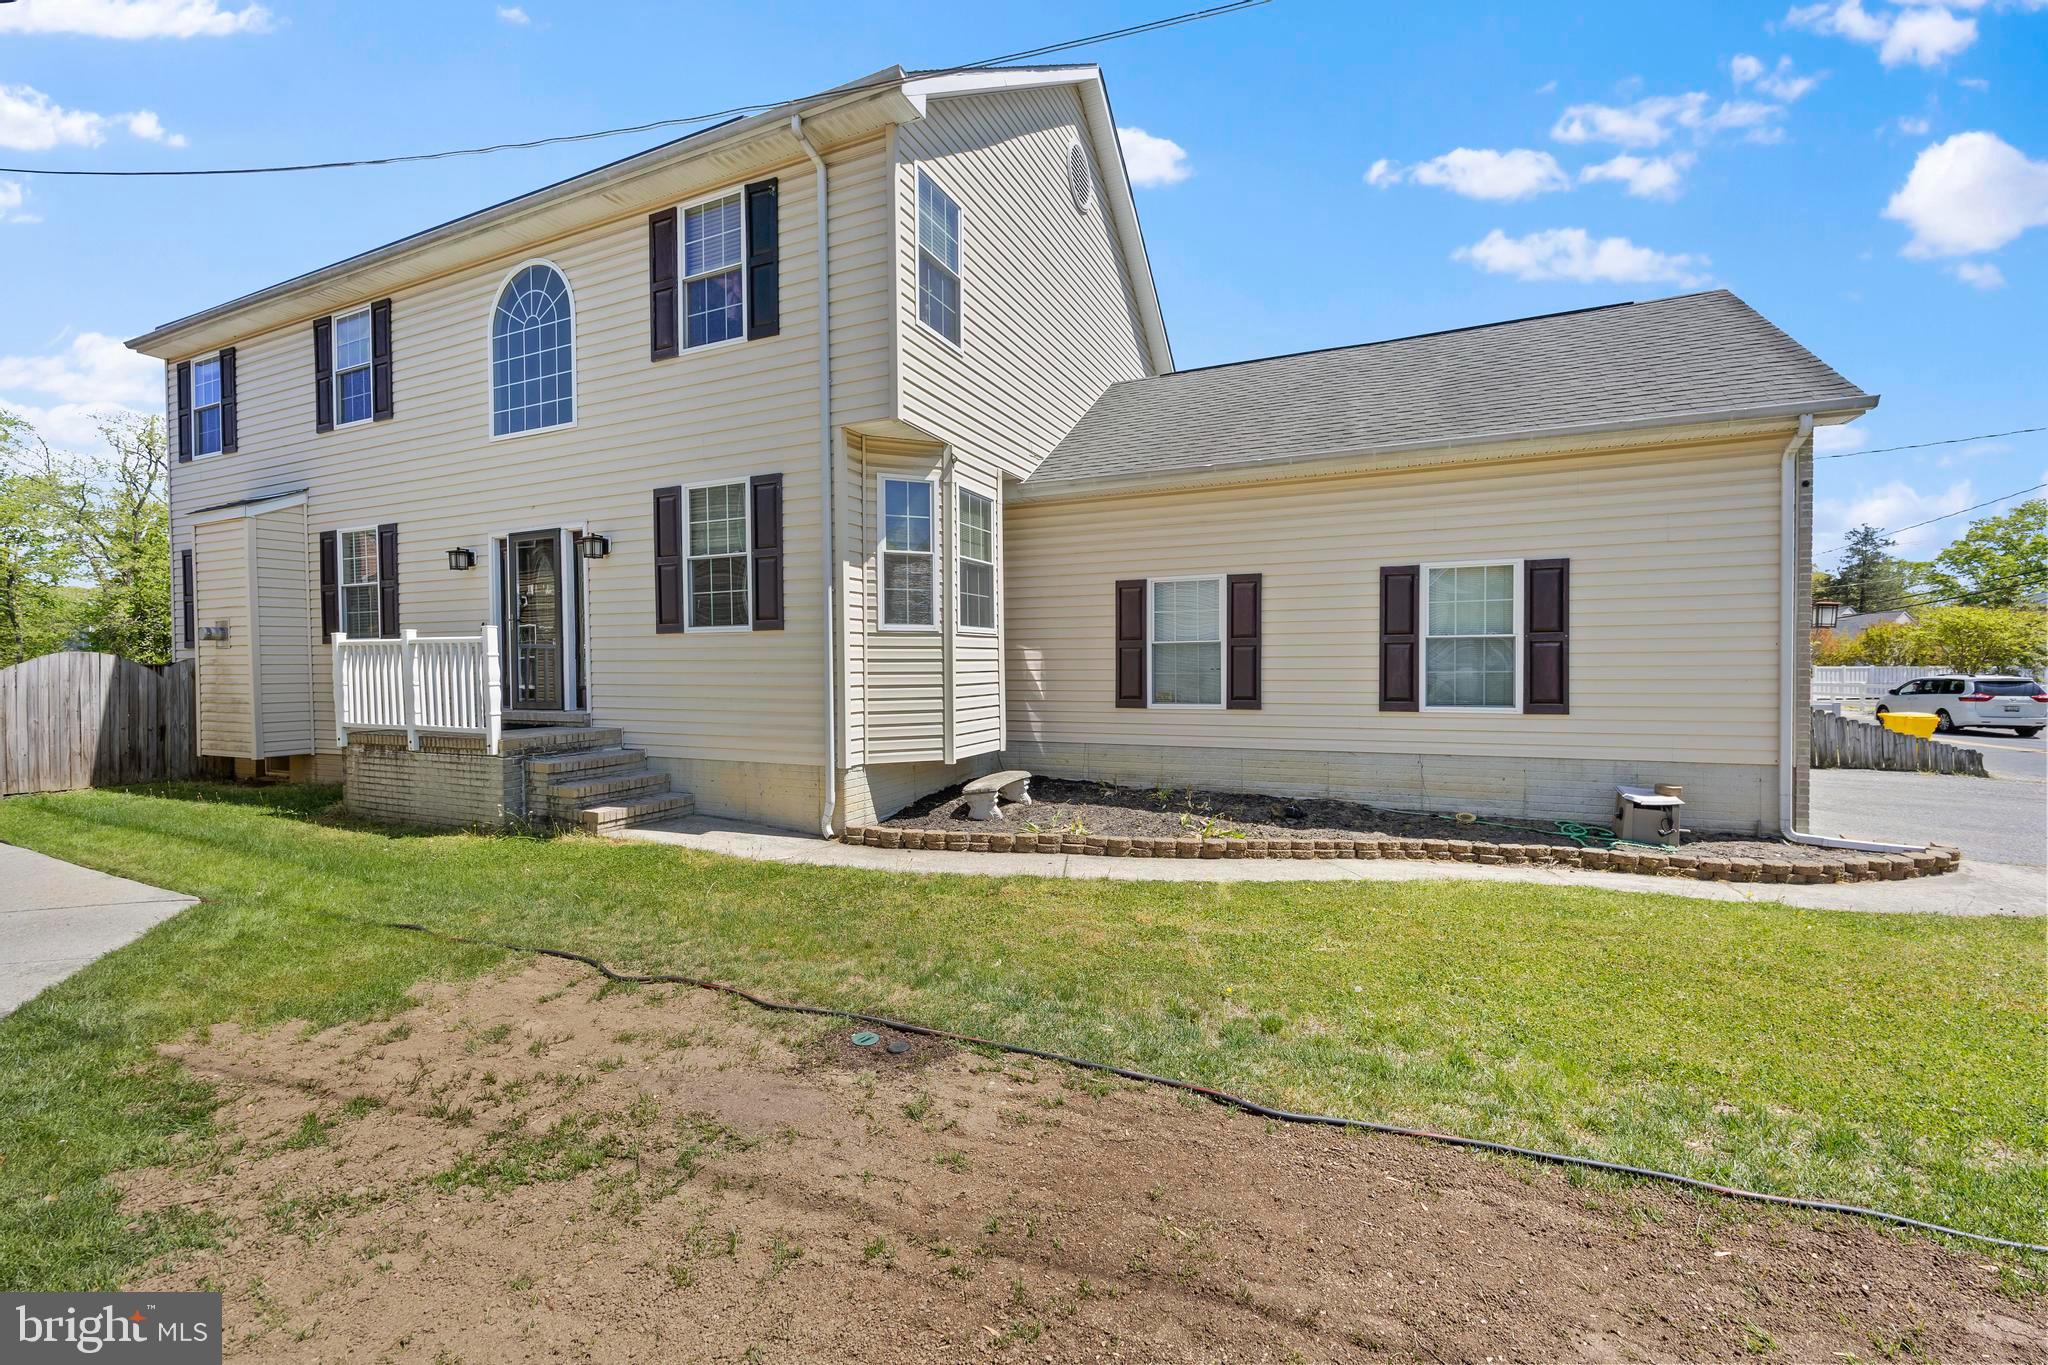
Welcome to this beautifully maintained 4-bedroom, 2.5-bath home offering 2,888 square feet of living space, thoughtfully designed for comfortable everyday living and effortless entertaining. Freshly painted throughout, this home features hardwood flooring across the entire main level, 9-foot ceilings, and abundant natural light from double-pane vinyl windows. The welcoming living and dining rooms are enhanced by crown molding and charming box bay windows, creating elegant spaces for gatherings. The spacious kitchen is equipped with granite countertops, a large pantry, a five-burner gas range with convection oven, and a new refrigerator and dishwasher. Adjacent to the kitchen, the dramatic family room boasts a cathedral ceiling, four skylights, a gas fireplace, and direct access to the outdoor living area. Upstairs, the expansive primary suite serves as a private retreat with a cathedral ceiling, atrium-style window, two walk-in closets, and a luxurious en-suite bath featuring dual vanities, a soaking tub, separate shower, ceramic tile flooring, and linen storage. Three additional bedrooms provide ample space for family, guests, or home office needs, including two bedrooms with walk-in closets. A spacious upper-level landing adds to the home's open and airy feel. The full basement offers tremendous potential with a finished flex space ideal for a home office, gym, hobby room, or playroom, plus extensive storage areas and a three-piece bath rough-in for future expansion. Additional features include a 200-amp electrical service, Verizon fiber-optic availability, gas forced-air heat, a 50-gallon gas water heater, and a sump pump. Step outside to enjoy the large paver patio and fully fenced rear yard, backing to a serene wooded open space for added privacy and peaceful views. Completing the property is an attached two-car garage and an aggregate concrete driveway. Combining spacious interiors, quality updates, flexible living space, and a private outdoor setting, this exceptional home is ready for its next owner to enjoy.
Features & Amenities
Interior
-
Other Interior Features
Eat-in Kitchen, Ceiling Fan(s), Pantry, Walk-In Closet(s), Vaulted Ceiling(s), High Ceilings, Crown Molding, Soaking Tub
-
Total Bedrooms
4
-
Bathrooms
2
-
1/2 Bathrooms
1
-
Above Grade Finished Area
2888.0
-
Basement YN
YES
-
Cooling YN
YES
-
Cooling
Central Air, Ceiling Fan(s), Electric
-
Fireplace YN
YES
-
Heating YN
YES
-
Heating
Exhaust Fan, Natural Gas, Forced Air
-
Pet friendly
Yes
Exterior
-
Garage
Yes
-
Garage spaces
2
-
Construction Materials
Vinyl Siding
-
Parking
Garage Door Opener, Paved, Garage, Inside Entrance, Attached
-
Patio and Porch Features
Patio
-
Pool
No
-
Waterfront YN
NO
-
View
Trees/Woods, Garden
Area & Lot
-
Lot Features
Cul-De-Sac, Cleared
-
Lot Size(acres)
0.22
-
Lot Size(square feet)
9,403
-
Property Type
Residential
-
Property Sub Type
Single Family Residence
-
Architectural Style
Colonial
Price
-
Sales Price
$825,000
-
Tax Amount
$9,335
-
Sq. Footage
2,888
-
Price/SqFt
$285
HOA
-
Association
YES
-
Association Fee
$220
-
Association Fee Frequency
Annually
-
Association Fee Includes
N/A
School District
-
Elementary School
SEVERNA PARK
-
Middle School
SEVERNA PARK
-
High School
SEVERNA PARK
Property Features
-
New Construction
NO
-
Association Amenities
Trail(s), Playground
-
Foundation Details
Block
-
Senior Community YN
NO
-
Sewer
Public Sewer
-
Tax Lot
13
-
Water Source
Public
Schedule a Showing
Showing scheduled successfully.
Mortgage calculator
Estimate your monthly mortgage payment, including the principal and interest, property taxes, and HOA. Adjust the values to generate a more accurate rate.
Your payment
Principal and Interest:
$
Property taxes:
$
HOA fees:
$
Total loan payment:
$
Total interest amount:
$
Location
County
ANNE ARUNDEL
Elementary School
SEVERNA PARK
Middle School
SEVERNA PARK
High School
SEVERNA PARK
Listing Courtesy of David L Wright, Coldwell Banker Realty
RealHub Information is provided exclusively for consumers' personal, non-commercial use, and it may not be used for any purpose other than to identify prospective properties consumers may be interested in purchasing. All information deemed reliable but not guaranteed and should be independently verified. All properties are subject to prior sale, change or withdrawal. RealHub website owner shall not be responsible for any typographical errors, misinformation, misprints and shall be held totally harmless.

Salesperson, Realtor
Dana Angleberger
Call Dana today to schedule a private showing.

* Listings on this website come from the FMLS IDX Compilation and may be held by brokerage firms other than the owner of this website. The listing brokerage is identified in any listing details. Information is deemed reliable but is not guaranteed. If you believe any FMLS listing contains material that infringes your copyrighted work please click here to review our DMCA policy and learn how to submit a takedown request.© 2024 FMLS.
Related Properties

SEVERNA PARK
308 SAINT BEES DRIVE
4 Beds
2 Baths
2,652 Sq.Ft.
$898,000
MLS#: MDAA2147168

SEVERNA PARK
200 HOLLYBERRY ROAD
4 Beds
2 Baths
1,632 Sq.Ft.
$735,000
MLS#: MDAA2154706

SEVERNA PARK
408 ST MARTINS CHOICE LANE
4 Beds
2 Baths
2,900 Sq.Ft.
$789,900
MLS#: MDAA2157064
SEVERNA PARK
380 SOUTH DRIVE
4 Beds
2 Baths
3,662 Sq.Ft.
$799,000
MLS#: MDAA2143296

SEVERNA PARK
3 BELHAVEN COURT
4 Beds
3 Baths
2,392 Sq.Ft.
$667,900
MLS#: MDAA2146552

SEVERNA PARK
285 MICHENER COURT E
3 Beds
2 Baths
1,836 Sq.Ft.
$700,000
MLS#: MDAA2155632

SEVERNA PARK
116 SABRINA LANE
6 Beds
3 Baths
3,164 Sq.Ft.
$839,999
MLS#: MDAA2154204

SEVERNA PARK
582 RICHARD WAY
6 Beds
3 Baths
3,269 Sq.Ft.
$815,000
MLS#: MDAA2152648
SEVERNA PARK
289 WHISTLING PINE ROAD
3 Beds
2 Baths
2,896 Sq.Ft.
$674,900
MLS#: MDAA2147324
.png)