
Features & Amenities

Interior

  • Total Bedrooms

    5

  • Bathrooms

    4

  • 1/2 Bathrooms

    1

  • Above Grade Finished Area

    4180.0

  • Basement YN

    YES

  • Cooling YN

    YES

  • Cooling

    Central Air, Heat Pump, Ceiling Fan(s), Electric

  • Fireplace YN

    YES

  • Heating YN

    YES

  • Heating

    Electric, Steam, Baseboard, Heat Pump

  • Pet friendly

    N/A

Exterior

  • Garage

    Yes

  • Garage spaces

    2

  • Construction Materials

    Vinyl Siding, Aluminum Siding

  • Parking

    Garage Door Opener, Asphalt, Off Street, Circular Driveway, Garage, Driveway, Detached

  • Pool

    No

  • Waterfront YN

    NO

  • View

    Garden

Area & Lot

  • Lot Features

    Corner Lot, Level

  • Lot Size(acres)

    0.92

  • Lot Size(square feet)

    40,000

  • Property Type

    Residential

  • Property Sub Type

    Single Family Residence

  • Architectural Style

    Colonial, Georgian

Price

  • Sales Price

    $985,000

  • Tax Amount

    $10,090

  • Sq. Footage

    4,180

  • Price/SqFt

    $235

HOA

  • Association

    No

School District

  • Elementary School

    RED PUMP

  • Middle School

    BEL AIR

  • High School

    BEL AIR

Property Features

  • New Construction

    NO

  • Foundation Details

    Block

  • Senior Community YN

    NO

  • Sewer

    Public Sewer

  • Water Source

    Public

Schedule a Showing

Showing scheduled successfully.

<
>
IN PERSON
VIA CHAT

What is 3 + 4 ?


Change time

Mortgage calculator

Estimate your monthly mortgage payment, including the principal and interest, property taxes, and HOA. Adjust the values to generate a more accurate rate.

Your payment

Principal and Interest:

$

Property taxes:

$

HOA fees:

$

Total loan payment:

$

Total interest amount:

$

Location

County

HARFORD

Elementary School

RED PUMP

Middle School

BEL AIR

High School

BEL AIR

Listing Courtesy of Pamela Bragg , Cummings & Co Realtors

RealHub Information is provided exclusively for consumers' personal, non-commercial use, and it may not be used for any purpose other than to identify prospective properties consumers may be interested in purchasing. All information deemed reliable but not guaranteed and should be independently verified. All properties are subject to prior sale, change or withdrawal. RealHub website owner shall not be responsible for any typographical errors, misinformation, misprints and shall be held totally harmless.

Agent Dana Angleberger

AGENT

Dana Angleberger

Call Dana today to schedule a private showing.


* Listings on this website come from the FMLS IDX Compilation and may be held by brokerage firms other than the owner of this website. The listing brokerage is identified in any listing details. Information is deemed reliable but is not guaranteed. If you believe any FMLS listing contains material that infringes your copyrighted work please click here to review our DMCA policy and learn how to submit a takedown request.© 2024 FMLS.
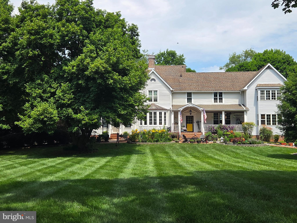
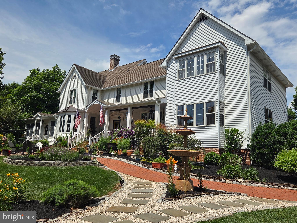
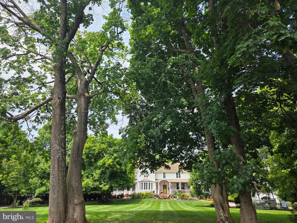
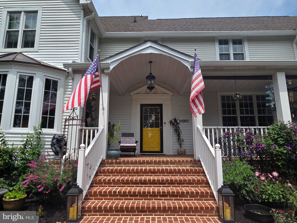
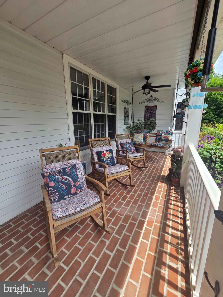
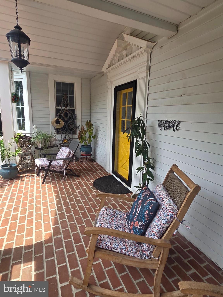
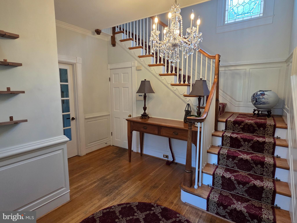
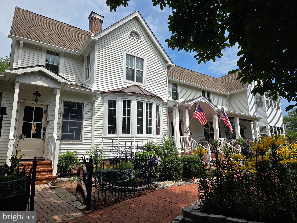
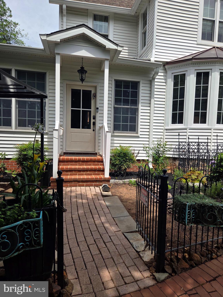
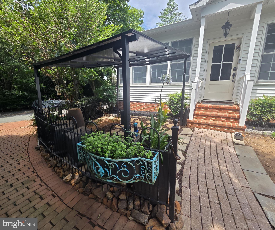
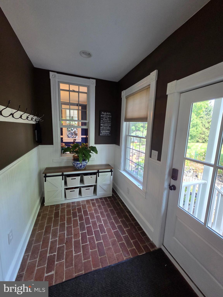
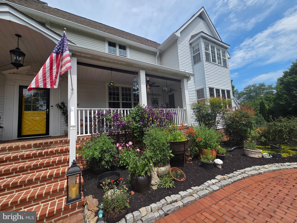
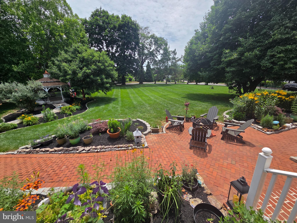
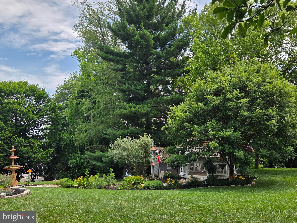
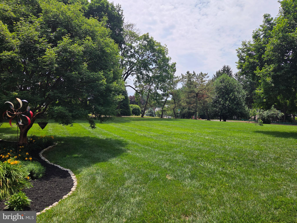
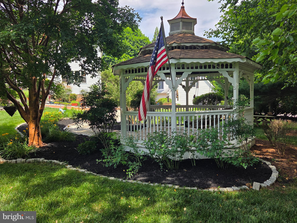
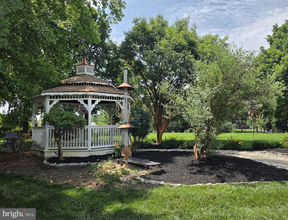
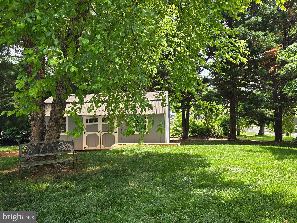
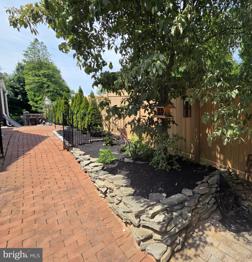
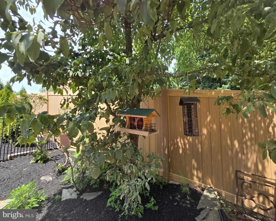
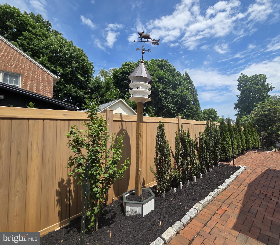
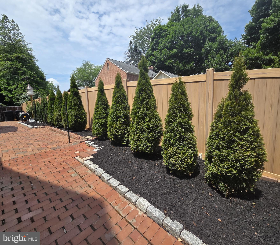
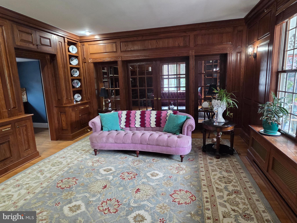
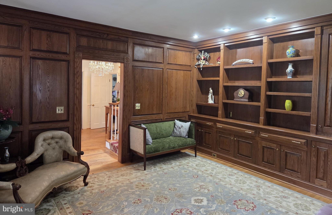
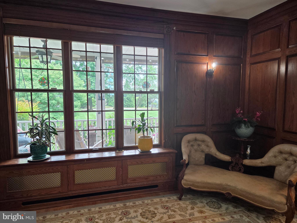
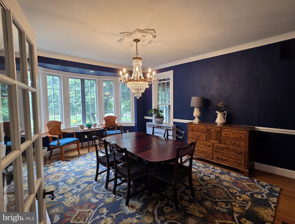
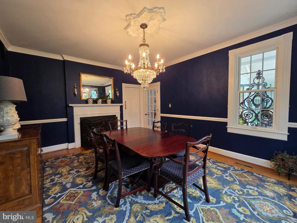
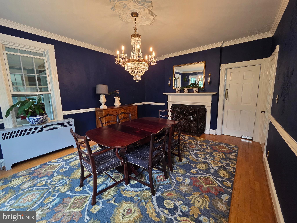
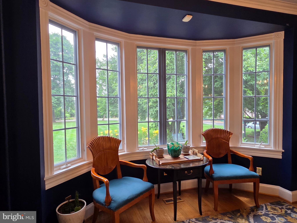
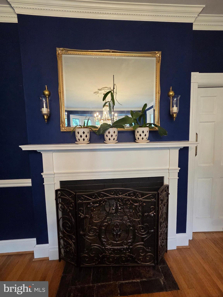
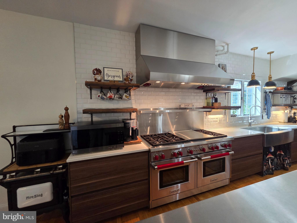
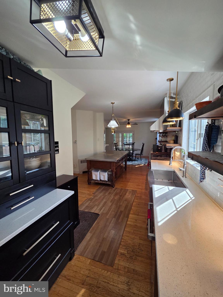
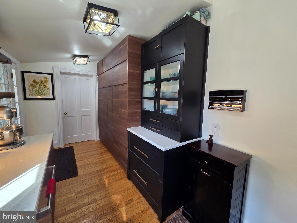
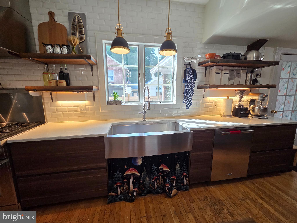
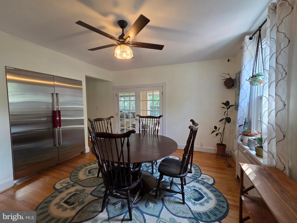
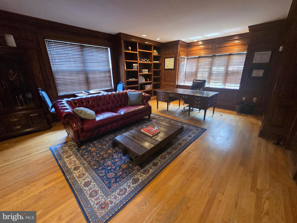
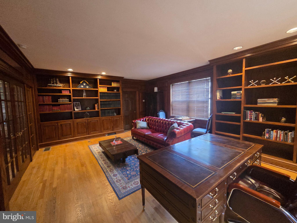
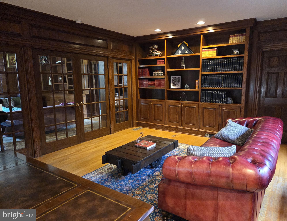
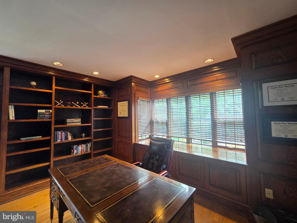
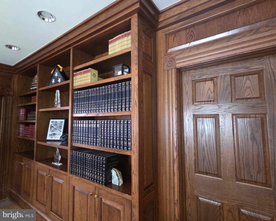
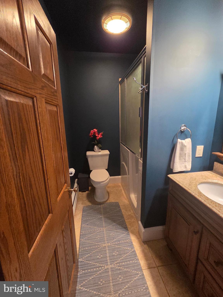
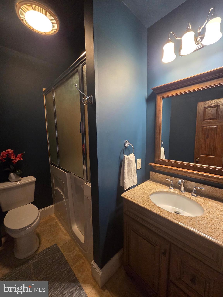
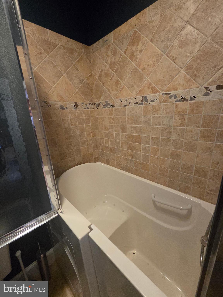
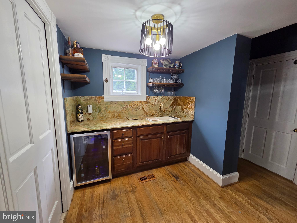
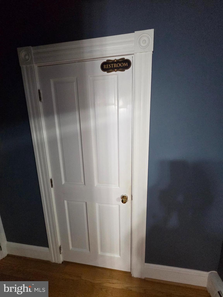
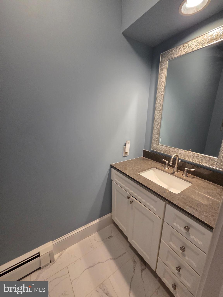
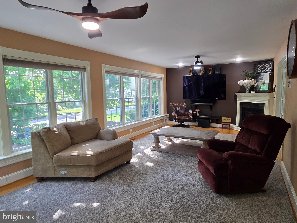
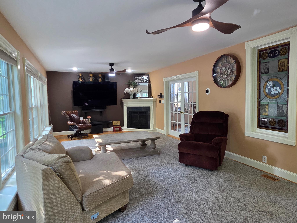
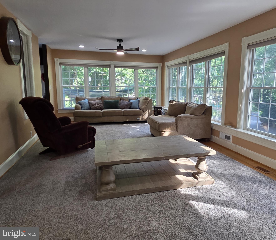
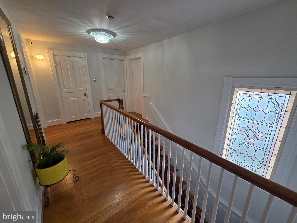
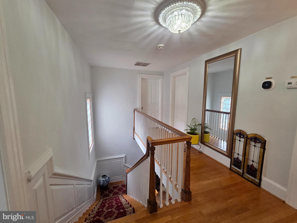
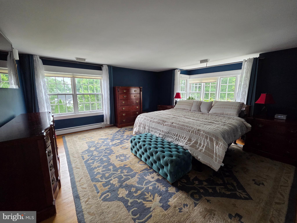
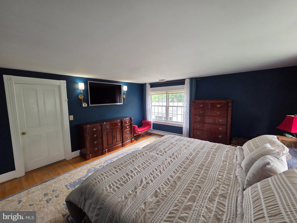
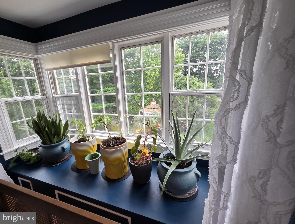
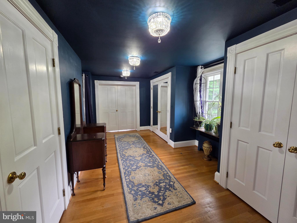
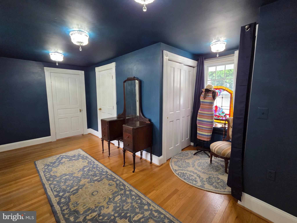
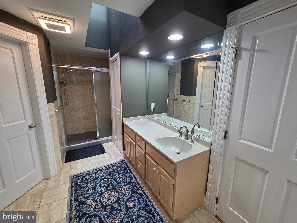
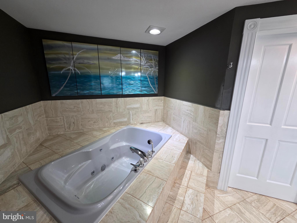
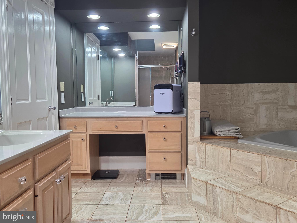
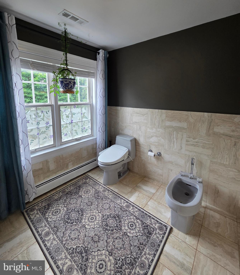
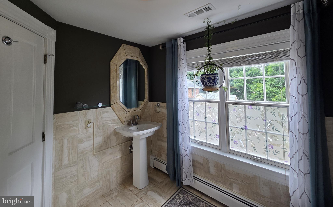
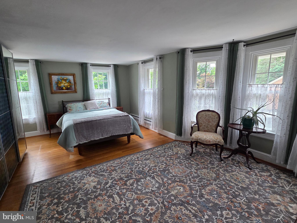
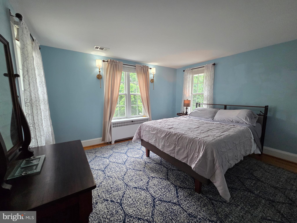
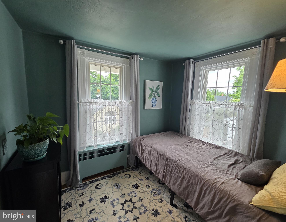
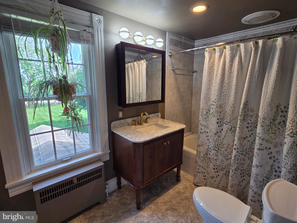
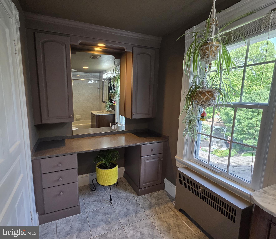
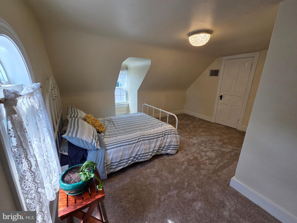
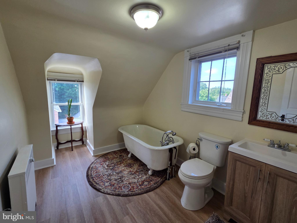
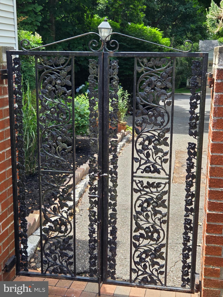
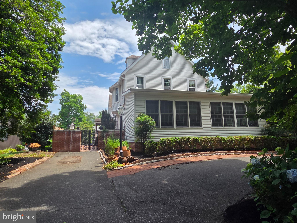
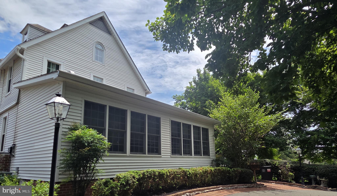
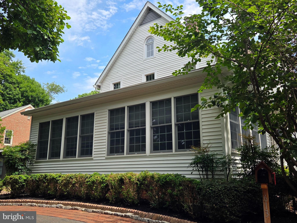
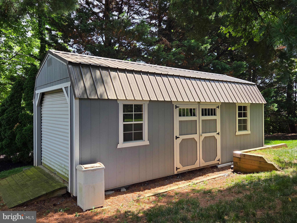
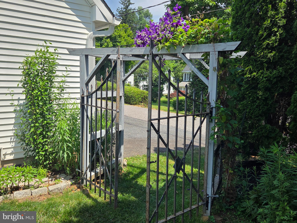
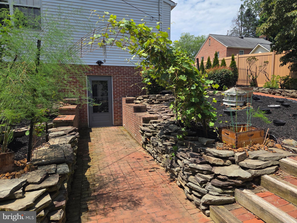
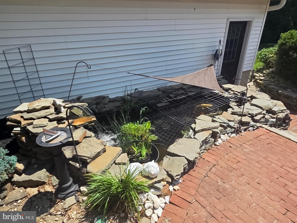
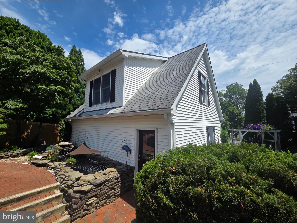
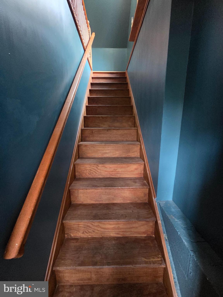
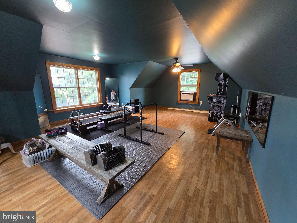
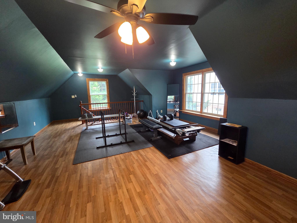
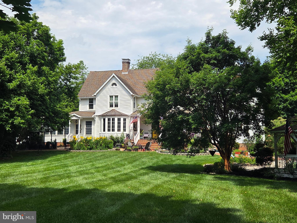
Here's your opportunity to own an elegant piece of local history.  Built in 1879, "The Nelson House" has seen many updates & improvements along the way, but never straying far from it's architectural delights.  The charm of this residence magnifies how a comfortable, serene lifestyle can be had just minutes from the epicenter of activity in downtown Bel Air.  Picture yourself living in a real life Southern mansion, while still able to walk to all the fun this Bel Air town has to offer, year round, from local eateries & boutiques to the BBQ Festival & Winter Wonderland, and everything in between.  Superior craftmanship abounds on the interior & the totally remodeled & updated kitchen now employs a Professional Series Wolf range & a Sub Zero fridge.  Period accents thru-out the home, such as the small knob door handles, several wall sconces, pocket doors, multiple bay/bow windows; three fireplaces (2 gas & one closed off that is still vented to the chimney flue), meld seamlessly with the modern cosmetic updates.  Plumbing & electrical updates have been made, for peace of mind.  You'll take a step back in time, with this unique floor plan,  featuring dual staircases, two basements & lovely French doors.  Current owners have maintained & updated this home, impeccably, with top of the line materials, to include replacement "leaf guard" gutters & a timeless copper roof on the dining room bay window.  Five zoned heating units & four zoned A/C units, mean this home has been updated to be energy efficient on your "comfort level" budget.  Aside from this stately residence, there are beautifully maintained gardens on nearly an acre, thoughtfully structured hardscapes, a huge detached garage with a 22' x 13' finished loft area, perfect for a studio, exercise room, playroom or "Man Cave";  a charming gazebo, an oversized shed and a Koi filled pond.  The circle driveway can accomodate several vehicles, along with abundant street parking.  Be sure to allow enough time to fully take in every inch of this magnificently restored home, as well as to wander the property.

613 ROLAND AVENUE

Message successfully sent.

What would you like to know?

What is 3 + 4 ?

I agree to receive email communication and understand I can unsubscribe at any time.

I agree to be contacted by Charis Realty Group via call, email, and text for real estate services. To opt out, you can reply 'stop' at any time or reply 'help' for assistance. You can also click the unsubscribe link in the emails. Message and data rates may apply. Message frequency may vary. Privacy Policy

Related Properties

5 Bedrooms, 4 Full Baths, and 1 Half Bath define this expansive ranch-style home set on a private 2.12-acre lot in the established Cedarday community of Bel Air. Offering a rare combination of acreage, flexible living space, and outdoor amenities, 922 Sidehill Drive delivers a layout designed for both everyday comfort and long-term versatility. The main level offers the ease of one-level living with three bedrooms, including a primary suite with an attached full bath, an additional full bath, and a convenient half bath. Living areas flow comfortably, creating an inviting environment well-suited for daily living and entertaining while maintaining a thoughtful balance of openness and separation. The fully finished lower level expands the home’s functionality, featuring two additional bedrooms, two full bathrooms, and multiple versatile spaces ideal for recreation, guest accommodations, home office use, or extended living arrangements. This level offers flexibility that adapts easily to a variety of needs without compromising the home’s overall flow. Outdoor living is a standout feature of the property, with a rear deck overlooking the expansive yard and a personal in-ground pool that creates a private setting for gatherings, relaxation, and seasonal enjoyment. The 2.12-acre lot offers both privacy and usability, a combination that is increasingly difficult to find in this location. A side-entry, attached three-car garage and ample driveway parking add everyday convenience, while the quiet residential setting provides a sense of retreat without sacrificing proximity to Bel Air’s shopping, dining, and everyday conveniences. This home presents a compelling opportunity for buyers seeking space, privacy, and flexibility in a desirable Harford County location.
#MDHR2051592

BEL AIR

922 SIDEHILL DRIVE

5 Beds

4 Baths

6,641 Sq.Ft.

$925,000

MLS#: MDHR2051592
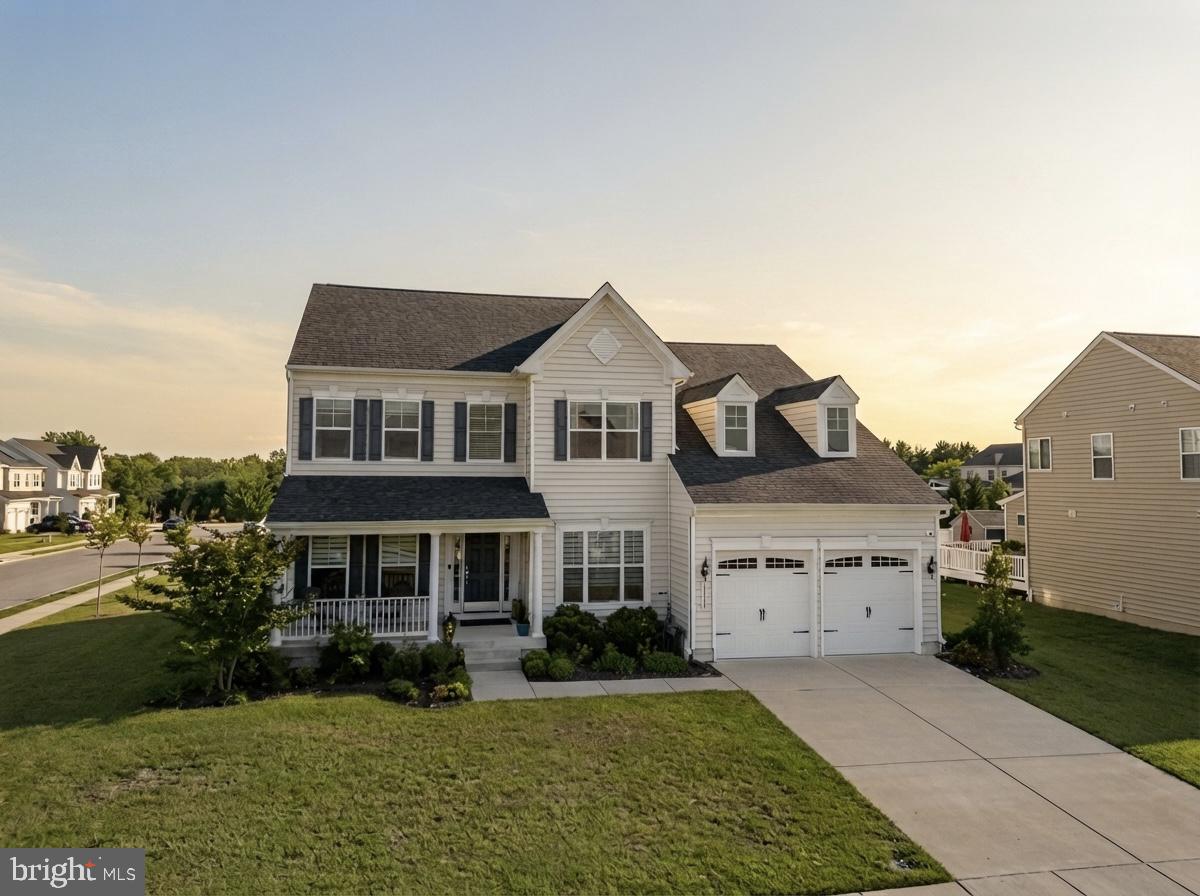
Welcome to 1308 Moscato Way, an exceptional corner-lot residence that seamlessly blends elegance, comfort, and modern sophistication in the prestigious Magness Farms community. Boasting 5 generously sized bedrooms and 3 full bathrooms, this beautifully maintained home offers an impressive combination of space, style, and refined design. Situated on a premium corner lot, the property provides enhanced curb appeal, additional outdoor space, and a commanding presence within the neighborhood. From the moment you enter, you'll be captivated by the upgraded hardwood flooring, custom window treatments, and abundant natural light that enhance the home's warm and inviting atmosphere. The thoughtfully designed floor plan is ideal for both everyday living and entertaining, featuring spacious living areas and well-appointed finishes throughout. Meticulously maintained and showcasing true pride of ownership, this home reflects quality craftsmanship and timeless appeal in every detail. Whether hosting family and friends or enjoying quiet evenings at home, this remarkable residence offers the perfect balance of luxury and functionality. Ideally located in one of Bel Air's most desirable communities, this stunning home presents a rare opportunity to enjoy upscale living in an exceptional setting.
#MDHR2056770

BEL AIR

1308 MOSCATO WAY

5 Beds

3 Baths

4,044 Sq.Ft.

$850,000

MLS#: MDHR2056770
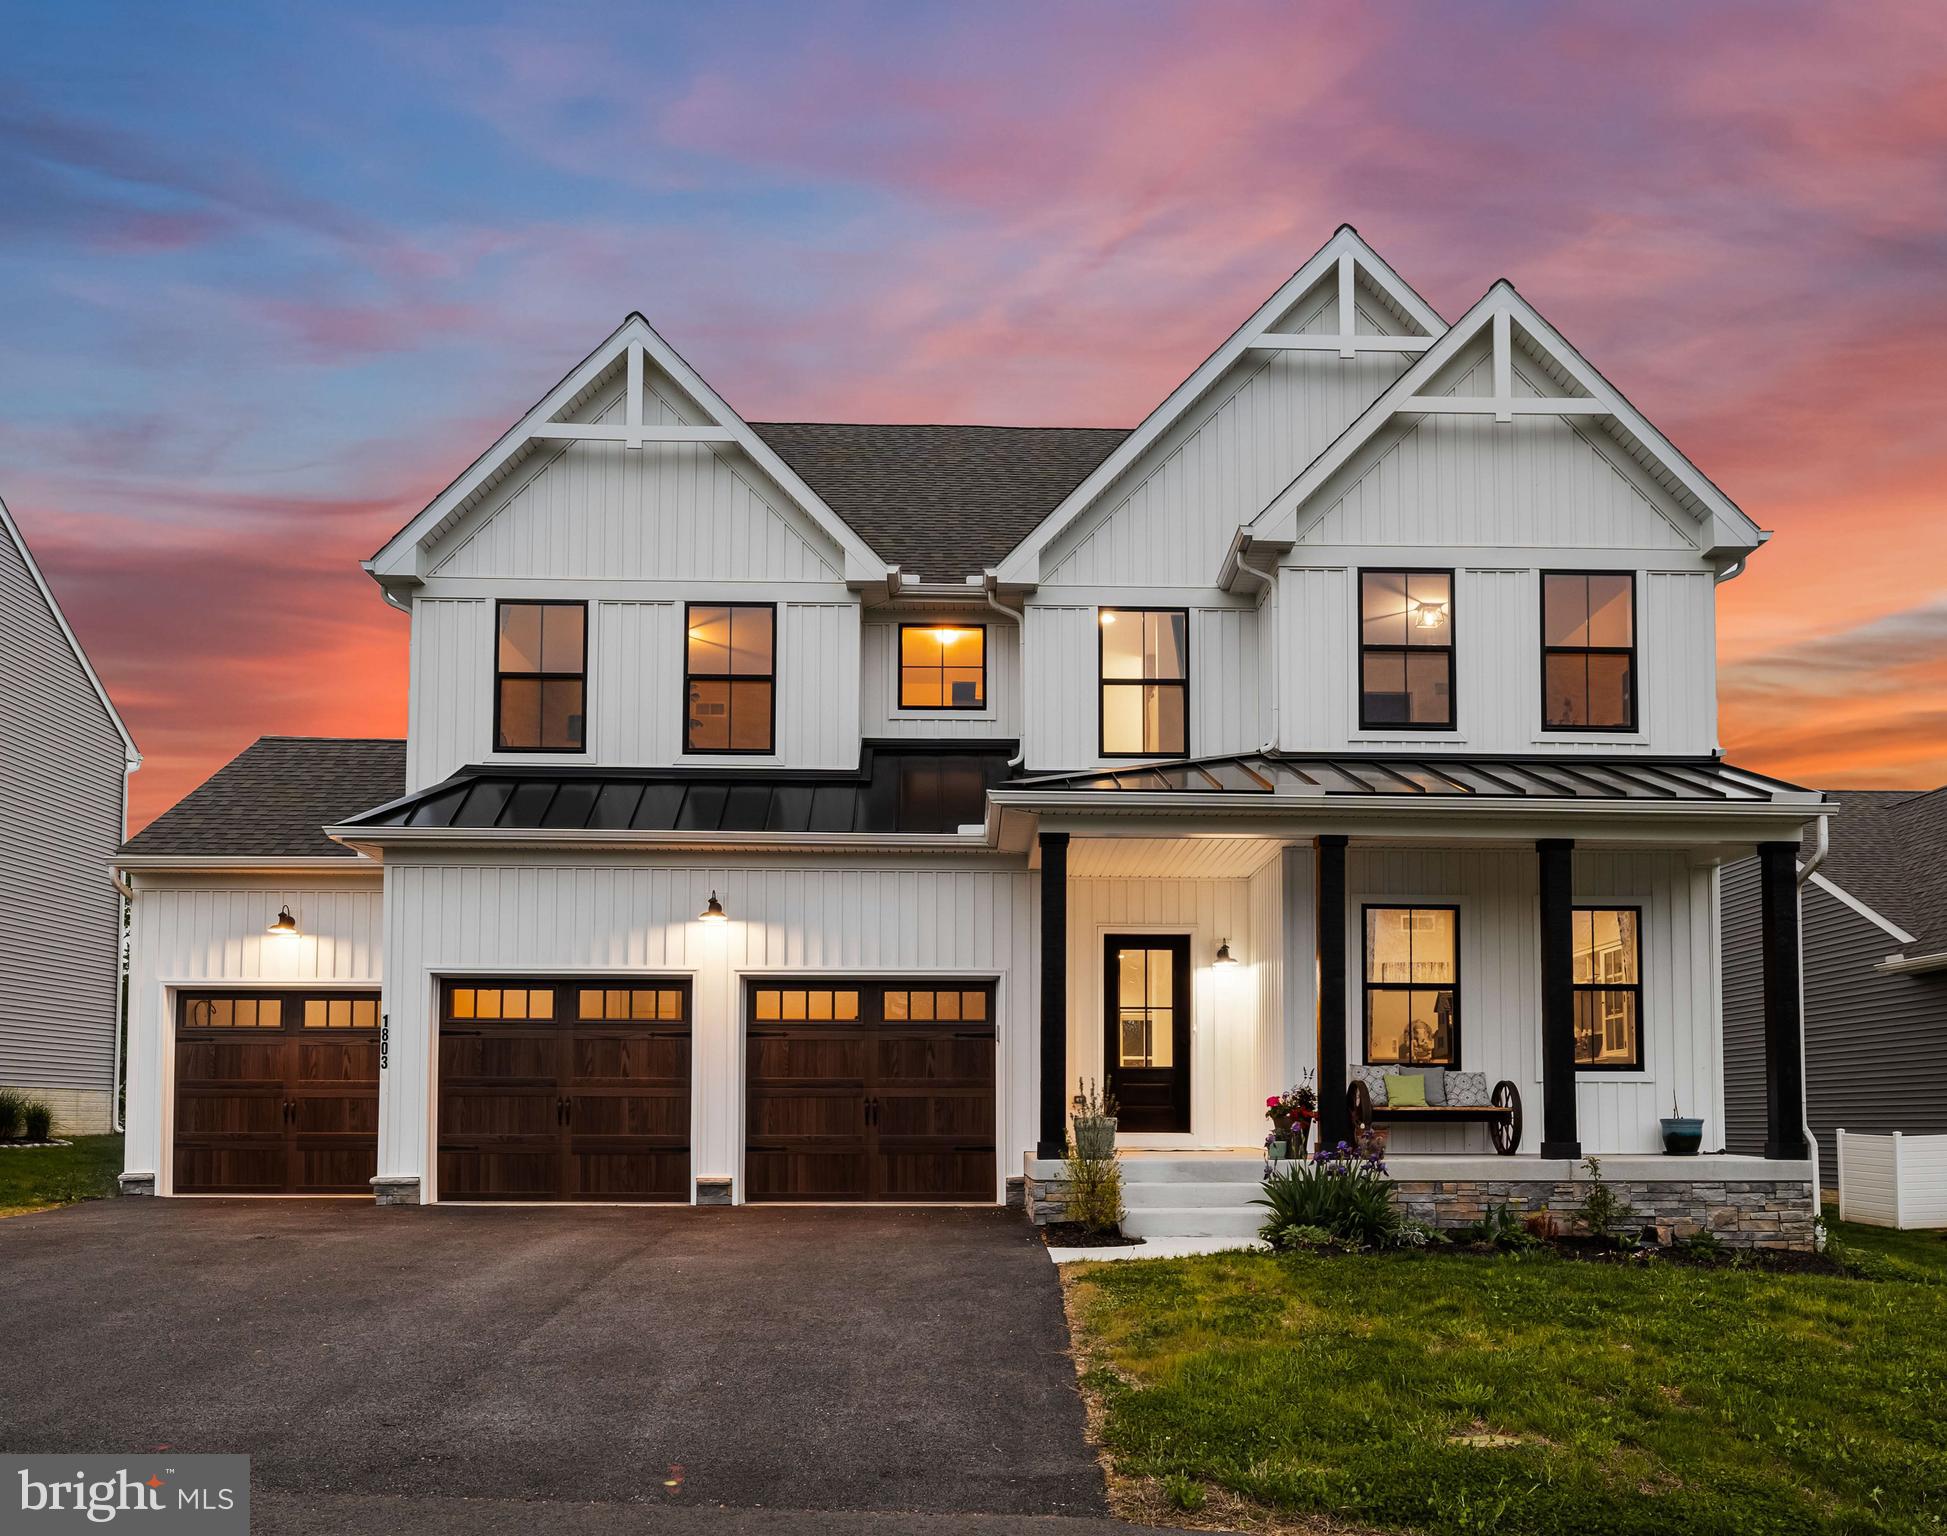
Welcome to this immaculate home, nestled at the end of a peaceful cul-de-sac, offering  modern luxury and exceptional space. From the moment you step inside, you'll be captivated by the expansive open floor plan, thoughtfully designed to blend luxury with functionality. The gourmet kitchen is a chef’s dream, featuring high-end appliances, a spacious island, and elegant finishes that make both everyday meals and hosting effortless. The expansive living areas flow seamlessly, filled with natural light and perfect for gatherings of all sizes. Retreat to the upgraded primary suite with a spa-like bathroom complete with premium fixtures, a soaking tub, a walk-in shower, and large double closets. This home offers tons of space with a partially finished basement ideal for a playroom, home gym, or media space, and the oversized 3-car garage provides ample room for vehicles, storage, and hobbies. Outdoors, unwind in your private backyard oasis, where the tree-lined view creates a sense of seclusion rarely found in such a prime location. Don’t miss the opportunity to own this exceptional home!
#MDHR2052694

BEL AIR

1803 BRAAVOS COURT

4 Beds

2 Baths

3,992 Sq.Ft.

$1,025,000

MLS#: MDHR2052694
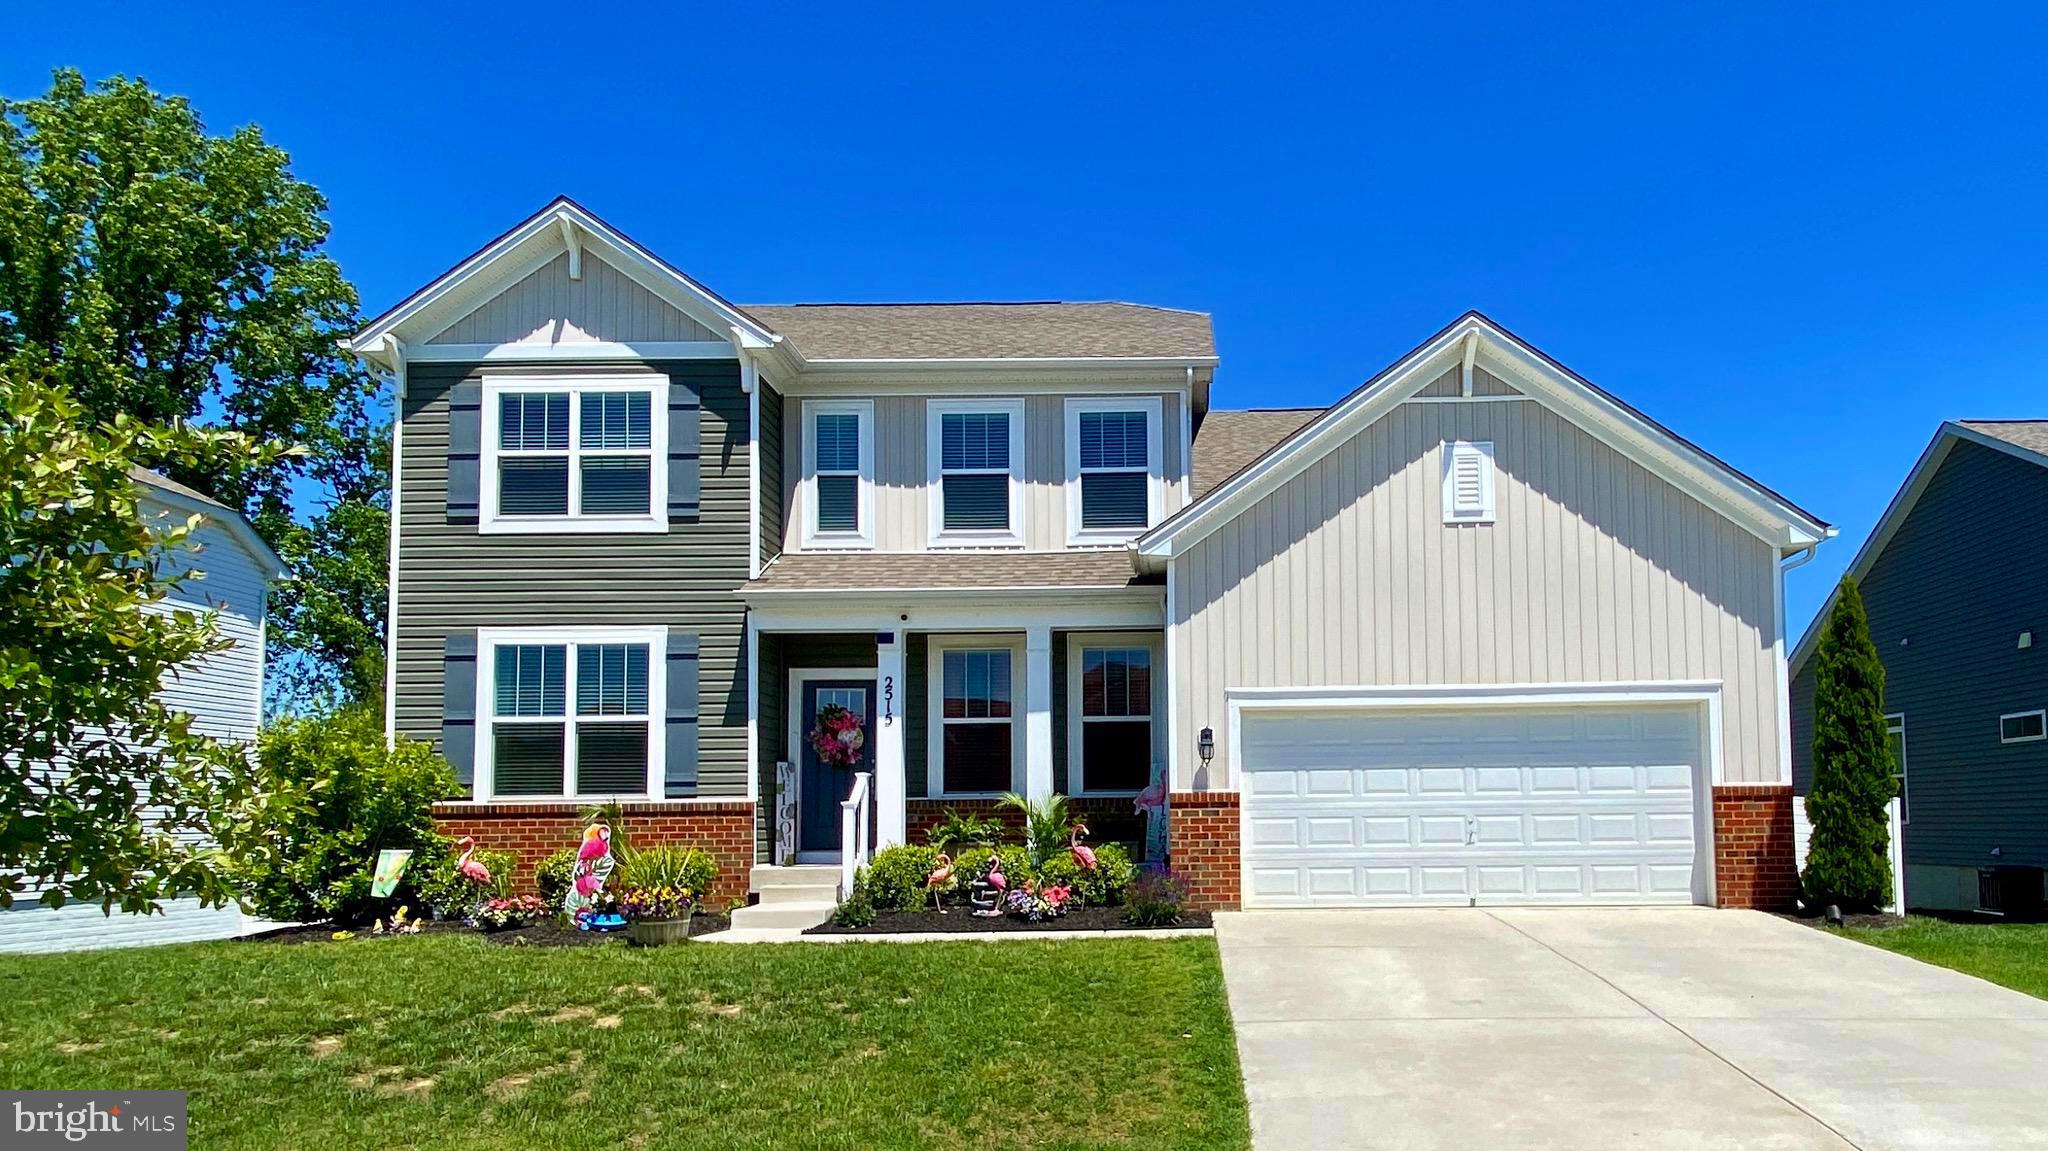
Welcome to this stunning 6-bedroom, 4-full-bath home boasting over 4,200 finished square feet of exceptional living space. From the moment you arrive, the curb appeal impresses with its classic two-story design, beautiful landscaping, and welcoming front porch.
Inside, the home is absolutely gorgeous with upgrades throughout . The gourmet kitchen features a plenty cabinet space ,kitchen island and upgraded counter tops . Butler pantry off the formal dinning room is perfect for entertaining and keeping everything organized. Generous room sizes, abundant natural light, and high-quality finishes make every space feel warm and inviting.

Step outside to an entertainer’s dream backyard! Enjoy the huge composite deck with a dedicated grill/BBQ area, ideal for summer cookouts. Brand new and expansive over 1,700 sq ft of paver patio showcases a beautiful fireplace and fire pit — the ultimate setting for relaxing evenings, family gatherings, or hosting friends. This outdoor oasis is truly one of a kind.

Additional highlights include a 2-car garage .2025 Generac Guardian Generator .Celebright Perm Accent/Sec /Holiday lights. (Denver )DR Horton model.  Whether you need space for a growing family, home office, or guests, this home delivers. Don’t miss your opportunity to own this move-in ready gem in a great neighborhood!
#MDHR2055282

BEL AIR

2515 MONARCH WAY

6 Beds

4 Baths

4,243 Sq.Ft.

$829,900

MLS#: MDHR2055282
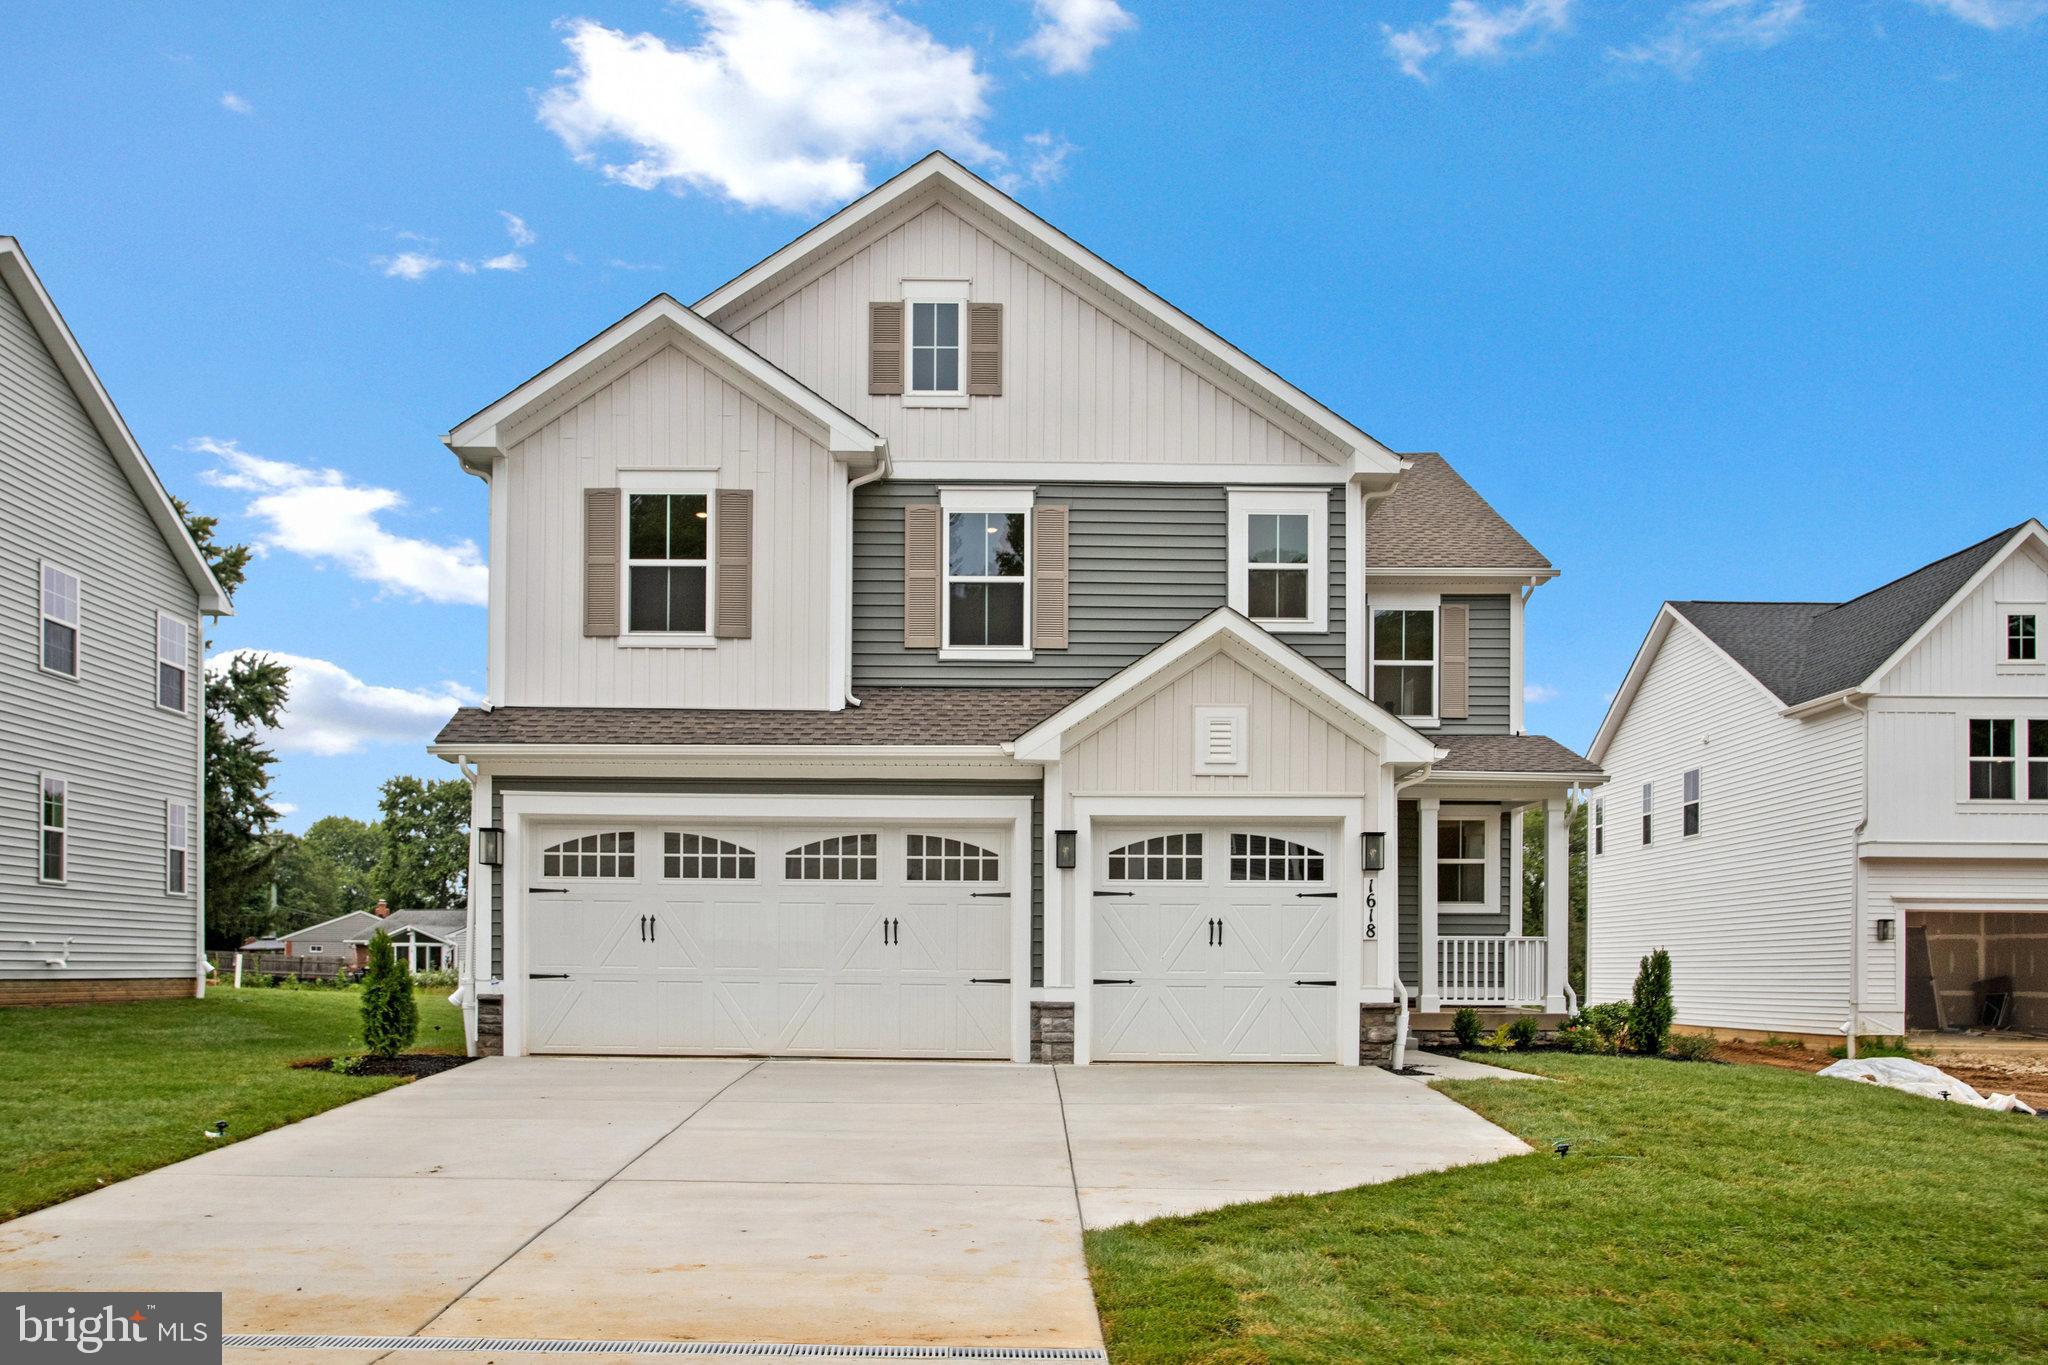
Seller offering closing costs incentive and Move In Package offering blinds and washer and dryer. Please contact builder for more information. ASK ABOUT BELOW-MARKET FINANCING! Welcome to this must-see Yorktown home, ready for quick move-in! Included features: a must-have 3 car garage; an inviting entry; a convenient powder room; a secluded study; a well-appointed kitchen boasting a center island and a roomy pantry; an adjacent sunroom; a comfortable great room with an electric fireplace; an immense loft; three secondary bedrooms, including one with a walk-in closet; a shared full bath; an elegant primary suite with a deluxe bath, separate soaking tub and an expansive walk-in closet; and a finished basement offering a generous recreation room, bedroom and a full bath. This could be your dream home! Model is OPEN but visitors are encouraged to call ahead to be guaranteed a dedicated appointment.
#MDHR2054716

BEL AIR

1618 SHADY TREE COURT

5 Beds

3 Baths

4,208 Sq.Ft.

$799,999

MLS#: MDHR2054716
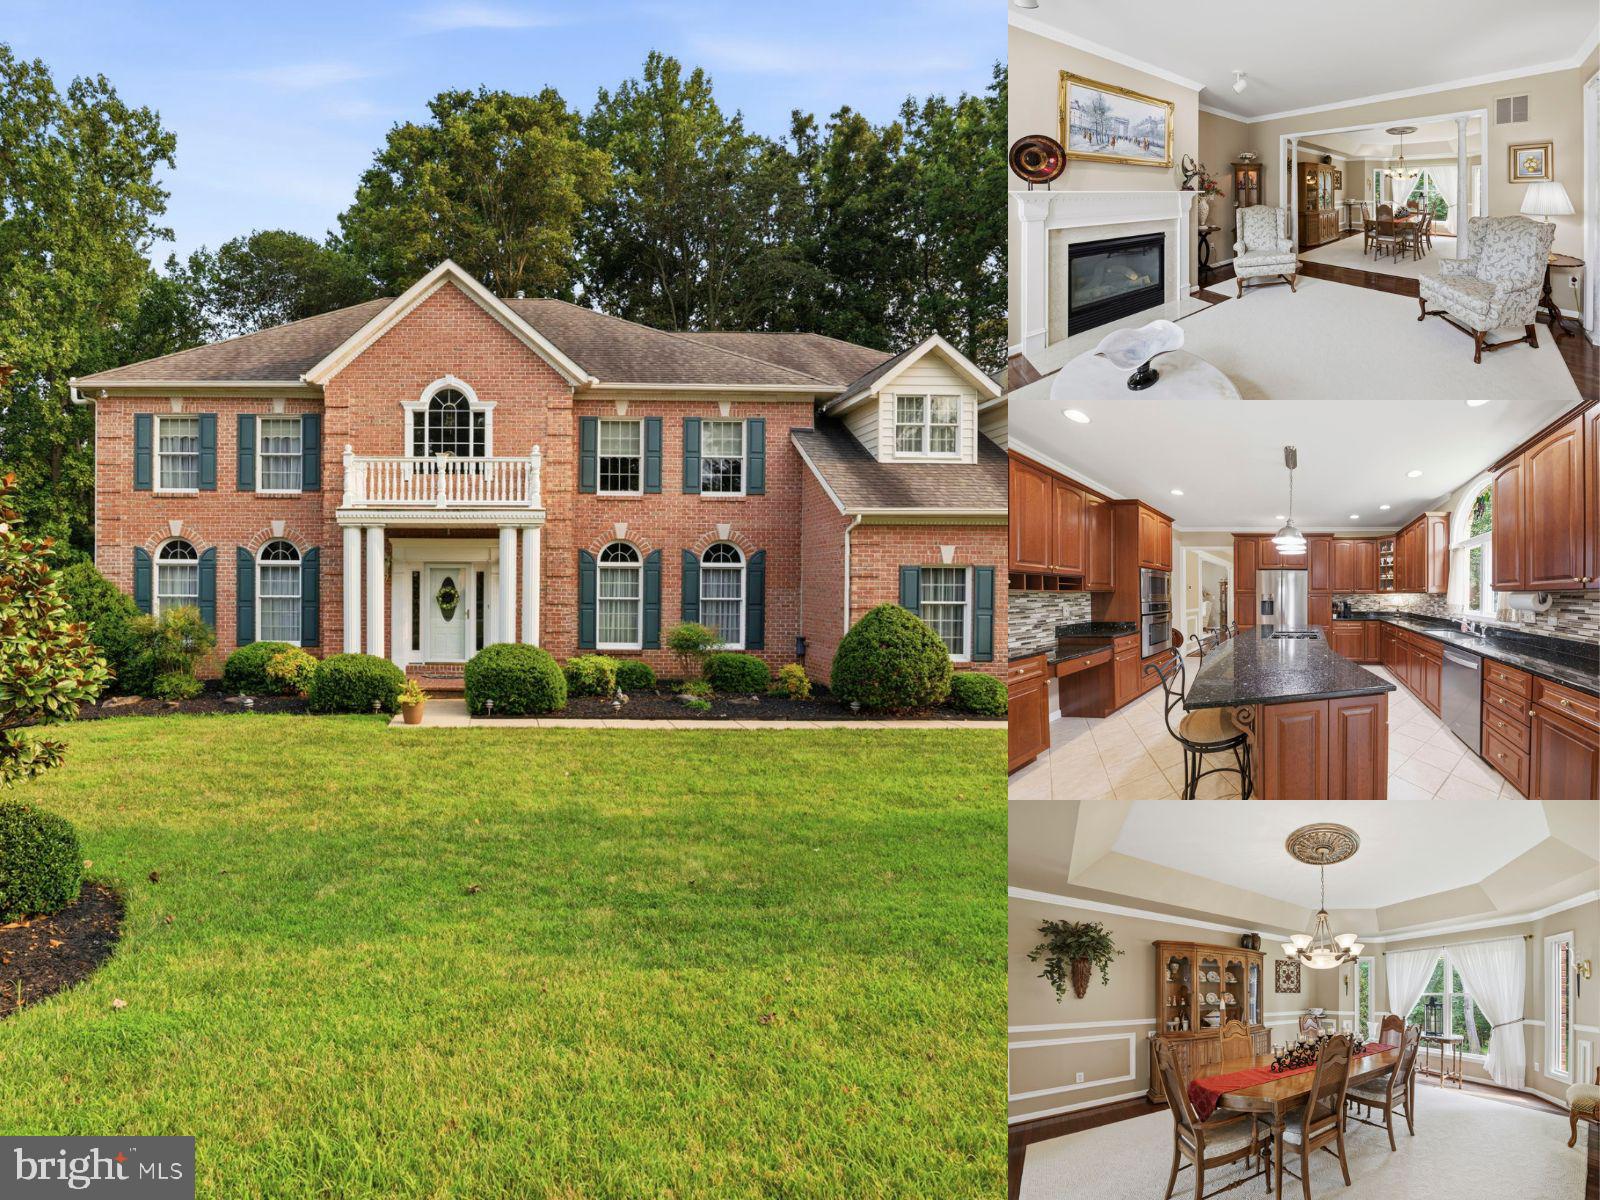
Set on a cul-de-sac in Cedarday, this expansive 4-bedroom, 3-full- and 2-half-bath detached Colonial offers nearly 5,600 finished square feet, three gas fireplaces, and exceptional space for living and entertaining. The main level features a fully open central living area complemented by a large formal front room, a spacious dining room, and an inviting den with a gas fireplace. The kitchen is equipped with a wall oven and cooktop, along with a refrigerator and dishwasher replaced in 2025. The partially finished lower level is designed for memorable gatherings, showcasing a full custom bar with granite and rock finishes, a gas fireplace, a half bath, and a separate outside entrance. A substantial unfinished area provides valuable storage and flexibility for future expansion. Additional highlights include updated air-conditioning systems from 2024, a washer and dryer replaced in 2021, ceiling fans, two refrigerators, and a generator hookup supplying backup power to select circuits. Outdoor living continues with a paver patio overlooking the flat yard, while the two-car garage and asphalt driveway with parking for up to five vehicles provide excellent everyday convenience. With generous room to spread out, entertain, work, and customize, this well-appointed home delivers impressive versatility inside and out.
#MDHR2057498

BEL AIR

702 GLEN COURT

4 Beds

3 Baths

5,598 Sq.Ft.

$900,000

MLS#: MDHR2057498
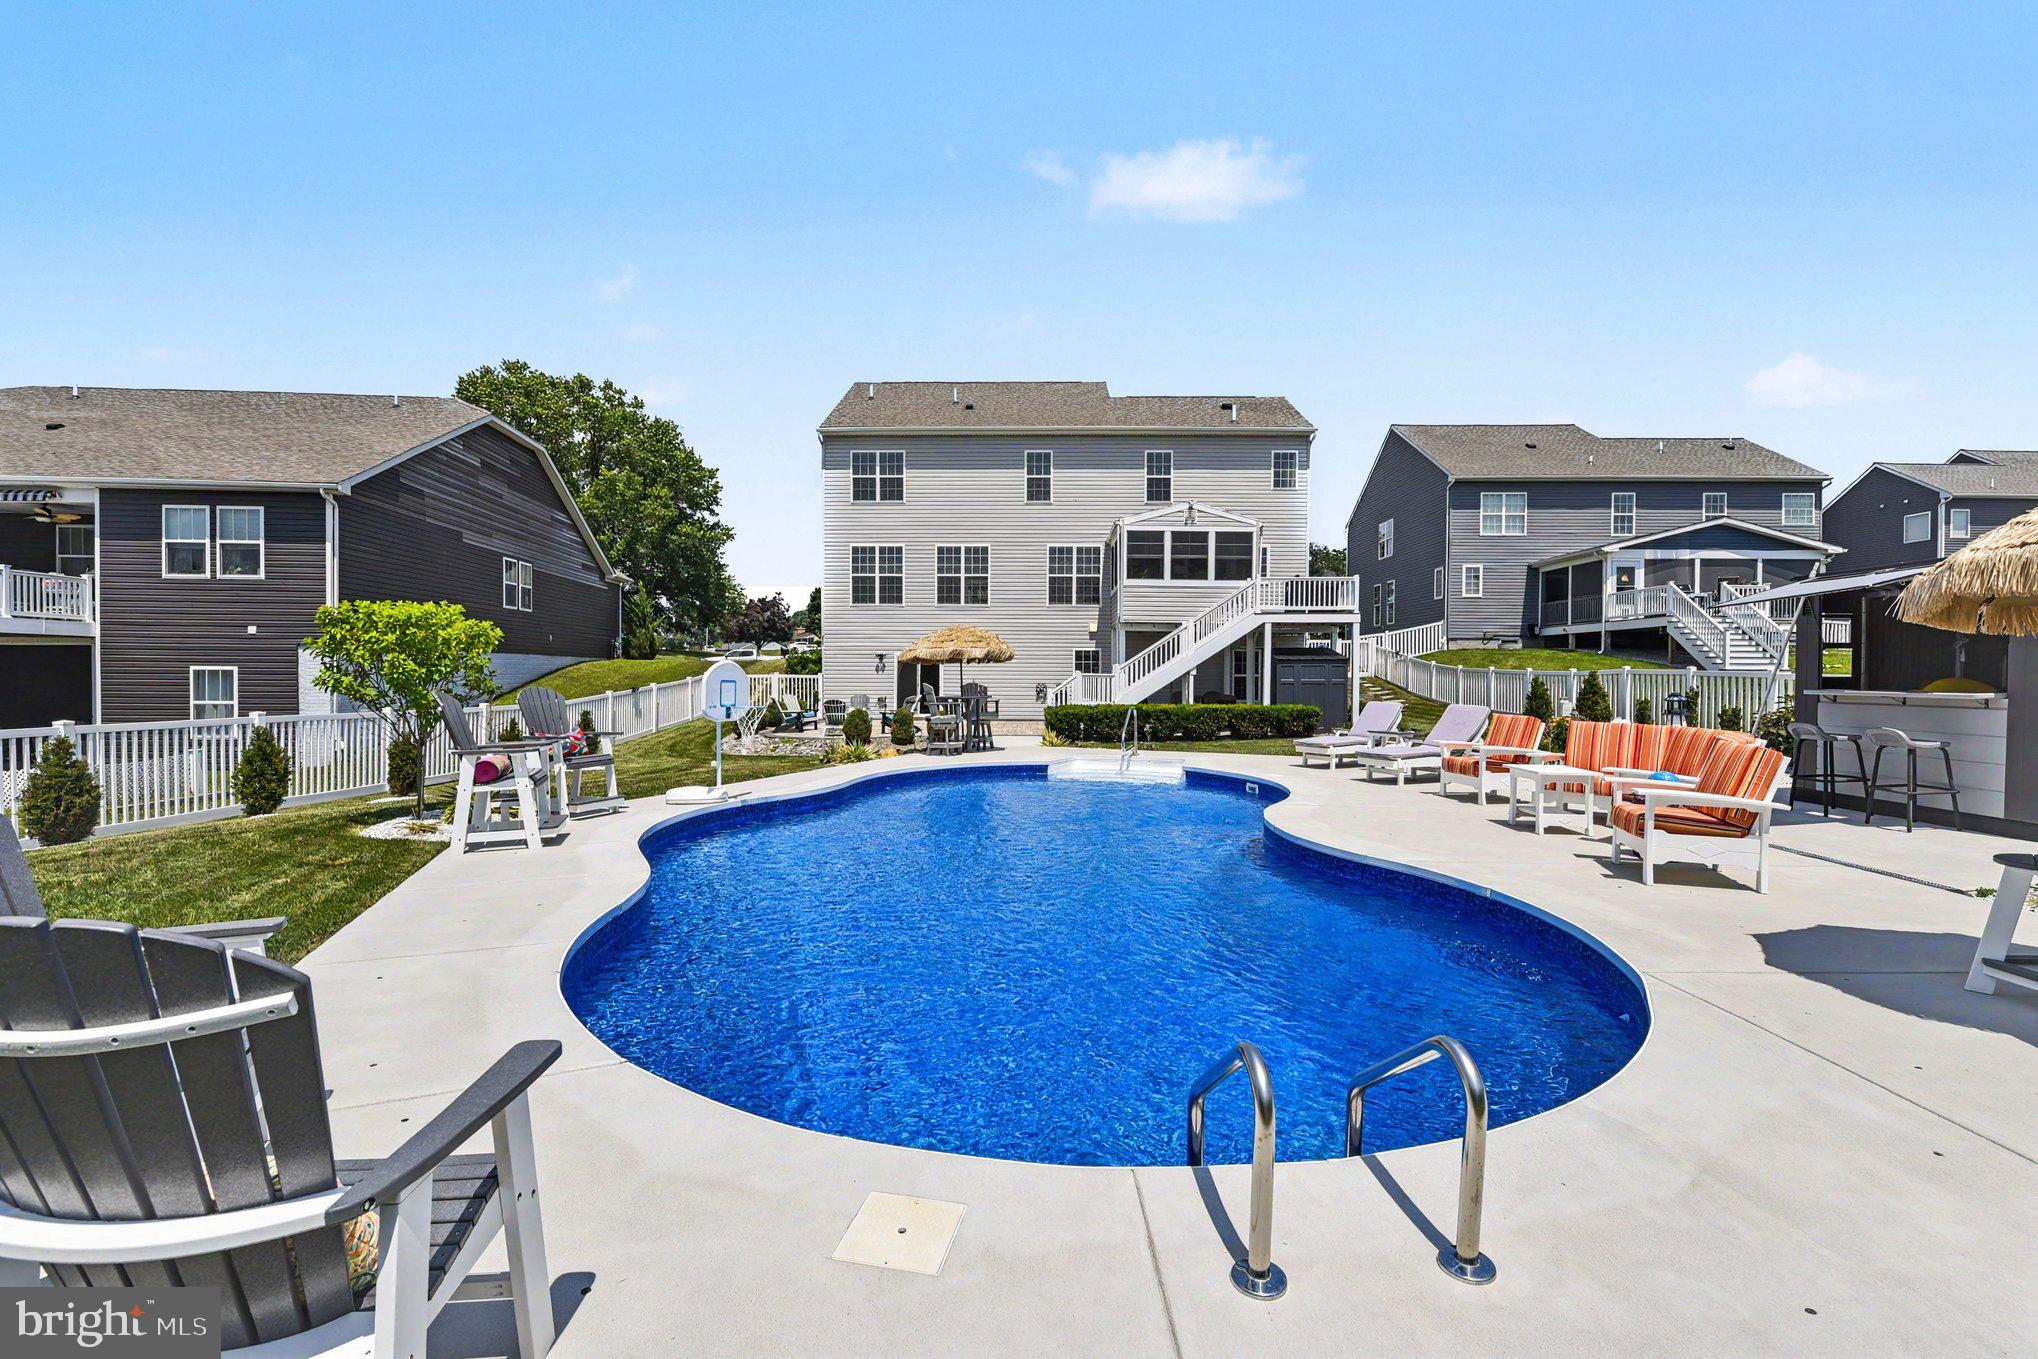
Every once in a while, a home comes along that simply feels different. Thoughtfully designed, meticulously maintained, and beautifully upgraded from top to bottom, this exceptional residence offers the perfect blend of luxury, comfort, and effortless everyday living.
Imagine starting your mornings with coffee on the covered deck, spending summer afternoons relaxing beside your heated saltwater pool, and ending the day gathered around the fire pit under the stars. Whether you're hosting unforgettable celebrations or enjoying a quiet evening at home, every space has been designed to enhance the way you live.
Inside, nearly 4,000 square feet of beautifully finished living space showcases rich floors, an elegant open floor plan, abundant natural light, and upscale finishes throughout. The gourmet kitchen is the heart of the home, featuring granite countertops, shaker cabinetry, stainless steel appliances, and an oversized island that naturally brings family and friends together. The adjoining family room creates a warm, inviting atmosphere, while the private first-floor office offers the ideal work-from-home retreat.
Upstairs, the luxurious primary suite provides a true escape with a spa-inspired bath and generous walk-in closet, while the additional bedrooms offer comfort and flexibility for family or guests. The finished lower level expands your living space even further, providing endless possibilities for recreation, fitness, media, hobbies, or overnight visitors.
Step outside and discover what truly sets this home apart. Extensive paver patios, professionally designed hardscaping, lush landscaping, mature privacy trees, and a resort-style heated saltwater pool create an outdoor setting that rivals a private vacation retreat. Every detail has been carefully planned to maximize both beauty and functionality.
Beyond its stunning appearance, this home delivers exceptional peace of mind with major upgrades already completed, including a Bosch HVAC system, Rheem water heater, Speed Queen washer and dryer, epoxy-finished garage, upgraded lighting, and countless improvements throughout.
Why wait to build when every luxury has already been thoughtfully completed for you? Perfectly positioned in one of Bel Air's most desirable communities, this is more than a beautiful home—it's a lifestyle where every day feels like coming home to your own private resort.
#MDHR2057274

BEL AIR

1308 EXMOOR LANE

4 Beds

3 Baths

3,968 Sq.Ft.

$899,999

MLS#: MDHR2057274
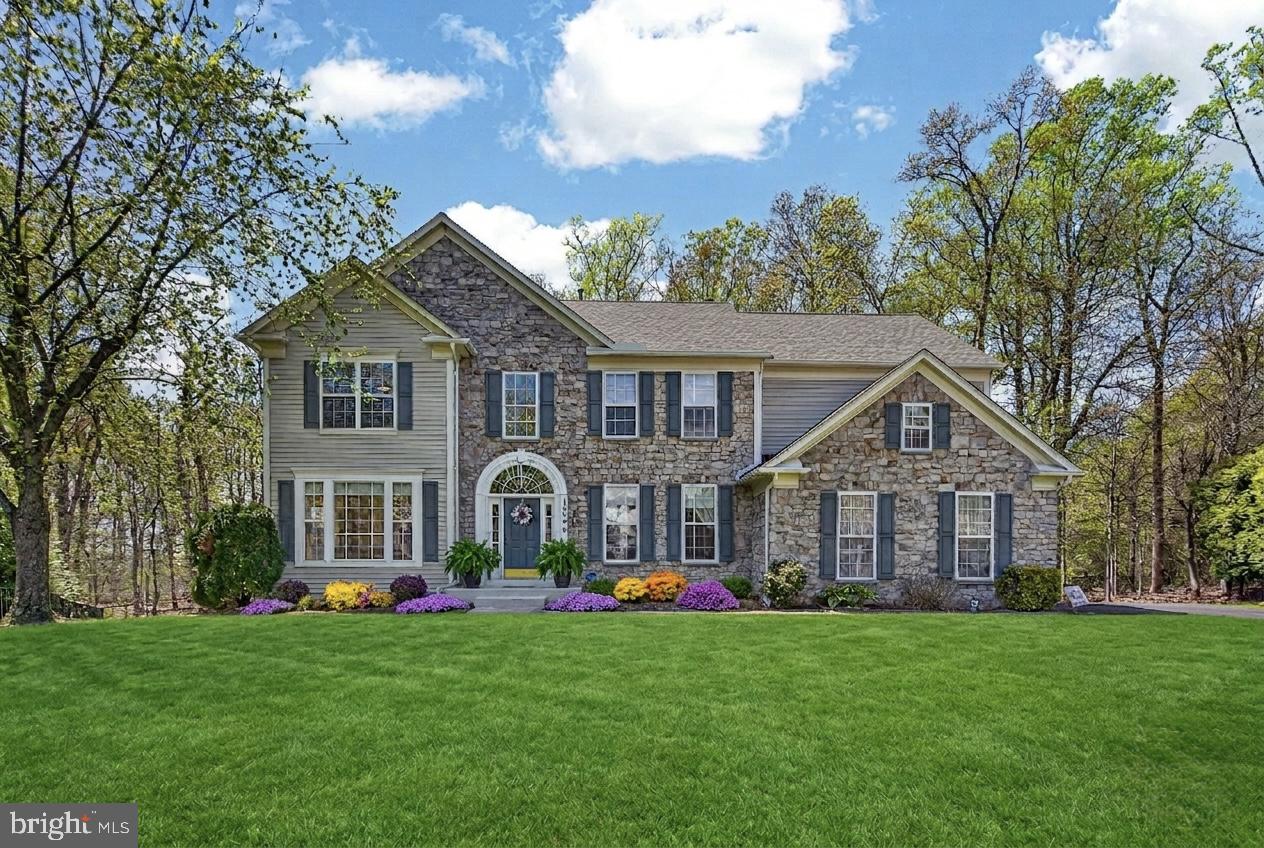
Welcome to your private retreat in the sought-after Vineyard Oaks community! Situated on one of the finest half-acre cul-de-sac lots in Bel Air, 1504 Oakville Court offers an exceptional blend of expansive living space, refined detail, and scenic farmland backdrops.
The main level features hardwood flooring, formal living room, formal dining room, and a dedicated home office. At the center of the home, the gourmet kitchen shines with new granite countertops, a large island, stainless steel appliances, and an adjoining sunroom that opens to a double-tiered deck overlooking peaceful woods. The open-concept layout flows into a soaring two-story family room anchored by a gas fireplace.
Upstairs, the primary retreat boasts its own gas fireplace, tray ceiling, oversized walk-in closet, and a luxurious spa-inspired bath. Three additional bedrooms and two full baths complete the upper level. The finished walk-out basement adds incredible versatility with a huge recreation area, full bath, and a private 5th bedroom. Updates include a 2020 roof (lifetime warranty) and 2020 HVAC. Minutes from shopping, dining, and major commuter routes!
#MDHR2055834

BEL AIR

1504 OAKVILLE COURT

5 Beds

4 Baths

5,374 Sq.Ft.

$815,000

MLS#: MDHR2055834
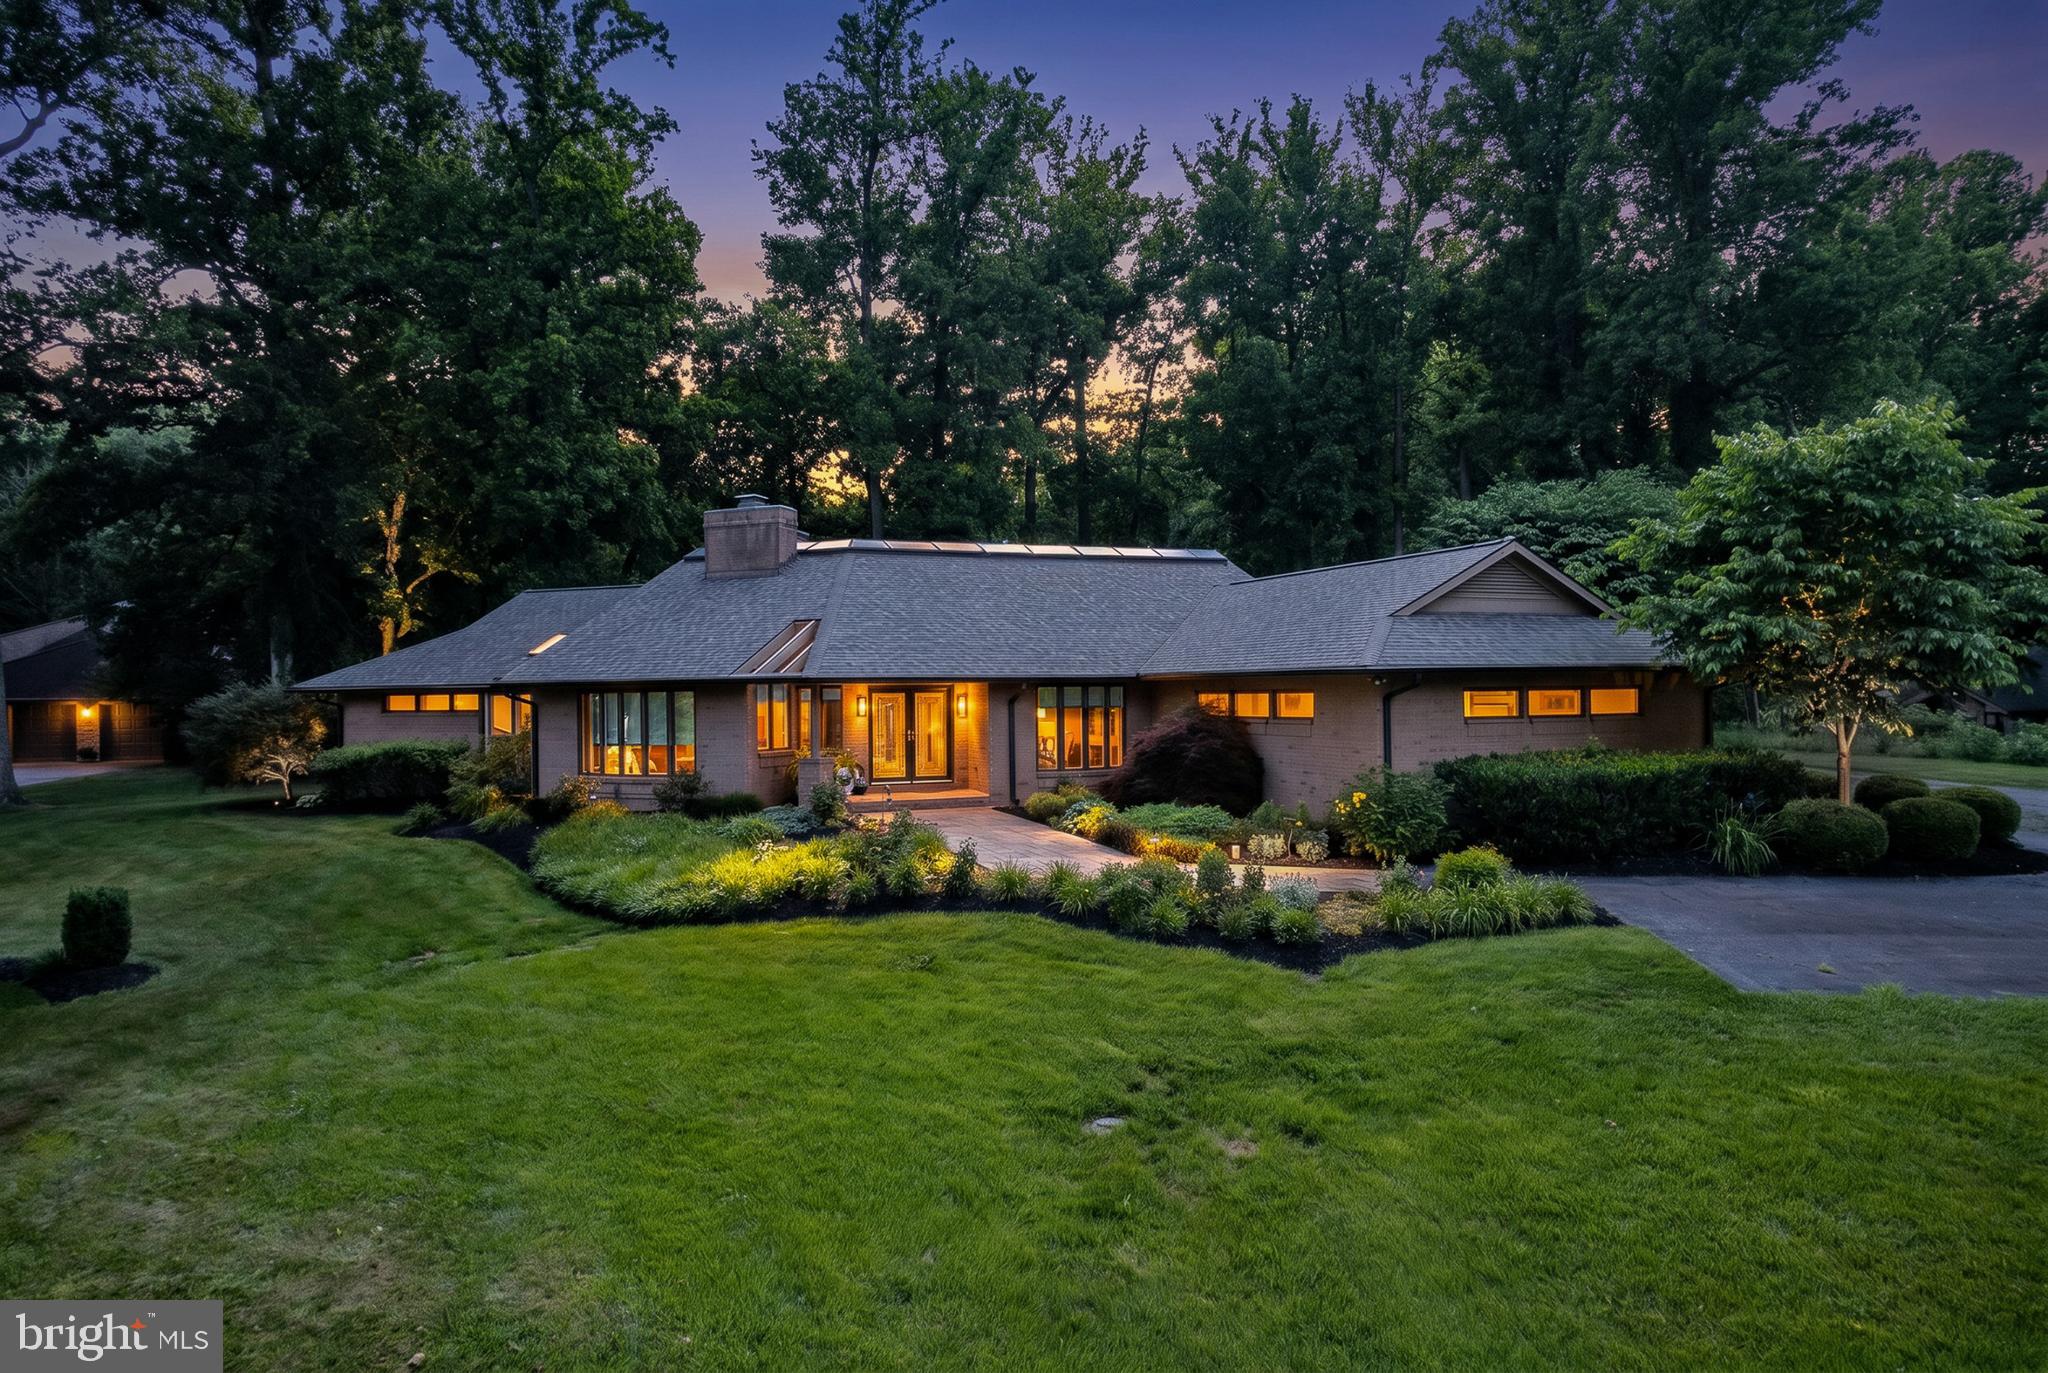
Back on the market and ready for its next owner! The previous contract did not come together, creating a second opportunity to own this exceptional Todd Lakes home. Don't miss your chance to make it yours. Nestled on 1.26 beautifully landscaped acres in the prestigious Todd Lakes community, this custom built 5 bedroom, 4.5 bath home offers over 4,300 finished square feet designed for comfortable everyday living and effortless entertaining. The thoughtfully designed floor plan features main level living, a renovated kitchen, stunning primary suite, engineered wood floors, four fireplaces, two pellet stoves, and a finished lower level complete with a second kitchen. Enjoy year round views from the sunroom filled with skylights, or relax on one of the screened porches overlooking the private grounds. Unique features include a Trombe wall passive solar heating system, smart home technology, underground pet fence, and extensive hardscaping and landscaping. Major updates include a new roof, gutters, and skylights in 2023, plus well, heaters, and HVAC updates. A rare opportunity to own a thoughtfully updated estate offering luxury, efficiency, and flexibility in one of Bel Air's most sought after communities. - Listen to this room by room audio tour of the home - https://1206mazelanddrive.weebly.com & Check out the video and 3D tours.
#MDHR2056076

BEL AIR

1206 MAZELAND DRIVE

5 Beds

4 Baths

4,380 Sq.Ft.

$950,000

MLS#: MDHR2056076
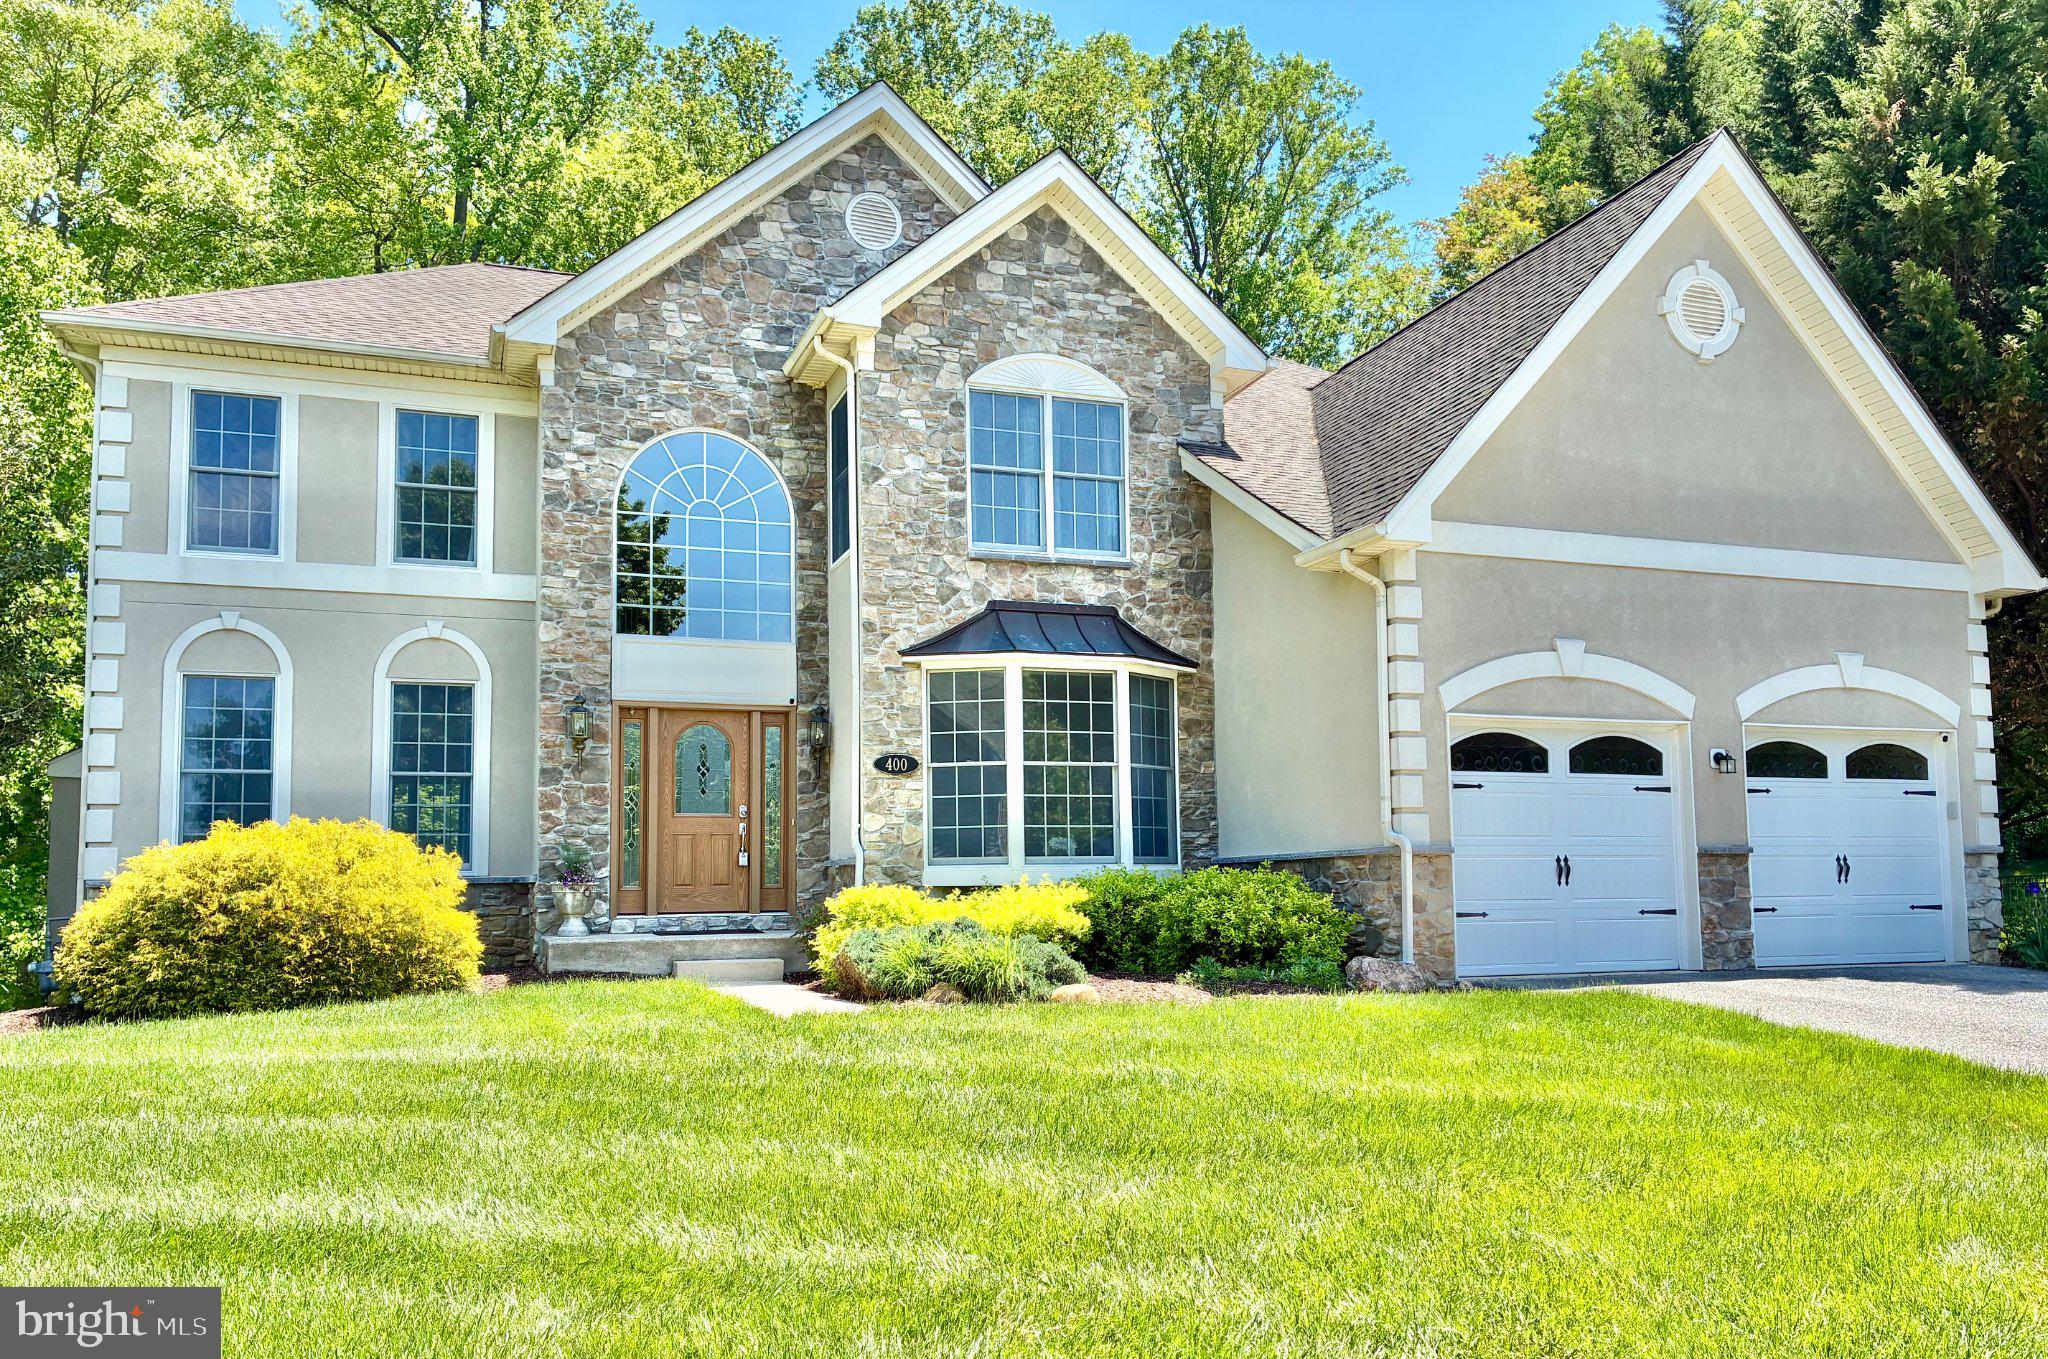
Nestled away in the highly desirable and serene enclave of Harford Green, this exquisite Colonial-style residence offers a harmonious blend of luxury and comfort, perfect for those seeking an elevated lifestyle. Spanning over 4,800 finished square feet, this meticulously maintained home boasts four spacious bedrooms and three and a half elegantly appointed bathrooms, ensuring ample space for relaxation and entertainment. This beautiful home is perfectly positioned at the end of a quiet cul-de-sac with a private backyard that backs to peaceful woods.

Step inside to a breathtaking two-story great room featuring floor-to-ceiling stonework, a dramatic fireplace, and spectacular views that bring the outdoors in. A second fireplace in the living room adds even more warmth and charm—ideal for cozy evenings or entertaining guests, and is perfect for unwinding after a long day.

The heart of the home is the gourmet kitchen, designed for both everyday living and hosting, complete with a generous center island and granite countertops. A spacious study with bay windows offers the perfect work-from-home space filled with natural light, while the main-floor powder room adds convenience for guests.

Upstairs, the primary suite is a true retreat, featuring a tray ceiling, a comfortable sitting area, and a massive walk-in closet. The deluxe primary bath feels spa-inspired with a soaking tub, separate shower, and dual vanities. Three additional bedrooms share a well-appointed hall bath, providing space and comfort for everyone.

The fully finished walkout level basement expands the home even further, offering a large rec room, a guest room, a full bathroom, and an impressive amount of storage.

Outside, enjoy the best of indoor-outdoor living with a large deck and patio, complete with a fire pit, all surrounded by serene wooded privacy. The outdoor space is perfect for hosting gatherings or simply enjoying the serene views where the tranquility of nature surrounds you. The location is unbeatable—featuring a path directly to the Emmorton Elementary School baseball field, and just a short walk to the Abingdon Library and the Bear Trail.

To top it off, this home includes an attached oversized 2 car garage equipped with an EV charging station, blending luxury with modern convenience, ensuring that your modern lifestyle is effortlessly accommodated.

This residence is not just a house; it's a place where memories are made, and a lifestyle of comfort and elegance awaits. Experience the perfect blend of luxury and nature in this stunning home, where every detail has been thoughtfully curated for your enjoyment.
#MDHR2051836

BEL AIR

400 TERESA MARIE COURT

4 Beds

3 Baths

4,662 Sq.Ft.

$870,000

MLS#: MDHR2051836

 - property

Send a message

Message successfully sent.

Your message

What is 3 + 4 ?

Reason for contacting?

I agree to receive email communication and understand I can unsubscribe at any time.

I agree to be contacted by Charis Realty Group via call, email, and text for real estate services. To opt out, you can reply 'stop' at any time or reply 'help' for assistance. You can also click the unsubscribe link in the emails. Message and data rates may apply. Message frequency may vary. Privacy Policy

Sign Out

Virtual Assistant

Would you like to take the next step with this property? We can help you schedule a showing or virtual tour, or send you more details.

Yes, I would like more information.

Thank You for Your Reply, One of Our Agents will contact you as soon as possible

No, maybe later.

Thank you, you can always contact me via email, phone number or through the contact form.

Realhub AI

Lucy - Your AI-Powered Realtor

Update Your Temporary Password

Personalize your search

Enter your email and we'll notify you immediately when new listings match what you're looking for.

or enter email address

Already have an account ? Login here

Continue your home search

I agree to receive communications and understand I can unsubscribe at any time.

I agree to be contacted by Charis Realty Group via call, email, and text for real estate services. To opt out, you can reply 'stop' at any time or reply 'help' for assistance. You can also click the unsubscribe link in the emails. Message and data rates may apply. Message frequency may vary. Privacy Policy

Already have an account ? Login here

We use cookies

We use cookies primarily for analytics to enhance your experience. By accepting, you agree to our use of these cookies. You can manage your preferences or learn more about our cookies policy.