


Property
Beds
4
Full Baths
2
1/2 Baths
1
Year Built
1986
Sq.Footage
2,476
Welcome to this beautifully updated and meticulously maintained colonial in the sought-after Major’s Choice community, just minutes from downtown Bel Air, shopping, dining, parks, and commuter routes. A welcoming center hall entry leads to the sun-filled formal living room, complete with recessed lighting and a beautiful bay window that fills the space with natural light. Continue into the elegant dining room, enhanced with chair rail, crown molding, and a large double window, creating an inviting setting for both everyday meals and special occasions. The stunning kitchen features crisp white cabinetry, black granite countertops, stylish gray hardware, stainless steel appliances, a classic tile backsplash, and a spacious pantry. The adjoining breakfast area flows seamlessly into the warm and inviting family room, highlighted by a wood-burning brick fireplace with a wood mantel and convenient access to the attached garage. A beautifully updated powder room with wainscoting and a modern vanity completes the main level. Upstairs, the spacious primary suite offers cathedral ceilings, a ceiling fan, a walk-in closet, and a beautifully appointed en-suite bath featuring Carrara marble countertops, a double vanity, a linen cabinet, a walk-in tiled shower, and additional storage. Three additional generously sized bedrooms each feature ceiling fans and ample closet space, while the updated hall bath with Carrara marble includes a modern vanity and a tub/shower combination. The finished lower level provides even more versatile living space with a spacious bonus room ideal for a recreation room, home office, fitness area, or playroom. A dedicated laundry area with a utility sink and built-in shelving adds functionality, while the unfinished portion offers abundant storage and room to expand. Step outside to the rear patio overlooking the private, fully fenced backyard, complete with a storage shed and plenty of space for entertaining, gardening, pets, or play. Additional improvements include replacement windows, an electric heat pump (2012), and a recently replaced water heater (2024). Beautifully cared for inside and out, this exceptional home combines timeless charm, thoughtful updates, and an unbeatable location in one of Bel Air's most desirable neighborhoods.
Features & Amenities
Interior
-
Other Interior Features
Ceiling Fan(s), Pantry, Recessed Lighting, Walk-In Closet(s), Crown Molding
-
Total Bedrooms
4
-
Bathrooms
2
-
1/2 Bathrooms
1
-
Above Grade Finished Area
1976.0
-
Basement YN
YES
-
Cooling YN
YES
-
Cooling
Central Air, Ceiling Fan(s), Electric
-
Fireplace YN
YES
-
Heating YN
YES
-
Heating
Exhaust Fan, Electric, Heat Pump
-
Pet friendly
N/A
Exterior
-
Garage
Yes
-
Garage spaces
1
-
Construction Materials
Brick, Vinyl Siding
-
Parking
Concrete, Garage, Driveway, Inside Entrance, Attached
-
Patio and Porch Features
Patio, Porch
-
Pool
No
-
Waterfront YN
NO
-
View
Garden
Area & Lot
-
Lot Size(acres)
0.21
-
Lot Size(square feet)
9,060
-
Property Type
Residential
-
Property Sub Type
Single Family Residence
-
Architectural Style
Colonial
Price
-
Sales Price
$575,000
-
Tax Amount
$5,804
-
Sq. Footage
2,476
-
Price/SqFt
$232
HOA
-
Association
YES
-
Association Fee
$125
-
Association Fee Frequency
Semi-Annually
-
Association Fee Includes
N/A
School District
-
Elementary School
N/A
-
Middle School
N/A
-
High School
N/A
Property Features
-
New Construction
NO
-
Foundation Details
Permanent
-
Senior Community YN
NO
-
Sewer
Public Sewer
-
Tax Lot
234
-
Water Source
Public
Schedule a Showing
Showing scheduled successfully.
Mortgage calculator
Estimate your monthly mortgage payment, including the principal and interest, property taxes, and HOA. Adjust the values to generate a more accurate rate.
Your payment
Principal and Interest:
$
Property taxes:
$
HOA fees:
$
Total loan payment:
$
Total interest amount:
$
Location
County
HARFORD
Elementary School
Middle School
High School
Listing Courtesy of Timothy Langhauser , Compass Home Group, LLC
RealHub Information is provided exclusively for consumers' personal, non-commercial use, and it may not be used for any purpose other than to identify prospective properties consumers may be interested in purchasing. All information deemed reliable but not guaranteed and should be independently verified. All properties are subject to prior sale, change or withdrawal. RealHub website owner shall not be responsible for any typographical errors, misinformation, misprints and shall be held totally harmless.

AGENT
Dana Angleberger
Call Dana today to schedule a private showing.

* Listings on this website come from the FMLS IDX Compilation and may be held by brokerage firms other than the owner of this website. The listing brokerage is identified in any listing details. Information is deemed reliable but is not guaranteed. If you believe any FMLS listing contains material that infringes your copyrighted work please click here to review our DMCA policy and learn how to submit a takedown request.© 2024 FMLS.
Related Properties
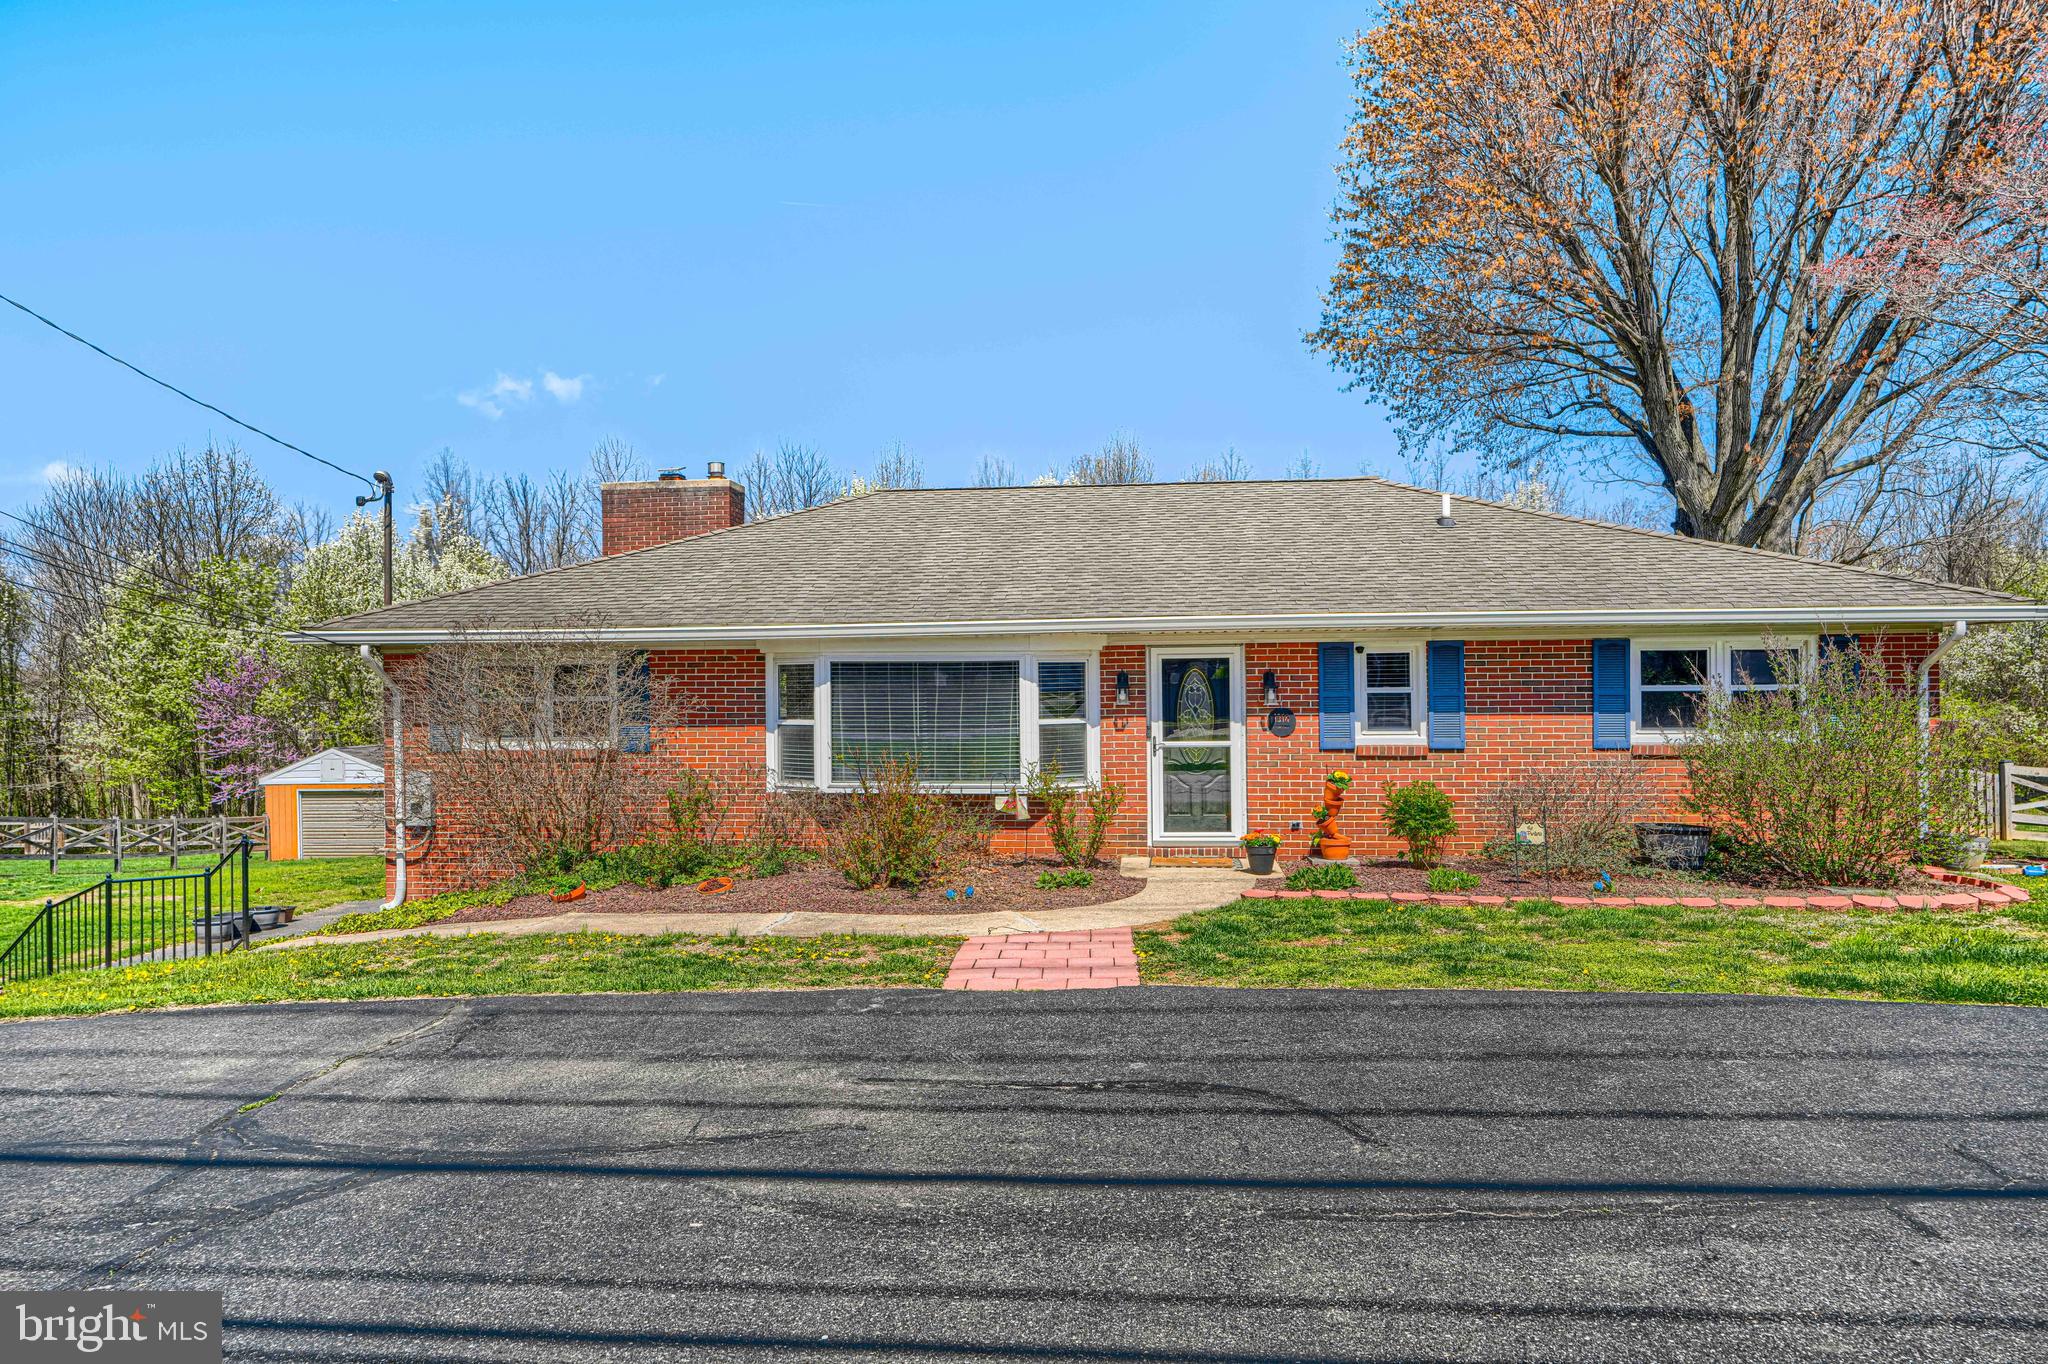
BEL AIR
1314 E CHURCHVILLE ROAD
4 Beds
2 Baths
2,730 Sq.Ft.
$499,999
MLS#: MDHR2053538
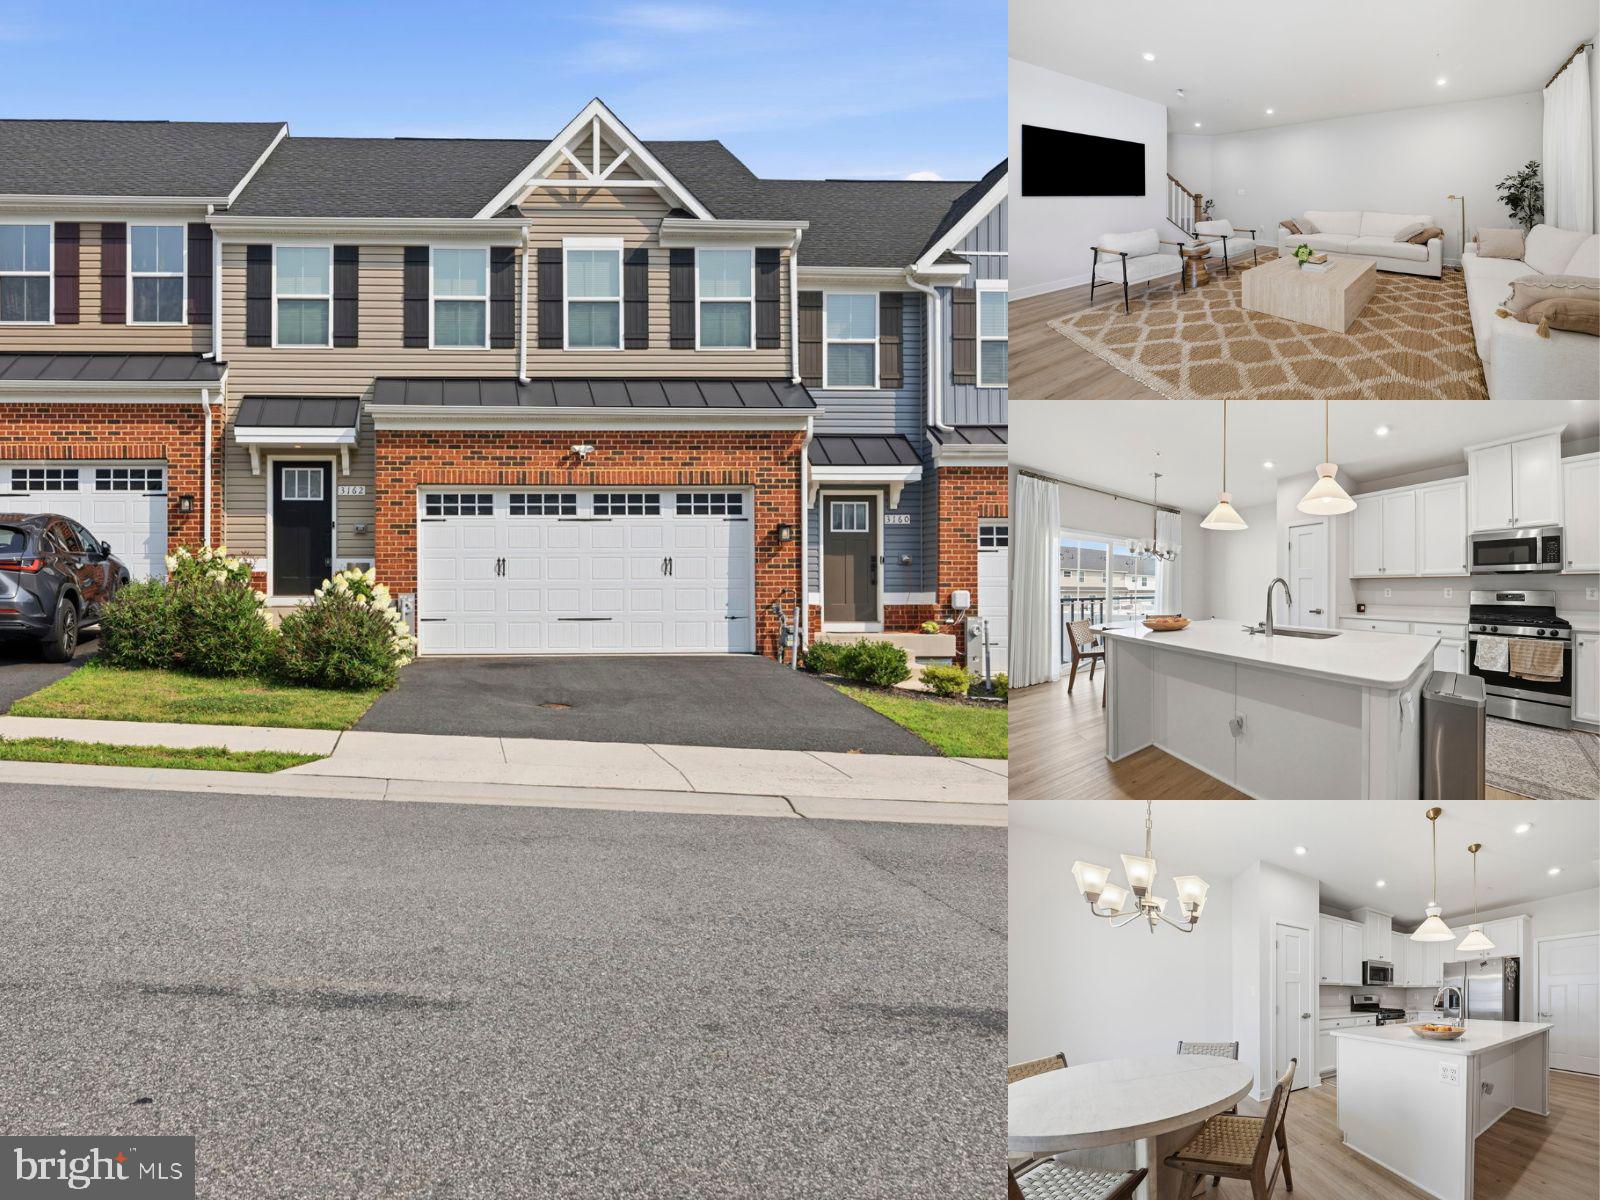
BEL AIR
3162 STRASBAUGH DRIVE
3 Beds
3 Baths
2,394 Sq.Ft.
$479,900
MLS#: MDHR2057684
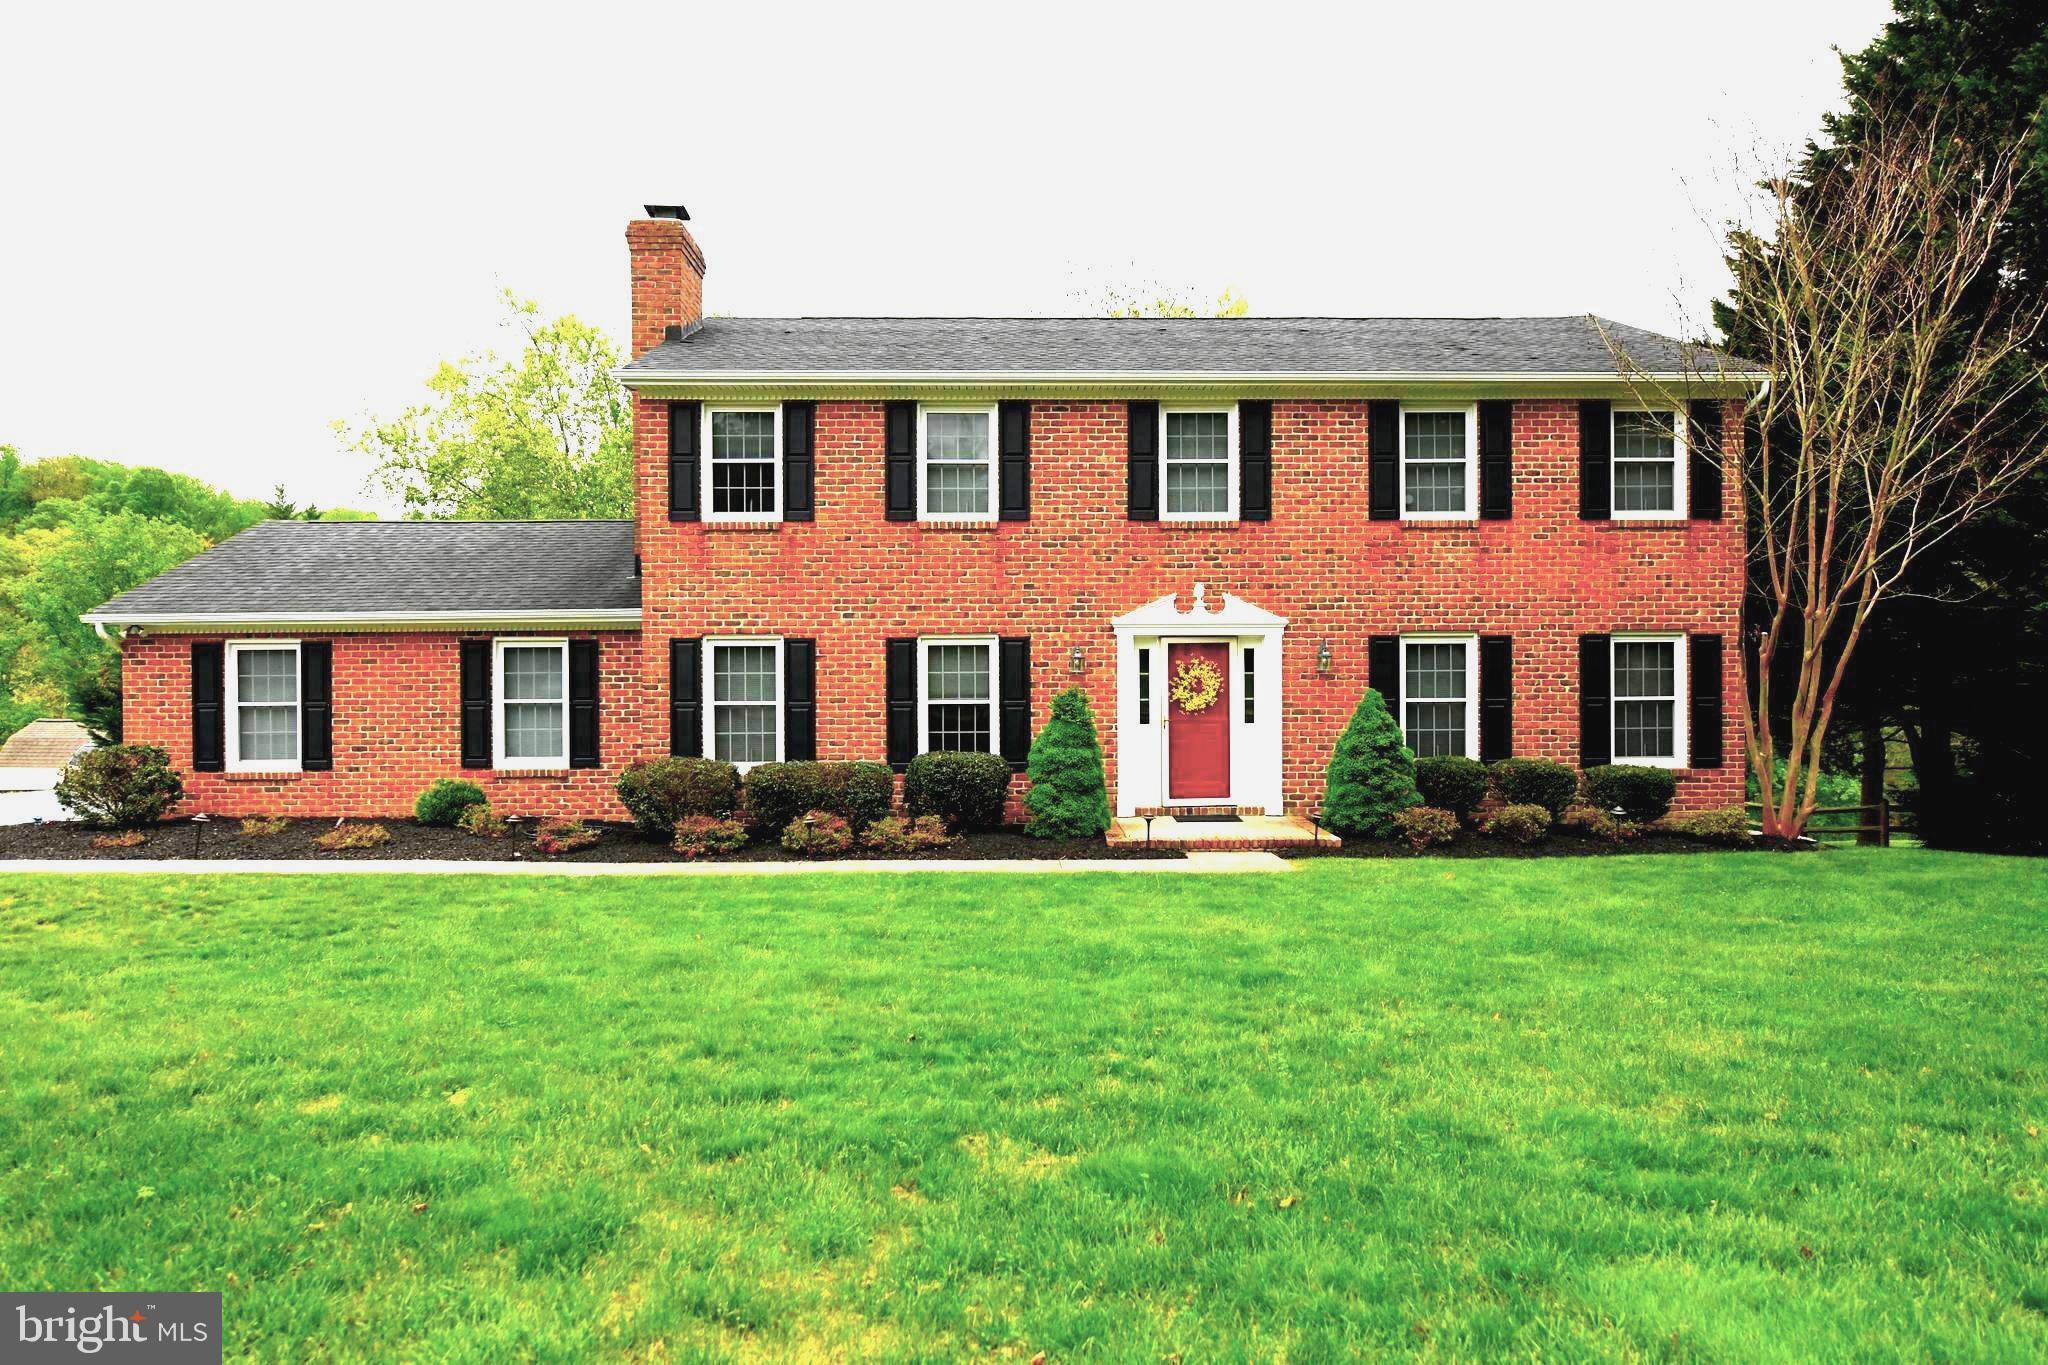
BEL AIR
305 ROLLING KNOLL DRIVE
4 Beds
2 Baths
3,412 Sq.Ft.
$665,400
MLS#: MDHR2057638
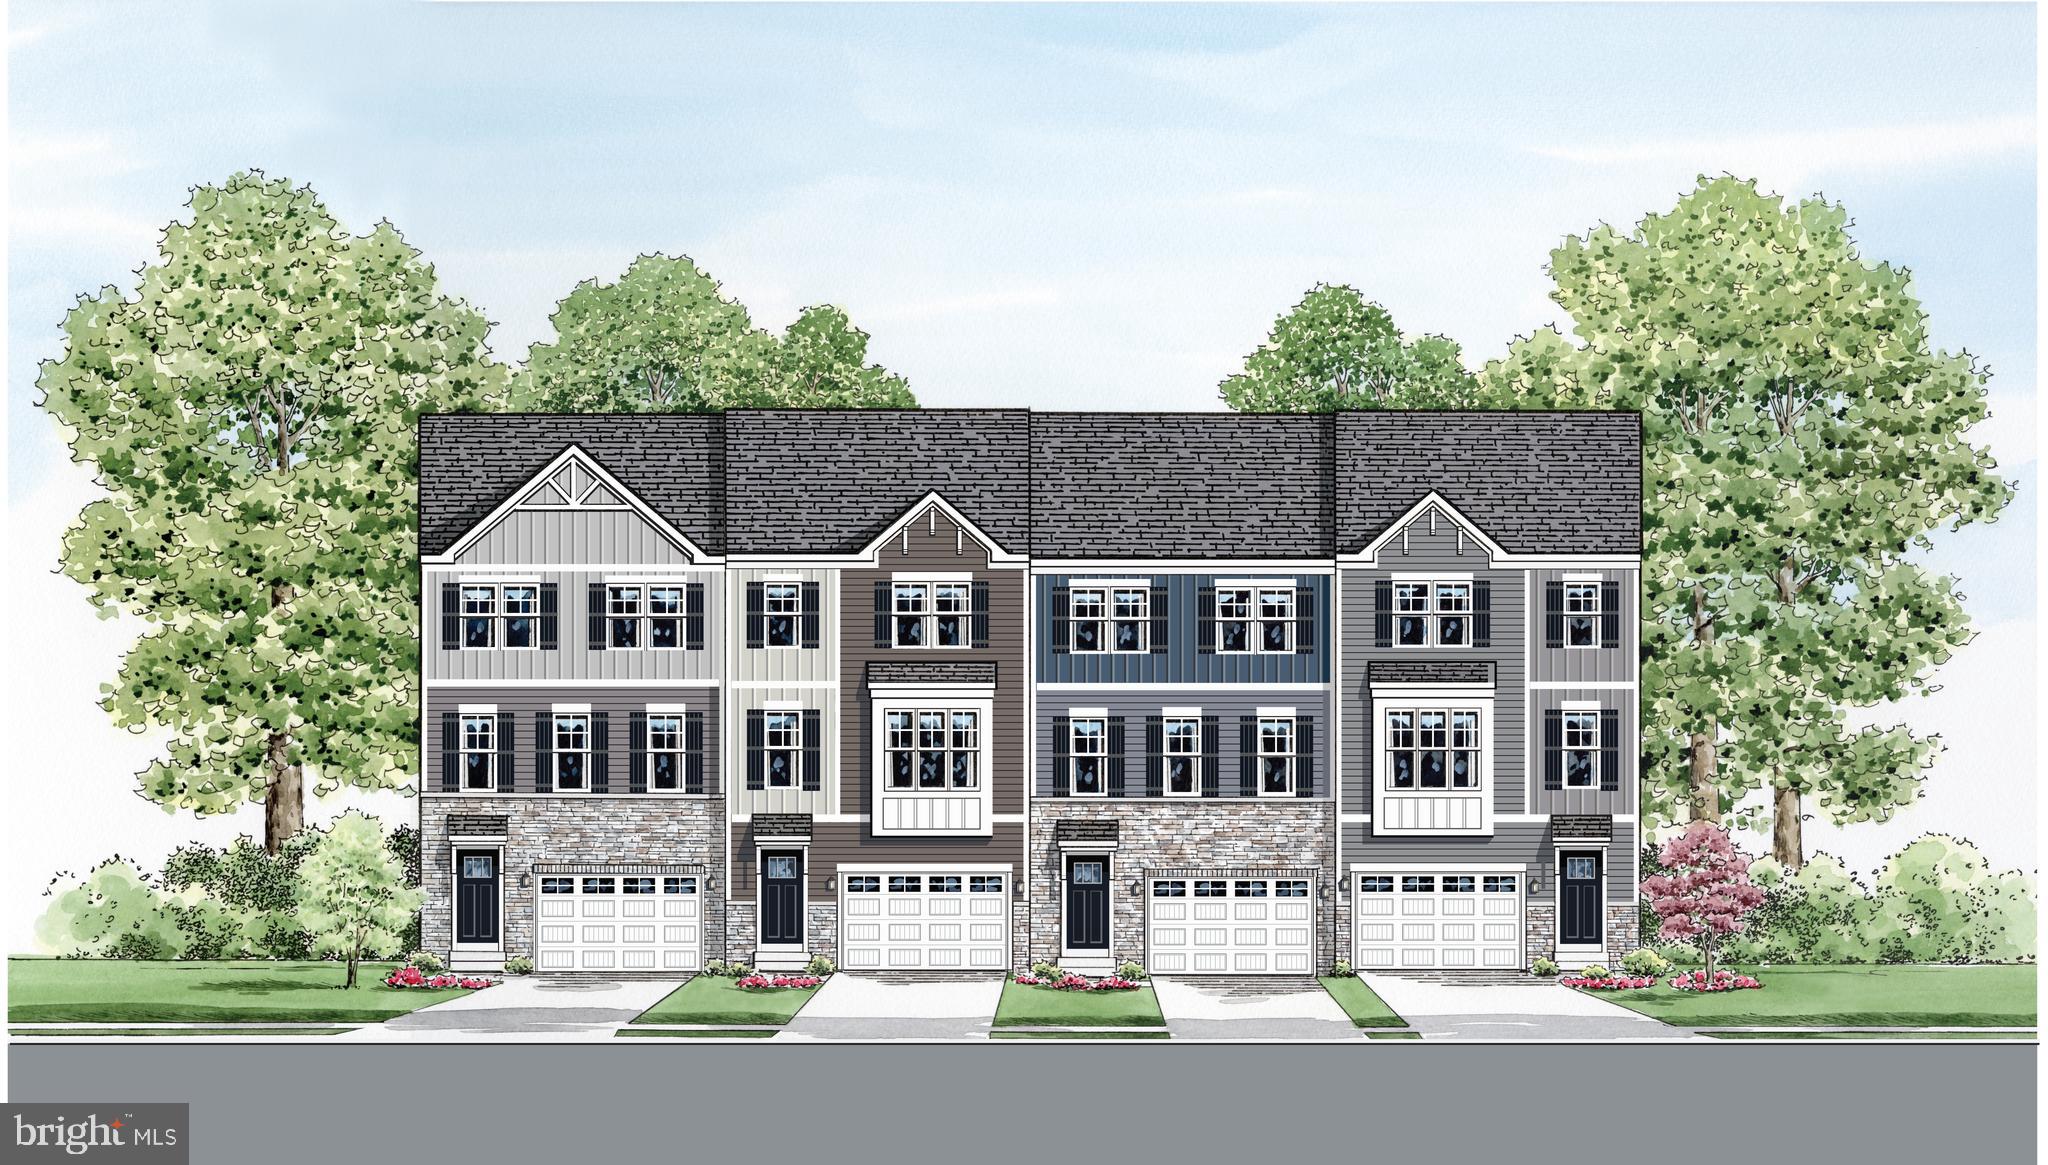
BEL AIR
2306 BELLS TOWER COURT
3 Beds
3 Baths
2,282 Sq.Ft.
$489,990
MLS#: MDHR2052724
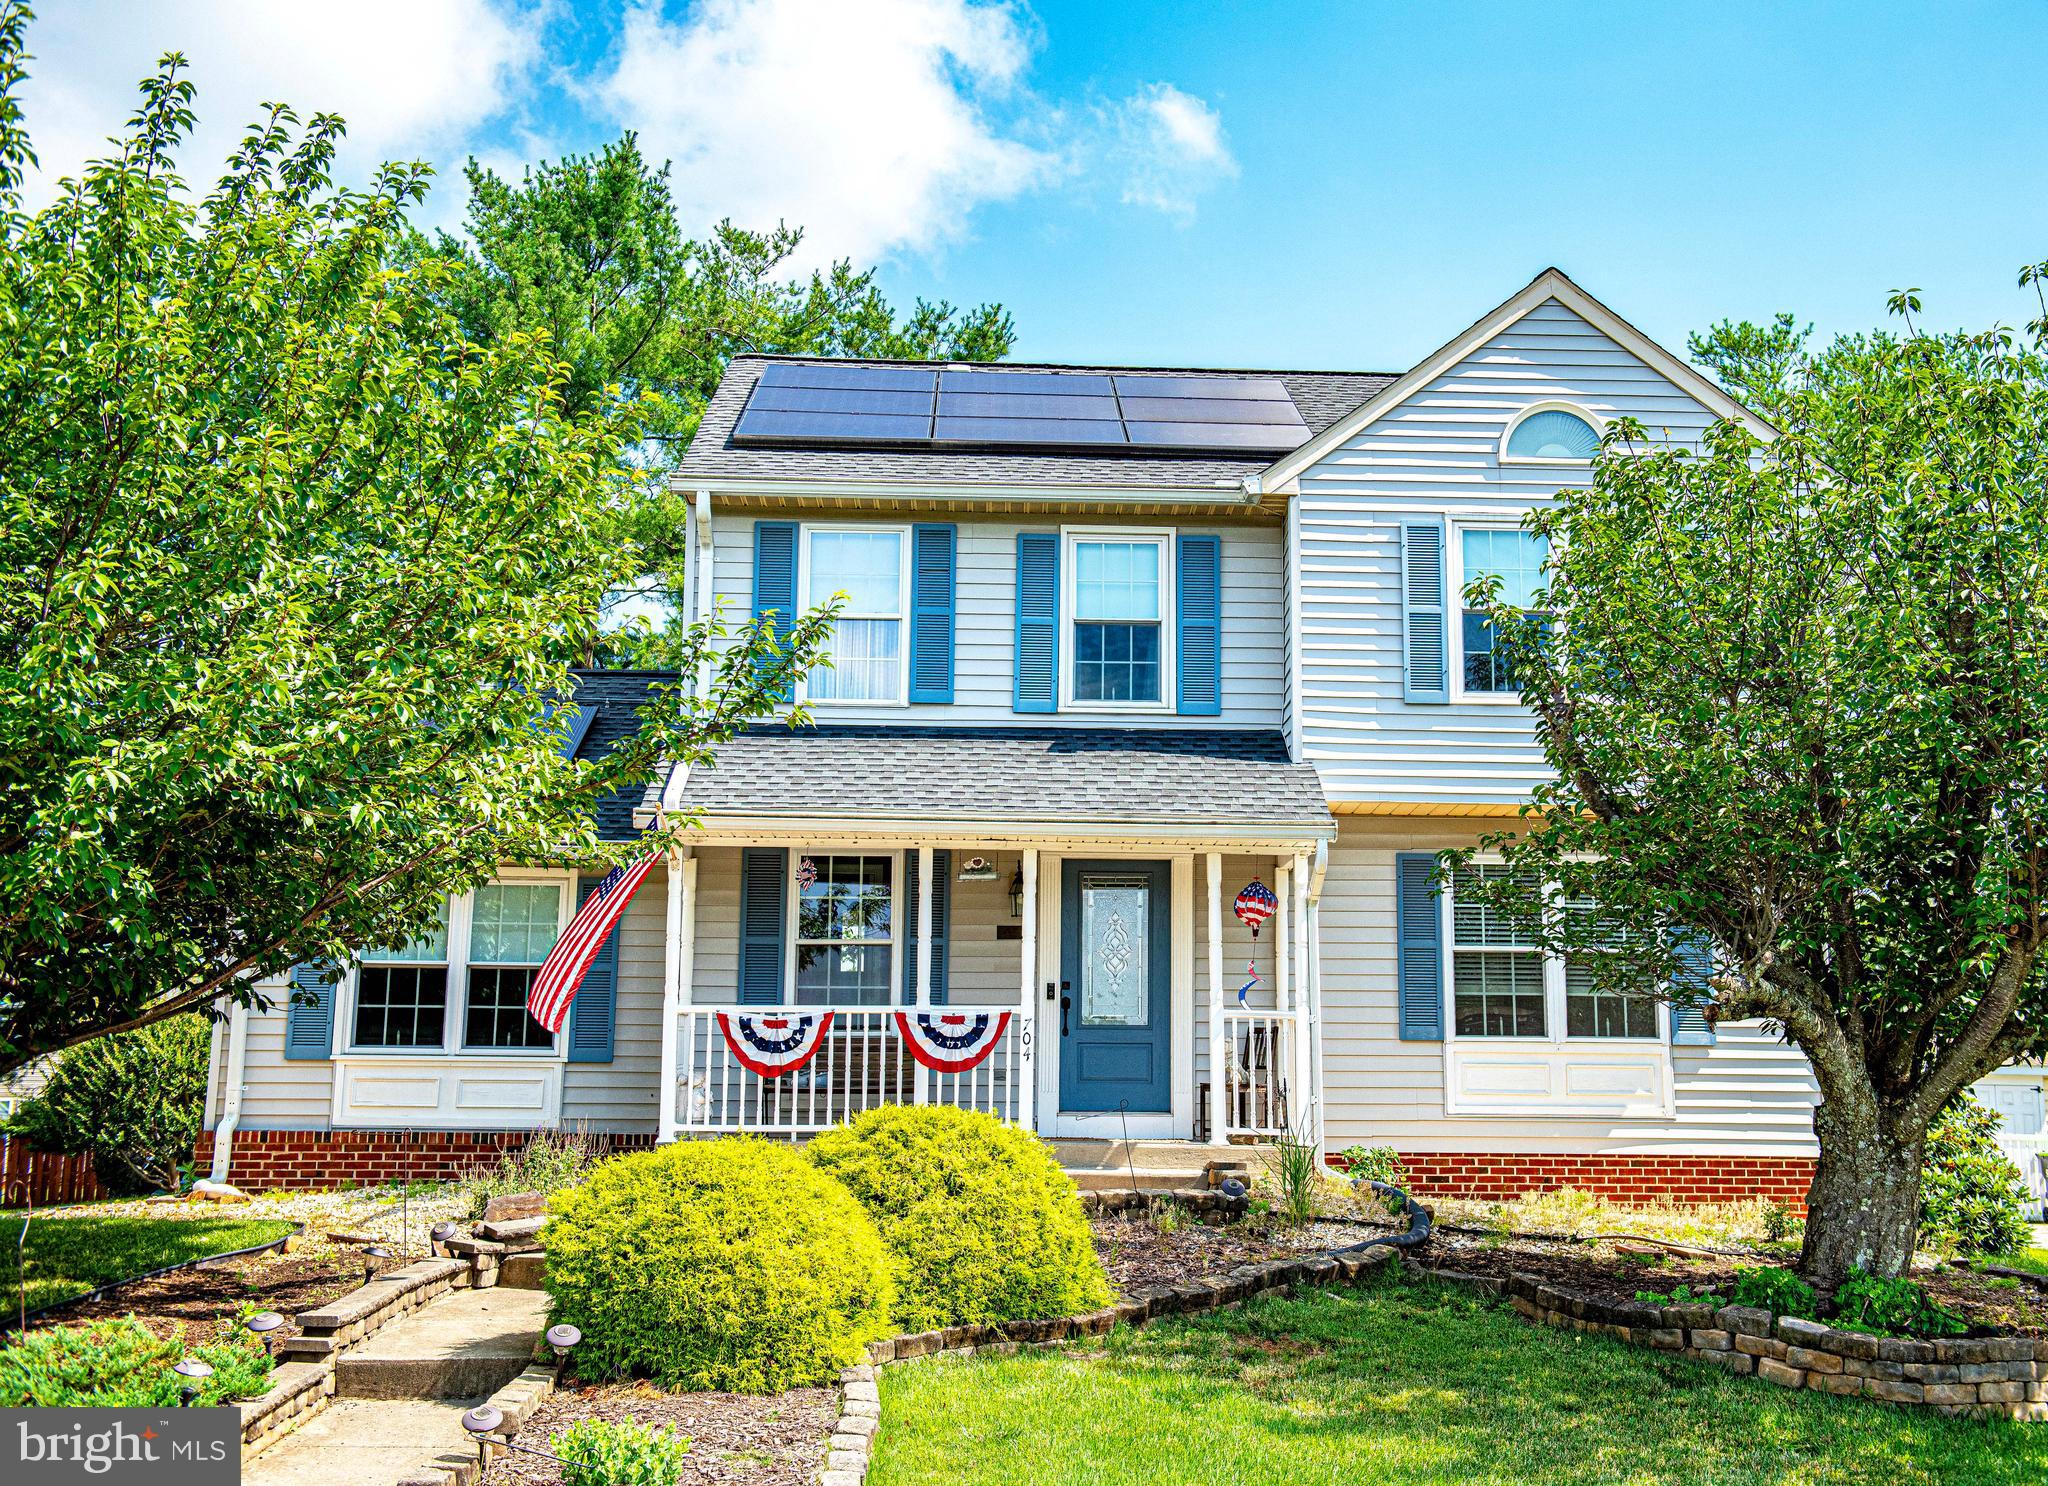
BEL AIR
704 EASTWOOD COURT
3 Beds
2 Baths
2,410 Sq.Ft.
$495,000
MLS#: MDHR2056966
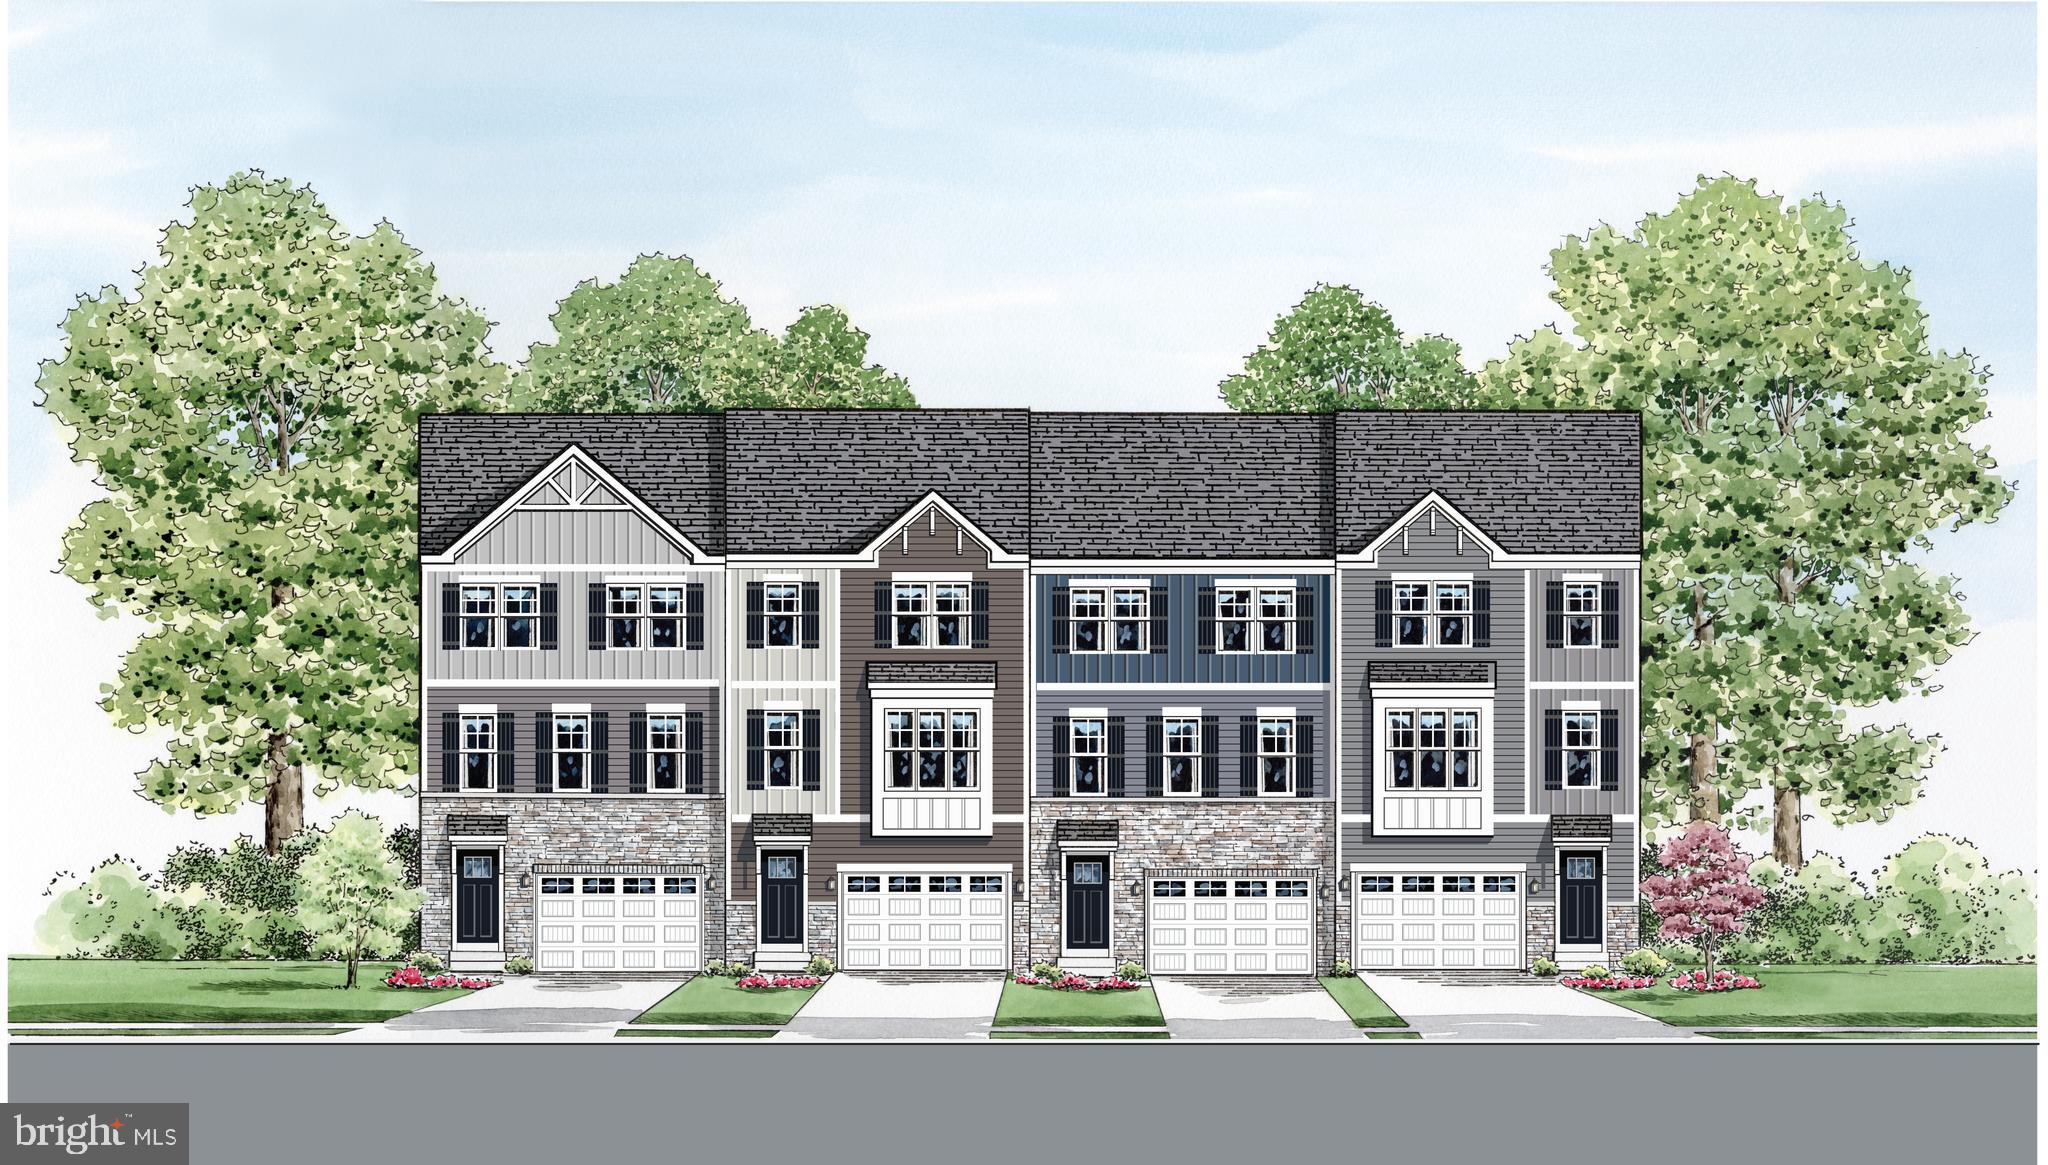
BEL AIR
2310 BELL'S TOWER COURT
3 Beds
2 Baths
1,969 Sq.Ft.
$489,990
MLS#: MDHR2052218

BEL AIR
305 TOLLGATE ROAD N
4 Beds
2 Baths
2,400 Sq.Ft.
$626,990
MLS#: MDHR2058278
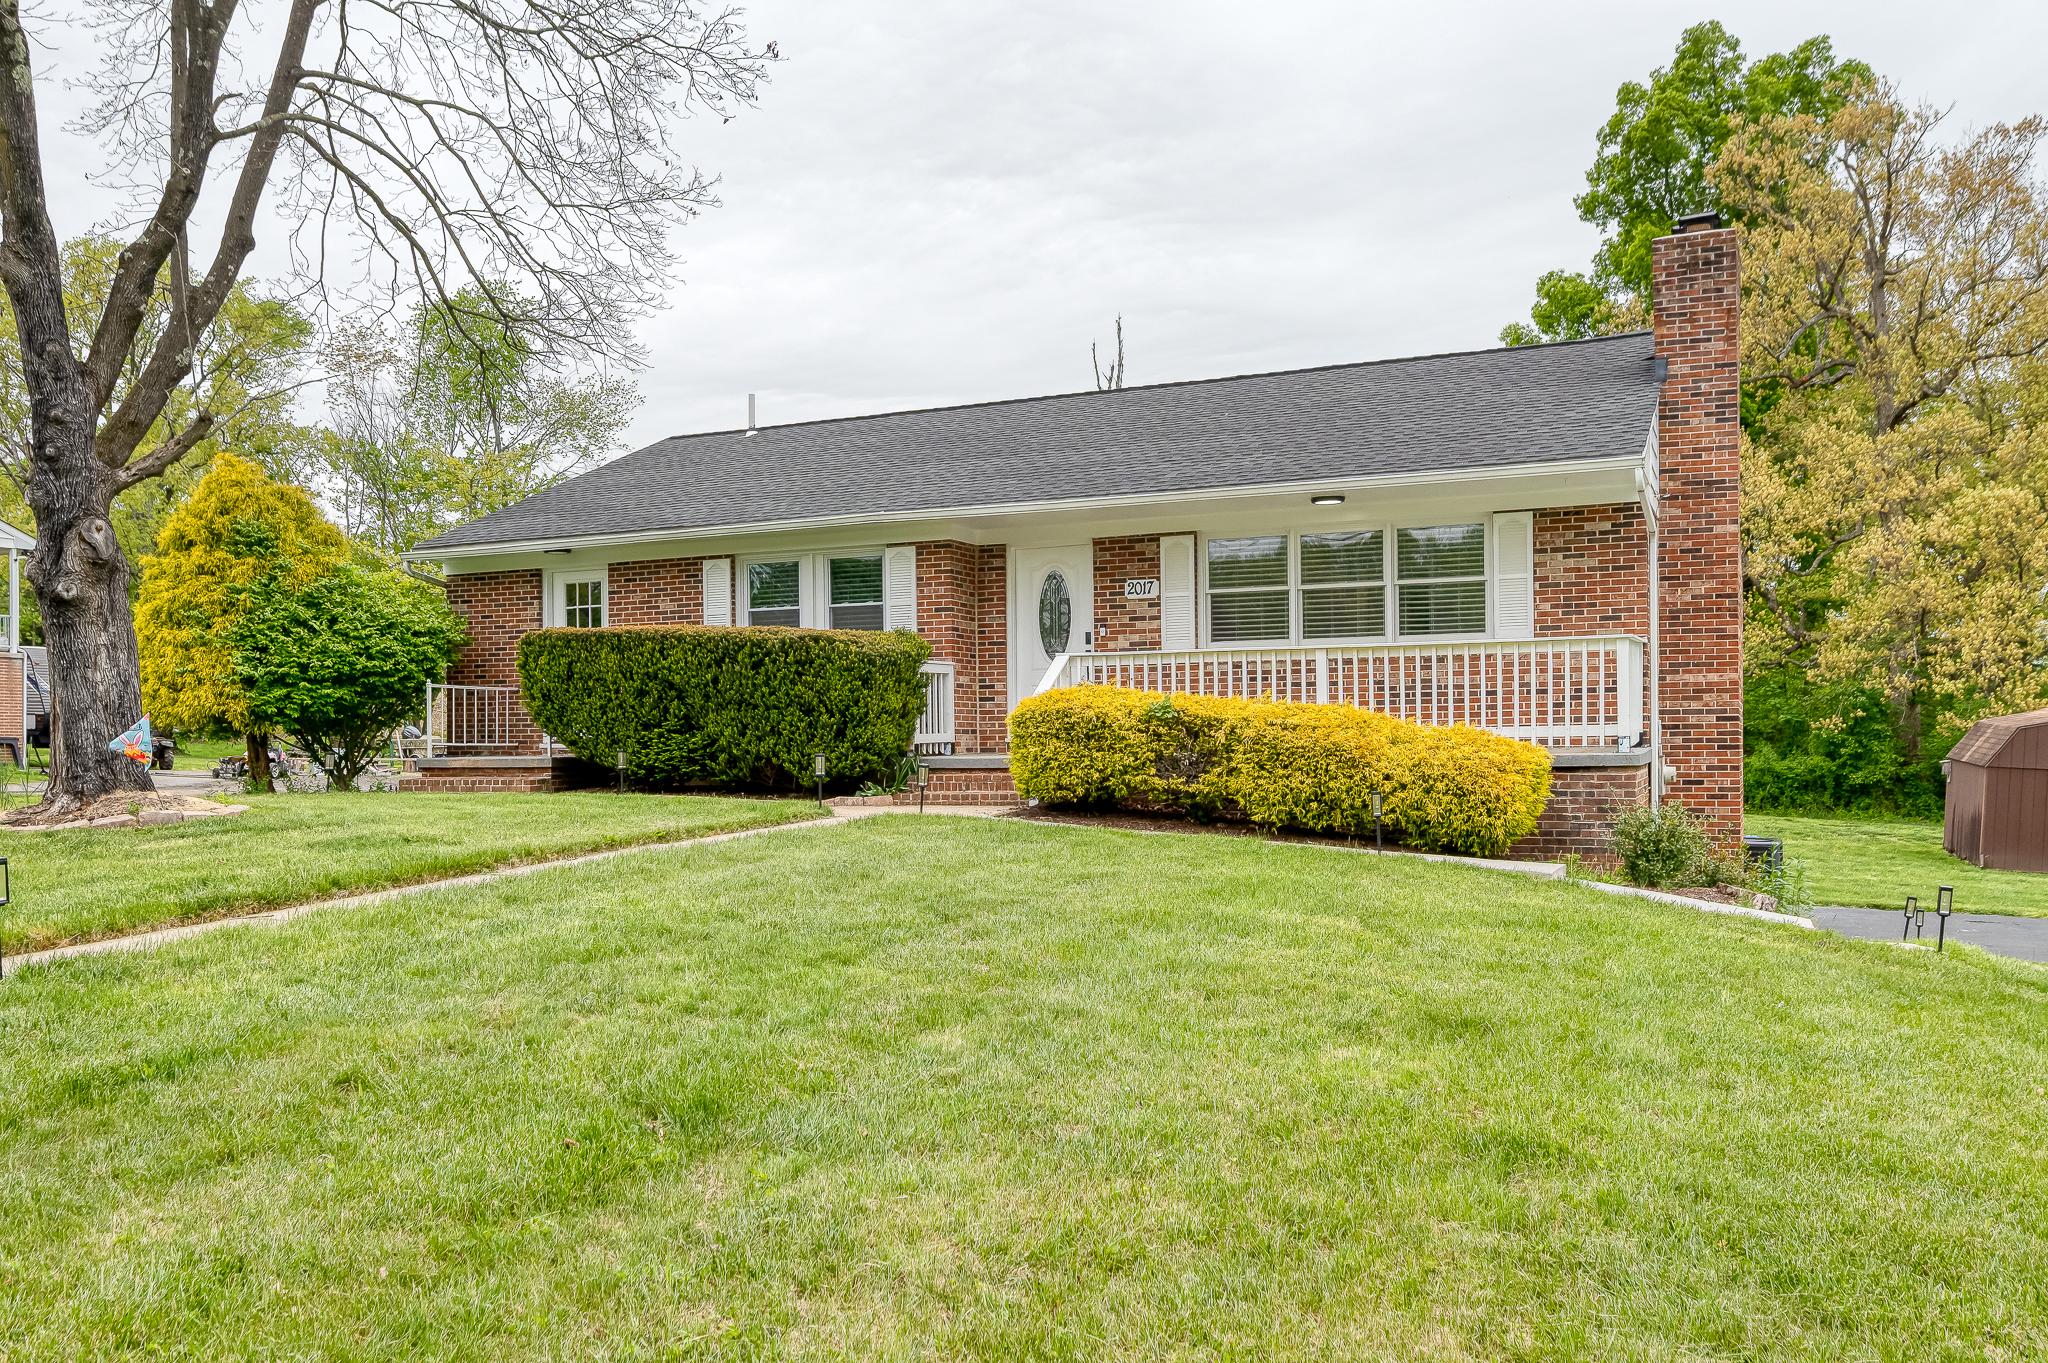
BEL AIR
2017 FAIRLANE ROAD
4 Beds
3 Baths
2,552 Sq.Ft.
$479,900
MLS#: MDHR2056720

BEL AIR
400 S FOUNTAIN GREEN ROAD
4 Beds
2 Baths
2,084 Sq.Ft.
$525,000
MLS#: MDHR2056312

BEL AIR
910 BERGEN COURT
4 Beds
2 Baths
2,450 Sq.Ft.
$599,999
MLS#: MDHR2058028
.png)