Features & Amenities

Interior

  • Total Bedrooms

    4

  • Bathrooms

    3

  • Above Grade Finished Area

    2528.0

  • Basement YN

    NO

  • Cooling YN

    YES

  • Cooling

    Central Air

  • Fireplace YN

    YES

  • Heating YN

    YES

  • Heating

    Electric, Forced Air

  • Main Level Bedrooms

    2

  • Pet friendly

    N/A

Exterior

  • Garage

    No

  • Construction Materials

    Frame

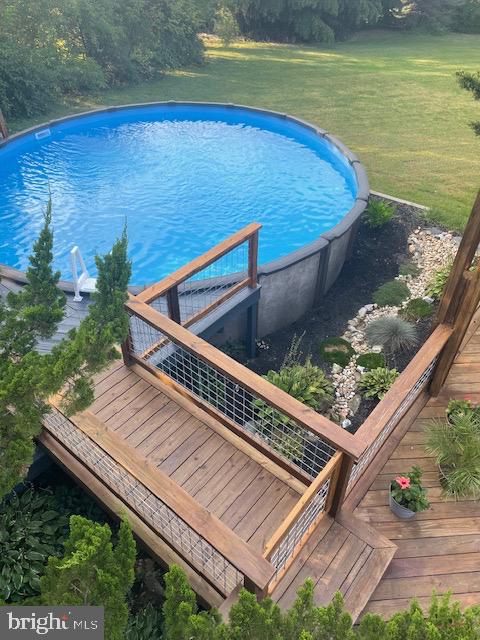
  • Pool

    No

  • Waterfront YN

    NO

Area & Lot

  • Lot Size(acres)

    1.16

  • Lot Size(square feet)

    50,530

  • Property Type

    Residential

  • Property Sub Type

    Single Family Residence

  • Architectural Style

    Other

Price

  • Sales Price

    $565,000

  • Tax Amount

    $4,227

  • Financing Options

    Conventional

  • Sq. Footage

    2,528

  • Price/SqFt

    $223

HOA

  • Association

    No

School District

  • Elementary School

    N/A

  • Middle School

    N/A

  • High School

    N/A

Property Features

  • Foundation Details

    Other

  • Senior Community YN

    NO

  • Sewer

    Septic Tank

  • Tax Lot

    1

  • Water Source

    Well

Schedule a Showing

Showing scheduled successfully.

<
>
IN PERSON
VIA CHAT

What is 3 + 4 ?


Change time

Mortgage calculator

Estimate your monthly mortgage payment, including the principal and interest, property taxes, and HOA. Adjust the values to generate a more accurate rate.

Your payment

Principal and Interest:

$

Property taxes:

$

HOA fees:

$

Total loan payment:

$

Total interest amount:

$

Location

County

BALTIMORE

Elementary School

Middle School

High School

Listing Courtesy of Andrew T McQuaid , Towson Real Estate Services, Inc.

RealHub Information is provided exclusively for consumers' personal, non-commercial use, and it may not be used for any purpose other than to identify prospective properties consumers may be interested in purchasing. All information deemed reliable but not guaranteed and should be independently verified. All properties are subject to prior sale, change or withdrawal. RealHub website owner shall not be responsible for any typographical errors, misinformation, misprints and shall be held totally harmless.

Agent Dana Angleberger

AGENT

Dana Angleberger

Call Dana today to schedule a private showing.


* Listings on this website come from the FMLS IDX Compilation and may be held by brokerage firms other than the owner of this website. The listing brokerage is identified in any listing details. Information is deemed reliable but is not guaranteed. If you believe any FMLS listing contains material that infringes your copyrighted work please click here to review our DMCA policy and learn how to submit a takedown request.© 2024 FMLS.
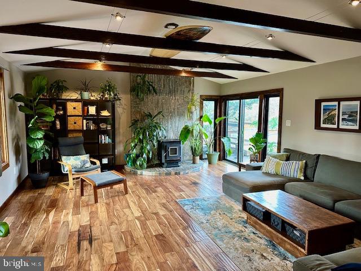
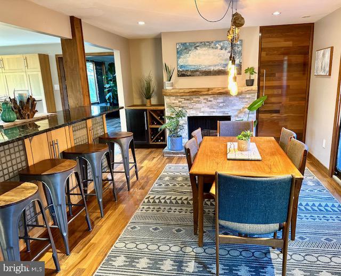
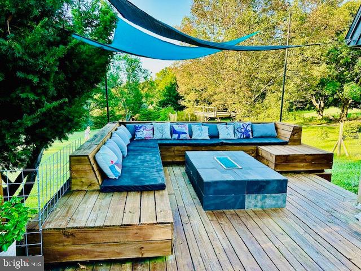
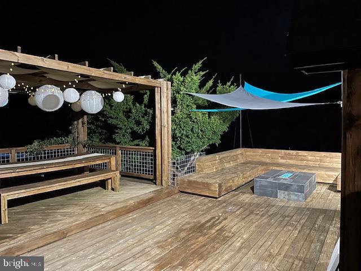
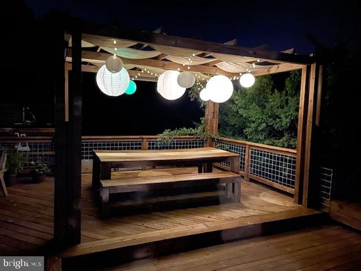
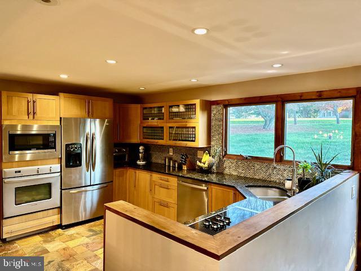
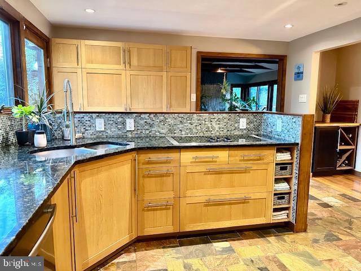
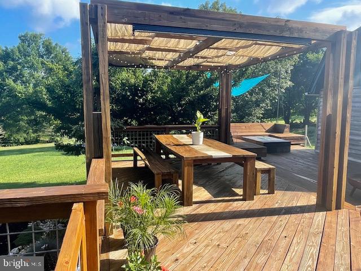
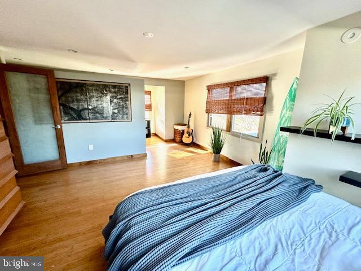
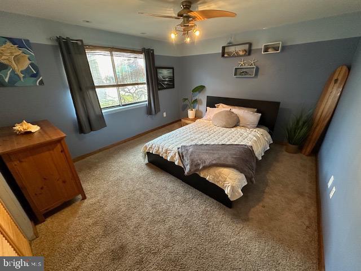
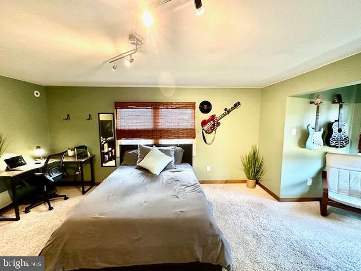
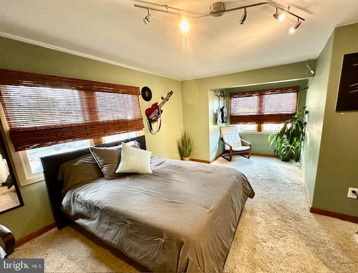
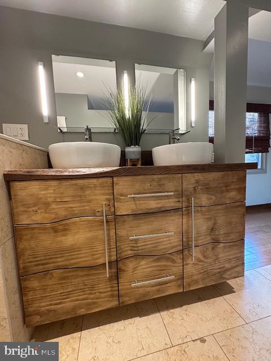
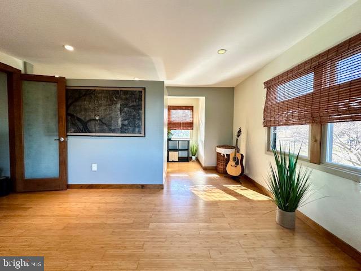
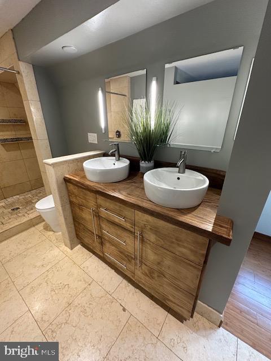
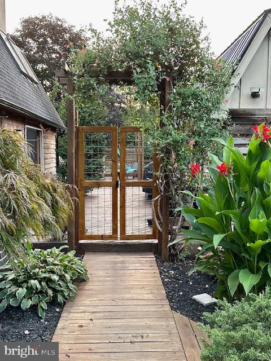
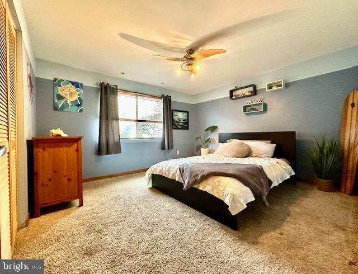
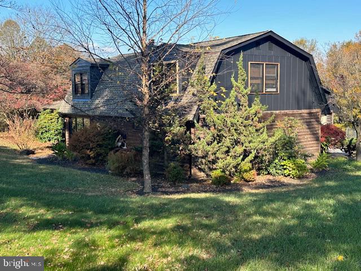
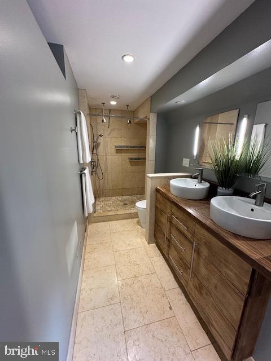
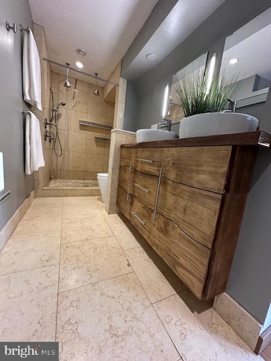
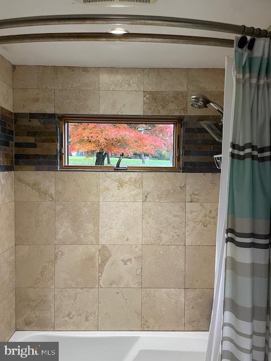
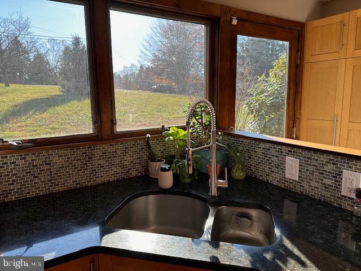
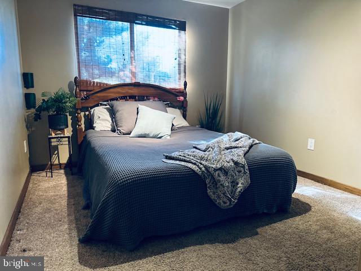
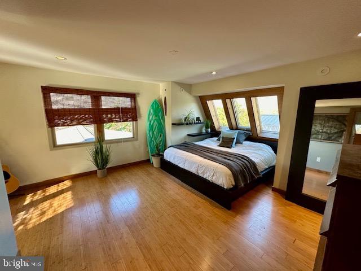
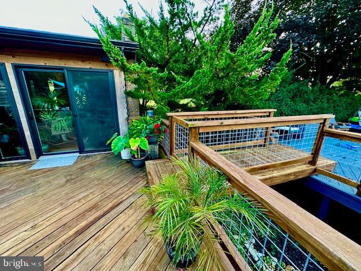
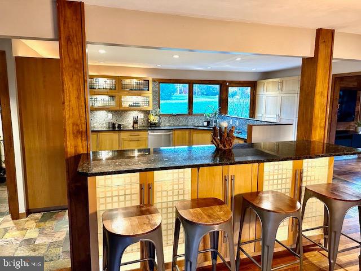
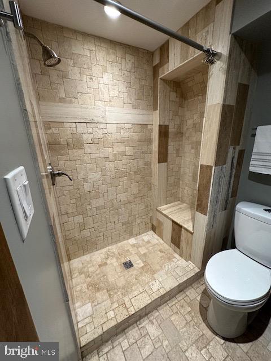
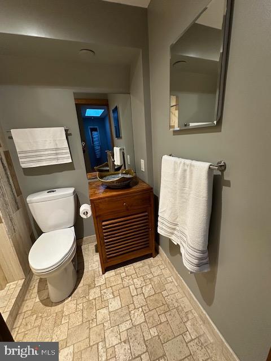
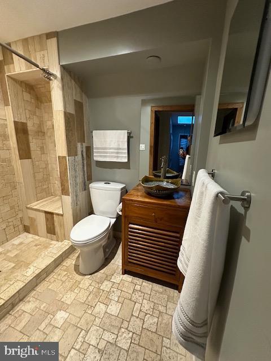
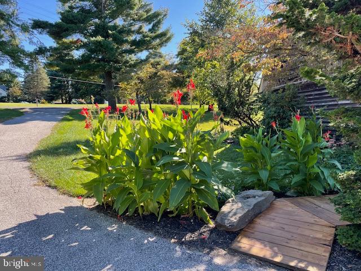
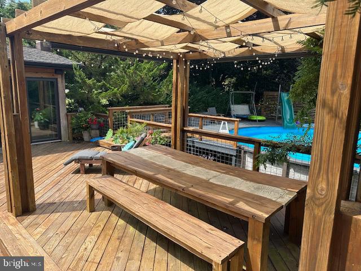
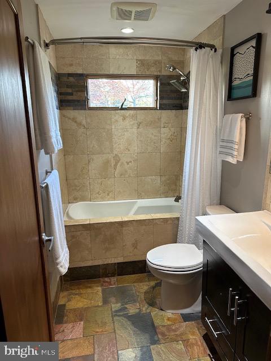
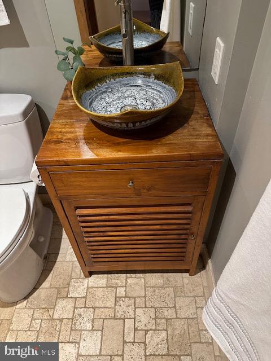
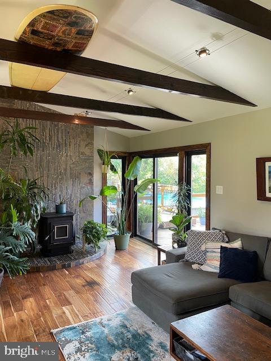
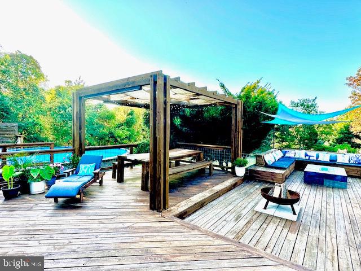
Extensively renovated home in the Hereford Zone.  Baltimore County / Hereford Zone schools with Hampstead minutes away.  Improvements include:

-high efficiency Unico HVAC
-All cpvc and pvc plumbing
-all outlets replaced/childproof
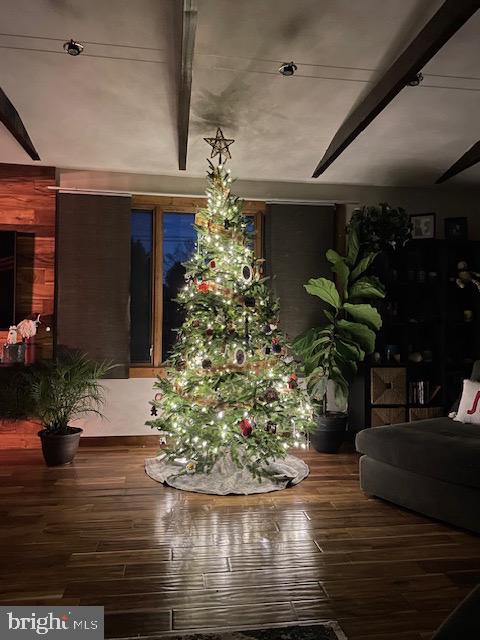
-natural stone and hardwood, throughout
-granite countertops in kitchen
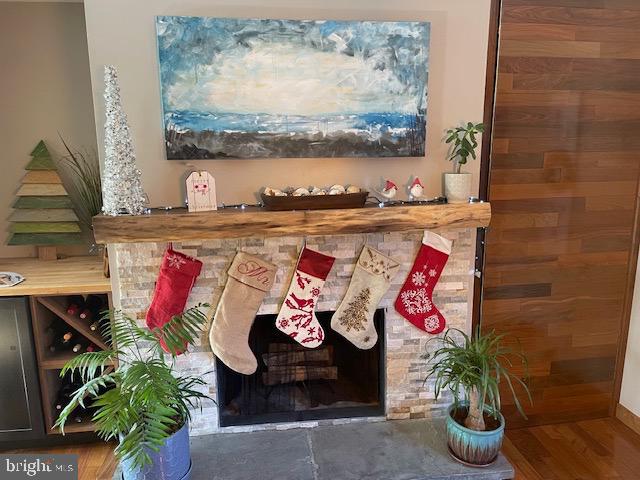
-fire place and pellet stove for additional heat
-whole house fan 
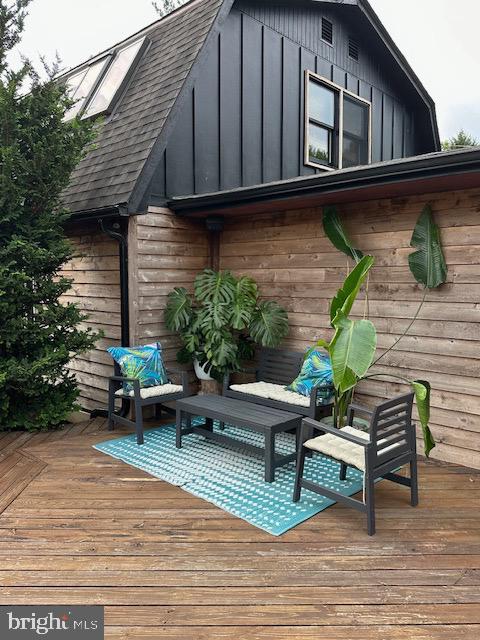
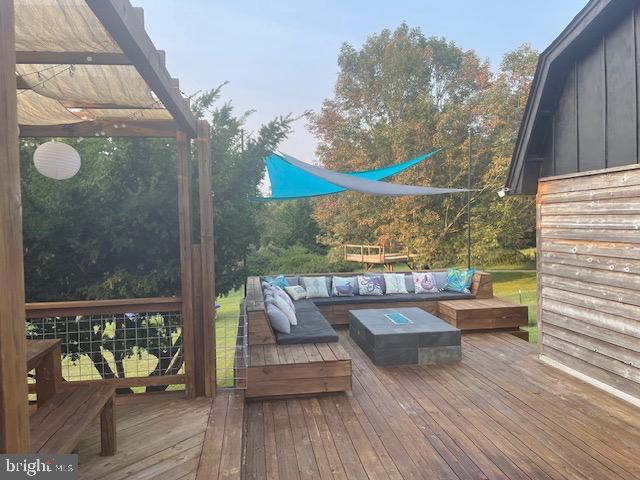
-cedar and Hardi siding 
-Broadband Cable Tv/internet 
-detached garage and detached shed 
-camper parking accommodates a 33’ camper

4714 MOUNT CARMEL ROAD

Message successfully sent.

What would you like to know?

What is 3 + 4 ?

I agree to receive email communication and understand I can unsubscribe at any time.

I agree to be contacted by Charis Realty Group via call, email, and text for real estate services. To opt out, you can reply 'stop' at any time or reply 'help' for assistance. You can also click the unsubscribe link in the emails. Message and data rates may apply. Message frequency may vary. Privacy Policy

Related Properties

New on site 4 days ago
GREAT LOCATION! Come see this picturesque Stone Rancher nestled in the woods, off a private lane near Hampstead. This is an Estate Sale being Sold" AS IS " This exquisite, stone ranch-style residence offers a harmonious blend of comfort and spaciousness set on a sprawling 1.04 acre level woodland. The property exudes an inviting warmth, perfect for those seeking a retreat while still enjoying modern conveniences. Step inside to discover a thoughtfully designed floor plan that seamlessly connects the living spaces and all well maintained. The heart of the home features rich wood flooring that flows throughout, enhancing the cozy ambiance. The finished family room/breezeway conveniently located off the kitchen has a powder room and woodstove stone hearth, in between the attached garage, and kitchen-bring your groceries in with out getting wet. The formal dining room provides an elegant setting for special occasions. An eat-in kitchen, adorned with country charm, invites culinary creativity, complete with expanded pantry. This residence boasts three spacious bedrooms, all on entry-level. This offers flexibility for quests or a home office. The well-appointed bathrooms include a full bath and a convenient half bath, ensuring comfort for all. Two fireplaces grace the home, adding a touch of sophistication and warmth during cooler months. The cedar closet provides ample storage. There is also a finished breezeway which is a nice den area with a handy powder room for when working in the yard. The unfinished basement presents endless possibilities, whether you envision a workshop, additional living space, or a personal gym. Outside, the property shines with its enchanting outdoor features. You can simply enjoying the serene views of the farm fields and surrounding trees. The beautifully landscaped front yard and rear yard create an oasis, while the circular driveway and ample parking options- including an attached garage and more importantly - a detached 50 x 30 all steel Butler Building /workshop, with space for bikes, and vehicles and projects; and tall enough to accommodate a 4 post lift. There is room for your cars, tractors, boats and all you summer and winter toys. Located in a rural setting, this home offers a unique lifestyle that balances privacy with accessibility. Enjoy that tranquility of nature while being just a short drive from local amenities and attractions. This is a very convenient location, between Westminster and Hampstead this property is not just a home; it's a lifestyle choice that embodies comfort, spaciousness and the beauty of nature. Experience the perfect blend of convenience and warmth in this exceptional residence.  The seller will  Escrow $5,000 for buyer to have 2 additional water tests that are required by MDE, at 30 days and 6 months from occupancy. Being Sold AS IS but we welcome you to do your  inspections.
#MDCR2036920

HAMPSTEAD

2933 HAMPSTEAD MEXICO ROAD

3 Beds

2 Baths

2,100 Sq.Ft.

$540,000

MLS#: MDCR2036920

Discover the perfect blend of privacy and convenience at Roberts Fields, the newest enclave by Ward Communities. Located in the heart of Carroll County, this limited-release community offers a rare opportunity to build a high-quality, 40′ single-family home in a sought-after Hampstead location.

With only two homesites remaining, Roberts Fields is designed for those who value exclusivity and a tight-knit neighborhood feel without sacrificing modern amenities.

Why Choose Roberts Fields?
Prime Location: Nestled on Hampshire Road just off Route 30 (Hanover Pike), residents enjoy seamless North-South commuting and easy access to the Maryland-Pennsylvania line.

Spacious Designs: Our floorplans are specifically tailored for 40′ single-family homes, balancing elegant architecture with functional living spaces.

Carroll County Lifestyle: Experience the charm of Hampstead, a town known for its rolling hills, scenic views, and friendly atmosphere.

Convenience at Your Doorstep
At Roberts Fields, you don’t have to choose between rural tranquility and suburban convenience. You are minutes away from:

Retail & Dining: Explore the local boutiques and eateries along Hanover Pike or take a short drive to major shopping centers.

Recreation: Spend your weekends at nearby parks, golf courses, and community sports complexes that make Carroll County a premier destination for active families.

Top-Rated Schools: Benefit from the highly-regarded Carroll County Public School system.

Your Dream Home Awaits
Ward Communities is known for craftsmanship and attention to detail. As one of the few new-construction opportunities in the area, these three homesites will not last long.

Limited Availability: Don’t miss your chance to secure one of only three homesites in this premier Hampstead location. Contact Monica Jordan for more details.
#MDCR2036822

HAMPSTEAD

TBD HAMPSHIRE ROAD

4 Beds

2 Baths

2,050 Sq.Ft.

$459,990

MLS#: MDCR2036822

PRIDE OF OWNERSHIP SHOWS IN THIS HAMPSTEAD GEM!!!! Original owner (almost 50 years) looking to sell this fantastic 4BR/2.5BA brick colonial located in the sought after Hereford school district* Home comes complete with : Renovated first floor with newer windows, roof, utilities, and appliances * Expansive 21 x 21 four seasons room overlooking generous tree lines yard (private oasis) * Fully finished basement with bonus and utility rooms* Large two car garage * Professionally landscaped * YOU WILL FALL IN LOVE WITH THIS 1.69 ACRE PROPERTY!!
#MDBC2170584

HAMPSTEAD

18710 FALLS ROAD

4 Beds

2 Baths

2,564 Sq.Ft.

$674,900

MLS#: MDBC2170584

 - property

Send a message

Message successfully sent.

Your message

What is 3 + 4 ?

Reason for contacting?

I agree to receive email communication and understand I can unsubscribe at any time.

I agree to be contacted by Charis Realty Group via call, email, and text for real estate services. To opt out, you can reply 'stop' at any time or reply 'help' for assistance. You can also click the unsubscribe link in the emails. Message and data rates may apply. Message frequency may vary. Privacy Policy

Sign Out

Virtual Assistant

Would you like to take the next step with this property? We can help you schedule a showing or virtual tour, or send you more details.

Yes, I would like more information.

Thank You for Your Reply, One of Our Agents will contact you as soon as possible

No, maybe later.

Thank you, you can always contact me via email, phone number or through the contact form.

Realhub AI

Lucy - Your AI-Powered Realtor

Update Your Temporary Password

Personalize your search

Enter your email and we'll notify you immediately when new listings match what you're looking for.

or enter email address

Already have an account ? Login here

Continue your home search

I agree to receive communications and understand I can unsubscribe at any time.

I agree to be contacted by Charis Realty Group via call, email, and text for real estate services. To opt out, you can reply 'stop' at any time or reply 'help' for assistance. You can also click the unsubscribe link in the emails. Message and data rates may apply. Message frequency may vary. Privacy Policy

Already have an account ? Login here

We use cookies

We use cookies primarily for analytics to enhance your experience. By accepting, you agree to our use of these cookies. You can manage your preferences or learn more about our cookies policy.