Features & Amenities

Interior

  • Other Interior Features

    Ceiling Fan(s), Central Vacuum, Cathedral Ceiling(s)

  • Total Bedrooms

    2

  • Bathrooms

    2

  • 1/2 Bathrooms

    1

  • Above Grade Finished Area

    1536.0

  • Basement YN

    NO

  • Cooling YN

    YES

  • Cooling

    Heat Pump, Ceiling Fan(s), Electric

  • Fireplace YN

    YES

  • Heating YN

    YES

  • Heating

    Exhaust Fan, Electric, Heat Pump

  • Main Level Bedrooms

    1

  • Pet friendly

    N/A

Exterior

  • Garage

    Yes

  • Garage spaces

    2

  • Construction Materials

    Vinyl Siding

  • Other Exterior Features

    Rain Gutters

  • Parking

    Garage Door Opener, Garage, Driveway, Attached

  • Pool

    Yes

  • Pool Features

    Community

  • Waterfront YN

    YES

  • View

    Water, Creek/Stream

Area & Lot

  • Lot Features

    Waterfront

  • Lot Size(acres)

    0.18

  • Lot Size(square feet)

    7675.0

  • Property Type

    Residential

  • Property Sub Type

    Single Family Residence

  • Architectural Style

    Raised Ranch/Rambler

Price

  • Sales Price

    $679,900

  • Tax Amount

    $2,366

  • Sq. Footage

    1, 536

  • Price/SqFt

    $442

HOA

  • Association

    Yes

  • Association Fee

    $915

  • Association Fee Frequency

    Annually

  • Association Fee Includes

    N/A

School District

  • Elementary School

    SHOWELL

  • Middle School

    STEPHEN DECATUR

  • High School

    STEPHEN DECATUR

Property Features

  • New Construction

    NO

  • Association Amenities

    Clubhouse, Dog Park, Golf Course, Picnic Area, Racquetball, Tennis Court(s), Beach Access, Basketball Court, Boat Dock, Gated, Jogging Path, Marina, Recreation Facilities, Playground

  • Foundation Details

    Slab

  • Senior Community YN

    NO

  • Sewer

    Public Sewer

  • Tax Lot

    50

  • Water Source

    Public

Schedule a Showing

Showing scheduled successfully.

<
>
IN PERSON
VIA CHAT

What is 3 + 4 ?


Change time

Mortgage calculator

Estimate your monthly mortgage payment, including the principal and interest, property taxes, and HOA. Adjust the values to generate a more accurate rate.

Your payment

Principal and Interest:

$

Property taxes:

$

HOA fees:

$

Total loan payment:

$

Total interest amount:

$

Location

County

WORCESTER

Elementary School

SHOWELL

Middle School

STEPHEN DECATUR

High School

STEPHEN DECATUR

Listing Courtesy of Bethany A. Drew , Hileman Real Estate-Berlin

RealHub Information is provided exclusively for consumers' personal, non-commercial use, and it may not be used for any purpose other than to identify prospective properties consumers may be interested in purchasing. All information deemed reliable but not guaranteed and should be independently verified. All properties are subject to prior sale, change or withdrawal. RealHub website owner shall not be responsible for any typographical errors, misinformation, misprints and shall be held totally harmless.

Agent Dana Angleberger

AGENT

Dana Angleberger

Call Dana today to schedule a private showing.


* Listings on this website come from the FMLS IDX Compilation and may be held by brokerage firms other than the owner of this website. The listing brokerage is identified in any listing details. Information is deemed reliable but is not guaranteed. If you believe any FMLS listing contains material that infringes your copyrighted work please click here to review our DMCA policy and learn how to submit a takedown request.© 2024 FMLS.
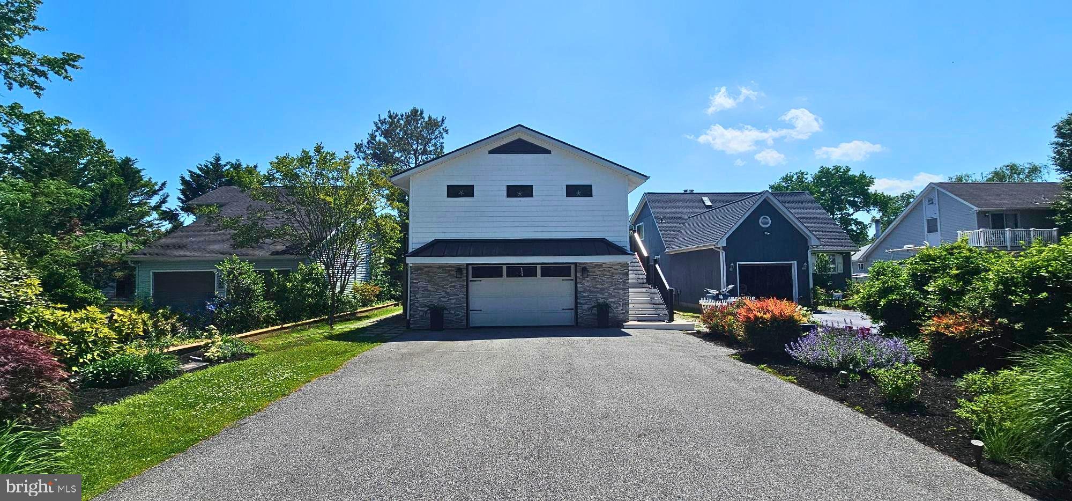
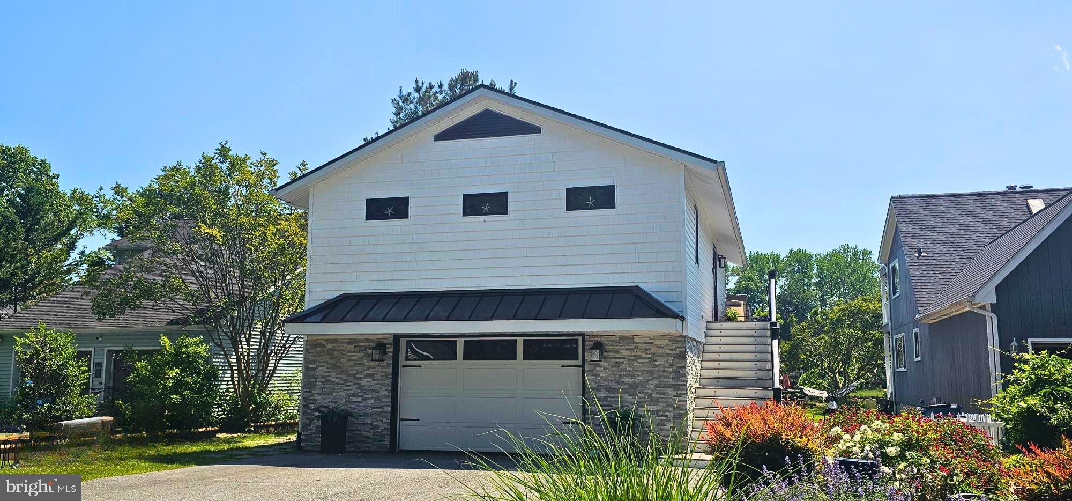
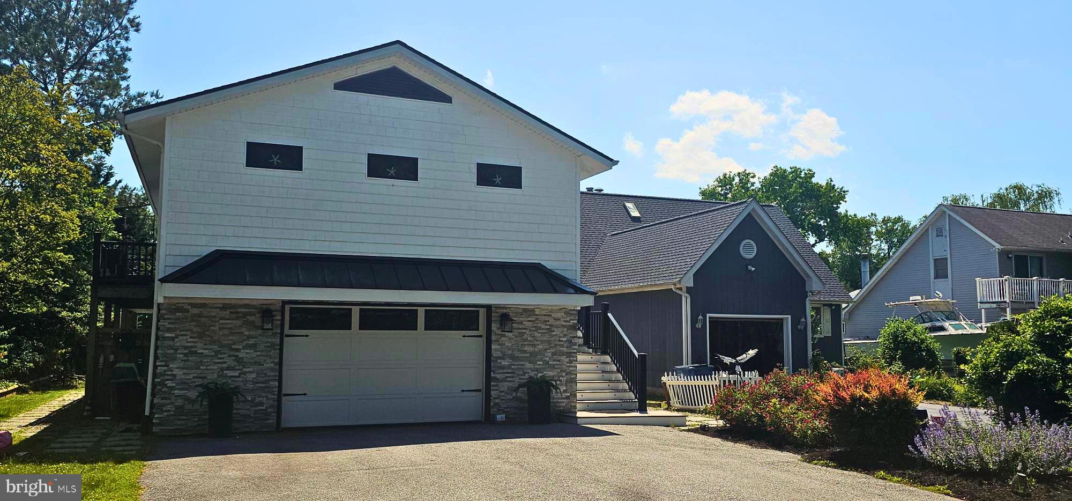
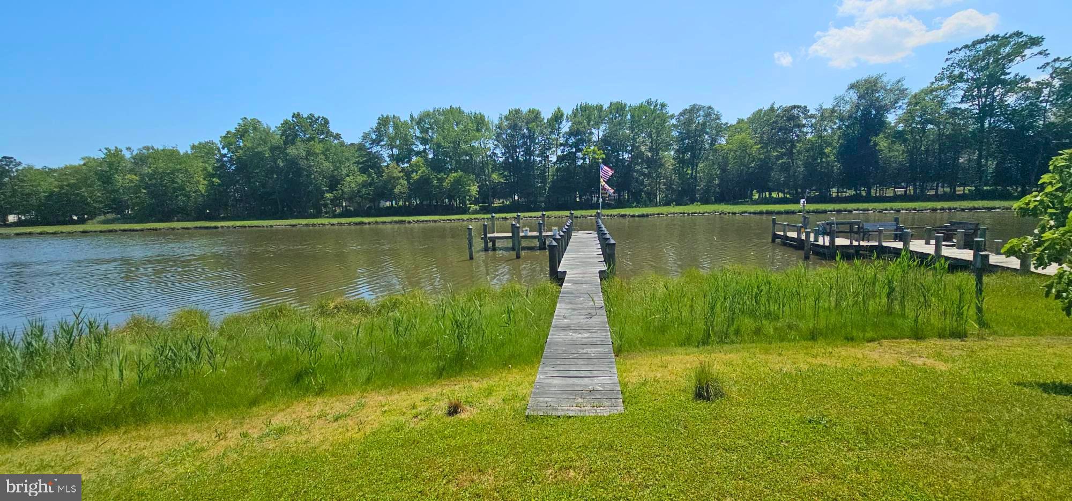
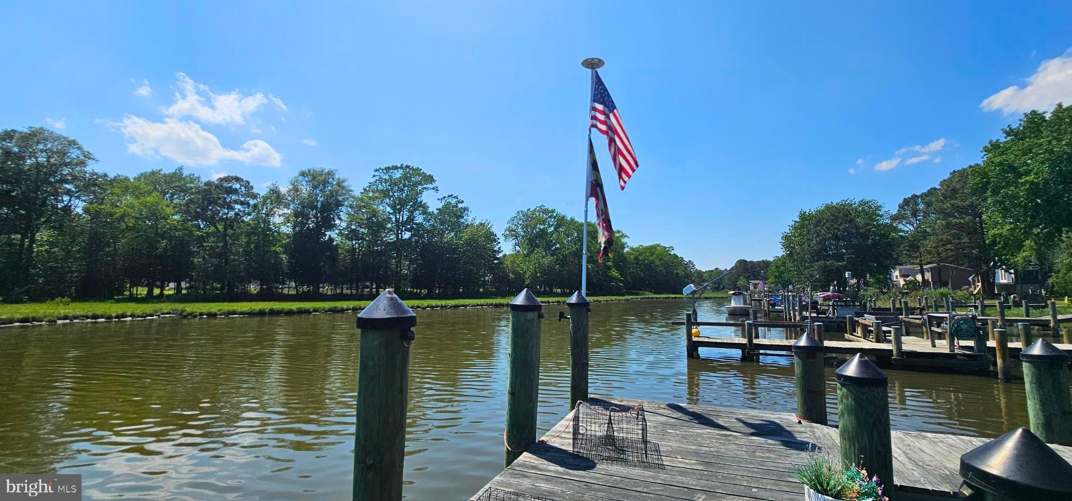
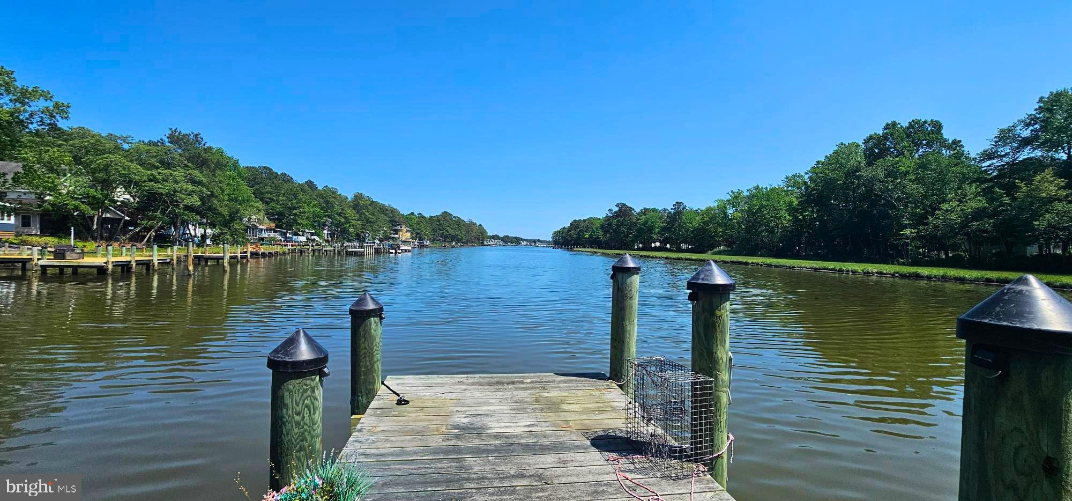
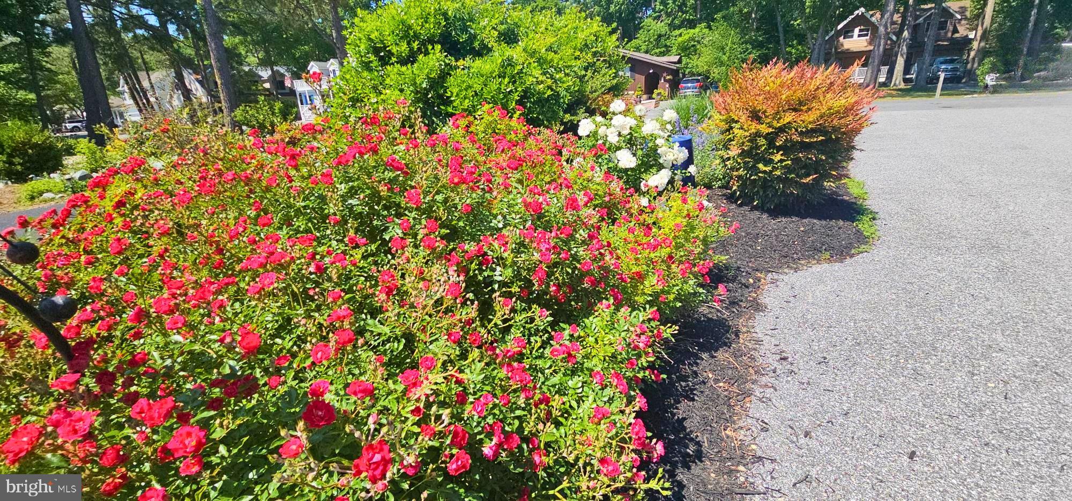
Nestled along the water in Ocean Pines, 44 Boston Drive is a beautifully renovated waterfront retreat offering the perfect blend of luxury, comfort, and outdoor living. Extensively remodeled in 2019, this stunning home was thoughtfully redesigned with raised ceilings, an open-concept floor plan, new siding and windows, and upscale finishes throughout. Step inside and immediately appreciate the light-filled great room featuring luxury vinyl plank flooring, a striking stone electric fireplace with space for a large-screen TV, and a wall of sliders that frame peaceful water views. The gourmet kitchen is truly the centerpiece of the home, boasting upgraded appliances, a large center island with granite countertops and dramatic waterfall edges, plus a convenient pantry for extra storage. This home offers 2 spacious bedrooms and 2.5 beautifully updated baths, each showcasing custom tile work, vessel sink, designer paint selections, and elegant finishes. The primary suite provides a relaxing retreat with a gorgeous private bath and generous closet space. Outdoor living is where this property truly shines. Step through the expansive sliders onto the huge wraparound deck with sleek glass panels designed to maximize the breathtaking water views and surrounding nature. A newer pier and dock make waterfront living effortless, whether you enjoy boating, kayaking, or simply soaking in the scenery. One of the most unique features of this property is the oversized backyard — a rare find in this section of Ocean Pines — offering endless possibilities for entertaining, family gatherings, cookouts, and lively cornhole tournaments. Beneath the deck, you’ll find an additional covered outdoor living area perfect for creating your own private patio retreat, complete with your own hot tub to enjoy year-round. Additional highlights include mature landscaping and a spacious 2-car garage ideal for storage of all your beach and boating essentials. This exceptional waterfront home has been meticulously updated and designed for easy coastal living. A must-see property that truly delivers the Ocean Pines lifestyle — you won’t be disappointed.

44 BOSTON DRIVE

Message successfully sent.

What would you like to know?

What is 3 + 4 ?

I agree to receive email communication and understand I can unsubscribe at any time.

I agree to be contacted by Charis Realty Group via call, email, and text for real estate services. To opt out, you can reply 'stop' at any time or reply 'help' for assistance. You can also click the unsubscribe link in the emails. Message and data rates may apply. Message frequency may vary. Privacy Policy

Related Properties

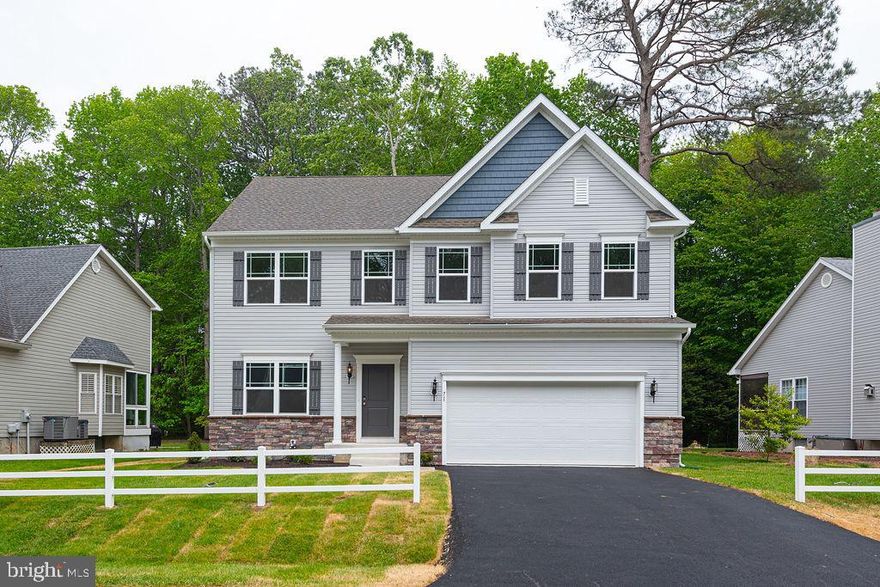
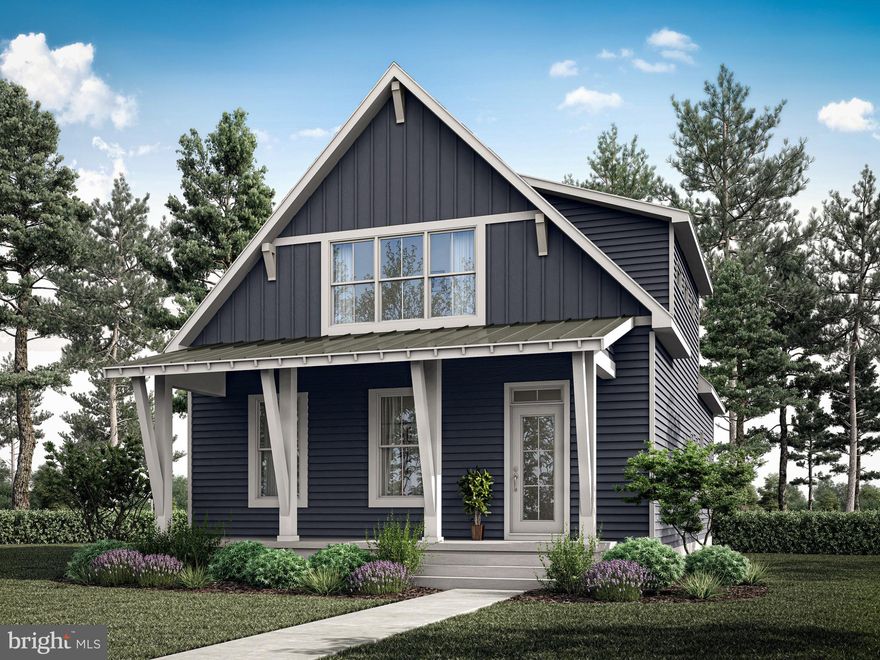
Welcome to Gemcraft’s newest addition to Ocean Pines!  As you walk into the Hamilton just complete! There is a choice room that’s open to the foyer.  Use this space as a formal living room, office or playroom. Walk down the hall to the great room containing a built-in contemporary fireplace, making an inviting space to gather with the whole family.   Classically designed kitchen with island, breakfast bar and pantry.  A small mudroom at the entry to the garage rounds out this flexible first floor. Following the stairs to the second floor, you find the Owner’s Suite and three additional bedrooms, all with ample closet space, plus a laundry room, essentially located at the end of the hallway for convenience and ease. The Owner’s Suite  was designed to be a private haven, offering a walk-in closet brimming with storage space,  an en suite Venetian style bath , with a large glass enclosed shower. Enjoy this award-winning, amenity-filled community,  just minutes from the beaches of Ocean City and Assateague Island National Seashore.  A Gemcraft Smart Home Program Bundle is included, plus ask about our Builder Incentives!
#MDWO2033068

OCEAN PINES

71 HINGHAM LANE

4 Beds

2 Baths

2,199 Sq.Ft.

$599,990

MLS#: MDWO2033068

WATERFRONT beach retreat with recent updates! Welcoming, light + airy contemporary with a great rental history [approx $49,000/year] on a wide, deep-water canal w/private pier - located in incredibly amenity-rich Ocean Pines - multiple parks + pools, marinas, boat launches, beaches, robust recreation programs, walking trails, golf, yacht club, and so much more - just 5 miles from Ocean City, where OP residents have an oceanfront Beach Club. BBQ or laze the day away on your own 'sandy beach' in your fenced backyard overlooking the water. Enjoy 'second season' on the covered porch. Inside - tons of room to roam - and plenty of spots to sleep!  Living room w/new LVP flooring, vaulted ceiling, decorative/exposed beams, opens into the kitchen. Bright and cheery kitchen with new fridge, new LVP floor. Formal dining room seats a houseful and boasts a new LVP floor. One Primary bedroom with attached bath is on the 1st floor + features an attached office / flex room currently housing bunk-beds. Bedroom 2 is also on the 1st floor. Upstairs, an additional primary bedroom w/ full, en-suite bathroom, + a loft area large enough to be a guest room. HOA is $1,515/year for bulkheaded waterfront lots - and with all the neighborhood amenities, you can vacation at home all year long, minutes to fishing and pony-watching at the treasure that is Assateague Island; spend an afternoon on Ocean City's boardwalk. Shopping, dining, arts, history, and tons of entertainment - from nature walks and water sports to tennis and everything in between. Visit Downtown Berlin to enjoy a rich arts scene, unique boutiques, museums, breweries, restaurants - it's America's Coolest Small Town after all! Sizes, taxes are approximate.
#MDWO2034070

OCEAN PINES

386 OCEAN PARKWAY

3 Beds

3 Baths

1,566 Sq.Ft.

$629,990

MLS#: MDWO2034070
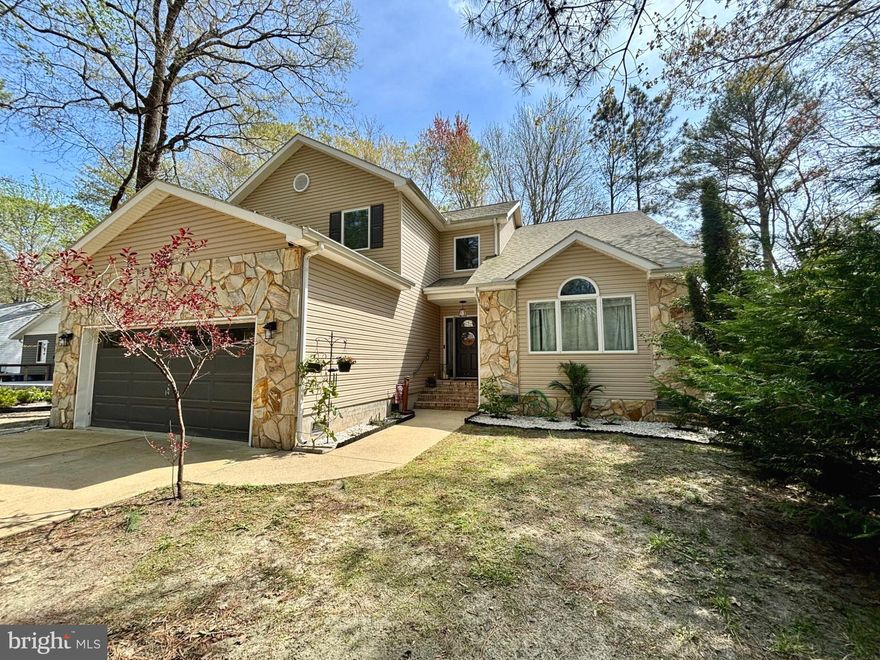
NEW Seller offers $10k towards closing or backyard reno!  This home feels so custom, so grand and ready for you to kick off your shoes and relax. As you walk up you will notice the beautiful stone siding and all the interior upgrades including: the flooring (2022), the designer lighting and coastal cozy details of this home.  You are greeted with a dramatic vaulted ceiling in the living room, complete with gas fireplace making this an entertainer’s dream. The oversized dining room off of the custom kitchen and breakfast area really provides ample space for all your needs. Updated appliances and washer/dryer were added in 2023. With 4 bedrooms, including the primary bedroom on the main floor, plus an additional 2nd floor rec room, you will have a room for everyone to unwind. Check out the attic space! Your 2-car garage is nicely epoxied (2022) and ready for all your beach gear! Updates include a new HVAC in 2026 and crawl space dehumidifier in 2024. At over 3000 square feet, this coastal beauty in South Ocean Pines offers community amenities including several amazing pools, tennis courts, a marina, yacht club, golf course, parks, trails and so much more! This is truly a must see!
#MDWO2036156

OCEAN PINES

16 FOSSE GRANGE

4 Beds

3 Baths

3,112 Sq.Ft.

$557,000

MLS#: MDWO2036156
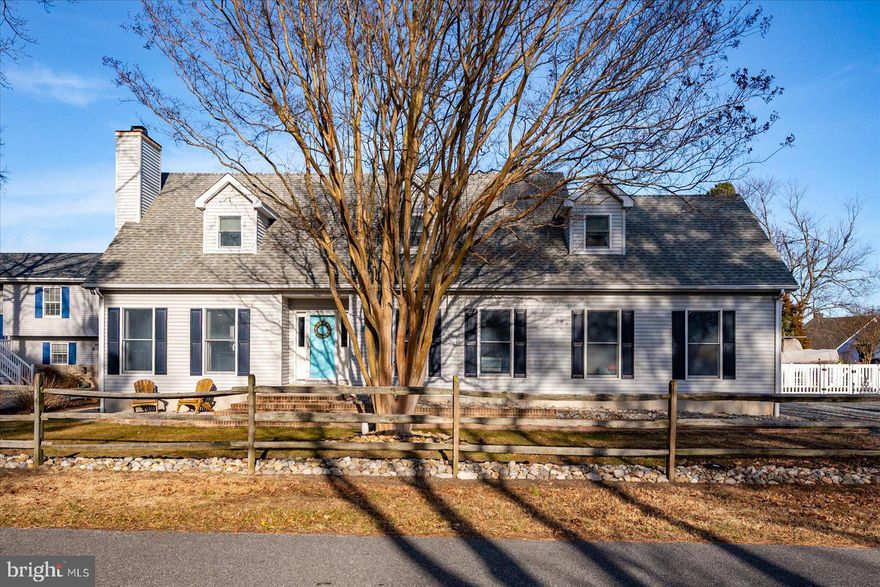
You MUST see this amazing property**Very large custom cape with dynamite water view**Sellers have improved every inch of this wonderful property**Sellers are using the upper level bedroom #2 as the primary suite**Main level primary bedroom & bath**Large side load garage**New patio and fence in rear**Office area in large upper level hallway**Some fresh paint**Some new appliances**Some new fixtures and the list goes on and on**Gorgeous fresh decor (seller has a real knack for creating a home!)**If you're searching for a truly special home in Ocean Pines, look no further.....this is it!***FENCE along rear lot line is 10 feet within the actual property line (as mandated by the HOA when seller installed fence).
#MDWO2035600

OCEAN PINES

2 CRAB CAY COURT

4 Beds

2 Baths

2,178 Sq.Ft.

$585,000

MLS#: MDWO2035600

New on site today
This exceptional home, is located in the Sherwood Forest area of Ocean Pines. It is the perfect blend of comfort, style, and coastal living. If you are looking for a primary home, a forever home, a second home, or an investment property this is the one. This custom home shows pride in ownership and it has 3 bedrooms and 2.5 baths. The  first level offers a beautiful wide foyer that leads into an open floor plan, the living/great room, dining area, kitchen, primary bedroom suite, office, and 1/2 bathroom all have new upgraded LVP flooring except the primary, which is hardwood. The living/great room has a cathedral ceiling and a gas fireplace, which has a blower and provides heat if desired. The gorgeous kitchen has maple cabinetry with pullouts and soft closing doors and drawers, granite countertops and stainless steel appliances. It has a large center island with a granite counter and maple cabinetry underneath for storage. The first floor also boost a large laundry room and mud room both with tiled floors and both off of the 2 car garage entrance that leads into the home. One will also appreciate a 3 Season Room that expands across the back of the home overlooking the back yard and excellent for bird watching, all while enjoying your morning cup of coffee. If this isn't enough, one will also enjoy the expansive upstairs for a larger family or for guests. The second floor has a beautiful open hall that overlooks the living/great room and separates the bedrooms on both sides of the home. Upstairs you will find 2 additional bedrooms and a full bath and a large bonus room which could be a fourth bedroom. This home also has many areas for attic storage.  All of this in the amenity rich community of Ocean Pines, where one can enjoy the pools (indoor/outdoor), parks/playgrounds, pond, yacht club, boating/fishing/ crabbing and the community center. Don’t miss out on the opportunity to own a beautiful home in Ocean Pines just 8 miles from Ocean city, 10 minutes from Berlin and a short drive to Assateague Island.  Make your appointment today.
#MDWO2038602

OCEAN PINES

1210 OCEAN PARKWAY

3 Beds

2 Baths

2,511 Sq.Ft.

$550,000

MLS#: MDWO2038602
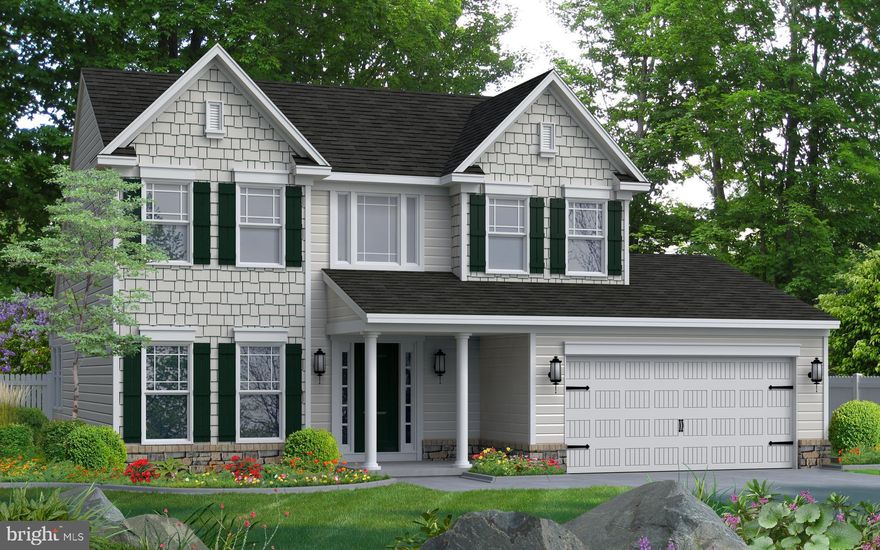
Welcome to the Frankford Model by Gemcraft Homes! An impressive 4-bedroom, 3.5-bath currently under construction and thoughtfully designed for modern living. Step through the front door into a bright, open foyer that extends to the second floor, creating a grand first impression. The kitchen is the heart of the home, featuring Merillat maple cabinetry with soft-close doors and drawers, easy-glide trays, 42” cabinets, stainless steel GE appliances, upgraded granite countertops, and a Camerist faucet. A formal dining room and separate breakfast area provide flexible spaces for everyday living and entertaining. The great room showcases vaulted ceilings, adding to the open and airy feel, while a convenient powder room is located on the first floor, as well as the laundry room. The primary suite is also situated on the main level, offering a private retreat with a walk-in closet and en-suite bath. Upstairs, you’ll find three additional bedrooms that share 2 full bathrooms. All bathrooms are upgraded with Merillat maple vanities featuring soft-close doors, cultured marble vanity tops, full-width mirrors, and ceramic tile tub and shower surrounds. Additional interior highlights include Cali Palisades wide plank hardwood-look laminate flooring throughout most of the first floor with a lifetime limited warranty, plush Mohawk carpet with rebond padding, and Moen faucets throughout. Exterior features include a seeded front and rear lawn, landscaping package with shrubs, hose connections and weatherproof electrical outlets at the front and rear, low-maintenance vinyl siding, aluminum/vinyl soffit, gutters and downspouts, and a gravel driveway. Completing the home is a 2-car attached garage and a conditioned crawlspace. Located in the desirable Ocean Pines community, this home offers convenient access to nearby hospitals, shopping, dining, and everyday essentials, while also being just a short drive to the beaches, boardwalk, and entertainment of Ocean City. Residents enjoy proximity to golf courses, parks, marinas, and a variety of recreational amenities, making this an ideal location for both full-time living and a coastal getaway.
#MDWO2037984

OCEAN PINES

50 TAIL OF THE FOX DRIVE

4 Beds

3 Baths

2,120 Sq.Ft.

$599,900

MLS#: MDWO2037984
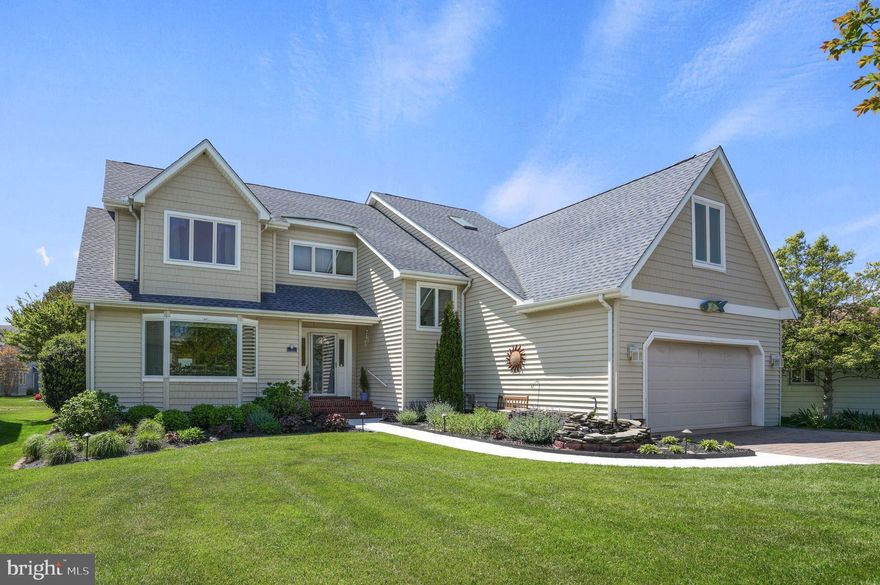
This pristine  home located in Wood Duck Isle I is perfect for entertaining or large family, offering the ideal blend of comfort, style, and location. The meticulously landscaped front yard features a tranquil koi pond, while the backyard showcases beautiful hardscaping, a charming gazebo, and serene views of Manklin Creek from the patio. Enjoy direct access to Wood Duck Park, where you can kayak, fish, or simply relax and take in the views. Inside, the bright and spacious layout is enhanced by new carpet and a cozy gas fireplace in the main living area. The first-floor primary suite features brand-new carpet, fresh paint, two large custom walk-in closets, and a private bath and opens to a newly added sunroom, complete with custom window treatments. The large eat-in kitchen offers a custom island with stunning countertops, a custom built-in window bench, and easy access to the separate formal dining room. The half bath on the main level and second floor full bathroom have been completely and tastefully remodeled. Upstairs, the generously sized bedrooms provide privacy for family members and guests, along with a versatile loft that offers additional living space. Additional highlights include abundant storage throughout, encapsulated crawl space, custom window treatments, a two-car garage, plenty of on site parking and an approximately five year old roof .  This is a must see - don't miss out!
#MDWO2038212

OCEAN PINES

6 HERON ISLE COURT

4 Beds

2 Baths

3,002 Sq.Ft.

$710,000

MLS#: MDWO2038212
None
#MDWO2036636

OCEAN PINES

72 BOSTON

3 Beds

2 Baths

1,767 Sq.Ft.

$711,000

MLS#: MDWO2036636

WATERFRONT HOME on Deep Water Canal with Direct Access to the Bay
Spacious Rancher, 3 Bedrooms, 2 Baths, Attached oversized 2 car garage, Wide asphalt driveway with parking for 6 vehicles.
Move in ready, just add your style.  2 heating systems - baseboard and HVAC heat pump.
Updates include new hot water heater, walk in tub, high efficiency HVAC unit, fence, driveway, stove with convection oven and air fry capabilities, large sized washing machine, main living area carpet, granite countertops, and architectural stone foundation.
Highlights are ONE FLOOR LIVING SPACE, Spectacular Views of Canal from majority of rooms, Open concept design, Bright & Airy, Dining / Living room combination, which walks directly to the deck spanning entire back of home, Huge kitchen with plenty of cabinets, Large shelved pantry, Spacious foyer, Master bedroom bath has a Walk In Jetted Tub/Shower, Bedrooms are good sized with big closets, Hall bath has jetted tub/ shower, Laundry room on same level with second refrigerator, Anderson casement windows, BOAT DOCK
Easy living exterior with vinyl siding, Covered entry and porch, Pine nugget mulch beds, Landscaped.
This a rare opportunity to live in Ocean Pines, on the water, in a safe & friendly neighborhood , which has numerous amenities of pools, playgrounds, tennis/ pickleball courts, basketball, baseball fields, dog park, skate park, ponds, restaurants, golf course, soccer fields, community center with indoor basketball, meeting rooms, craft shop, farmers market, beach, walking/ bike trails, boat ramp, post office, library, and our own Police and Fire Departments.  All of this only minutes from the Ocean.
#MDWO2037660

OCEAN PINES

19 PINTAIL DRIVE

3 Beds

2 Baths

1,646 Sq.Ft.

$699,999

MLS#: MDWO2037660
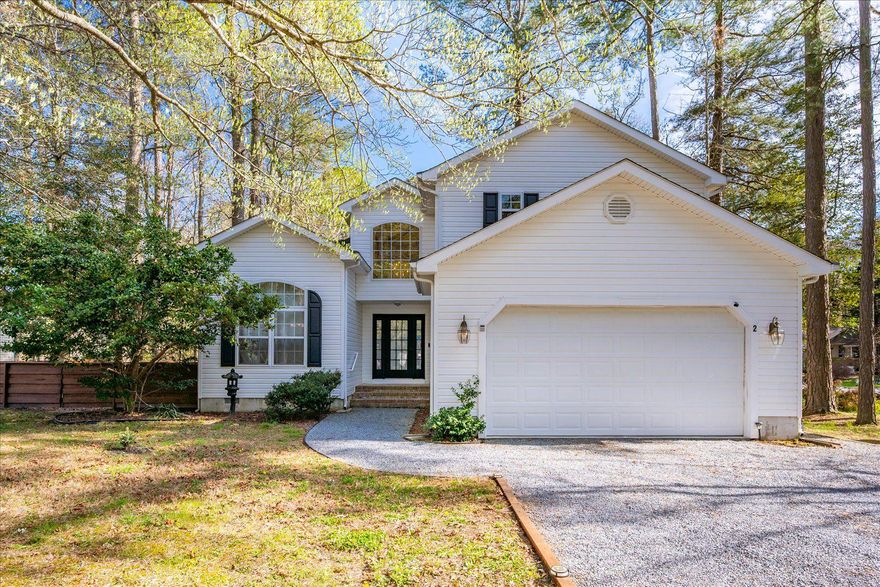
Welcome to 2 Moonraker Rd, a bright, airy, and beautiful contemporary home in Ocean Pines with many recent upgrades, including a new HVAC system in 2026. Step inside to find a soaring two-story foyer and flowing LVP floors, just installed at the beginning of 2026. The two-story ceilings continue into the family room with abundundant windows, allowing plenty of natural light, and a gas fireplace for those chilly winter days. The eat-in kitchen boasts a coastal white kitchen with new tile backsplash(2022), all newer stainless steel appliances (2022), a breakfast bar perfect for those quick morning meals, and a spacious dining room flowing off the kitchen, making entertaining a breeze. The first-floor mastersuite is a generous size and offers a large walk-in closet and an en-suite bath with double vanity with new counter tops and new faucets, a tub/shower combo with a jet tub, a water closet for privacy, and a linen closet for additional storage. Also on the first floor is the full laundry room with newer washer and dryer as well as a powder room, giving this home easy one-level living. On the second floor you'll enjoy three guest bedrooms, each quite spacious and with abundant closet space, as well as a full guest bathroom. One of the guest bedrooms could easily be converted to a second master suite as it has a large walk-in closet and an adjoining den that butts up to the guest bathroom, making it easy to convert to a bathroom if desired. Or keep it as a home office, studio, craft room, play room, the options are endless! Enjoy outdoor living with a roomy screened porch with high ceilings, perfect for relaxing and entertaining. This home also offers a spacious side and back yard that is full fenced with a beautiful decorative wood fence (installed in 2024) that comes with an oversized gate for easy access, a fire pit, and recently installed landscaping around the fence and along the road to give added privacy. There is plenty of space to play, relax, and even garden! This section of Ocean Pines is peaceful and tranquil with little to no thru-traffic. The community of Ocean Pines is reknowned for all that it has to offer, from the low HOA fees to the grand amenities package that you can join, including three outdoor pools, an indoor pool, a beach club in Ocean City with an oceanfront pool and clubhouse, a golf club with a Robert Trent Jones Championship course, marinas with boat slips available, plentiful sports courts including tennis, basketball, volleyball, pickelball, and baseball and soccer fields, numerous playgrounds throughout the community, and a community center with popular farmer's market. What are you waiting for? Schedule your private tour today! *Some photos have been virtually staged to show different options.*
#MDWO2037800

OCEAN PINES

2 MOONRAKER ROAD

4 Beds

2 Baths

2,712 Sq.Ft.

$549,900

MLS#: MDWO2037800

 - property

Send a message

Message successfully sent.

Your message

What is 3 + 4 ?

Reason for contacting?

I agree to receive email communication and understand I can unsubscribe at any time.

I agree to be contacted by Charis Realty Group via call, email, and text for real estate services. To opt out, you can reply 'stop' at any time or reply 'help' for assistance. You can also click the unsubscribe link in the emails. Message and data rates may apply. Message frequency may vary. Privacy Policy

Sign Out

Virtual Assistant

Would you like to take the next step with this property? We can help you schedule a showing or virtual tour, or send you more details.

Yes, I would like more information.

Thank You for Your Reply, One of Our Agents will contact you as soon as possible

No, maybe later.

Thank you, you can always contact me via email, phone number or through the contact form.

Realhub AI

Lucy - Your AI-Powered Realtor

Update Your Temporary Password

Personalize your search

Enter your email and we'll notify you immediately when new listings match what you're looking for.

or enter email address

Already have an account ? Login here

Continue your home search

I agree to receive communications and understand I can unsubscribe at any time.

I agree to be contacted by Charis Realty Group via call, email, and text for real estate services. To opt out, you can reply 'stop' at any time or reply 'help' for assistance. You can also click the unsubscribe link in the emails. Message and data rates may apply. Message frequency may vary. Privacy Policy

Already have an account ? Login here

We use cookies

We use cookies primarily for analytics to enhance your experience. By accepting, you agree to our use of these cookies. You can manage your preferences or learn more about our cookies policy.