

Property
Beds
4
Full Baths
2
1/2 Baths
1
Year Built
2012
Sq.Footage
3,450
Elegant Colonial Living on a Private 3/4-Acre Oasis in Gambrills Welcome home to this lovely, move-in-ready classic colonial nestled in the highly sought-after heart of Gambrills. Offering an impressive 4,120 square feet of meticulously maintained living space, this 4/5-bedroom home balances architectural charm with modern upgrades and great commuter convenience. Situated on a private 0.75-acre lot, this property can serve as your personal sanctuary while keeping you connected to everything you need. The large Primary suite features a spacious walk-in closet and an ensuite bath. Your dream kitchen is equipped with a gas range, premium granite countertops, stainless steel appliances, a brand-new faucet and is right next to the Laundry room. The expansive lower level boasts a massive recreation room and a dedicated, spacious exercise room. There's also a main-floor office or a extra guest room for your family's needs as well as a spacious 2-car garage with room for vehicles, tools and extra seasonal storage. You'll find yourself relaxing on your screened-in porch or watching the kids swinging on the outdoor swing set. Major recent improvements include a brand-new roof, a newly paved driveway, a new well pump and well tank, a new sump pump and a Leaf Filter system protecting all gutters. This home is equipped with a full home alarm system covering all windows and doors as well as easy access to major thoroughfares like Rt 3, Rt 50, Rt 32, I-97, and just minutes from the Odenton MARC train Station making for quick transit to Washington D.C. or Baltimore. From a quiet morning coffee on your screen porch to lively movie nights in the lower-level rec room, this home is designed for an elevated lifestyle. Call LA for any questions.
Features & Amenities
Interior
-
Other Interior Features
Soaking Tub
-
Total Bedrooms
4
-
Bathrooms
2
-
1/2 Bathrooms
1
-
Above Grade Finished Area
2750.0
-
Basement YN
YES
-
Cooling YN
YES
-
Cooling
Central Air, Ceiling Fan(s), Electric
-
Fireplace YN
YES
-
Heating YN
YES
-
Heating
Propane, Forced Air, Central
-
Pet friendly
Yes
Exterior
-
Garage
Yes
-
Garage spaces
2
-
Construction Materials
Vinyl Siding, Other
-
Other Exterior Features
Rain Gutters
-
Parking
Asphalt, Garage, Attached
-
Patio and Porch Features
Deck, Porch, Screened
-
Pool
No
-
Waterfront YN
NO
Area & Lot
-
Lot Size(acres)
0.74
-
Lot Size(square feet)
32,234
-
Property Type
Residential
-
Property Sub Type
Single Family Residence
-
Architectural Style
Colonial
Price
-
Sales Price
$849,900
-
Tax Amount
$8,341
-
Sq. Footage
3,450
-
Price/SqFt
$246
HOA
-
Association
YES
-
Association Fee
$105
-
Association Fee Frequency
Monthly
-
Association Fee Includes
N/A
Property Resources
-
Horse Property
NO
School District
-
Elementary School
ODENTON
-
Middle School
ARUNDEL
-
High School
ARUNDEL
Property Features
-
New Construction
NO
-
Foundation Details
Concrete Perimeter
-
Senior Community YN
NO
-
Sewer
Septic Tank
-
Tax Lot
1
-
Water Source
Well
Schedule a Showing
Showing scheduled successfully.
Mortgage calculator
Estimate your monthly mortgage payment, including the principal and interest, property taxes, and HOA. Adjust the values to generate a more accurate rate.
Your payment
Principal and Interest:
$
Property taxes:
$
HOA fees:
$
Total loan payment:
$
Total interest amount:
$
Location
County
ANNE ARUNDEL
Elementary School
ODENTON
Middle School
ARUNDEL
High School
ARUNDEL
Listing Courtesy of Doannie A Tambascio, Coldwell Banker Realty
RealHub Information is provided exclusively for consumers' personal, non-commercial use, and it may not be used for any purpose other than to identify prospective properties consumers may be interested in purchasing. All information deemed reliable but not guaranteed and should be independently verified. All properties are subject to prior sale, change or withdrawal. RealHub website owner shall not be responsible for any typographical errors, misinformation, misprints and shall be held totally harmless.

Salesperson, Realtor
Dana Angleberger
Call Dana today to schedule a private showing.

* Listings on this website come from the FMLS IDX Compilation and may be held by brokerage firms other than the owner of this website. The listing brokerage is identified in any listing details. Information is deemed reliable but is not guaranteed. If you believe any FMLS listing contains material that infringes your copyrighted work please click here to review our DMCA policy and learn how to submit a takedown request.© 2024 FMLS.
Related Properties

GAMBRILLS
2407 LAWNDALE COURT
5 Beds
3 Baths
2,992 Sq.Ft.
$930,000
MLS#: MDAA2155540

GAMBRILLS
2110 HALLMARK DRIVE
5 Beds
3 Baths
3,016 Sq.Ft.
$785,000
MLS#: MDAA2156140

GAMBRILLS
1078 RED CLOVER ROAD
3 Beds
2 Baths
2,518 Sq.Ft.
$685,000
MLS#: MDAA2158190

GAMBRILLS
1297 ORCHID ROAD
3 Beds
2 Baths
2,555 Sq.Ft.
$725,000
MLS#: MDAA2158980

GAMBRILLS
627 CALIFORNIA TERRACE
4 Beds
2 Baths
2,177 Sq.Ft.
$799,000
MLS#: MDAA2159188
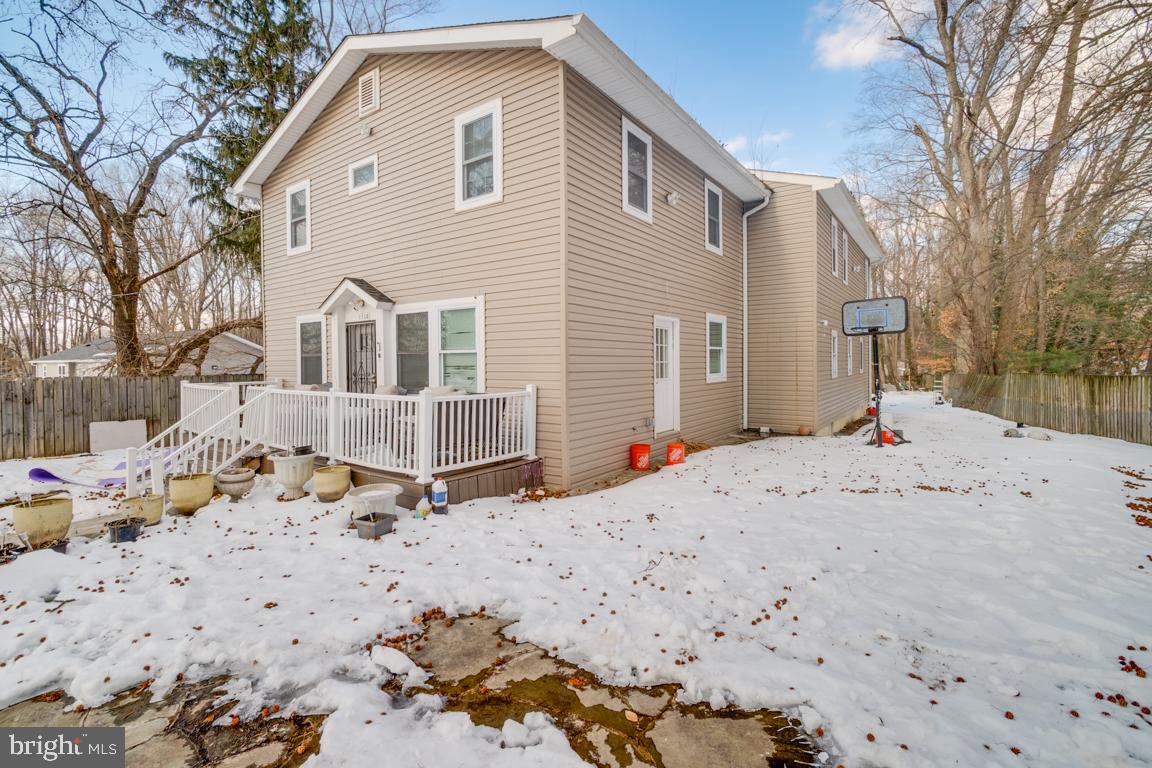
GAMBRILLS
1710 BARGERS ROAD
4 Beds
3 Baths
1,716 Sq.Ft.
$950,000
MLS#: MDAA2135816
.png)