


Property
Beds
3
Full Baths
2
1/2 Baths
1
Year Built
1991
Sq.Footage
2,304
Experience breathtaking panoramic views of Breton Bay and unforgettable sunsets! Cape Cod-style home featuring 3 bedrooms plus a spacious loft. Designed to maximize the water views, the home offers hardwood floors throughout and an inviting floor plan with a living room, family room, dining room, and breakfast room—all overlooking the bay. Enjoy the expansive 37' x 8' front porch or the equally generous 37' x 8' rear porch, where you can relax and take in the peaceful waterfront scenery. Recent updates include new siding, a new roof, and a new gutter system. The side-load garage includes a staircase leading to a large upper-level storage area. Perfectly situated next to the neighborhood beach and pier, this property offers easy access to the waterfront and outdoor recreation. It's also within walking distance of the Breton Bay Golf & Country Club, where memberships are available for golf, swimming, and dining at the clubhouse restaurant. Whether you're looking for a year-round residence or a weekend retreat, this exceptional home combines stunning views, thoughtful updates, and an unbeatable location in one of Breton Bay's most desirable settings.
Features & Amenities
Interior
-
Total Bedrooms
3
-
Bathrooms
2
-
1/2 Bathrooms
1
-
Above Grade Finished Area
2304.0
-
Basement YN
NO
-
Cooling YN
YES
-
Cooling
Central Air, Heat Pump, Multi Units, Electric
-
Fireplace YN
YES
-
Heating YN
YES
-
Heating
Electric, Heat Pump
-
Pet friendly
N/A
Exterior
-
Garage
Yes
-
Garage spaces
2
-
Construction Materials
Vinyl Siding
-
Parking
Oversized, Garage, Attached
-
Pool
Yes
-
Pool Features
Community
-
Waterfront YN
YES
-
View
Water, Bay, Panoramic
Area & Lot
-
Lot Features
Level, Waterfront
-
Lot Size(acres)
0.8
-
Lot Size(square feet)
34,848
-
Property Type
Residential
-
Property Sub Type
Single Family Residence
-
Architectural Style
Cape Cod
Price
-
Sales Price
$750,000
-
Tax Amount
$6,231
-
Sq. Footage
2,304
-
Price/SqFt
$325
HOA
-
Association
No
School District
-
Elementary School
N/A
-
Middle School
N/A
-
High School
N/A
Property Features
-
New Construction
NO
-
Association Amenities
Boat Dock
-
Senior Community YN
NO
-
Water Source
Public
Schedule a Showing
Showing scheduled successfully.
Mortgage calculator
Estimate your monthly mortgage payment, including the principal and interest, property taxes, and HOA. Adjust the values to generate a more accurate rate.
Your payment
Principal and Interest:
$
Property taxes:
$
HOA fees:
$
Total loan payment:
$
Total interest amount:
$
Location
County
SAINT MARYS
Elementary School
Middle School
High School
Listing Courtesy of Carolyn A Kalmus-Choporis , Century 21 Redwood Realty
RealHub Information is provided exclusively for consumers' personal, non-commercial use, and it may not be used for any purpose other than to identify prospective properties consumers may be interested in purchasing. All information deemed reliable but not guaranteed and should be independently verified. All properties are subject to prior sale, change or withdrawal. RealHub website owner shall not be responsible for any typographical errors, misinformation, misprints and shall be held totally harmless.

AGENT
Dana Angleberger
Call Dana today to schedule a private showing.

* Listings on this website come from the FMLS IDX Compilation and may be held by brokerage firms other than the owner of this website. The listing brokerage is identified in any listing details. Information is deemed reliable but is not guaranteed. If you believe any FMLS listing contains material that infringes your copyrighted work please click here to review our DMCA policy and learn how to submit a takedown request.© 2024 FMLS.
Related Properties

LEONARDTOWN
25375 LOVEVILLE ROAD
4 Beds
2 Baths
2,388 Sq.Ft.
$680,000
MLS#: MDSM2032802
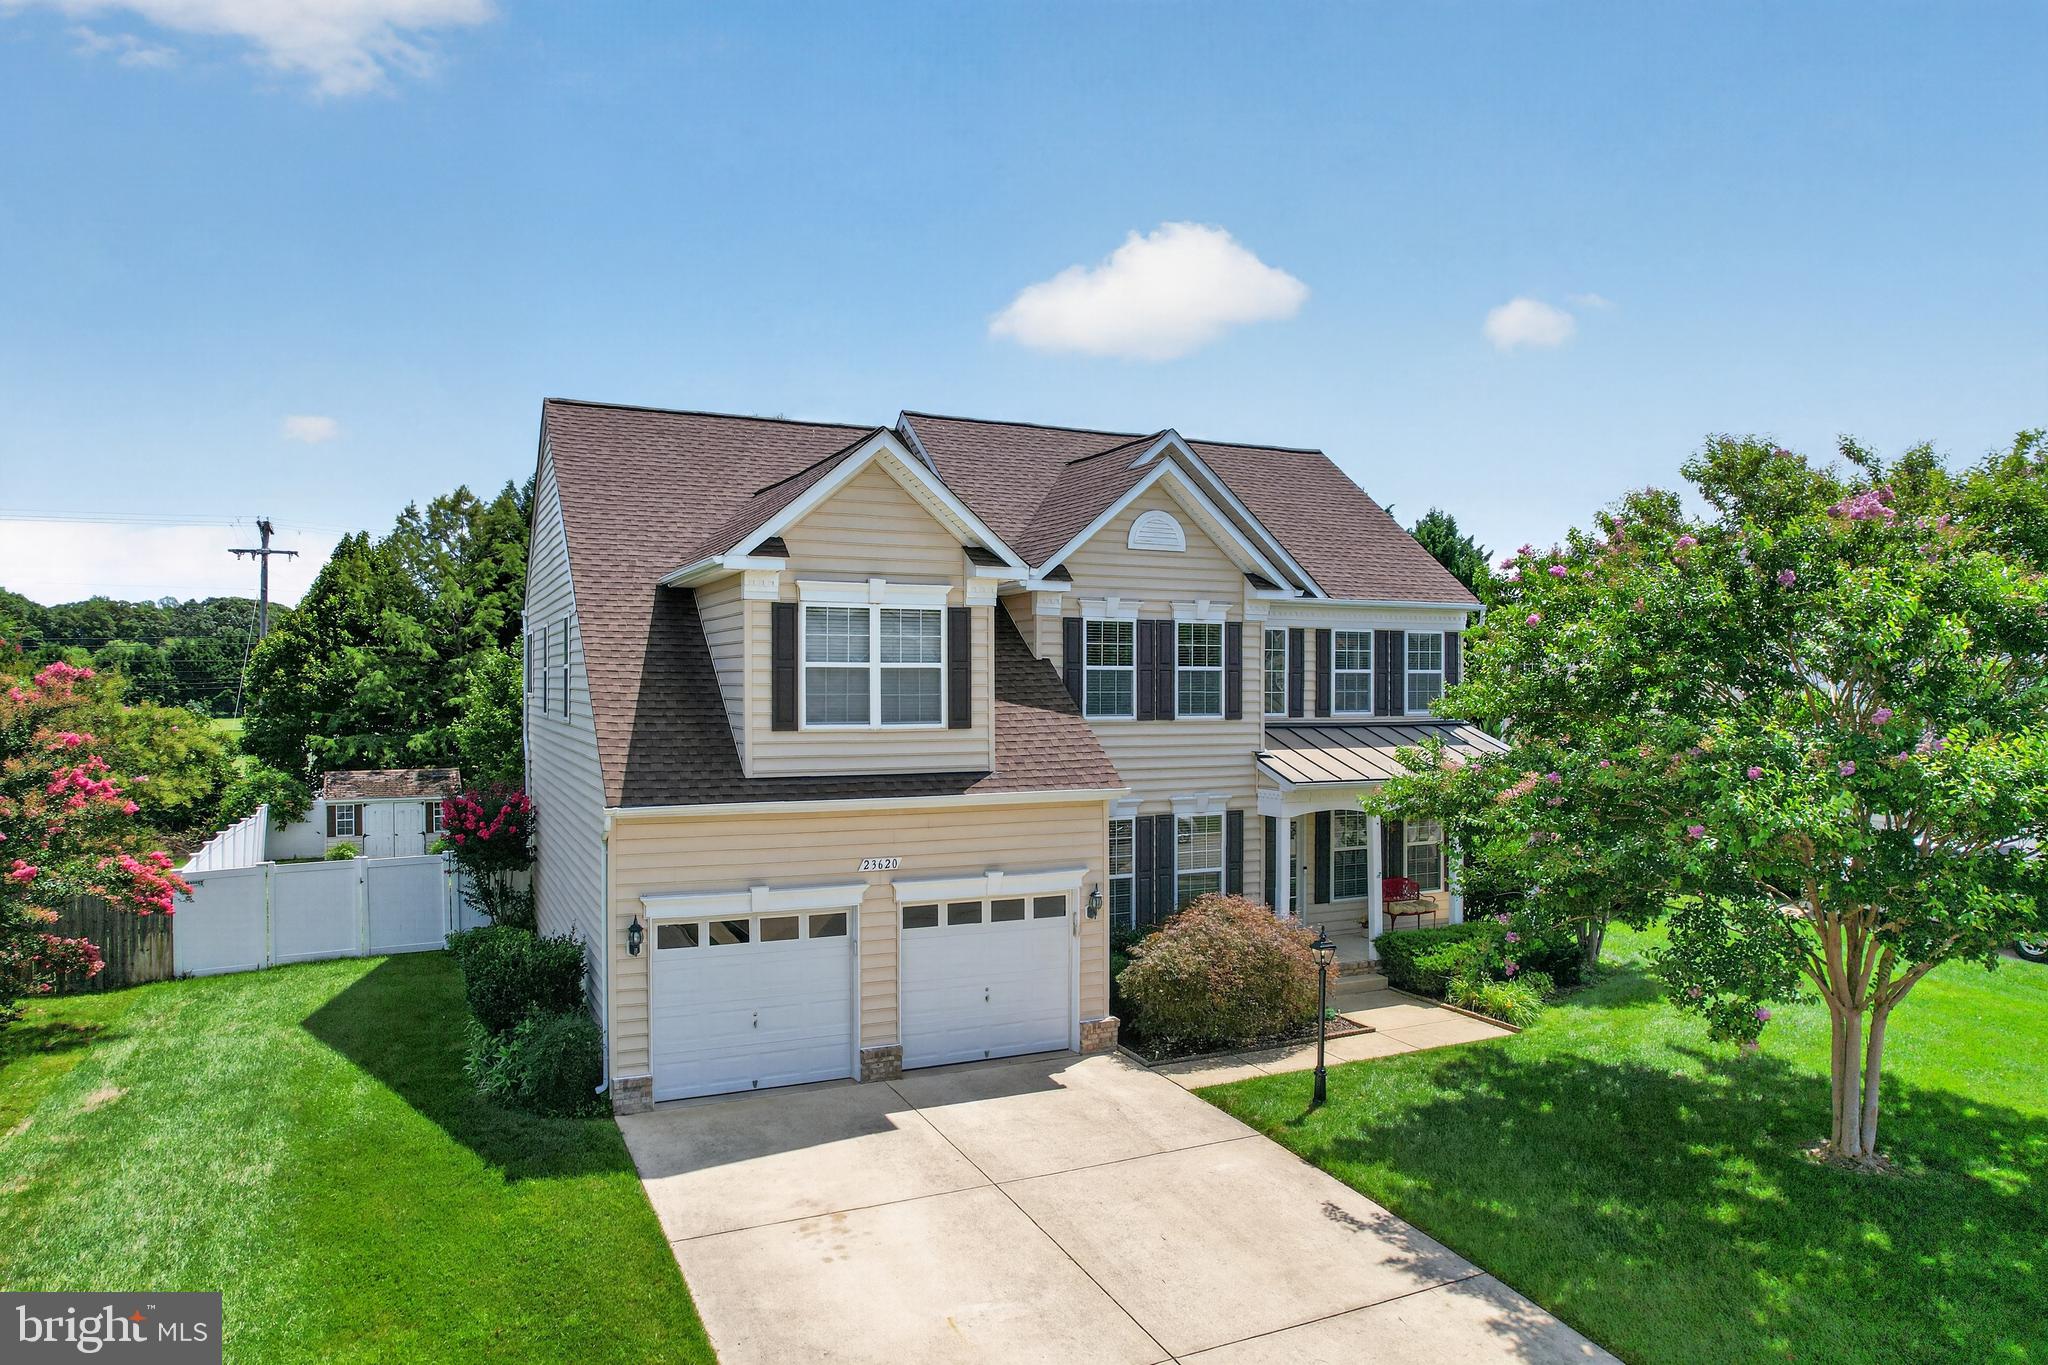
LEONARDTOWN
23620 GUNNELL DRIVE
5 Beds
4 Baths
4,346 Sq.Ft.
$615,000
MLS#: MDSM2032660

LEONARDTOWN
23636 HANSEL COURT
4 Beds
2 Baths
4,836 Sq.Ft.
$619,500
MLS#: MDSM2032154

LEONARDTOWN
40611 MERION COURT
4 Beds
3 Baths
2,562 Sq.Ft.
$624,990
MLS#: MDSM2033146
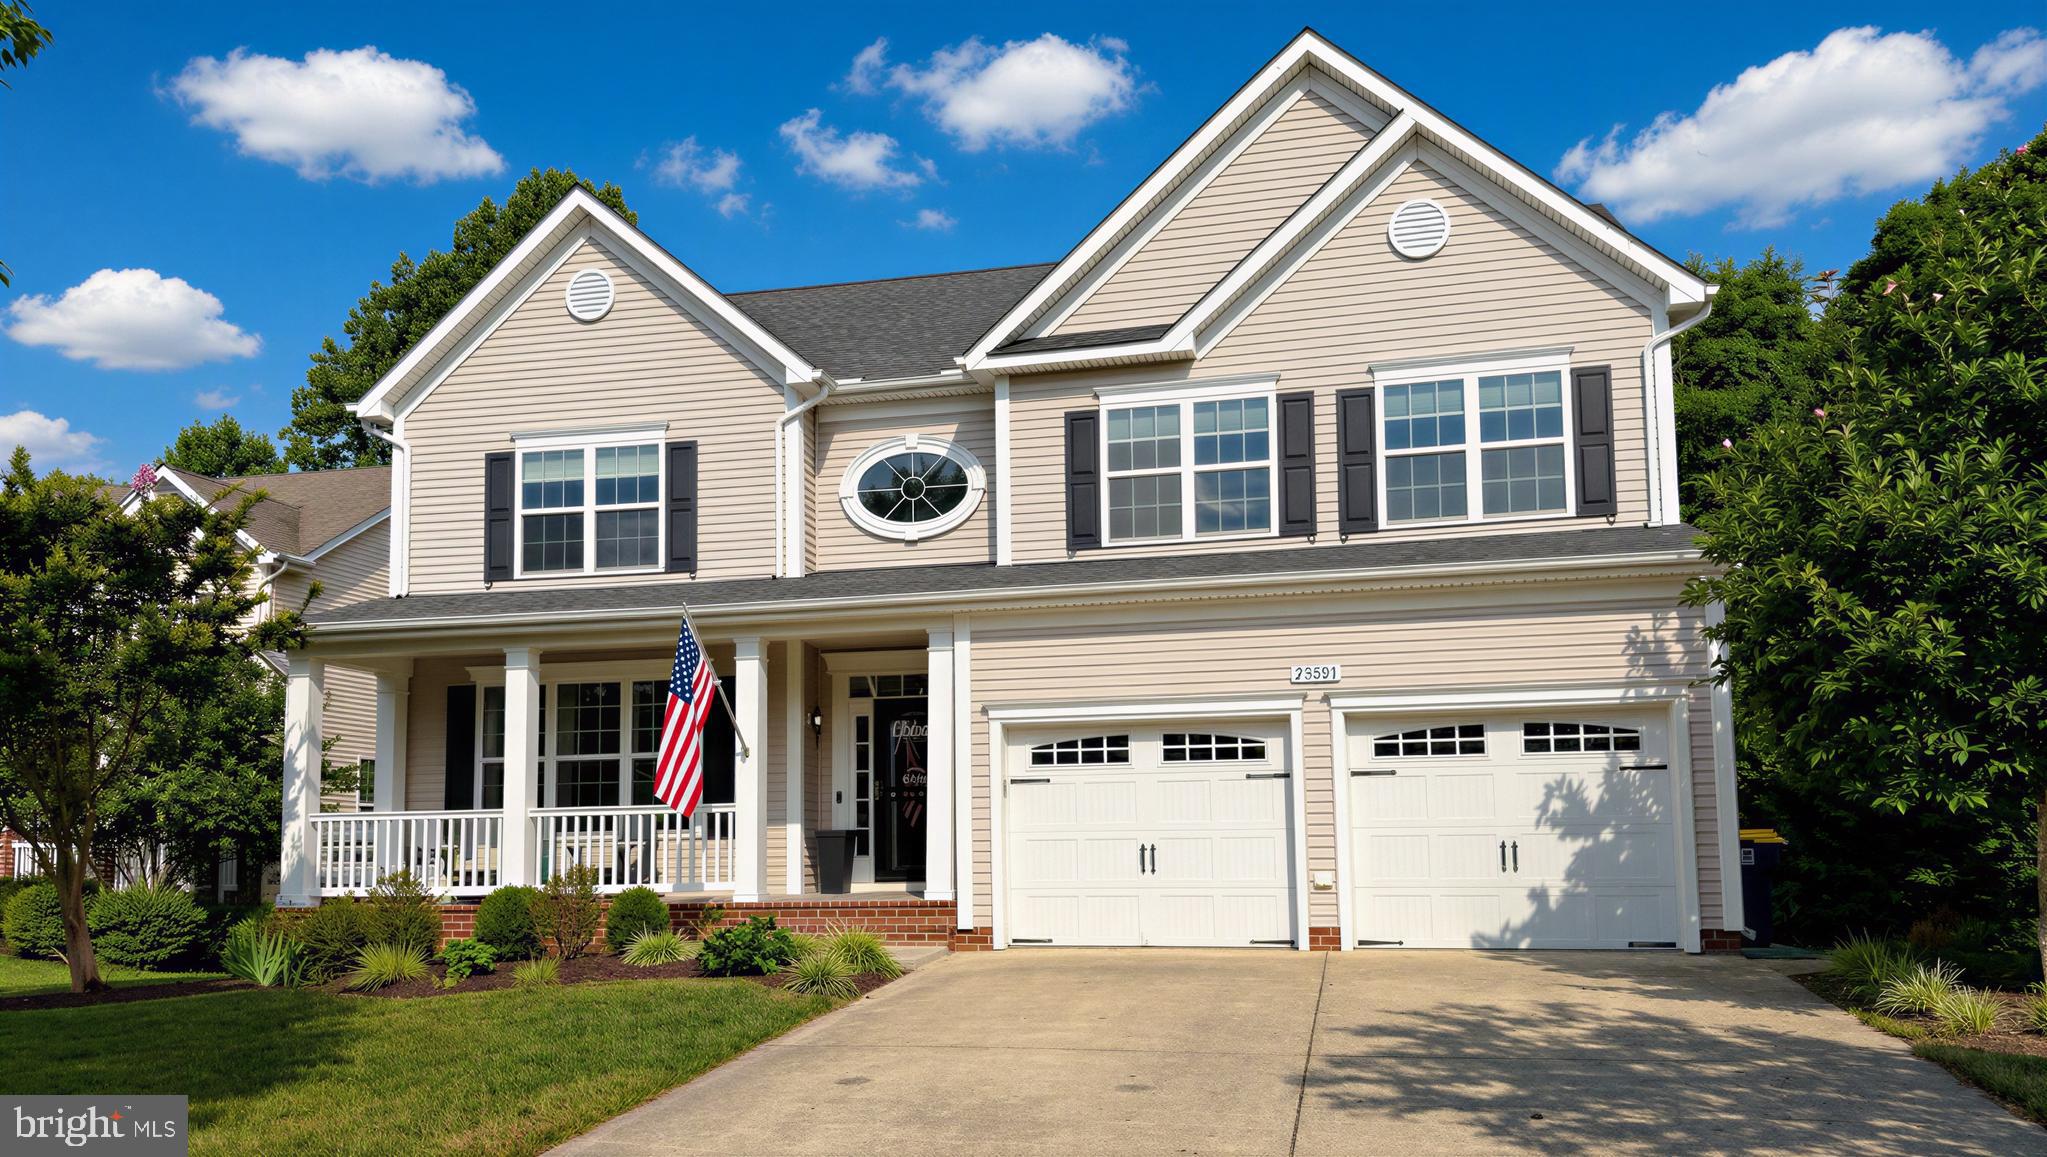
LEONARDTOWN
23591 MARGRAVE DRIVE
5 Beds
3 Baths
4,051 Sq.Ft.
$649,000
MLS#: MDSM2031892
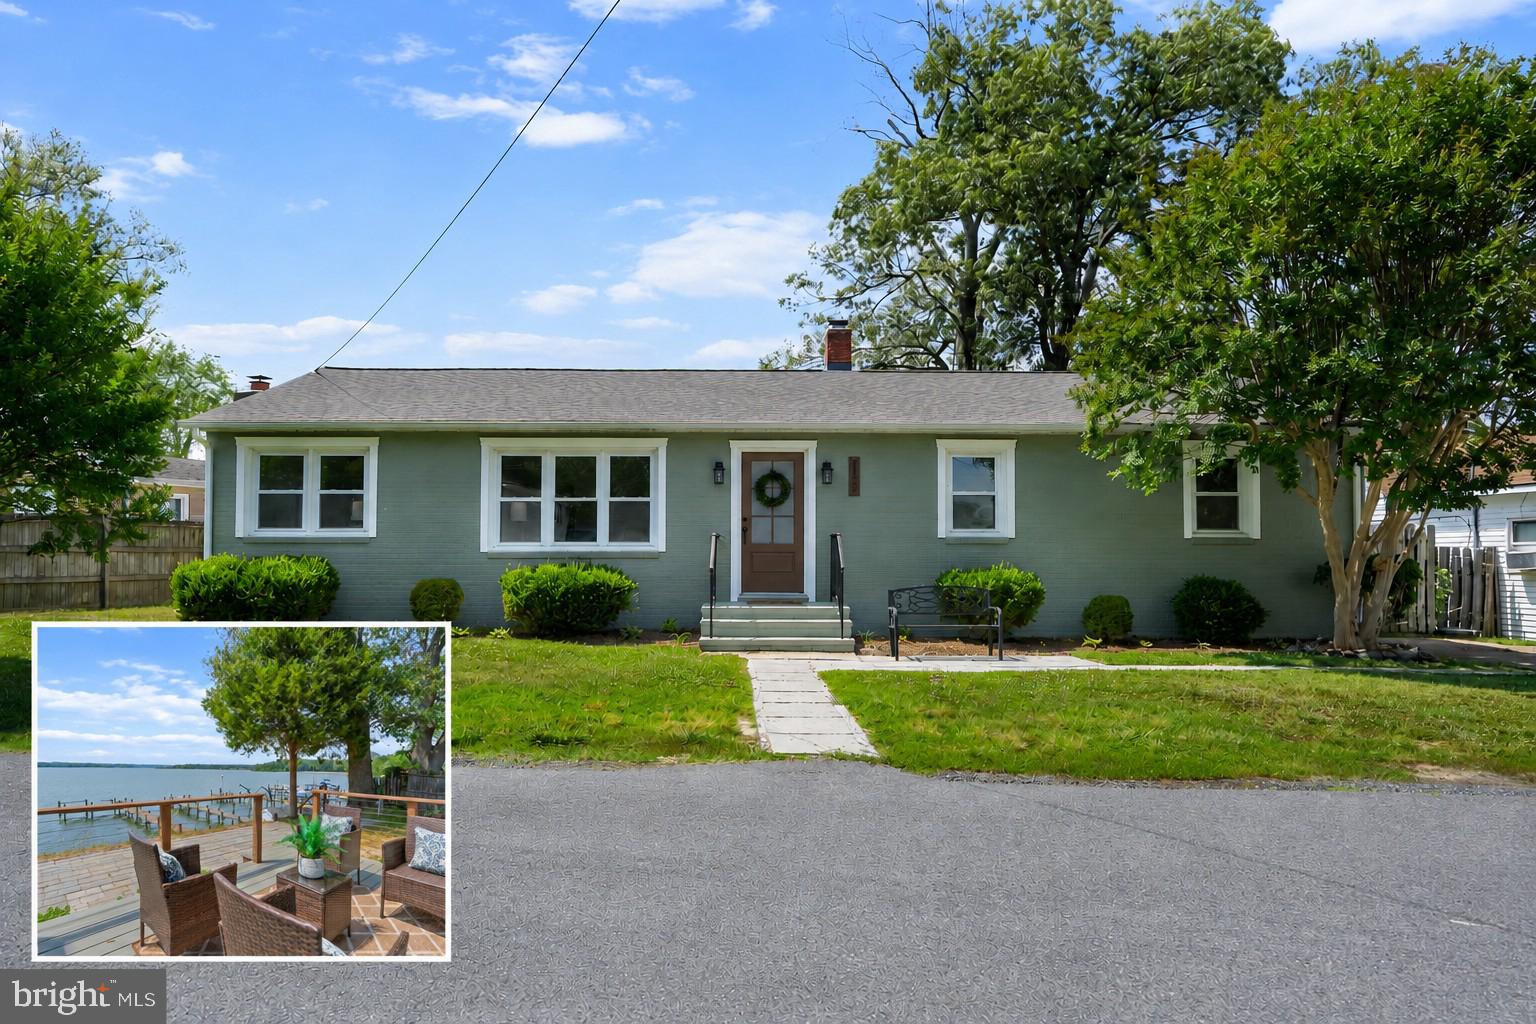
LEONARDTOWN
22393 SAINT CLEMENTS AVENUE
4 Beds
2 Baths
2,097 Sq.Ft.
$749,000
MLS#: MDSM2031732
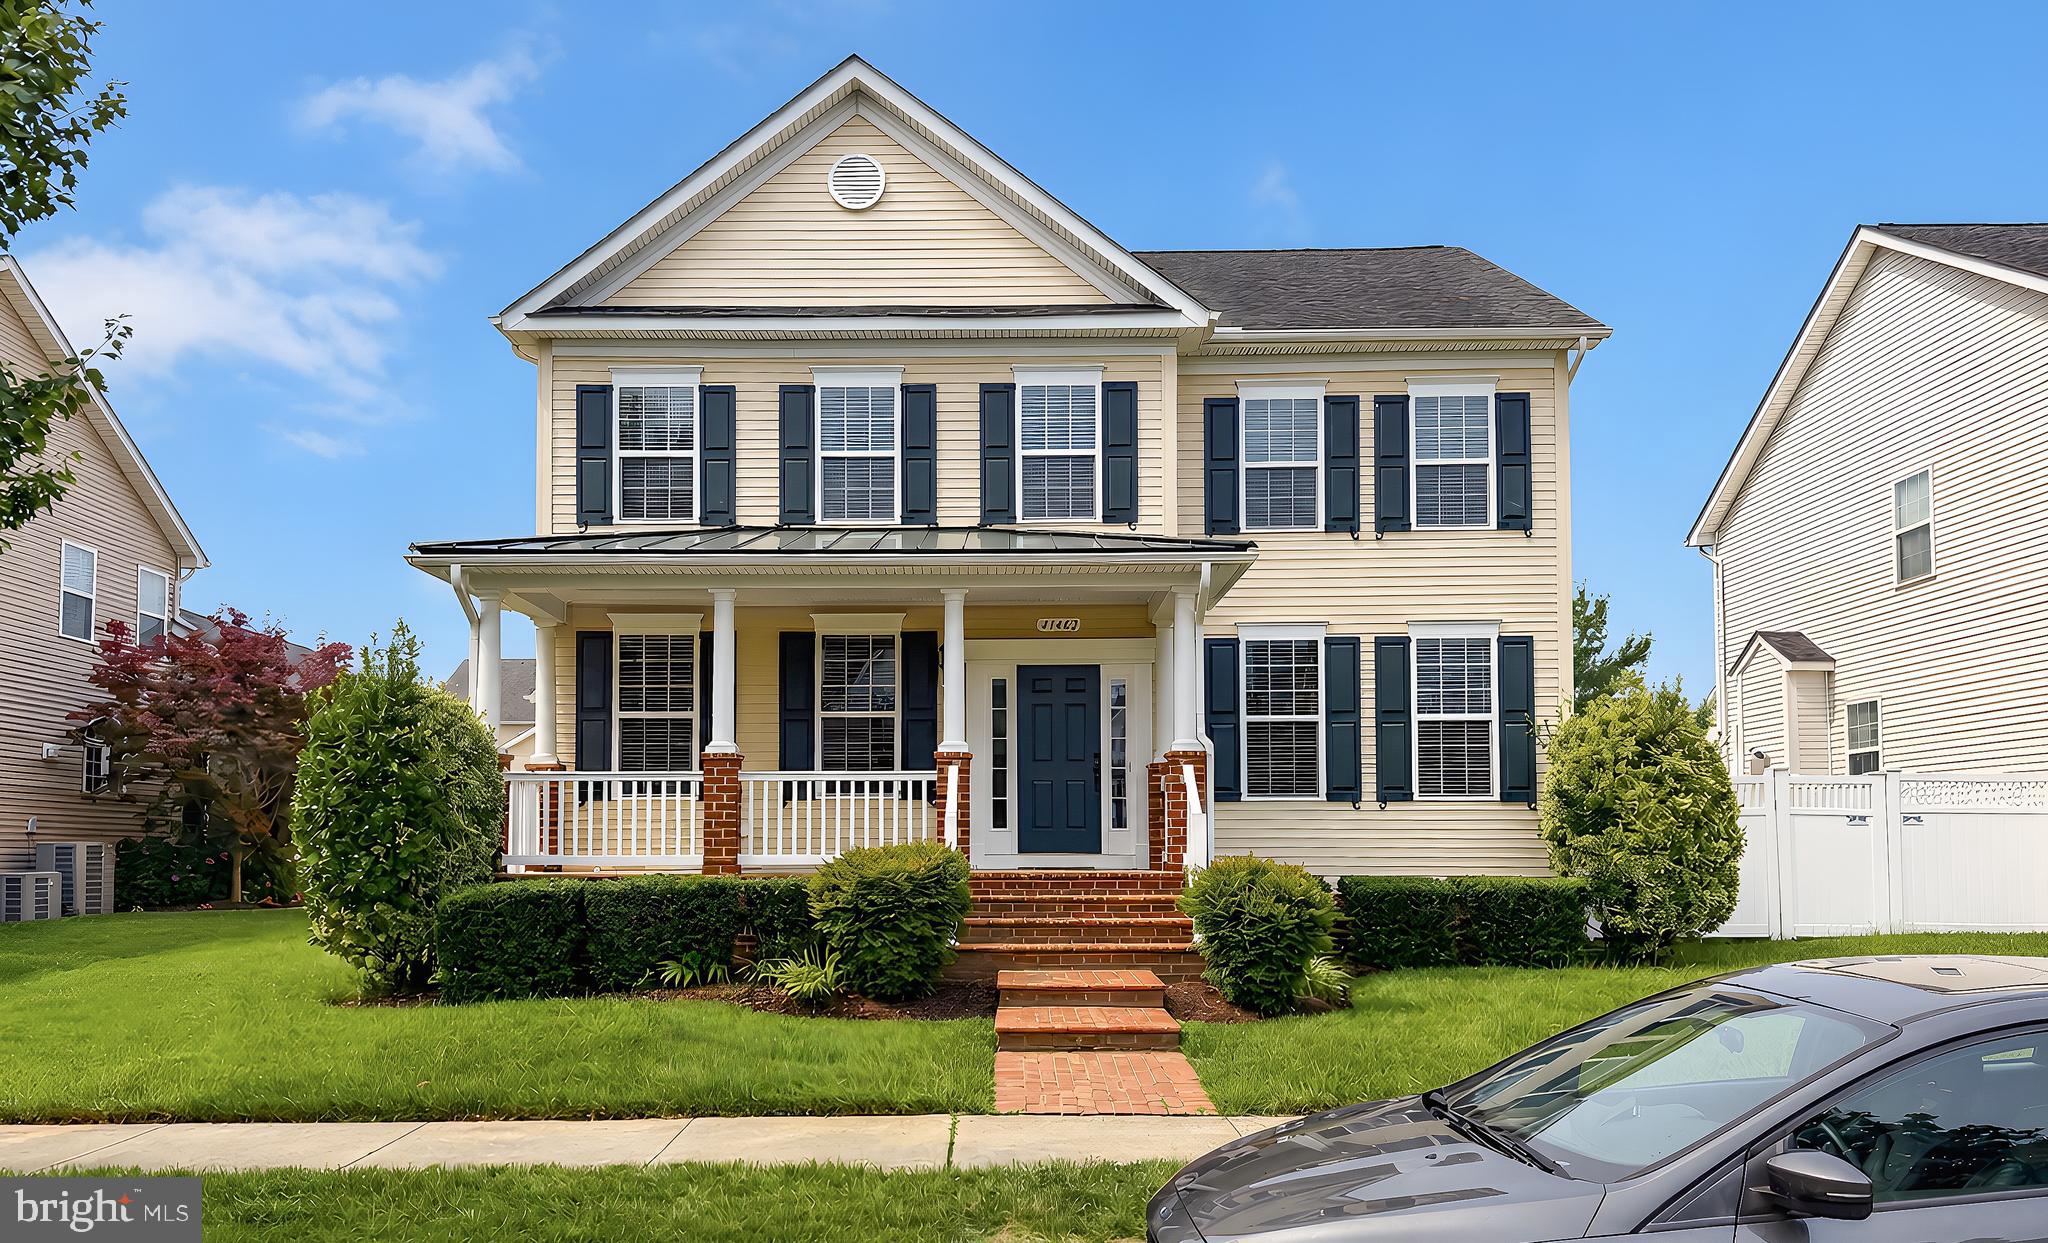
LEONARDTOWN
41462 CULPEPPER WAY
4 Beds
3 Baths
3,314 Sq.Ft.
$635,000
MLS#: MDSM2031988

LEONARDTOWN
18937 HODGES LANE
3 Beds
2 Baths
1,834 Sq.Ft.
$699,900
MLS#: MDSM2032956
LEONARDTOWN
42096 WILDFLOWER DRIVE
4 Beds
2 Baths
2,976 Sq.Ft.
$619,900
MLS#: MDSM2032286
.png)