


Property
Beds
4
Full Baths
3
1/2 Baths
1
Year Built
1920
Sq.Footage
2,276
Welcome to 4016 Kathland Avenue — a beautifully renovated detached home offering 4 bedrooms, 3.5 bathrooms, three fully finished levels, covered porch, back deck, a private driveway, and a spacious fenced backyard on a desirable corner lot. Thoughtfully renovated from top to bottom, this move-in-ready home combines modern style, flexible living space, and major system upgrades. A brand-new front porch constructed with low-maintenance, all-weather composite decking creates an inviting first impression and the perfect spot to relax outdoors. Inside, the versatile floor plan features 2 bedrooms and 2 full bathrooms on the upper level, a main-level bedroom plus convenient half bath, and an additional bedroom and full bathroom on the finished lower level — providing exceptional flexibility for guests, multi-generational living, a home office, or extended living space. The bright, open-concept main level is enhanced by custom designer details, including a statement ceiling, porcelain tile accents, designer lighting, and a sleek electric fireplace that creates an impressive focal point. The brand-new kitchen features stainless steel appliances, a spacious center island, generous pantry storage, modern cabinetry, and stylish finishes designed for both everyday living and entertaining. The fully finished walk-out lower level adds even more versatility, featuring additional living space, a private bedroom, full bathroom, and direct exterior access — ideal for overnight guests, a home office, recreation space, or private retreat. Outdoor living is just as impressive. Step onto the brand-new rear deck, also constructed with low-maintenance, all-weather composite decking, overlooking the large, fully fenced backyard — offering plenty of space for entertaining, relaxing, gardening, or play. A private driveway provides the added convenience of off-street parking. The extensive renovation goes well beyond cosmetic updates. Enjoy the comfort and peace of mind of a new HVAC system with central AC and forced-air heat, new water heater, updated plumbing and electrical systems, new flooring, fresh paint, beautifully renovated bathrooms, designer lighting, and thoughtful finishes throughout. Beautifully renovated, thoughtfully designed, and truly move-in ready — schedule your private tour and discover everything 4016 Kathland Avenue has to offer!
Features & Amenities
Interior
-
Other Interior Features
Ceiling Fan(s), Kitchen Island, Pantry, Recessed Lighting, Walk-In Closet(s), Other, High Ceilings, Tray Ceiling(s), Built-in Features, Open Floorplan
-
Total Bedrooms
4
-
Bathrooms
3
-
1/2 Bathrooms
1
-
Above Grade Finished Area
1546.0
-
Basement YN
YES
-
Cooling YN
YES
-
Cooling
Central Air, Ceiling Fan(s), Electric
-
Fireplace YN
YES
-
Heating YN
YES
-
Heating
Exhaust Fan, Natural Gas, Central, Forced Air
-
Main Level Bedrooms
4
-
Pet friendly
N/A
Exterior
-
Garage
No
-
Construction Materials
Wood Siding
-
Other Exterior Features
Awning(s), Lighting, Rain Gutters
-
Parking
Concrete, On Street, Private, Paved, Driveway
-
Patio and Porch Features
Deck, Patio, Porch
-
Pool
No
-
Waterfront YN
NO
Area & Lot
-
Lot Features
Corner Lot
-
Lot Size(acres)
0.17
-
Lot Size(square feet)
7,250
-
Property Type
Residential
-
Property Sub Type
Single Family Residence
-
Architectural Style
Traditional
Price
-
Sales Price
$415,000
-
Tax Amount
$3,793
-
Financing Options
Cash, Private, VA, FHA, Conventional
-
Sq. Footage
2,276
-
Price/SqFt
$182
HOA
-
Association
No
Property Resources
-
Horse Property
NO
School District
-
Elementary School
N/A
-
Middle School
N/A
-
High School
N/A
Property Features
-
Stories
3
-
New Construction
NO
-
Foundation Details
Permanent
-
Senior Community YN
NO
-
Sewer
Septic Tank
-
Tax Lot
025
-
Water Source
Public
Schedule a Showing
Showing scheduled successfully.
Mortgage calculator
Estimate your monthly mortgage payment, including the principal and interest, property taxes, and HOA. Adjust the values to generate a more accurate rate.
Your payment
Principal and Interest:
$
Property taxes:
$
HOA fees:
$
Total loan payment:
$
Total interest amount:
$
Location
County
BALTIMORE CITY
Elementary School
Middle School
High School
Listing Courtesy of Melissa Glaude, ExecuHome Realty
RealHub Information is provided exclusively for consumers' personal, non-commercial use, and it may not be used for any purpose other than to identify prospective properties consumers may be interested in purchasing. All information deemed reliable but not guaranteed and should be independently verified. All properties are subject to prior sale, change or withdrawal. RealHub website owner shall not be responsible for any typographical errors, misinformation, misprints and shall be held totally harmless.

Salesperson, Realtor
Dana Angleberger
Call Dana today to schedule a private showing.

* Listings on this website come from the FMLS IDX Compilation and may be held by brokerage firms other than the owner of this website. The listing brokerage is identified in any listing details. Information is deemed reliable but is not guaranteed. If you believe any FMLS listing contains material that infringes your copyrighted work please click here to review our DMCA policy and learn how to submit a takedown request.© 2024 FMLS.
Related Properties

BALTIMORE
532 N CARROLLTON AVENUE
4 Beds
3 Baths
2,700 Sq.Ft.
$410,000
MLS#: MDBA2210234

BALTIMORE
505 N CARROLLTON AVENUE
5 Beds
3 Baths
2,700 Sq.Ft.
$380,000
MLS#: MDBA2210402

BALTIMORE
2257 WENBURN STREET
3 Beds
2 Baths
1,755 Sq.Ft.
$409,990
MLS#: MDBA2218198

BALTIMORE
1608 HOWARD
5 Beds
2 Baths
1,899 Sq.Ft.
$399,000
MLS#: MDBC2165460

BALTIMORE
5102 THE ALAMEDA
4 Beds
3 Baths
1,687 Sq.Ft.
$344,900
MLS#: MDBA2223762

BALTIMORE
4126 CLIFFVALE ROAD
4 Beds
2 Baths
1,776 Sq.Ft.
$415,000
MLS#: MDBC2173276

BALTIMORE
3405 PARKSIDE DRIVE
4 Beds
4 Baths
1,496 Sq.Ft.
$349,900
MLS#: MDBA2218670

BALTIMORE
1319 LAKESIDE AVENUE
4 Beds
2 Baths
1,448 Sq.Ft.
$359,999
MLS#: MDBA2209260
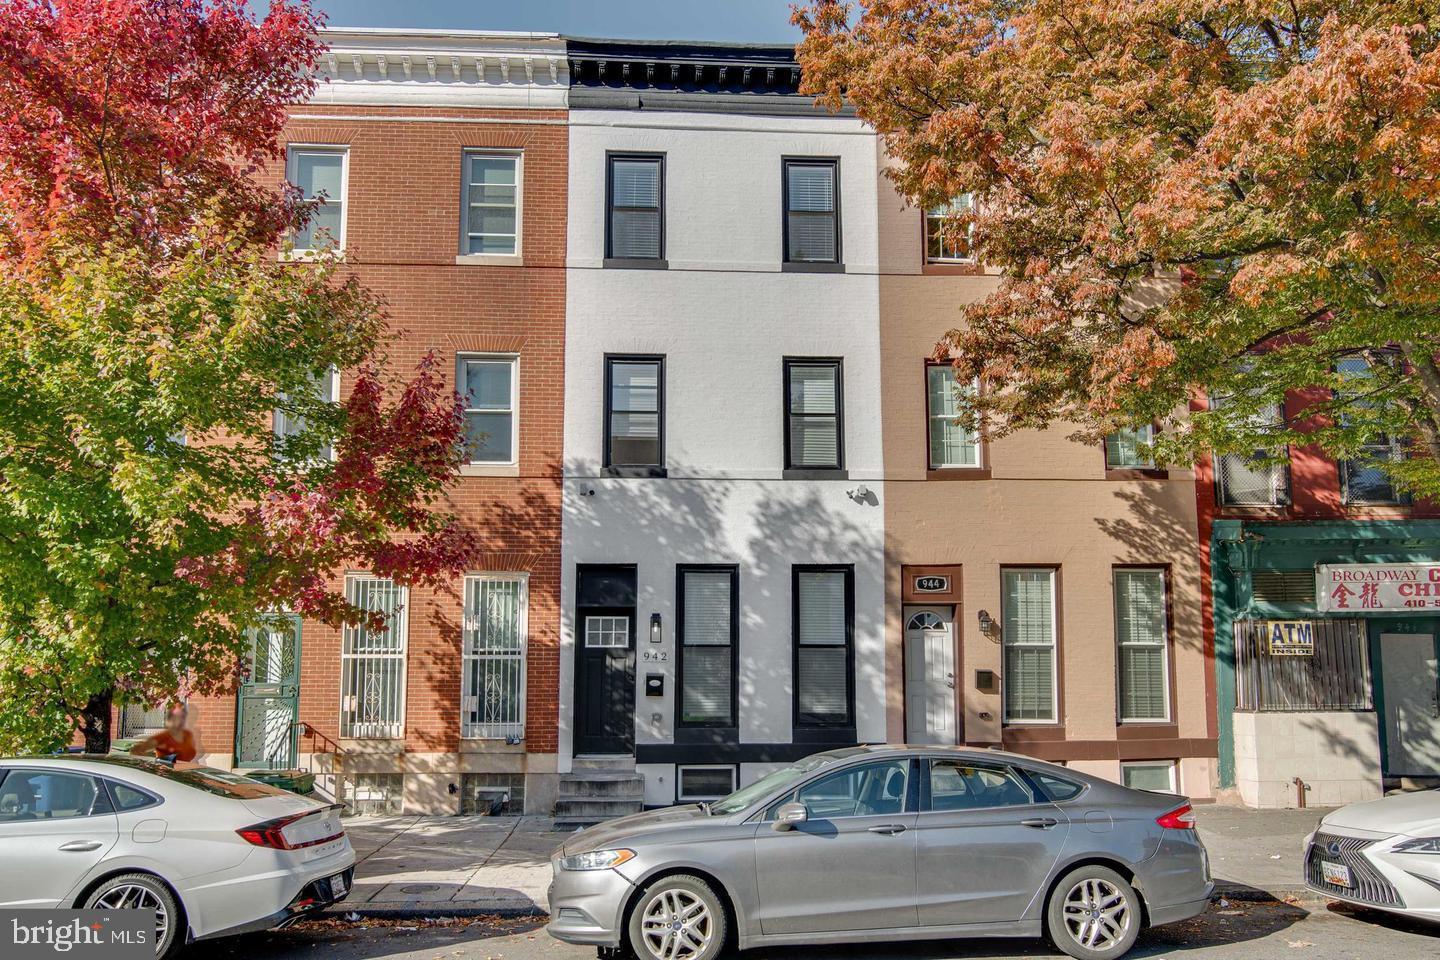
BALTIMORE
942 N BROADWAY
5 Beds
5 Baths
1,806 Sq.Ft.
$399,999
MLS#: MDBA2221552
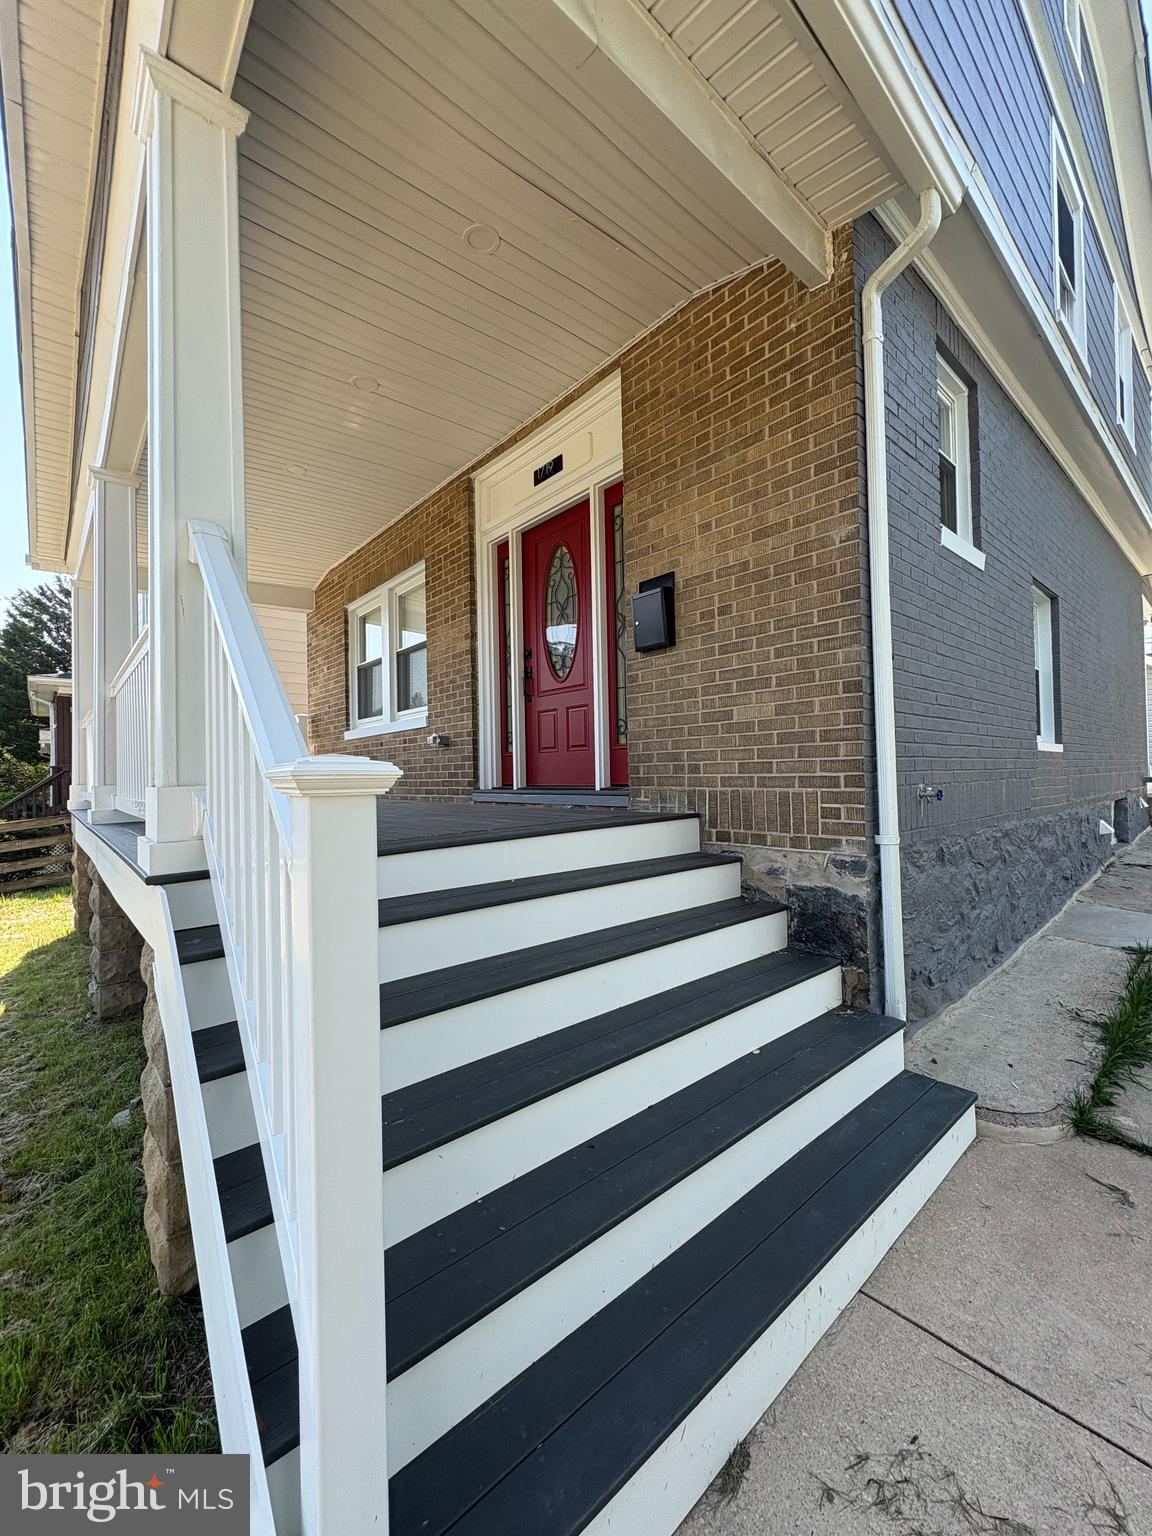
BALTIMORE
1719 WINDEMERE AVENUE
3 Beds
3 Baths
1,460 Sq.Ft.
$464,000
MLS#: MDBA2225144
.png)