

Property
Beds
3
Full Baths
3
1/2 Baths
1
Year Built
1993
Sq.Footage
3,600
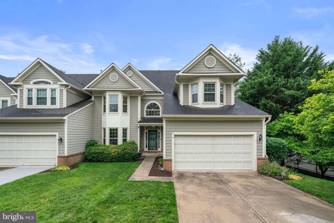
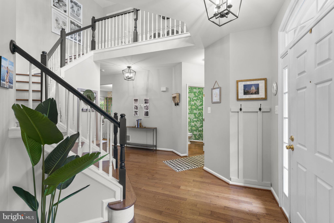
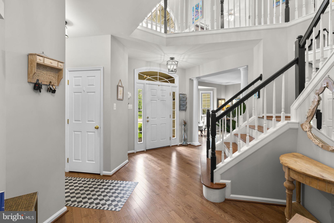
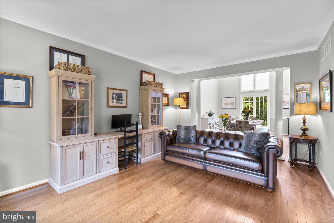
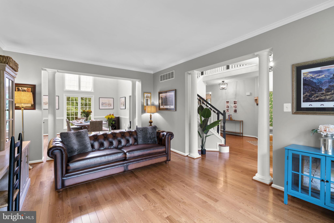
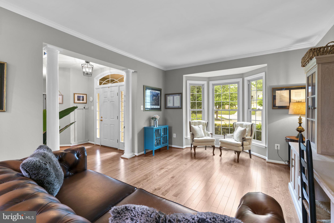
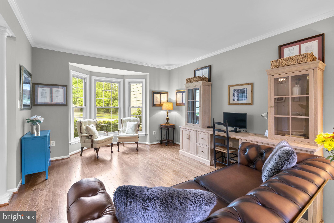
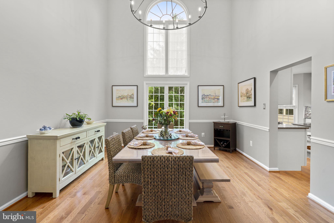
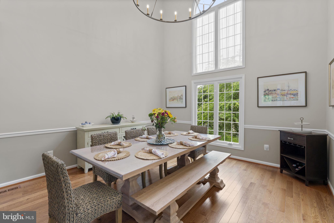
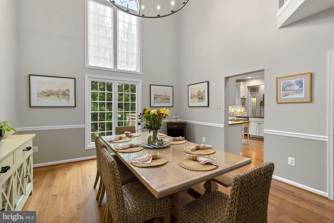
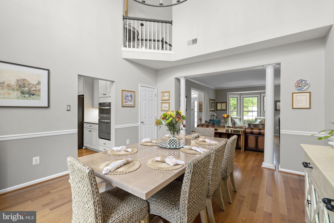
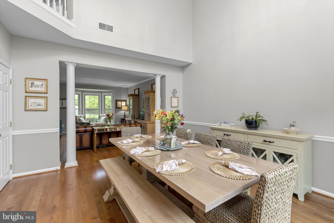
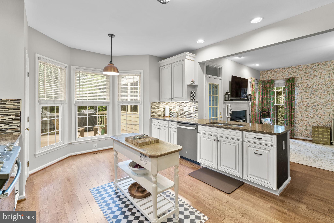
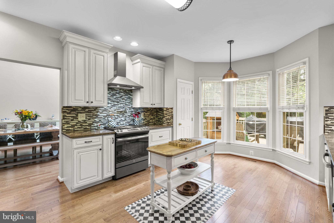
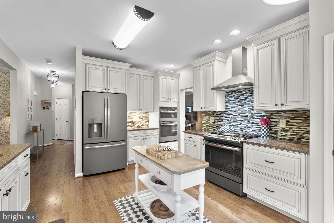
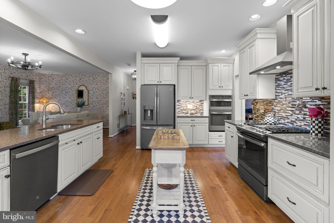
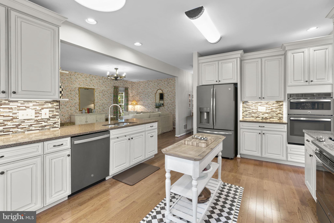
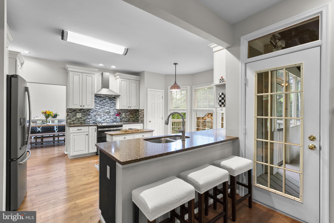
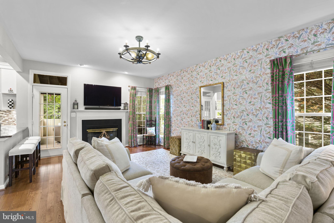
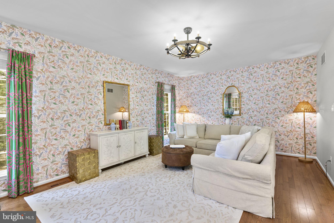
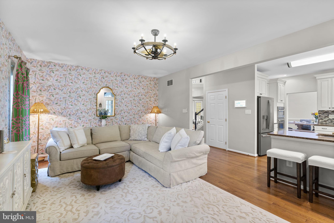
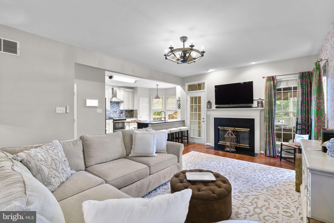
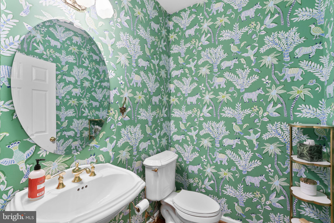
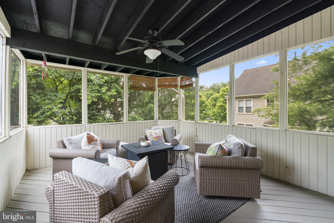
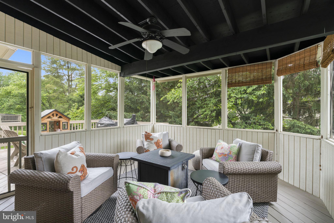
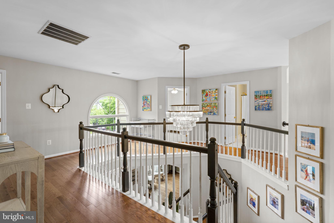
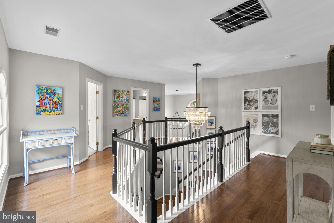
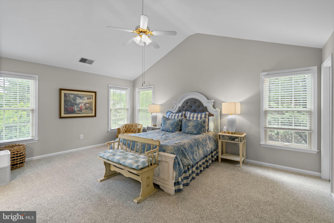
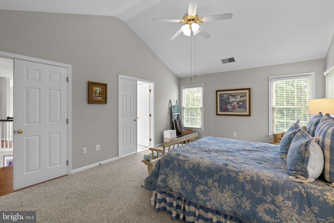
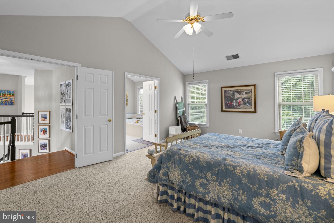
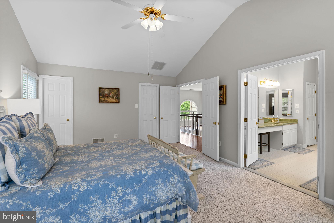
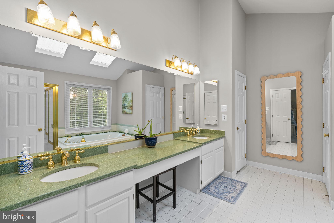
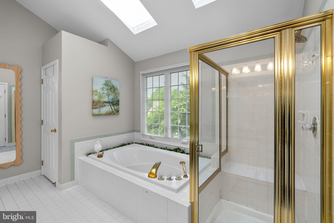
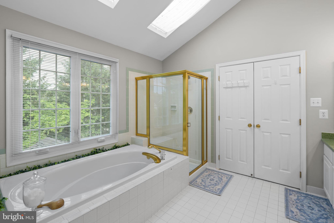
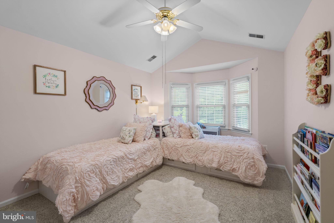
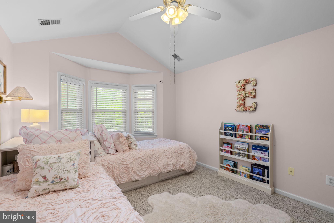
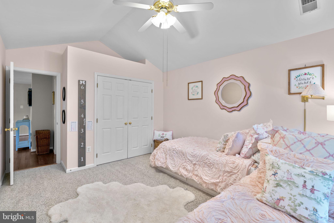
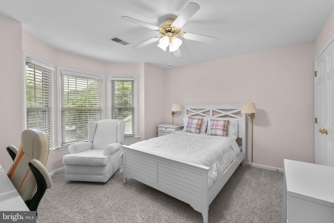
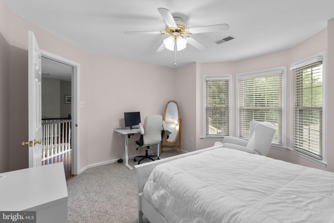
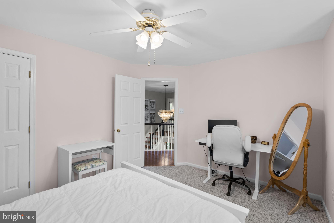
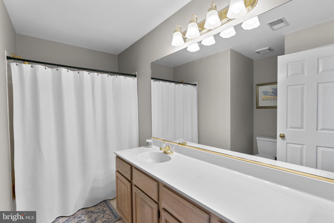
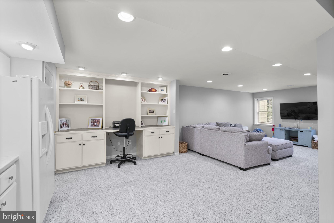
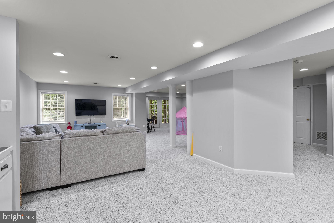
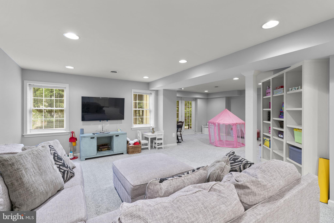
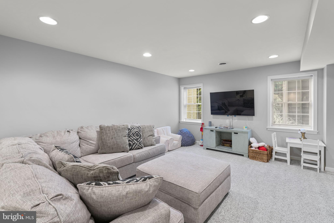
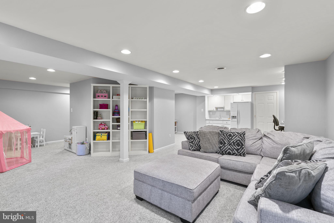
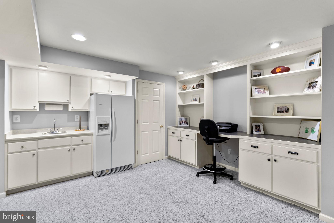
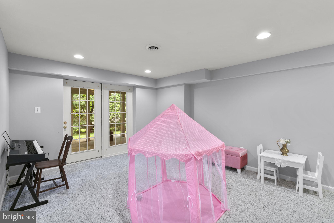
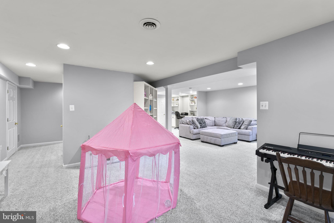
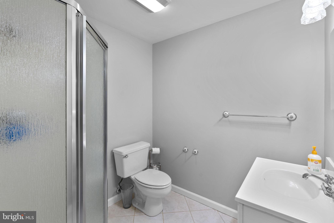
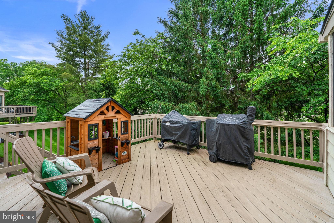
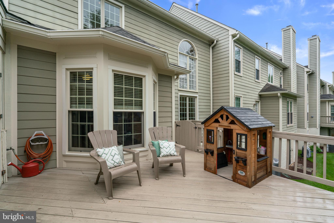
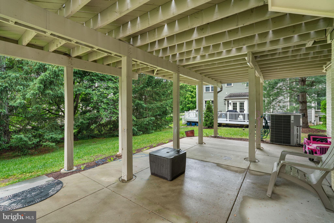
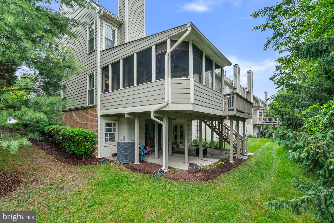
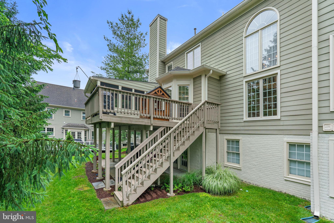
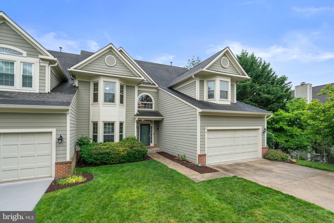
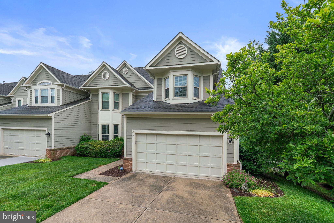
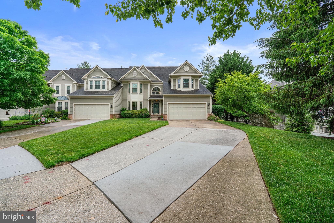
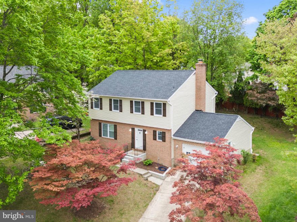
Rarely available in Foxhall Farm, this beautifully updated home combines timeless architecture, thoughtful upgrades, and one of the community’s best settings. The main level features soaring ceilings, abundant natural light, formal living and dining spaces, and a stunning renovated kitchen with granite countertops, upgraded cabinetry, stainless steel appliances, a pot filler over the range, and an open layout with room for casual dining, all flowing seamlessly into the family room with fireplace. One of the standout improvements to the home is the beautifully refinished and expanded hardwood flooring, expertly matched to flow throughout the entire main level and continue up the staircase to the upper level. Fresh interior paint, updated carpeting, and tasteful designer wallpaper throughout give the home an elevated, current feel while maintaining warmth and character. Upstairs, the spacious primary suite offers walk-in closets, a bright spa-like bath with soaking tub, separate shower, dual vanities, and skylights that flood the space with natural light. Two additional generously sized bedrooms feature charming bay windows, with an additional full bath and excellent storage throughout. The fully finished walkout lower level adds exceptional flexibility with a large recreation area, wet bar with full-size refrigerator, built-in shelving, recessed lighting, full bath, egress windows, and access to the rear patio and backyard. Outdoor living is where this property truly shines. The screened-in porch — uniquely the only one in the neighborhood and no longer permitted under current HOA guidelines — creates an incredible extension of the home and a rare opportunity for year-round enjoyment. Combined with the adjacent sundeck, it offers the perfect balance of sun and shade for entertaining or relaxing. Additional highlights include updated exterior trim, newer deck boards and stairs, a new garage door opener, an oversized driveway that offers more parking and maneuverability than most homes in the community, and a newer dishwasher, water heater, and recently serviced HVAC system. The low-maintenance lifestyle is another major advantage of Foxhall Farm, with the HOA covering roof maintenance and replacement, lawn maintenance, and snow removal — allowing homeowners to enjoy the benefits of the community with far less upkeep. With easy access to nearby Patapsco State Park trails and conveniently located near shopping, dining, golf, BWI, and major commuter routes including 195, 95, 295, and 695, this is a rare opportunity to own one of the community’s most updated and thoughtfully maintained homes.
Features & Amenities
Interior
-
Other Interior Features
Eat-in Kitchen, Pantry, Recessed Lighting, Walk-In Closet(s), Vaulted Ceiling(s), High Ceilings, Built-in Features, Bar, Soaking Tub
-
Total Bedrooms
3
-
Bathrooms
3
-
1/2 Bathrooms
1
-
Above Grade Finished Area
2700.0
-
Basement YN
YES
-
Cooling YN
YES
-
Cooling
Central Air, Ceiling Fan(s), Electric
-
Fireplace YN
YES
-
Heating YN
YES
-
Heating
Electric, Natural Gas, Forced Air
-
Pet friendly
N/A
Exterior
-
Garage
Yes
-
Garage spaces
2
-
Construction Materials
Vinyl Siding
-
Other Exterior Features
Rain Gutters
-
Parking
Garage Door Opener, Concrete, On Street, Paved, Garage, Driveway, Inside Entrance, Attached
-
Patio and Porch Features
Deck, Screened, Porch, Patio
-
Pool
No
-
Waterfront YN
NO
Area & Lot
-
Lot Size(acres)
0.21
-
Lot Size(square feet)
9191.0
-
Property Type
Residential
-
Property Sub Type
Townhouse
Price
-
Sales Price
$675,000
-
Tax Amount
$6,340
-
Sq. Footage
3, 600
-
Price/SqFt
$187
HOA
-
Association
Yes
-
Association Fee
$375
-
Association Fee Frequency
Monthly
-
Association Fee Includes
N/A
School District
-
Elementary School
N/A
-
Middle School
N/A
-
High School
N/A
Property Features
-
New Construction
NO
-
Accessibility Features
Accessible Doors
-
Foundation Details
Concrete Perimeter
-
Senior Community YN
NO
-
Sewer
Public Sewer
-
Tax Lot
15
-
Water Source
Public
Schedule a Showing
Showing scheduled successfully.
Mortgage calculator
Estimate your monthly mortgage payment, including the principal and interest, property taxes, and HOA. Adjust the values to generate a more accurate rate.
Your payment
Principal and Interest:
$
Property taxes:
$
HOA fees:
$
Total loan payment:
$
Total interest amount:
$
Location
County
BALTIMORE
Elementary School
Middle School
High School
Listing Courtesy of Matthew Spence , The KW Collective
RealHub Information is provided exclusively for consumers' personal, non-commercial use, and it may not be used for any purpose other than to identify prospective properties consumers may be interested in purchasing. All information deemed reliable but not guaranteed and should be independently verified. All properties are subject to prior sale, change or withdrawal. RealHub website owner shall not be responsible for any typographical errors, misinformation, misprints and shall be held totally harmless.

AGENT
Dana Angleberger
Call Dana today to schedule a private showing.

* Listings on this website come from the FMLS IDX Compilation and may be held by brokerage firms other than the owner of this website. The listing brokerage is identified in any listing details. Information is deemed reliable but is not guaranteed. If you believe any FMLS listing contains material that infringes your copyrighted work please click here to review our DMCA policy and learn how to submit a takedown request.© 2024 FMLS.
Related Properties
CATONSVILLE
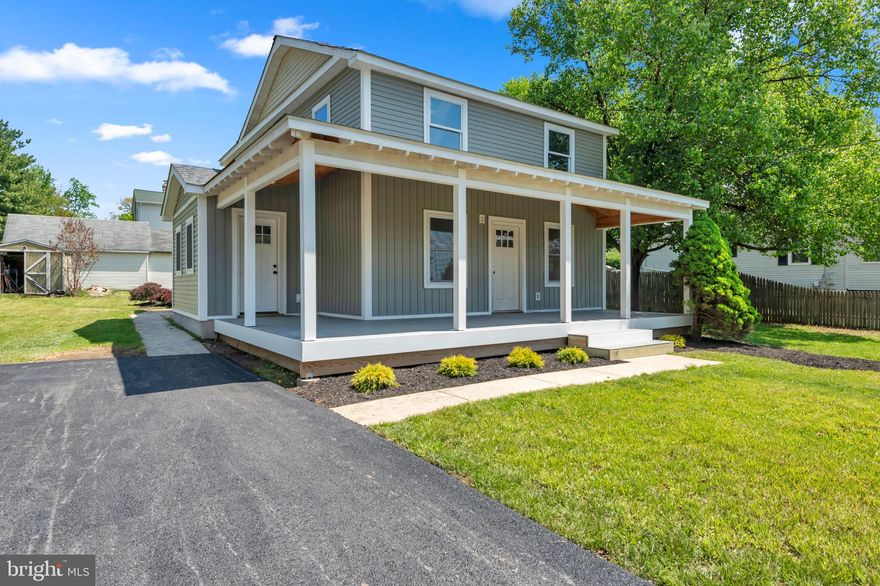
2121 ALVIN AVENUE
3 Beds
2 Baths
1,750 Sq.Ft.
$575,000
MLS#: MDBC2160110

CATONSVILLE
12 UNIVERSITY AVENUE
None Beds
None Baths
1,493 Sq.Ft.
$550,000
MLS#: MDBC2157654
CATONSVILLE
10 IRON BOLT COURT
4 Beds
3 Baths
1,972 Sq.Ft.
$540,000
MLS#: MDBC2160860
.png)