
Colonial
3942 BRIAR KNOLL CIRCLE
PHOENIX, MD 21131
MLS#: MDBC2162098
$1,525,000
Property
Beds
6
Full Baths
5
1/2 Baths
None
Year Built
2016
Sq.Footage
6,072
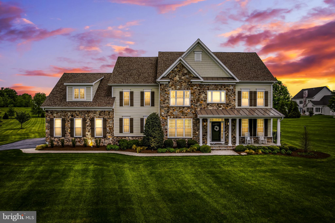
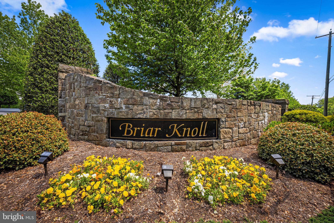
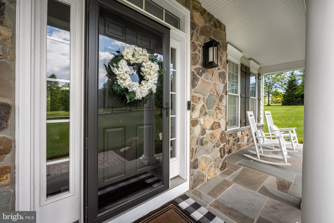
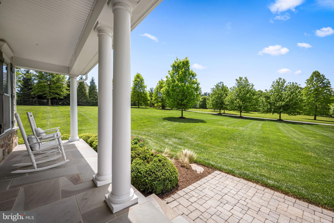
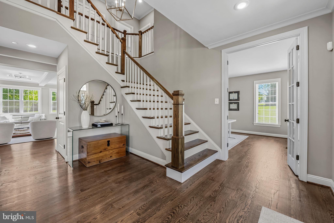
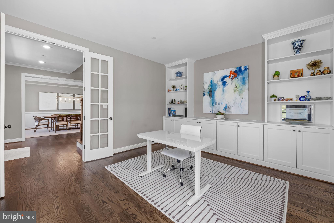
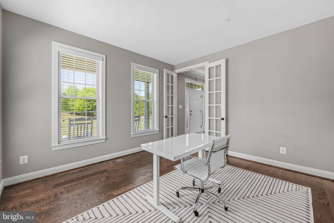
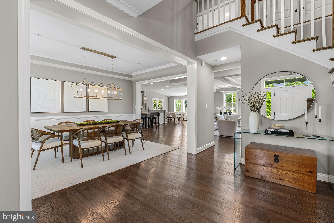
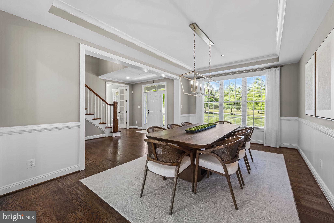
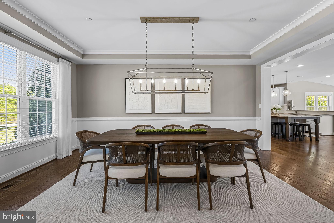
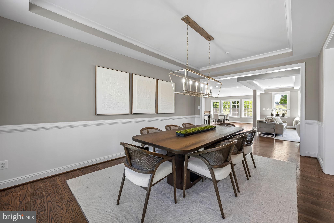
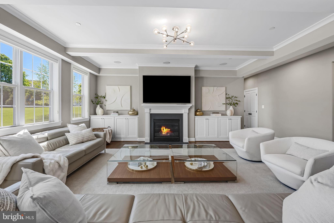
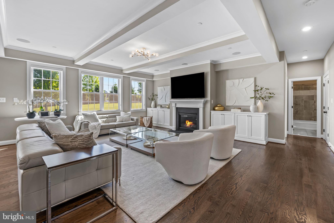
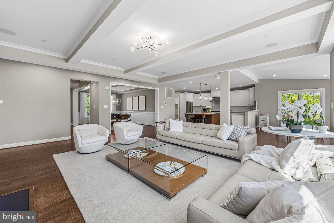
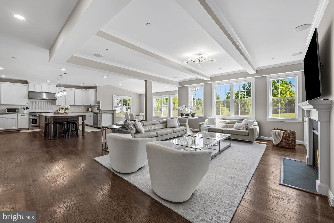
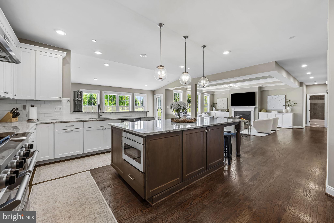
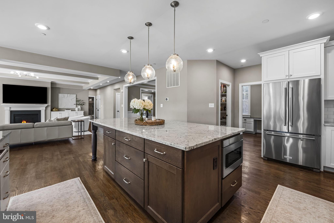
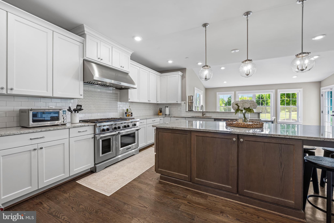
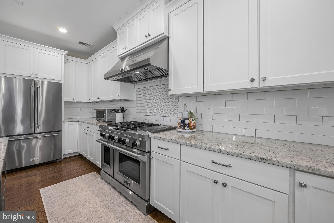
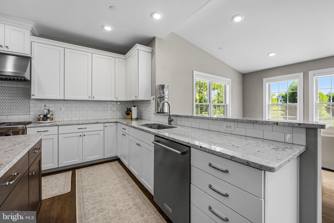
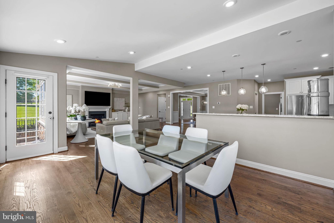
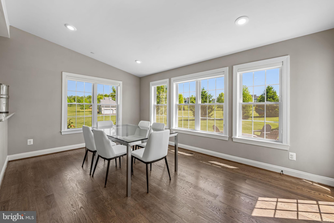
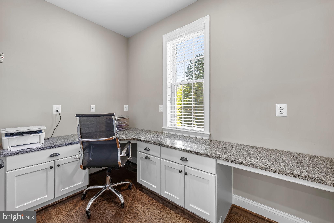
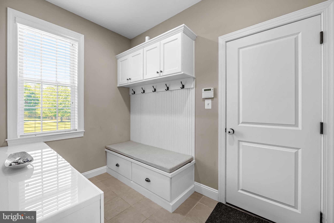
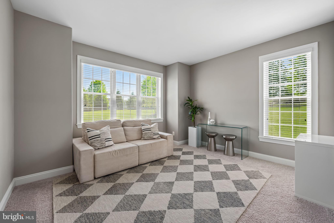
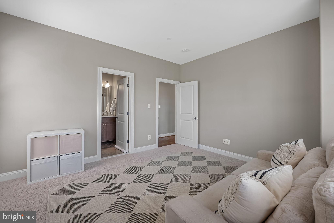
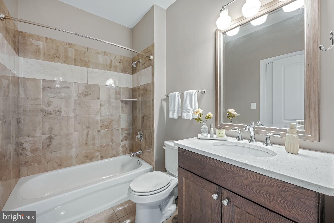
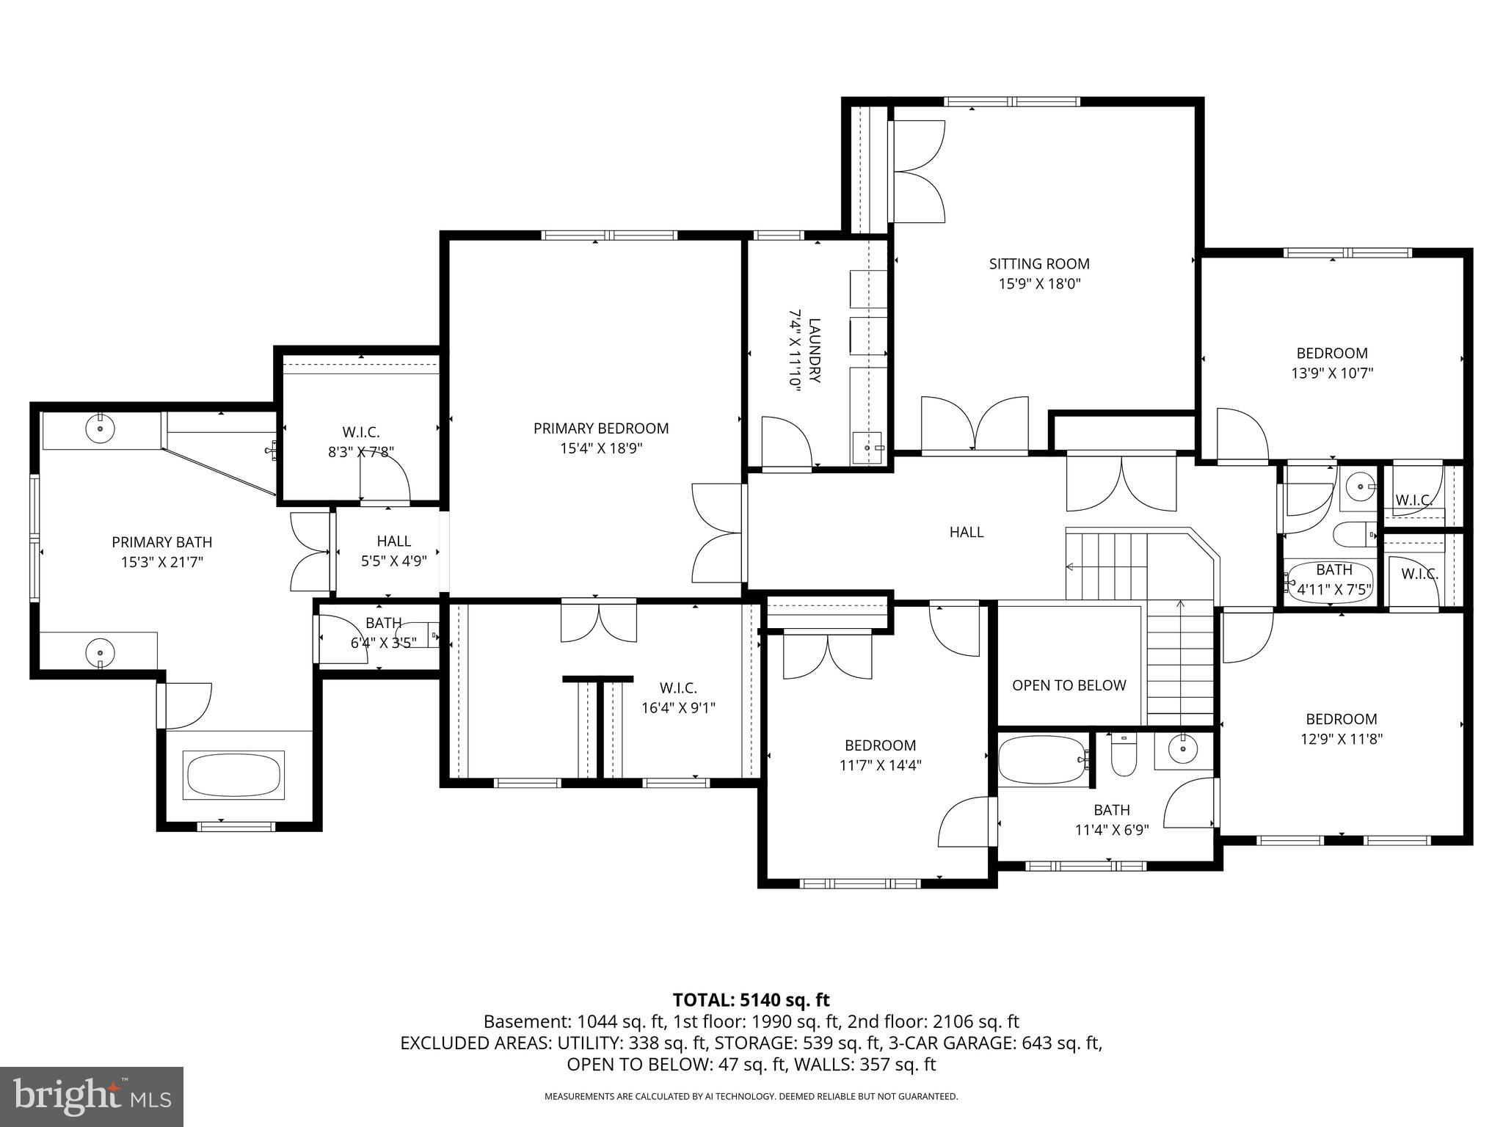
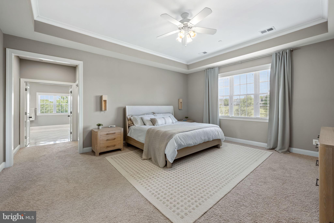
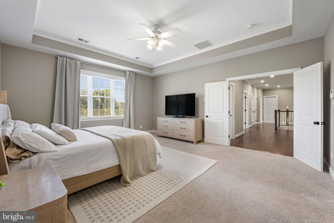
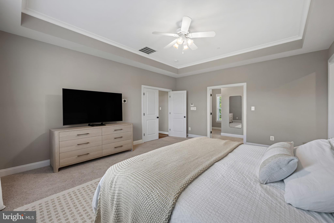
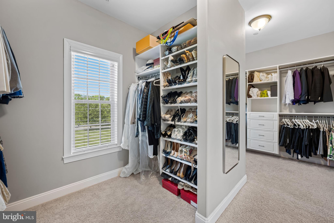
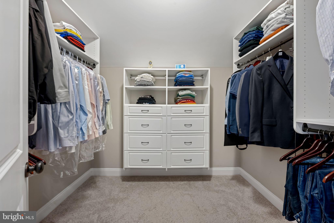
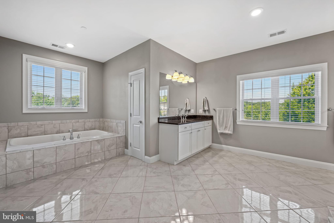
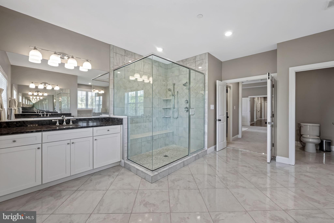
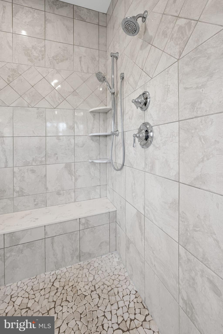
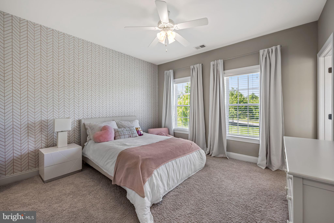
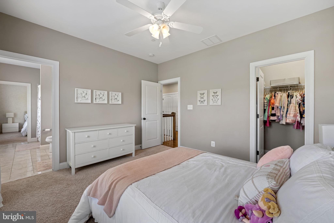
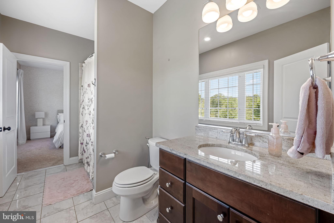
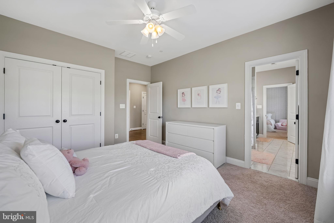
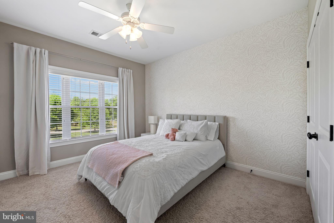
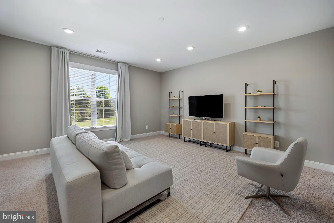
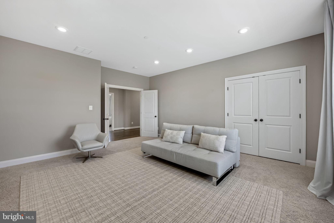
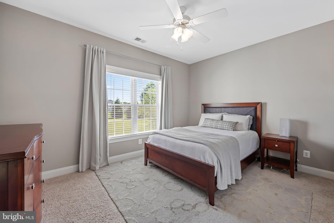
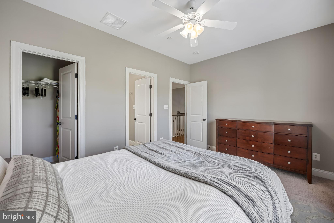
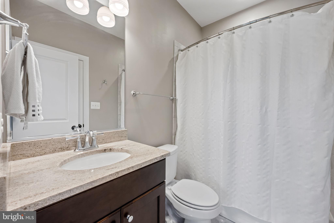
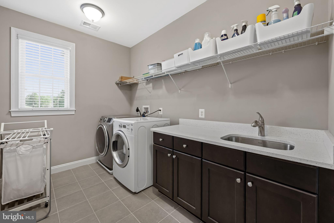
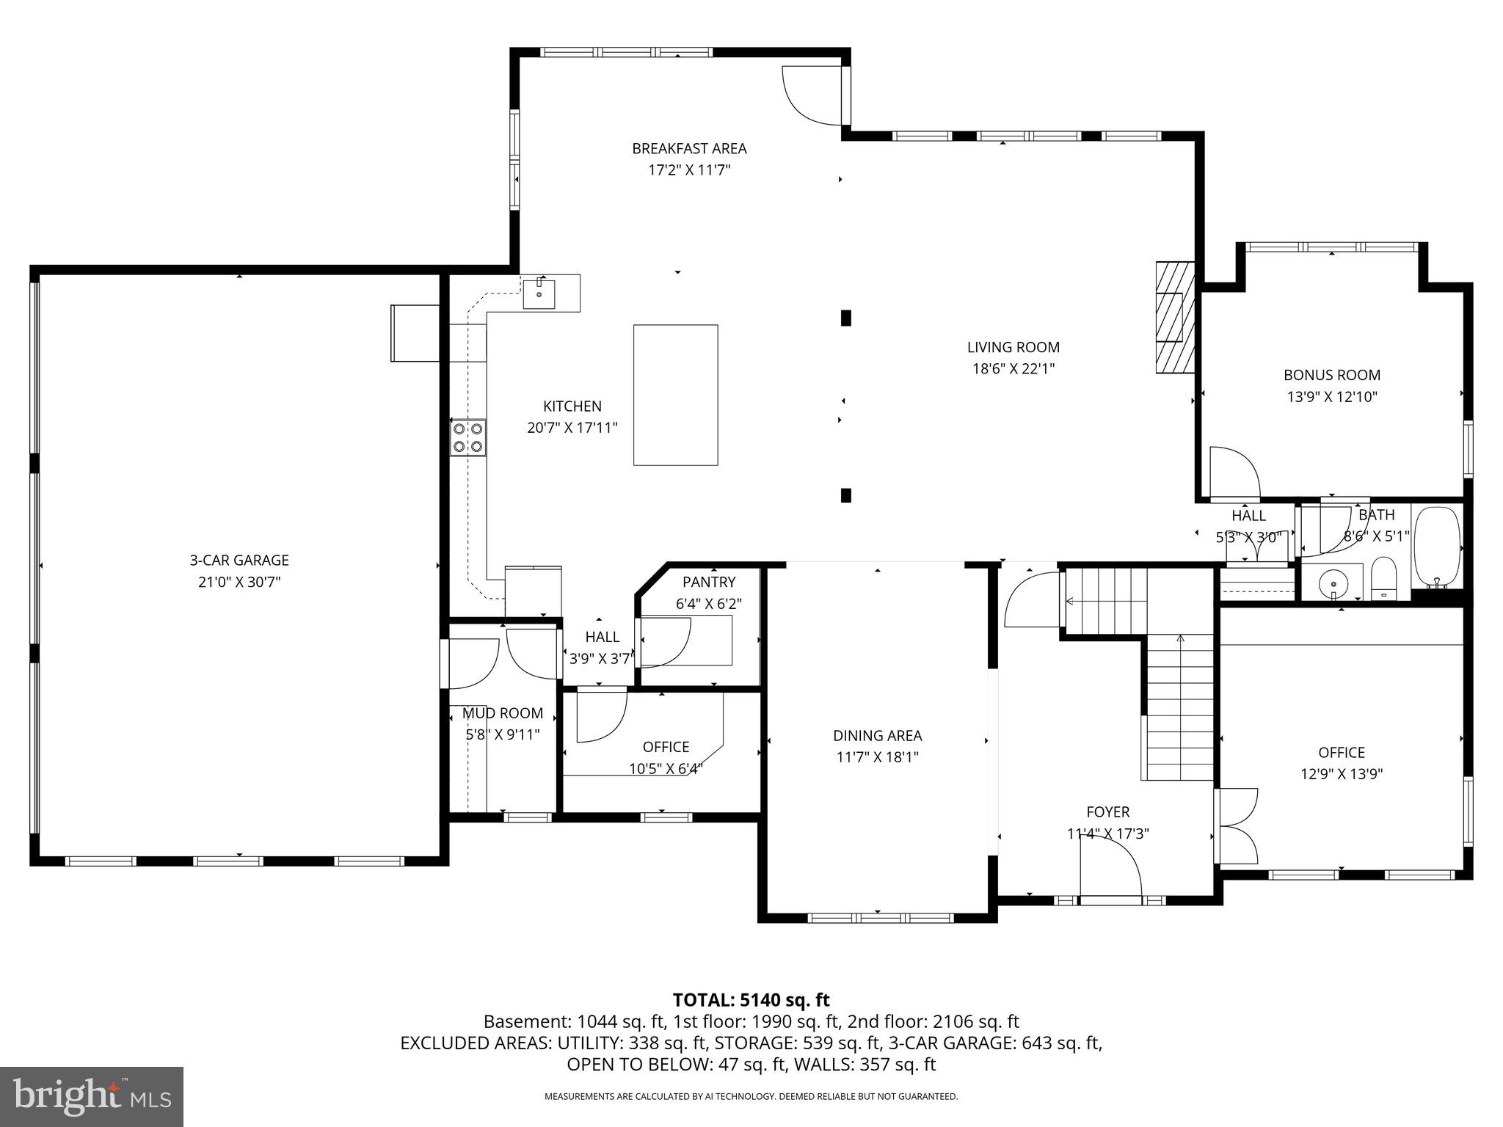
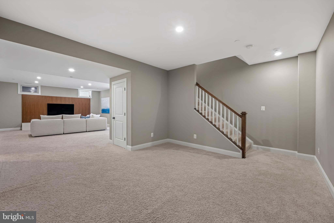
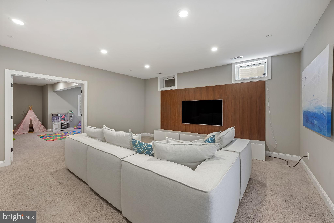
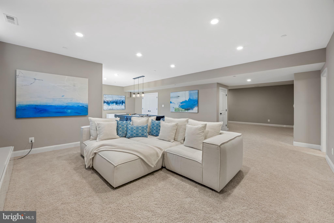
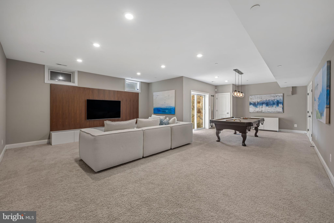
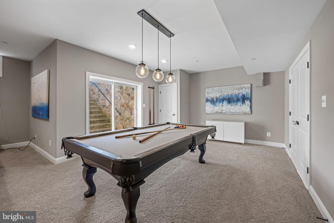
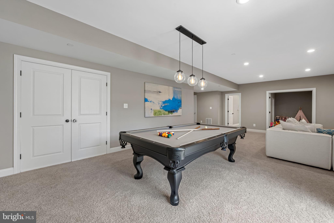
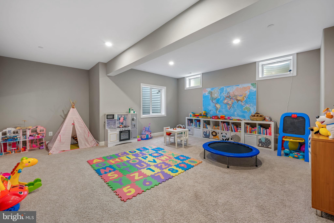
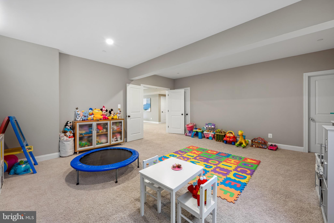
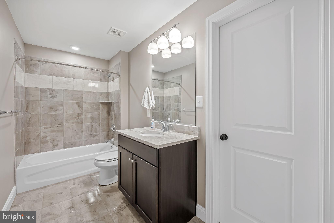
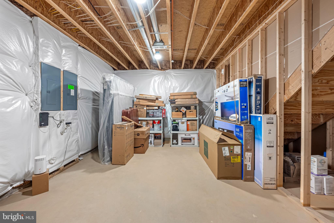
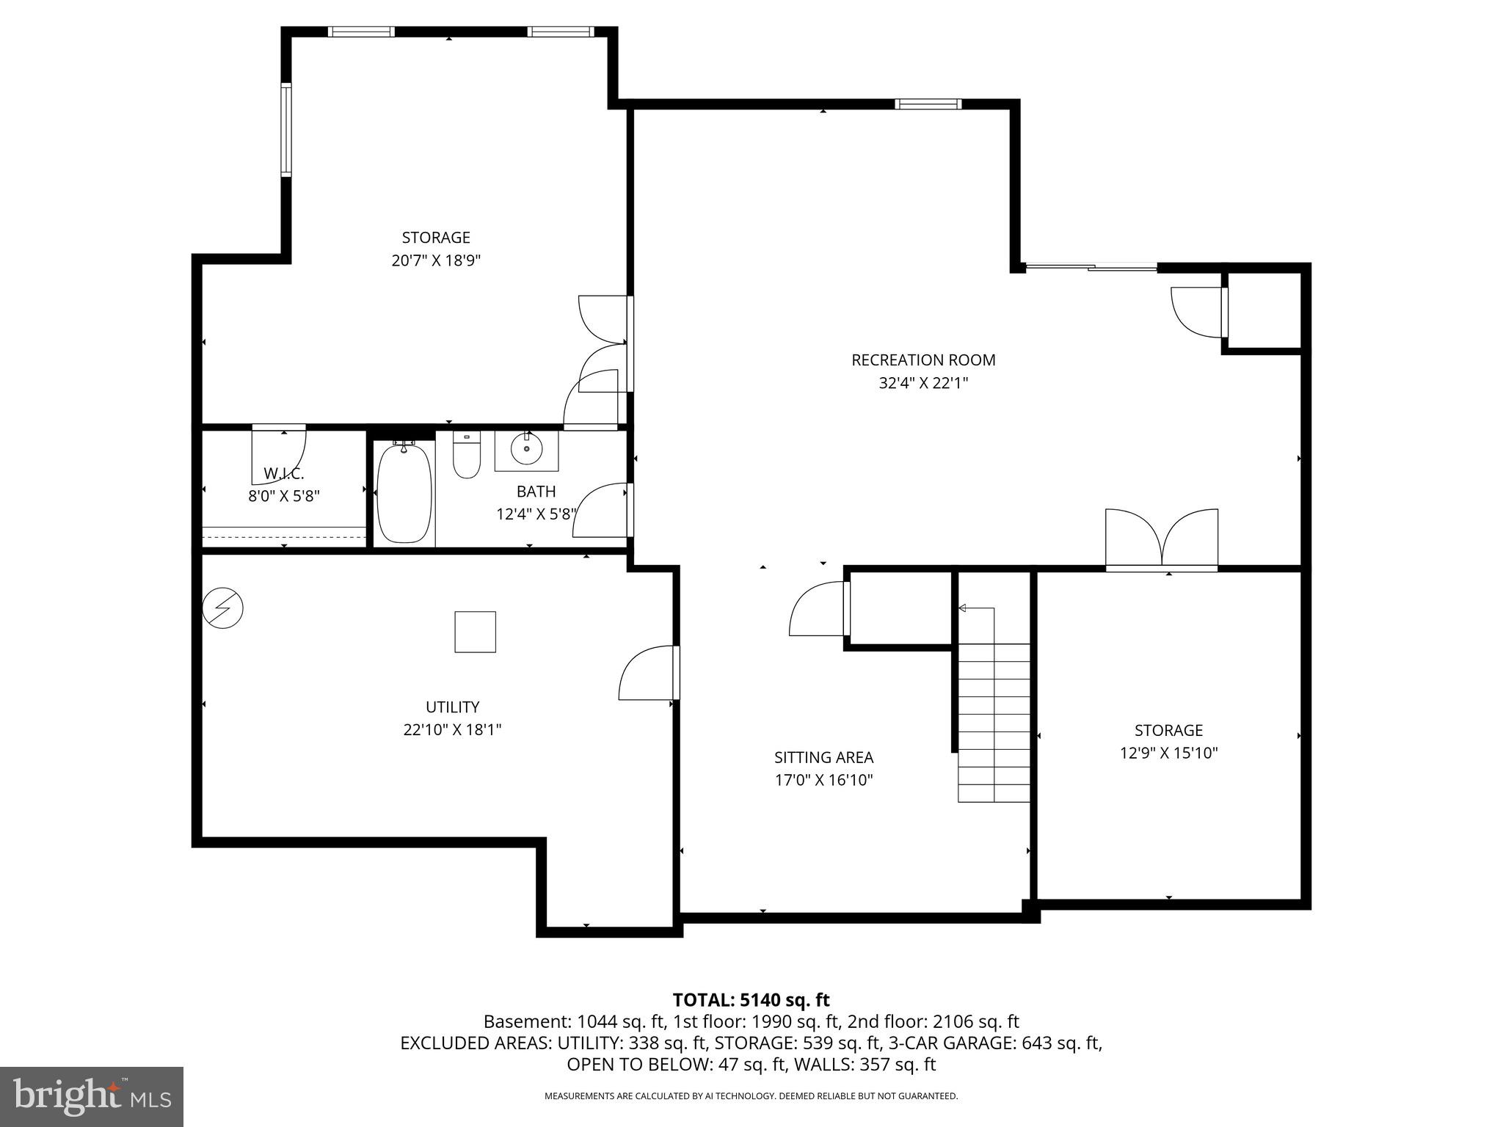
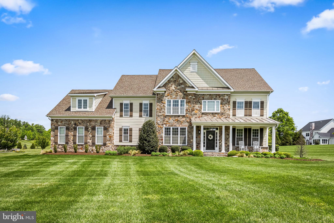
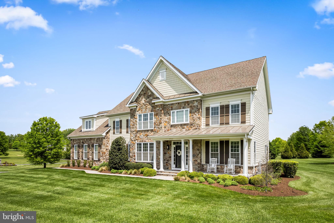
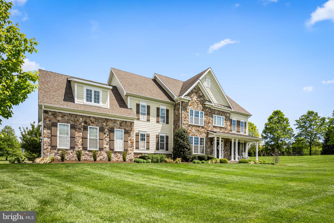
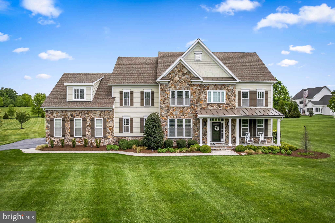
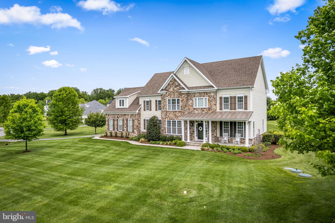
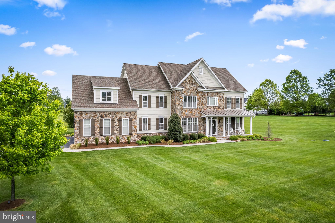
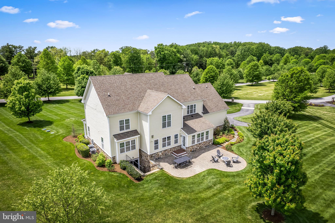
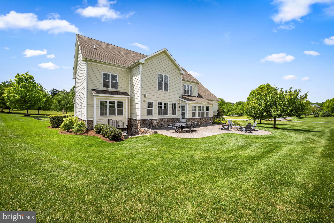
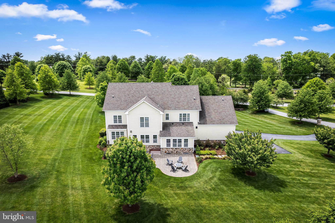
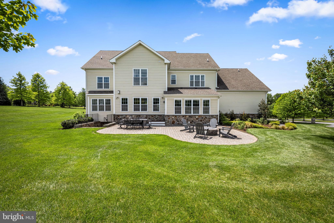
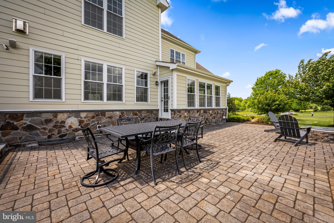
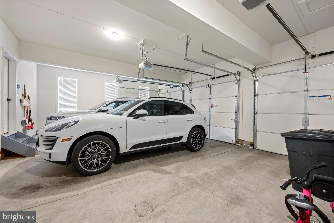
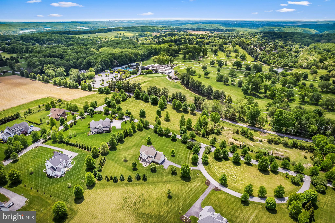
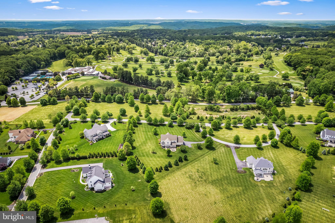
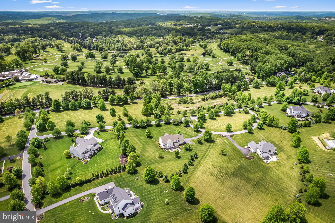
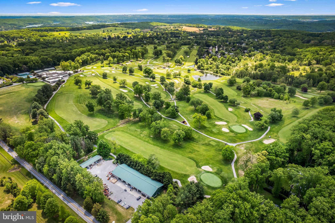
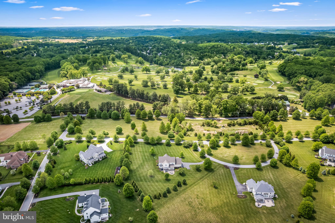
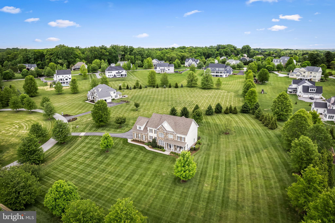
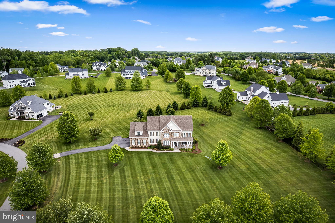
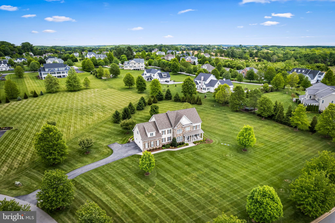
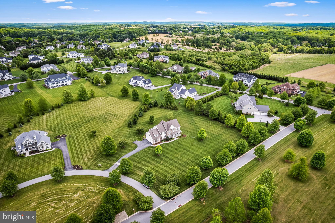
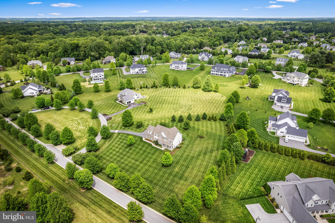
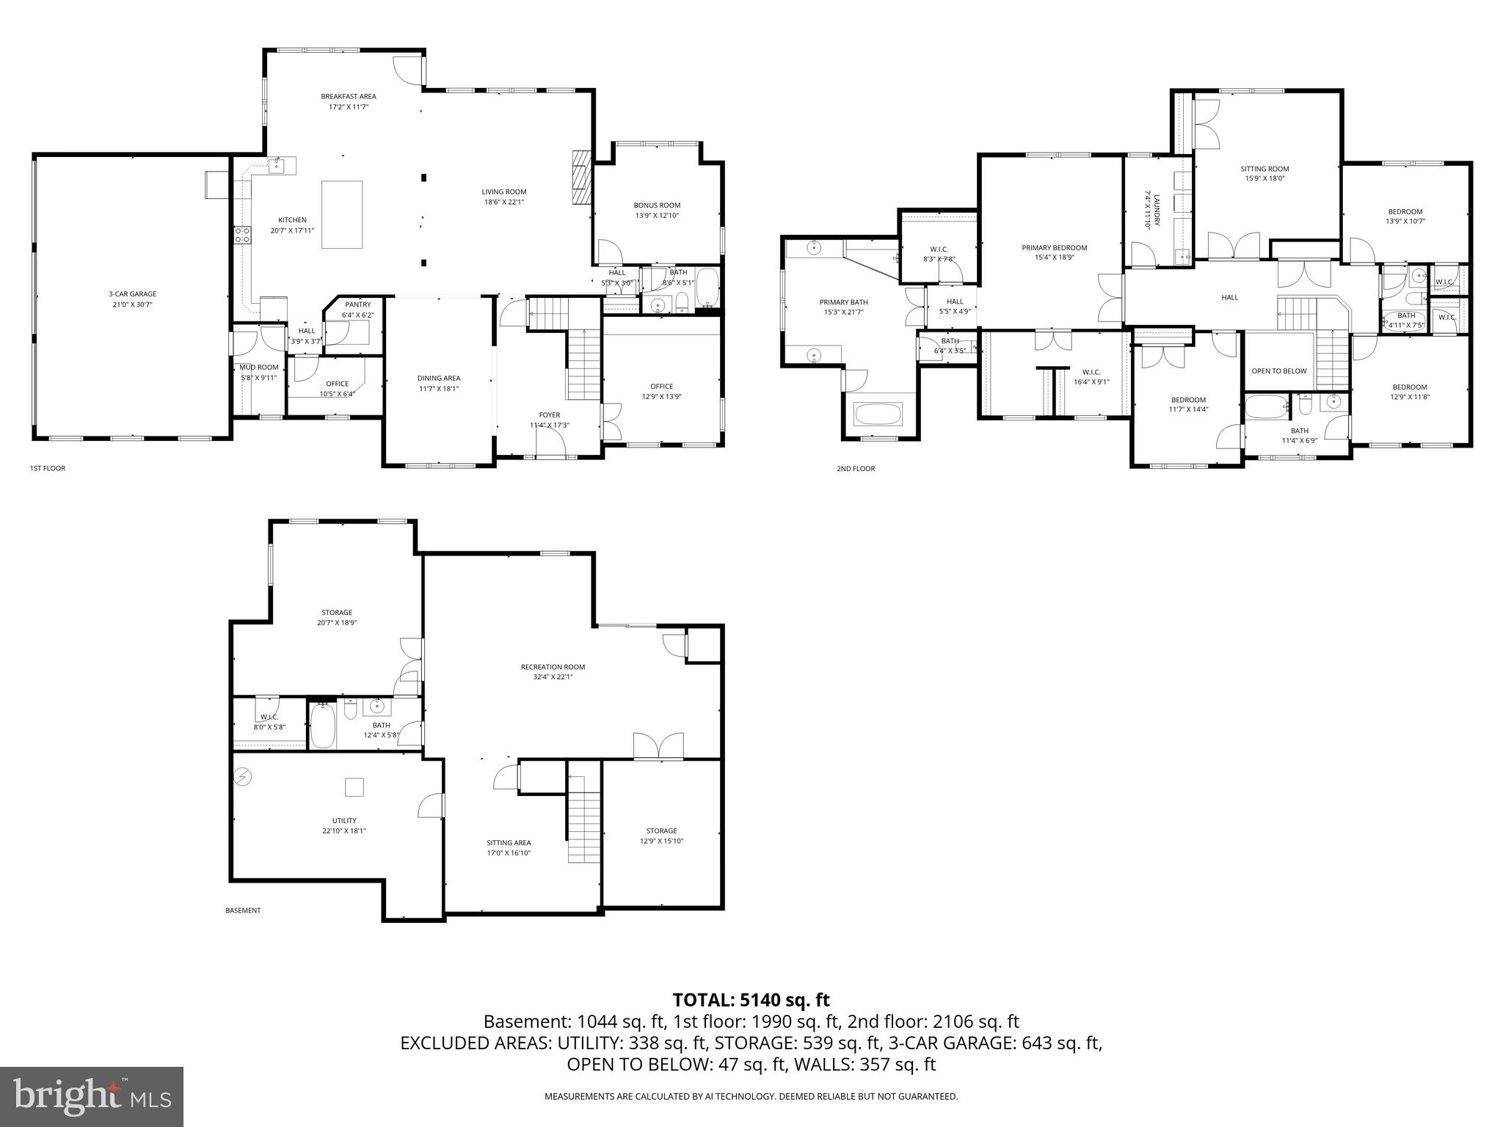
Tucked into one of Baltimore County's most exclusive and sought-after communities, this stunning colonial sits on 1.74 acres just steps from HCC (formerly Hillendale Club) golf course. 6 bedrooms and 5 full baths span more than 6,000 finished sq. ft., with 4,472 above grade and a fully finished lower level offering multiple rooms for whatever your life calls for: guest quarters, media, fitness, play or all of the above. The entire home shows like a model. A chef's kitchen with a gourmet stove, large island, and breakfast bar overlooks a main level built for both daily routine and easy entertaining. The open plan includes a sunroom for casual dining, a beautiful living room with a gas fireplace and built-ins, a formal dining area, an office, a command center, and a mudroom, as well as a den and full bath. Upstairs, the primary suite is a true retreat with two massive walk-in closets, a tray ceiling and a spa-like bathroom. Four more generously sized bedrooms round out the level, with one currently being used as a family room. Two additional full baths and a large laundry room complete the floor. A three-car garage handles the practical side, and a lovely stone paver patio with built-in fire pit off the back extends the living space into the yard. Hunt Valley, Towson, and I-83 are all within easy reach, making the daily commute and weekend logistics genuinely simple. Under 10 years old, this home shows like new construction without the wait.
Features & Amenities
Interior
-
Other Interior Features
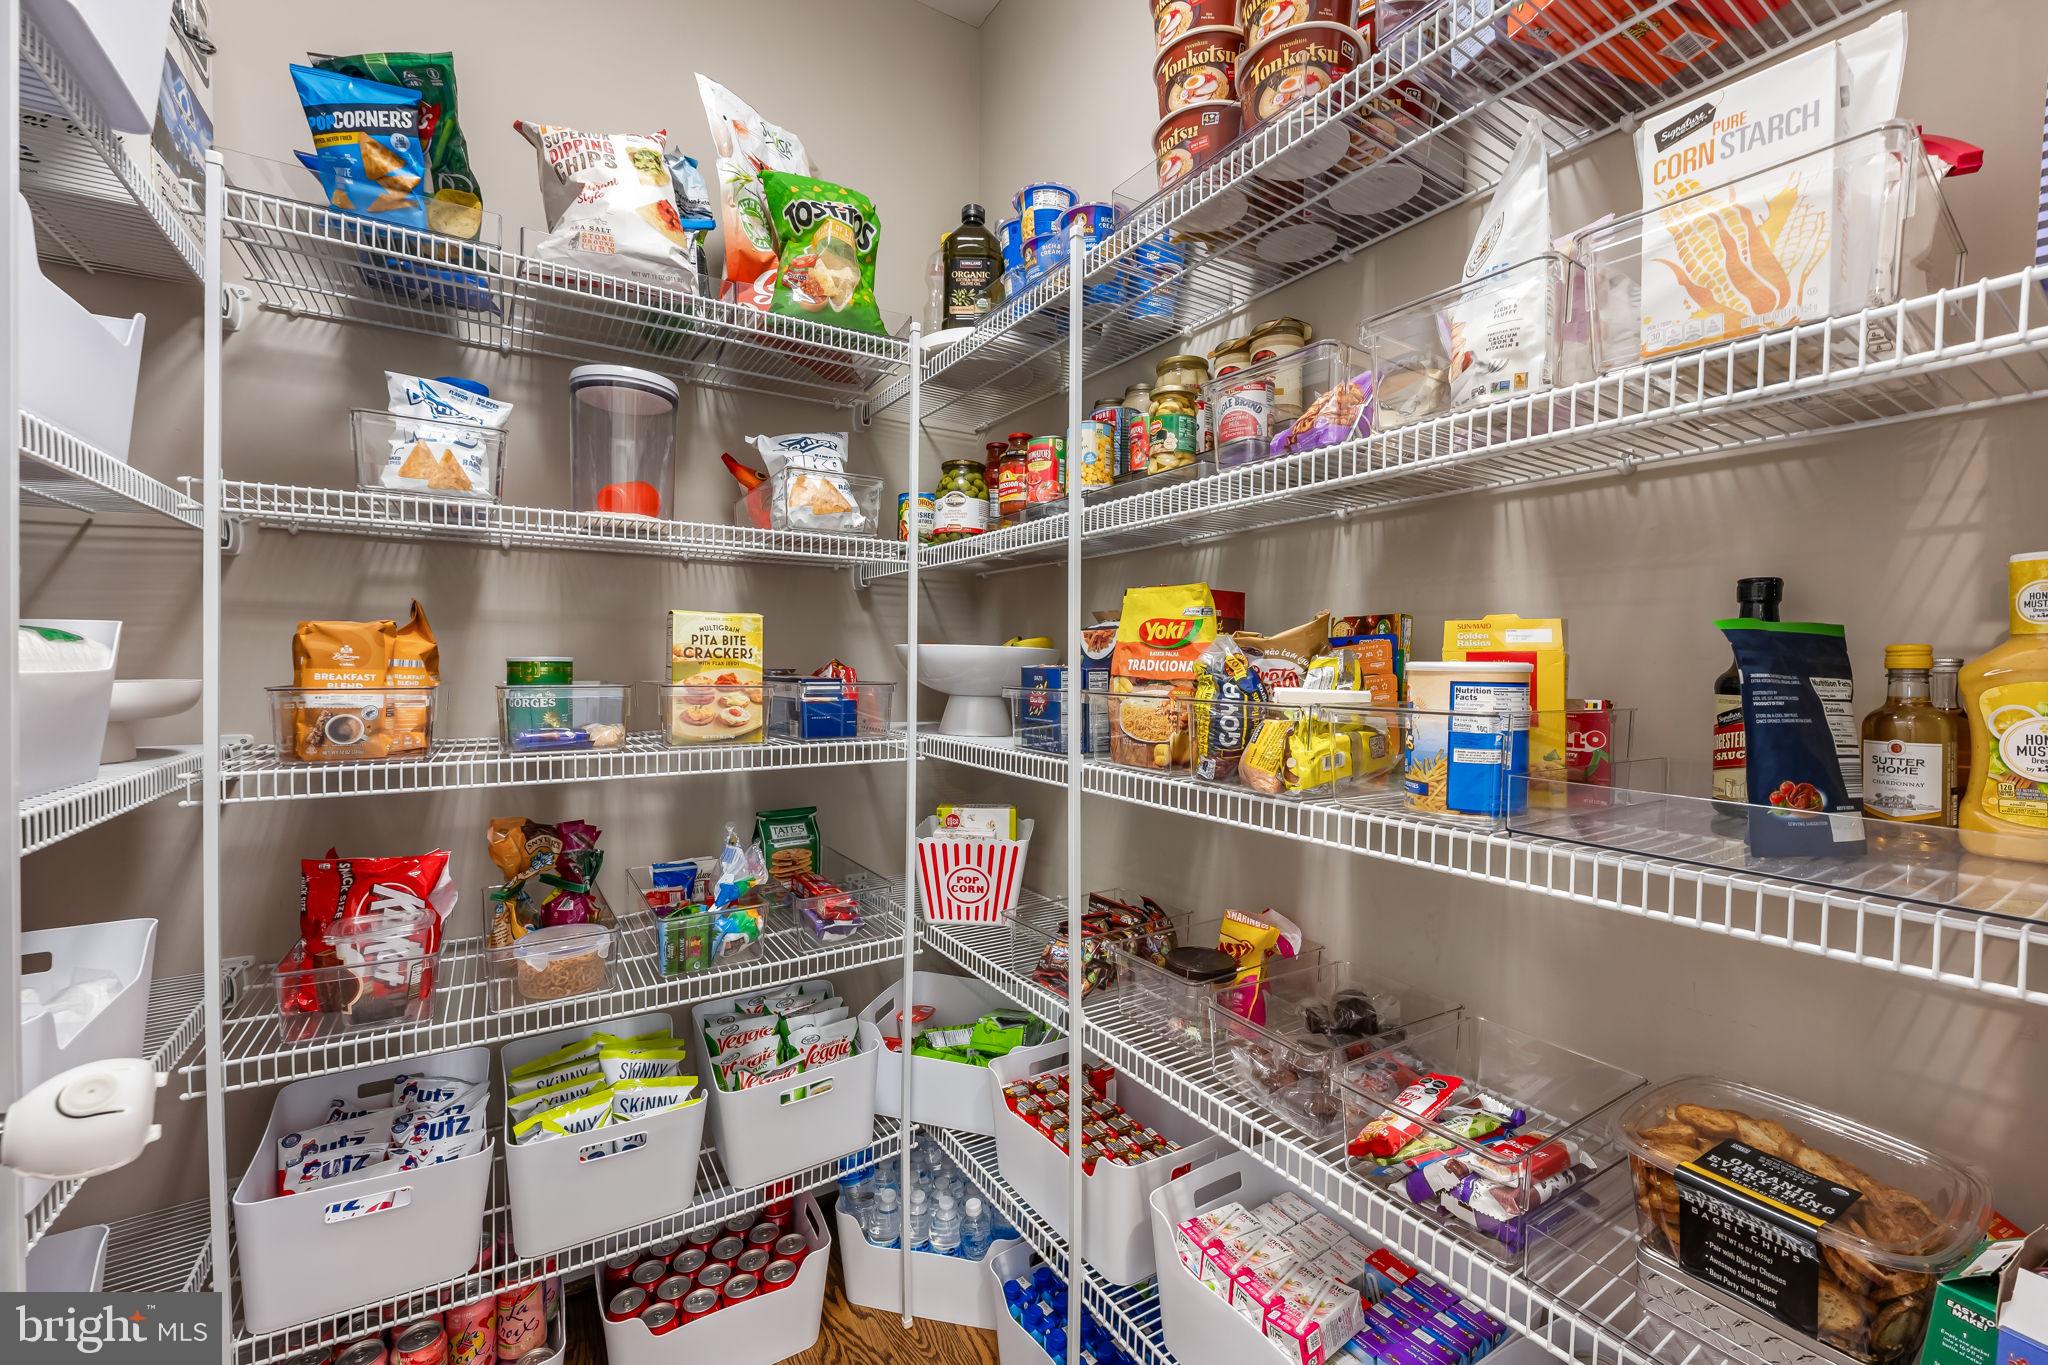
Kitchen Island, Pantry, Recessed Lighting, Walk-In Closet(s), Built-in Features, Crown Molding, Open Floorplan, Soaking Tub
-
Total Bedrooms
6
-
Bathrooms
5
-
Above Grade Finished Area
4472.0
-
Basement YN
YES
-
Cooling YN
YES
-
Cooling
Central Air, Electric
-
Fireplace YN
YES
-
Heating YN
YES
-
Heating
Natural Gas, Forced Air
-
Pet friendly
N/A
Exterior
-
Garage
Yes
-
Garage spaces
3
-
Construction Materials
Stone
-
Parking
Garage Door Opener, Garage, Driveway, Inside Entrance, Attached
-
Pool
No
-
Waterfront YN
NO
Area & Lot
-
Lot Size(acres)
1.74
-
Lot Size(square feet)
75,794
-
Property Type
Residential
-
Property Sub Type
Single Family Residence
-
Architectural Style
Colonial
Price
-
Sales Price
$1,525,000
-
Tax Amount
$15,032
-
Financing Options
Conventional
-
Sq. Footage
6,072
-
Price/SqFt
$251
HOA
-
Association
YES
-
Association Fee
$1,000
-
Association Fee Frequency
Annually
-
Association Fee Includes
N/A
School District
-
Elementary School
N/A
-
Middle School
N/A
-
High School
N/A
Property Features
-
New Construction
NO
-
Foundation Details
Slab
-
Senior Community YN
NO
-
Sewer
Private Sewer
-
Tax Lot
51
-
Water Source
Well
Schedule a Showing
Showing scheduled successfully.
Mortgage calculator
Estimate your monthly mortgage payment, including the principal and interest, property taxes, and HOA. Adjust the values to generate a more accurate rate.
Your payment
Principal and Interest:
$
Property taxes:
$
HOA fees:
$
Total loan payment:
$
Total interest amount:
$
Location
County
BALTIMORE
Elementary School
Middle School
High School
Listing Courtesy of Avatar Harris , Monument Sotheby's International Realty
RealHub Information is provided exclusively for consumers' personal, non-commercial use, and it may not be used for any purpose other than to identify prospective properties consumers may be interested in purchasing. All information deemed reliable but not guaranteed and should be independently verified. All properties are subject to prior sale, change or withdrawal. RealHub website owner shall not be responsible for any typographical errors, misinformation, misprints and shall be held totally harmless.

AGENT
Dana Angleberger
Call Dana today to schedule a private showing.

* Listings on this website come from the FMLS IDX Compilation and may be held by brokerage firms other than the owner of this website. The listing brokerage is identified in any listing details. Information is deemed reliable but is not guaranteed. If you believe any FMLS listing contains material that infringes your copyrighted work please click here to review our DMCA policy and learn how to submit a takedown request.© 2024 FMLS.
Related Properties

PHOENIX
PRINCESS ANNE WAY LOTS 31/32
4 Beds
3 Baths
3,251 Sq.Ft.
$1,224,999
MLS#: MDBC2174032
.png)