
Features & Amenities

Interior

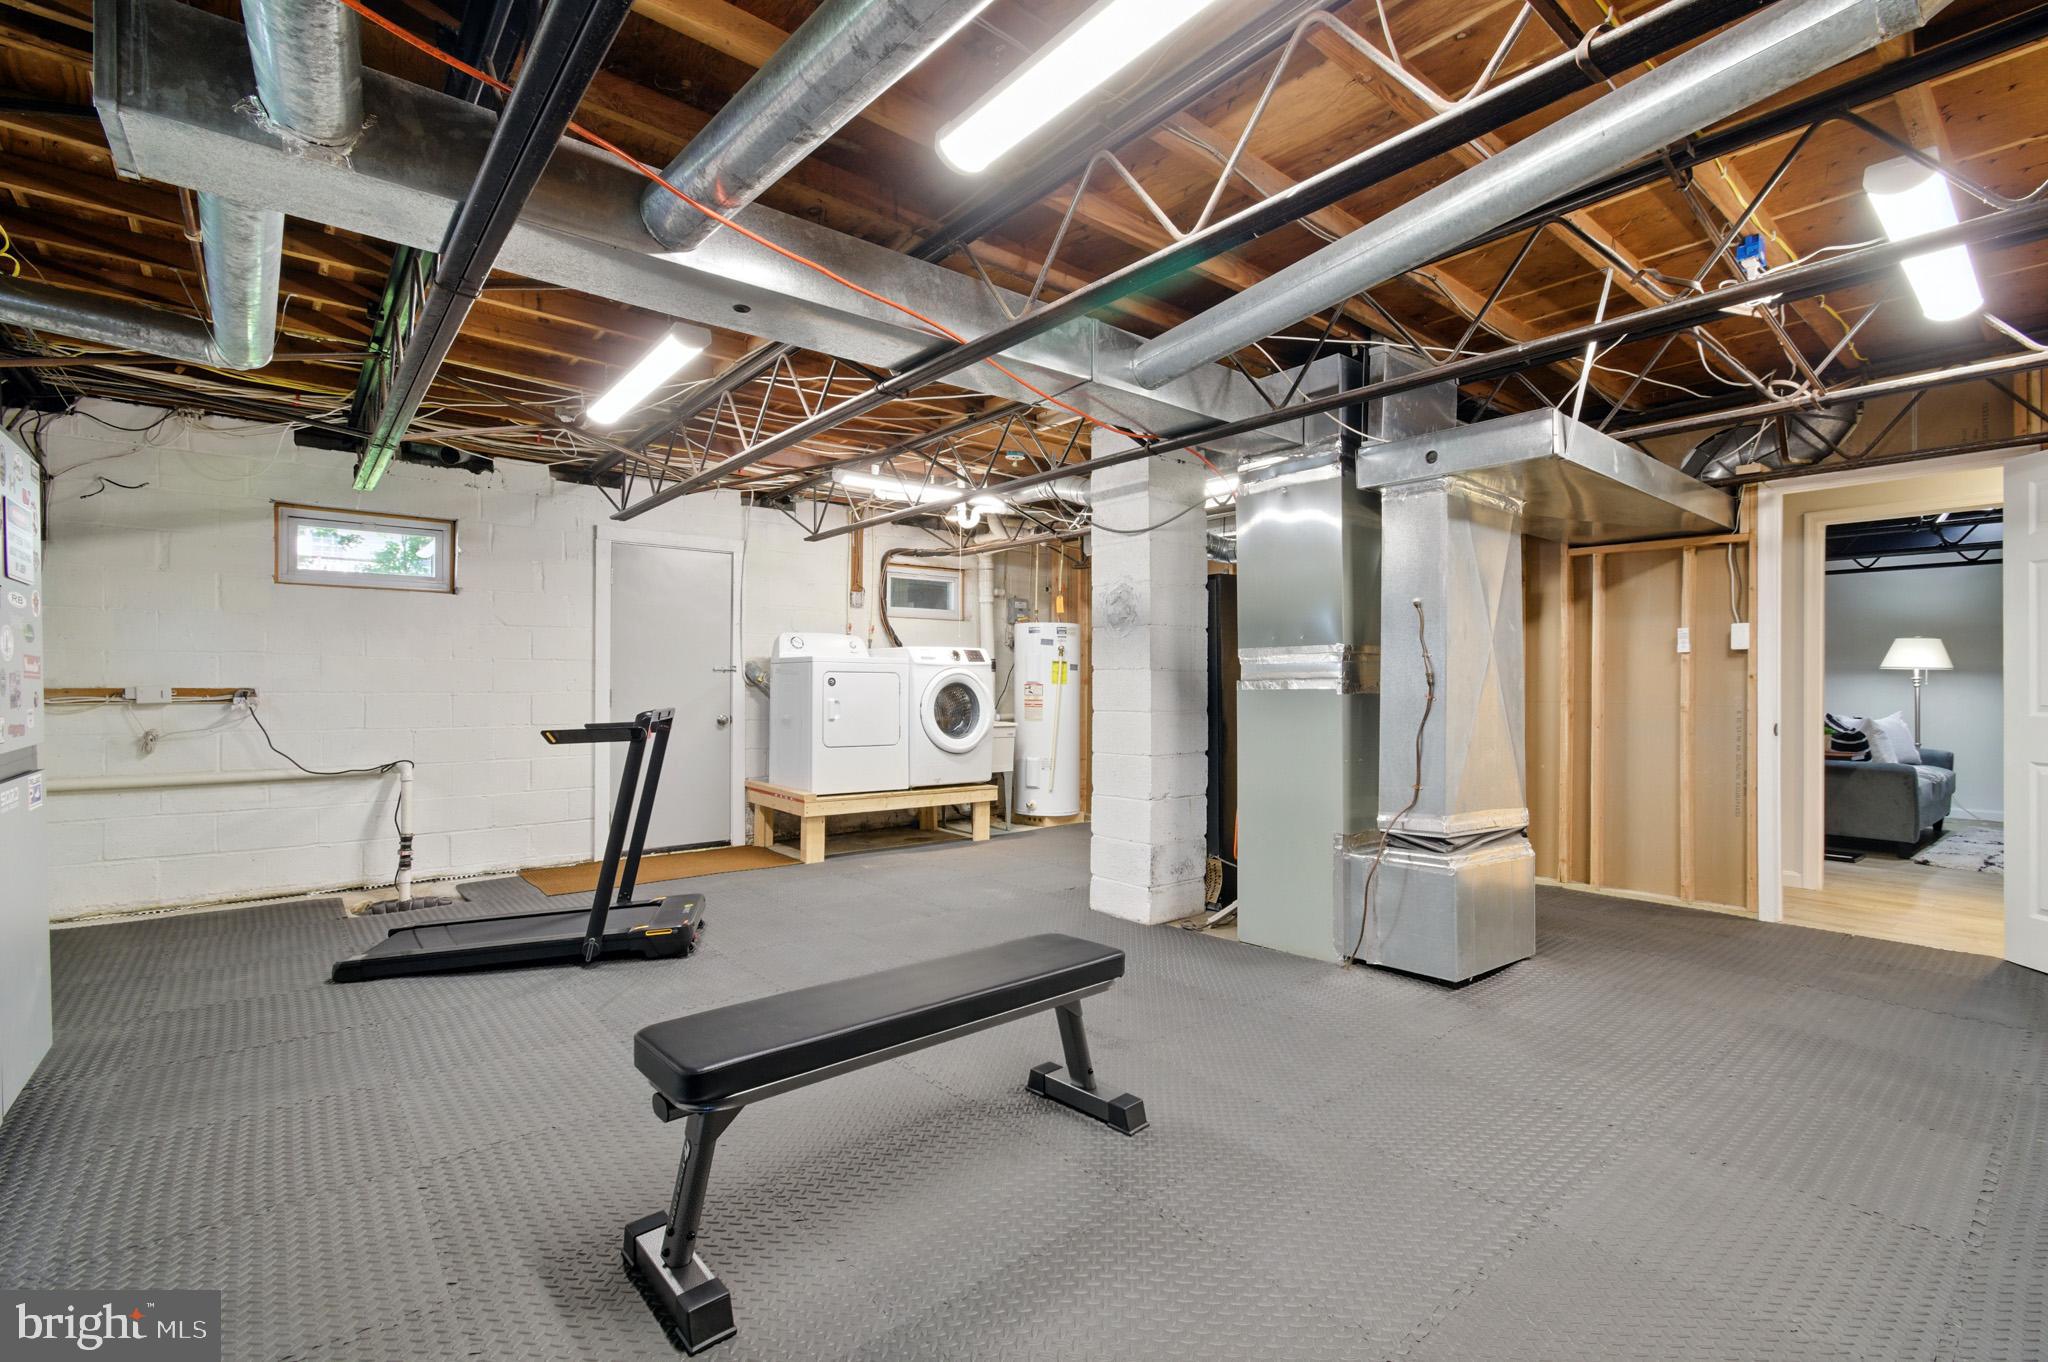
  • Total Bedrooms

    4

  • Bathrooms

    2

  • Above Grade Finished Area

    2356.0

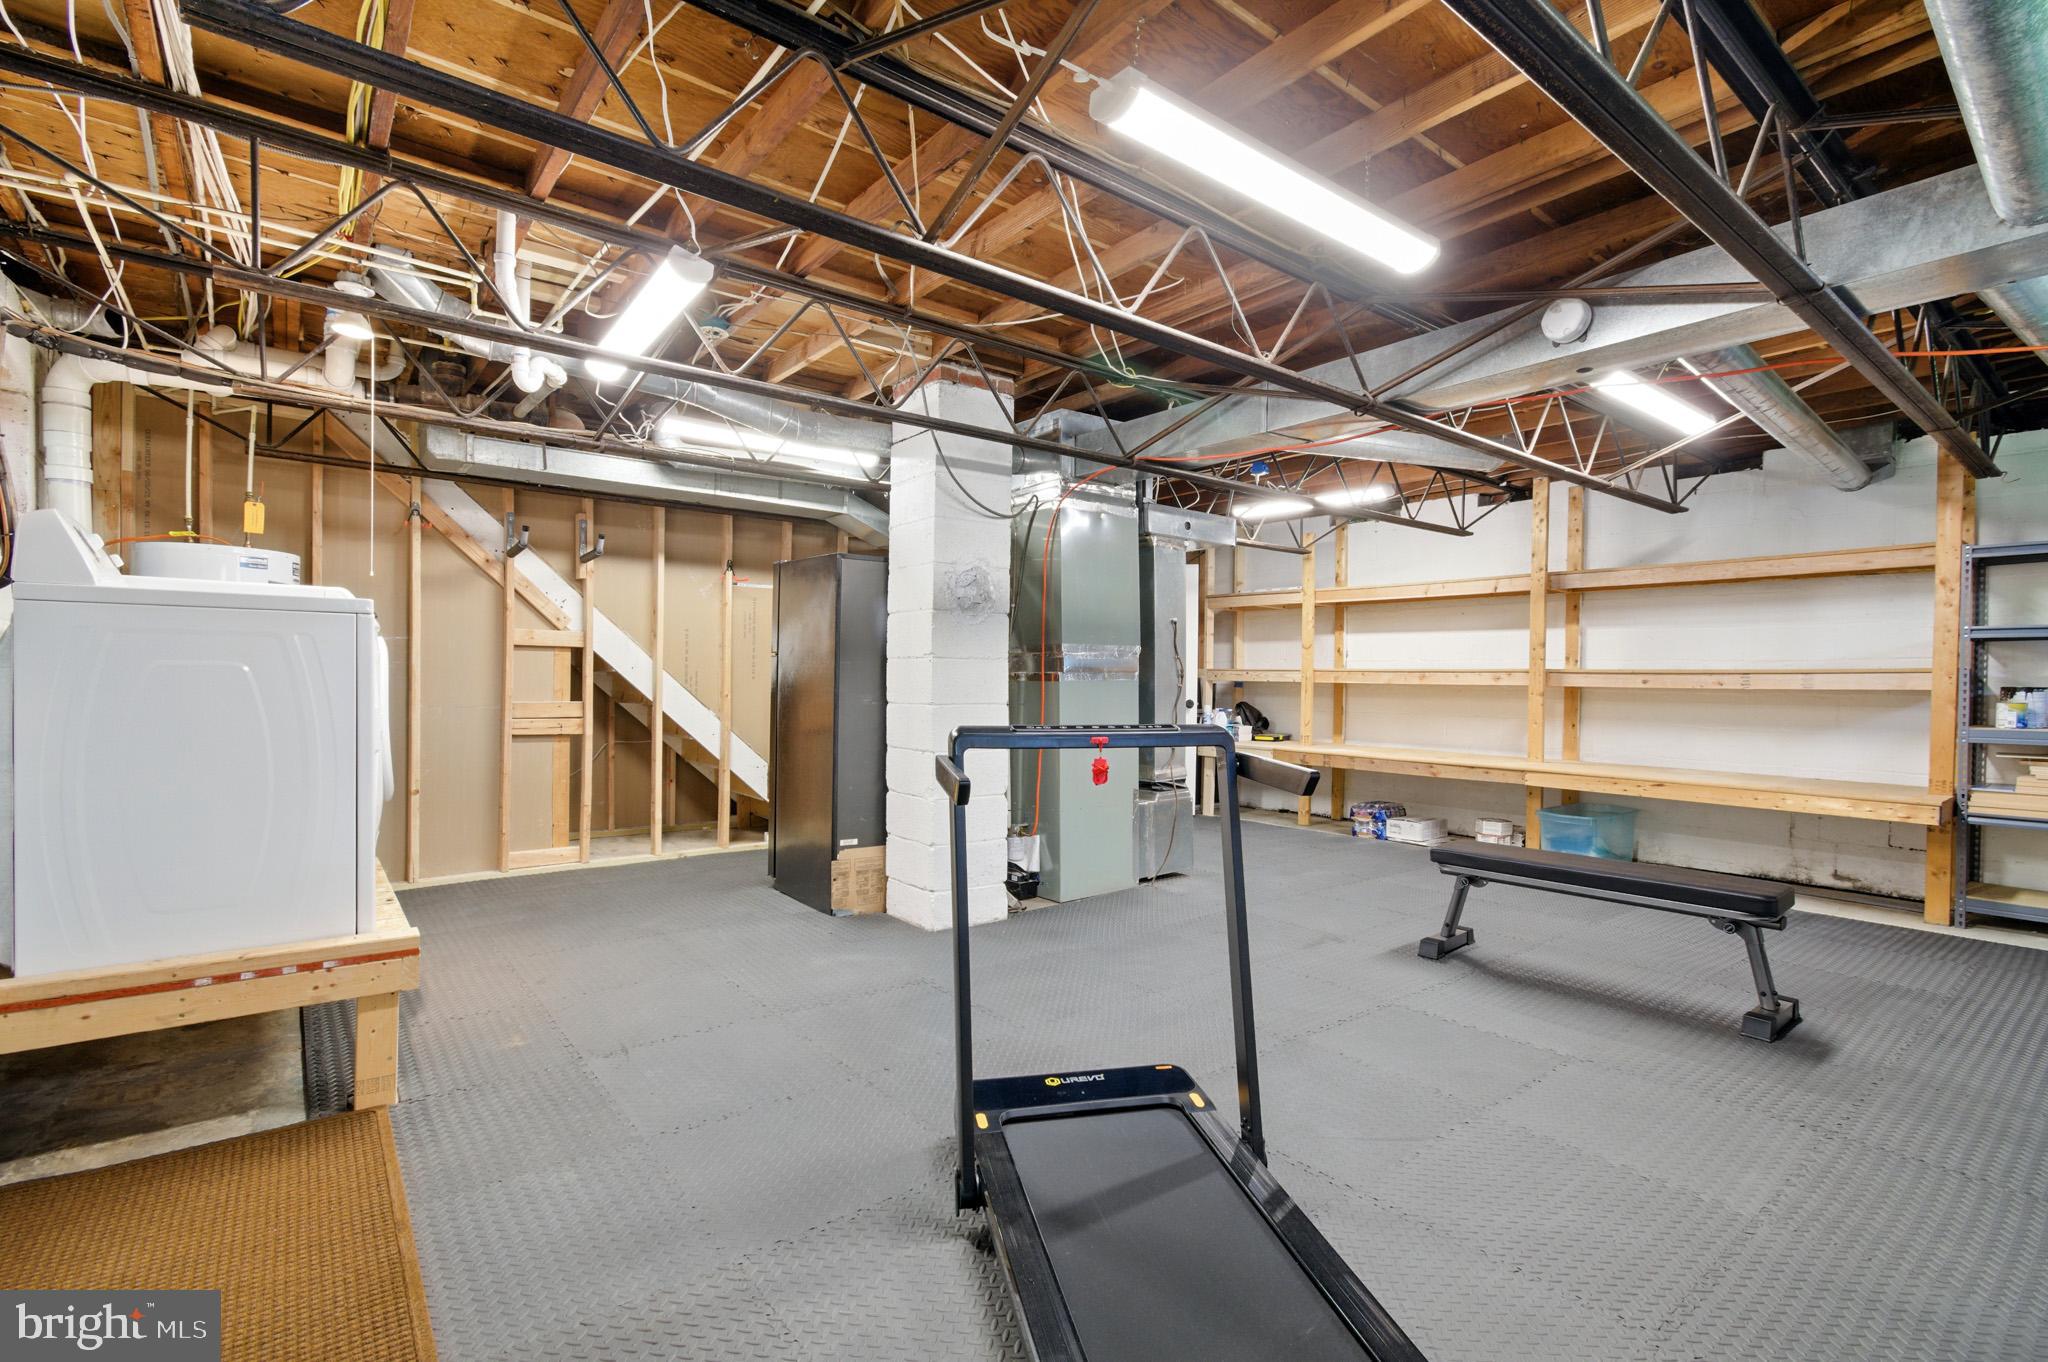
  • Basement YN

    YES

  • Cooling YN

    YES

  • Cooling

    Central Air, Electric

  • Fireplace YN

    YES

  • Heating YN

    YES

  • Heating

    Oil, Forced Air

  • Main Level Bedrooms

    3

  • Pet friendly

    N/A

Exterior

  • Garage

    No

  • Construction Materials

    Frame

  • Parking

    On Street, Driveway

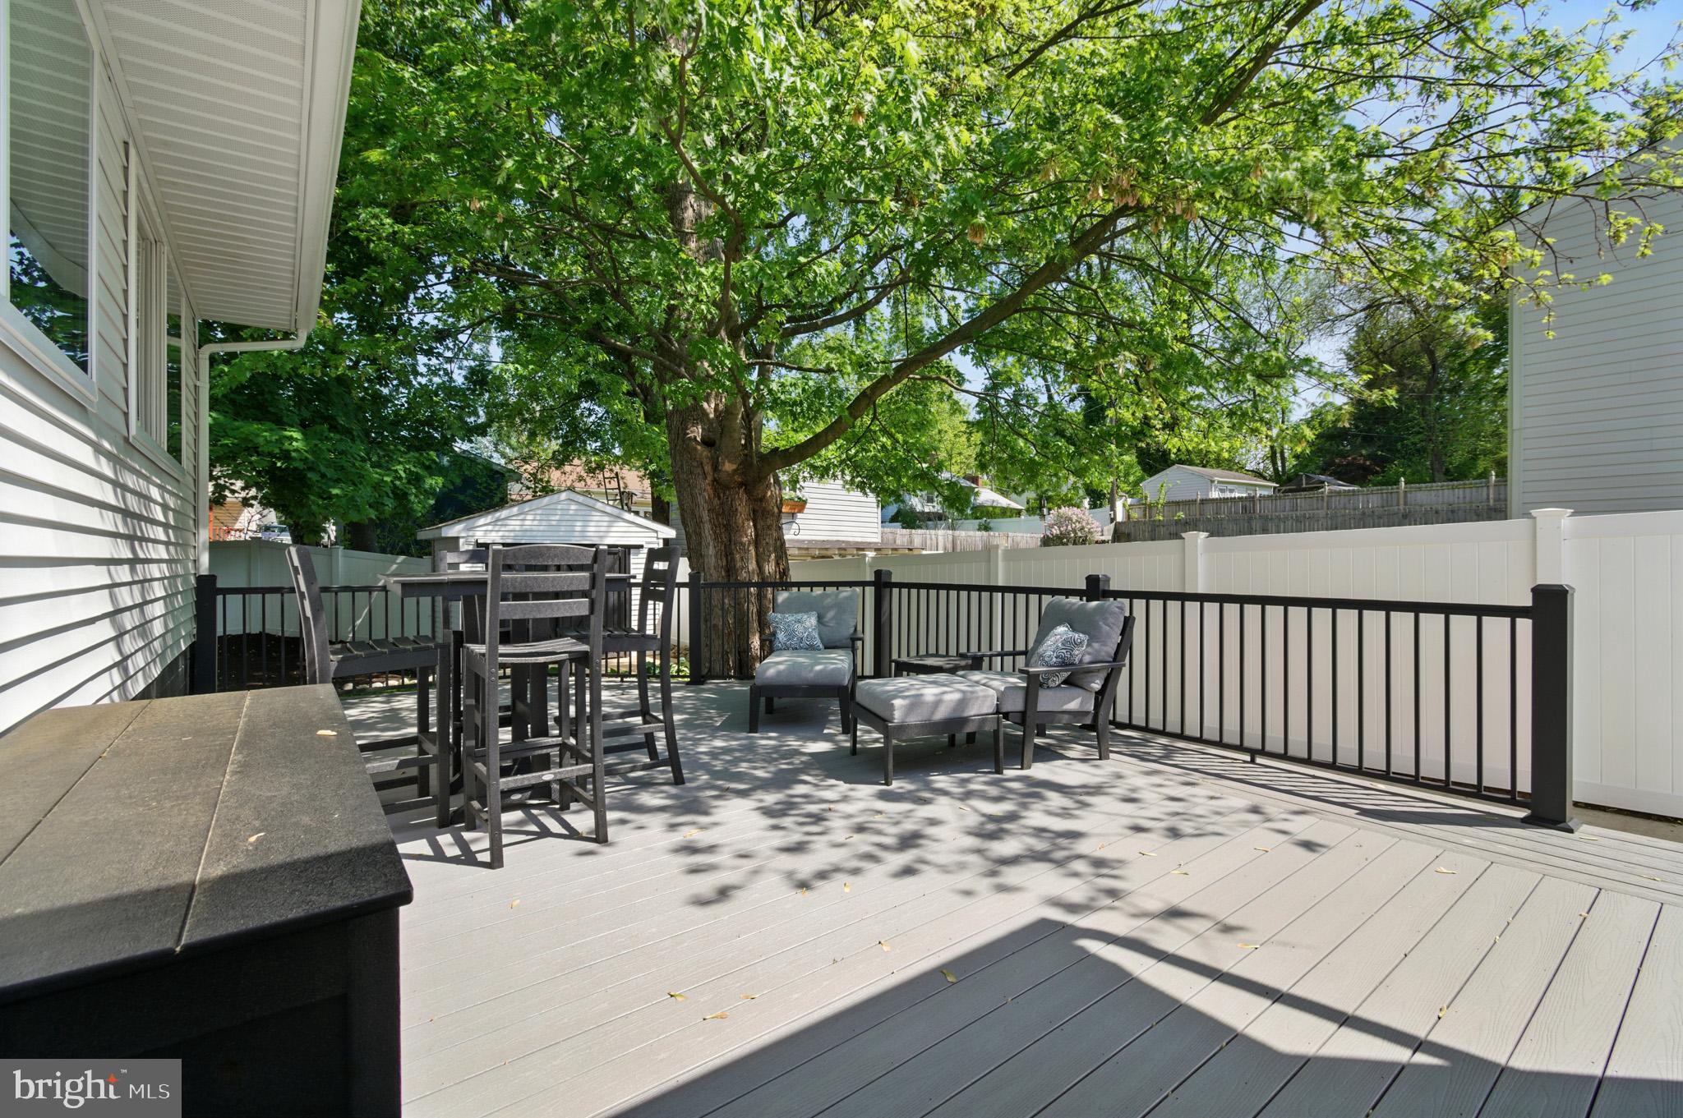
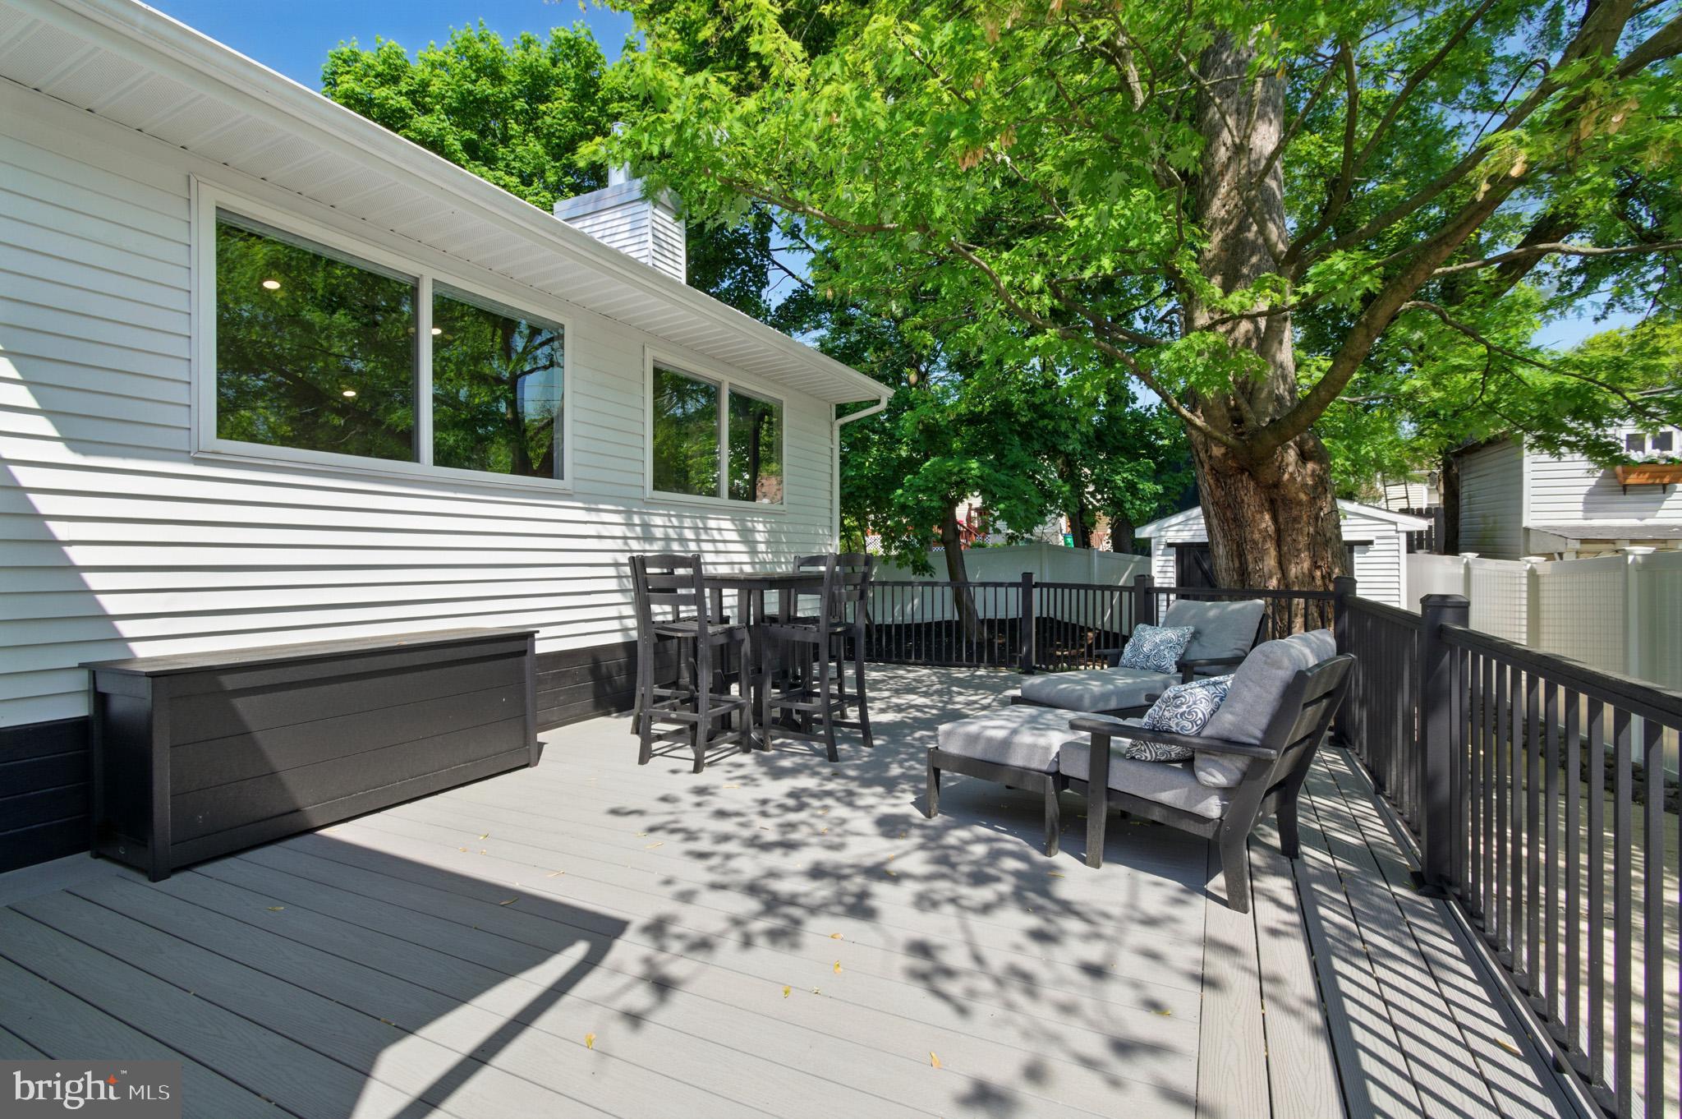
  • Patio and Porch Features

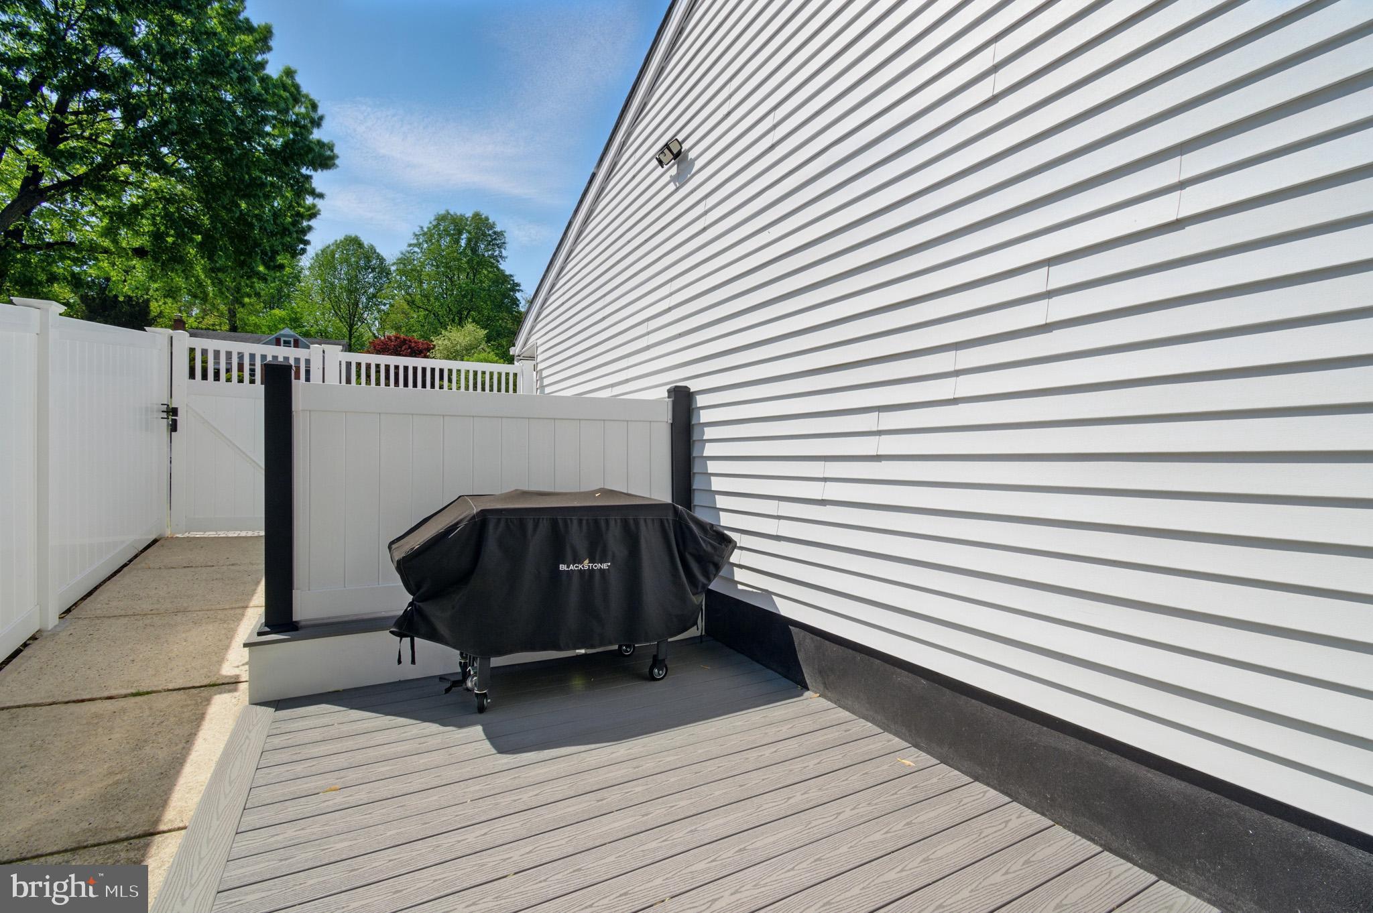
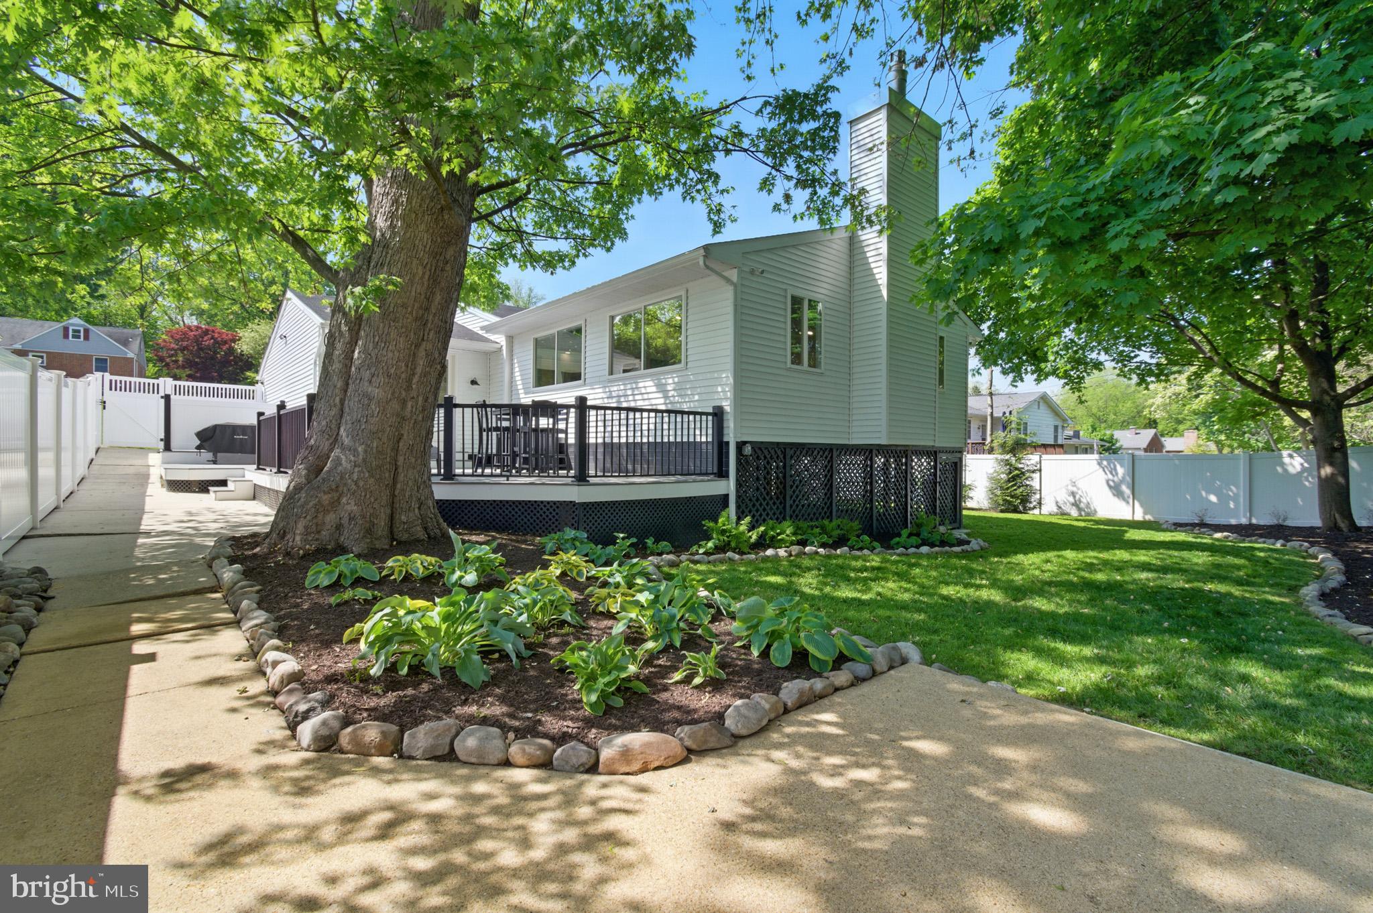
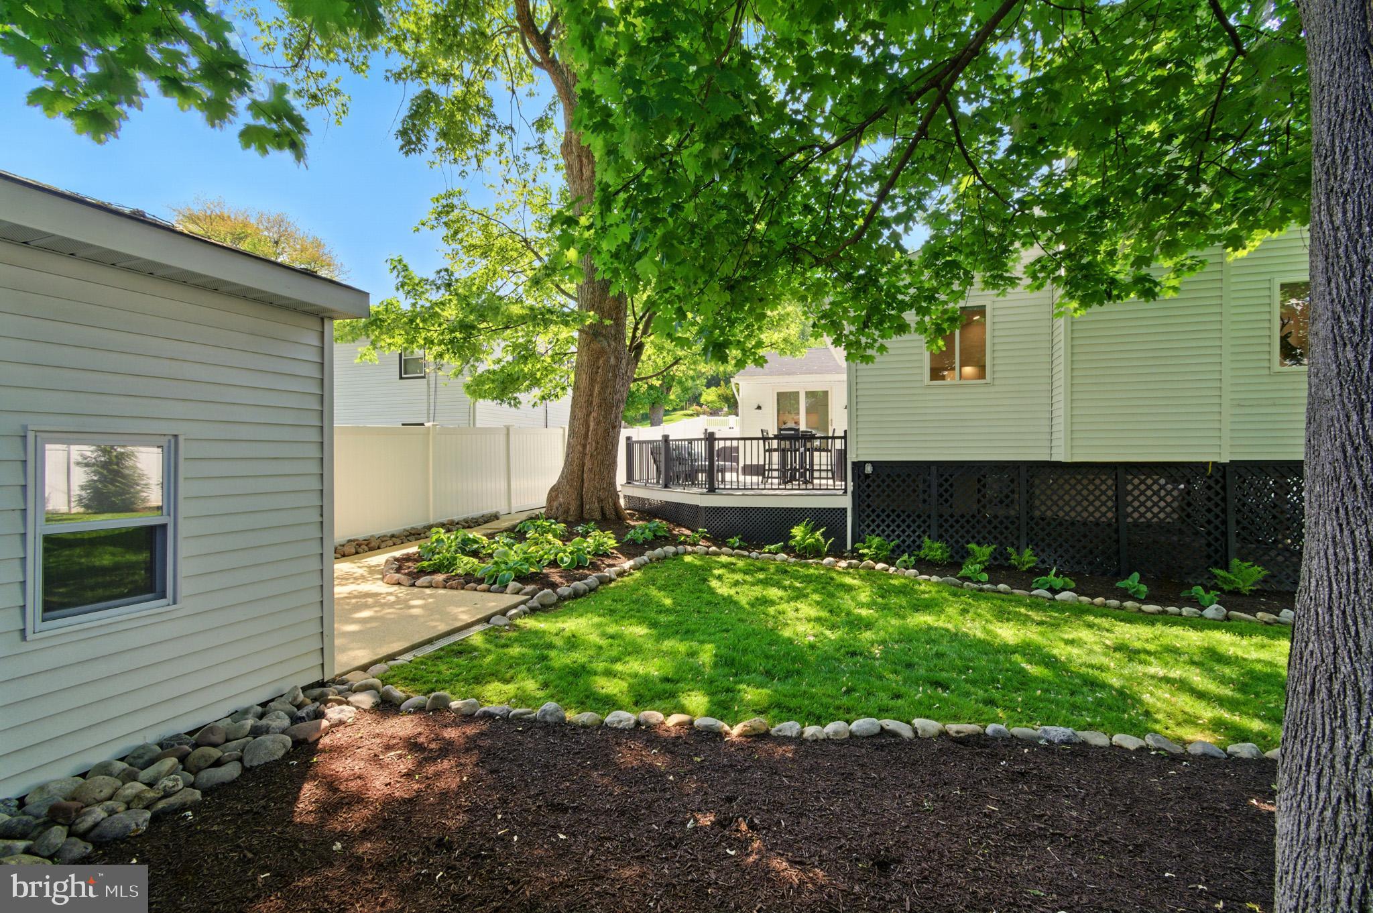
    Patio, Deck

  • Pool

    No

  • Waterfront YN

    NO

Area & Lot

  • Lot Size(acres)

    0.24

  • Lot Size(square feet)

    10,497

  • Property Type

    Residential

  • Property Sub Type

    Single Family Residence

  • Architectural Style

    Ranch/Rambler

Price

  • Sales Price

    $699,900

  • Tax Amount

    $5,832

  • Financing Options

    Conventional, Cash, FHA, VA

  • Sq. Footage

    2,772

  • Price/SqFt

    $252

HOA

  • Association

    No

School District

  • Elementary School

    NORTHFIELD

  • Middle School

    DUNLOGGIN

  • High School

    CENTENNIAL

Property Features

  • New Construction

    NO

  • Foundation Details

    Block

  • Senior Community YN

    NO

  • Sewer

    Public Sewer

  • Tax Lot

    25

  • Water Source

    Public

Schedule a Showing

Showing scheduled successfully.

<
>
IN PERSON
VIA CHAT

What is 3 + 4 ?


Change time

Mortgage calculator

Estimate your monthly mortgage payment, including the principal and interest, property taxes, and HOA. Adjust the values to generate a more accurate rate.

Your payment

Principal and Interest:

$

Property taxes:

$

HOA fees:

$

Total loan payment:

$

Total interest amount:

$

Location

County

HOWARD

Elementary School

NORTHFIELD

Middle School

DUNLOGGIN

High School

CENTENNIAL

Listing Courtesy of Bryan K Bartlett , Compass

RealHub Information is provided exclusively for consumers' personal, non-commercial use, and it may not be used for any purpose other than to identify prospective properties consumers may be interested in purchasing. All information deemed reliable but not guaranteed and should be independently verified. All properties are subject to prior sale, change or withdrawal. RealHub website owner shall not be responsible for any typographical errors, misinformation, misprints and shall be held totally harmless.

Agent Dana Angleberger

AGENT

Dana Angleberger

Call Dana today to schedule a private showing.


* Listings on this website come from the FMLS IDX Compilation and may be held by brokerage firms other than the owner of this website. The listing brokerage is identified in any listing details. Information is deemed reliable but is not guaranteed. If you believe any FMLS listing contains material that infringes your copyrighted work please click here to review our DMCA policy and learn how to submit a takedown request.© 2024 FMLS.
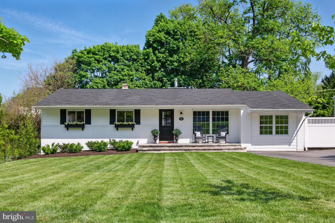
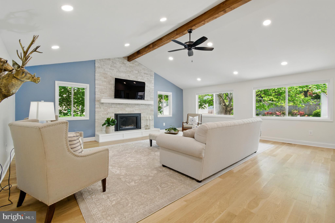
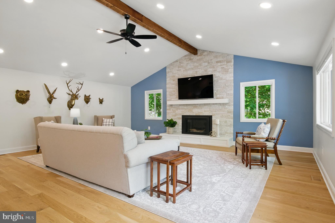
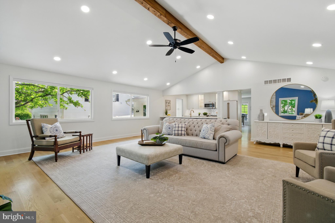
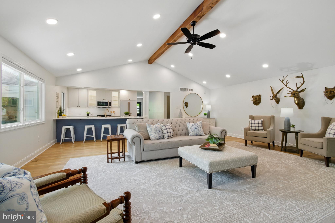
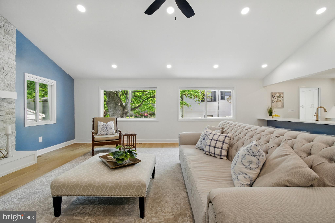
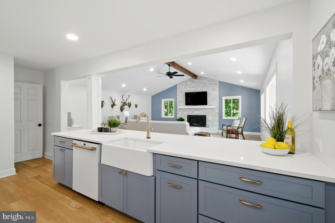
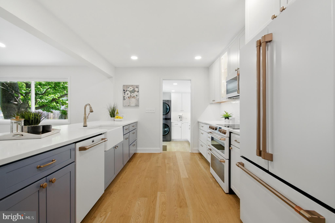
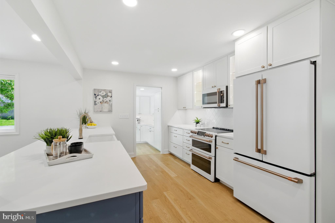
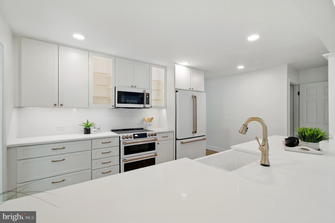
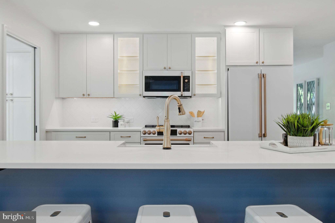
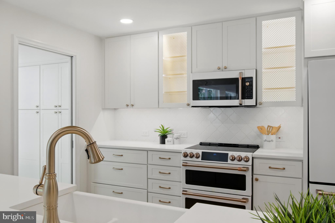
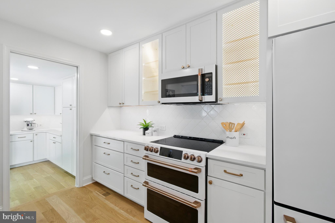
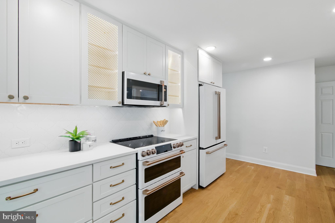
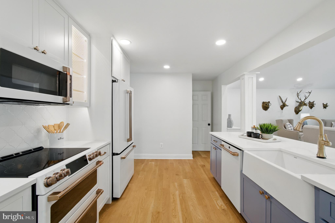
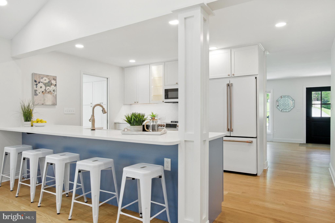
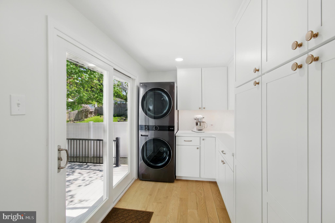
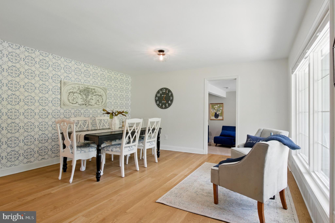
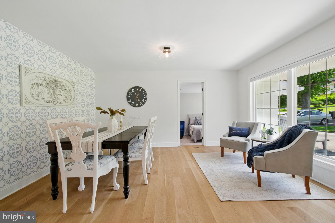
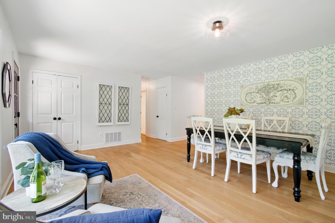
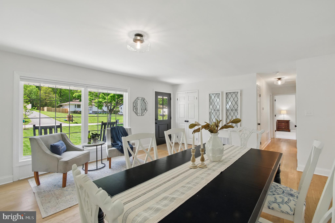
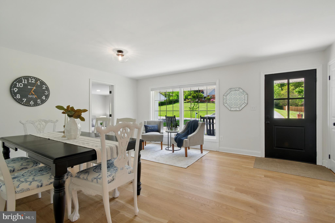
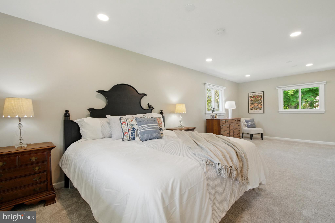
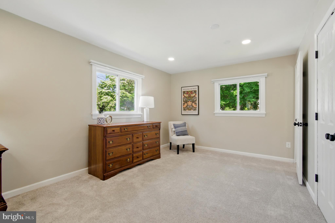
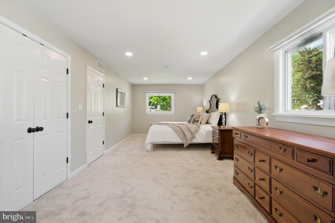
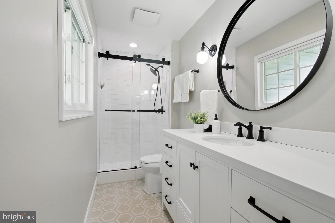
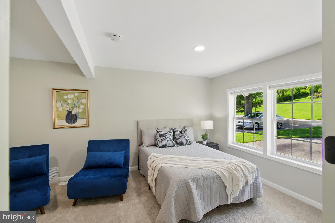
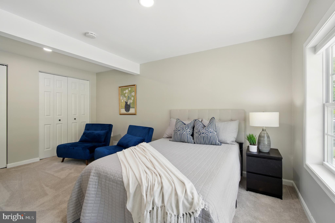
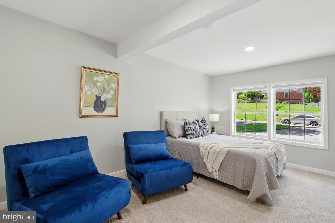
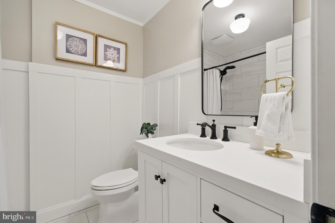
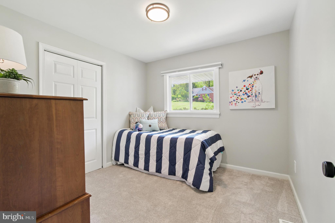
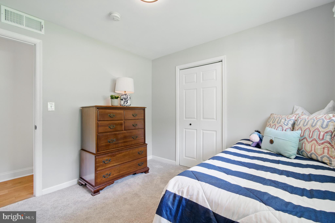
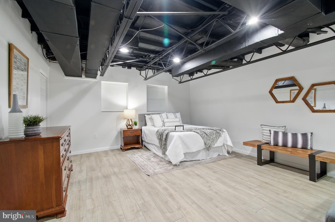
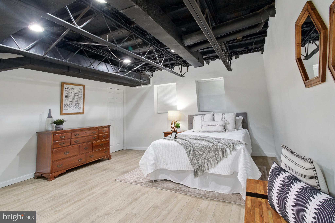
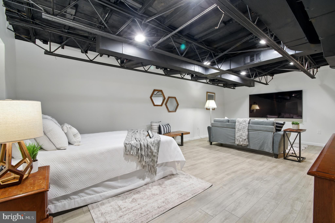
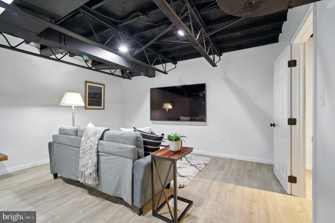
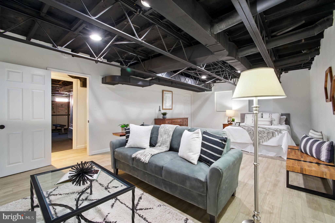
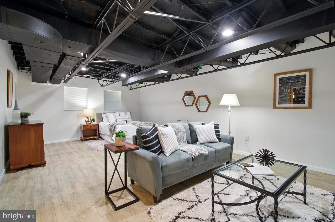
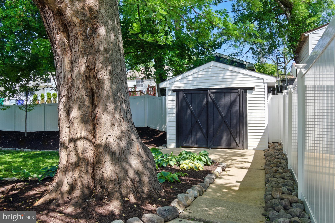
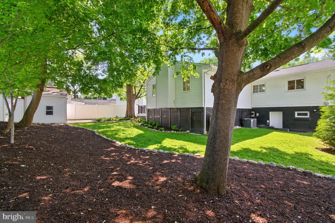
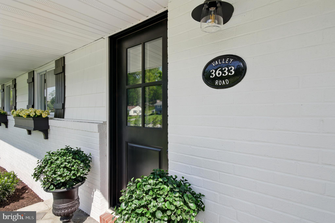
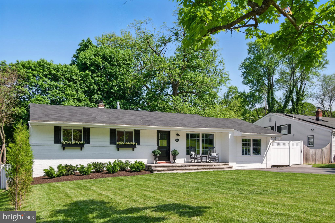
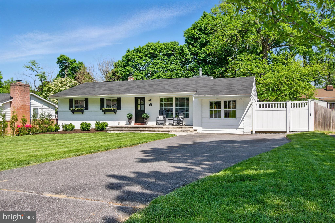
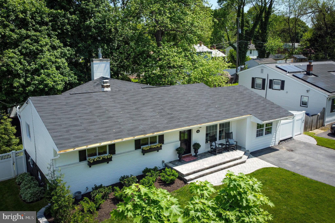
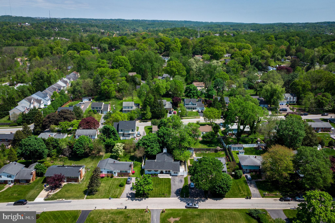
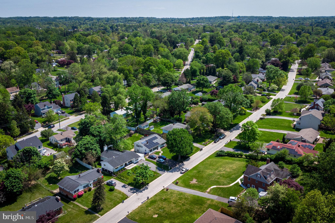
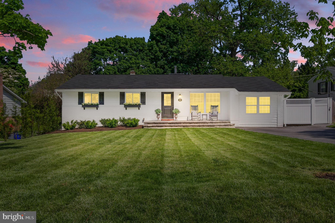
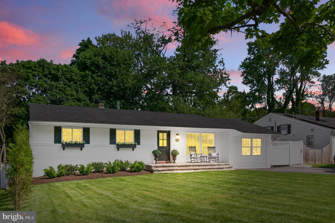
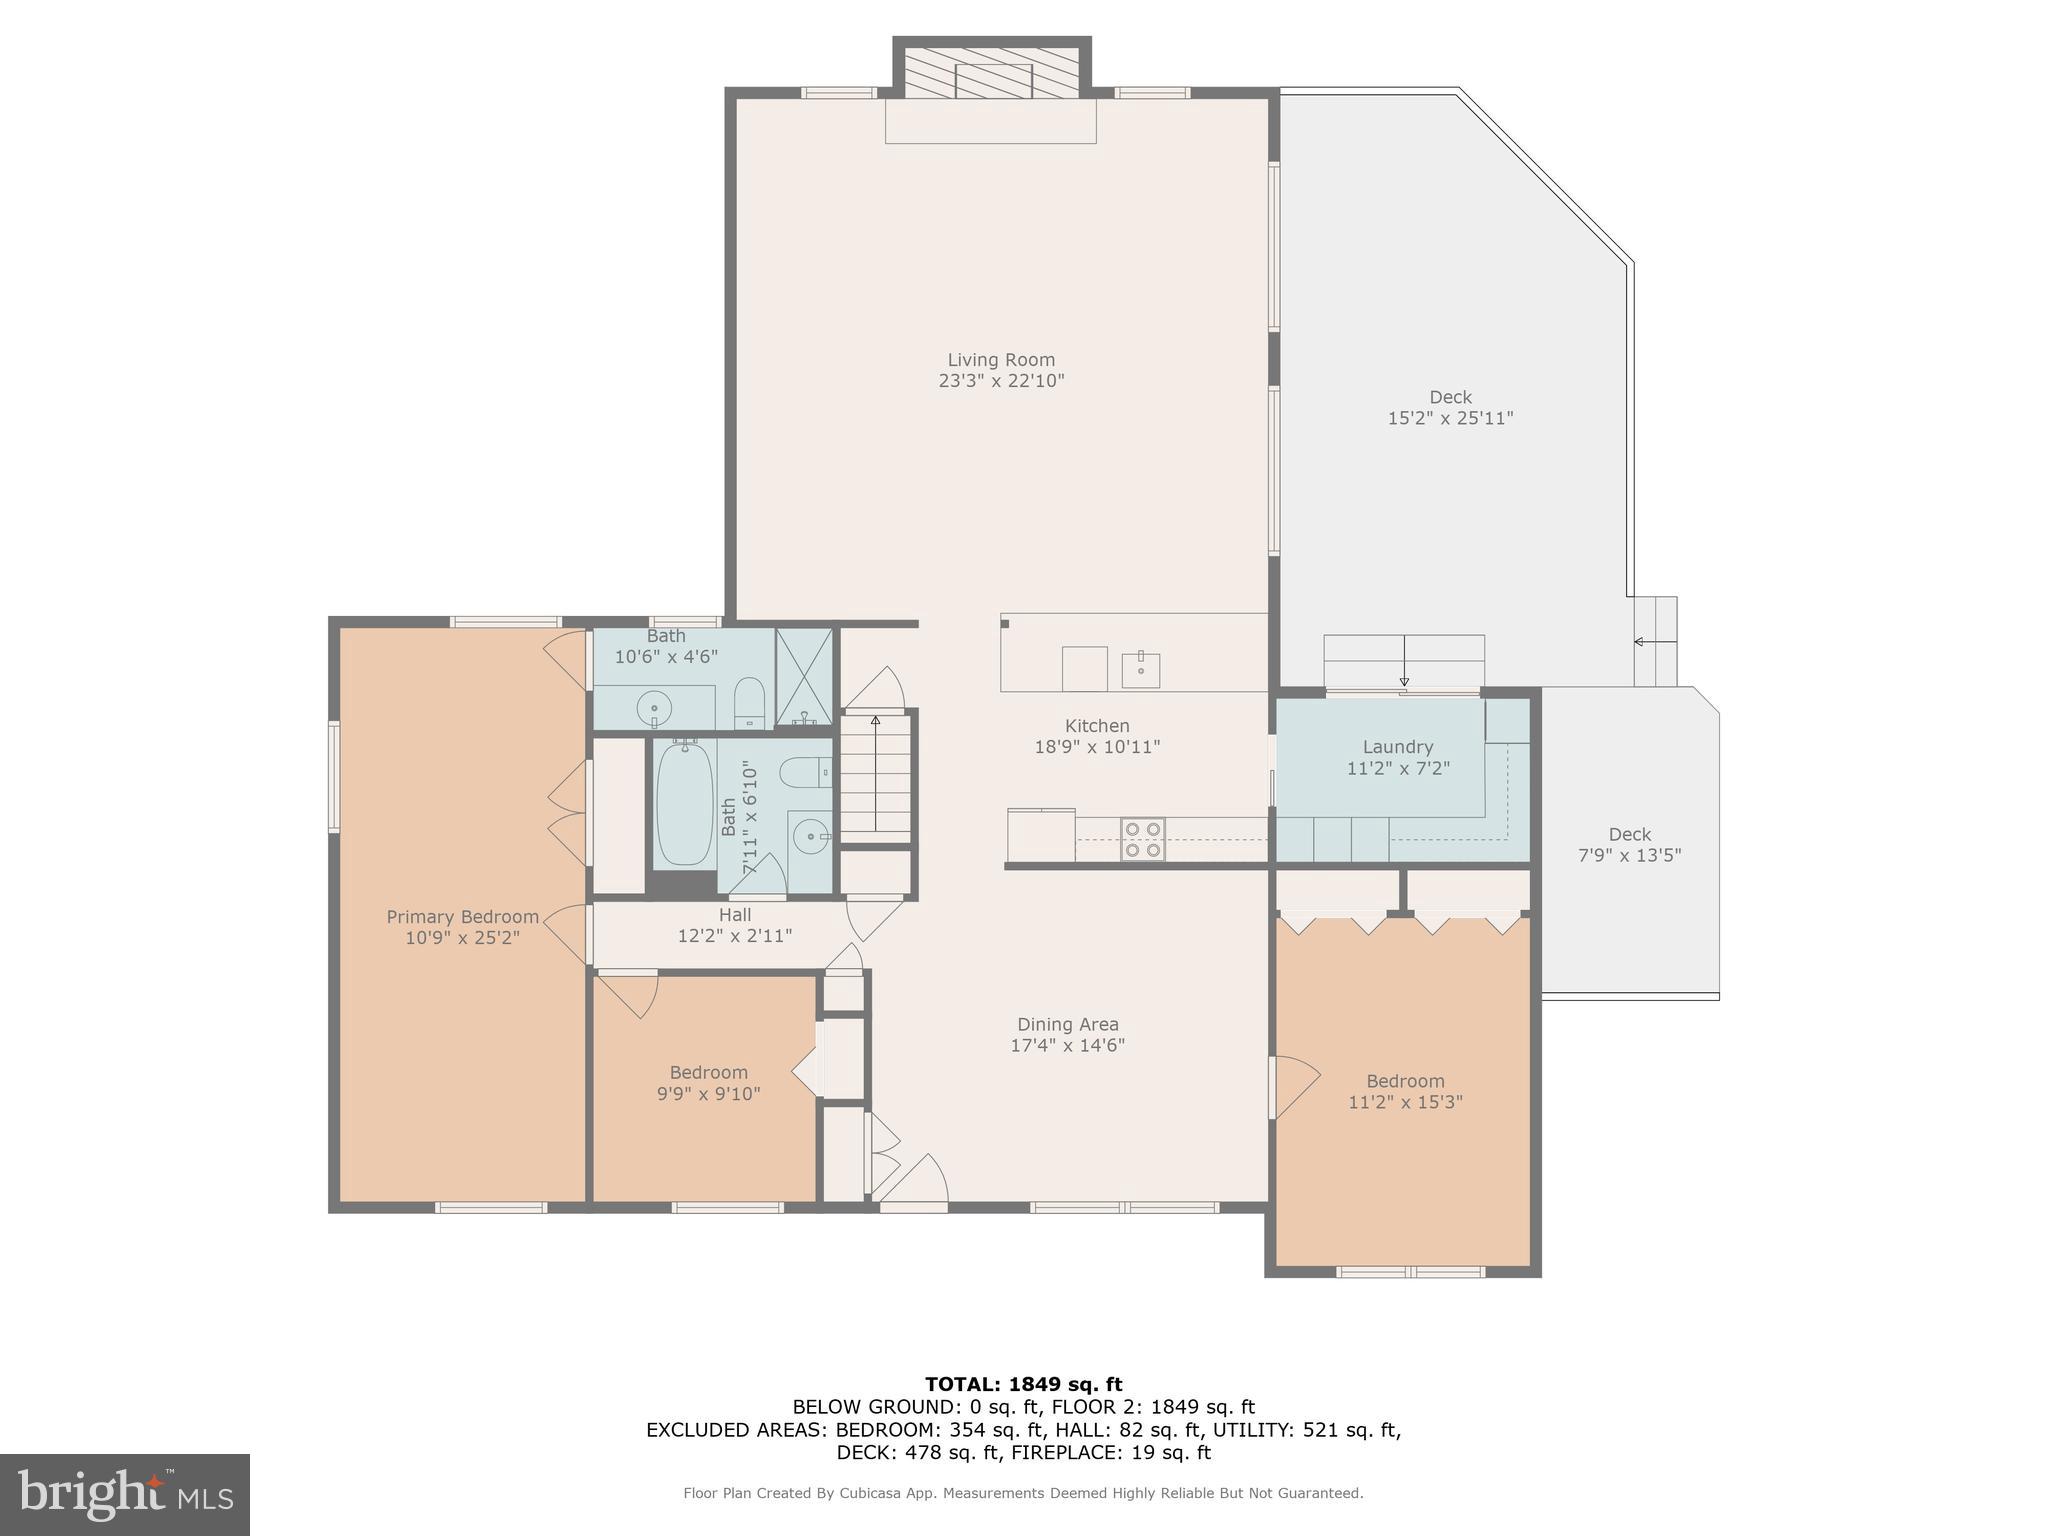
OFFERS DUE 5PM SATURDAY, 5/10.  A Dream in Dunloggin! This stunning 4-bedroom, 2 bath brick-front rancher is completely updated and will not disappoint! At over 3400 square feet, welcome home to 3633 Valley Rd in Dunloggin, one of the most sought-after communities in Ellicott City. From the open floor plan to the fantastic outdoor living space, this gorgeous home hits the perfect balance of private living and every entertainer’s dream. Inside and out, you will find that every square inch of this home has been updated, loved and meticulously maintained. With much of the home recently updated, this residence is not a quick flip; it is the result of a passionate remodel intended for long-term enjoyment, now presenting an incredible opportunity for its next lucky owner due to a change in work location for the current sellers. The open floorplan combination kitchen and family room is truly the perfect place for gatherings of friends and family. A true chef’s dream, this kitchen boasts tons of custom cabinetry, bar seating, quartz counters with tile backsplash, and luxury appliance suite. “Light & bright, sleek & polished” this kitchen is as delightful as any meal prepared within. It’s a culinary masterpiece in its own right, offering both functionality and a touch of luxury that elevates every cooking experience. The grand family room serves as the centerpiece of the home and a sophisticated haven. The room's vaulted ceiling, accentuated by a natural wood beam, exudes a sense of grandeur, while large windows flood the space with abundant natural light. At its heart, a gas fireplace with a captivating stone surround promises warmth and charm, making it an inviting space for both relaxation and entertaining. Roof replaced 2022. This property is in an ideal location for shopping, restaurants, and commuting to both Baltimore and DC. Schedule a showing today and experience the perfect blend of comfort, style, and convenience.

3633 VALLEY ROAD

Message successfully sent.

What would you like to know?

What is 3 + 4 ?

I agree to receive email communication and understand I can unsubscribe at any time.

I agree to be contacted by Charis Realty Group via call, email, and text for real estate services. To opt out, you can reply 'stop' at any time or reply 'help' for assistance. You can also click the unsubscribe link in the emails. Message and data rates may apply. Message frequency may vary. Privacy Policy

Related Properties

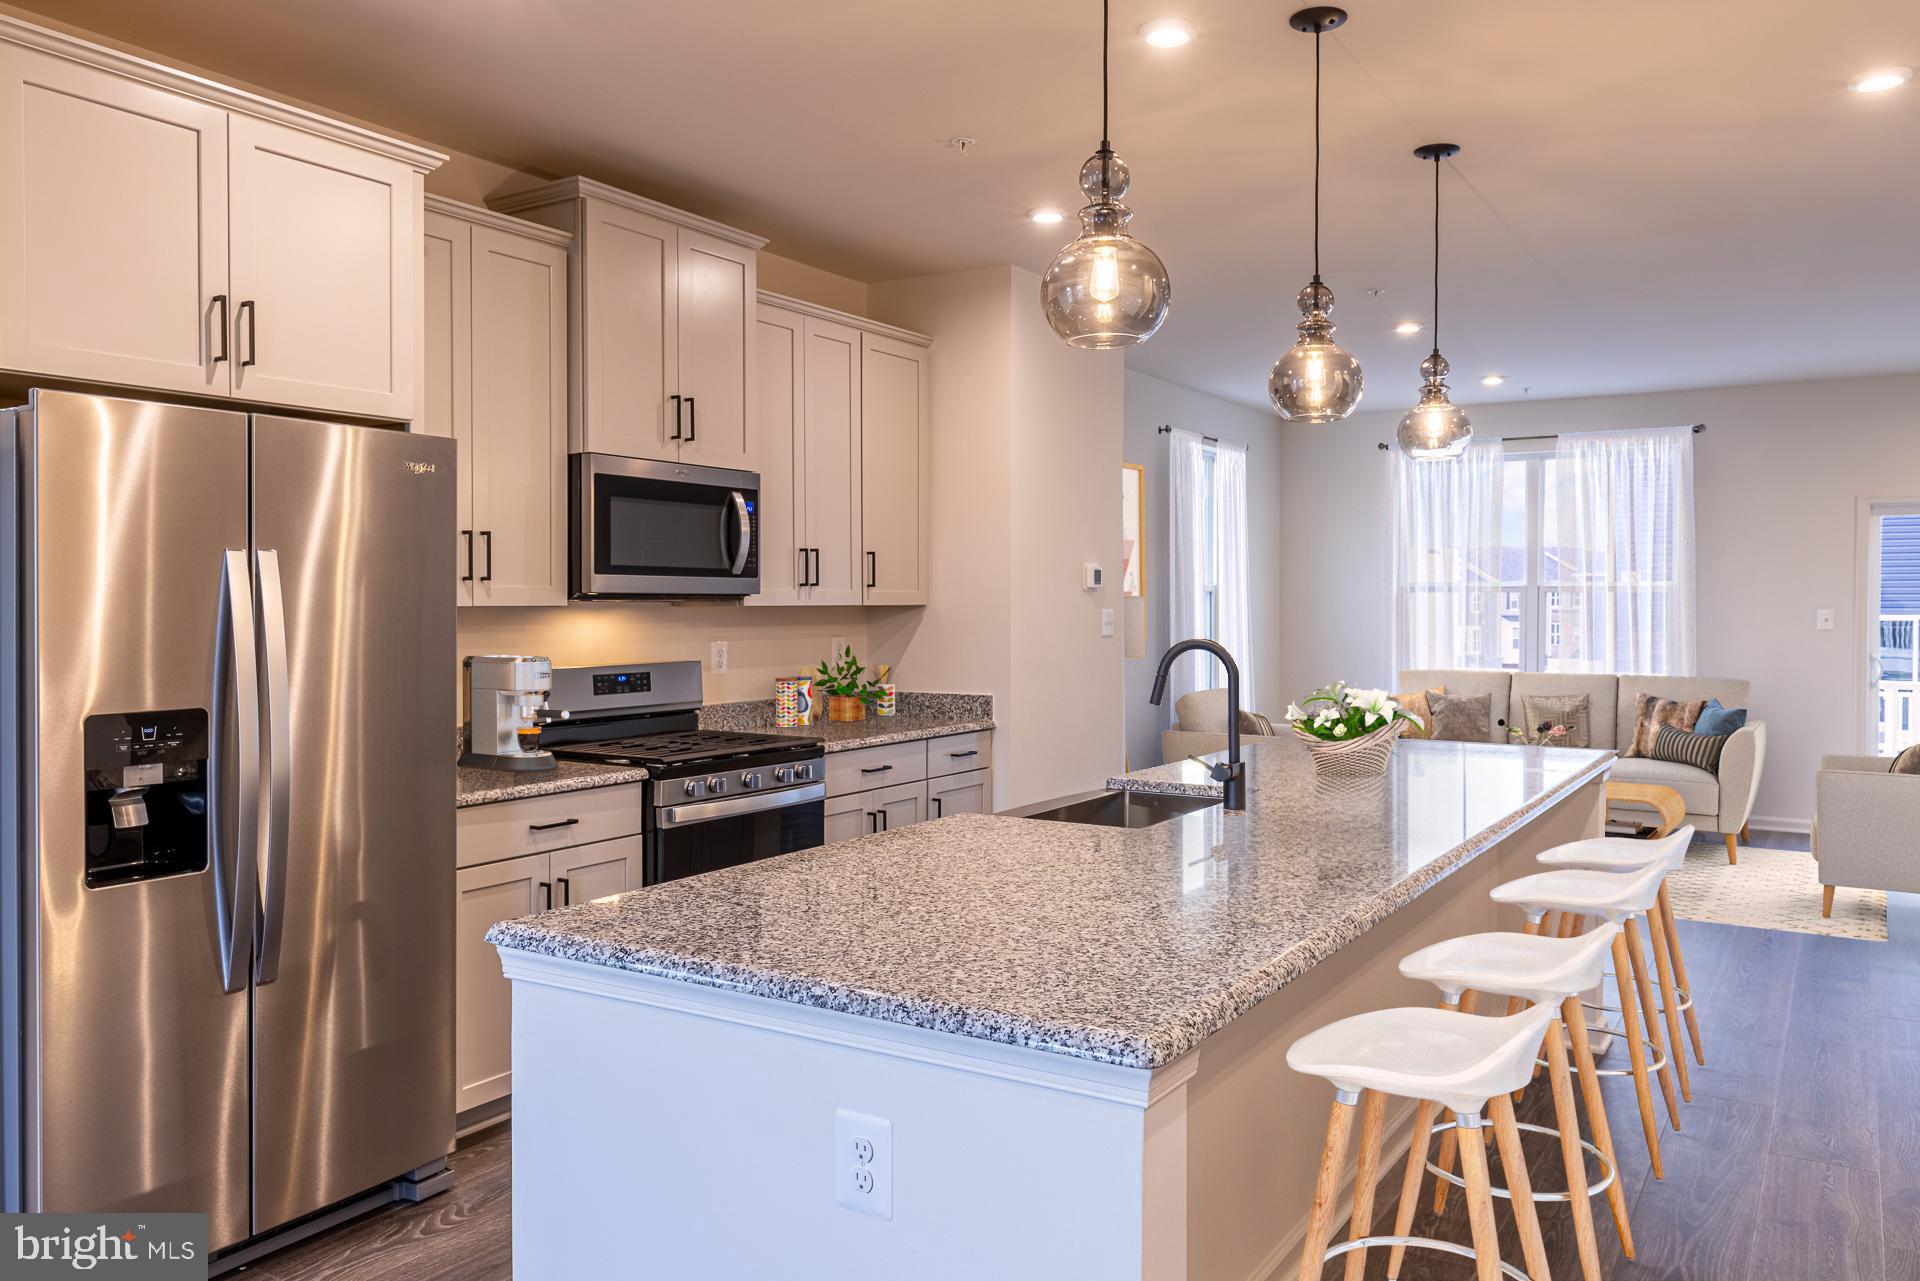
The Cambridge is a stylish three-story townhome that blends modern design, comfort, and functionality in a thoughtfully crafted layout. The open-concept main level offers seamless flow between the kitchen, breakfast area, and great room—perfect for entertaining or everyday living. The entry-level recreation room provides versatile space ideal for a home office, fitness area, or movie nights, while the rear-load two-car garage enhances curb appeal and adds convenience. Upstairs, spacious bedrooms offer privacy and comfort, with a layout designed to maximize usable space throughout the home. Enjoy the benefits of low-maintenance townhome living with the feel of a single-family home. Located within Taylor Highlands—a new phase in a well-established Ellicott City community—residents have access to exceptional amenities including a pool, clubhouse, fitness center, tennis courts, and tot lot, with even more planned for the future. *Beazer Homes is proud to be America’s #1 Energy‑Efficient homebuilder. Our FY25 average gross HERS score of 32 (38 excluding solar) was the lowest of the publicly reported scores among the top 30 U.S. homebuilders by volume identified by Builder Magazine’s Top 100 List (based on 2025 total closings). ** Photos are of the model home.  *** Pricing, features, and availability are subject to change without notice.
#MDHW2069832

ELLICOTT CITY

4104 VIEWPATH ROAD

3 Beds

2 Baths

2,078 Sq.Ft.

$787,990

MLS#: MDHW2069832
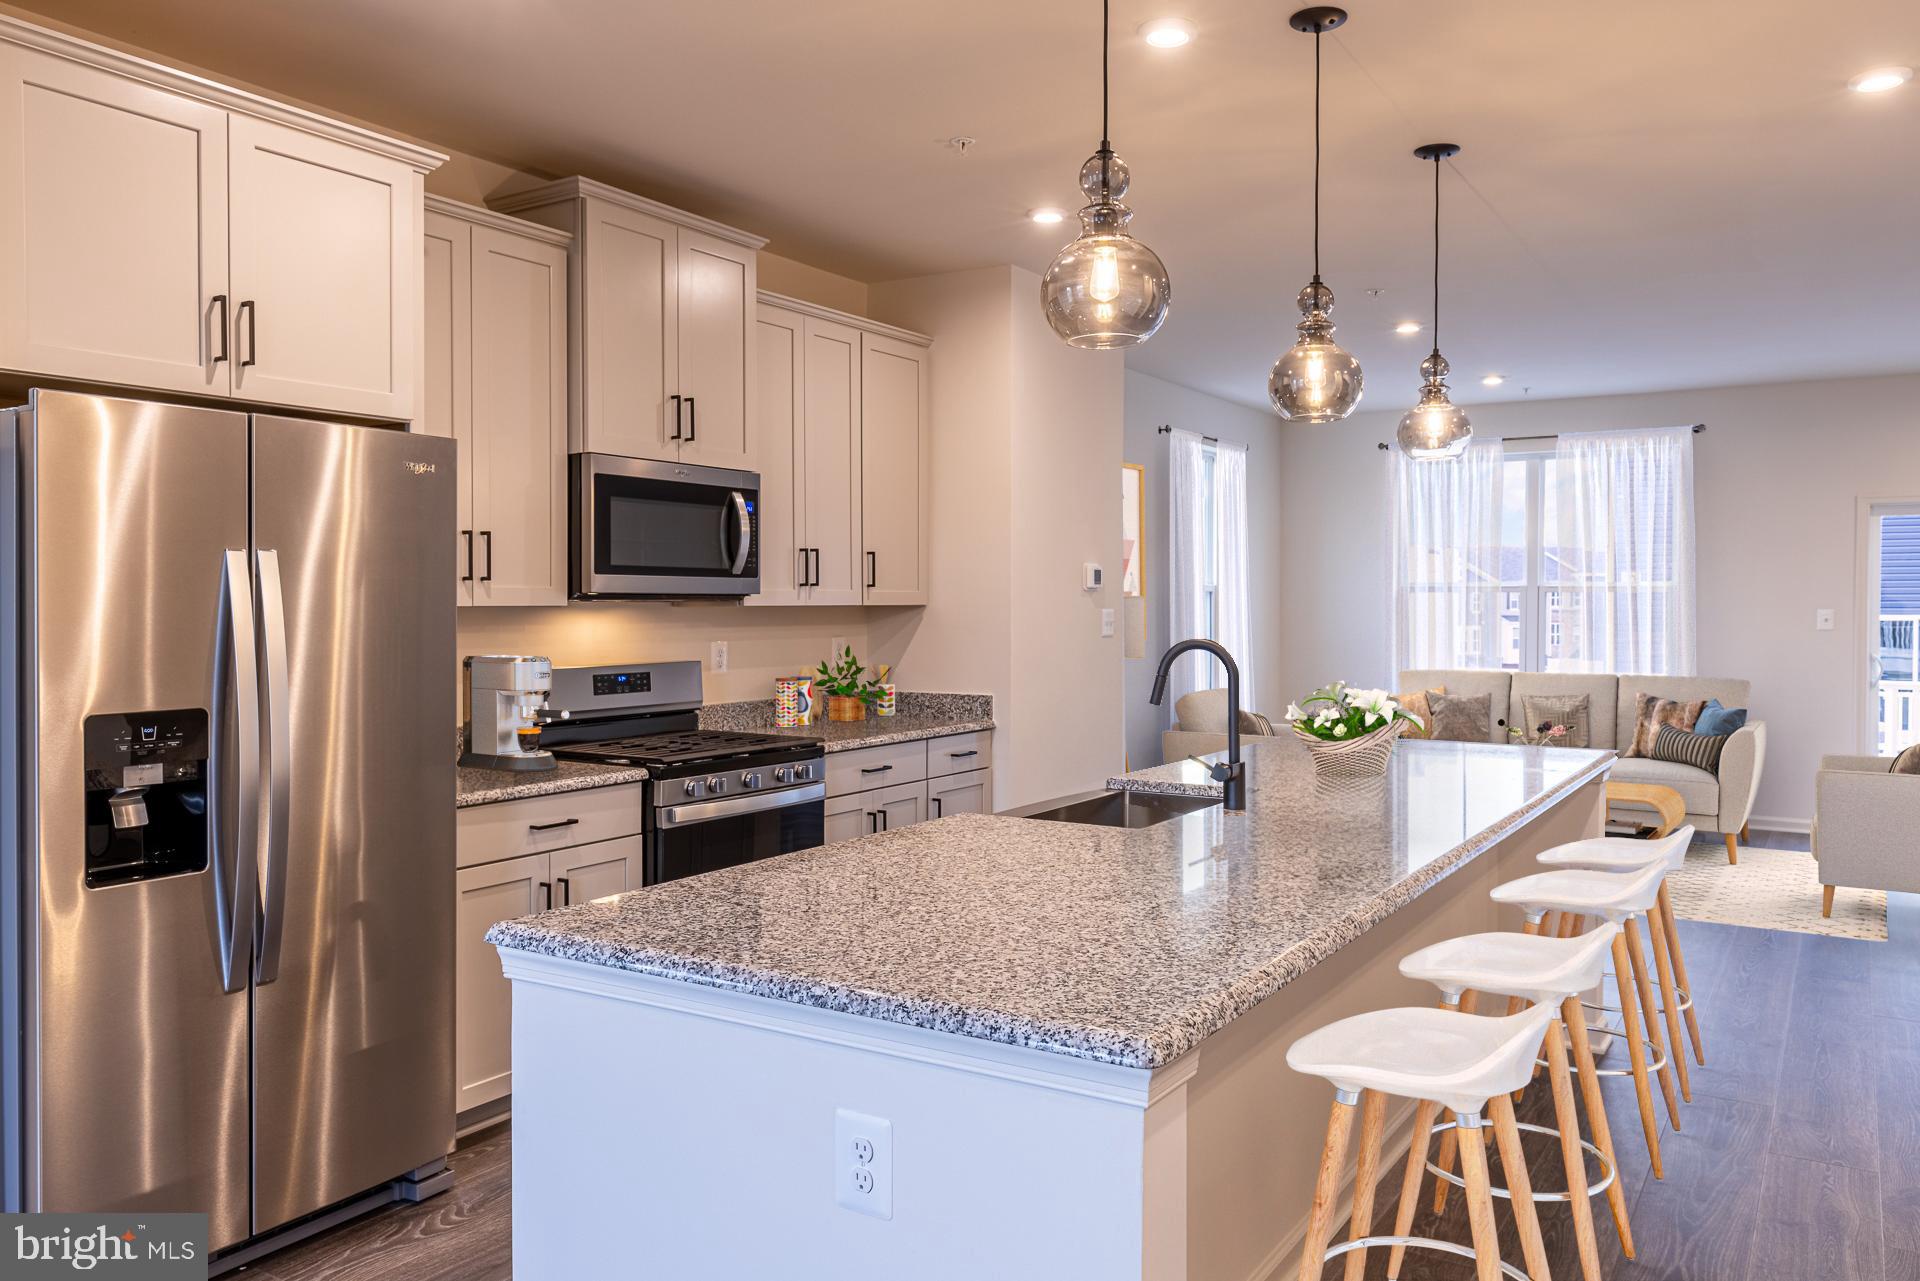
Discover the Cambridge at Taylor Highlands—a thoughtfully designed townhome that delivers both functionality and style in a well-balanced layout. The open-concept main level creates a natural flow between the kitchen, dining, and great room, making it ideal for entertaining or everyday living. Upstairs, spacious bedrooms provide privacy and comfort, while the layout is designed to maximize usable space throughout the home. A two-car garage offers added convenience and storage, giving the Cambridge the feel of a single-family home with the ease of low-maintenance townhome living. Taylor Highlands represents a new phase within a well-established Ellicott City community, giving homeowners immediate access to existing amenities including a pool, clubhouse, fitness center, tennis courts, and tot lot—with additional amenities planned for the future. Located just minutes from major commuter routes, shopping, dining, and top-rated Howard County schools, the Cambridge offers a rare opportunity to own new construction in a highly desirable, established setting. *Beazer Homes is proud to be America’s #1 Energy‑Efficient homebuilder. Our FY25 average gross HERS score of 32 (38 excluding solar) was the lowest of the publicly reported scores among the top 30 U.S. homebuilders by volume identified by Builder Magazine’s Top 100 List (based on 2025 total closings). ** This listing represents the base price for a Patuxent Model home on a to-be-built lot. *** Photos are of the model home.  **** Pricing, features, and availability are subject to change without notice.
#MDHW2069544

ELLICOTT CITY

4102 VIEWPATH ROAD

3 Beds

2 Baths

2,078 Sq.Ft.

$749,990

MLS#: MDHW2069544
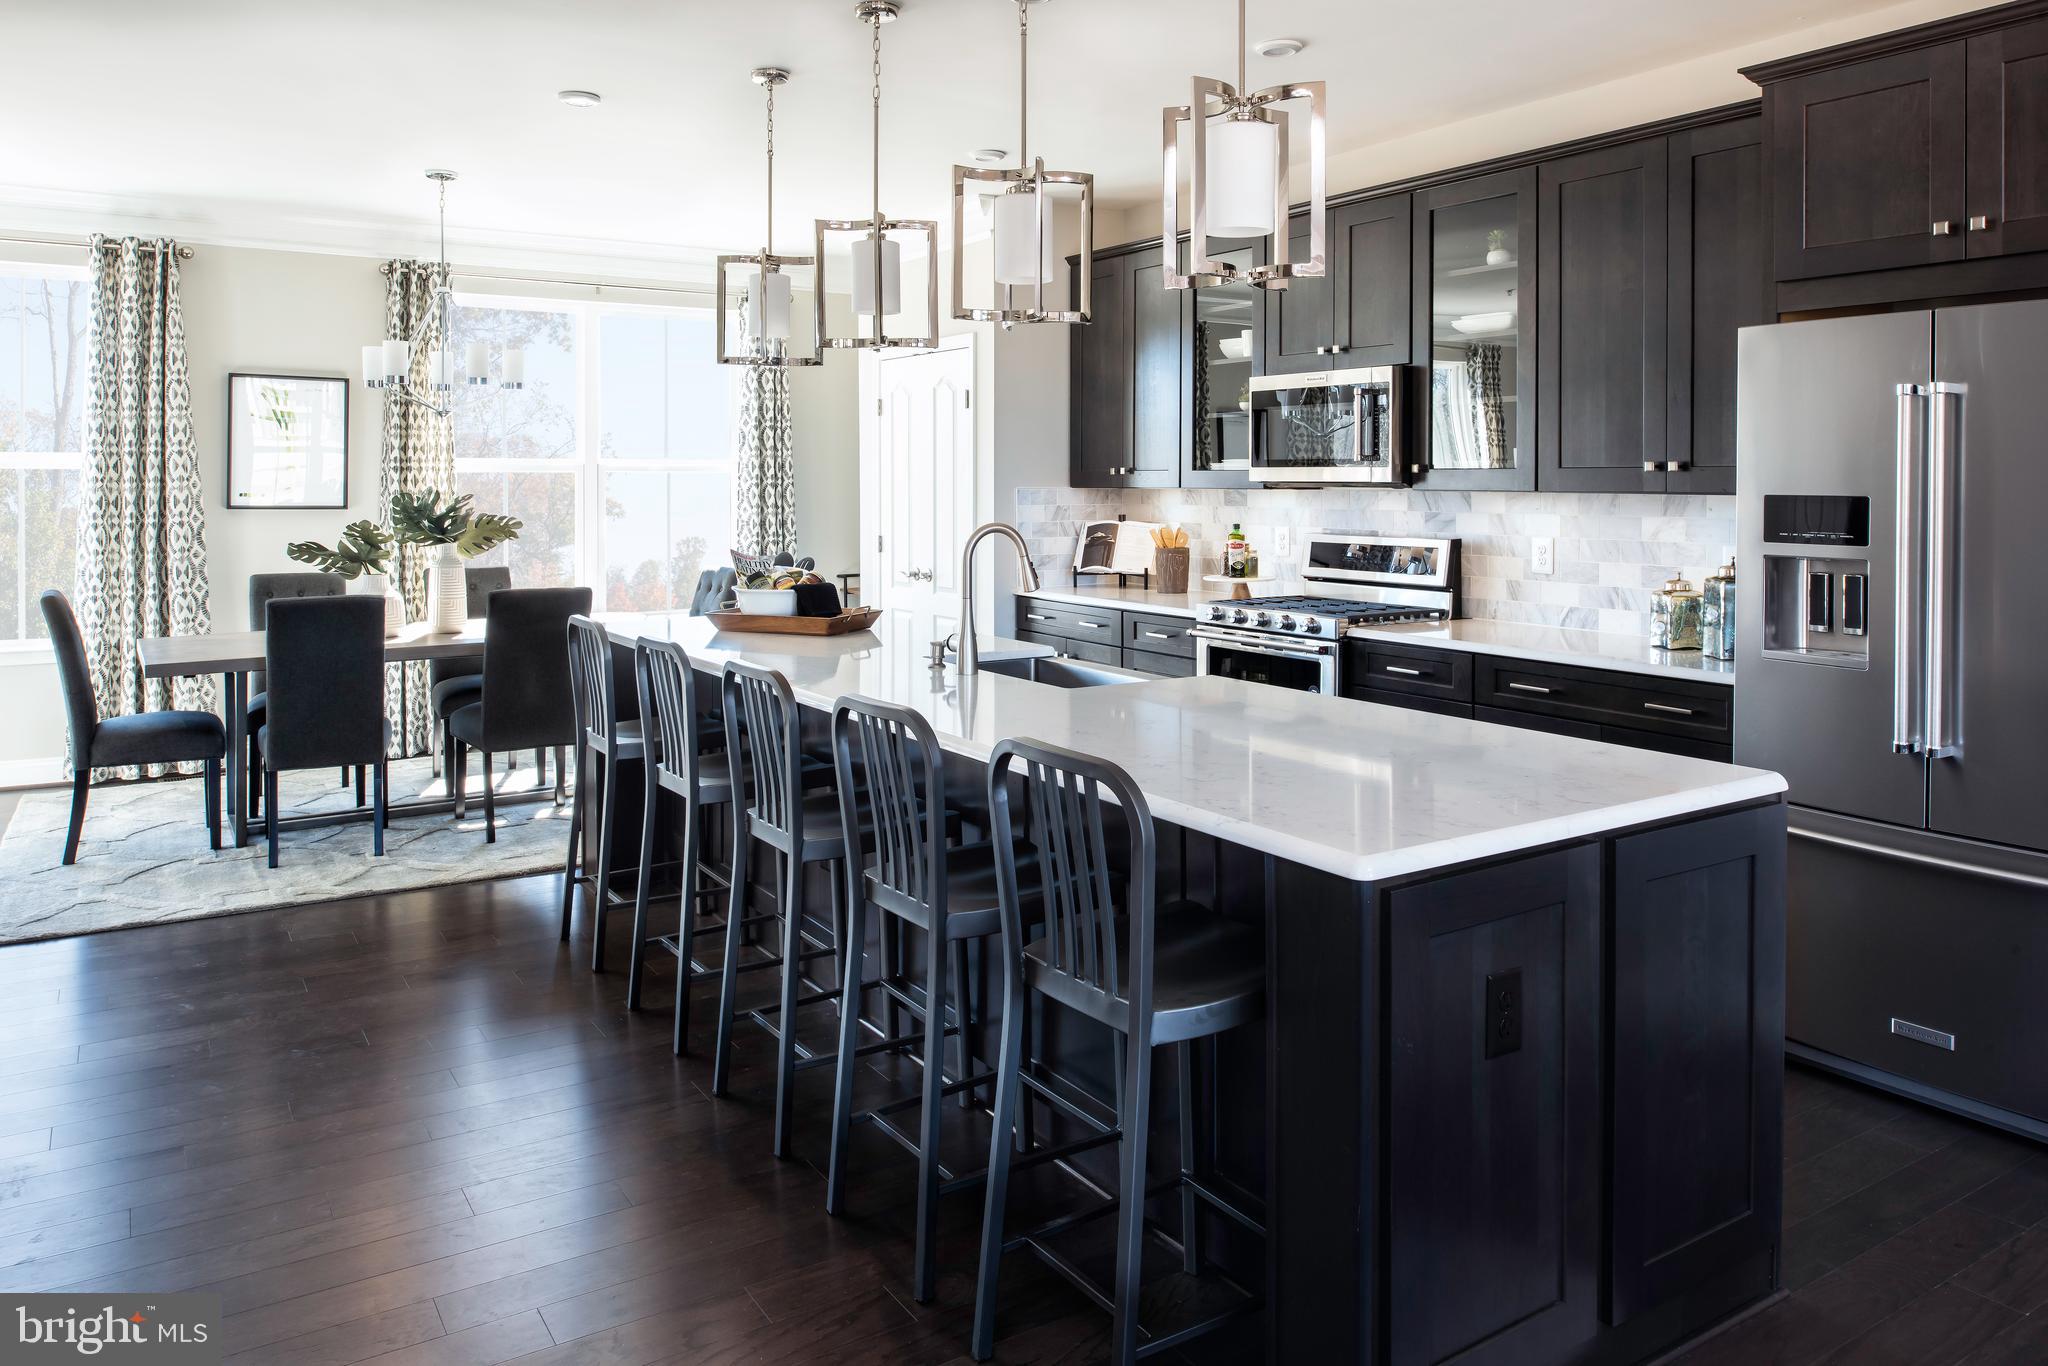
Introducing the Patuxent at Taylor Highlands—a spacious, versatile townhome designed for buyers who want more room to live, work, and entertain. This expansive floorplan features open, inviting main living areas that seamlessly connect the kitchen, dining, and great room, creating a comfortable flow for everyday living and gatherings. The home is thoughtfully designed with well-separated living spaces, including an entry-level recreation room or an optional guest suite, providing flexibility for multi-generational living, guests, or a private home office. Upstairs, the generously sized bedrooms—including a luxurious primary suite—offer both comfort and privacy. A full two-car garage provides added convenience and storage rarely found in townhome living. Taylor Highlands is a new phase of a well-established community in Ellicott City, allowing homeowners to enjoy both new construction and access to existing amenities including a pool, clubhouse, fitness center, tennis courts, and tot lot—with exciting future enhancements planned, including a new clubhouse, pool, and gathering spaces. With easy access to Routes 40, 29, and I-70, plus nearby shopping and dining, the Patuxent offers a rare opportunity to own a larger, more spacious townhome in one of the area’s most sought-after locations. *Beazer Homes is proud to be America’s #1 Energy‑Efficient homebuilder. Our FY25 average gross HERS score of 32 (38 excluding solar) was the lowest of the publicly reported scores among the top 30 U.S. homebuilders by volume identified by Builder Magazine’s Top 100 List (based on 2025 total closings) ** This listing represents the base price for a Patuxent Model home on a to-be-built lot. *** Photos are of the model home.  **** Pricing, features, and availability are subject to change without notice.
#MDHW2069532

ELLICOTT CITY

4100 VIEWPATH ROAD

3 Beds

2 Baths

2,313 Sq.Ft.

$799,990

MLS#: MDHW2069532

Beautiful brick-front Colonial single-family home in a quiet neighborhood in Ellicott City, located on a spacious 1+ acre lot and zoned for top-rated Howard County schools. This well-maintained 4-bedroom, 2.5-bathroom home features hardwood floors on the main level, a sun-filled living room with a bay window, a cozy family room with a wood-burning fireplace, and a formal dining room with another bay window. The newly renovated kitchen boasts white cabinets, granite countertops, and stainless steel appliances. Upstairs includes a spacious master suite with a walk-in closet and ensuite bathroom, along with three additional bedrooms and a full hallway bathroom. The large basement offers plenty of storage space, and the home includes an attached 2-car garage along with flat front and backyards perfect for outdoor enjoyment. Move-in ready and perfect for comfortable family living—schedule your tour today!
#MDHW2070342

ELLICOTT CITY

13083 WILLIAMFIELD DRIVE

4 Beds

2 Baths

1,920 Sq.Ft.

$729,900

MLS#: MDHW2070342
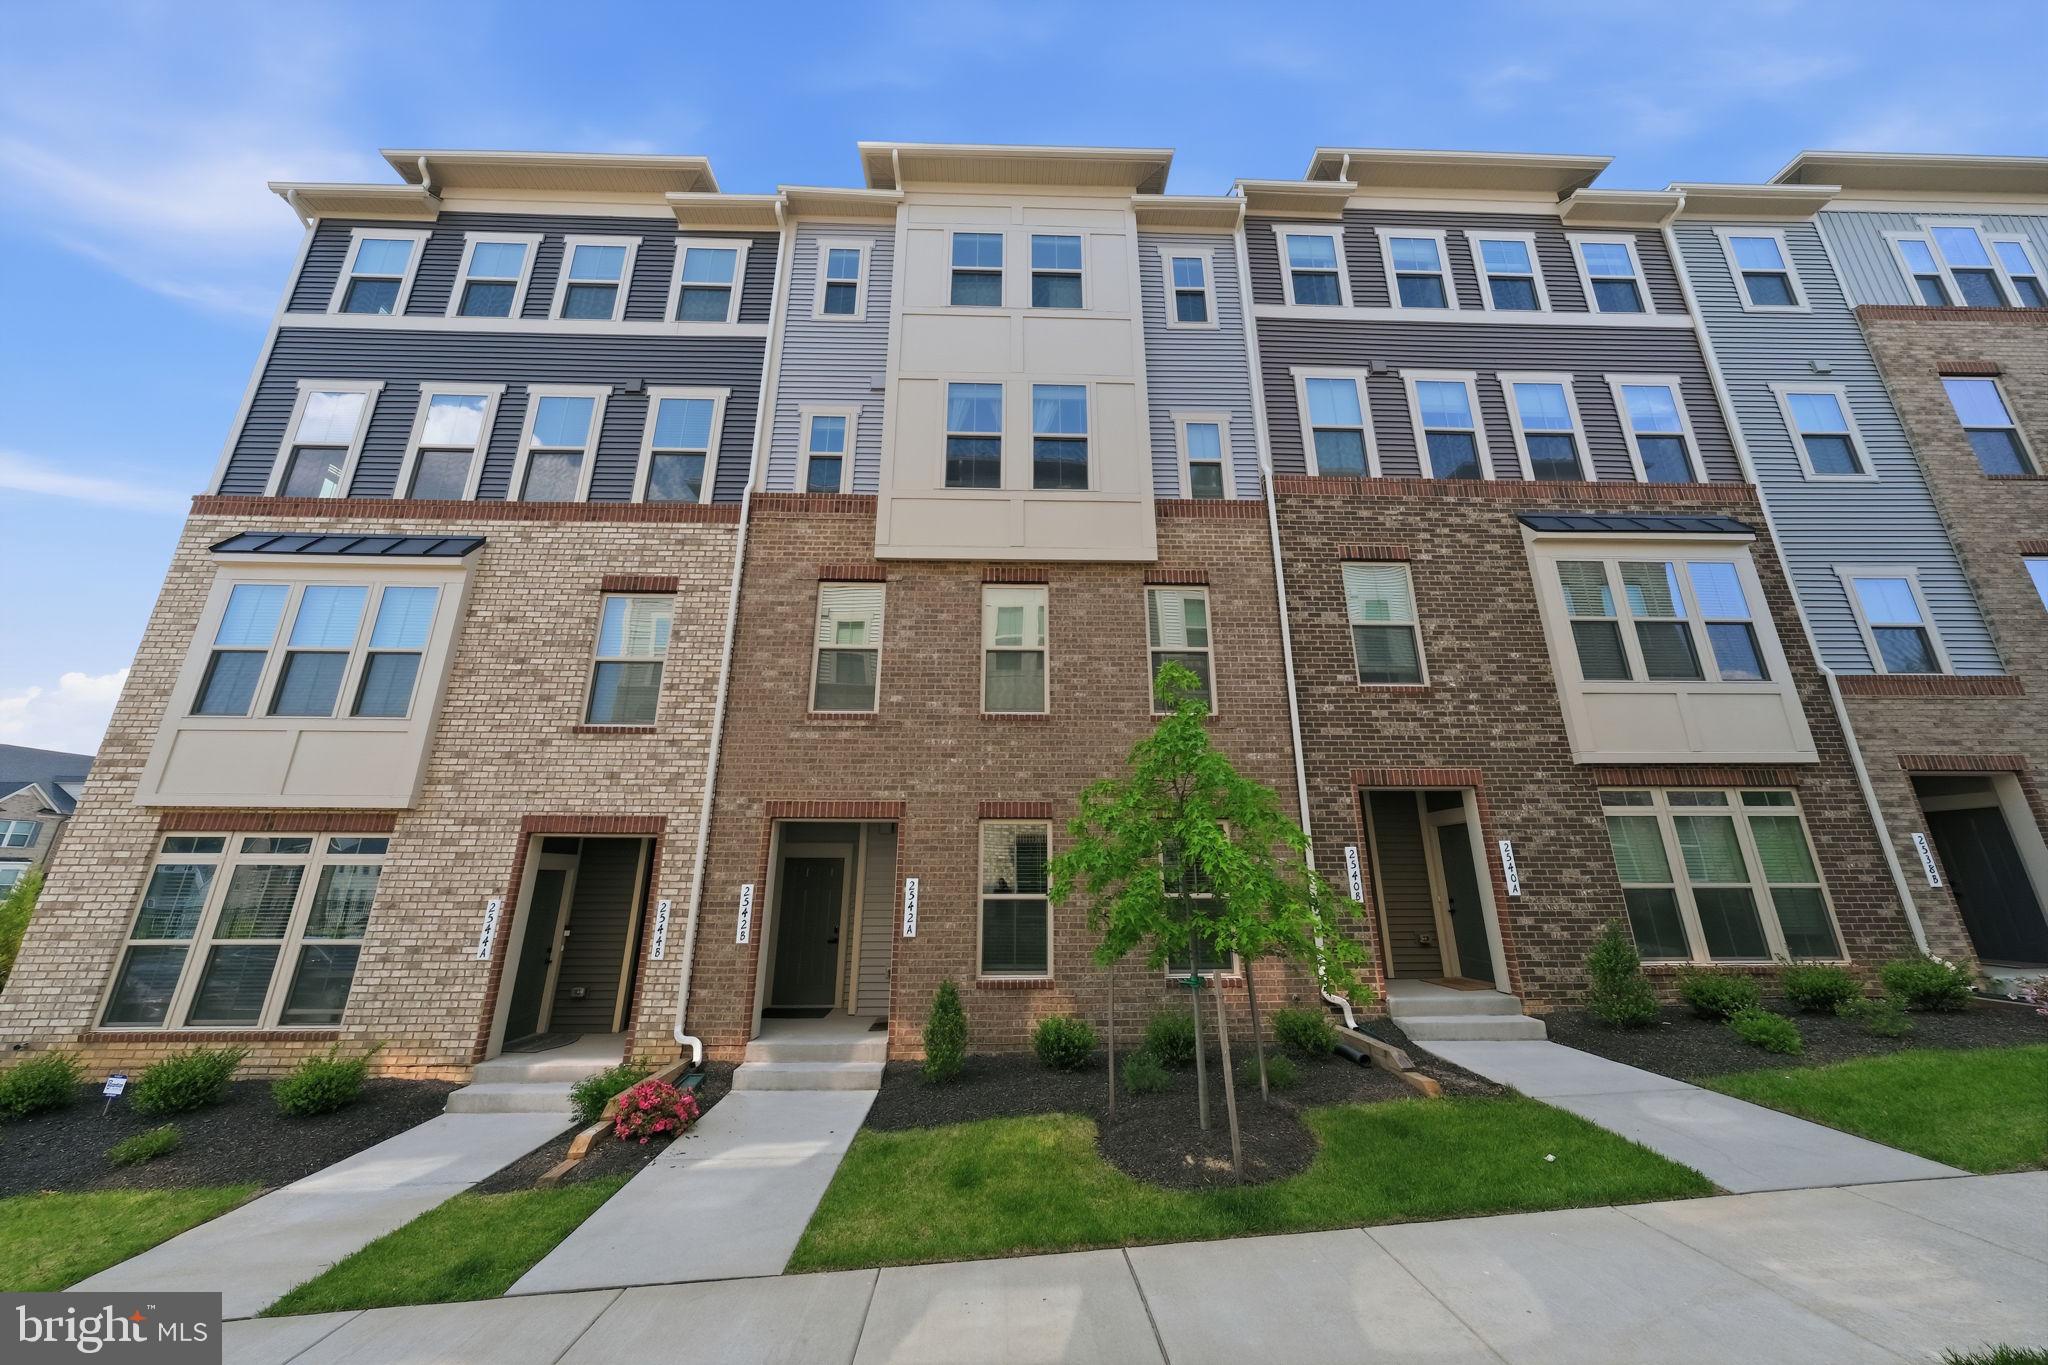
Perched atop the impressive Matisse design, this distinctive two-level home seamlessly blends modern style with everyday functionality. The main living level features an open-concept layout filled with natural light, creating an inviting atmosphere perfect for both relaxing and entertaining. A spacious living room and separate dining area provide ideal gathering spaces. A conveniently located powder room and coat closet add everyday practicality.

The gourmet kitchen is truly the centerpiece of the home, showcasing a massive center island, abundant cabinetry, pantry storage, and exceptional workspace for cooking and entertaining alike. A covered porch extends the living space outdoors for year-round enjoyment.

Upstairs, the luxurious primary suite offers a private retreat complete with dual walk-in closets, a spacious sitting area, and a spa-inspired bath featuring dual vanities, an oversized shower, and a private water closet. Two additional generously sized bedrooms, a full bath with double bowl vanity, convenient second-floor laundry, and linen storage complete the upper level with comfort and convenience in mind.
#MDHW2068722

ELLICOTT CITY

2542 VERONA PLACE B

3 Beds

2 Baths

2,540 Sq.Ft.

$654,900

MLS#: MDHW2068722

Introducing NVHomes Bethany Glen 55+, a private enclave of luxurious main level living homes in sought-after Ellicott City, Maryland! The Lowell Villa home is a main-level oasis. Build this home with your desired options on this sought after wooded homesite. Enter the foyer from the inviting walk-up porch to see your entry foyer that gives you a two-story foyer feel due to the upstairs that lead to your two secondary bedrooms and bath open to a desirable loft. The gourmet kitchen features a large island overlooking the dining area, the great room and outside to the covered porch. From the 2-car garage, a convenient entry controls clutter and leads to your private powder bath and laundry area. As you walkthrough your great room with its 12-foot ceiling you approach your tucked away luxury, main-level owner's suite that features a large walk-in closet and a double vanity bath that creates a spa-like retreat. We currently include a spacious finished basement along with ample storage as well. You'll be amazed by this Luxury Main Level Living in a scenic Private Enclave.
#MDHW2070730

ELLICOTT CITY

9638 STONE WELL WAY

3 Beds

2 Baths

2,296 Sq.Ft.

$729,990

MLS#: MDHW2070730
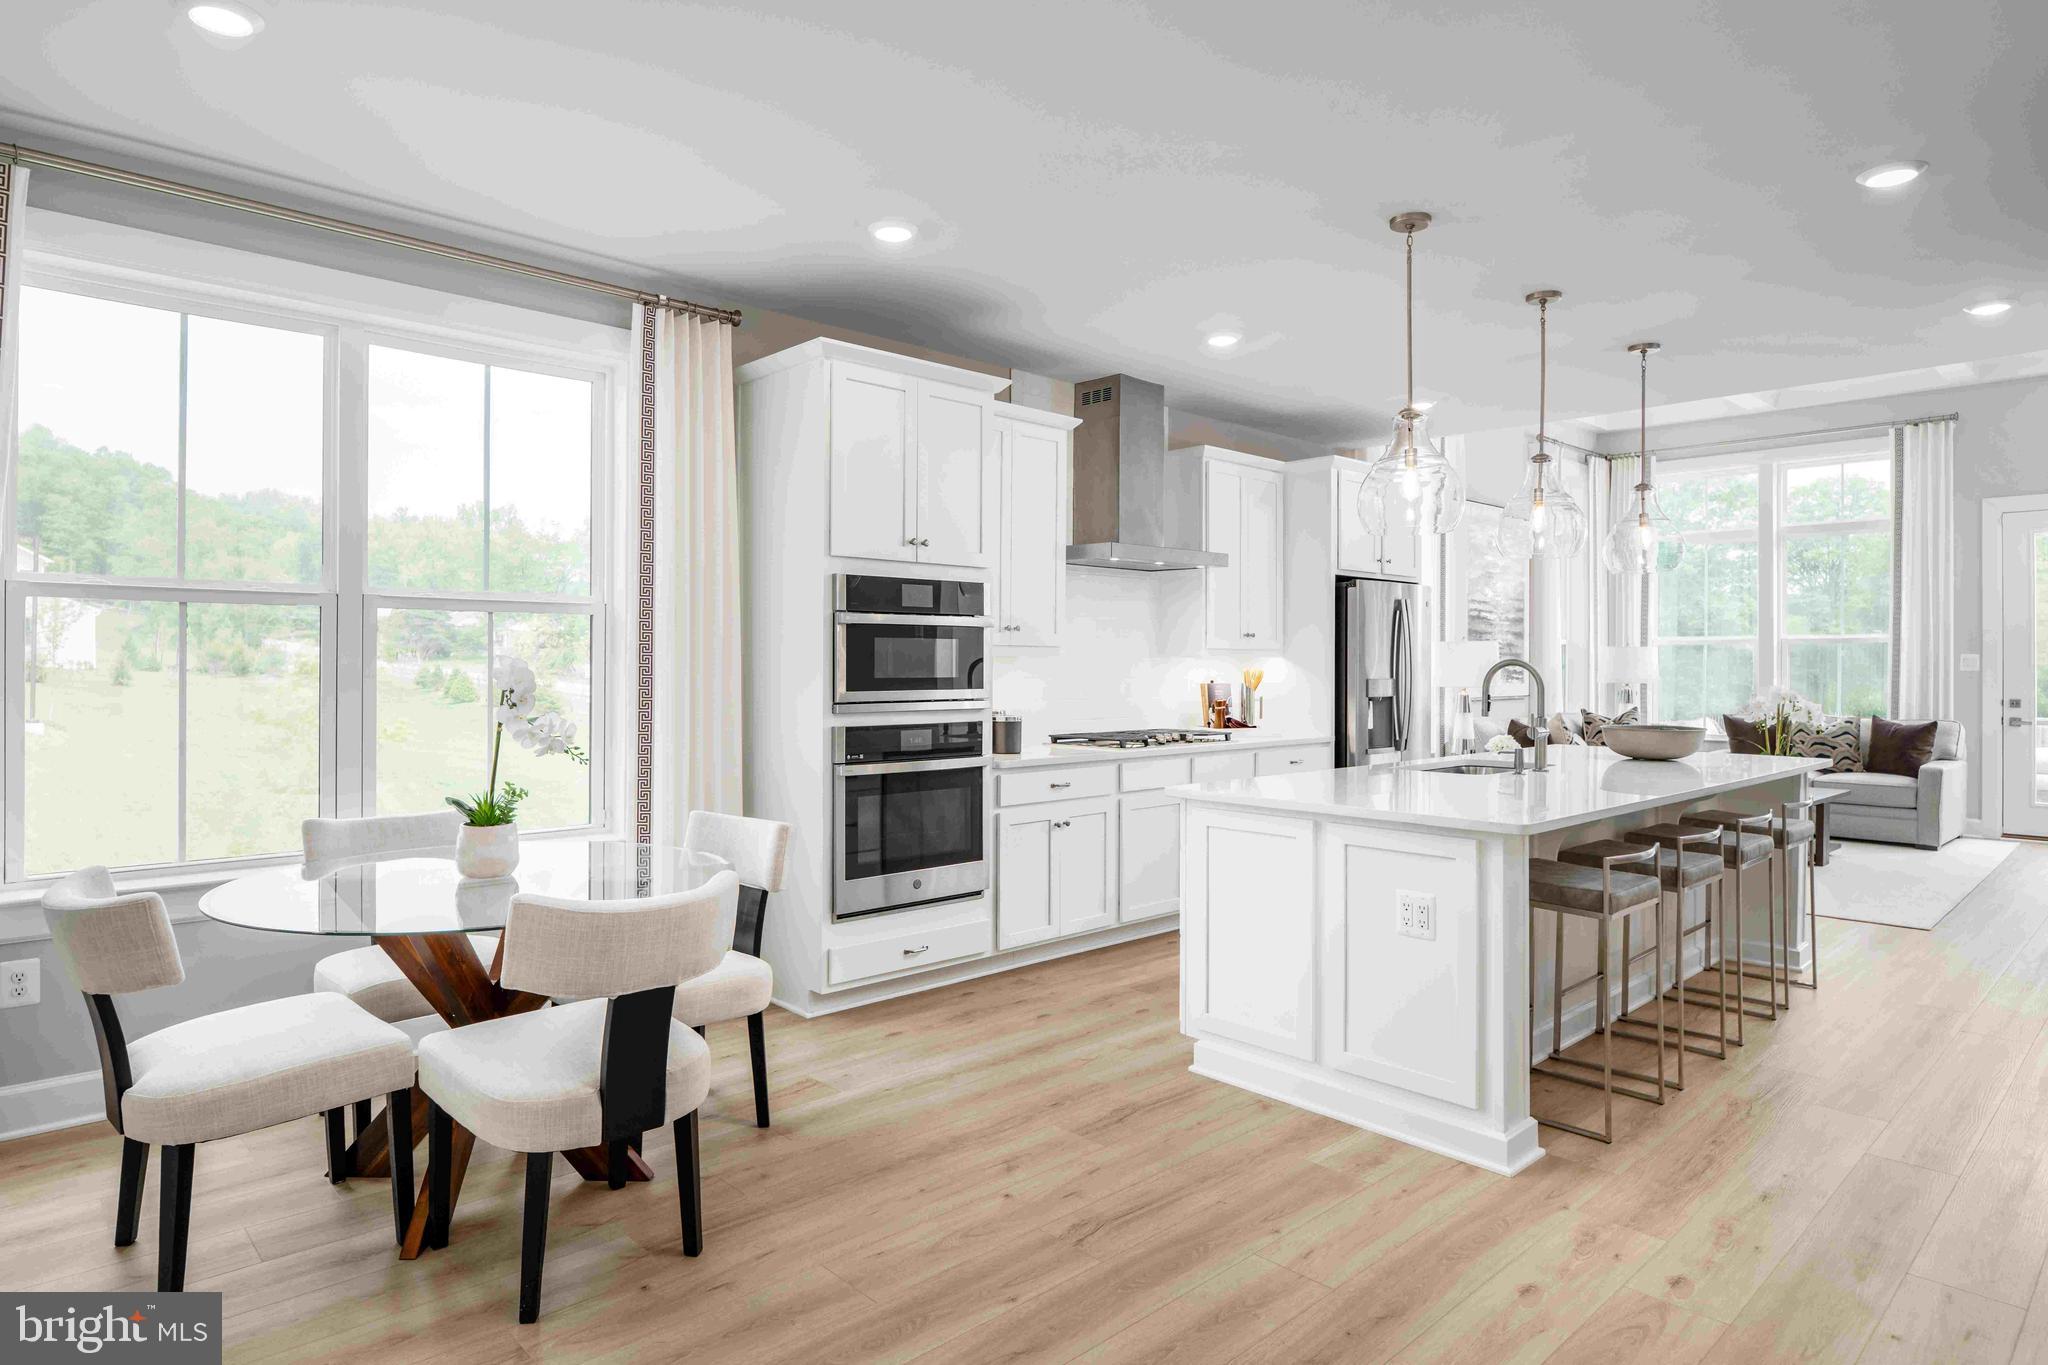
Kerger Pond by NVHomes offers low‑maintenance 55+ living in a private enclave of all end‑unit villas, ideally located in Ellicott City. This thoughtfully designed Kensington home features zero‑step entry, a main‑level owner’s suite with a spa‑inspired bath and walk‑in closet, and included outdoor living. The home also showcases a stunning kitchen, perfect for everyday living and entertaining. The upper level includes a loft, two additional bedrooms, and the option for a second owner’s suite, providing flexible space for guests or extended living. Enjoy the ease of maintenance‑free living in an intimate community setting.
#MDHW2065692

ELLICOTT CITY

5435 PONDVIEW LANE

3 Beds

2 Baths

2,110 Sq.Ft.

$719,990

MLS#: MDHW2065692
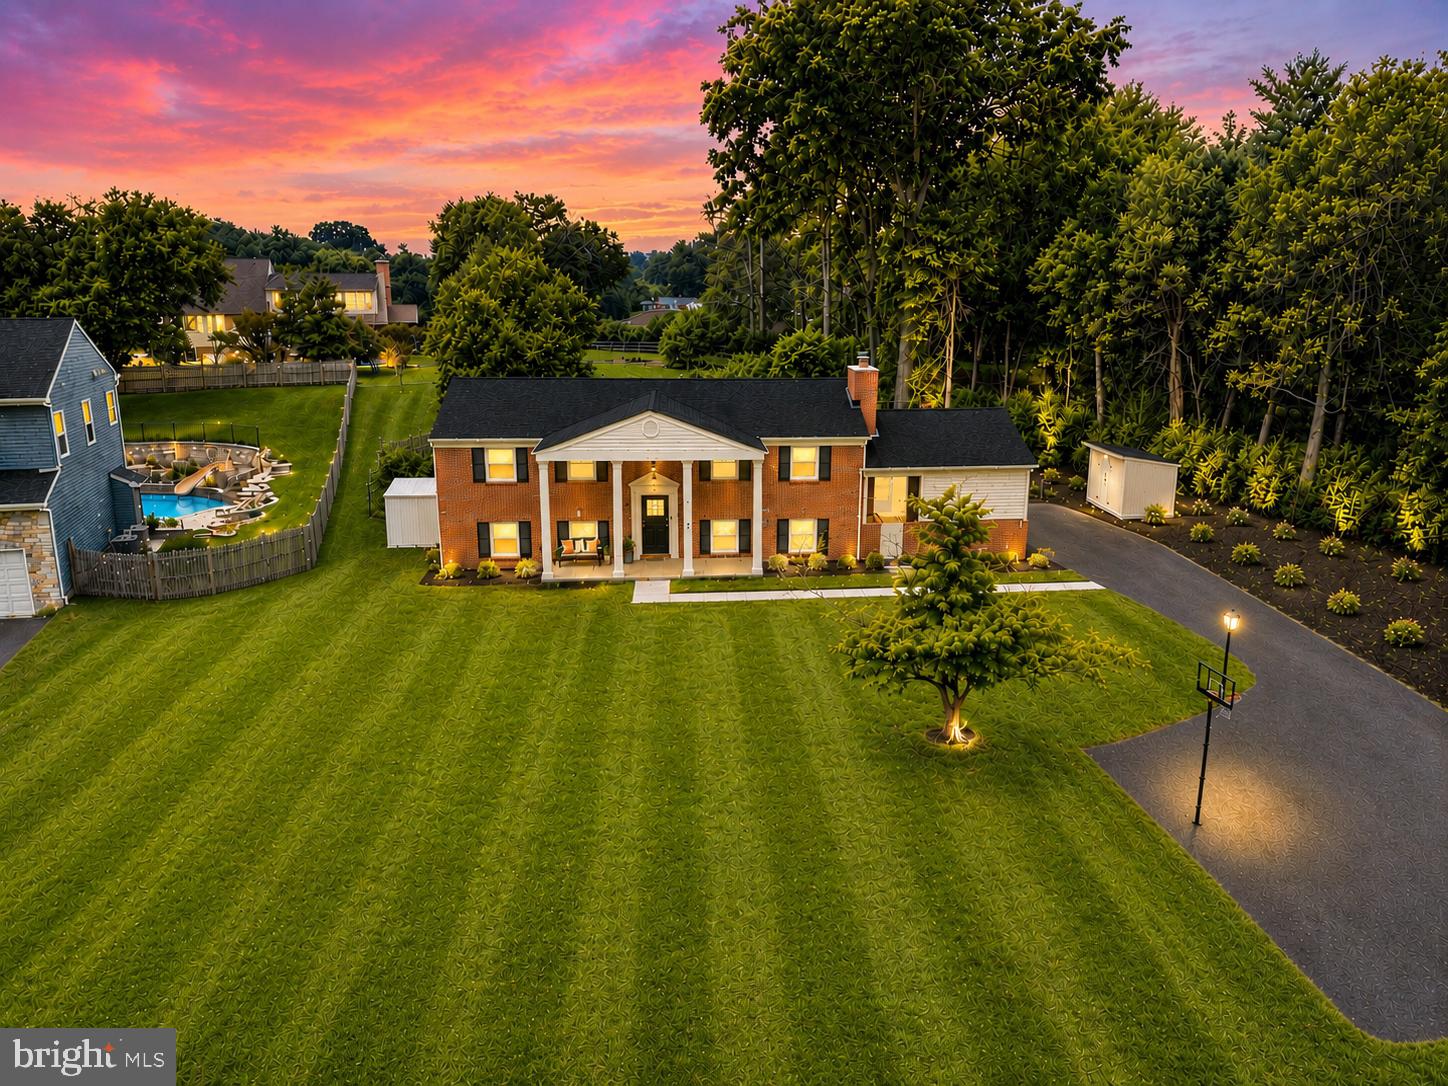
Welcome to this beautifully updated 4-bedroom, 3 full bath home in the highly sought-after Dunloggin community. Thoughtfully renovated and freshly painted throughout in June 2026, this move-in ready home also features a brand-new roof installed in July 2026, offering peace of mind for years to come.  HVAC system is also only 3 years old. The bright and open main level is designed for modern living and entertaining, featuring refinished hardwood floors, a spacious living room, dining area, and an updated kitchen with solid wood cabinetry, soft-close drawers, quartz countertops, stainless steel appliances, and ample prep space. The open-concept layout creates seamless flow throughout the main living areas. This level also includes two generously sized bedrooms and a full bathroom. The fully finished lower level offers exceptional flexibility with a large recreation and living area, waterproof luxury vinyl plank flooring, two additional bedrooms, and two full bathrooms—ideal for guests, multi-generational living, a home office, or additional living space. The walkout lower level provides direct access to the backyard retreat. Step outside to enjoy your own private oasis featuring a beautiful in-ground pool, patio, and plenty of space for relaxing or entertaining all summer long. Conveniently located near shopping, dining, parks, commuter routes, and top-rated Howard County schools, this beautifully updated home combines modern finishes, functional living space, and an exceptional outdoor setting in one of Ellicott City's most desirable neighborhoods.
#MDHW2068980

ELLICOTT CITY

3906 FOXHILL DRIVE

4 Beds

3 Baths

2,176 Sq.Ft.

$725,000

MLS#: MDHW2068980
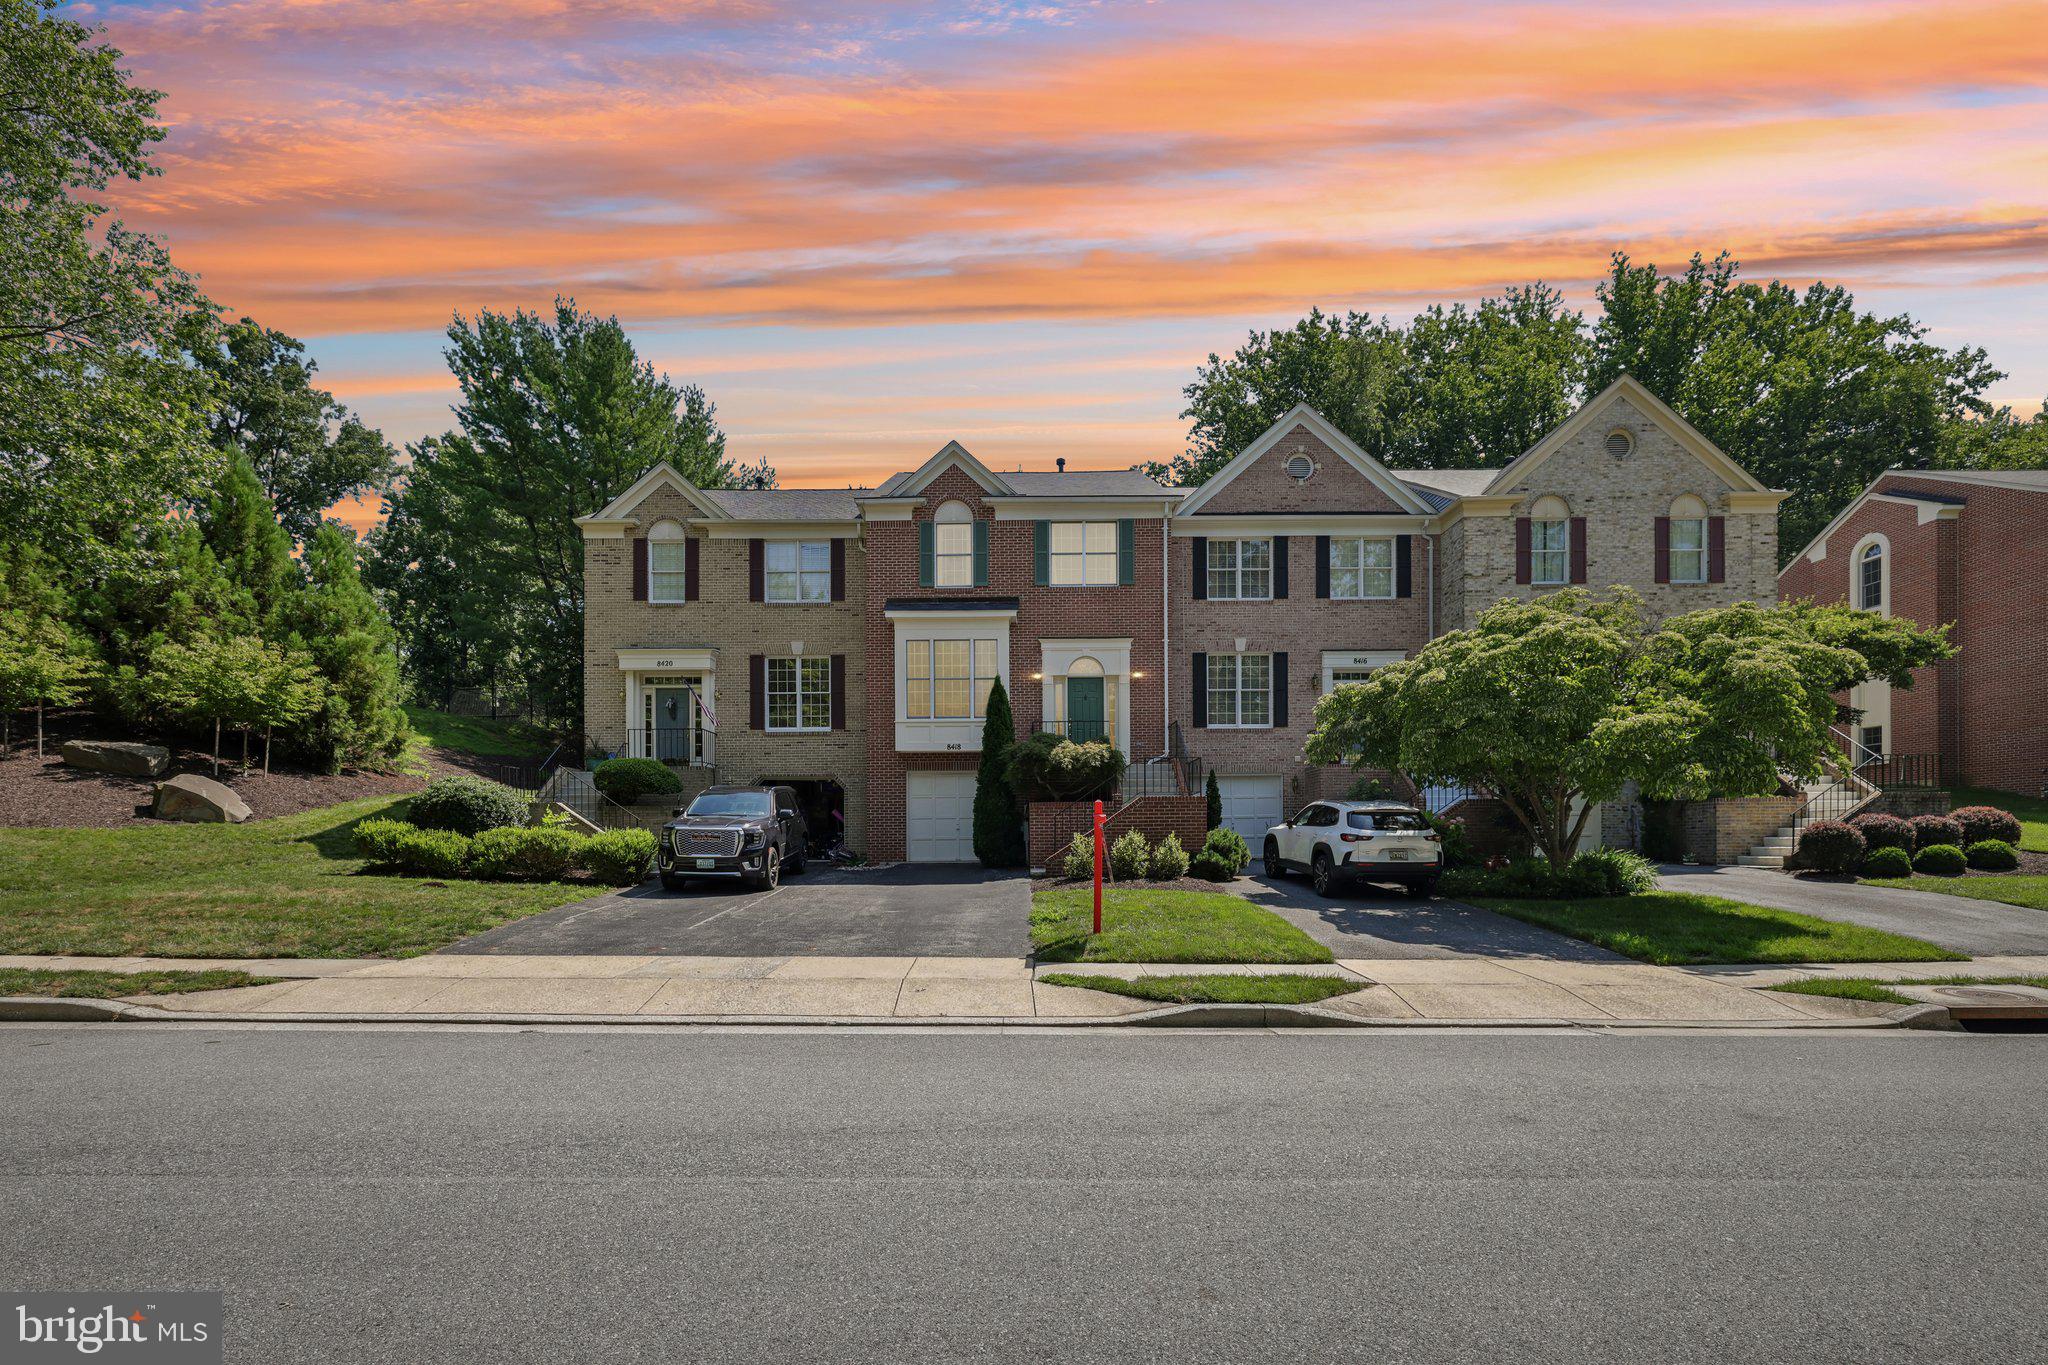
Spacious 3,000+ sq ft townhome nestled in a desirable tree-lined neighborhood in Ellicott City! This beautifully appointed home offers a formal dining room and an inviting living room with crown molding and wood floors, creating a warm and elegant atmosphere. The gourmet kitchen features stainless steel appliances, granite countertops, and ample space for cooking and entertaining. Upstairs, the spacious primary suite includes a private bath, along with two additional bedrooms and a full hall bath. Enjoy outdoor living on the rear deck overlooking the yard, perfect for relaxing or entertaining. Conveniently located near shopping, dining, commuter routes, and everything Ellicott City has to offer.
#MDHW2070922

ELLICOTT CITY

8418 TIMBERLAND CIRCLE

3 Beds

2 Baths

2,552 Sq.Ft.

$649,900

MLS#: MDHW2070922
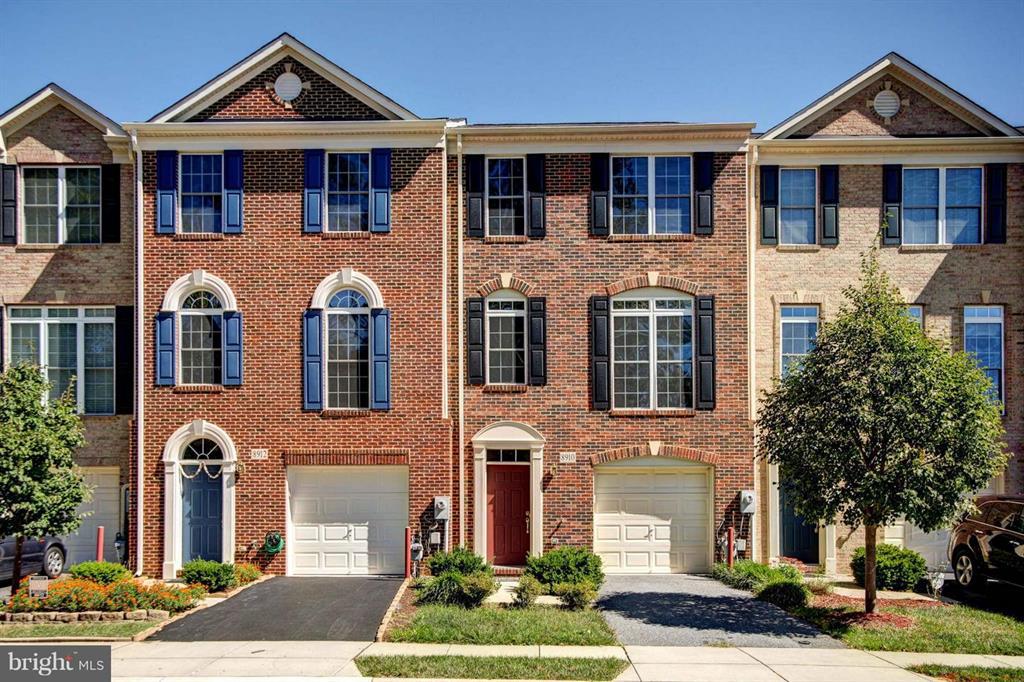
Welcome to 8910 Dawson Manor Drive — a beautifully maintained, move‑in‑ready townhome offering exceptional space, modern updates, and an ideal Ellicott City location. This bright and inviting three‑bedroom, four‑bath home features a thoughtful layout, soaring ceilings, and a series of improvements that enhance comfort, efficiency, and long‑term value.

The impressive two‑story foyer sets the tone from the moment you enter, opening into a spacious main level with tall windows, well‑kept hardwood flooring, and a seamless flow between the living, dining, and kitchen areas. Just off the kitchen, a light‑filled morning room provides the perfect spot for casual dining or relaxing with a cup of coffee, and offers direct access to the private deck overlooking the fenced backyard ��� an ideal setup for outdoor dining, grilling, or quiet evenings at home.

The kitchen features granite countertops, ample cabinetry, and a coordinated suite of appliances, including a professional gas range with downdraft ventilation and double wall ovens. The layout is both functional and inviting, making it easy to cook, entertain, and gather.

Upstairs, you’ll find three well‑proportioned bedrooms, including a generous primary suite with excellent closet space and a relaxing soaking tub. The upper level offers a comfortable layout with plenty of natural light and room to unwind.

The expansive recreation room on the lower level, with its impressive 15‑foot ceilings, offers incredible versatility for a home theater, gym, office, or guest space, and provides direct walk‑out access to the backyard. An immaculate one‑car garage adds additional storage and everyday convenience.

Located in one of Ellicott City’s most desirable communities, this home offers easy access to top‑rated schools, shopping, dining, parks, and major commuter routes. The neighborhood’s quiet streets and mature landscaping create a peaceful setting while keeping you close to everything the area has to offer.

With its spacious layout, modern touches, and unbeatable location, this home presents an outstanding opportunity in a sought‑after neighborhood. A full list of recent improvements is available at the property.
#MDHW2069436

ELLICOTT CITY

8910 DAWSON MANOR DRIVE

3 Beds

2 Baths

2,296 Sq.Ft.

$587,500

MLS#: MDHW2069436

 - property

Send a message

Message successfully sent.

Your message

What is 3 + 4 ?

Reason for contacting?

I agree to receive email communication and understand I can unsubscribe at any time.

I agree to be contacted by Charis Realty Group via call, email, and text for real estate services. To opt out, you can reply 'stop' at any time or reply 'help' for assistance. You can also click the unsubscribe link in the emails. Message and data rates may apply. Message frequency may vary. Privacy Policy

Sign Out

Virtual Assistant

Would you like to take the next step with this property? We can help you schedule a showing or virtual tour, or send you more details.

Yes, I would like more information.

Thank You for Your Reply, One of Our Agents will contact you as soon as possible

No, maybe later.

Thank you, you can always contact me via email, phone number or through the contact form.

Realhub AI

Lucy - Your AI-Powered Realtor

Update Your Temporary Password

Personalize your search

Enter your email and we'll notify you immediately when new listings match what you're looking for.

or enter email address

Already have an account ? Login here

Continue your home search

I agree to receive communications and understand I can unsubscribe at any time.

I agree to be contacted by Charis Realty Group via call, email, and text for real estate services. To opt out, you can reply 'stop' at any time or reply 'help' for assistance. You can also click the unsubscribe link in the emails. Message and data rates may apply. Message frequency may vary. Privacy Policy

Already have an account ? Login here

We use cookies

We use cookies primarily for analytics to enhance your experience. By accepting, you agree to our use of these cookies. You can manage your preferences or learn more about our cookies policy.