


Property
Beds
3
Full Baths
1
1/2 Baths
None
Year Built
1962
Sq.Footage
1,984
Situated on a quiet cul-de-sac in Forest Hill, this well-maintained rancher offers 3 bedrooms, 1 full bath, nearly 2,000 finished square feet, and plenty of potential to make the home your own. The main level features a spacious living room with a brick fireplace and bay window, a separate dining area, an eat-in kitchen, and three comfortable bedrooms. The finished lower level provides a large recreation room that adds valuable additional living space, along with laundry, utility space, and plenty of storage. One of the property’s most impressive features is the oversized attached garage, complete with heat, a utility sink, and ample room for vehicles, a workshop, storage, or recreational equipment. Outside, the newer deck overlooks a level and open backyard with mature evergreen screening and a storage shed, while the extended concrete driveway provides plenty of additional parking. Additional updates include a new electrical panel in 2026, an approximately 10-year-old roof, a newer water heater, and a well expansion tank replaced in 2020. With no HOA, a cul-de-sac setting, and convenient access to the MA & PA Trail, Rocks State Park, and the shopping and dining available throughout Forest Hill and Bel Air, this home offers a great opportunity to update at your own pace and build equity along the way.
Features & Amenities
Interior
-
Total Bedrooms
3
-
Bathrooms
1
-
Above Grade Finished Area
1228.0
-
Basement YN
YES
-
Cooling YN
YES
-
Cooling
Other, Electric
-
Fireplace YN
YES
-
Heating YN
YES
-
Heating
Oil, Forced Air
-
Main Level Bedrooms
3
-
Pet friendly
N/A
Exterior
-
Garage
Yes
-
Garage spaces
2
-
Construction Materials
Brick
-
Parking
Oversized, Garage, Driveway, Inside Entrance, Attached
-
Pool
No
-
Waterfront YN
NO
Area & Lot
-
Lot Size(acres)
0.41
-
Lot Size(square feet)
18,000
-
Property Type
Residential
-
Property Sub Type
Single Family Residence
-
Architectural Style
Ranch/Rambler
Price
-
Sales Price
$375,000
-
Tax Amount
$2,799
-
Sq. Footage
1,984
-
Price/SqFt
$189
HOA
-
Association
No
School District
-
Elementary School
N/A
-
Middle School
BEL AIR
-
High School
BEL AIR
Property Features
-
New Construction
NO
-
Foundation Details
Block
-
Senior Community YN
NO
-
Sewer
Septic Tank
-
Tax Lot
16
-
Water Source
Public
Schedule a Showing
Showing scheduled successfully.
Mortgage calculator
Estimate your monthly mortgage payment, including the principal and interest, property taxes, and HOA. Adjust the values to generate a more accurate rate.
Your payment
Principal and Interest:
$
Property taxes:
$
HOA fees:
$
Total loan payment:
$
Total interest amount:
$
Location
County
HARFORD
Elementary School
Middle School
BEL AIR
High School
BEL AIR
Listing Courtesy of Robert Bollack , Cummings & Co Realtors
RealHub Information is provided exclusively for consumers' personal, non-commercial use, and it may not be used for any purpose other than to identify prospective properties consumers may be interested in purchasing. All information deemed reliable but not guaranteed and should be independently verified. All properties are subject to prior sale, change or withdrawal. RealHub website owner shall not be responsible for any typographical errors, misinformation, misprints and shall be held totally harmless.

AGENT
Dana Angleberger
Call Dana today to schedule a private showing.

* Listings on this website come from the FMLS IDX Compilation and may be held by brokerage firms other than the owner of this website. The listing brokerage is identified in any listing details. Information is deemed reliable but is not guaranteed. If you believe any FMLS listing contains material that infringes your copyrighted work please click here to review our DMCA policy and learn how to submit a takedown request.© 2024 FMLS.
Related Properties
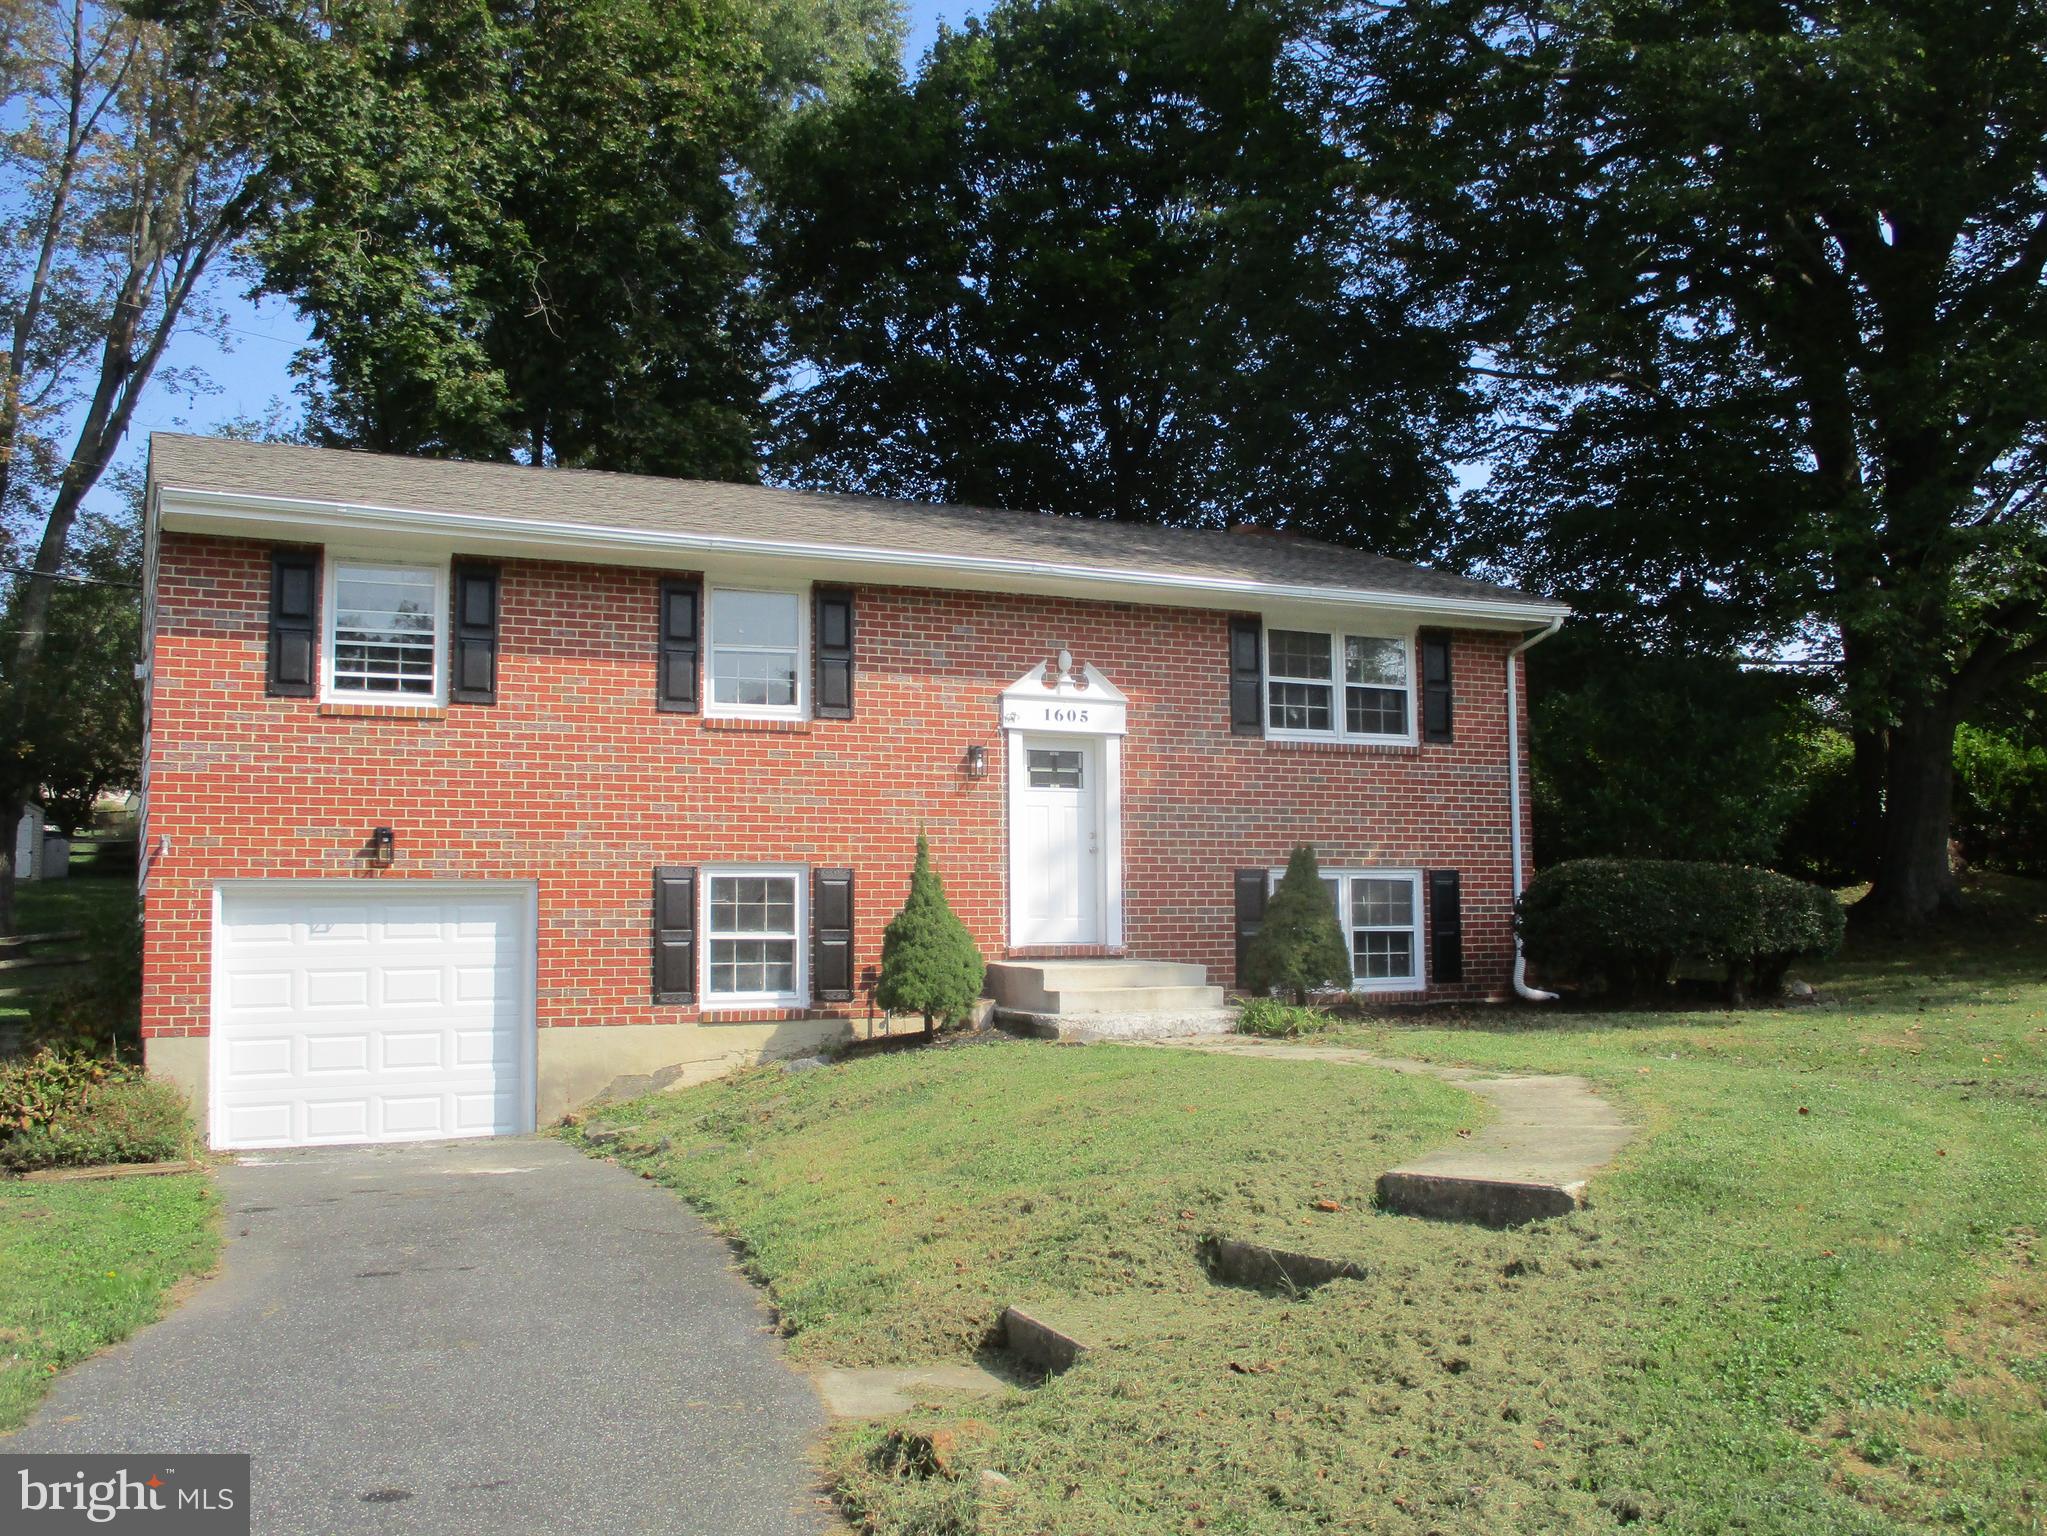
FOREST HILL
1605 SAMANTHA DRIVE
3 Beds
2 Baths
1,885 Sq.Ft.
$449,000
MLS#: MDHR2040270
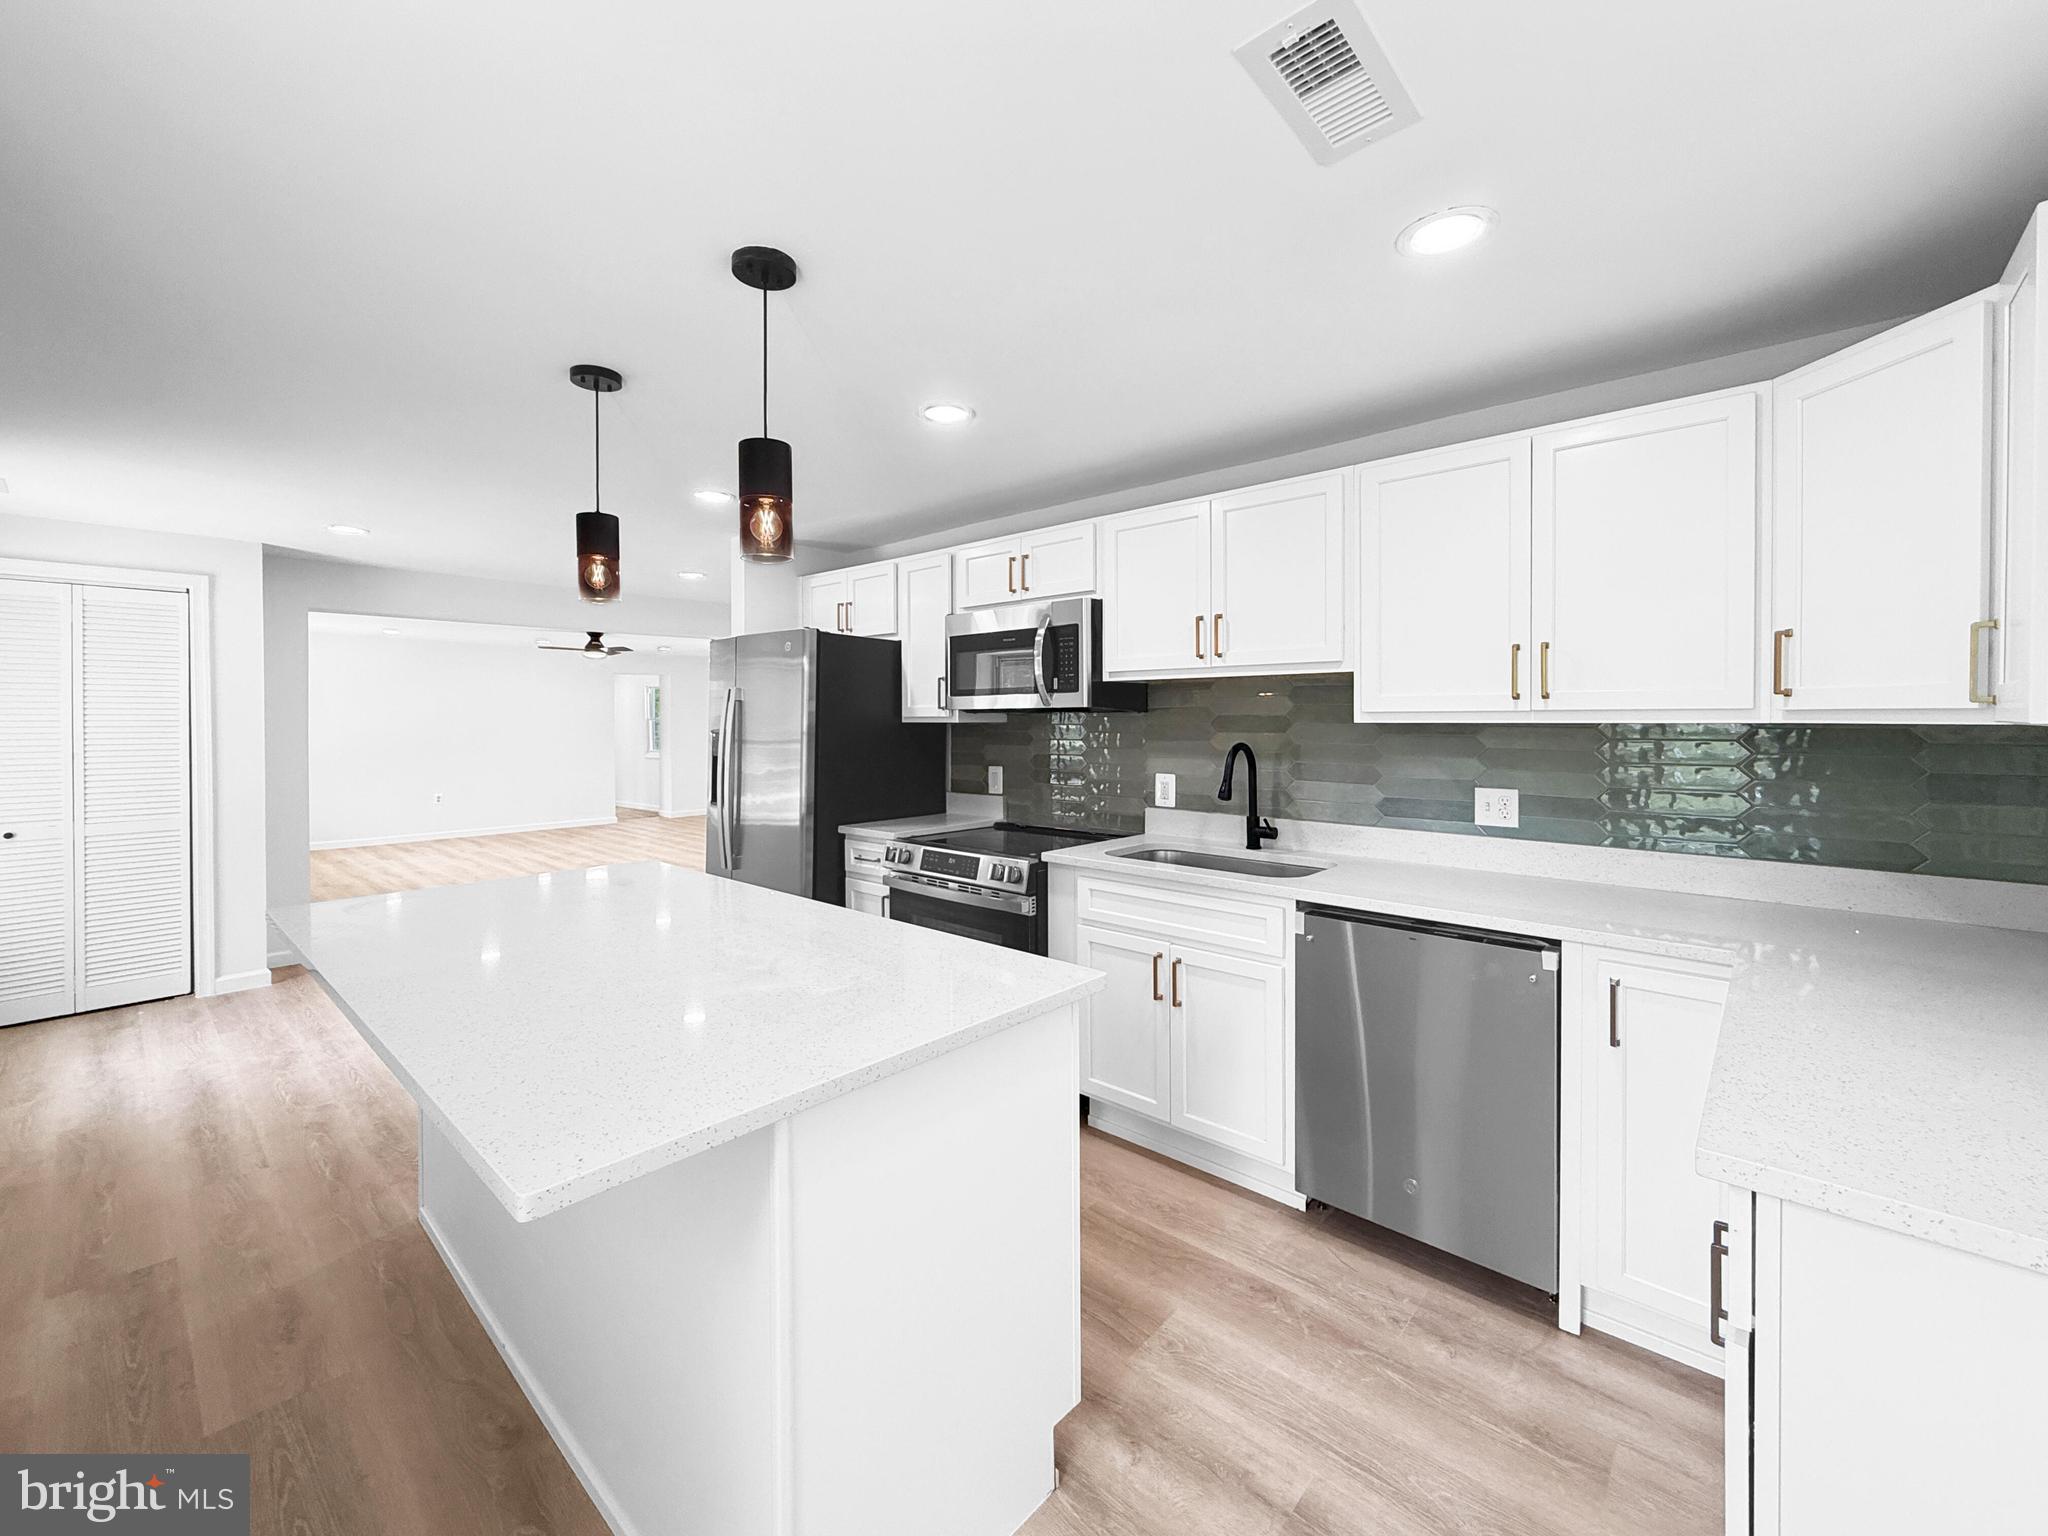
FOREST HILL
2424 ROCKS ROAD
4 Beds
2 Baths
1,600 Sq.Ft.
$429,999
MLS#: MDHR2054264
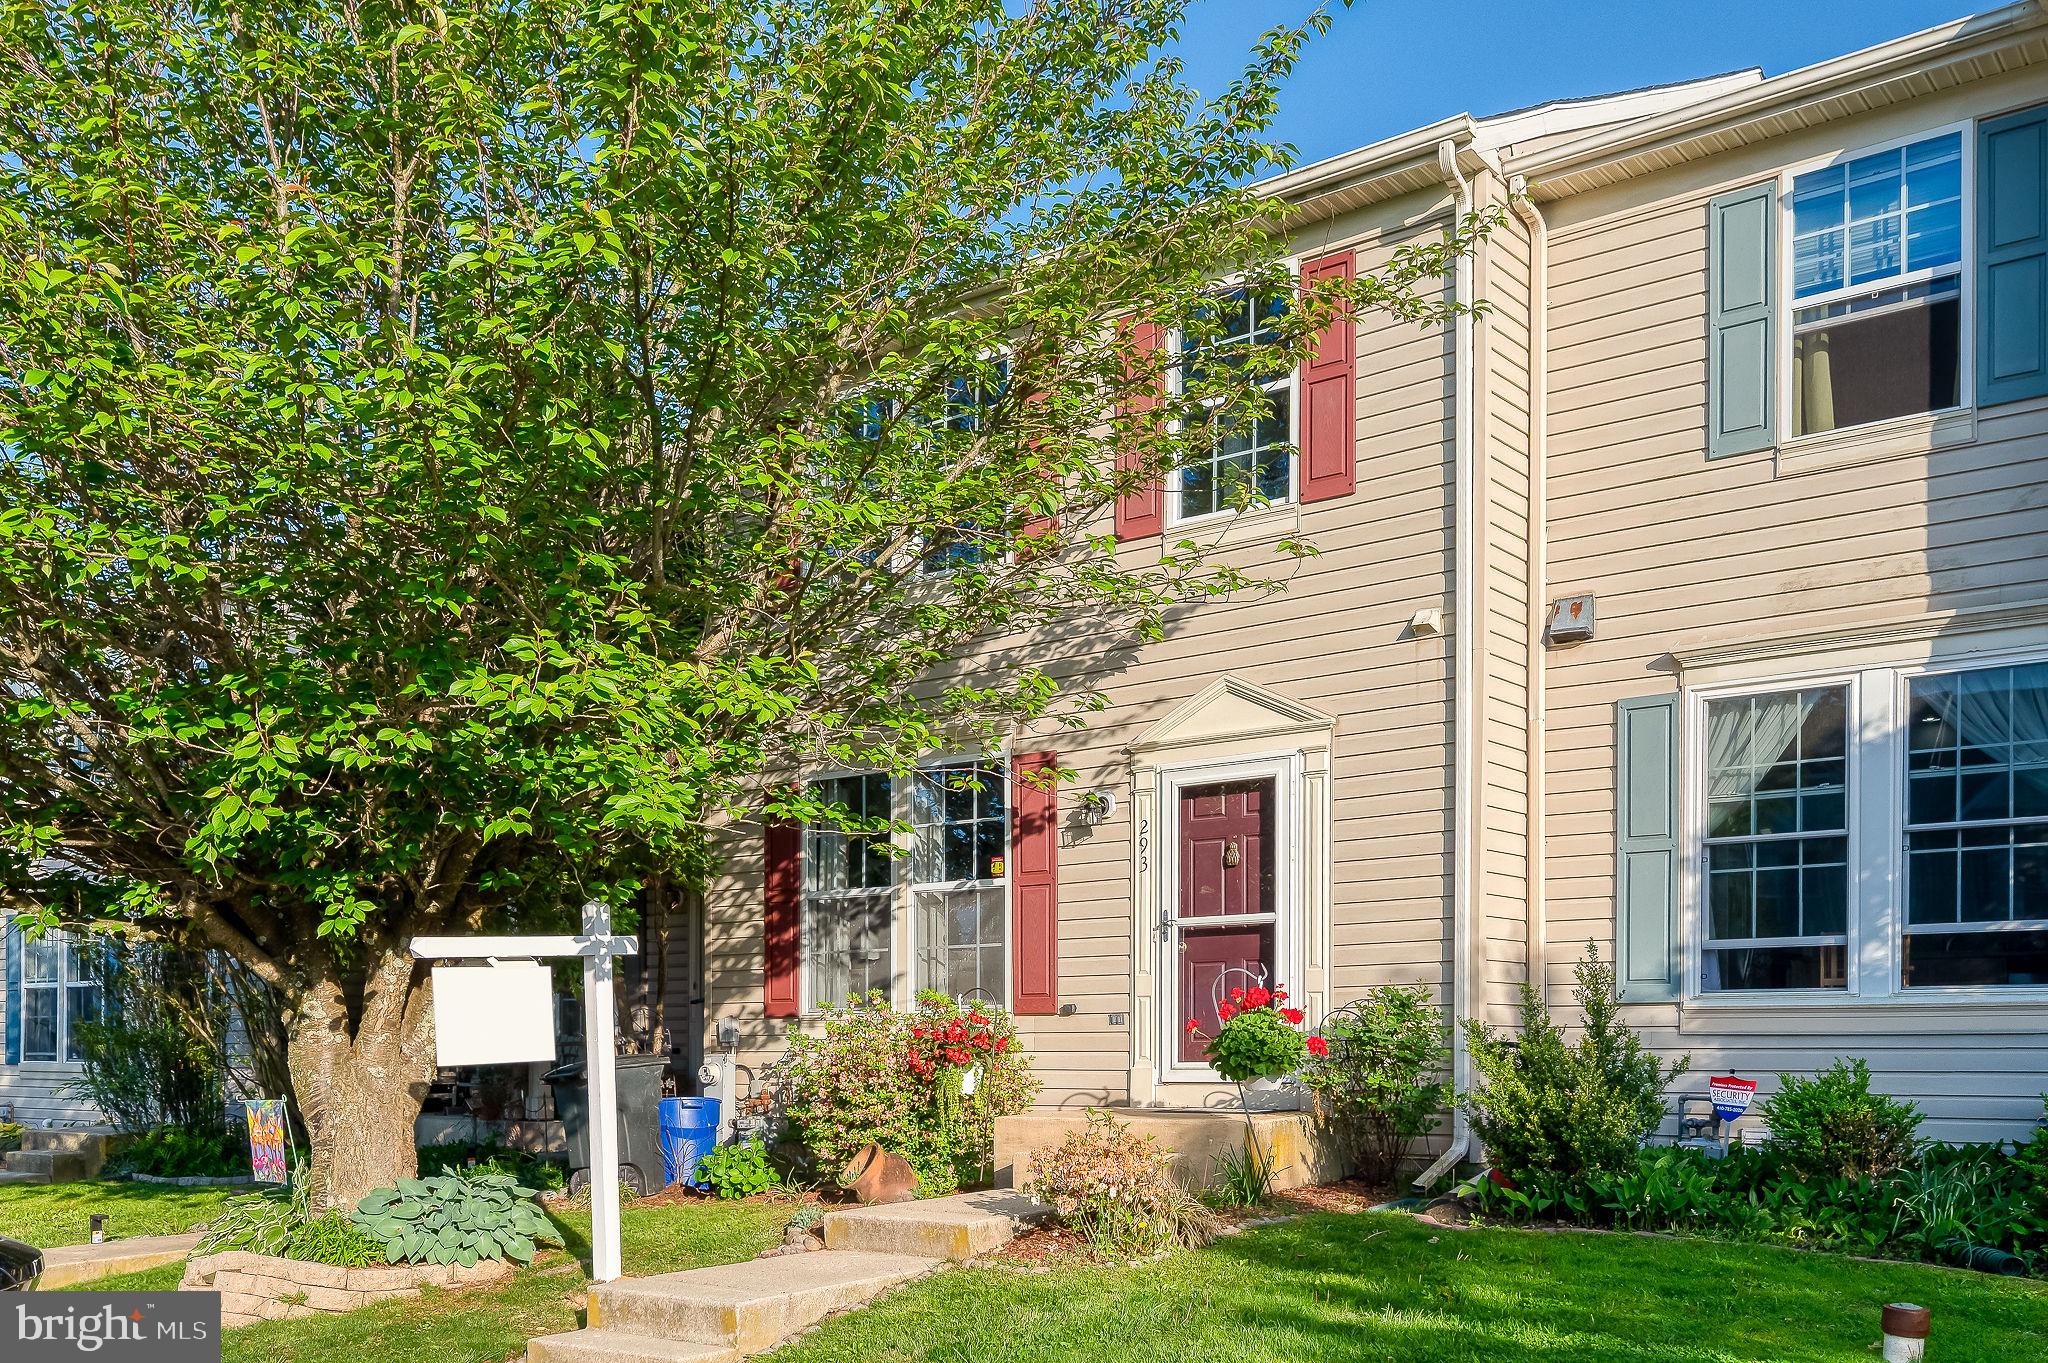
FOREST HILL
293 SPENCER CIRCLE
3 Beds
1 Baths
1,280 Sq.Ft.
$344,900
MLS#: MDHR2054676
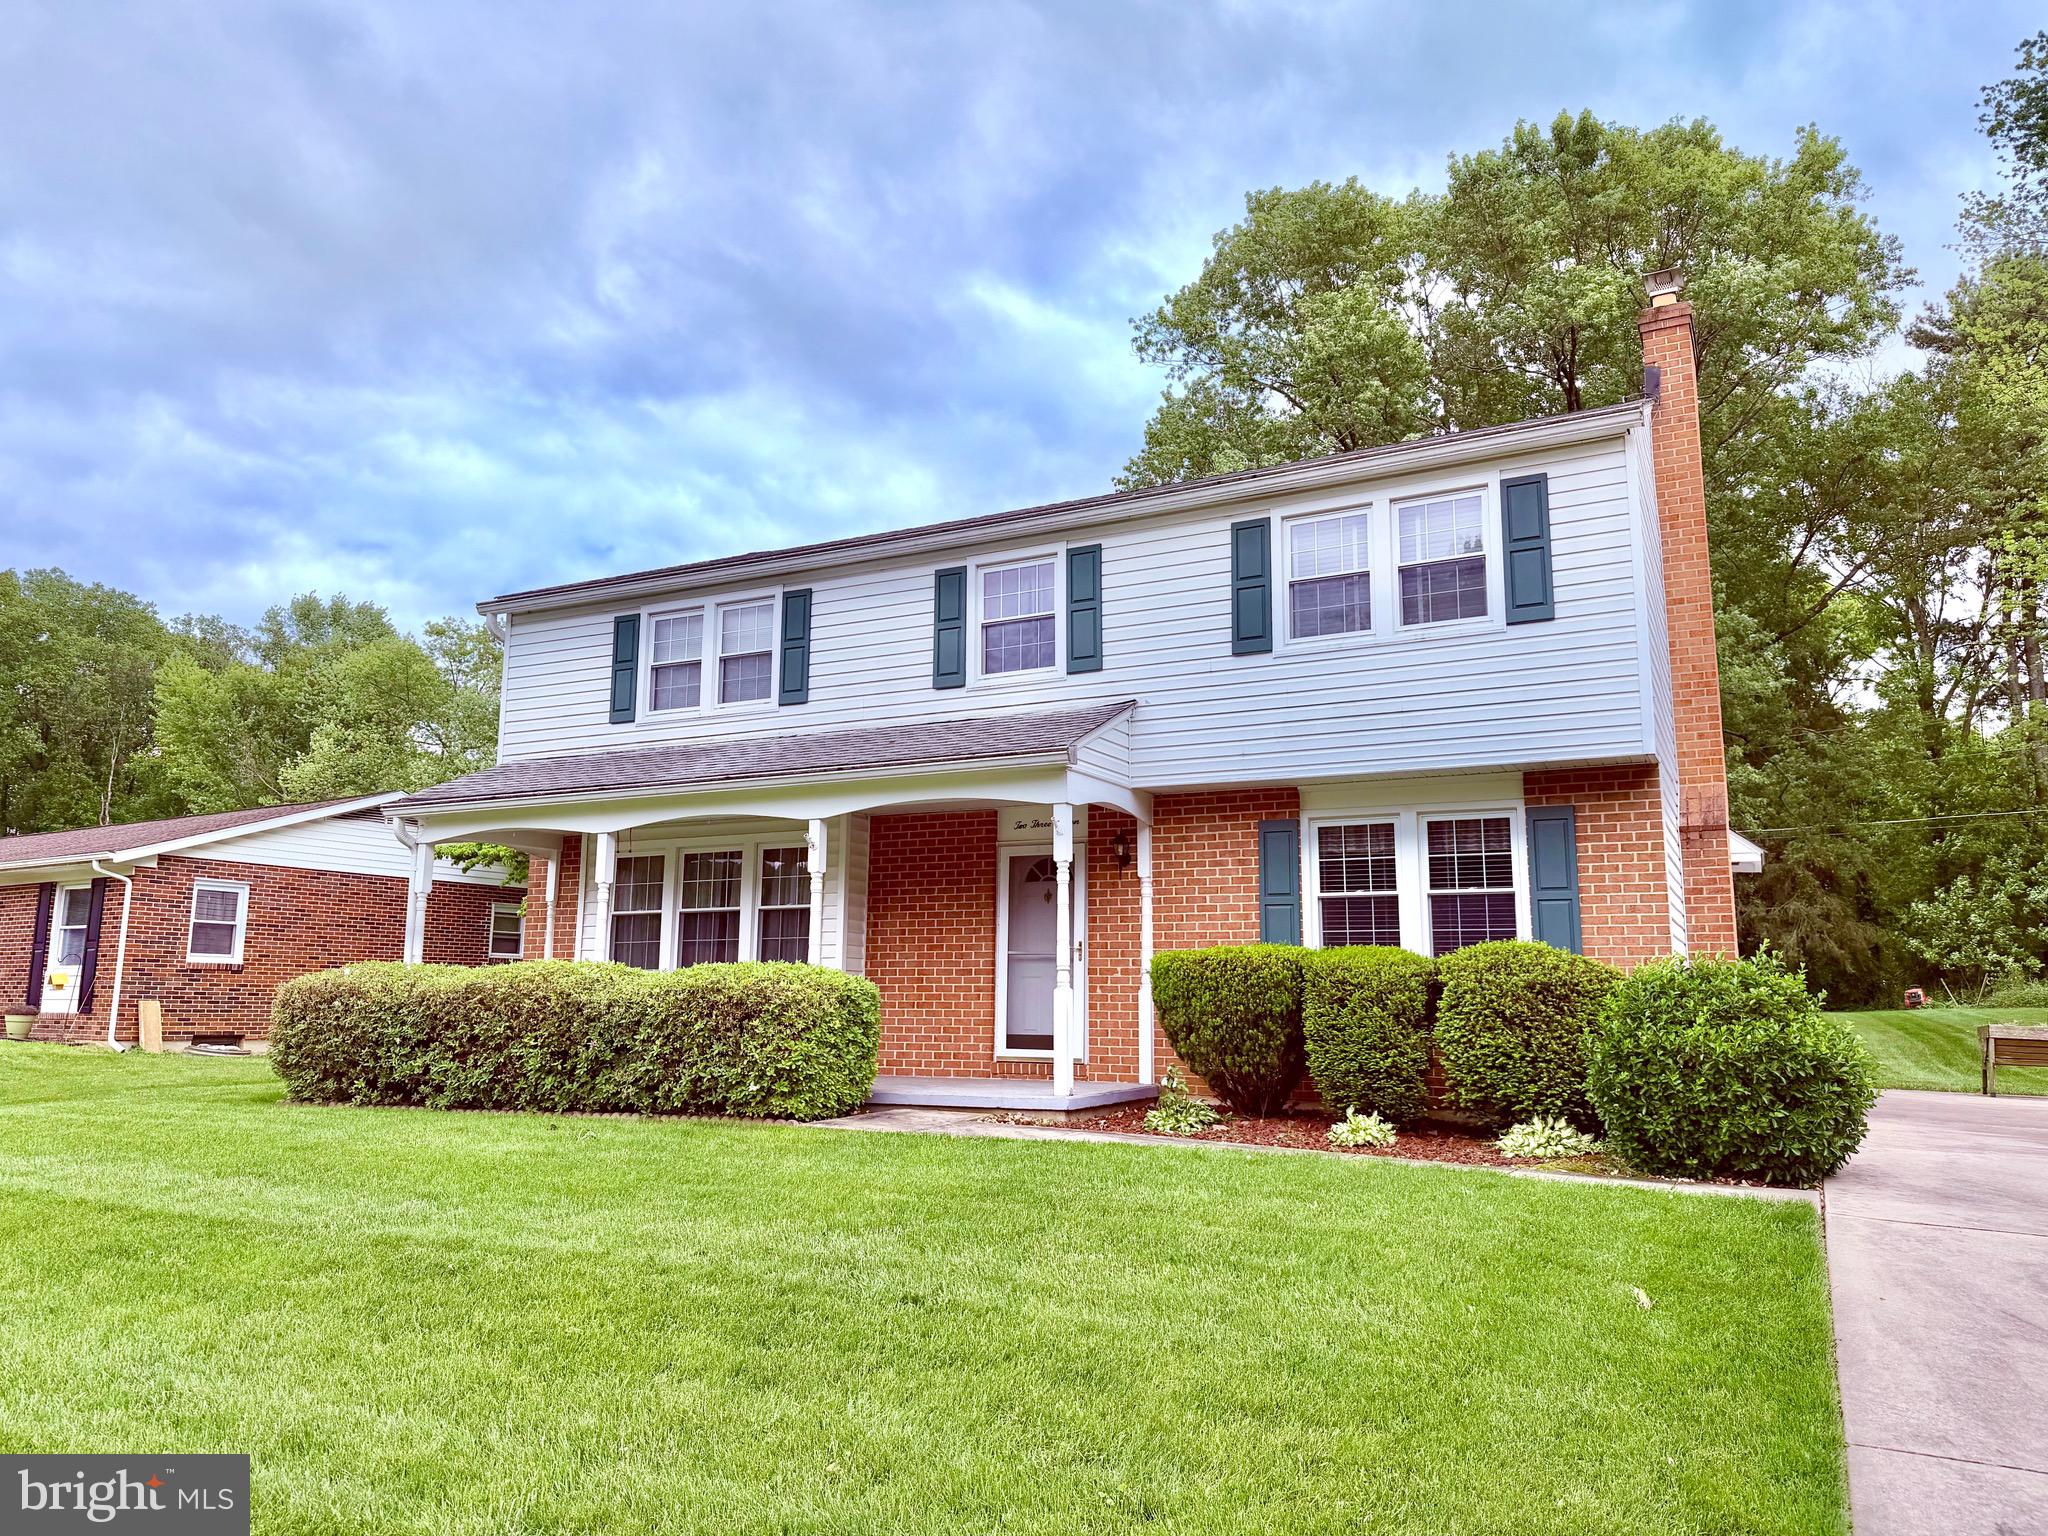
FOREST HILL
237 BYNUM RIDGE ROAD
5 Beds
2 Baths
2,028 Sq.Ft.
$399,900
MLS#: MDHR2053306
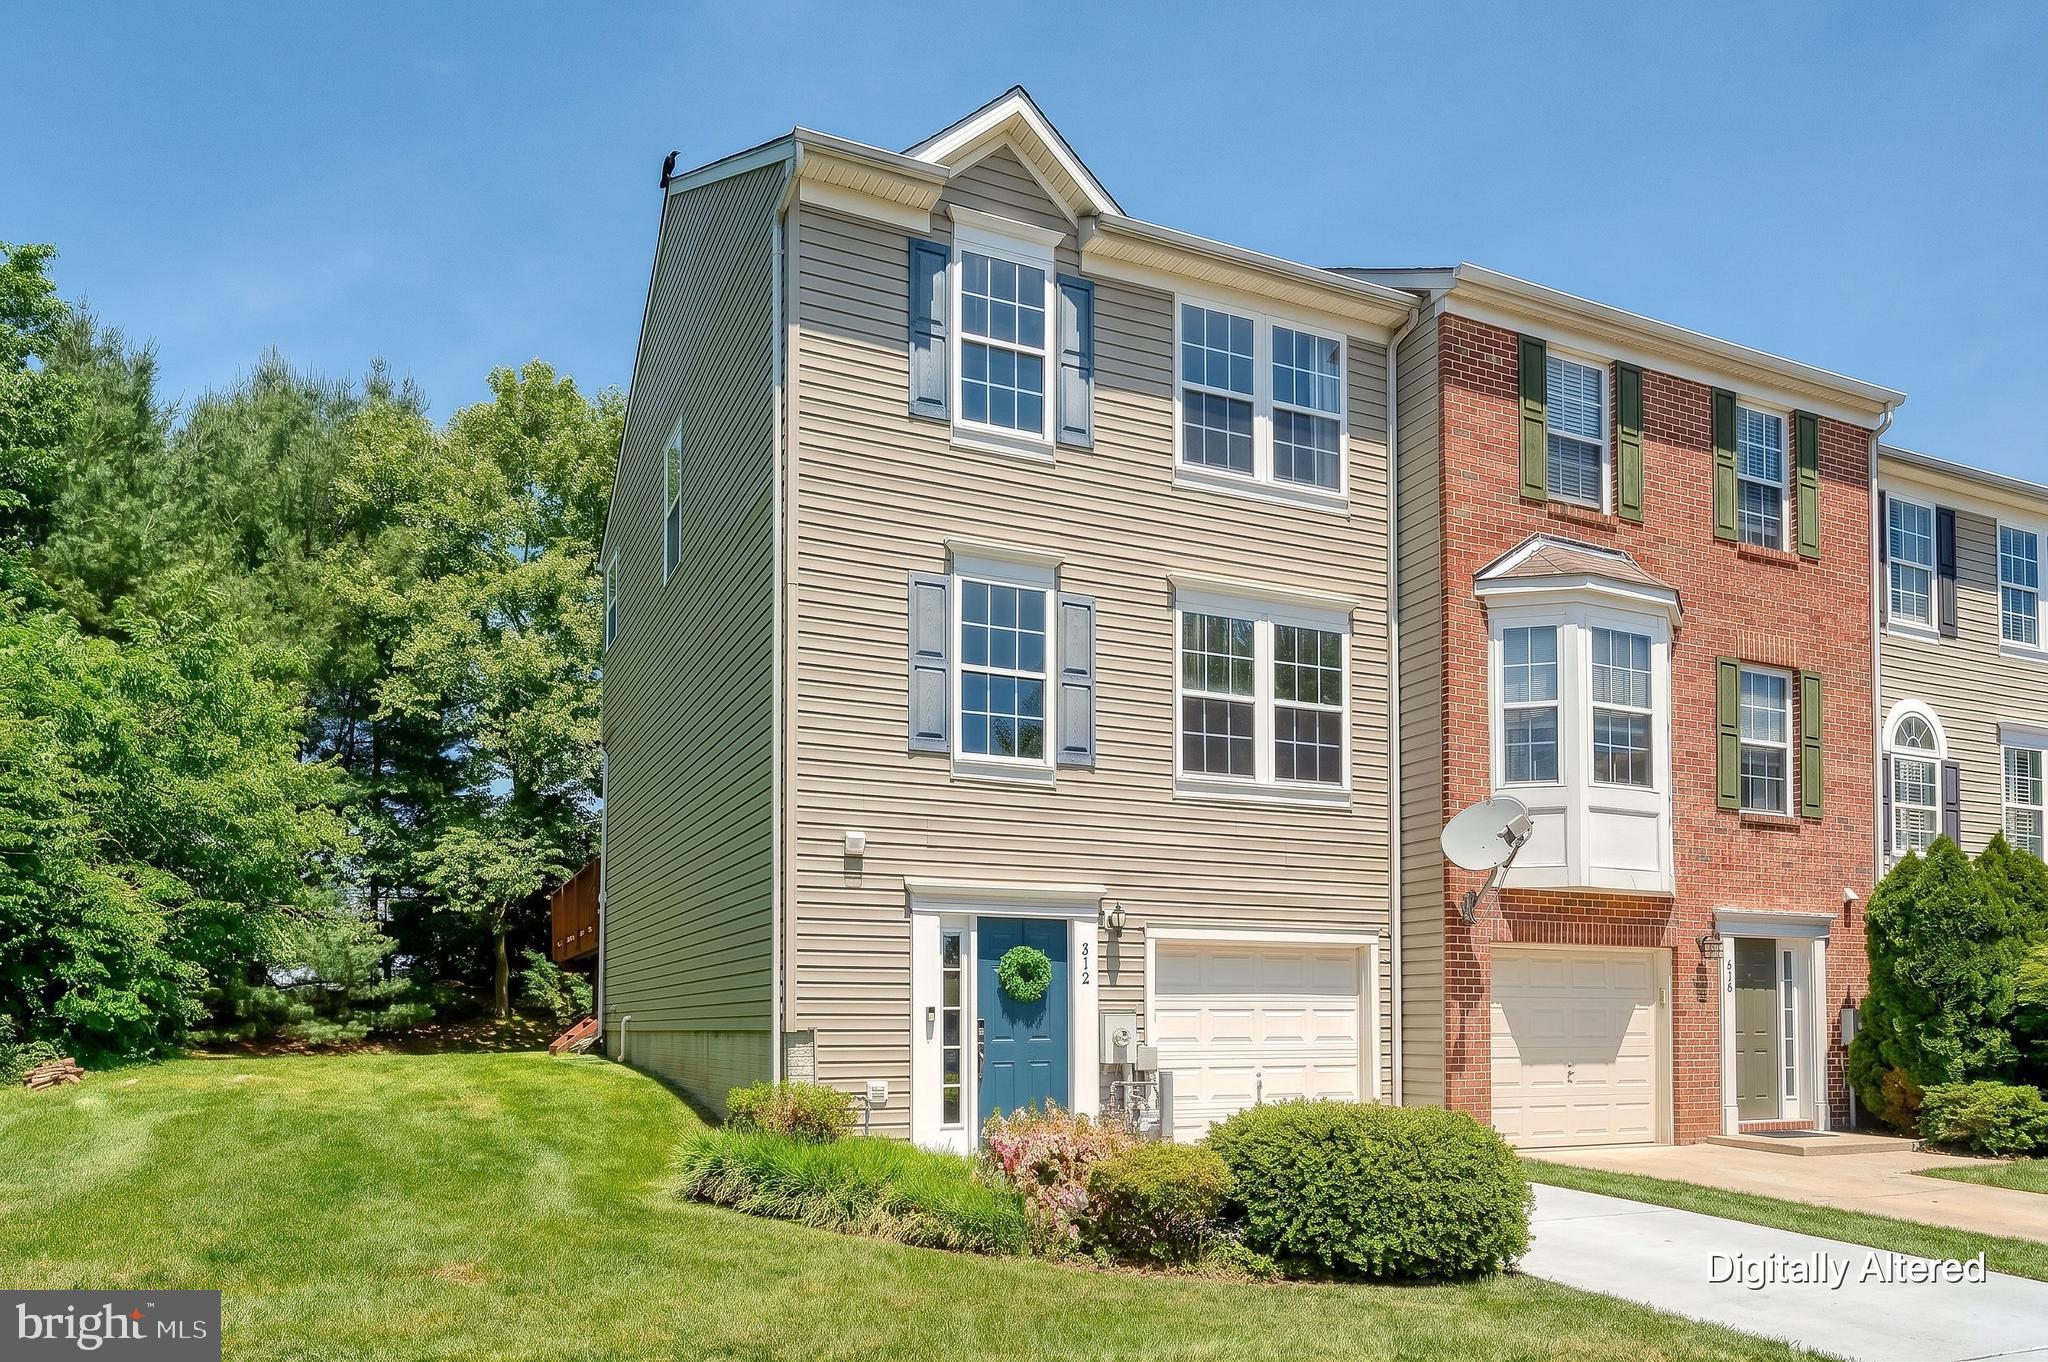
FOREST HILL
312 BETTY COURT
3 Beds
2 Baths
1,946 Sq.Ft.
$379,900
MLS#: MDHR2056064

FOREST HILL
2120 MARDIC DRIVE
3 Beds
2 Baths
1,622 Sq.Ft.
$399,000
MLS#: MDHR2058590
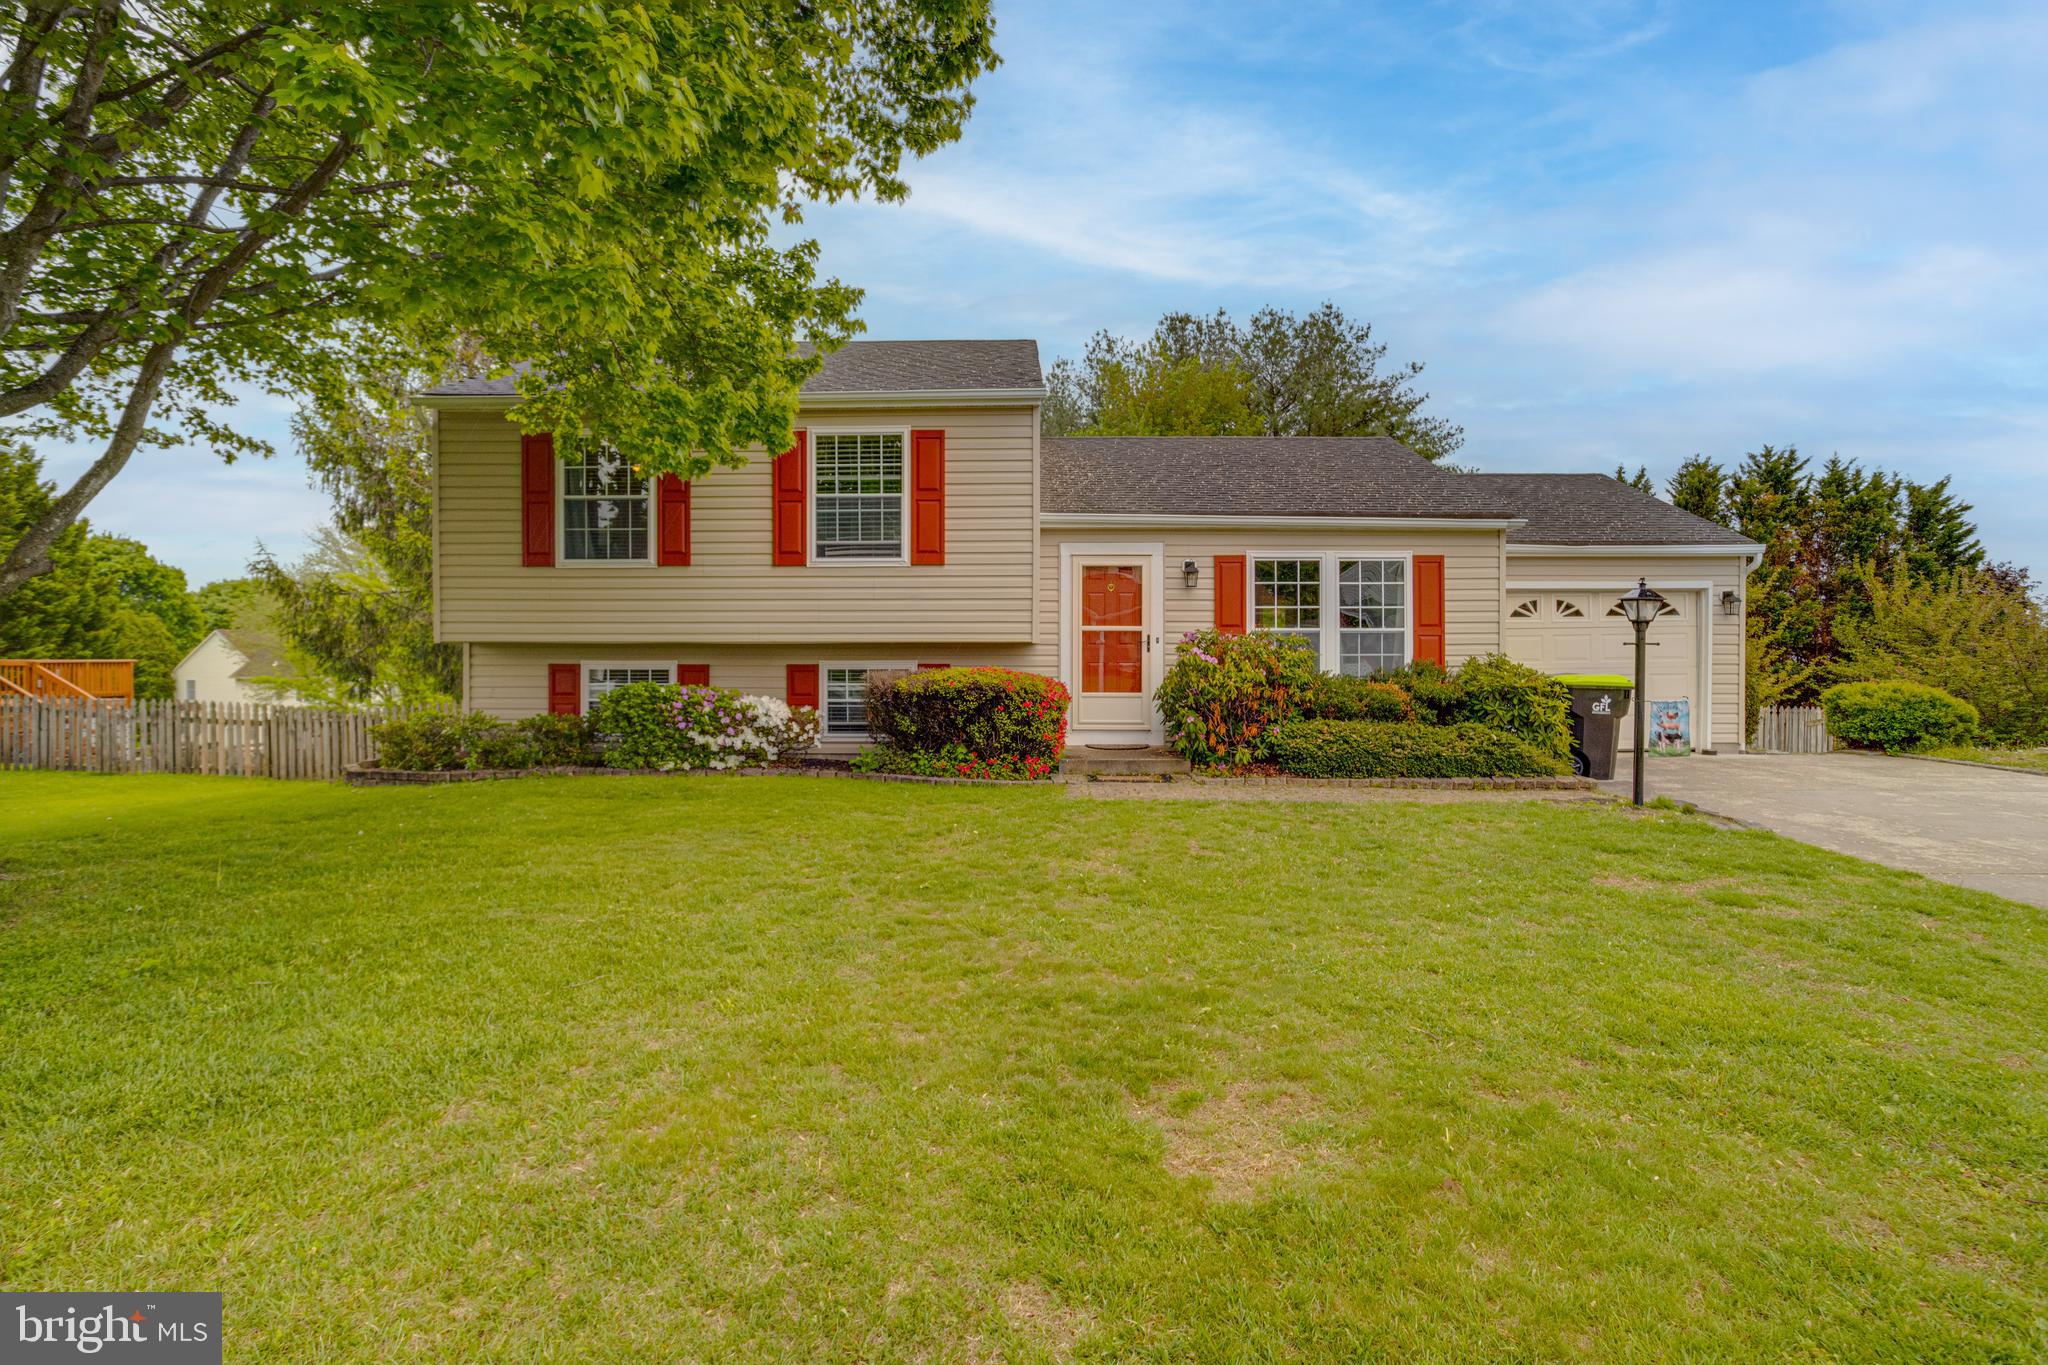
FOREST HILL
1923 MUNSEY DRIVE
3 Beds
2 Baths
2,088 Sq.Ft.
$420,000
MLS#: MDHR2053688
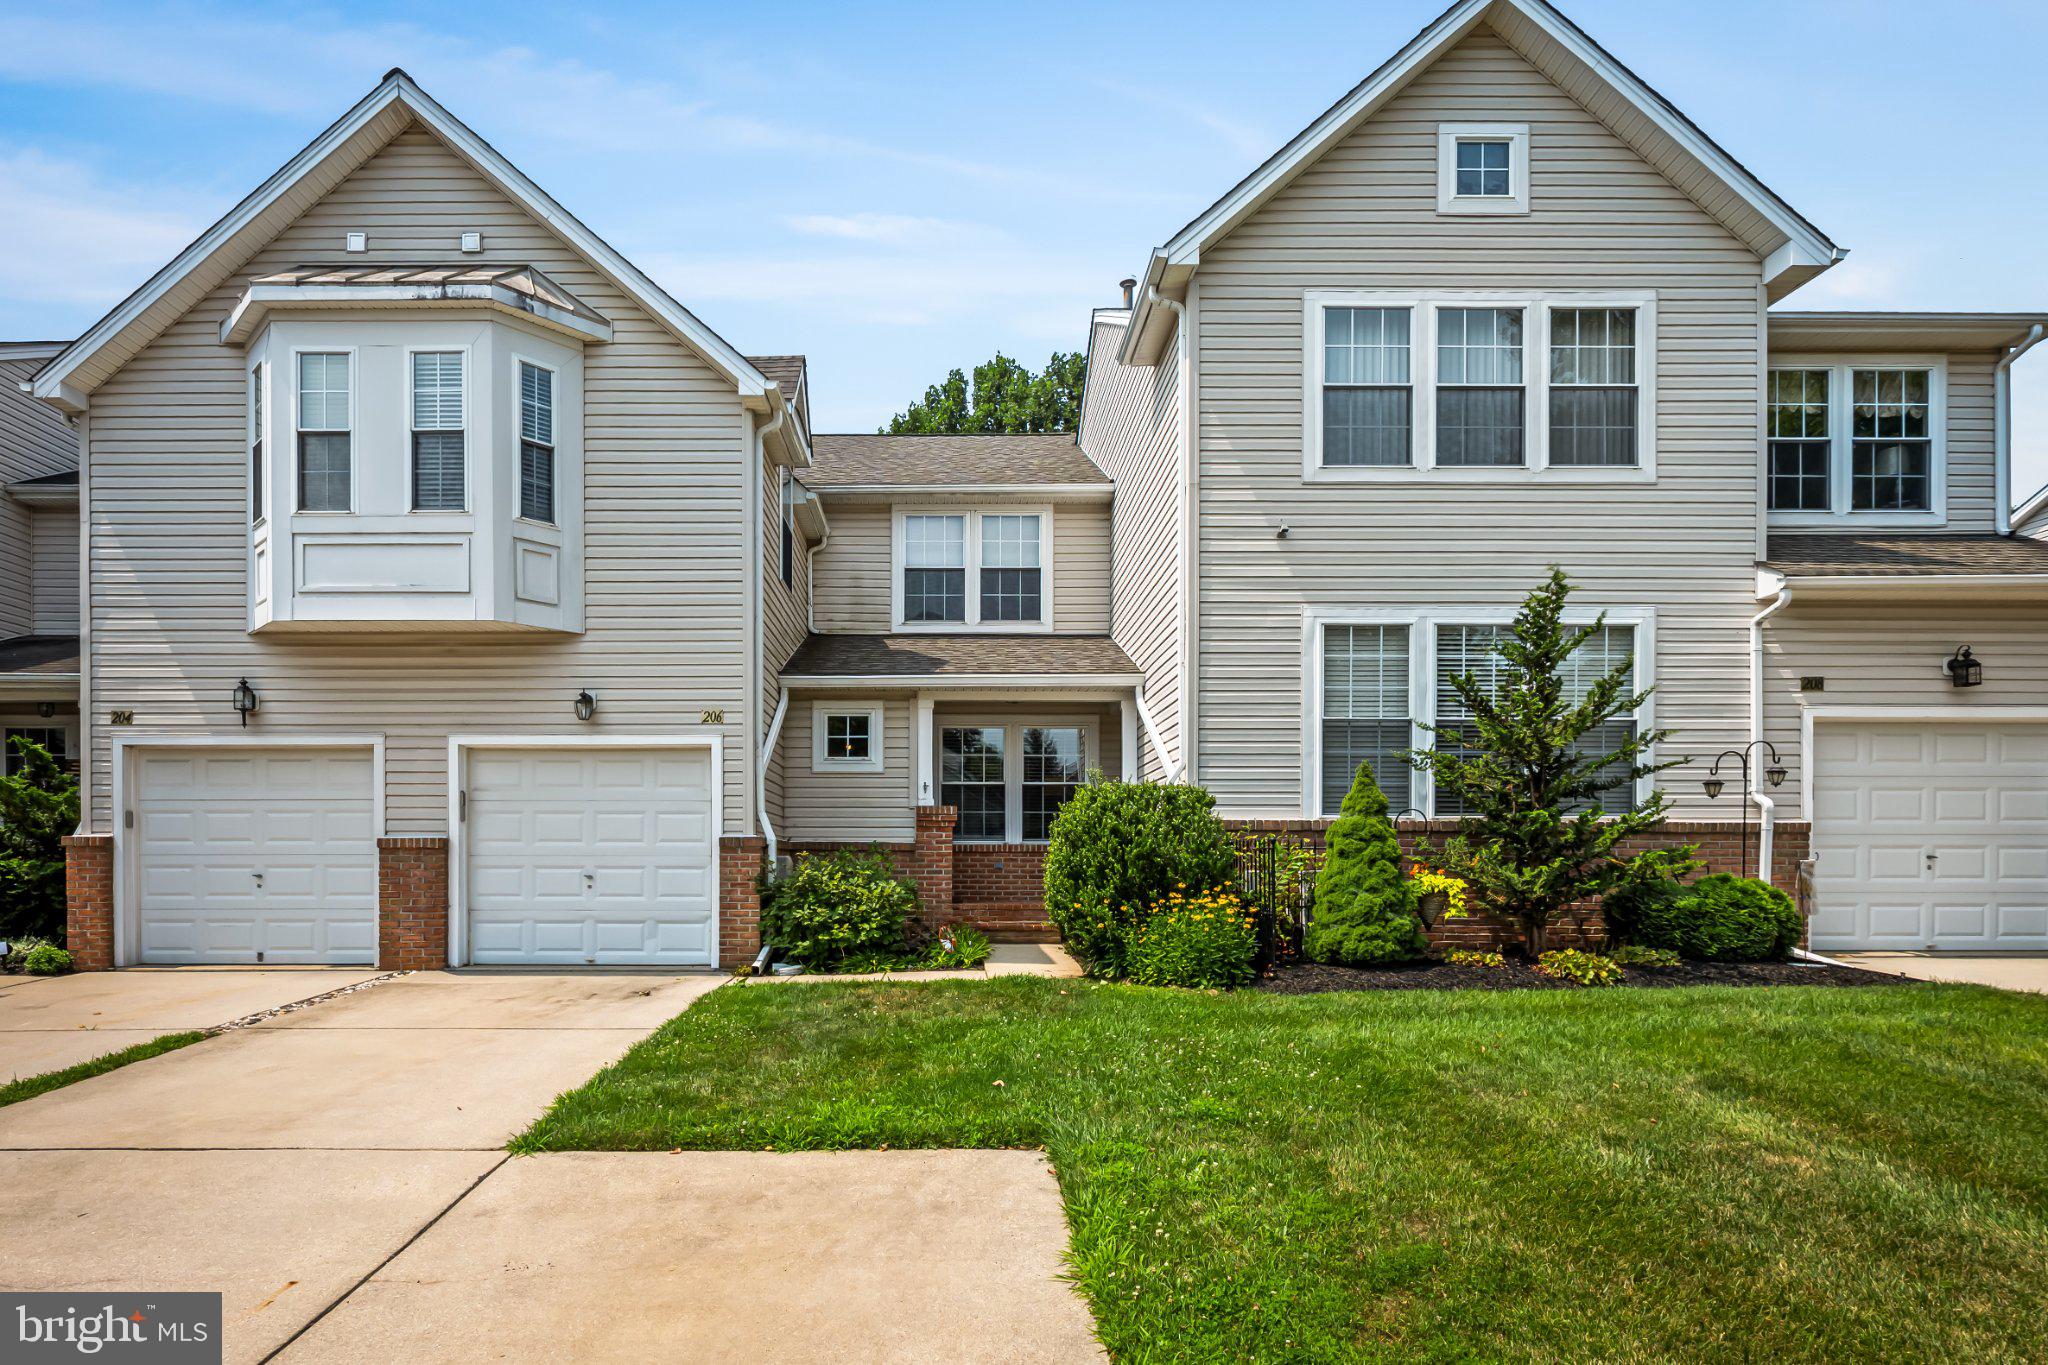
FOREST HILL
206 COLGATE DRIVE
3 Beds
2 Baths
2,418 Sq.Ft.
$440,000
MLS#: MDHR2057502
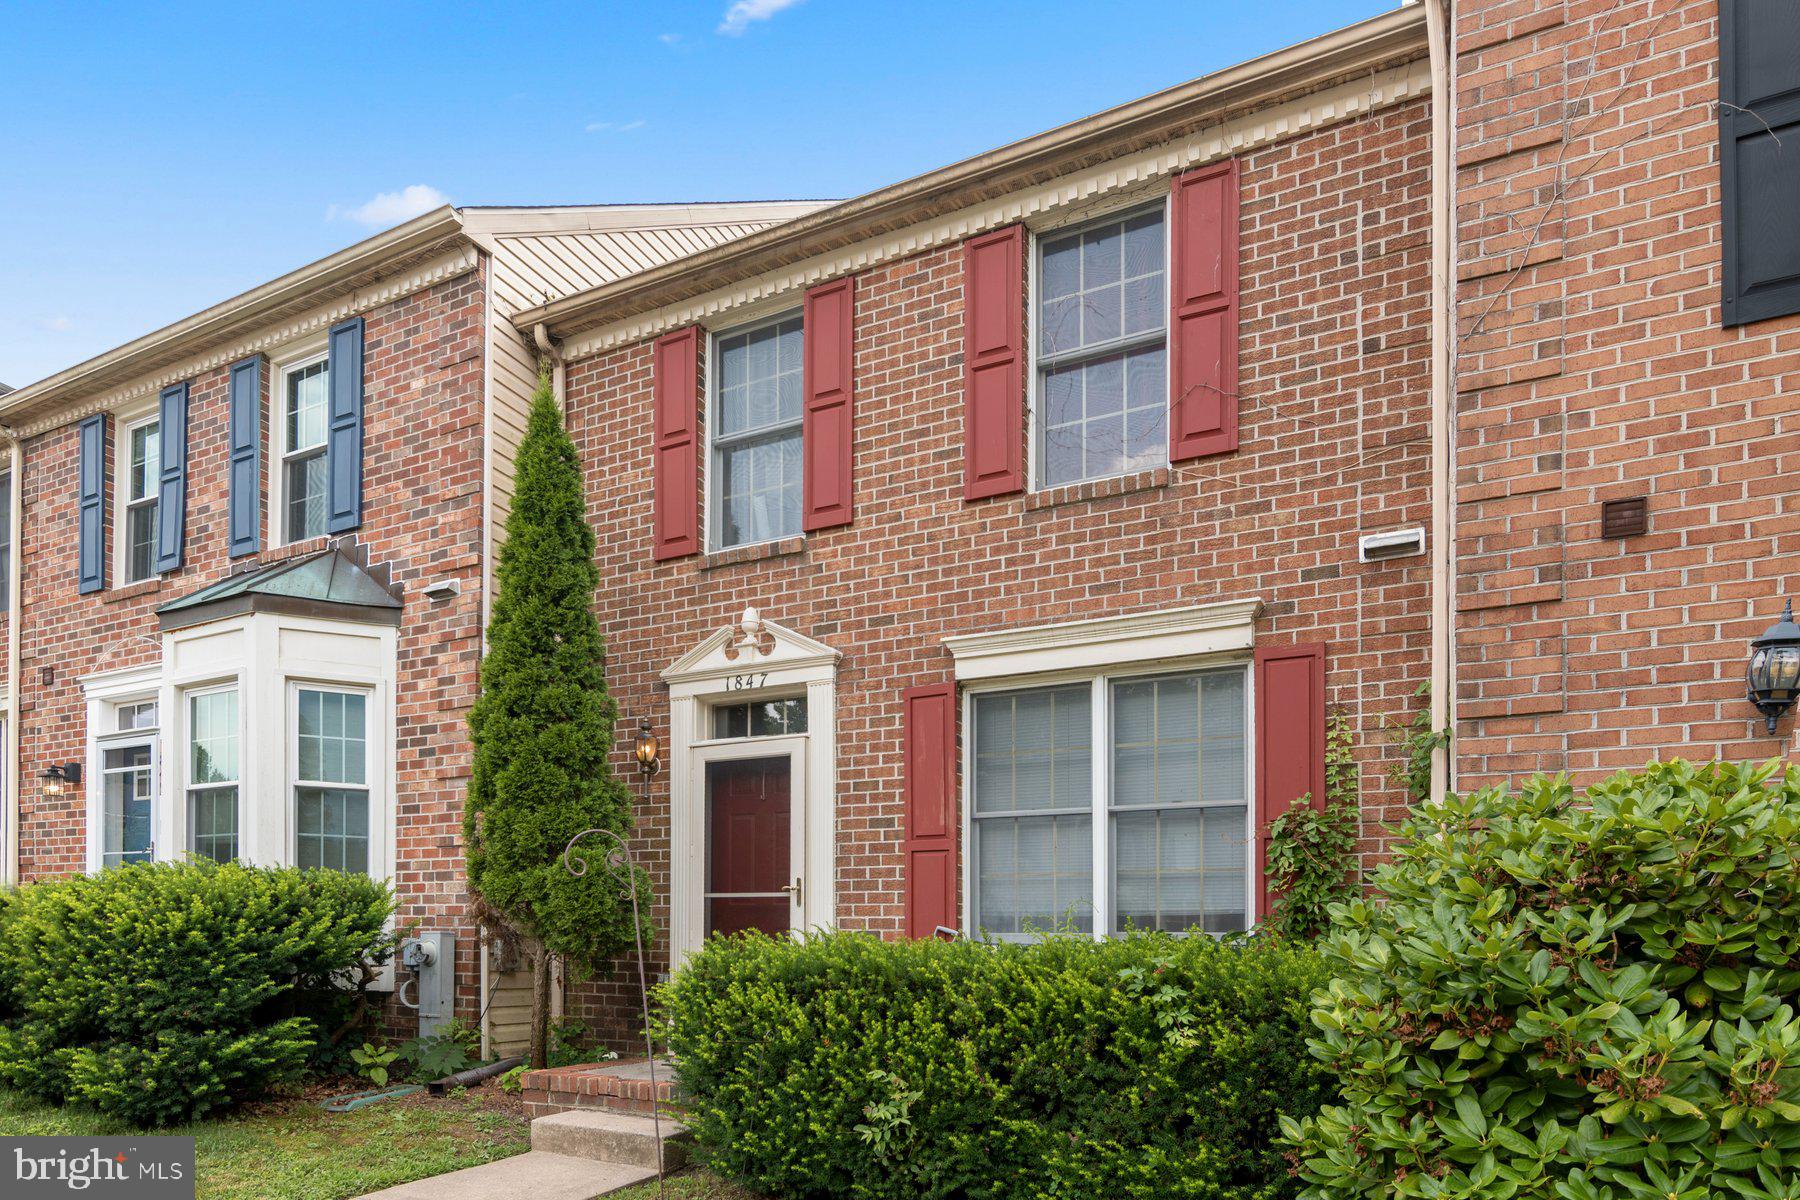
FOREST HILL
1847 BETH BRIDGE CIRCLE
3 Beds
3 Baths
1,700 Sq.Ft.
$325,000
MLS#: MDHR2057464
.png)