


Property
Beds
4
Full Baths
3
1/2 Baths
None
Year Built
1923
Sq.Footage
1,806
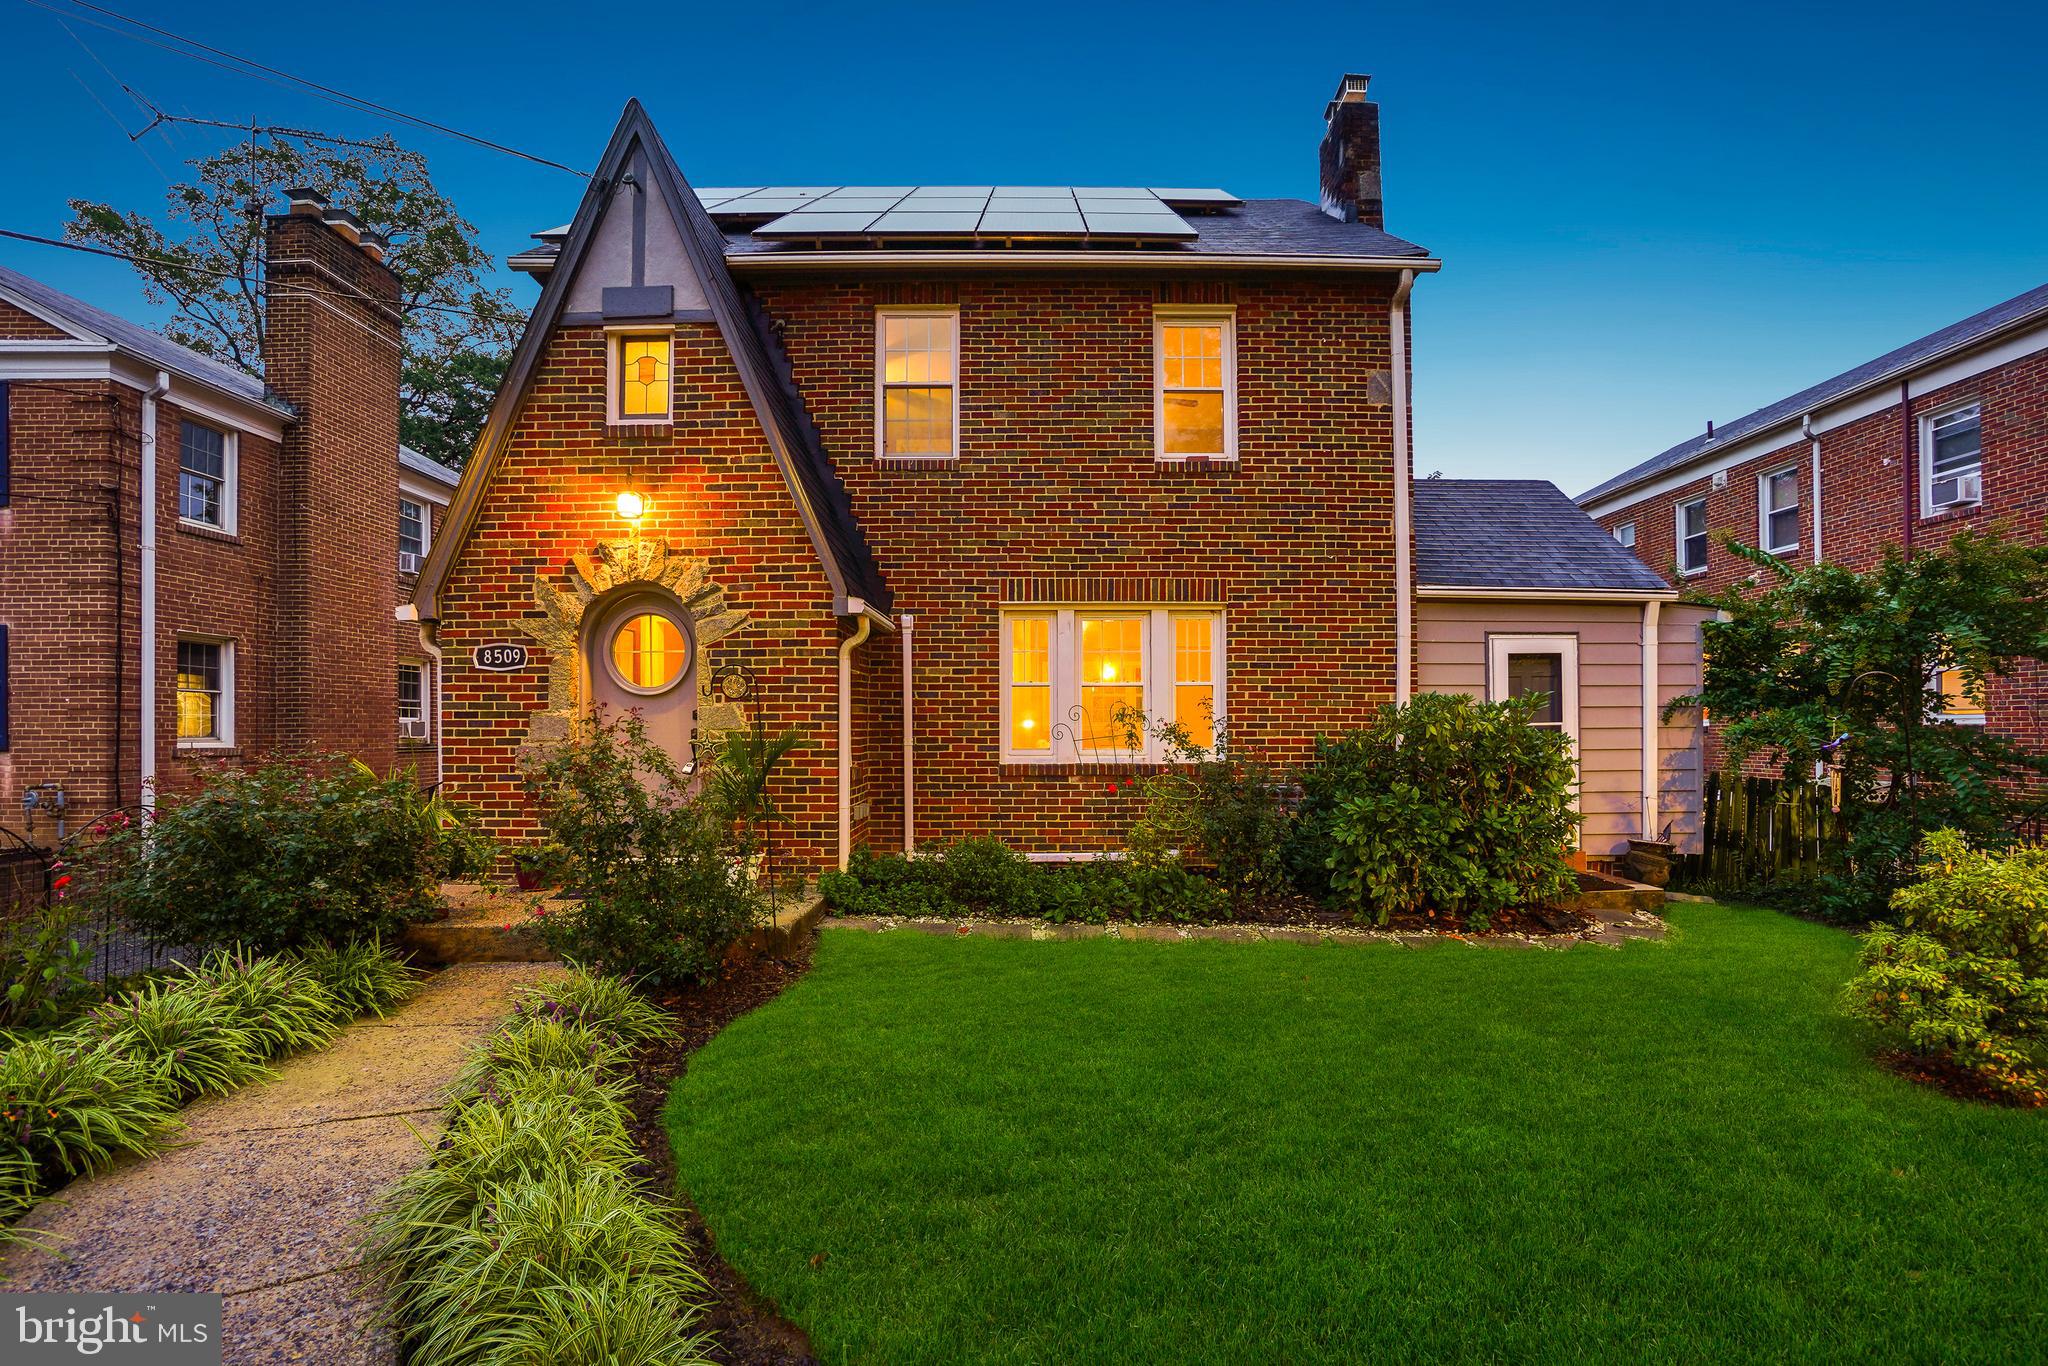
**IMPRESSIVE PRICE IMPROVEMENT PLUS $10,000 CONCESSIONS WITH ACCEPTED OFFER** Sellers are motivated for a quick sale! Wonderful opportunity to move into a fully renovated home, great schools and wonderful neighborhood. Nestled in the charming Takoma Park Historic District, this exquisite colonial home seamlessly blends timeless elegance with modern luxury. The thoughtfully designed living space invites you to experience a lifestyle of comfort and sophistication to accommodate today's families and multi-generational households. The picturesque home has a full-length front porch overlooking the historic neighborhood to enjoy your favorite morning coffee or evening tea. The front yard offers plenty of flowerbeds to admire the peaceful landscape all year round. Three entrances around the home allow added flexibility. Step inside to discover a warm and inviting atmosphere, accentuated by the rich character of wood siding and classic architectural details. The heart of the home features an open concept dining room and gourmet kitchen equipped with high-end stainless steel appliances, including a built-in microwave, gas oven/range, and a spacious refrigerator with an icemaker. The sleek design is complemented by a range hood and a convenient dishwasher, making meal preparation and entertaining a delight. The main living areas are designed for both relaxation and entertainment, highlighted by a brick fireplace that serves as a focal point for gatherings. The main floor uniquely offers a primary suite with an attached full bathroom. Upstairs, three nicely-sized bedrooms with beautiful rafters add to the home's historic build and architecture, including the second primary suite. Both upstairs bathrooms have been designed with spa-like amenities including waterfall shower heads, luxury tiles, custom shelves, stylish lighting and new vanity cabinets to offer plenty of storage. The upper floor laundry adds a touch of convenience to your daily routine, while the unfinished basement offers endless possibilities for customization, whether you envision a home gym, workshop, or additional storage. Outside, the property features a well-maintained lot, providing a serene outdoor space for gardening or enjoying the fresh air. With a driveway that accommodates a minimum of four vehicles, parking is never a concern. This home is not just a place to live; it's a lifestyle choice that offers the perfect blend of luxury and comfort for generations. Experience the charm of Takoma Park, with its vibrant community, highly-rated schools and proximity to local amenities, all while enjoying the tranquility of your own private retreat. Embrace the opportunity to make this stunning property your own and create lasting memories in a space that truly feels like home. Directions: From Ethan Allen Ave or Carroll Ave, enter the roundabout on Manor Circle and turn onto Winchester Ave. You will see an apartment building on the left and the home is on the right at the very end of the street.
Features & Amenities
Interior
-
Total Bedrooms
4
-
Bathrooms
3
-
Above Grade Finished Area
1806.0
-
Basement YN
YES
-
Cooling YN
YES
-
Cooling
Central Air
-
Fireplace YN
YES
-
Heating YN
YES
-
Heating
Exhaust Fan, Central, Hot Water
-
Main Level Bedrooms
1
-
Pet friendly
N/A
Exterior
-
Garage
No
-
Construction Materials
Wood Siding
-
Parking
Driveway
-
Pool
No
-
Waterfront YN
NO
Area & Lot
-
Lot Size(acres)
0.15
-
Lot Size(square feet)
6,492
-
Property Type
Residential
-
Property Sub Type
Single Family Residence
-
Architectural Style
Colonial
Price
-
Sales Price
$875,000
-
Tax Amount
$338
-
Sq. Footage
1,806
-
Price/SqFt
$484
HOA
-
Association
No
Property Resources
-
Horse Property
NO
School District
-
Elementary School
N/A
-
Middle School
N/A
-
High School
N/A
Property Features
-
New Construction
NO
-
Senior Community YN
NO
-
Sewer
Public Sewer
-
Tax Lot
16
-
Water Source
Public
Schedule a Showing
Showing scheduled successfully.
Mortgage calculator
Estimate your monthly mortgage payment, including the principal and interest, property taxes, and HOA. Adjust the values to generate a more accurate rate.
Your payment
Principal and Interest:
$
Property taxes:
$
HOA fees:
$
Total loan payment:
$
Total interest amount:
$
Location
County
MONTGOMERY
Elementary School
Middle School
High School
Listing Courtesy of Reshma Raghavan, Allison James Estates & Homes
RealHub Information is provided exclusively for consumers' personal, non-commercial use, and it may not be used for any purpose other than to identify prospective properties consumers may be interested in purchasing. All information deemed reliable but not guaranteed and should be independently verified. All properties are subject to prior sale, change or withdrawal. RealHub website owner shall not be responsible for any typographical errors, misinformation, misprints and shall be held totally harmless.

Salesperson, Realtor
Dana Angleberger
Call Dana today to schedule a private showing.

* Listings on this website come from the FMLS IDX Compilation and may be held by brokerage firms other than the owner of this website. The listing brokerage is identified in any listing details. Information is deemed reliable but is not guaranteed. If you believe any FMLS listing contains material that infringes your copyrighted work please click here to review our DMCA policy and learn how to submit a takedown request.© 2024 FMLS.
Related Properties
TAKOMA PARK
8509 FLOWER AVENUE
5 Beds
4 Baths
2,403 Sq.Ft.
$899,999
MLS#: MDMC2200150

TAKOMA PARK
6839 EASTERN AVENUE NW
7 Beds
3 Baths
2,368 Sq.Ft.
$700,000
MLS#: MDMC2257682

TAKOMA PARK
8312 GREENWOOD AVENUE
3 Beds
2 Baths
2,013 Sq.Ft.
$700,000
MLS#: MDMC2257864

TAKOMA PARK
7001 ASPEN AVENUE
5 Beds
3 Baths
2,225 Sq.Ft.
$825,000
MLS#: MDMC2258632

TAKOMA PARK
7510 DUNDALK ROAD
3 Beds
3 Baths
1,904 Sq.Ft.
$849,999
MLS#: MDMC2236556

TAKOMA PARK
7409 FLOWER AVENUE
5 Beds
3 Baths
2,800 Sq.Ft.
$895,000
MLS#: MDMC2251168

TAKOMA PARK
1102 MERWOOD DRIVE
3 Beds
2 Baths
2,130 Sq.Ft.
$875,000
MLS#: MDMC2254082

TAKOMA PARK
820 DAVIS AVENUE
5 Beds
2 Baths
1,458 Sq.Ft.
$799,000
MLS#: MDMC2252988

TAKOMA PARK
7405 FLOWER AVE
5 Beds
3 Baths
2,303 Sq.Ft.
$750,000
MLS#: MDMC2249926
.png)