


Property
Beds
3
Full Baths
3
1/2 Baths
1
Year Built
1999
Sq.Footage
1,913
Welcome to this beautifully maintained townhome in desirable Spenceola Farms! This spacious home features three bedrooms, each offering a private full bath and walk-in closet, providing the perfect combination of comfort, privacy, and convenience. Dramatic vaulted and cathedral ceilings in the upper-level bedrooms create an open, airy feel and add architectural charm throughout the home. The main and upper levels showcase luxury vinyl plank flooring, while the bathrooms feature ceramic tile, tubs, and showers. The updated kitchen is highlighted by granite countertops and stainless steel appliances, making it ideal for everyday living and entertaining. Ceiling fans throughout the home add year-round comfort. The fully finished lower level offers valuable additional living space, perfect for a family room, recreation area, home office, fitness room, or guest retreat. Ample storage and closet space can be found throughout the home. Major updates have already been completed, including the HVAC system, water heater, stainless steel kitchen appliances, and an architectural shingle roof replaced in 2021. Move-in ready and conveniently located near shopping, dining, parks, schools, and commuter routes, this exceptional home offers the best of low-maintenance living in a sought-after Forest Hill community.
Open Houses
Open house times are shown in the property’s local time.
Features & Amenities
Interior
-
Total Bedrooms
3
-
Bathrooms
3
-
1/2 Bathrooms
1
-
Above Grade Finished Area
1913.0
-
Basement YN
YES
-
Cooling YN
YES
-
Cooling
Other, Electric
-
Fireplace YN
NO
-
Heating YN
YES
-
Heating
Natural Gas, Forced Air
-
Pet friendly
Yes
Exterior
-
Garage
No
-
Construction Materials
Vinyl Siding
-
Parking
On Street, Assigned
-
Pool
No
-
Waterfront YN
NO
Area & Lot
-
Lot Size(acres)
0.05
-
Lot Size(square feet)
2,120
-
Property Type
Residential
-
Property Sub Type
Townhouse
-
Architectural Style
Colonial
Price
-
Sales Price
$369,000
-
Tax Amount
$2,920
-
Sq. Footage
1,913
-
Price/SqFt
$192
HOA
-
Association
YES
-
Association Fee 2
$68
-
Association Fee
$64
-
Association Fee Frequency
Monthly
-
Association Fee 2 Frequency
Quarterly
-
Association Fee Includes
N/A
-
Total Monthly Fees
true
Property Resources
-
Horse Property
NO
School District
-
Elementary School
FOREST HILL
-
Middle School
BEL AIR
-
High School
BEL AIR
Property Features
-
New Construction
NO
-
Foundation Details
Concrete Perimeter
-
Senior Community YN
NO
-
Sewer
Public Sewer
-
Tax Lot
129
-
Water Source
Public
Schedule a Showing
Showing scheduled successfully.
Mortgage calculator
Estimate your monthly mortgage payment, including the principal and interest, property taxes, and HOA. Adjust the values to generate a more accurate rate.
Your payment
Principal and Interest:
$
Property taxes:
$
HOA fees:
$
Total loan payment:
$
Total interest amount:
$
Location
County
HARFORD
Elementary School
FOREST HILL
Middle School
BEL AIR
High School
BEL AIR
Listing Courtesy of William B. Stevenson Jr., Long & Foster Real Estate, Inc.
RealHub Information is provided exclusively for consumers' personal, non-commercial use, and it may not be used for any purpose other than to identify prospective properties consumers may be interested in purchasing. All information deemed reliable but not guaranteed and should be independently verified. All properties are subject to prior sale, change or withdrawal. RealHub website owner shall not be responsible for any typographical errors, misinformation, misprints and shall be held totally harmless.

Salesperson, Realtor
Dana Angleberger
Call Dana today to schedule a private showing.

* Listings on this website come from the FMLS IDX Compilation and may be held by brokerage firms other than the owner of this website. The listing brokerage is identified in any listing details. Information is deemed reliable but is not guaranteed. If you believe any FMLS listing contains material that infringes your copyrighted work please review our DMCA policy and learn how to submit a takedown request.© 2024 FMLS.
Related Properties

FOREST HILL
1407 PERSIMMON PLACE
3 Beds
1 Baths
1,594 Sq.Ft.
$365,000
MLS#: MDHR2061538

FOREST HILL
1847 BETH BRIDGE CIRCLE
3 Beds
3 Baths
1,700 Sq.Ft.
$299,999
MLS#: MDHR2061270

FOREST HILL
277 CHERRY TREE SQUARE
3 Beds
1 Baths
1,677 Sq.Ft.
$325,000
MLS#: MDHR2061256
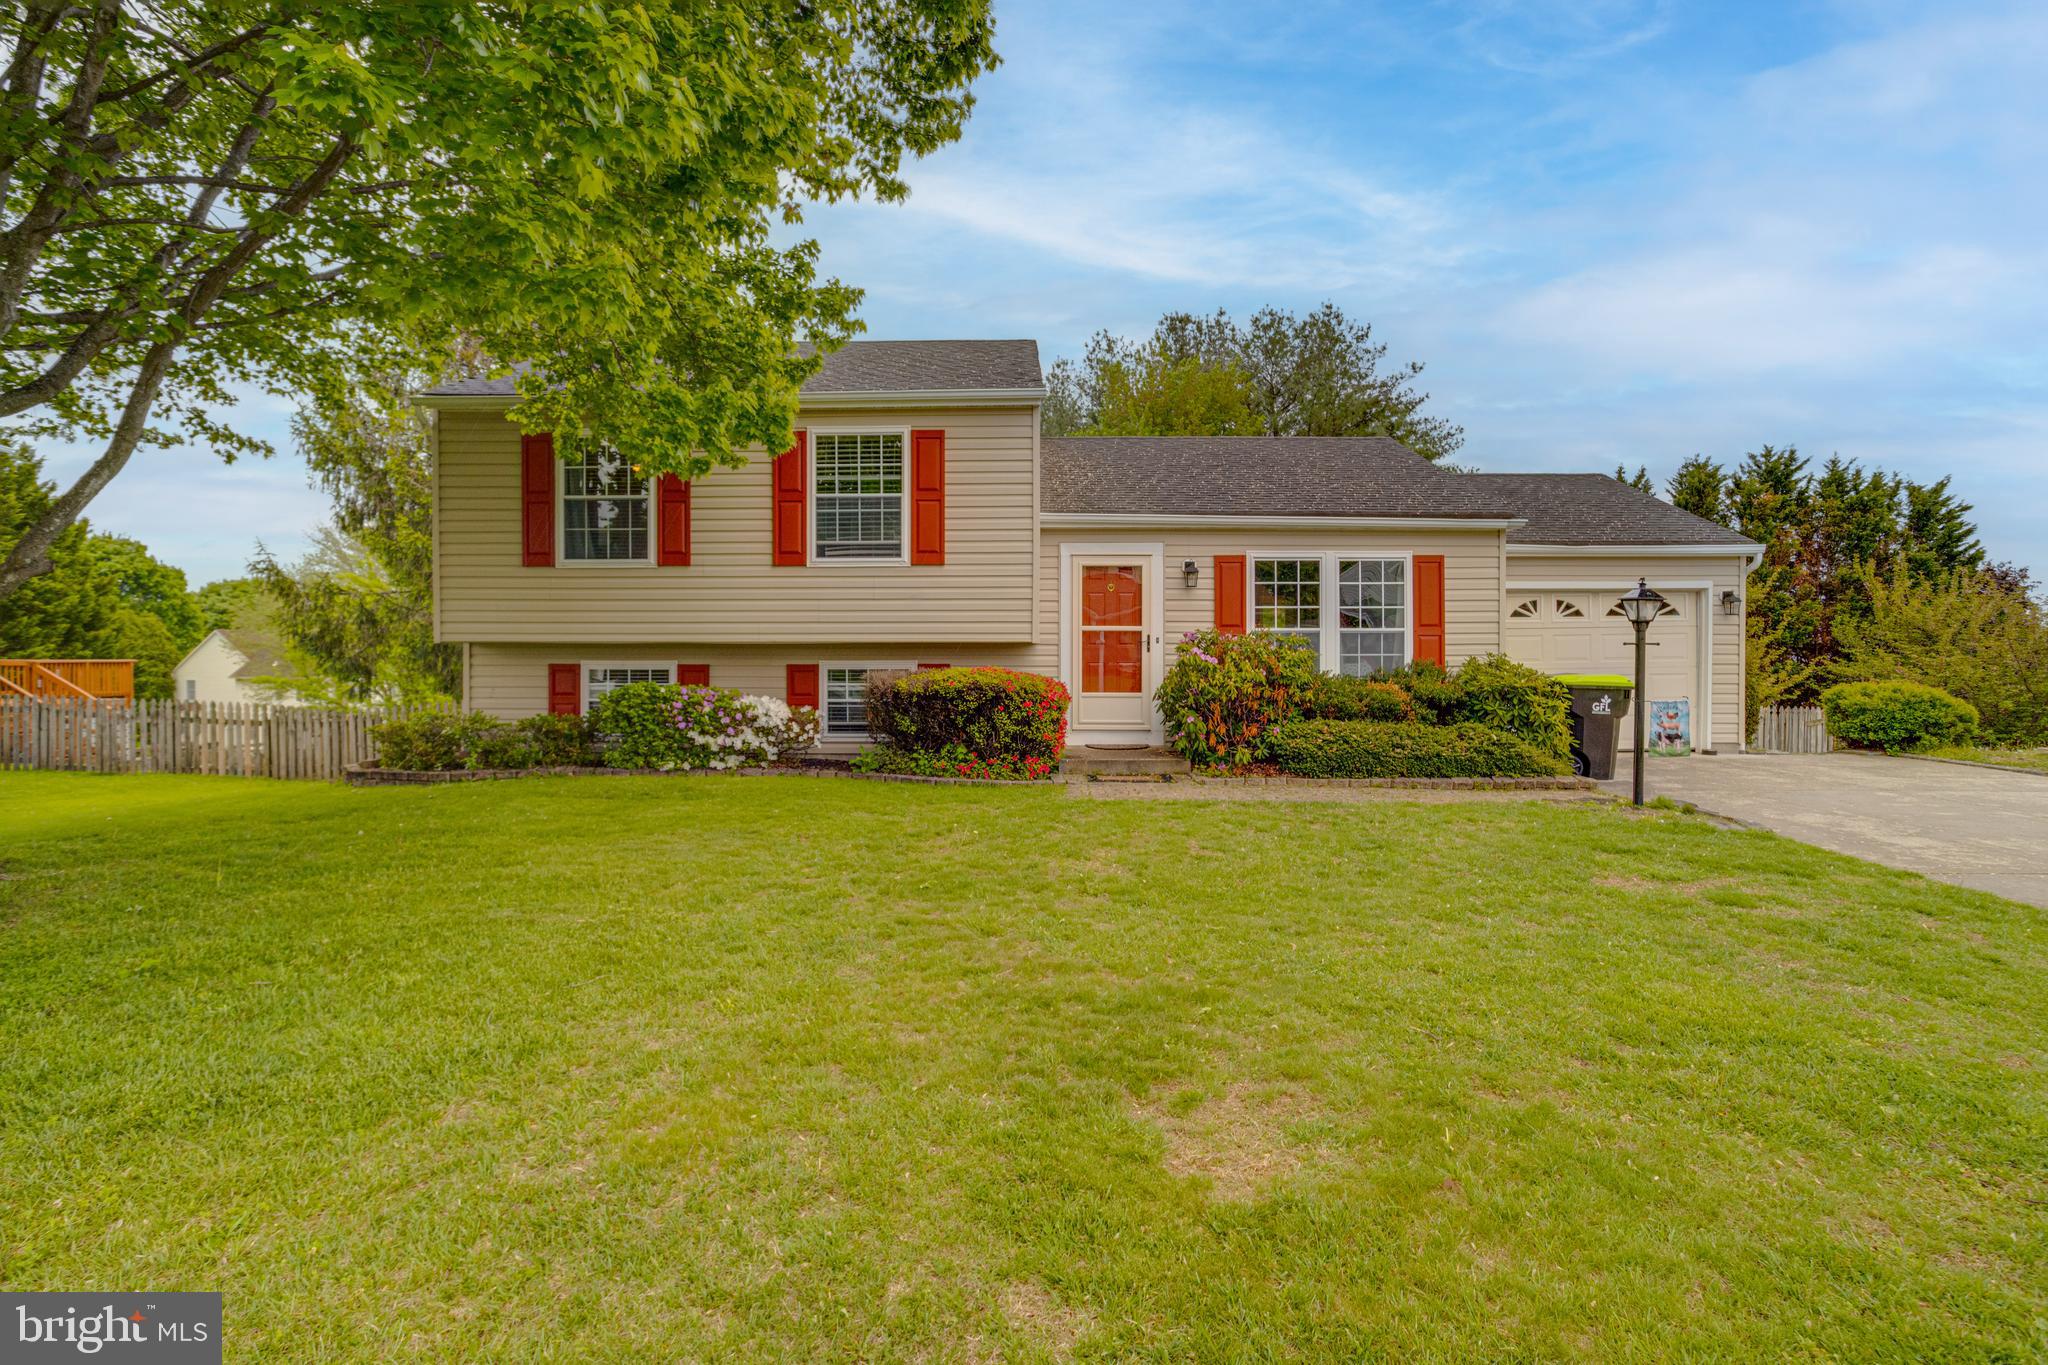
FOREST HILL
1923 MUNSEY DRIVE
3 Beds
2 Baths
2,088 Sq.Ft.
$425,000
MLS#: MDHR2053688
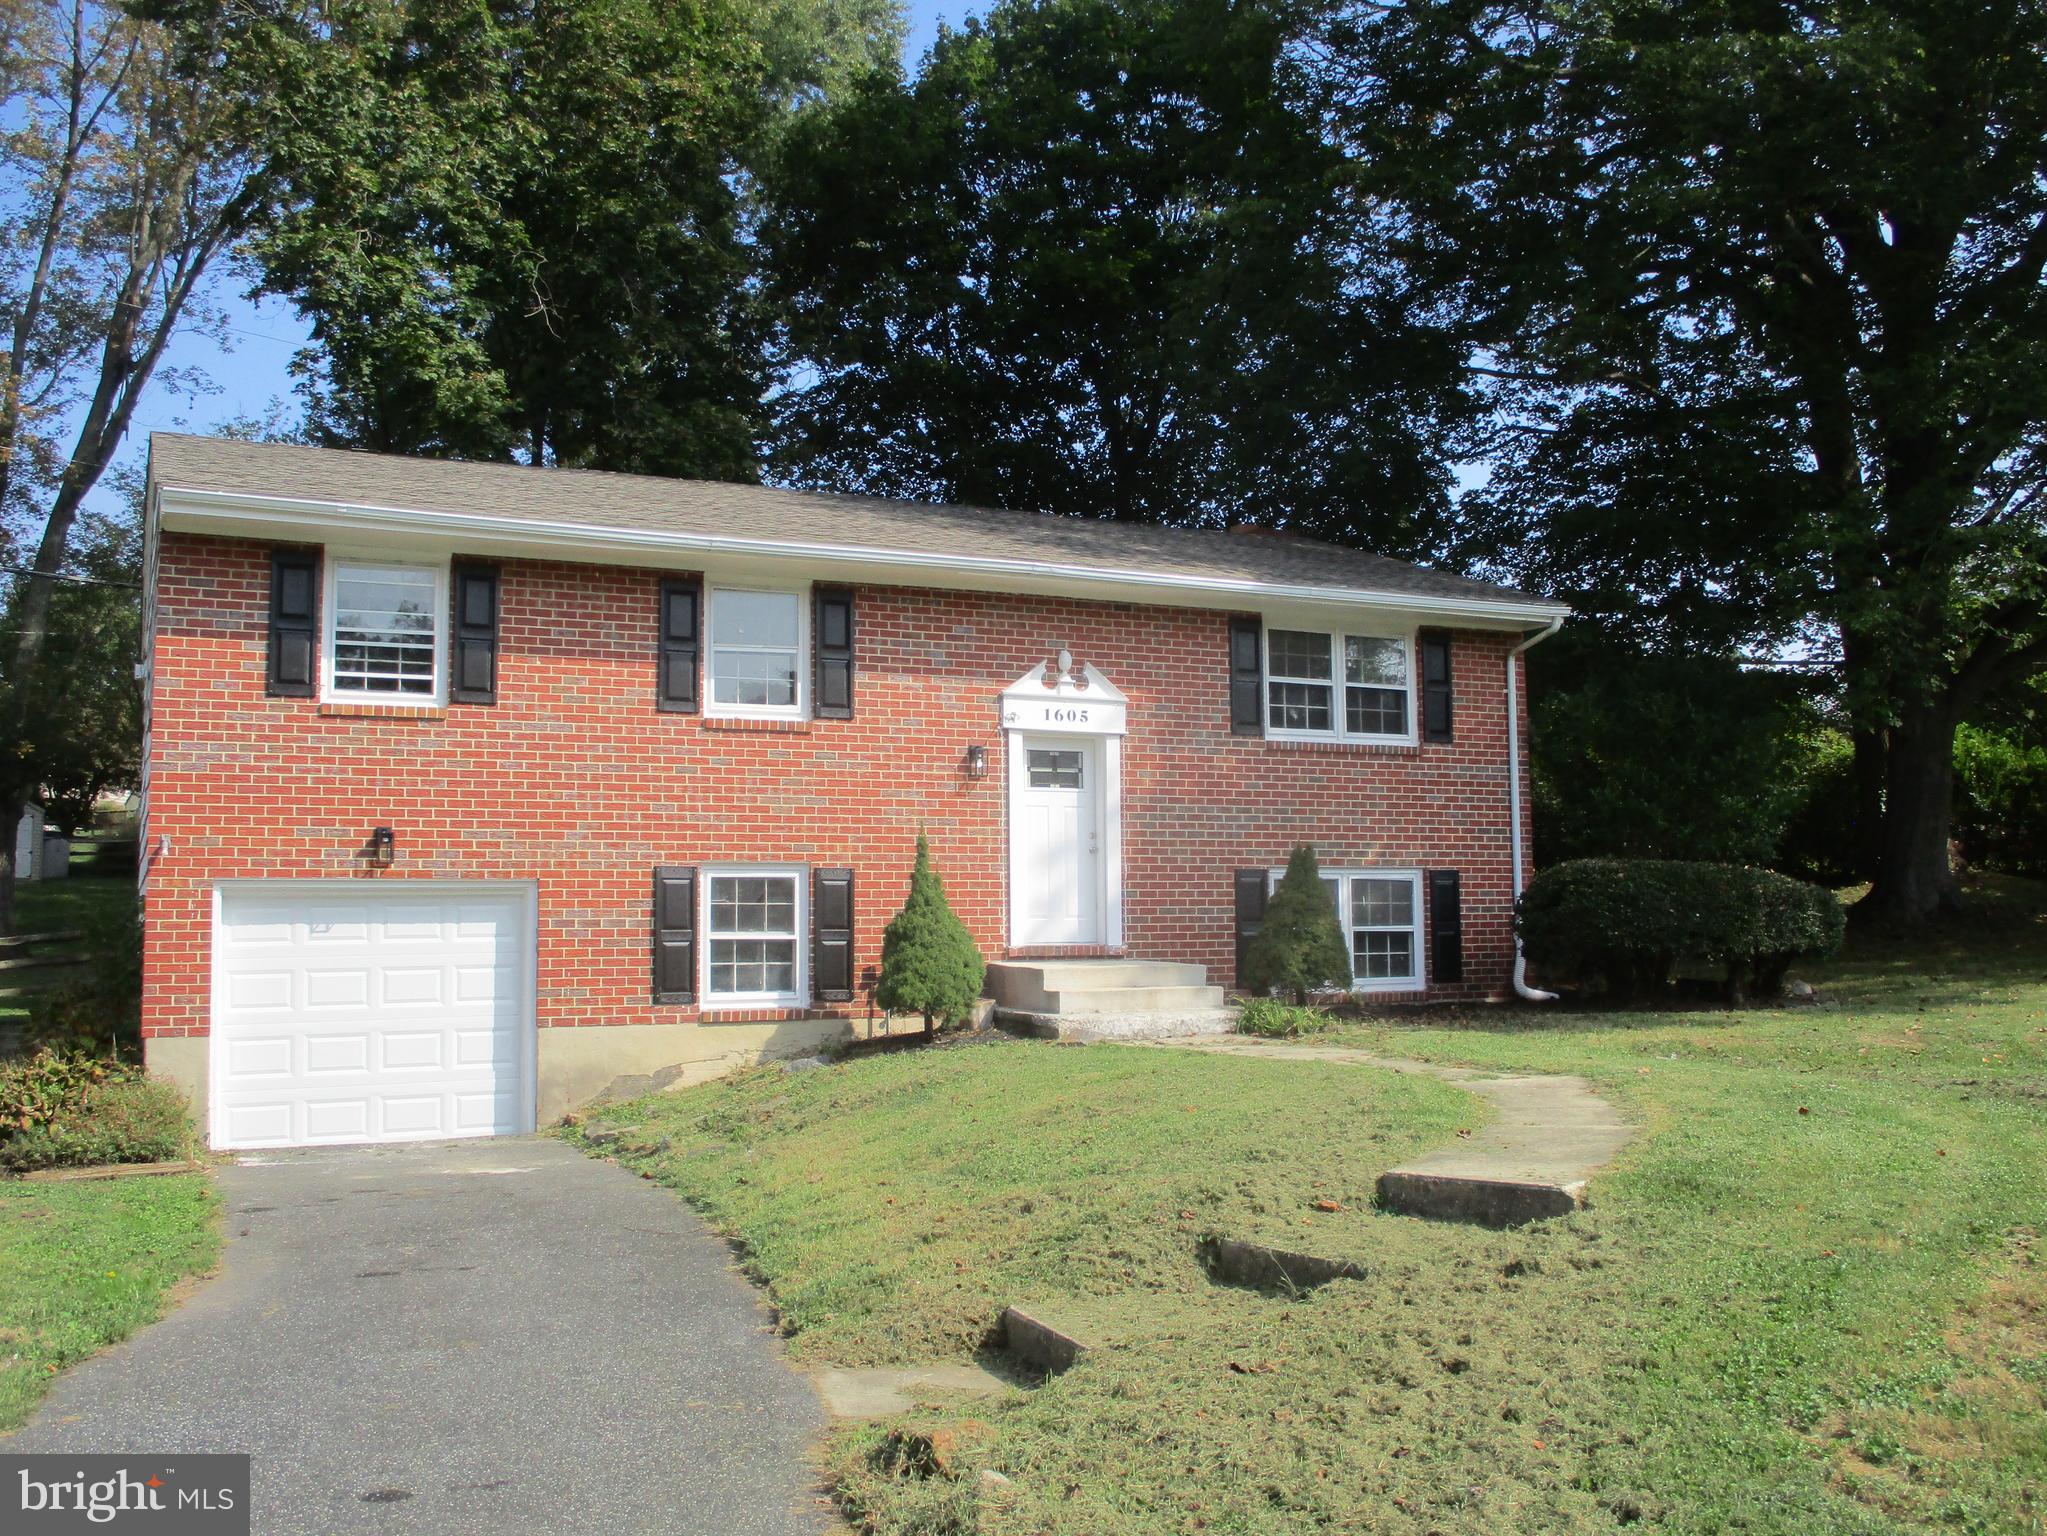
FOREST HILL
1605 SAMANTHA DRIVE
3 Beds
2 Baths
1,885 Sq.Ft.
$439,000
MLS#: MDHR2040270

FOREST HILL
2105 MARDIC DRIVE
3 Beds
2 Baths
1,650 Sq.Ft.
$389,333
MLS#: MDHR2058138

FOREST HILL
1907 LINCOLN ROAD
3 Beds
1 Baths
1,660 Sq.Ft.
$415,000
MLS#: MDHR2060354

FOREST HILL
2120 MARDIC DRIVE
3 Beds
2 Baths
1,622 Sq.Ft.
$369,000
MLS#: MDHR2058590
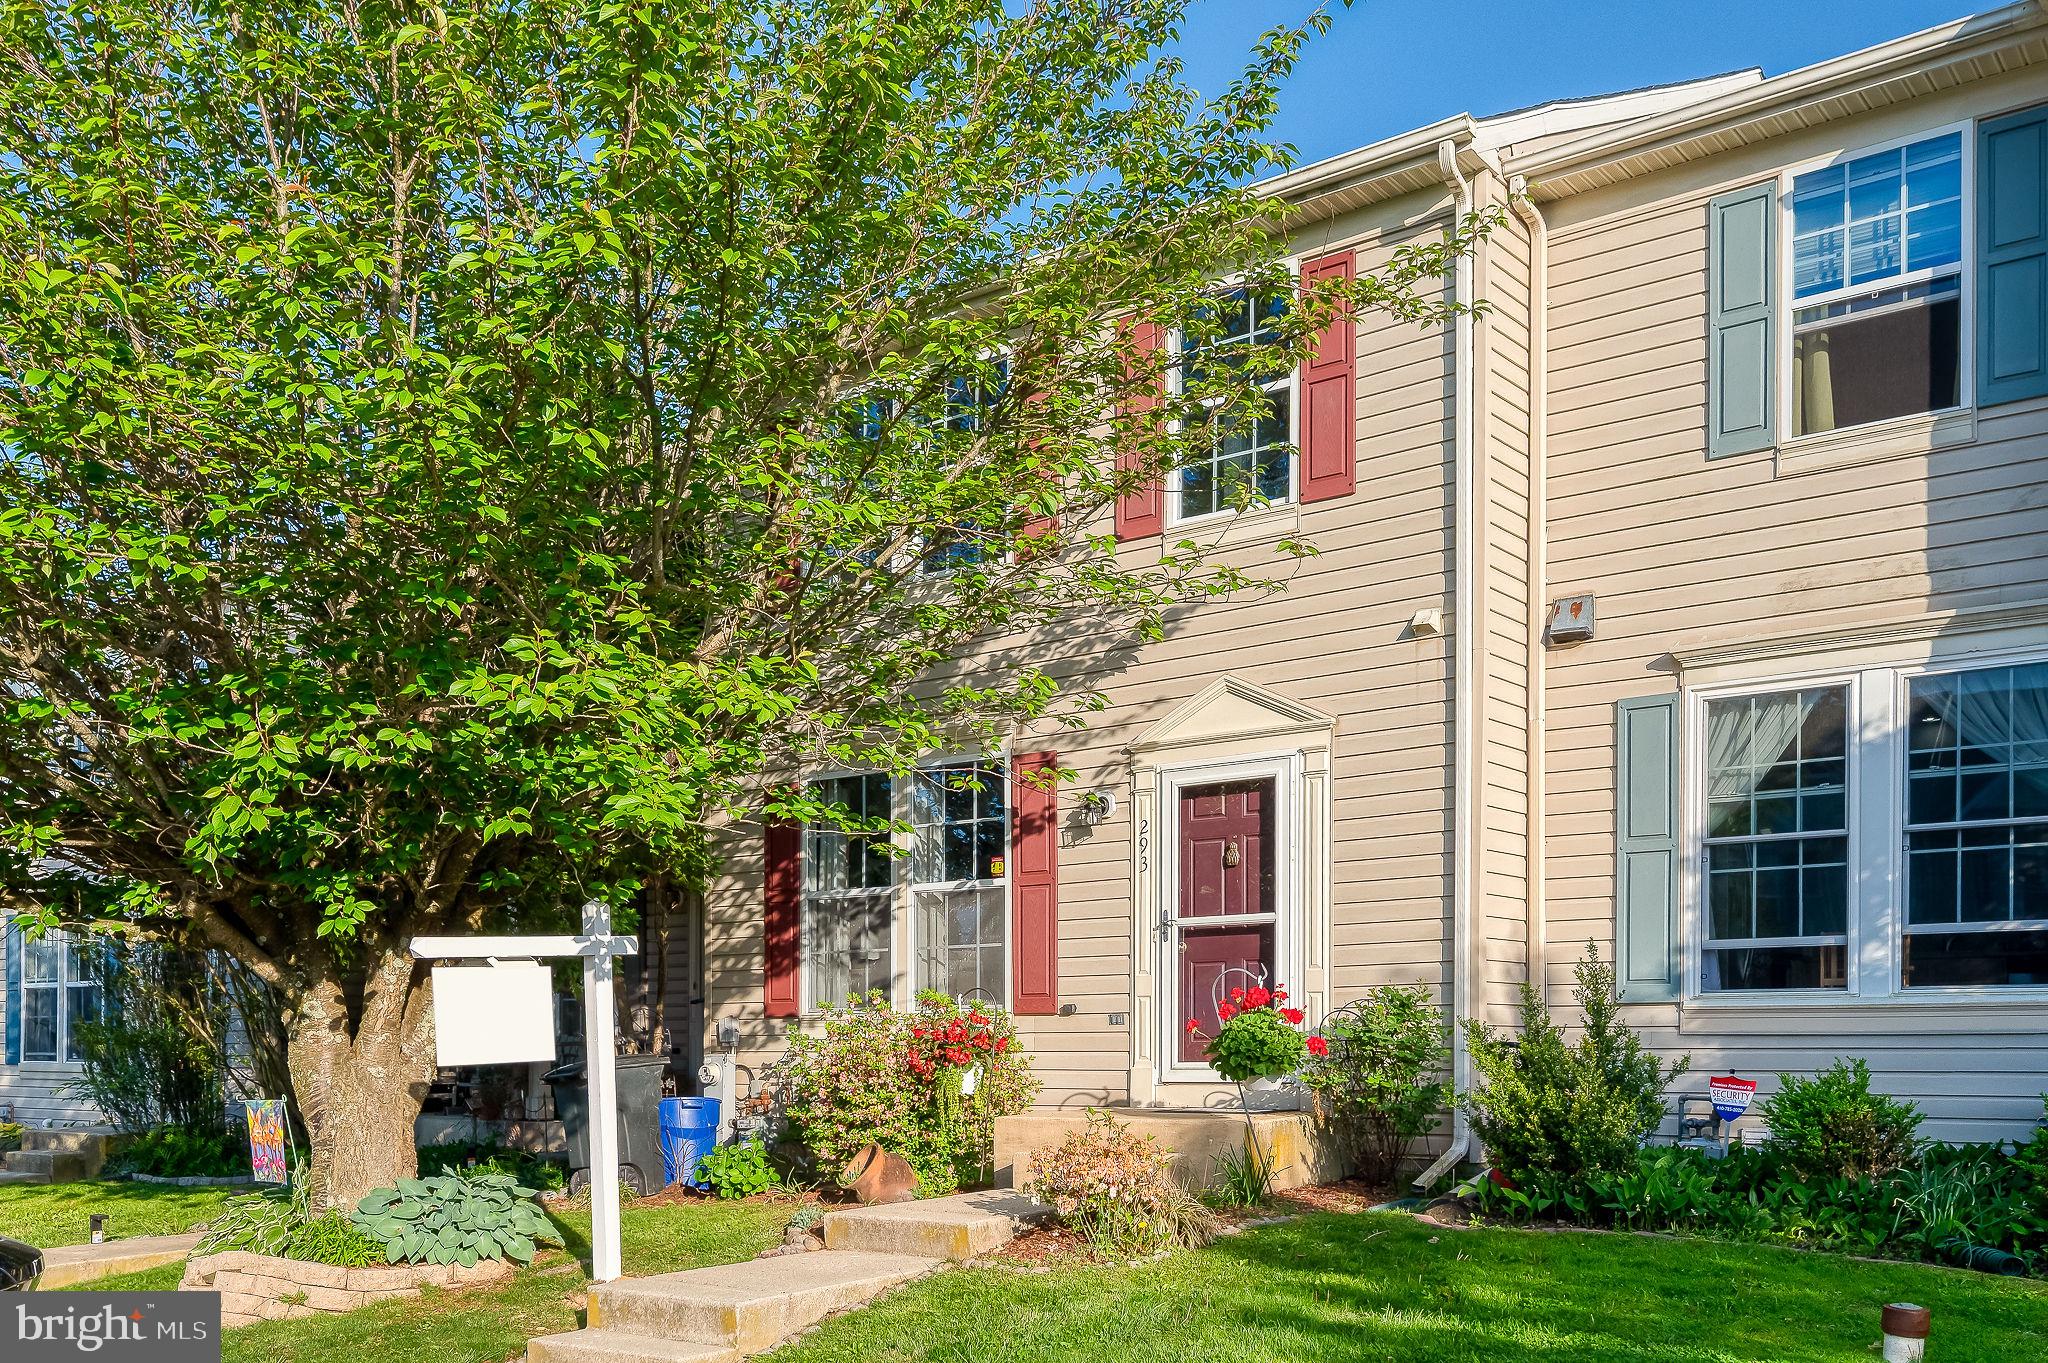
FOREST HILL
293 SPENCER CIRCLE
3 Beds
1 Baths
1,280 Sq.Ft.
$329,500
MLS#: MDHR2054676

FOREST HILL
303 WILLRICH CIRCLE J
2 Beds
2 Baths
1,340 Sq.Ft.
$335,000
MLS#: MDHR2059738
