Features & Amenities

Interior

  • Other Interior Features

    Bar, Kitchen Island, Walk-In Closet(s), Crown Molding, Soaking Tub, Pantry

  • Total Bedrooms

    5

  • Bathrooms

    3

  • 1/2 Bathrooms

    3

  • Above Grade Finished Area

    6939.0

  • Basement YN

    YES

  • Cooling YN

    YES

  • Cooling

    Central Air, Electric

  • Fireplace YN

    YES

  • Heating YN

    YES

  • Heating

    Natural Gas, Forced Air

  • Main Level Bedrooms

    1

  • Pet friendly

    N/A

Exterior

  • Garage

    Yes

  • Garage spaces

    4

  • Construction Materials

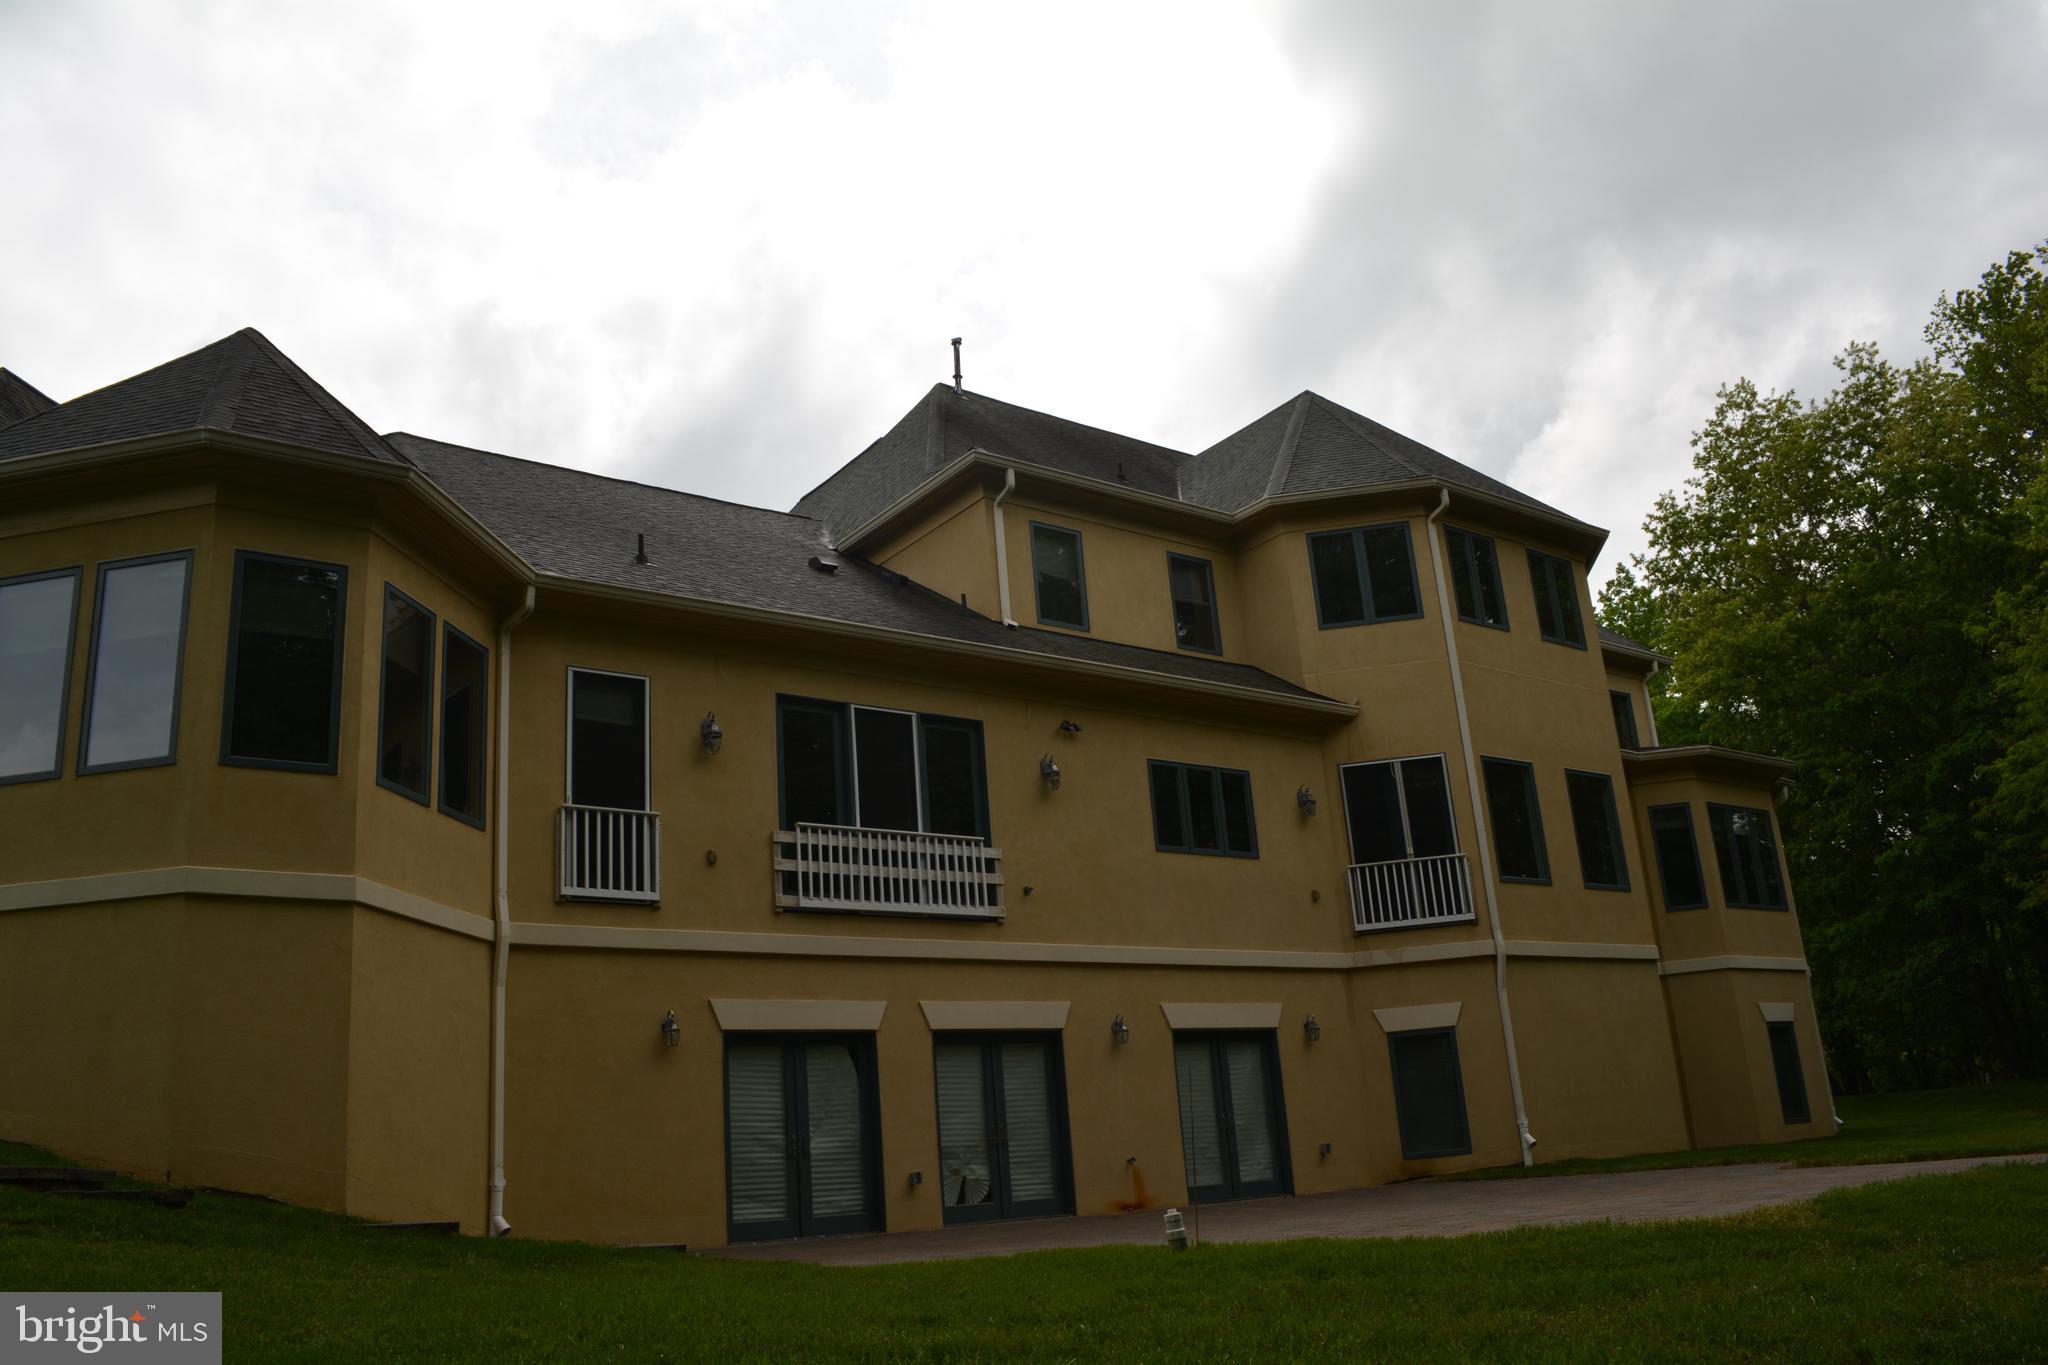
    Stucco

  • Parking

    Circular Driveway, Garage, Driveway, Attached

  • Pool

    No

  • Waterfront YN

    NO

Area & Lot

  • Lot Size(acres)

    2.2

  • Lot Size(square feet)

    95,832

  • Property Type

    Residential

  • Property Sub Type

    Single Family Residence

  • Architectural Style

    Contemporary

Price

  • Sales Price

    $1,600,000

  • Tax Amount

    $19,278

  • Financing Options

    Cash

  • Sq. Footage

    6,939

  • Price/SqFt

    $230

HOA

  • Association

    YES

  • Association Fee

    $195

  • Association Fee Frequency

    Monthly

  • Association Fee Includes

    N/A

School District

  • Elementary School

    N/A

  • Middle School

    N/A

  • High School

    N/A

Property Features

  • New Construction

    NO

  • Accessibility Features

    Accessible Full Bath, Accessible Hallway(s), Accessible Elevator Installed

  • Foundation Details

    Concrete Perimeter, Slab

  • Senior Community YN

    NO

  • Sewer

    Public Sewer

  • Tax Lot

    26

  • Water Source

    Public

Schedule a Showing

Showing scheduled successfully.

<
>
IN PERSON
VIA CHAT

What is 3 + 4 ?


Change time

Mortgage calculator

Estimate your monthly mortgage payment, including the principal and interest, property taxes, and HOA. Adjust the values to generate a more accurate rate.

Your payment

Principal and Interest:

$

Property taxes:

$

HOA fees:

$

Total loan payment:

$

Total interest amount:

$

Location

County

PRINCE GEORGES

Elementary School

Middle School

High School

Listing Courtesy of Roland F St Paul, HomeSmart

RealHub Information is provided exclusively for consumers' personal, non-commercial use, and it may not be used for any purpose other than to identify prospective properties consumers may be interested in purchasing. All information deemed reliable but not guaranteed and should be independently verified. All properties are subject to prior sale, change or withdrawal. RealHub website owner shall not be responsible for any typographical errors, misinformation, misprints and shall be held totally harmless.

Agent Dana Angleberger

AGENT

Dana Angleberger

Call Dana today to schedule a private showing.


* Listings on this website come from the FMLS IDX Compilation and may be held by brokerage firms other than the owner of this website. The listing brokerage is identified in any listing details. Information is deemed reliable but is not guaranteed. If you believe any FMLS listing contains material that infringes your copyrighted work please click here to review our DMCA policy and learn how to submit a takedown request.© 2024 FMLS.
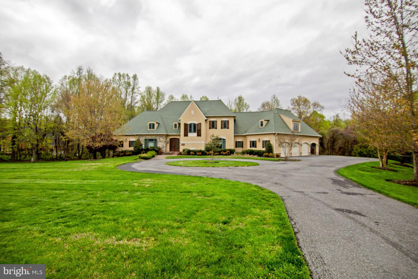
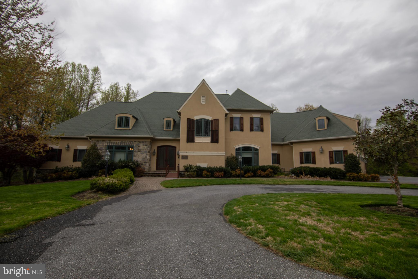
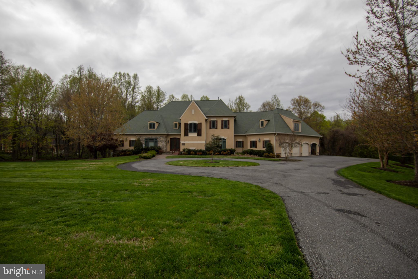
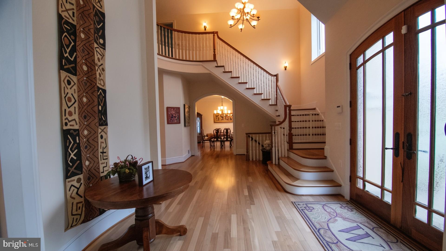
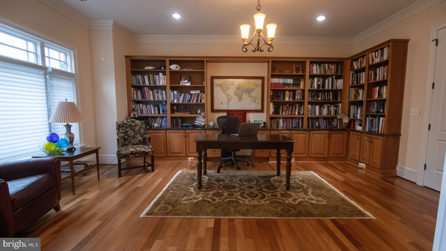
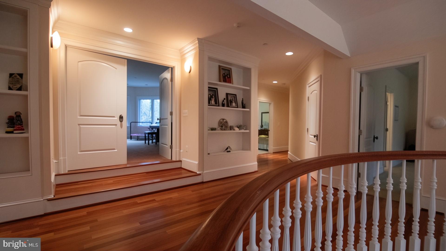
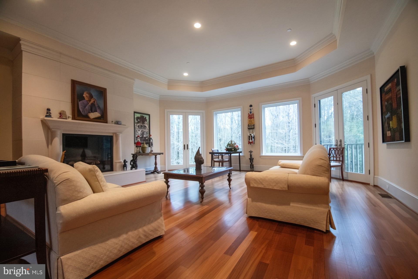
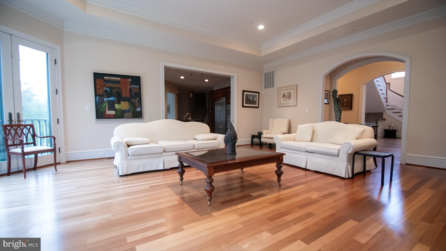
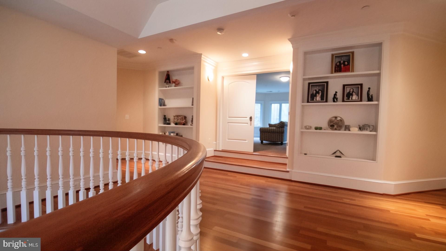
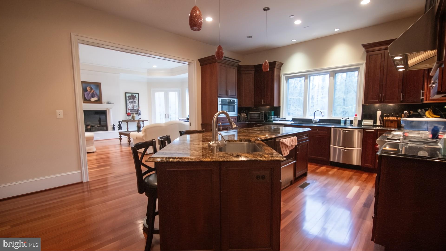
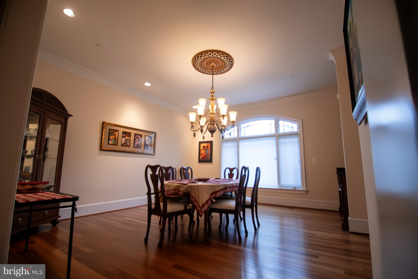
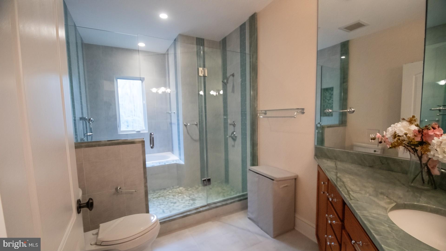
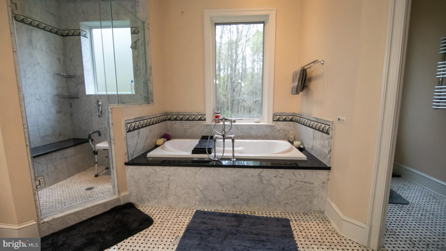
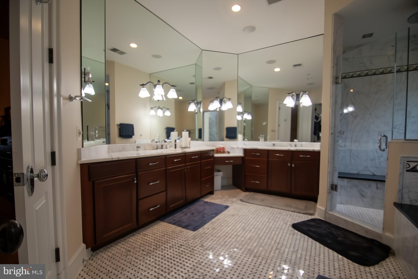
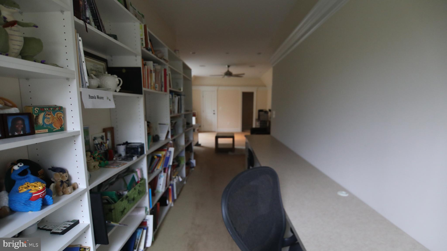
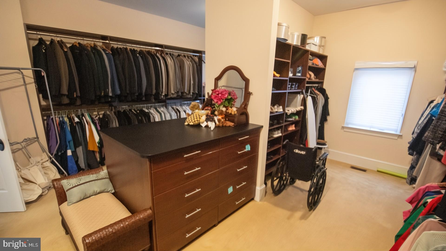
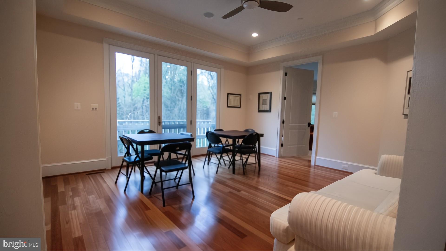
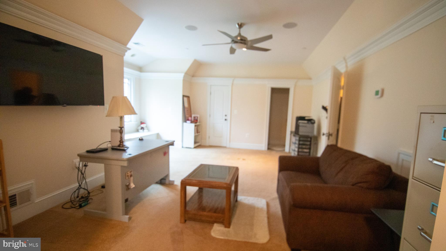
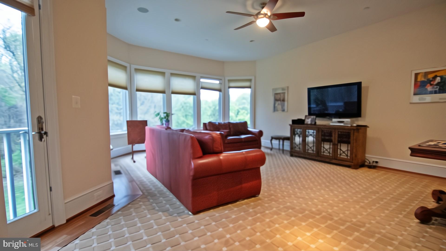
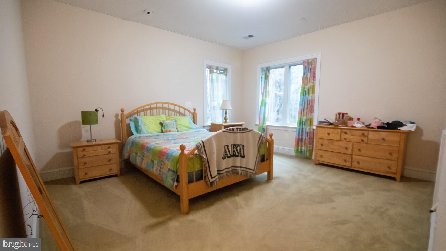
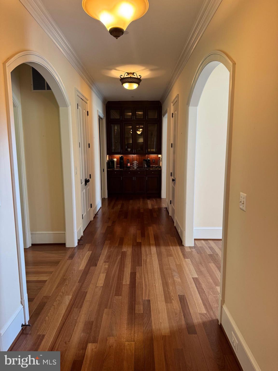
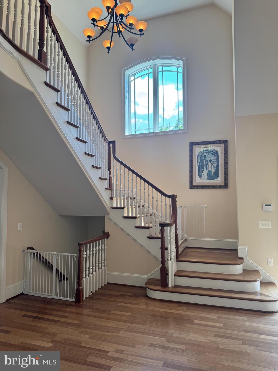
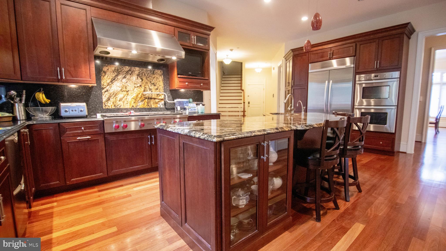
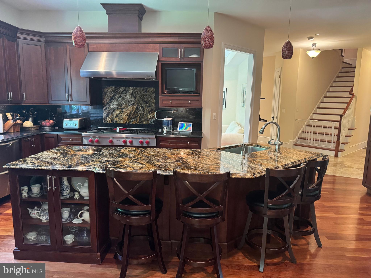
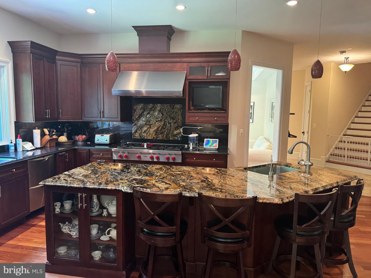
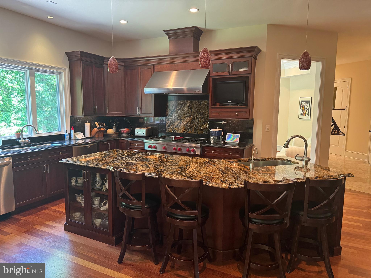
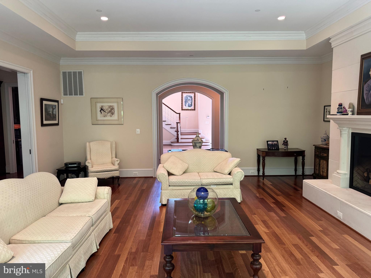
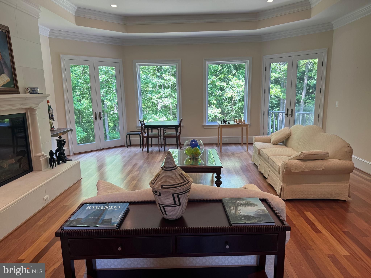
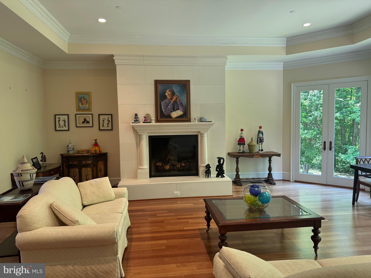
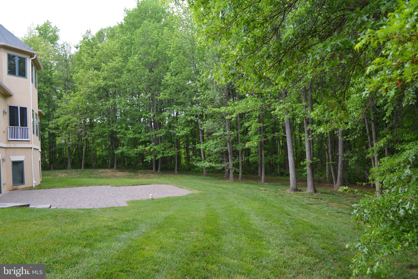
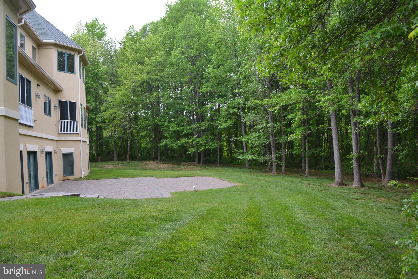
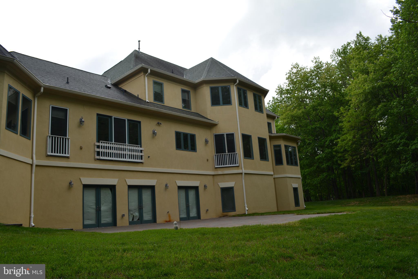
Price reduced! Appointment and proof of funds required. This exceptional custom-built estate in the Woods of Woodmore offers an exquisite blend of elegance, comfort, and craftsmanship. This remarkable residence has exceptional curb appeal matching the home’s attractive exterior, featuring distinctive architecture. The circular driveway, partial stone facade and oversized four-car garage add a level of elegance fitting for a community of exceptional homes. With a total of 5 bedrooms, 3.5 bathrooms, and 6,939 square feet of impeccably designed finished living space, every detail has been carefully curated. Step through the custom-designed front door, and a breathtaking two-story foyer with a circular staircase welcomes you. The main level offers a large study, a luxurious primary suite featuring an elegant tray ceiling, and an exceptionally large walk-in closet. The ensuite spa bath boasts custom tile work, premium finishes, a seated shower and Jacuzzi soaking tub. A gourmet chef’s kitchen serves as the heart of the home, featuring a granite island, top-of-the-line Subzero-Wolf range, custom cabinetry, and a stylish butler’s pantry. The adjacent family room, anchored by a gas fireplace and a wall of windows, creates a warm and inviting atmosphere. A morning room, formal dining room, expansive living room and a well-designed mudroom leads to the extra-large four-car garage with abundant storage and functionality. The upper level contains 4 bedrooms and an expansive family room with a fireplace and wet bar. The upper-level bedroom suite exudes elegance, complete with its soaring tray ceilings. The ensuite bathroom features a luxurious shower and Jacuzzi soaking tub. Two additional bedrooms share a distinctive bathroom. Another large bedroom suite with a massive study offers a half bath. With 4397 square feet of unfinished space, the lower level offers a blank canvas to create the space you truly want (e.g., gym, home theatre, game room, additional bedrooms, storage and an opportunity to increase home value through future finishing). Dual French doors naturally access the expansive backyard. Mature trees and lush greenery frame the flagstone patio. This amazing home is perfectly located in one of the most exquisite neighborhoods in Prince George’s County.

2916 WESTBROOK LANE

Message successfully sent.

What would you like to know?

What is 3 + 4 ?

I agree to receive email communication and understand I can unsubscribe at any time.

I agree to be contacted by Charis Realty Group - Christine Issler, Broker via call, email, and text for real estate services. To opt out, you can reply 'stop' at any time or reply 'help' for assistance. You can also click the unsubscribe link in the emails. Message and data rates may apply. Message frequency may vary. Privacy Policy

Related Properties

Attention builders, developers, investors, and dream-home buyers! Here is what luxury looks like. Discover an exceptional opportunity to build an elegant custom residence on approximately 13 wooded acres along Fletchertown Road in highly sought-after Bowie, Maryland.

Offered as a proposed home-and-land package priced at $1,910,607, this versatile luxury home offers approximately 4,334 to 5,801 square feet, with options for four to eight bedrooms and 3.5 to 7.5 bathrooms. The home is ideal for multigenerational living and may be designed to accommodate at least two adult generations within one residence while providing separate, defined living spaces.

The open-concept layout creates a welcoming atmosphere with formal and informal dining areas, a gourmet kitchen featuring an oversized infinity island, a spacious walk-in pantry, and abundant storage. A beautifully detailed coffered ceiling adds architectural interest to the expansive great room.

The plan includes a three-car garage that may be modified to create a main-level multigenerational suite, private bedroom, studio, office, or hobby space. Every bedroom may be designed as a private suite. The owner’s retreat may include a luxurious walk-in shower, freestanding soaking tub, dual vanities, and generous walk-in closet space.

Available options may include a loft, elevator, additional bedroom suites, and a fully customizable lower level suitable for a recreation room, game lounge, fitness studio, home theater, or additional living space. Plans may be customized to accommodate the buyer’s lifestyle and individual needs.

Final pricing will depend on the selected floor plan, finished square footage, site conditions, lot preparation, engineering, permits, structural options, upgrades, utility connections, and construction costs. The builder is not the seller of the land and makes no representations or warranties regarding the land or lot. The builder and land listing are being presented together for co-marketing purposes only.

Buyers are responsible for completing all due diligence regarding acreage, zoning, subdivision potential, utilities, permits, environmental conditions, lot boundaries, buildability, and the land purchase. Renderings, elevations, floor plans, and photographs may depict optional features, upgrades, and design selections that are not included in the advertised price. Plans, specifications, availability, and pricing are subject to change without notice.
#MDPG2214316

BOWIE

12941 FLETCHERTOWN ROAD

5 Beds

3 Baths

N/A

$1,910,607

MLS#: MDPG2214316
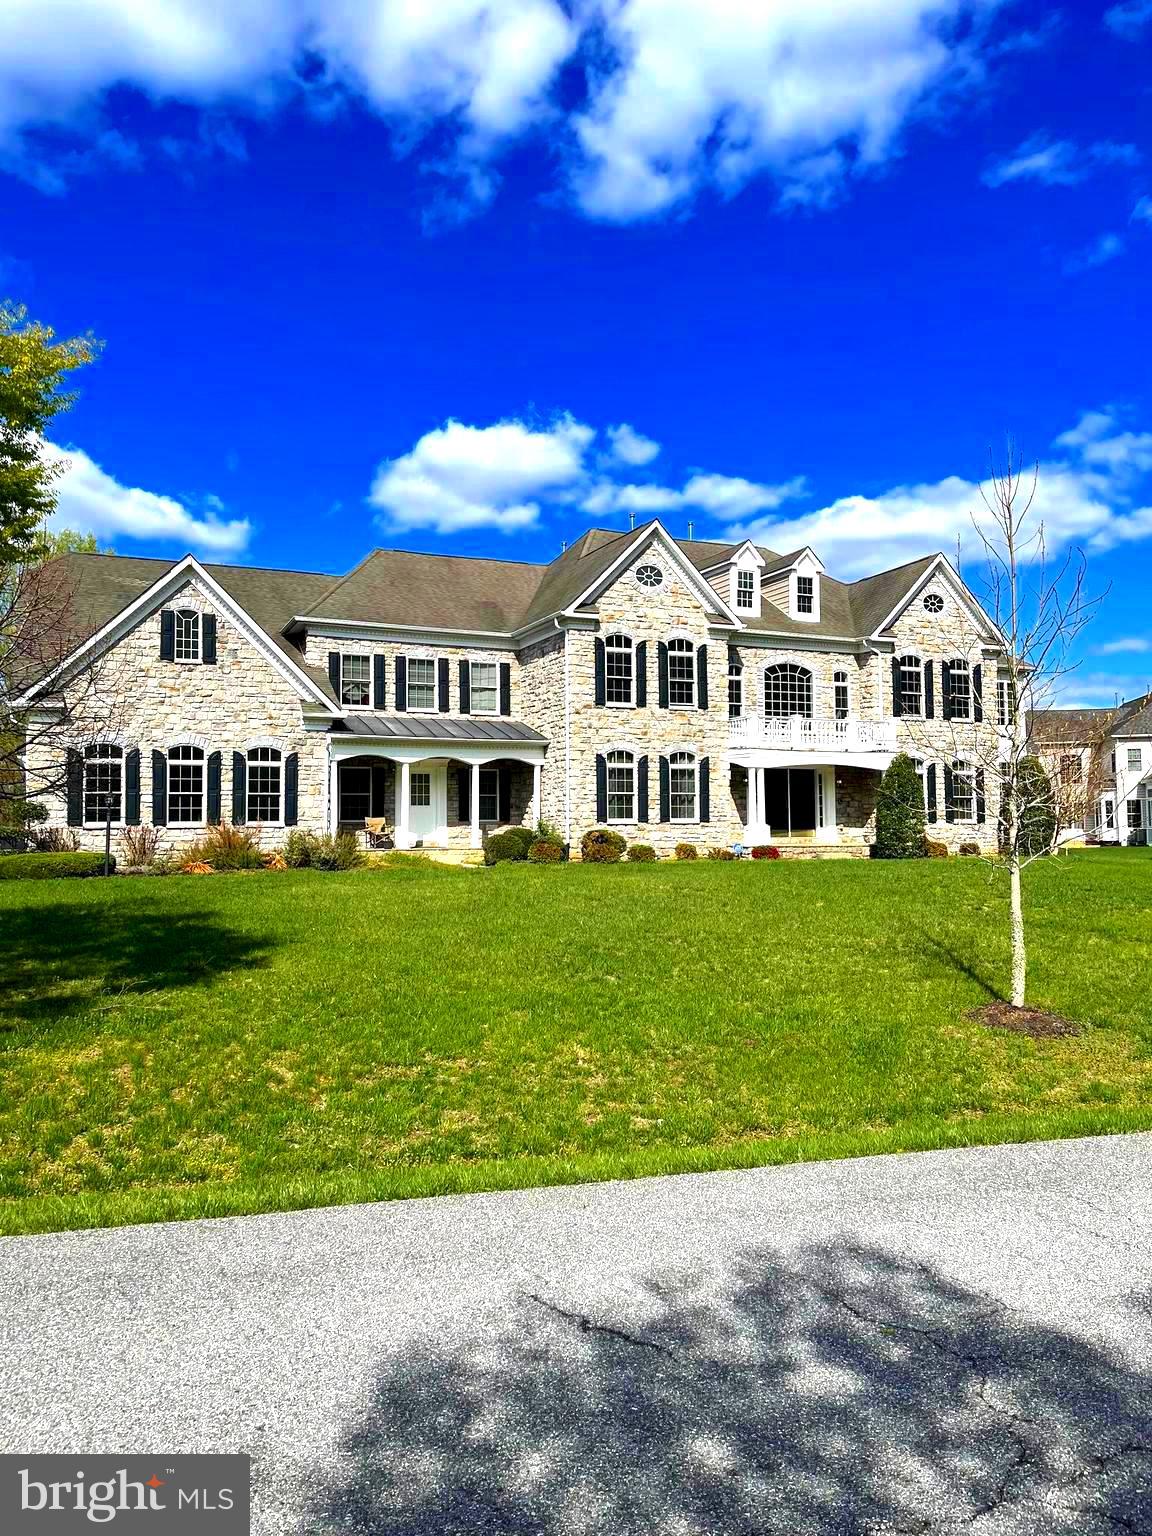
🔥 INCREDIBLE OPPORTUNITY IN BOWIE!  CONTRACT RELEASED!
The current buyer is experiencing financing issues, creating a rare second chance to own this stunning luxury home!
✅ Recent appraisal completed at $1.9M
✅ Instant equity for the next buyer or savvy investor
✅ Massive gourmet kitchen
✅ Spacious luxury owner’s suite
✅ 2.36 acres of completely flat land
✅ Located in one of Bowie’s most desirable and quiet neighborhoods
✅ Low HOA fees
✅ Amazing neighbors and community atmosphere

The seller is motivated and ready to move forward. A 10-day settlement is possible, and the title company has already completed all title work, making for a smooth and fast closing process.
This is an exceptional opportunity to secure a luxury property with immediate equity and unmatched value. Don’t miss your chance—this home will not last long!  *INSPECTIONS WERE COMPLETED ROOF IS IN GREAT SHAPE WITH NO LEAKS* HOME WILL BE SOLD AS IS CONSIDERING THE INSTANT EQUITY THAT HAS BEEN REVEALED WITH A RECENT LICENSED APPRAISER!  ADD YOUR POOL, BASKETBALL COURT, DECK AND MORE!  CASH BUYERS SETTLE TODAY WITH MILESTONE TITILE COMPANY!  9500 MEDICAL CENTER DR., STE 320, UPPER MARLBORO, MD  20774 (301-459-0400) ALL TITLE WORK READY TO GO!

📞 Contact Listing Agent Angela Reid (202-374-4409) today for details or to schedule your private tour.
#MDPG2147410

BOWIE

14408 WOODMORE OAKS CT., WOODMORE OAKS COURT

6 Beds

6 Baths

6,908 Sq.Ft.

$1,600,000

MLS#: MDPG2147410

Welcome to **14601 Driftwood Road**, where impressive scale, refined finishes, and remarkable versatility come together to create a home designed for living exceptionally well.

Set on an expansive homesite in **Tall Oaks Estates**, this distinguished Bowie residence delivers nearly 9,000 square feet of beautifully designed living space across three finished levels. From the moment you enter, the home makes a statement with its dramatic dual staircase, soaring two-story ceilings, abundant natural light, and grand yet inviting spaces that flow effortlessly from one room to the next.

The main level was made for both memorable entertaining and comfortable everyday living. Gather in the spacious living areas, host dinner in the formal dining room, or enjoy the chef-inspired gourmet kitchen with generous prep space and a butler's pantry perfect for entertaining. A private office with its own full en-suite bath offers exceptional flexibility for working from home, overnight guests, or an additional private suite.

Upstairs, an open family-room overlook keeps the architecture dramatic while creating another comfortable place to relax. Three generously sized secondary bedrooms each feature a private bath and walk-in closet, providing an uncommon level of privacy and convenience.

The **Owner's Suite is a true retreat**—complete with a private sitting area, built-in bar, spa-inspired bath, and an expansive walk-in closet worthy of the home's scale. A second upper-level laundry room adds another thoughtful layer of convenience.

Then there is the lower level—and this is where 14601 Driftwood truly separates itself.

More than simply a finished basement, this level lives like an extension of the home with a **second full gourmet kitchen, two additional bedrooms, luxury bath, dedicated theater room, fitness area, and expansive recreation and entertaining space**. It's ideal for extended family, multi-generational living, long-term guests, celebrations, or simply having room for everyone without sacrificing privacy.

Step outside to a spacious backyard offering a blank canvas for your personal vision. **With an acceptable offer, the seller is offering up to a $10,000 outdoor living credit**, giving the new owner the opportunity to create the outdoor experience that suits them best—whether that's a deck, patio, entertainment area, fire-pit retreat, or another inspired design.

Additional highlights include a **3-car garage, approximately one-year-old roof, ample private parking, and the rare benefit of the utility fee having already been paid in full.**

And the lifestyle extends beyond the front door. Bowie offers an exceptional mix of parks, recreation, trails, community activities, shopping, dining, and convenient access to the greater Washington–Baltimore–Annapolis region.

**14601 Driftwood isn't simply about having more space. It's about having more possibilities.**

Come experience the scale, flexibility, and lifestyle this remarkable home has to offer. Schedule your private tour today.
#MDPG2216858

BOWIE

14601 DRIFTWOOD ROAD

6 Beds

6 Baths

8,868 Sq.Ft.

$1,299,900

MLS#: MDPG2216858

 - property

Send a message

Message successfully sent.

Your message

What is 3 + 4 ?

Reason for contacting?

I agree to receive email communication and understand I can unsubscribe at any time.

I agree to be contacted by Charis Realty Group - Christine Issler, Broker via call, email, and text for real estate services. To opt out, you can reply 'stop' at any time or reply 'help' for assistance. You can also click the unsubscribe link in the emails. Message and data rates may apply. Message frequency may vary. Privacy Policy

Sign Out

Virtual Assistant

Would you like to take the next step with this property? We can help you schedule a showing or virtual tour, or send you more details.

Yes, I would like more information.

Thank You for Your Reply, One of Our Agents will contact you as soon as possible

No, maybe later.

Thank you, you can always contact me via email, phone number or through the contact form.

Realhub AI

Lucy - Your AI-Powered Realtor

Update Your Temporary Password

Personalize your search

Enter your email and we'll notify you immediately when new listings match what you're looking for.

or enter email address

Already have an account ? Login here

Continue your home search

I agree to receive communications and understand I can unsubscribe at any time.

I agree to be contacted by Charis Realty Group - Christine Issler, Broker via call, email, and text for real estate services. To opt out, you can reply 'stop' at any time or reply 'help' for assistance. You can also click the unsubscribe link in the emails. Message and data rates may apply. Message frequency may vary. Privacy Policy

Already have an account ? Login here

We use cookies

We use cookies primarily for analytics to enhance your experience. By accepting, you agree to our use of these cookies. You can manage your preferences or learn more about our cookies policy.