
Ranch/Rambler
2841 MONTCLAIR DRIVE
ELLICOTT CITY, MD 21043
MLS#: MDHW2071786
$799,000


Property
Beds
4
Full Baths
3
1/2 Baths
None
Year Built
1959
Sq.Footage
3,790
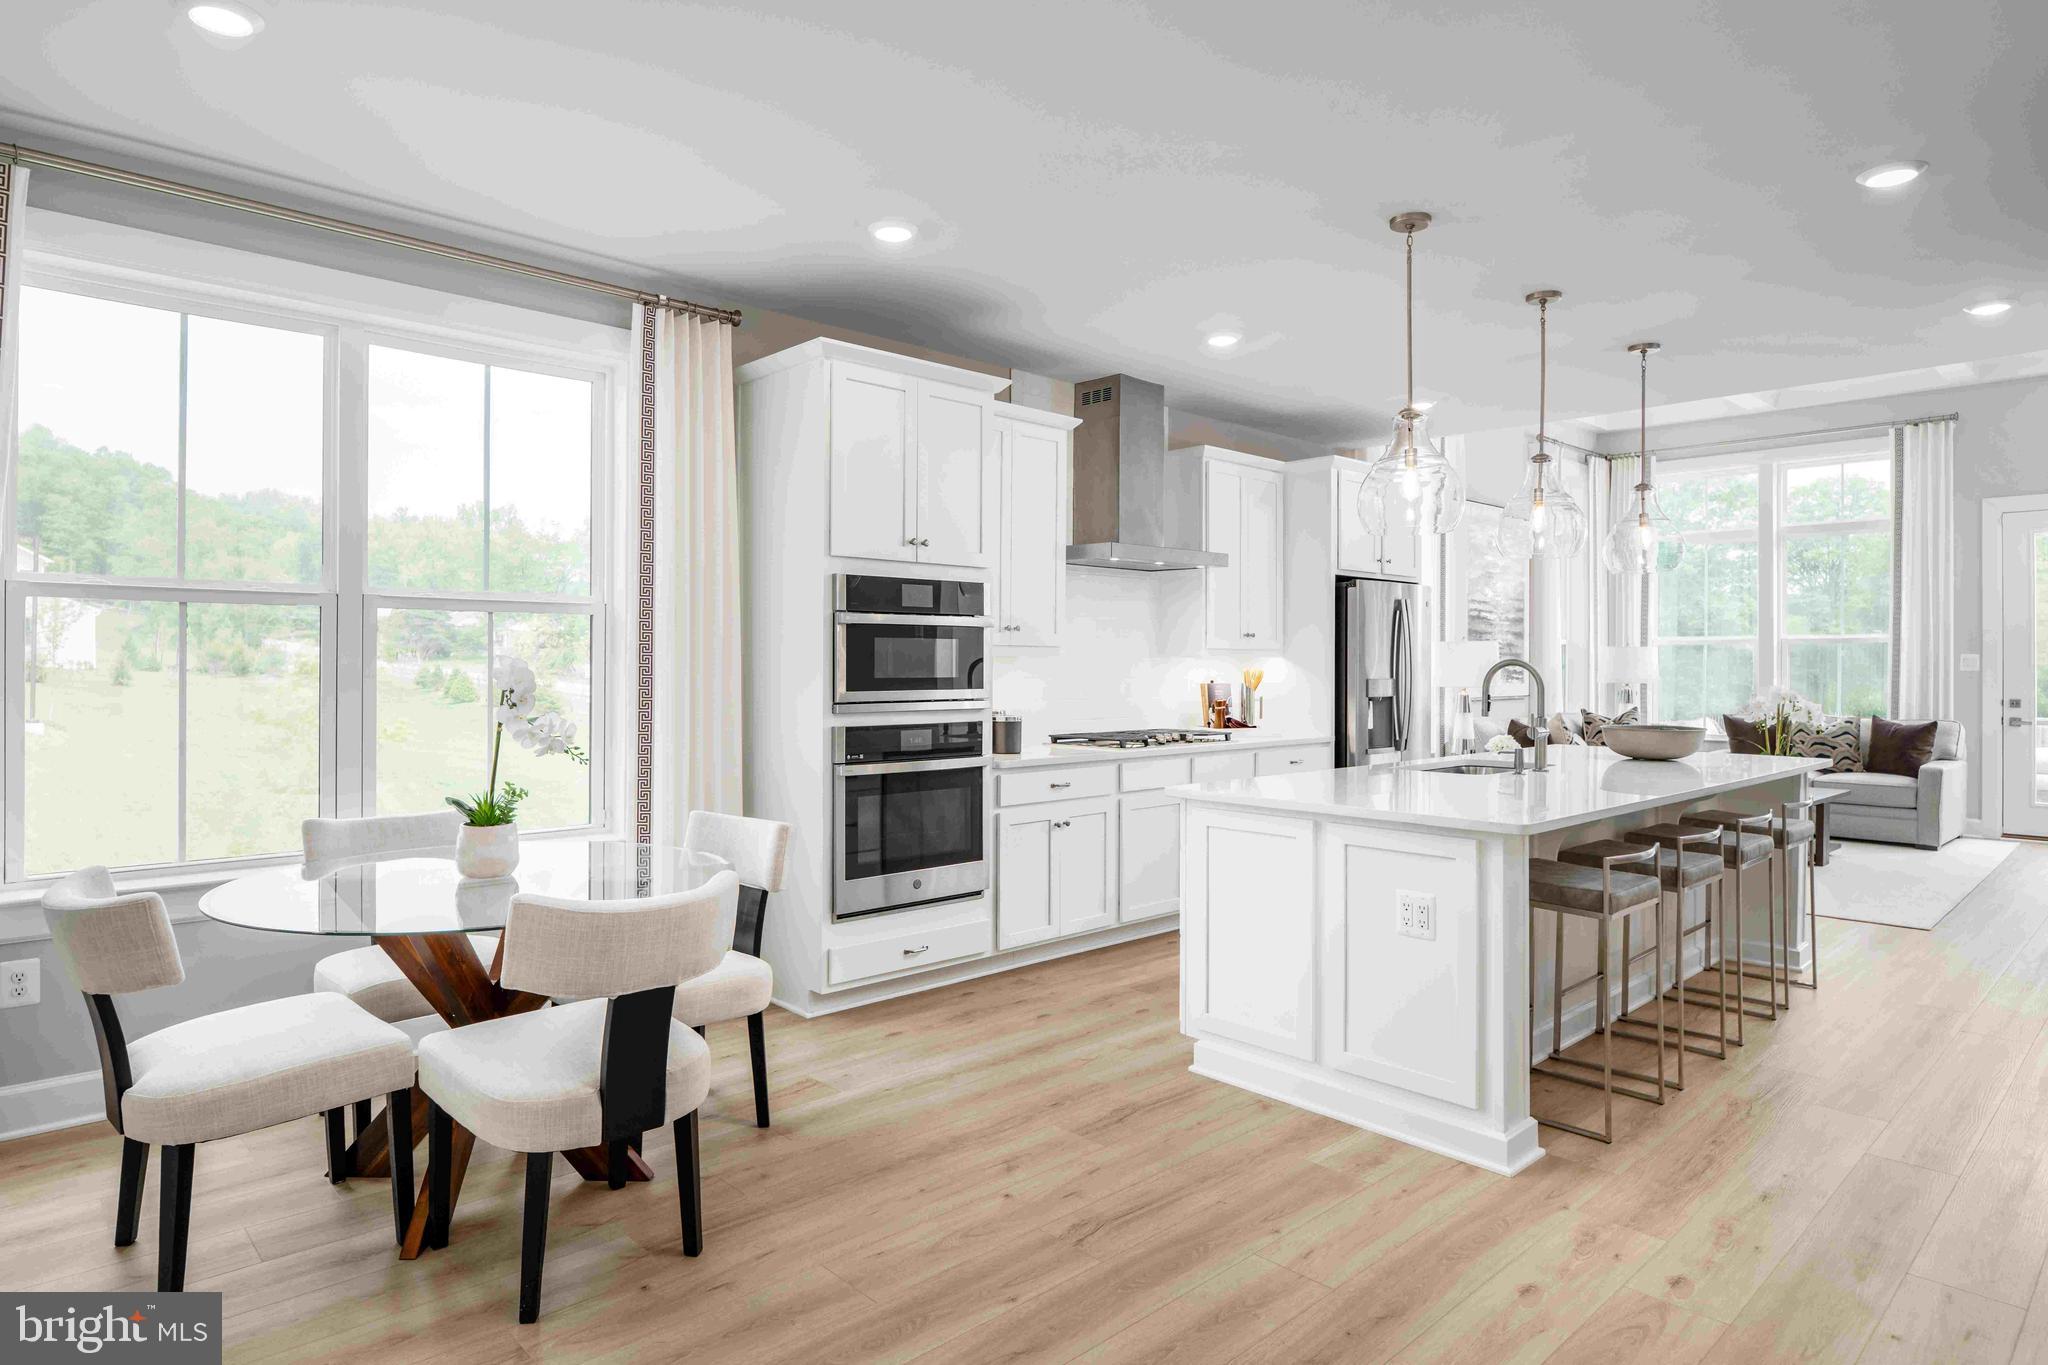
Inviting ranch-style residence offering 4 bedrooms, 3 bathrooms, and 3,466 finished square feet in desirable Ellicott City. // Step inside the traditional main level, where hardwood flooring extends throughout the spacious living room. A whitewashed brick-surround wood-burning fireplace with a rustic wood mantel and built-in firewood storage serves as the focal point, while bow windows fill the space with abundant natural light and a chair rail adds timeless architectural character. // Continue into the formal dining room, enhanced by lower wainscoting and French doors that open to a versatile glass-enclosed sunroom, perfect as a sitting room, home office, or additional entertaining space. This light-filled bonus area features separate exterior access, electrical service, expansive windows, and dual ceiling fans. // The charming eat-in kitchen is appointed with stainless steel appliances, upgraded countertops, abundant wood cabinetry with select glass-front doors and built-in shelving, and a cozy breakfast area that flows seamlessly into the inviting family room, where a second wood-burning fireplace creates a warm gathering space. // Hardwood flooring continues throughout all four main-level bedrooms, including the spacious owner's suite with a private ensuite bathroom. A second full bathroom is conveniently located to serve the remaining bedrooms. // The finished lower level provides exceptional additional living space with luxury vinyl tile flooring throughout the expansive recreation room. Entertain with ease at the full wet bar featuring pendant lighting and a striking stone accent wall, then unwind in the adjacent lounge area highlighted by a fireplace and architecturally distinctive ceilings. Also on this level are a versatile bonus area with walk-out exterior access, a versatile bonus room ideal for a guest room, a third full bathroom, and a spacious laundry room complete with a second kitchen. // Outside, the expansive backyard offers plenty of room for outdoor enjoyment, complete with a paver patio and retaining wall, a dedicated garden area, and a detached storage shed. Completing the home is the convenience of a lower-level attached 2-car garage. // Select photos have been virtually staged for illustrative purposes only.
Features & Amenities
Interior
-
Other Interior Features
Bar, Ceiling Fan(s), Crown Molding
-
Total Bedrooms
4
-
Bathrooms
3
-
Above Grade Finished Area
2305.0
-
Basement YN
YES
-
Cooling YN
YES
-
Cooling
Central Air, Ceiling Fan(s), Geothermal
-
Fireplace YN
YES
-
Heating YN
YES
-
Heating
Geothermal, Heat Pump
-
Main Level Bedrooms
4
-
Pet friendly
N/A
Exterior
-
Garage
Yes
-
Garage spaces
2
-
Construction Materials
Brick, Vinyl Siding
-
Parking
Garage, Basement, Attached
-
Pool
No
-
Waterfront YN
NO
Area & Lot
-
Lot Size(acres)
0.6
-
Lot Size(square feet)
26,136
-
Property Type
Residential
-
Property Sub Type
Single Family Residence
-
Architectural Style
Ranch/Rambler
Price
-
Sales Price
$799,000
-
Tax Amount
$9,516
-
Sq. Footage
3,790
-
Price/SqFt
$210
HOA
-
Association
No
School District
-
Elementary School
HOLLIFIELD STATION
-
Middle School
PATAPSCO
-
High School
MT. HEBRON
Property Features
-
New Construction
NO
-
Foundation Details
Other
-
Senior Community YN
NO
-
Sewer
Public Sewer
-
Tax Lot
17 B
-
Water Source
Public
Schedule a Showing
Showing scheduled successfully.
Mortgage calculator
Estimate your monthly mortgage payment, including the principal and interest, property taxes, and HOA. Adjust the values to generate a more accurate rate.
Your payment
Principal and Interest:
$
Property taxes:
$
HOA fees:
$
Total loan payment:
$
Total interest amount:
$
Location
County
HOWARD
Elementary School
HOLLIFIELD STATION
Middle School
PATAPSCO
High School
MT. HEBRON
Listing Courtesy of Robert J Lucido , Keller Williams Lucido Agency
RealHub Information is provided exclusively for consumers' personal, non-commercial use, and it may not be used for any purpose other than to identify prospective properties consumers may be interested in purchasing. All information deemed reliable but not guaranteed and should be independently verified. All properties are subject to prior sale, change or withdrawal. RealHub website owner shall not be responsible for any typographical errors, misinformation, misprints and shall be held totally harmless.

AGENT
Dana Angleberger
Call Dana today to schedule a private showing.

* Listings on this website come from the FMLS IDX Compilation and may be held by brokerage firms other than the owner of this website. The listing brokerage is identified in any listing details. Information is deemed reliable but is not guaranteed. If you believe any FMLS listing contains material that infringes your copyrighted work please click here to review our DMCA policy and learn how to submit a takedown request.© 2024 FMLS.
Related Properties
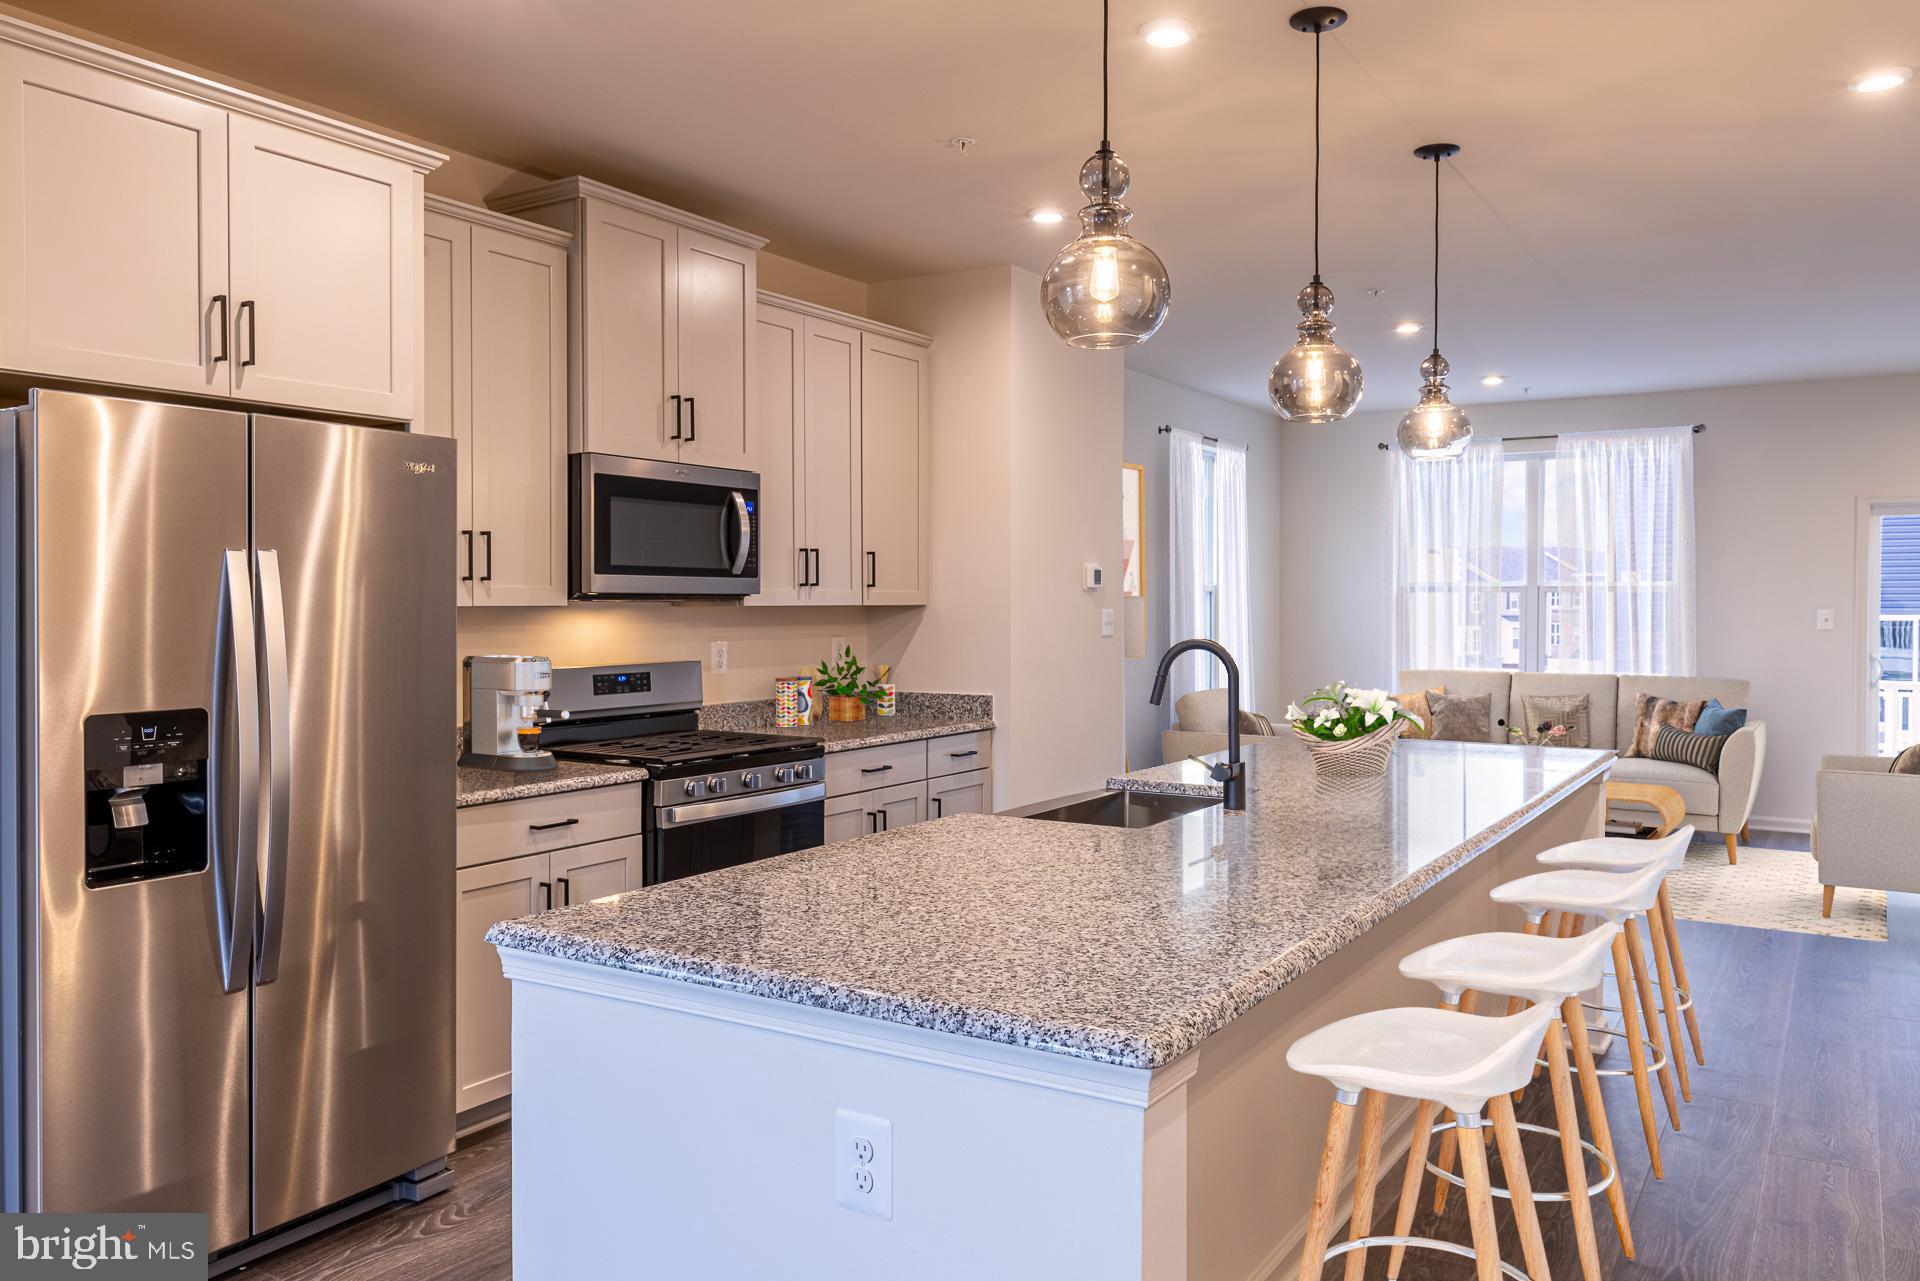
ELLICOTT CITY
4104 VIEWPATH ROAD
3 Beds
2 Baths
2,078 Sq.Ft.
$787,990
MLS#: MDHW2069832
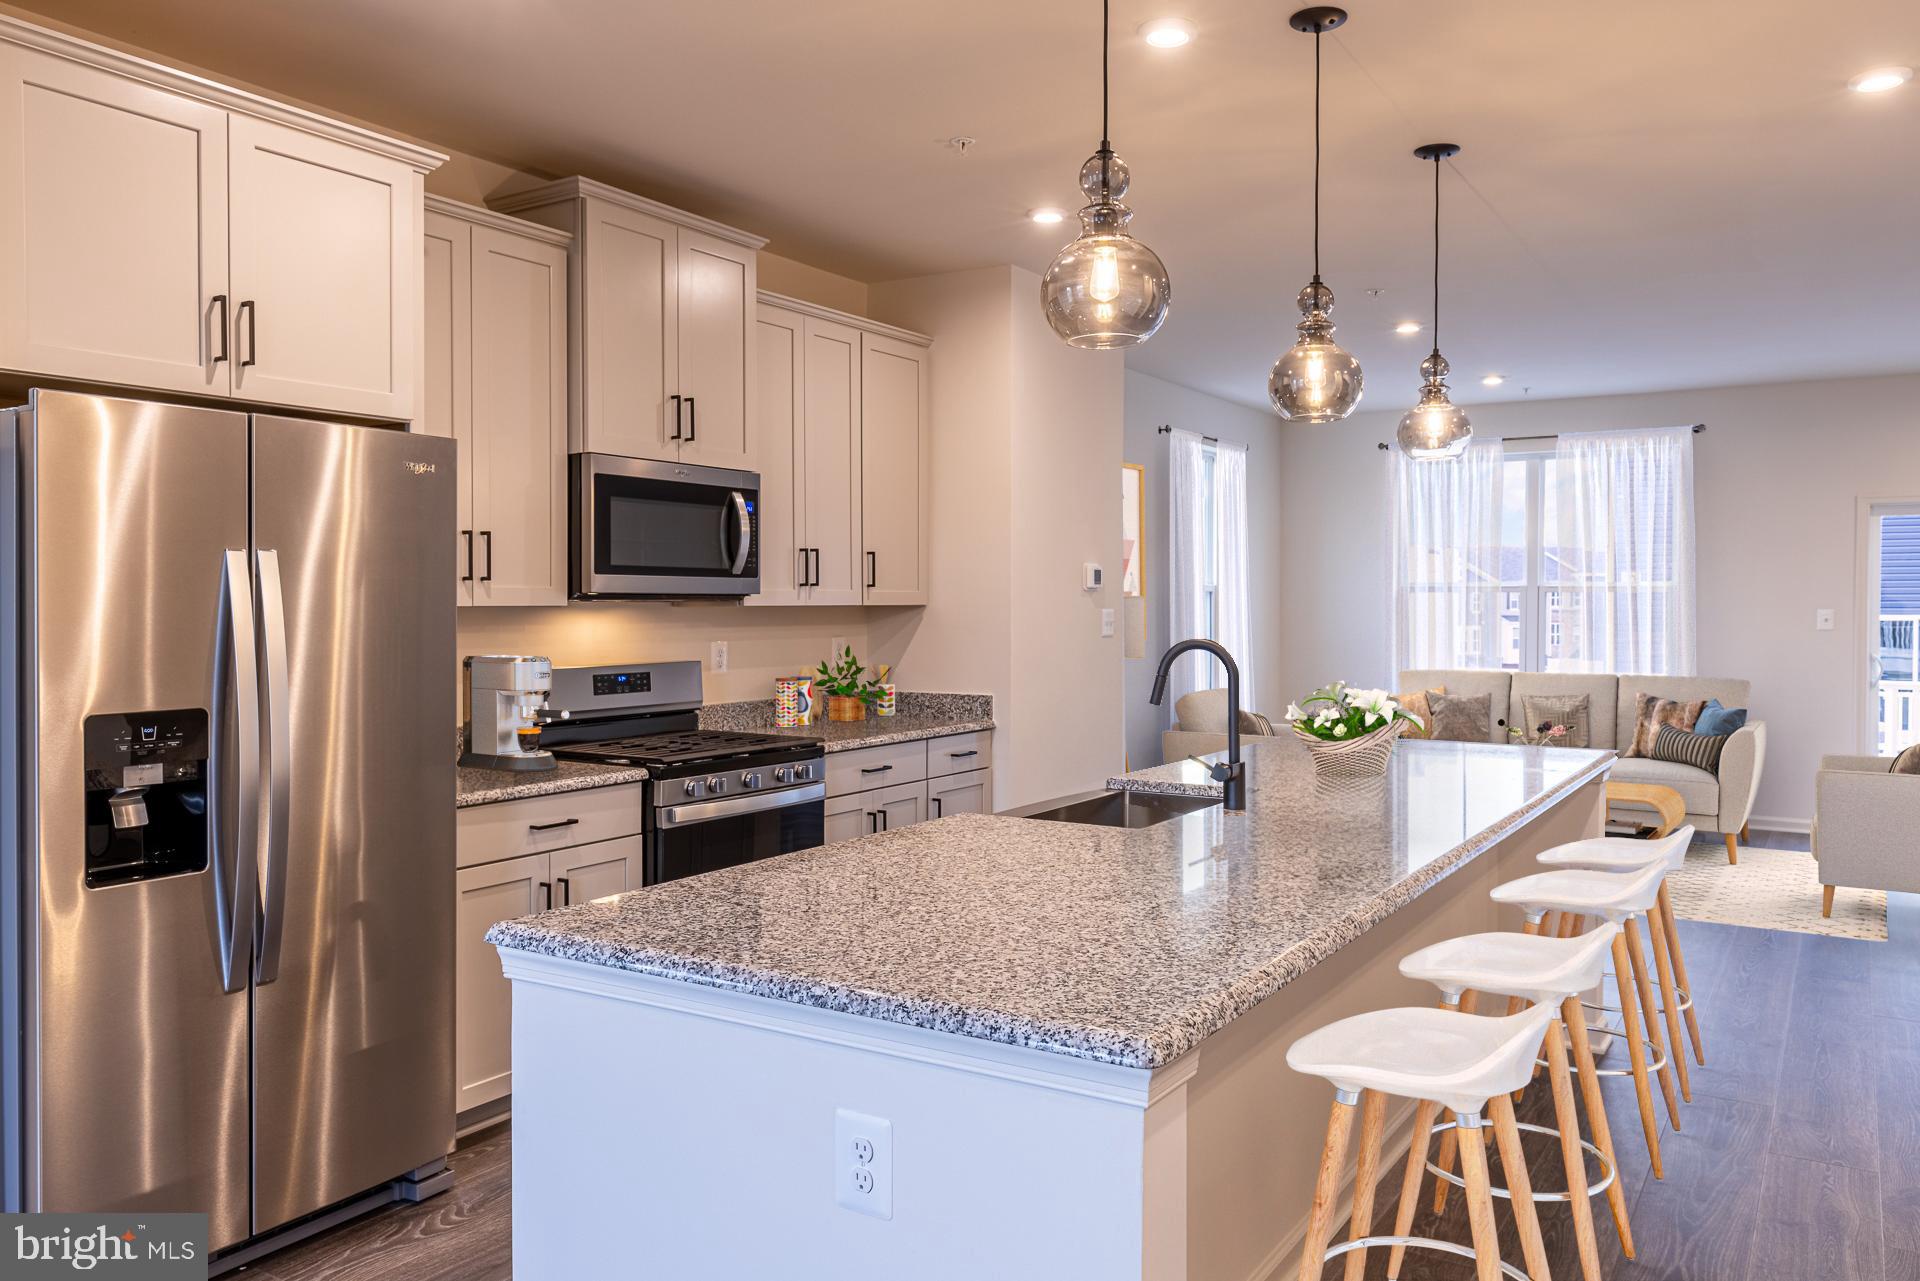
ELLICOTT CITY
4102 VIEWPATH ROAD
3 Beds
2 Baths
2,078 Sq.Ft.
$749,990
MLS#: MDHW2069544
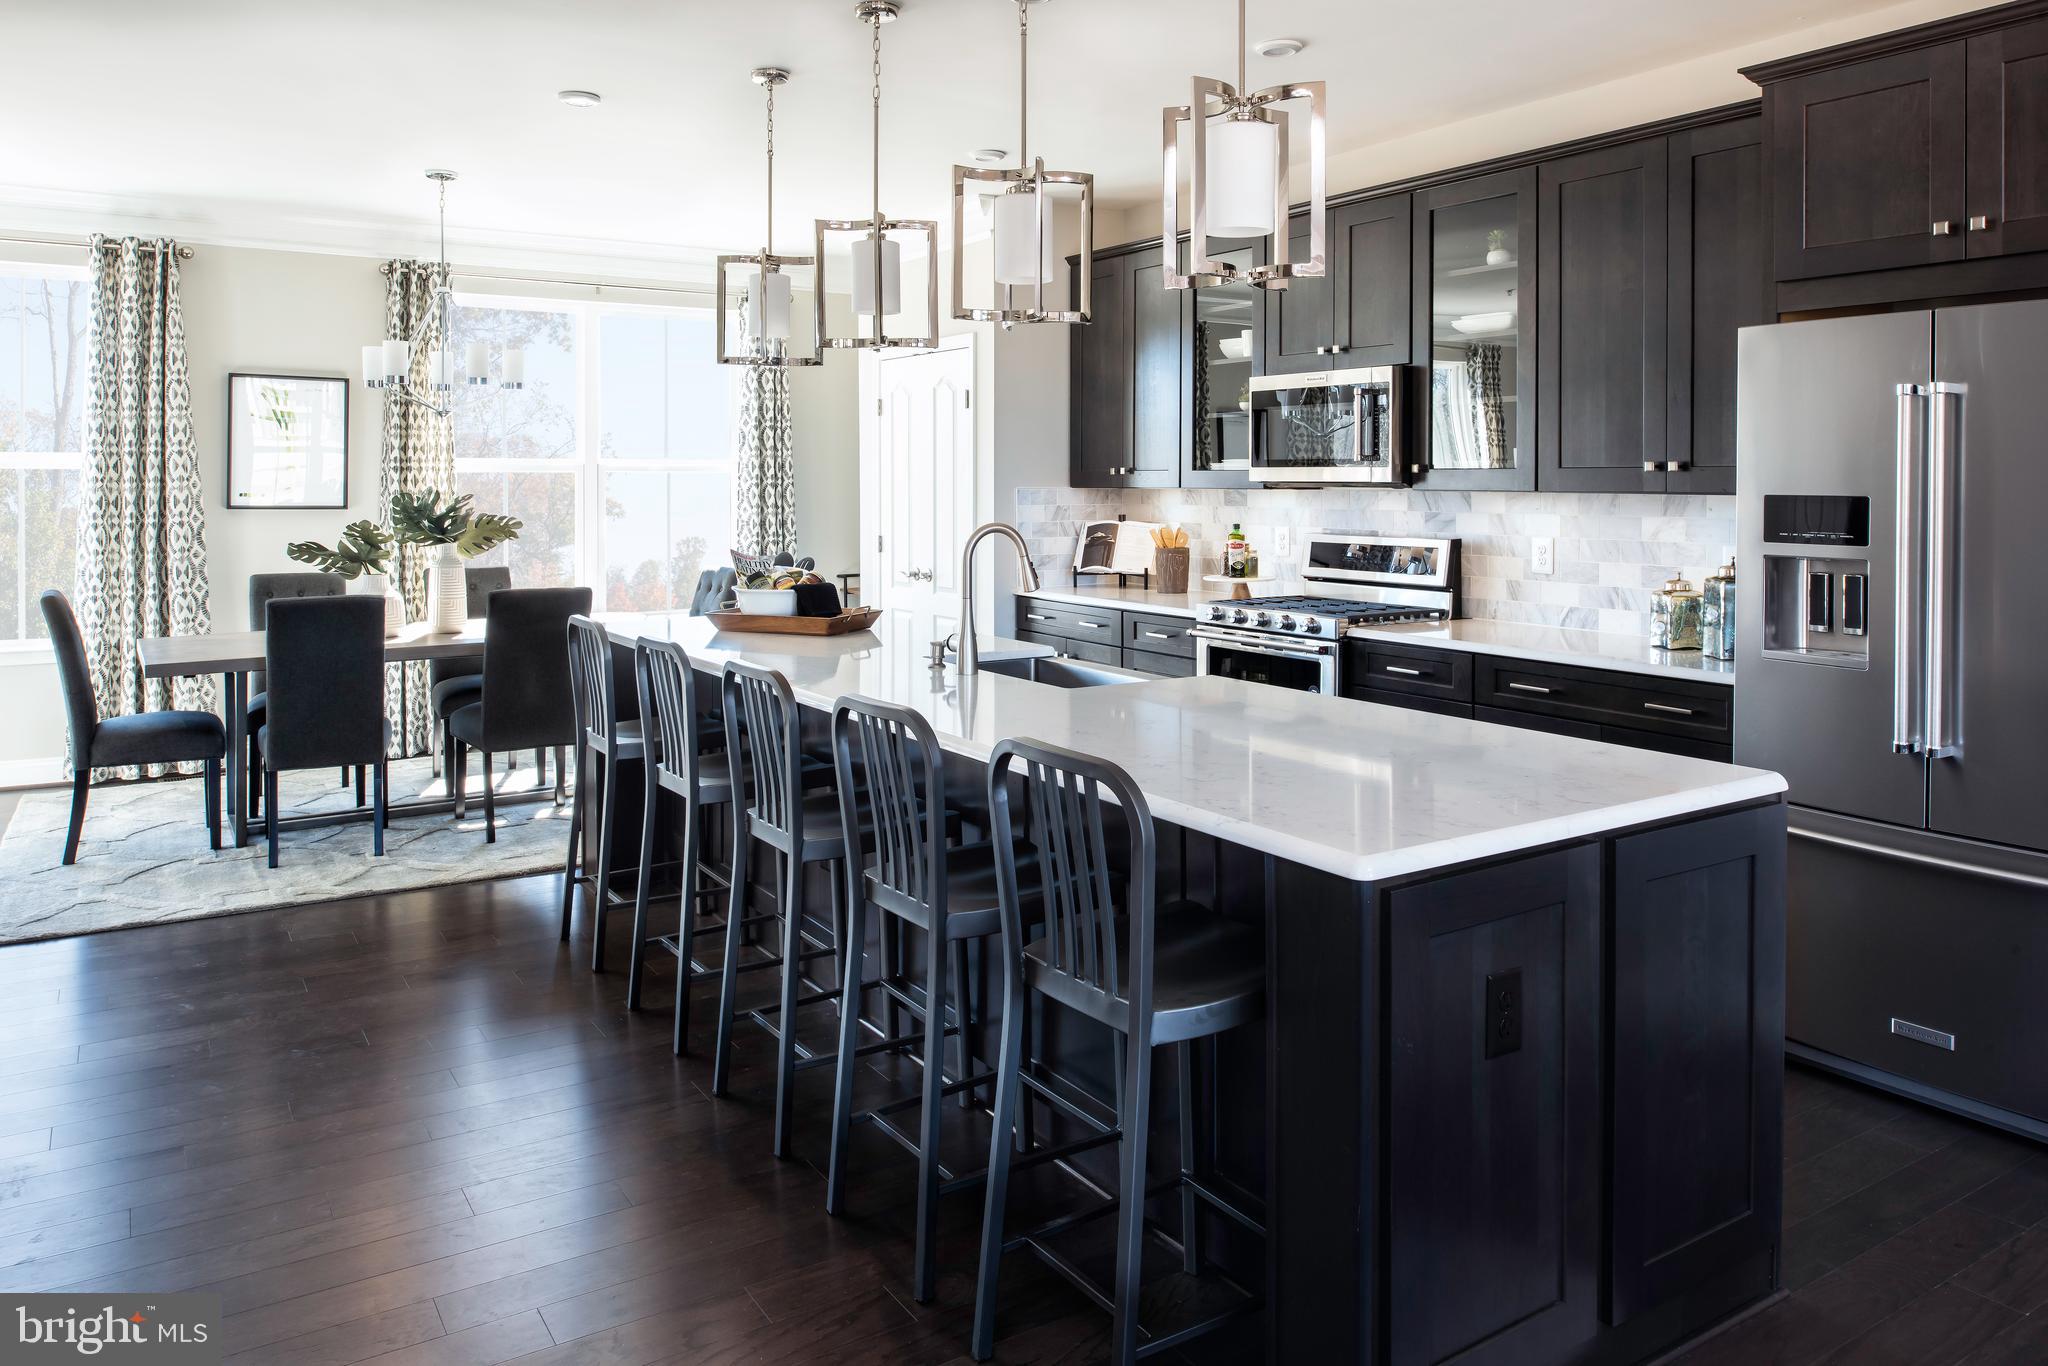
ELLICOTT CITY
4100 VIEWPATH ROAD
3 Beds
2 Baths
2,313 Sq.Ft.
$799,990
MLS#: MDHW2069532
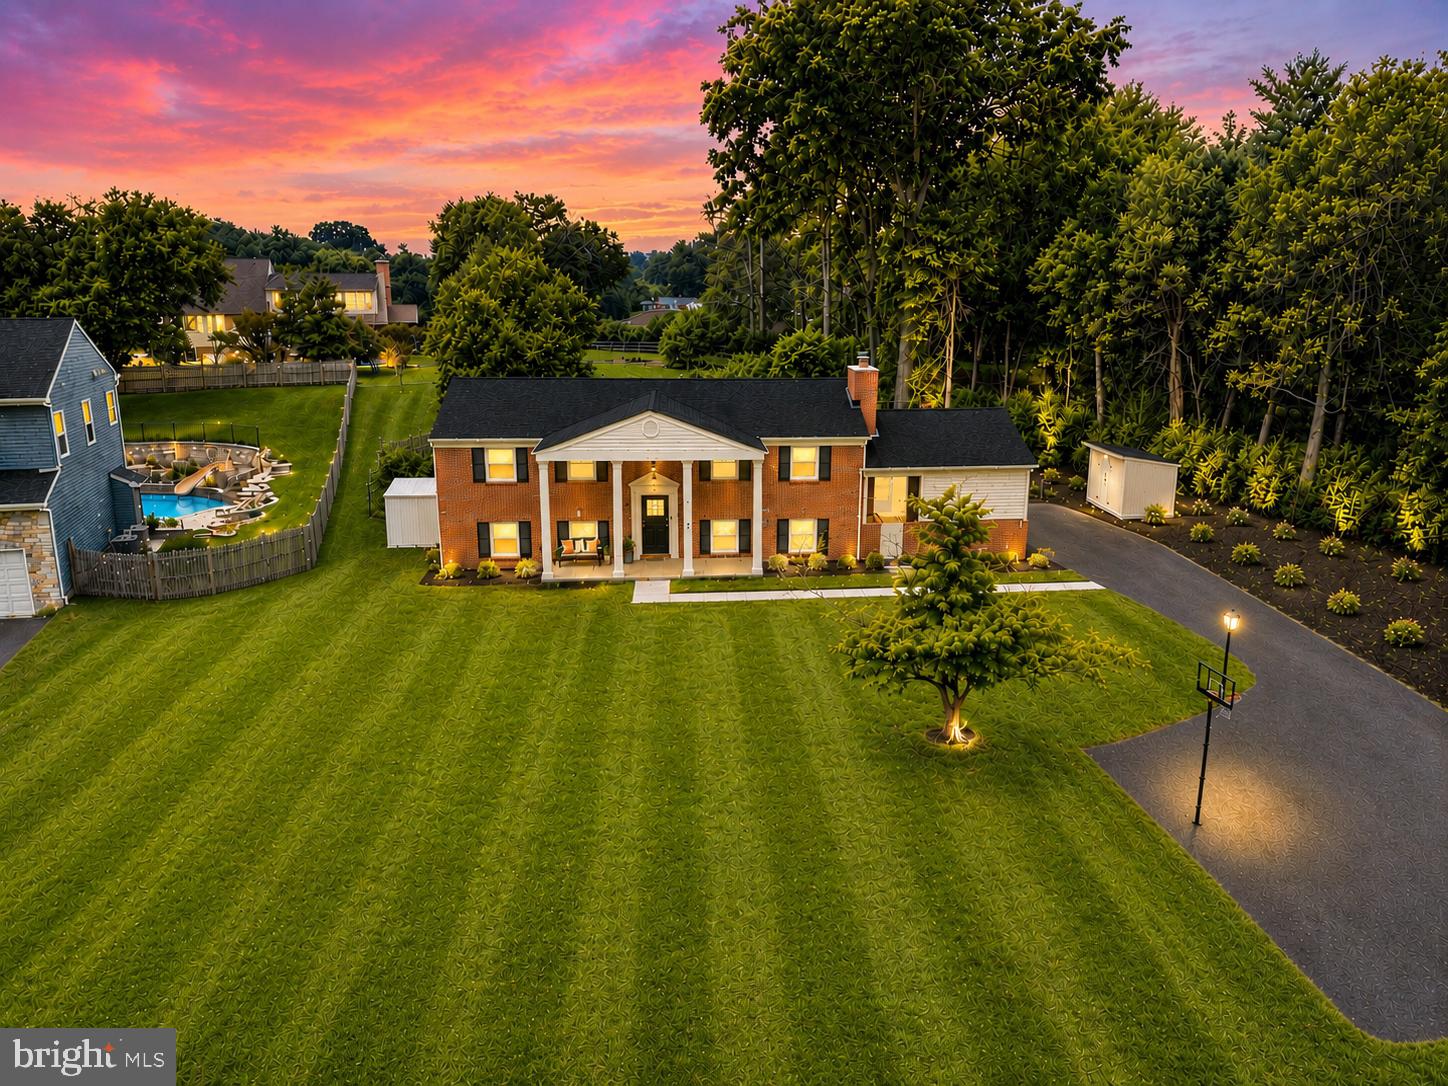
ELLICOTT CITY
3906 FOXHILL DRIVE
4 Beds
3 Baths
2,176 Sq.Ft.
$725,000
MLS#: MDHW2068980

ELLICOTT CITY
10173 GREEN CLOVER DRIVE
3 Beds
2 Baths
2,338 Sq.Ft.
$900,000
MLS#: MDHW2071124

ELLICOTT CITY
9638 STONE WELL WAY
3 Beds
2 Baths
2,296 Sq.Ft.
$729,990
MLS#: MDHW2070730
ELLICOTT CITY
5435 PONDVIEW LANE
3 Beds
2 Baths
2,110 Sq.Ft.
$719,990
MLS#: MDHW2065692

ELLICOTT CITY
4507 MUSTERING DRUM
5 Beds
4 Baths
4,924 Sq.Ft.
$949,900
MLS#: MDHW2071772

ELLICOTT CITY
4786 BEECHWOOD ROAD
5 Beds
3 Baths
2,355 Sq.Ft.
$725,000
MLS#: MDHW2071894

ELLICOTT CITY
4037 CRESCENT ROAD
4 Beds
2 Baths
2,794 Sq.Ft.
$825,000
MLS#: MDHW2069886
.png)