
Property
Beds
4
Full Baths
2
1/2 Baths
1
Year Built
None
Sq.Footage
3,237
Discover the Lancaster model by Quality Built Homes, perfectly positioned on a beautiful, private 1-acre homesite in a desirable location with no HOA, convenants or restrictions! Designed with comfort, style, and quality craftsmanship in mind, this thoughtfully planned home offers an impressive collection of upscale features and finishes. The inviting main level features upgraded trim and moldings, a warm gas fireplace, and a spacious kitchen complete with maple cabinetry, granite or quartz countertops, a center island, and stainless steel appliances. Upstairs, retreat to the generous primary suite featuring a luxurious private bath with a custom walk-in shower and separate soaking tub. The full unfinished basement includes a bath rough-in and offers endless possibilities for future expansion. Additional highlights include a tankless water heater, energy-efficient single-hung Low-E windows, a paved driveway, and more! Enjoy the peaceful setting while still being conveniently located near shopping, dining, commuter routes, and highly regarded schools. As an added incentive, the builder is offering $15,000 toward closing costs with the use of the builder's approved lender and title companies. With new construction opportunities becoming increasingly difficult to find, don't miss your opportunity to own a beautiful new home on a spacious lot in Northern Calvert County!
Features & Amenities
Interior
-
Other Interior Features
Kitchen Island, Pantry, Recessed Lighting, Walk-In Closet(s), High Ceilings, Soaking Tub
-
Total Bedrooms
4
-
Bathrooms
2
-
1/2 Bathrooms
1
-
Above Grade Finished Area
3237.0
-
Basement YN
YES
-
Cooling YN
YES
-
Cooling
Central Air, Heat Pump, Zoned, Electric
-
Fireplace YN
YES
-
Heating YN
YES
-
Heating
Exhaust Fan, Fireplace Insert, Electric, Propane, Zoned, Heat Pump
-
Pet friendly
N/A
Exterior
-
Garage
Yes
-
Garage spaces
2
-
Construction Materials
Brick, Vinyl Siding
-
Parking
Garage, Driveway, Inside Entrance, Attached
-
Patio and Porch Features
Porch
-
Pool
No
-
Waterfront YN
NO
Area & Lot
-
Lot Size(acres)
1.0
-
Lot Size(square feet)
43,560
-
Property Type
Residential
-
Property Sub Type
Single Family Residence
-
Architectural Style
Colonial
Price
-
Sales Price
$699,900
-
Sq. Footage
3,237
-
Price/SqFt
$216
HOA
-
Association
No
Property Resources
-
Horse Property
NO
School District
-
Elementary School
N/A
-
Middle School
N/A
-
High School
N/A
Property Features
-
New Construction
YES
-
Foundation Details
Permanent
-
Senior Community YN
NO
-
Sewer
Septic Tank
-
Water Source
Well
Schedule a Showing
Showing scheduled successfully.
Mortgage calculator
Estimate your monthly mortgage payment, including the principal and interest, property taxes, and HOA. Adjust the values to generate a more accurate rate.
Your payment
Principal and Interest:
$
Property taxes:
$
HOA fees:
$
Total loan payment:
$
Total interest amount:
$
Location
County
CALVERT
Elementary School
Middle School
High School
Listing Courtesy of Laura E Peruzzi, RE/MAX One
RealHub Information is provided exclusively for consumers' personal, non-commercial use, and it may not be used for any purpose other than to identify prospective properties consumers may be interested in purchasing. All information deemed reliable but not guaranteed and should be independently verified. All properties are subject to prior sale, change or withdrawal. RealHub website owner shall not be responsible for any typographical errors, misinformation, misprints and shall be held totally harmless.

Salesperson, Realtor
Dana Angleberger
Call Dana today to schedule a private showing.

* Listings on this website come from the FMLS IDX Compilation and may be held by brokerage firms other than the owner of this website. The listing brokerage is identified in any listing details. Information is deemed reliable but is not guaranteed. If you believe any FMLS listing contains material that infringes your copyrighted work please click here to review our DMCA policy and learn how to submit a takedown request.© 2024 FMLS.
Related Properties
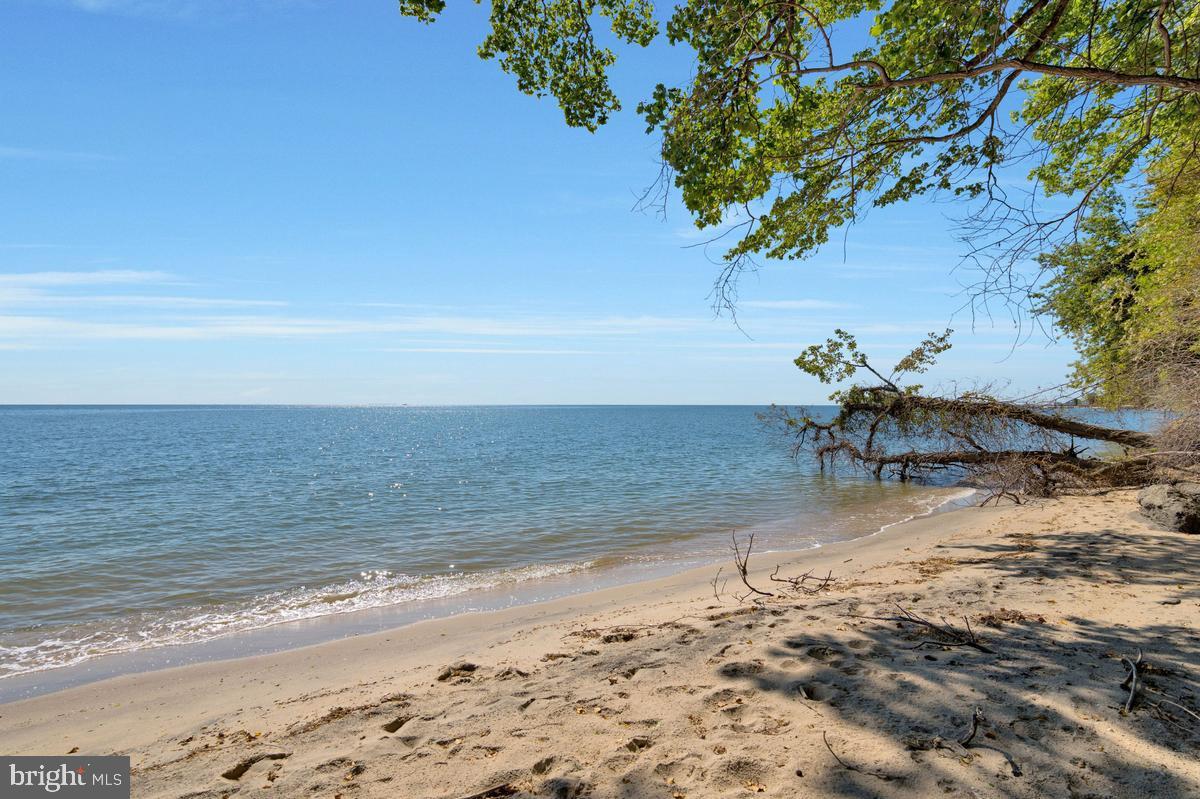
CHESAPEAKE BEACH
3713 & 3711 BAYVIEW DRIVE
2 Beds
1 Baths
869 Sq.Ft.
$799,000
MLS#: MDCA2027056
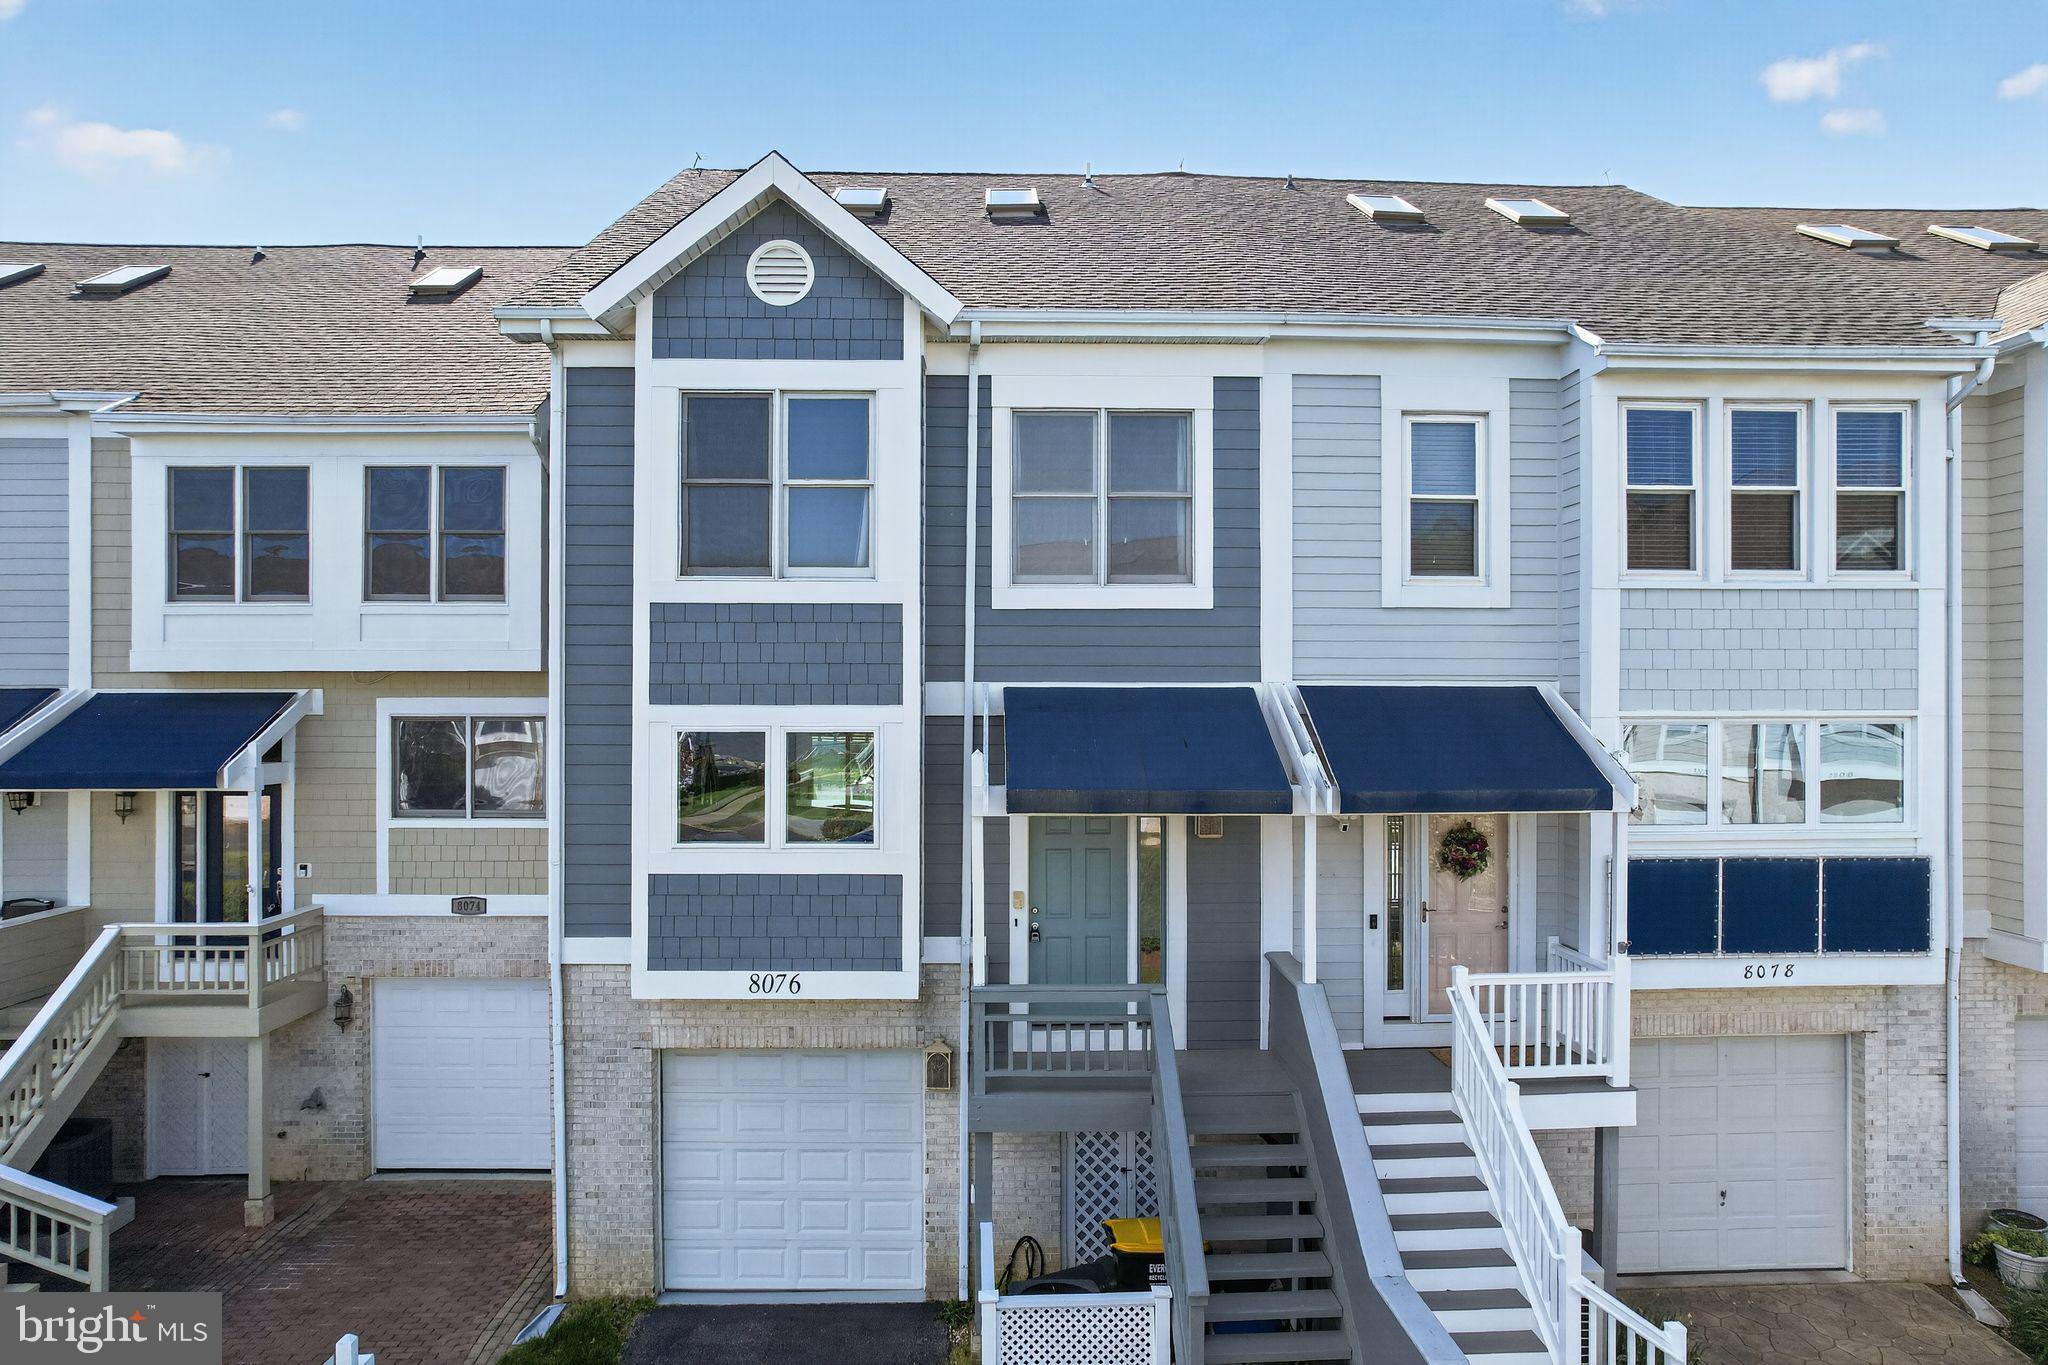
CHESAPEAKE BEACH
8076 WINDWARD KEY DRIVE
4 Beds
4 Baths
2,950 Sq.Ft.
$724,900
MLS#: MDCA2026440

CHESAPEAKE BEACH
5900 SHIRL COURT
5 Beds
3 Baths
2,851 Sq.Ft.
$775,000
MLS#: MDCA2028136

CHESAPEAKE BEACH
3671 MIDDLE GROUND COURT
5 Beds
3 Baths
3,819 Sq.Ft.
$670,000
MLS#: MDCA2031256

CHESAPEAKE BEACH
2630 RICHFIELD LANE
4 Beds
2 Baths
2,276 Sq.Ft.
$579,900
MLS#: MDCA2030996

CHESAPEAKE BEACH
8320 HARRISON BOULEVARD
4 Beds
2 Baths
2,676 Sq.Ft.
$624,900
MLS#: MDCA2030452

CHESAPEAKE BEACH
8210 BAYVIEW HILLS DRIVE
4 Beds
3 Baths
4,518 Sq.Ft.
$699,990
MLS#: MDCA2030978
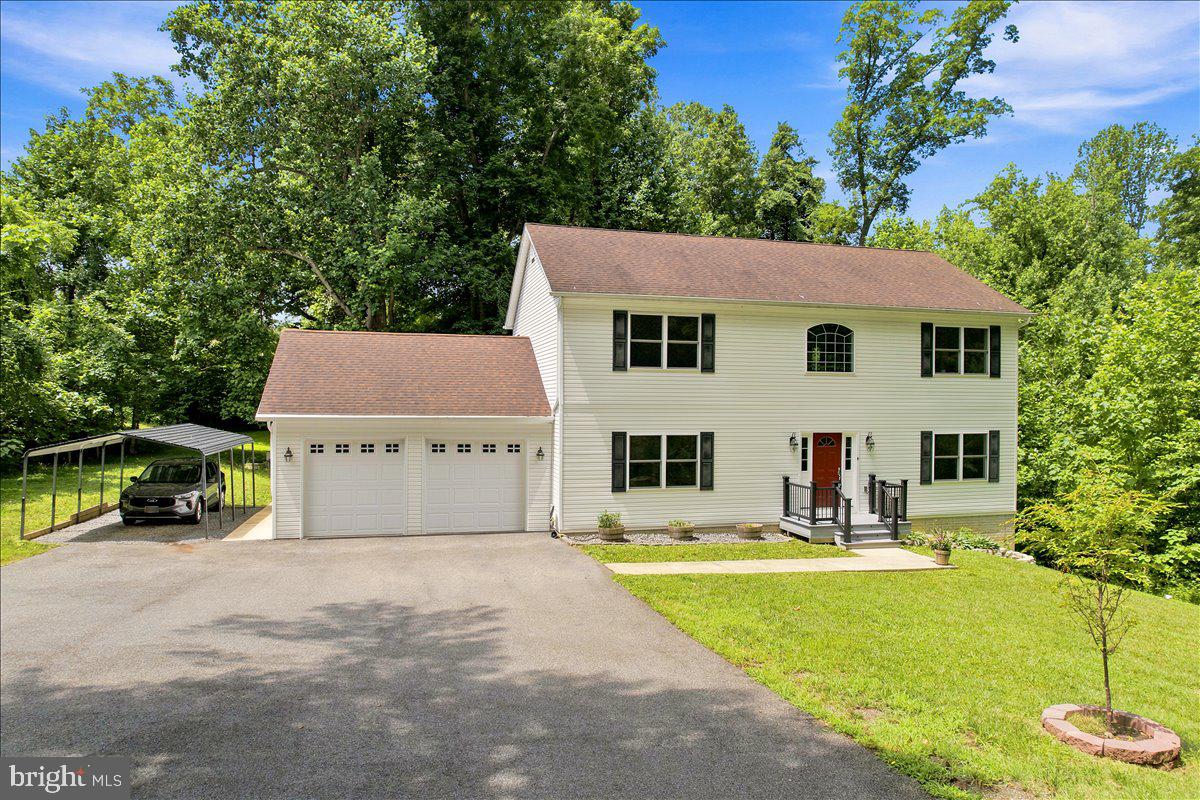
CHESAPEAKE BEACH
3955 BREEZY POINT ROAD
4 Beds
2 Baths
2,464 Sq.Ft.
$560,000
MLS#: MDCA2027786

CHESAPEAKE BEACH
3570 PONDS WOOD DRIVE
4 Beds
3 Baths
3,364 Sq.Ft.
$575,000
MLS#: MDCA2031128
