


Property
Beds
3
Full Baths
2
1/2 Baths
1
Year Built
1981
Sq.Footage
2,464
Unique Contemporary home situated on a gorgeous lot bordered by mature trees. This special home offers a modern open layout with two private ensuite bedrooms. The main‑level suite features a newly updated bath with a large shower and walk‑in closet. The upper level has been reimagined into a spacious primary retreat with soaking tub, walk‑in shower, and an oversized walk‑in closet. The well‑equipped kitchen with pantry flows into a generous dining area and a sunken living room highlighted by a cozy woodstove. A main‑level bonus room with beautiful stone floors and French Doors to the Deck provides flexible use—ideal for an additional bedroom, office, or fitness or Party/play space. Recent updates include all kitchen appliances, new front sidewalk and driveway retaining wall, a two‑tier Trex deck with new railing, and a fully finished basement currently used as a bedroom with sliders to the backyard. Lower level also offers a half bath, a freshly painted bonus room w new flooring and a utility/laundry area. Mechanical improvements include a new well pump and electric line, new water neutralizer and softener, and a roof and gutter system replaced in 2019. Upstairs windows replaced as well. The main‑level has access to a large one‑car garage. Property backs to mature trees and includes two parking areas—paved and gravel. An Old Shed sold As-is is located in the wooded area to the right rear of property. With its versatile layout and multiple private living spaces, this home is well suited for multi‑generational living. The Sellers purchased an adjacent 1 acre lot which is situated to left of lot as you view home. There is a Gravel parking pad large enough for two cars and a Cargo container used as a shed. This Lot is deeded separately and can be negotiated into the Home sale with an acceptable offer. Seller purchased the lot to enhance privacy. Please ask your agent for more info if you are interested!
Features & Amenities
Interior
-
Other Interior Features
Ceiling Fan(s), Pantry, Walk-In Closet(s), Vaulted Ceiling(s), Beamed Ceilings, Soaking Tub
-
Total Bedrooms
3
-
Bathrooms
2
-
1/2 Bathrooms
1
-
Above Grade Finished Area
1871.0
-
Basement YN
YES
-
Cooling YN
YES
-
Cooling
Central Air, Ceiling Fan(s), Electric
-
Fireplace YN
YES
-
Heating YN
YES
-
Heating
Oil, Forced Air, Wood Stove
-
Main Level Bedrooms
1
-
Pet friendly
N/A
Exterior
-
Garage
Yes
-
Garage spaces
1
-
Construction Materials
Frame
-
Other Exterior Features
Rain Gutters
-
Parking
Garage Door Opener, Asphalt, Gravel, Garage, Inside Entrance, Attached
-
Patio and Porch Features
Deck, Porch
-
Pool
Yes
-
Pool Features
Private
-
Waterfront YN
NO
Area & Lot
-
Lot Size(acres)
1.3
-
Lot Size(square feet)
56,628
-
Property Type
Residential
-
Property Sub Type
Single Family Residence
-
Architectural Style
Contemporary
Price
-
Sales Price
$589,900
-
Tax Amount
$5,338
-
Sq. Footage
2,464
-
Price/SqFt
$239
HOA
-
Association
No
School District
-
Elementary School
N/A
-
Middle School
N/A
-
High School
N/A
Property Features
-
New Construction
NO
-
Foundation Details
Block
-
Senior Community YN
NO
-
Sewer
Septic Tank
-
Water Source
Well
Schedule a Showing
Showing scheduled successfully.
Mortgage calculator
Estimate your monthly mortgage payment, including the principal and interest, property taxes, and HOA. Adjust the values to generate a more accurate rate.
Your payment
Principal and Interest:
$
Property taxes:
$
HOA fees:
$
Total loan payment:
$
Total interest amount:
$
Location
County
CARROLL
Elementary School
Middle School
High School
Listing Courtesy of Leslie J Thomas-Vitek, Cummings & Co. Realtors
RealHub Information is provided exclusively for consumers' personal, non-commercial use, and it may not be used for any purpose other than to identify prospective properties consumers may be interested in purchasing. All information deemed reliable but not guaranteed and should be independently verified. All properties are subject to prior sale, change or withdrawal. RealHub website owner shall not be responsible for any typographical errors, misinformation, misprints and shall be held totally harmless.

Salesperson, Realtor
Dana Angleberger
Call Dana today to schedule a private showing.

* Listings on this website come from the FMLS IDX Compilation and may be held by brokerage firms other than the owner of this website. The listing brokerage is identified in any listing details. Information is deemed reliable but is not guaranteed. If you believe any FMLS listing contains material that infringes your copyrighted work please click here to review our DMCA policy and learn how to submit a takedown request.© 2024 FMLS.
Related Properties

WESTMINSTER
ARNOLD ROAD
3 Beds
2 Baths
1,728 Sq.Ft.
$699,900
MLS#: MDCR2031082

WESTMINSTER
1513 CHRIS LANE
5 Beds
2 Baths
3,048 Sq.Ft.
$580,000
MLS#: MDCR2036748

WESTMINSTER
2380 MOREAU DRIVE
4 Beds
3 Baths
3,118 Sq.Ft.
$629,000
MLS#: MDCR2033082
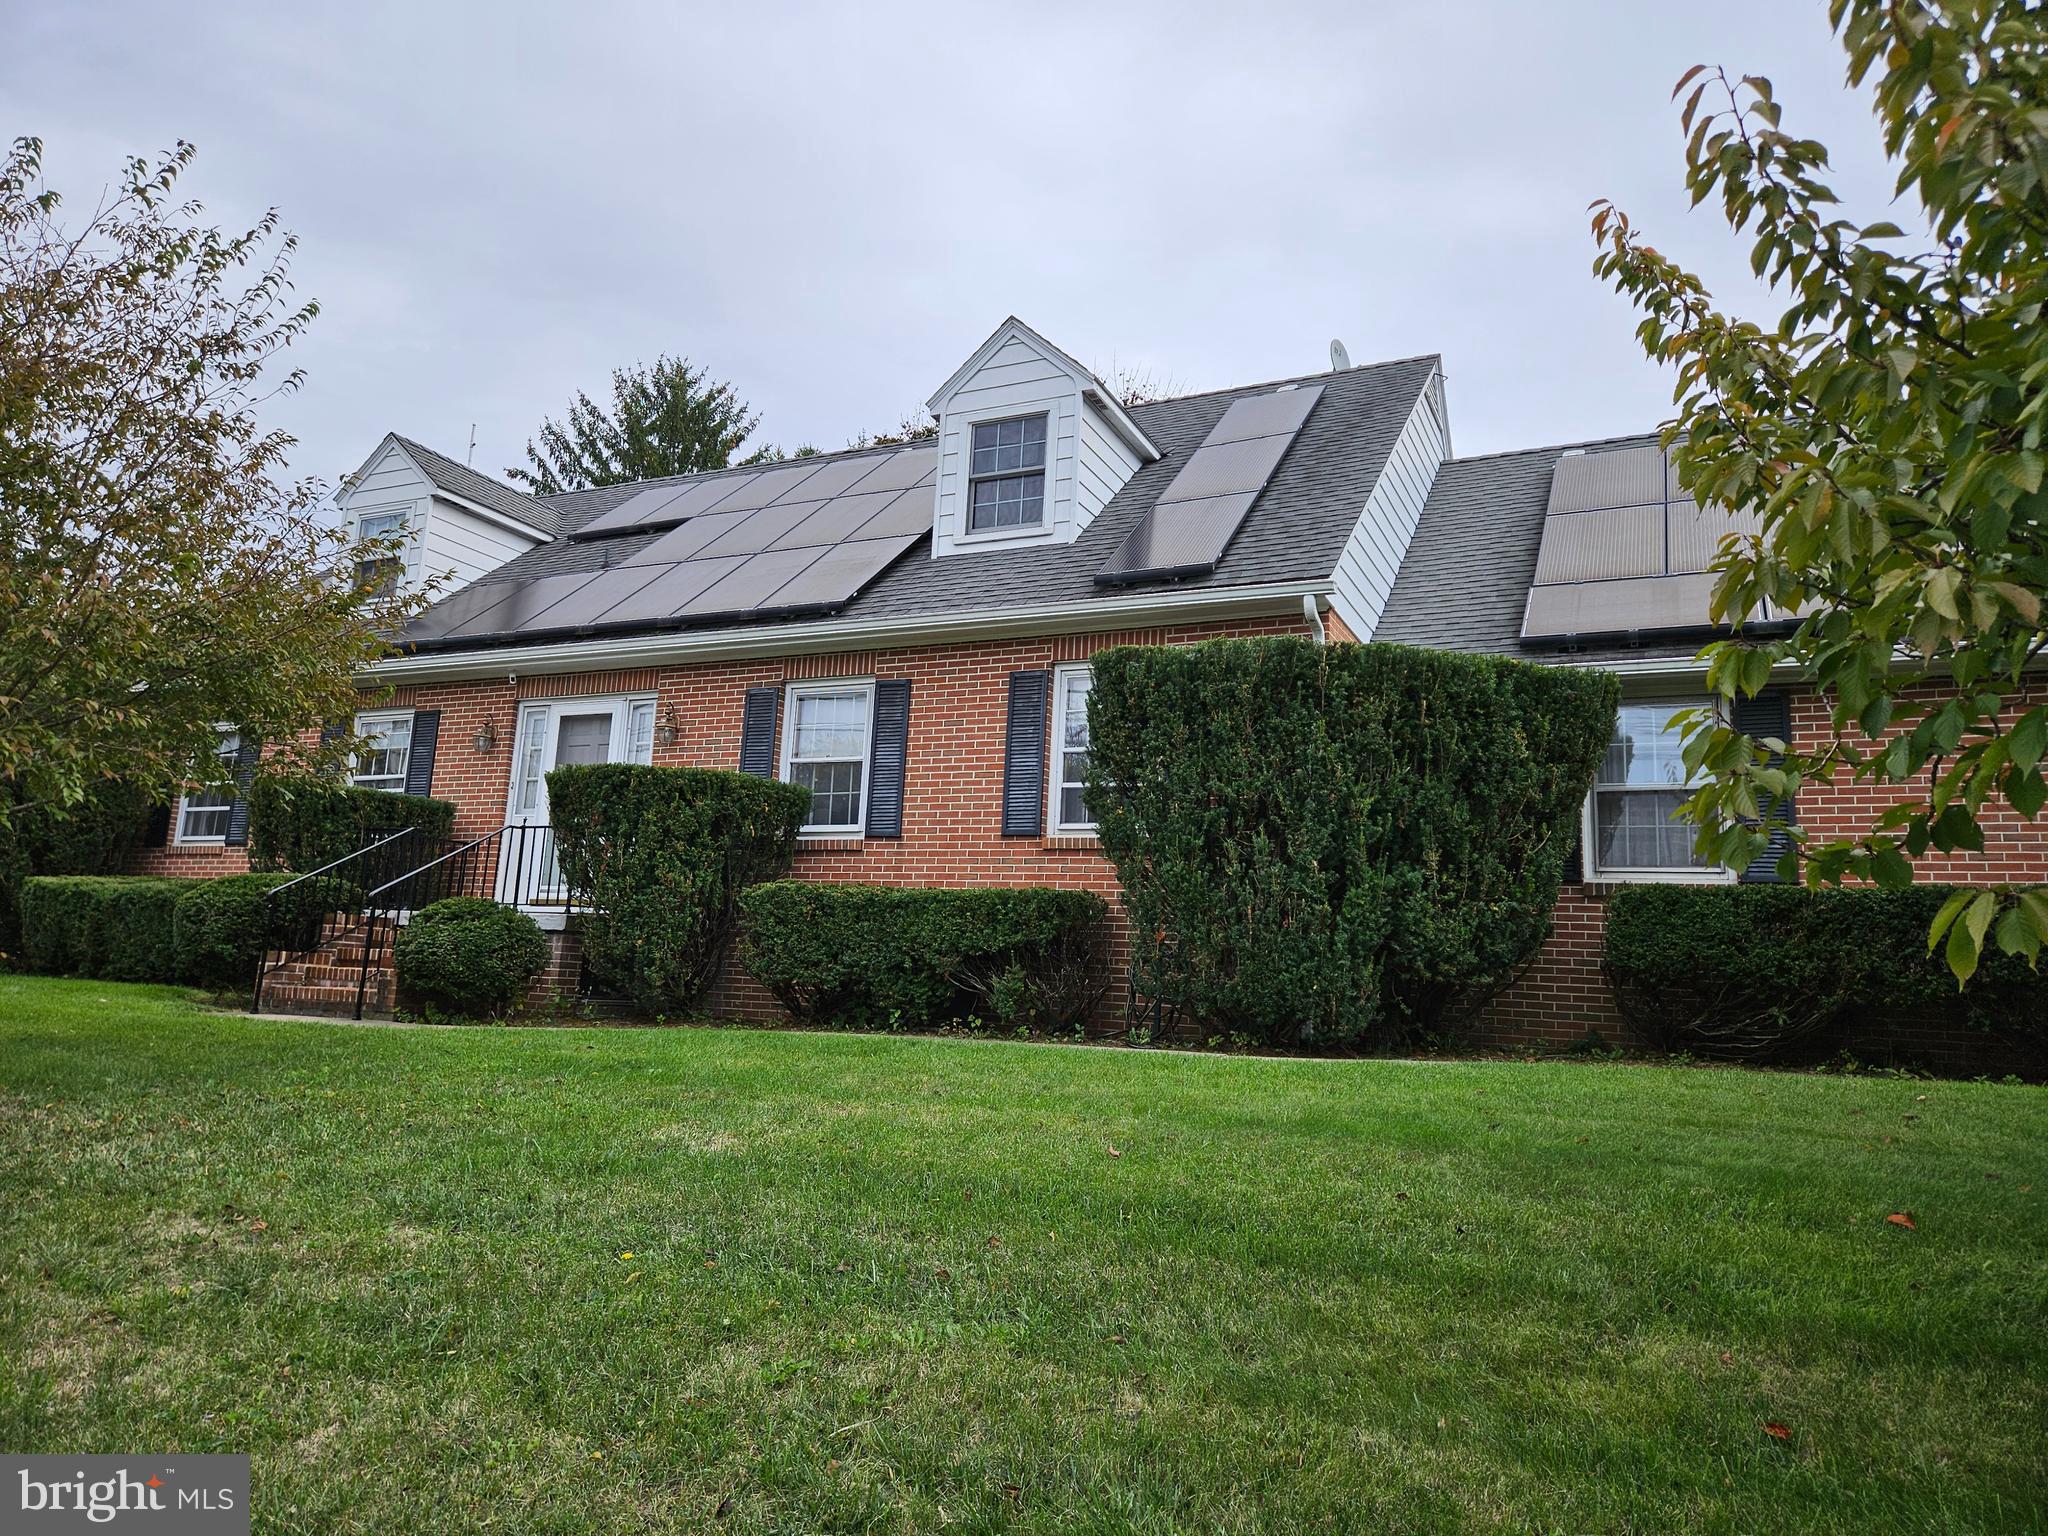
WESTMINSTER
9 SULLIVAN ROAD
5 Beds
2 Baths
3,132 Sq.Ft.
$569,000
MLS#: MDCR2032418

WESTMINSTER
3550 ARTERS MILL ROAD
4 Beds
2 Baths
3,195 Sq.Ft.
$575,000
MLS#: MDCR2036040

WESTMINSTER
132 DUNROVIN AVENUE
5 Beds
4 Baths
3,106 Sq.Ft.
$475,000
MLS#: MDCR2034770

WESTMINSTER
315 MARY AVENUE
4 Beds
5 Baths
3,841 Sq.Ft.
$650,000
MLS#: MDCR2035700

WESTMINSTER
627 WYNDSTAR CIRCLE
4 Beds
2 Baths
2,920 Sq.Ft.
$669,900
MLS#: MDCR2037340
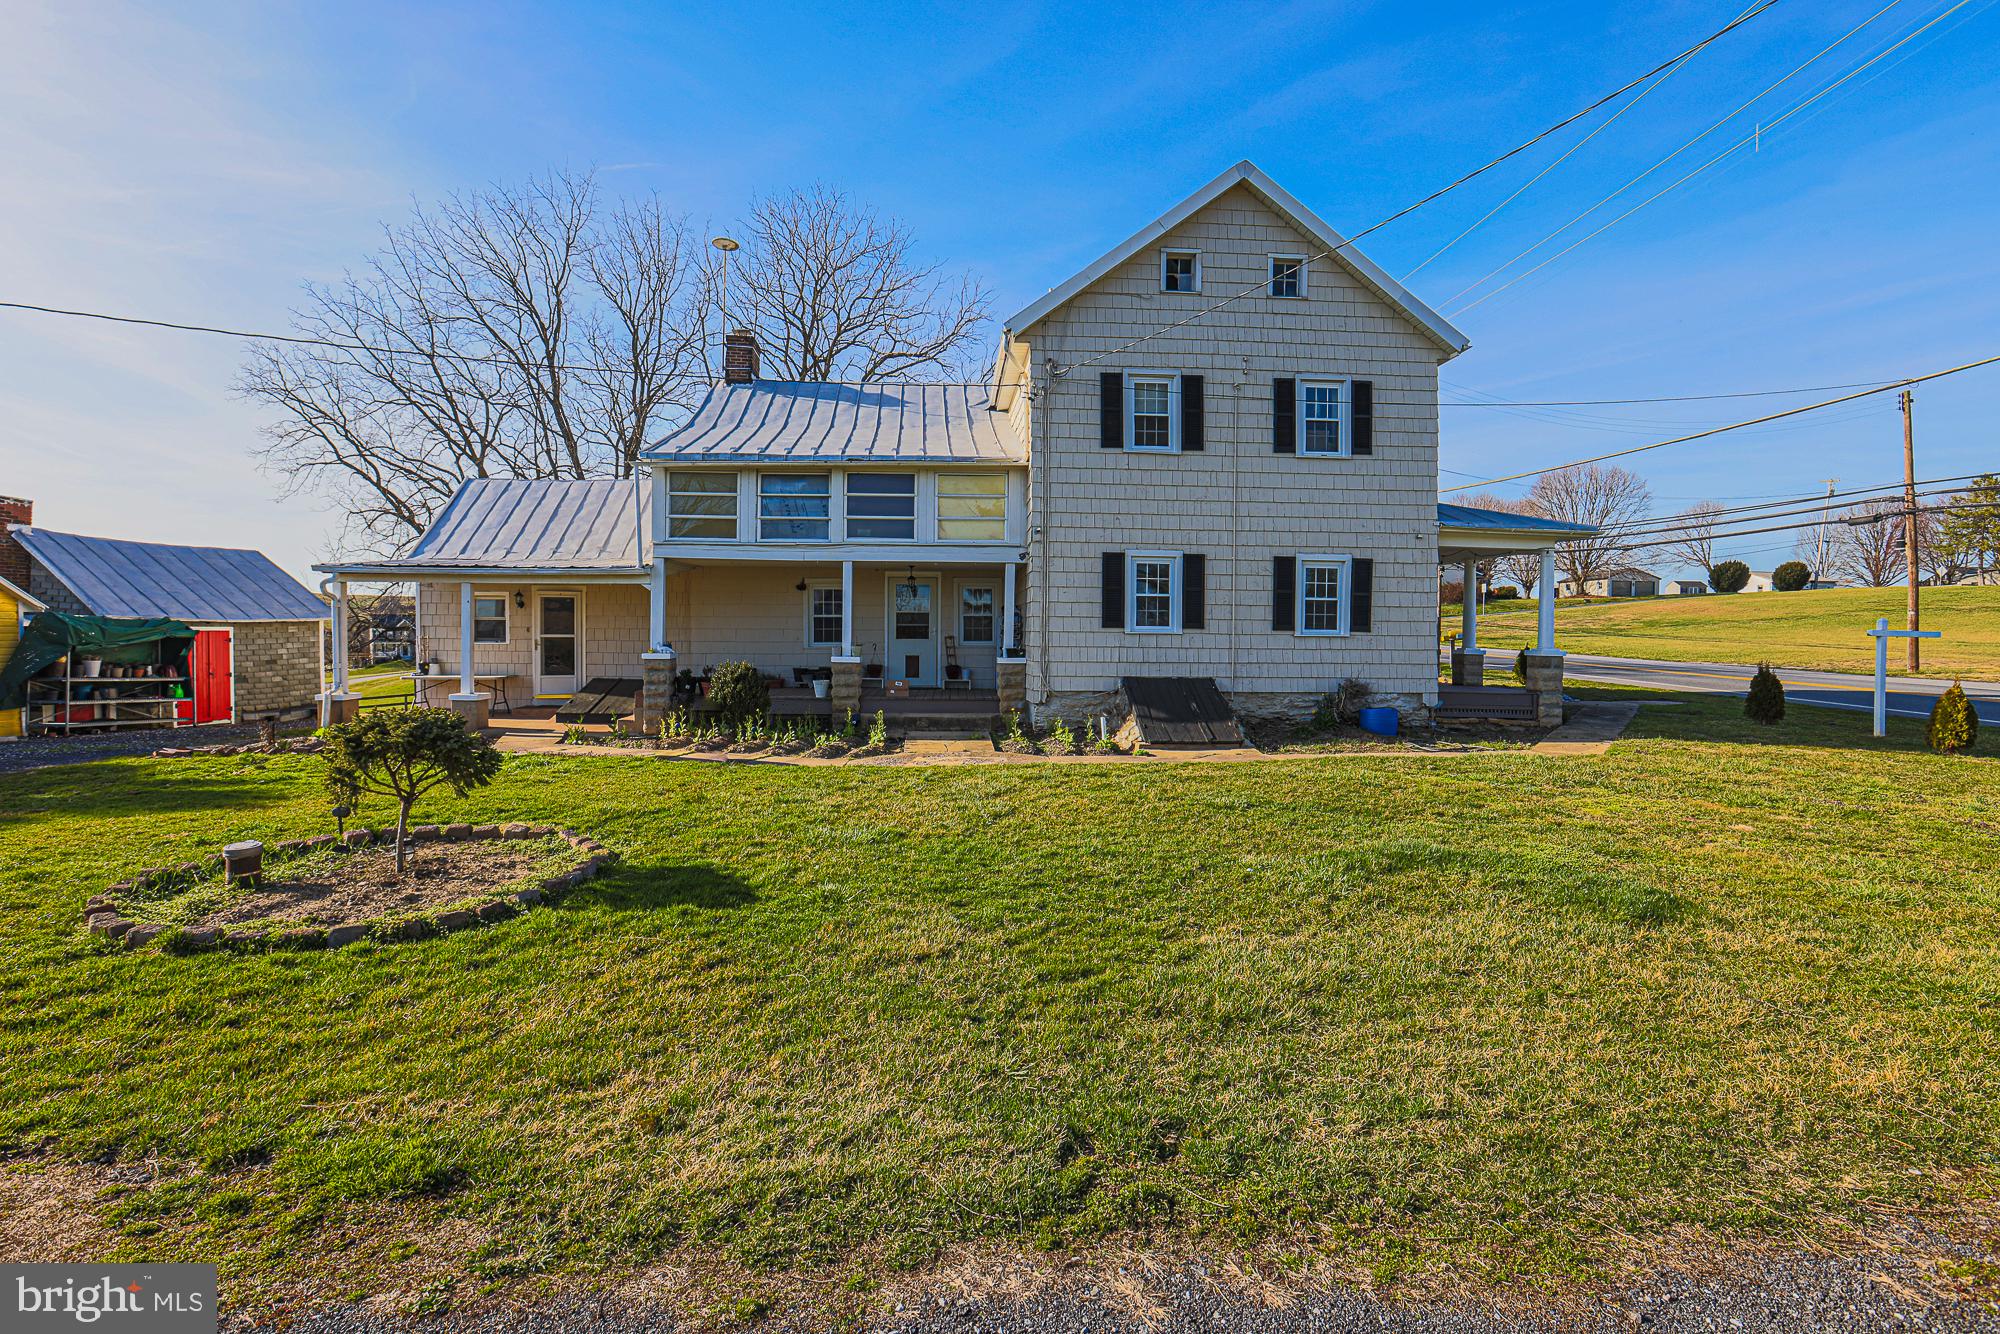
WESTMINSTER
1661 OLD WESTMINSTER PIKE
4 Beds
2 Baths
2,244 Sq.Ft.
$539,900
MLS#: MDCR2034198

WESTMINSTER
1716 GABLEHAMMER ROAD
3 Beds
2 Baths
2,806 Sq.Ft.
$699,000
MLS#: MDCR2037520
.png)