


Property
Beds
5
Full Baths
4
1/2 Baths
1
Year Built
2008
Sq.Footage
6,885
COMING SOON ON OCTOBER 15TH IMMACULATE HOME: Prestigious Living in Arora Hills! This classic colonial is one of the largest models featuring 7550 square feet of living space on three finished levels. Located on the private circle of Yellowwood Drive in the highly sought-after community of Arora Hills, the home’s position on the circle offers both back and side yards which are rarely found in the area. Lovingly cared for by the original owner, the heart of the home is the chef’s center-island kitchen. Anchoring the main floor, this culinary centerpiece features a large prep-and-dining island positioned perfectly for casual mornings or lavish entertaining. Expansive great room seamlessly adjoins the kitchen, highlighted by a warm gas fireplace and a built-in desk workstation tailored for remote productivity. Open sunroom/breakfast room is a luminous retreat wrapped in 10 expansive windows, flooding the casual dining space with all-day natural light. The main level continues with a formal dining room seamlessly linked by a butler’s pantry, an inviting sitting room, and an executive office or den—all defined by 10-foot ceilings and refined architectural millwork. The upper level features the massive Primary Retreat complete with a huge spa bath, sitting area and an extraordinary four-room walk-in closet. Bedrooms 2 & 3 are spacious, sunlit rooms joined by a functional Jack & Jill bathroom and the 4th bedroom is ensuite. A nice laundry room with storage finishes this level. The Lower Level is 2,000 Sq. Ft. of endless versatility. Rare 10-foot ceilings deliver an expansive layout configured for a premier family room, media lounge, and game room. An unfinished room could be an additional bedroom, along with another 2 unfinished spaces for a gym, second office or storage. A full bath completes this level that walks out to the back yard. This home is walking distance to Arora Hills Park, one of the 2 pools and Hallie Wells Middle School. Contact Maria today, this is the one you have been waiting for!
Features & Amenities
Interior
-
Total Bedrooms
5
-
Bathrooms
4
-
1/2 Bathrooms
1
-
Above Grade Finished Area
4879.0
-
Basement YN
YES
-
Cooling YN
YES
-
Cooling
Central Air, Multi Units, Electric
-
Heating YN
YES
-
Heating
Natural Gas, Forced Air, Heat Pump
-
Main Level Bedrooms
1
-
Pet friendly
N/A
Exterior
-
Garage
Yes
-
Garage spaces
2
-
Construction Materials
Brick
-
Parking
Asphalt, Garage, Driveway, Inside Entrance, Attached
-
Pool
Yes
-
Pool Features
Community
-
Waterfront YN
NO
Area & Lot
-
Lot Features
Corner Lot, Cul-De-Sac
-
Lot Size(acres)
0.21
-
Lot Size(square feet)
8,990
-
Property Type
Residential
-
Property Sub Type
Single Family Residence
-
Architectural Style
Colonial
Price
-
Sales Price
$1,150,000
-
Tax Amount
$12,331
-
Sq. Footage
6,885
-
Price/SqFt
$167
HOA
-
Association
YES
-
Association Fee
$101.65
-
Association Fee Frequency
Monthly
-
Association Fee Includes
N/A
School District
-
Elementary School
CEDAR GROVE
-
Middle School
HALLIE WELLS
-
High School
DAMASCUS
Property Features
-
New Construction
NO
-
Association Amenities
Clubhouse, Other, Playground
-
Foundation Details
Block
-
Senior Community YN
NO
-
Sewer
Septic Tank
-
Tax Lot
7
-
Water Source
Public
Schedule a Showing
Showing scheduled successfully.
Mortgage calculator
Estimate your monthly mortgage payment, including the principal and interest, property taxes, and HOA. Adjust the values to generate a more accurate rate.
Your payment
Principal and Interest:
$
Property taxes:
$
HOA fees:
$
Total loan payment:
$
Total interest amount:
$
Location
County
MONTGOMERY
Elementary School
CEDAR GROVE
Middle School
HALLIE WELLS
High School
DAMASCUS
Listing Courtesy of Maria L Sabatini, Samson Properties
RealHub Information is provided exclusively for consumers' personal, non-commercial use, and it may not be used for any purpose other than to identify prospective properties consumers may be interested in purchasing. All information deemed reliable but not guaranteed and should be independently verified. All properties are subject to prior sale, change or withdrawal. RealHub website owner shall not be responsible for any typographical errors, misinformation, misprints and shall be held totally harmless.

Salesperson, Realtor
Dana Angleberger
Call Dana today to schedule a private showing.

* Listings on this website come from the FMLS IDX Compilation and may be held by brokerage firms other than the owner of this website. The listing brokerage is identified in any listing details. Information is deemed reliable but is not guaranteed. If you believe any FMLS listing contains material that infringes your copyrighted work please click here to review our DMCA policy and learn how to submit a takedown request.© 2024 FMLS.
Related Properties

CLARKSBURG
22000 MOORHEN STREET
6 Beds
6 Baths
4,604 Sq.Ft.
$930,000
MLS#: MDMC2249350

CLARKSBURG
12505 FLINT TAVERN TERRACE
5 Beds
4 Baths
6,671 Sq.Ft.
$1,299,000
MLS#: MDMC2257784

CLARKSBURG
21846 WOODCOCK
5 Beds
4 Baths
4,519 Sq.Ft.
$925,000
MLS#: MDMC2255254

CLARKSBURG
24510 BURNT HILL ROAD
3 Beds
2 Baths
1,784 Sq.Ft.
$995,000
MLS#: MDMC2252414

CLARKSBURG
23121 FREDERICK ROAD
5 Beds
5 Baths
4,575 Sq.Ft.
$924,900
MLS#: MDMC2240636

CLARKSBURG
22208 FAIR GARDEN LANE
6 Beds
5 Baths
4,878 Sq.Ft.
$925,000
MLS#: MDMC2249554
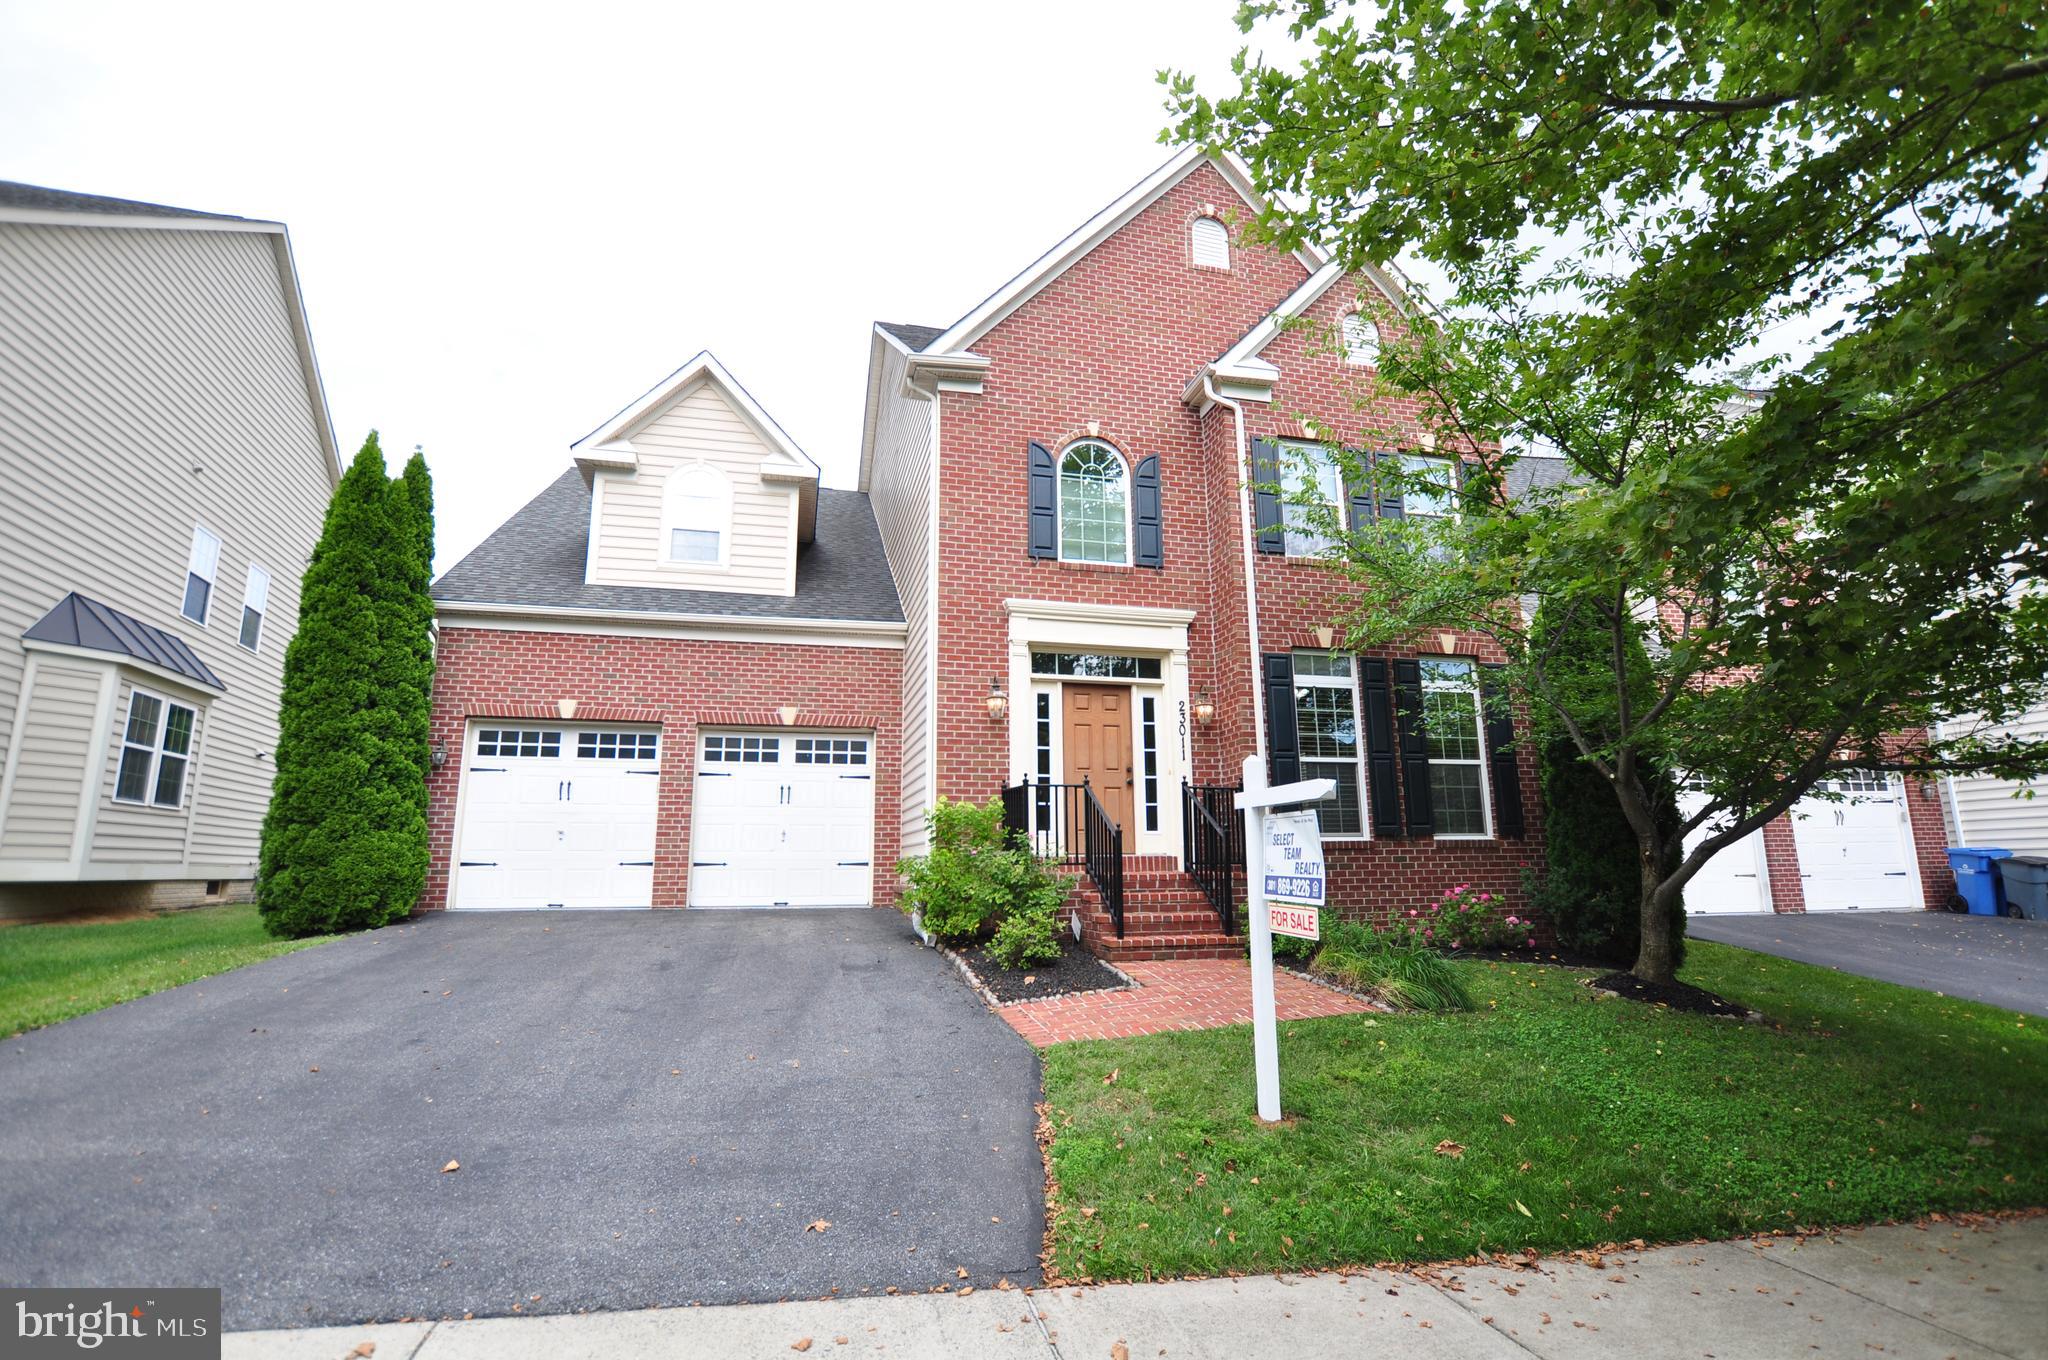
CLARKSBURG
23011 SYCAMORE FARM DRIVE
5 Beds
3 Baths
5,023 Sq.Ft.
$1,080,000
MLS#: MDMC2244774

CLARKSBURG
14301 BYRNE PARK DRIVE
4 Beds
5 Baths
5,436 Sq.Ft.
$1,100,000
MLS#: MDMC2253922

CLARKSBURG
11903 SKYLARK ROAD
4 Beds
4 Baths
4,644 Sq.Ft.
$925,000
MLS#: MDMC2258024
.png)