
Colonial
22121 CABIN BRANCH AVENUE
CLARKSBURG, MD 20871
MLS#: MDMC2257454
$729,900


Property
Beds
3
Full Baths
3
1/2 Baths
1
Year Built
2023
Sq.Footage
2,634
Luxury, low-maintenance living defines this rare, better-than-new end-unit elevator townhouse in The Village At Cabin Branch, a vibrant 55+ community. Built in 2023 and purchased in 2024, this home shines with the pride of ownership and is entirely move-in ready. The owners have continuously added high-end, beautiful updates over the past two years, making it even better than a brand-new build. This brick-front home features a private elevator serving all three levels and an attached two-car garage with extra storage. The sun-drenched second level boasts ten-foot ceilings, walls of windows, a family room with a custom built-in fireplace, and double glass doors opening to a low-maintenance deck. A chef's dream, the gourmet kitchen boasts an oversized quartz island, premium Bosch appliances with a venting chimney hood, soft-close cabinetry, and a walk-in pantry. The upper level offers nine-foot ceilings, a spacious owner's suite with a walk-in closet and a luxury spa bath, plus two additional bright bedrooms, a second full bath, and a convenient laundry room. The versatile entry level features a third full bathroom, an exercise area, and the flexibility for a fourth bedroom or private home office. Impeccable move-in-ready updates include custom paint, designer lighting fixtures, ceiling fans, LED mirrors, modern window treatments, and Tesla wall charger in the garage. Integrated smart home features for enhanced efficiency, convenience, and security. Enjoy spectacular neighborhood amenities -- a clubhouse, fitness center, pickleball and bocce courts, a dog park, and community gardens. Located adjacent to Black Hill Regional Park, close to Little Bennett Golf Course, minutes from Clarksburg Premium Outlets with quick, easy access to Route 270, excellent commuter location linking to the greater D.C. metro area. More photos will be uploaded.
Features & Amenities
Interior
-
Other Interior Features
Eat-in Kitchen, Ceiling Fan(s), Elevator, Kitchen Island, Recessed Lighting, Walk-In Closet(s), High Ceilings, Built-in Features, Crown Molding, Open Floorplan
-
Total Bedrooms
3
-
Bathrooms
3
-
1/2 Bathrooms
1
-
Above Grade Finished Area
2634.0
-
Basement YN
YES
-
Cooling YN
YES
-
Cooling
Central Air, Ceiling Fan(s), Electric
-
Fireplace YN
YES
-
Heating YN
YES
-
Heating
Exhaust Fan, Fireplace Insert, Natural Gas
-
Pet friendly
Yes
Exterior
-
Garage
Yes
-
Garage spaces
2
-
Construction Materials
Brick
-
Other Exterior Features
Lighting, Rain Gutters
-
Parking
Oversized, Garage Door Opener, Asphalt, Garage, Driveway, Attached
-
Patio and Porch Features
Deck
-
Pool
No
-
Waterfront YN
NO
-
View
Garden
Area & Lot
-
Lot Size(acres)
0.05
-
Lot Size(square feet)
2,320
-
Property Type
Residential
-
Property Sub Type
Townhouse
-
Architectural Style
Colonial
Price
-
Sales Price
$729,900
-
Tax Amount
$9,472
-
Financing Options
Cash, Conventional, FHA, VA, Other
-
Sq. Footage
2,634
-
Price/SqFt
$277
HOA
-
Association
YES
-
Association Fee
$275
-
Association Fee Frequency
Monthly
-
Association Fee Includes
N/A
School District
-
Elementary School
N/A
-
Middle School
N/A
-
High School
N/A
Property Features
-
New Construction
NO
-
Foundation Details
Concrete Perimeter
-
Senior Community YN
YES
-
Sewer
Public Sewer
-
Tax Lot
32
-
Water Source
Public
Schedule a Showing
Showing scheduled successfully.
Mortgage calculator
Estimate your monthly mortgage payment, including the principal and interest, property taxes, and HOA. Adjust the values to generate a more accurate rate.
Your payment
Principal and Interest:
$
Property taxes:
$
HOA fees:
$
Total loan payment:
$
Total interest amount:
$
Location
County
MONTGOMERY
Elementary School
Middle School
High School
Listing Courtesy of Shun Lu, Keller Williams Realty Centre
RealHub Information is provided exclusively for consumers' personal, non-commercial use, and it may not be used for any purpose other than to identify prospective properties consumers may be interested in purchasing. All information deemed reliable but not guaranteed and should be independently verified. All properties are subject to prior sale, change or withdrawal. RealHub website owner shall not be responsible for any typographical errors, misinformation, misprints and shall be held totally harmless.

Salesperson, Realtor
Dana Angleberger
Call Dana today to schedule a private showing.

* Listings on this website come from the FMLS IDX Compilation and may be held by brokerage firms other than the owner of this website. The listing brokerage is identified in any listing details. Information is deemed reliable but is not guaranteed. If you believe any FMLS listing contains material that infringes your copyrighted work please click here to review our DMCA policy and learn how to submit a takedown request.© 2024 FMLS.
Related Properties

CLARKSBURG
23459 ARORA HILLS DRIVE
4 Beds
3 Baths
1,841 Sq.Ft.
$595,000
MLS#: MDMC2233214

CLARKSBURG
23225 RAINBOW ARCH DRIVE
3 Beds
4 Baths
2,635 Sq.Ft.
$639,000
MLS#: MDMC2245224
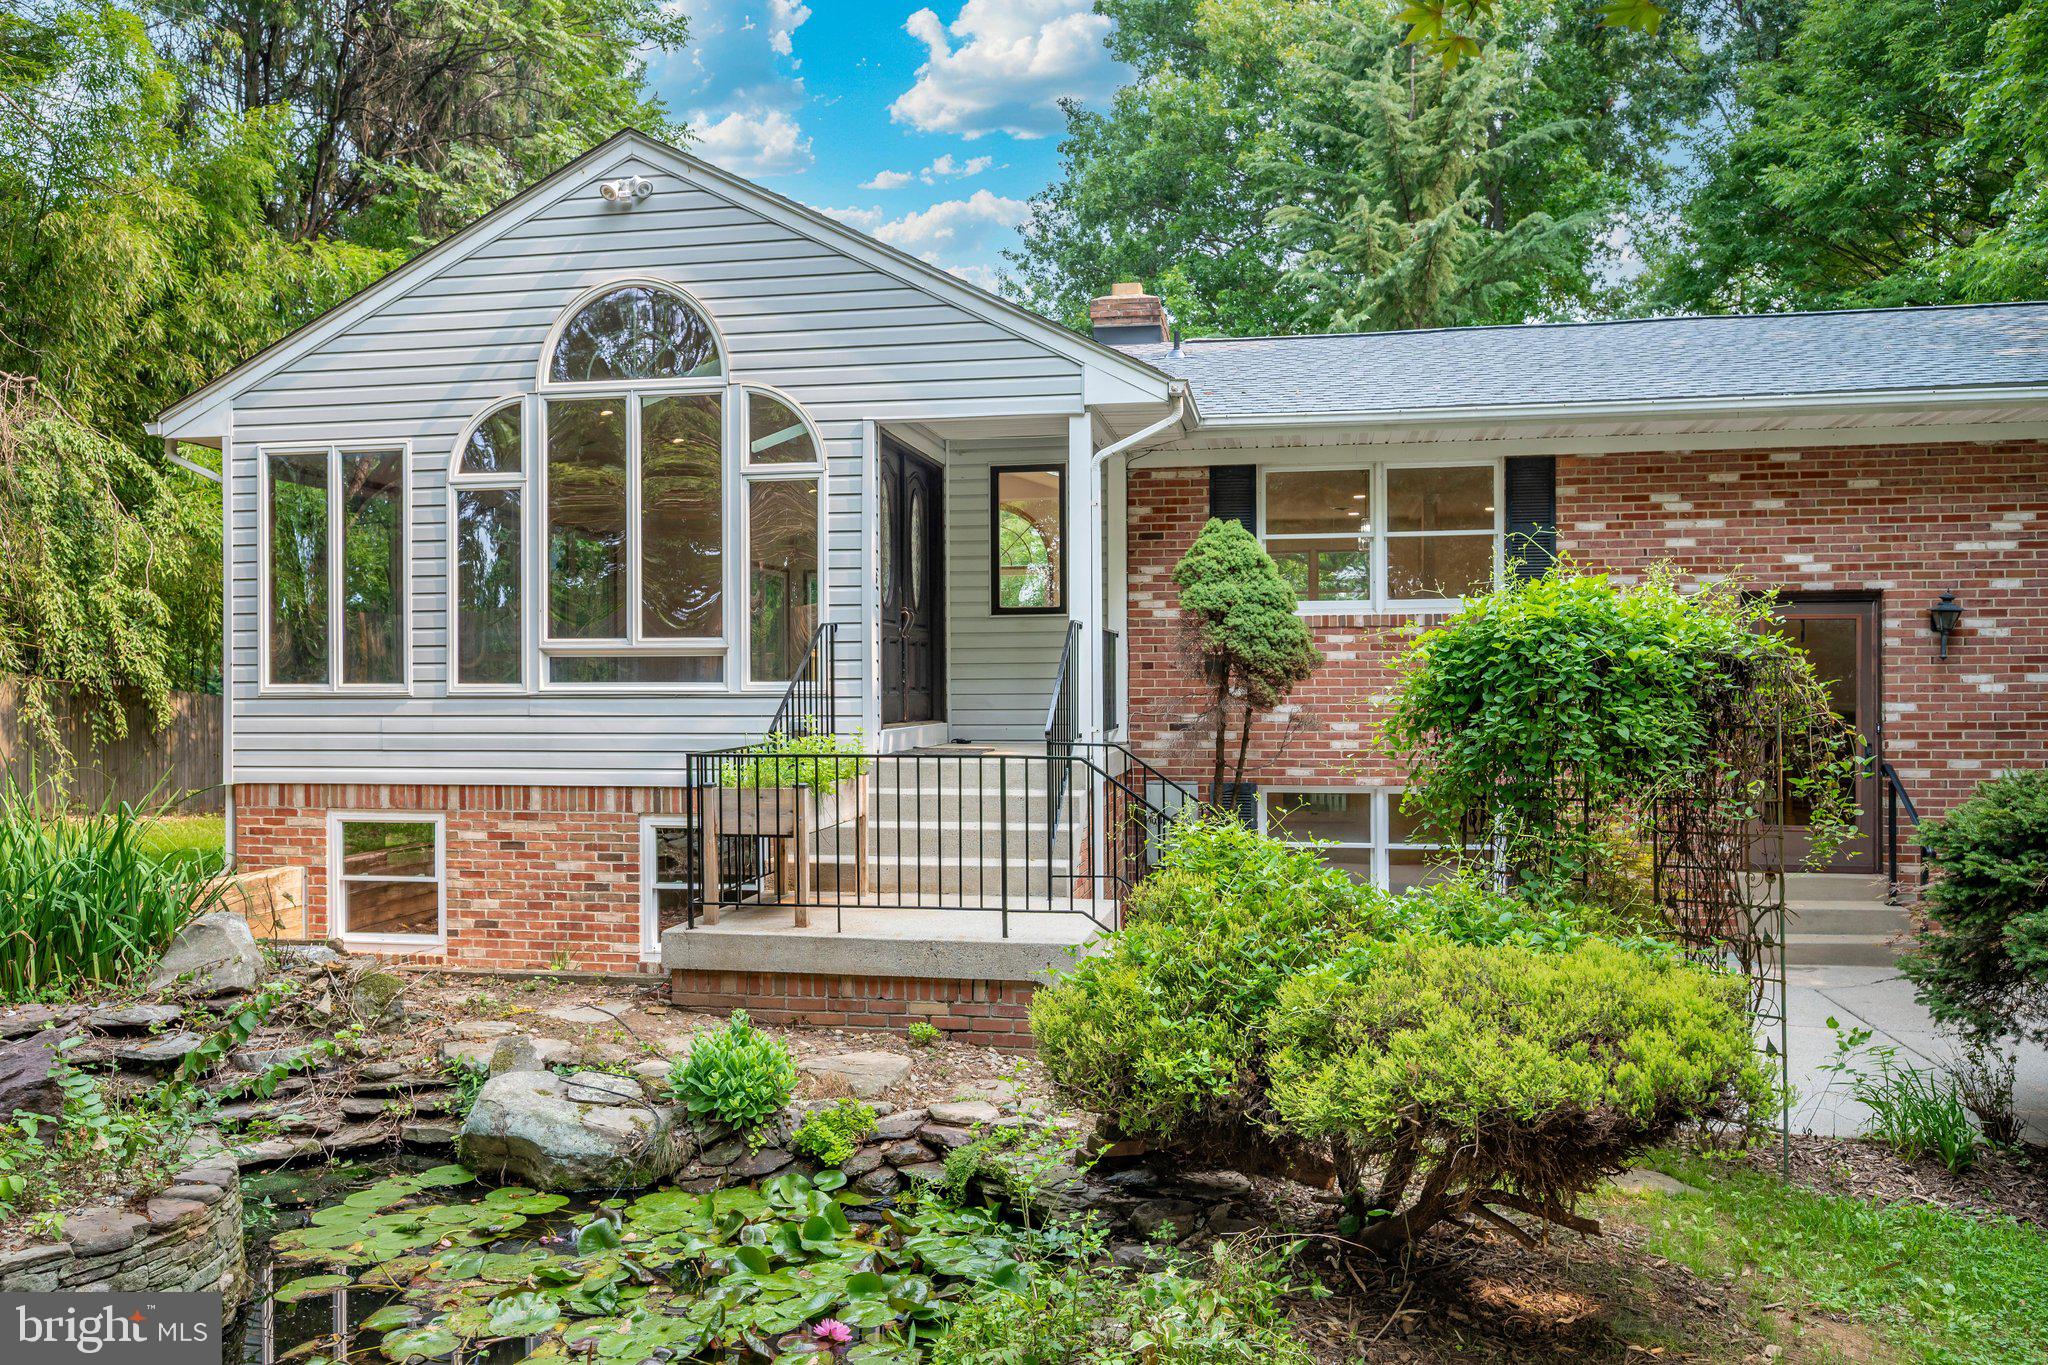
CLARKSBURG
13715 LEWISDALE ROAD
3 Beds
2 Baths
3,264 Sq.Ft.
$724,900
MLS#: MDMC2244506

CLARKSBURG
13609 LITTLE SENECA PARKWAY
3 Beds
2 Baths
2,580 Sq.Ft.
$609,000
MLS#: MDMC2253200

CLARKSBURG
22825 BROADWAY AVENUE
4 Beds
2 Baths
5,726 Sq.Ft.
$850,000
MLS#: MDMC2253764

CLARKSBURG
743 WEALD WAY
4 Beds
3 Baths
1,980 Sq.Ft.
$664,900
MLS#: MDMC2259512

CLARKSBURG
22110 FULMER AVENUE
5 Beds
3 Baths
3,561 Sq.Ft.
$799,000
MLS#: MDMC2258400

CLARKSBURG
24000 CLARKSBURG ROAD
6 Beds
3 Baths
3,724 Sq.Ft.
$750,000
MLS#: MDMC2255628
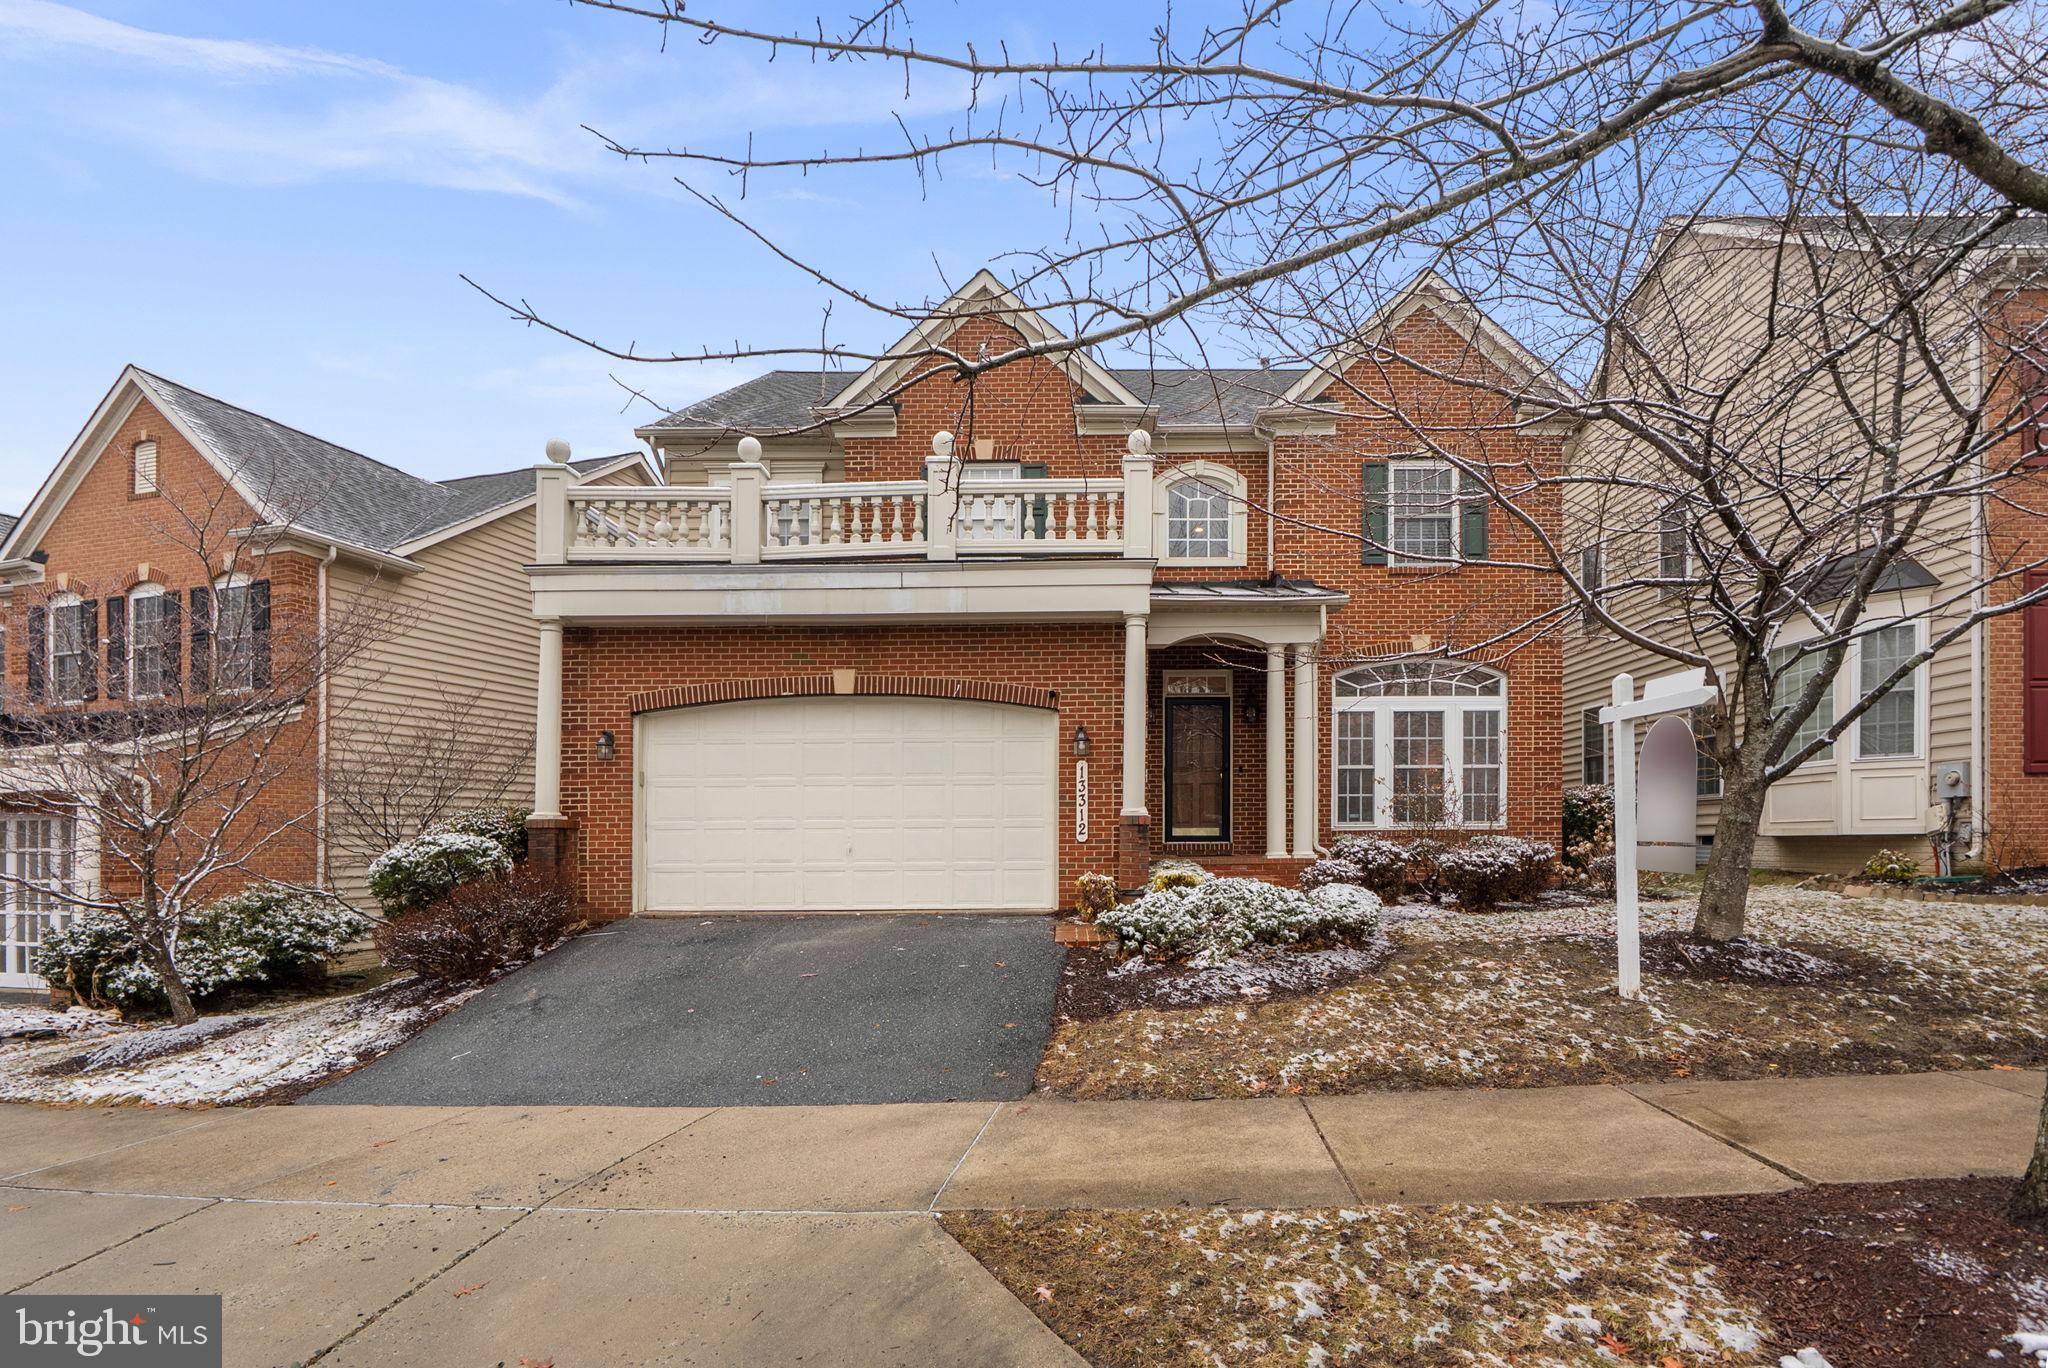
CLARKSBURG
13312 CATAWBA MANOR WAY
4 Beds
4 Baths
4,400 Sq.Ft.
$770,000
MLS#: MDMC2218666
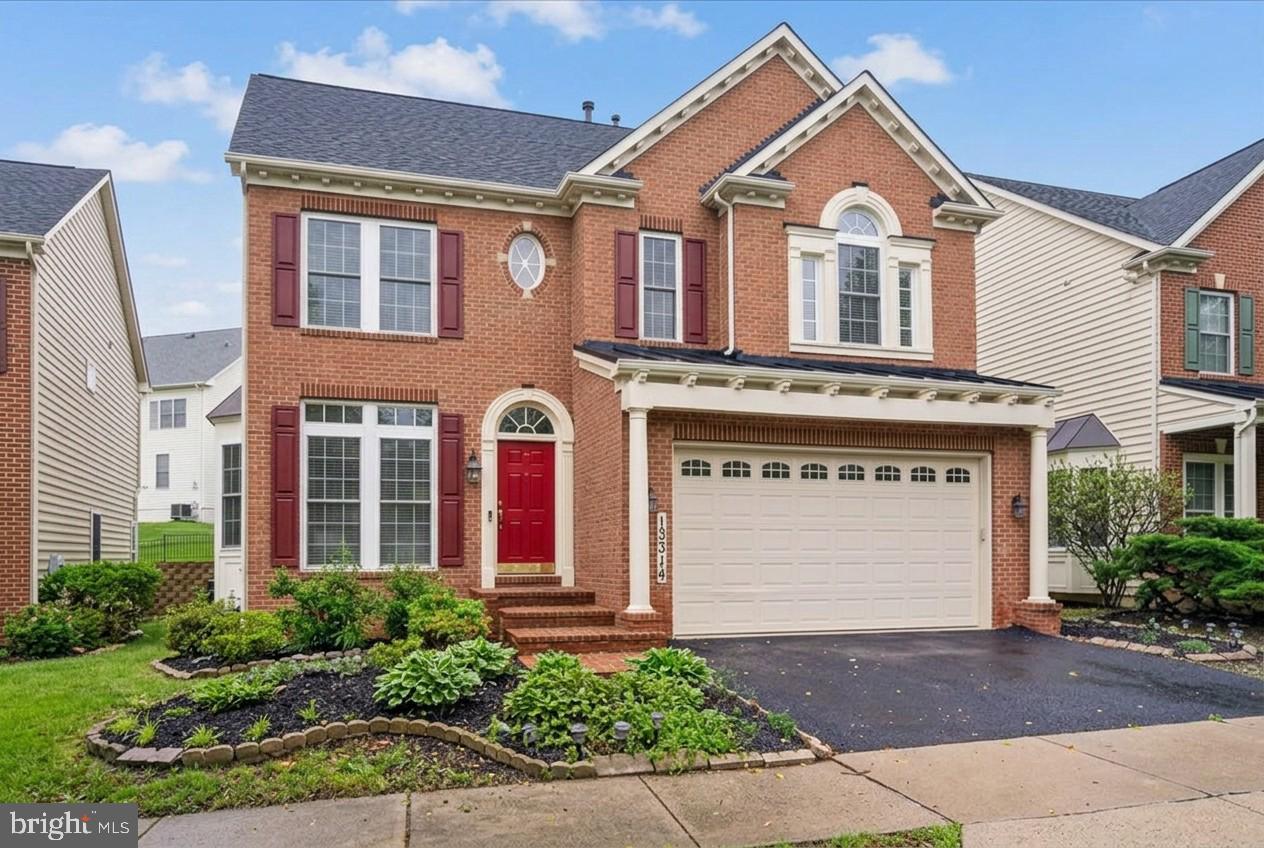
CLARKSBURG
13314 CATAWBA MANOR WAY
5 Beds
4 Baths
5,314 Sq.Ft.
$775,000
MLS#: MDMC2243512
.png)