


Property
Beds
4
Full Baths
3
1/2 Baths
None
Year Built
1996
Sq.Footage
1,308
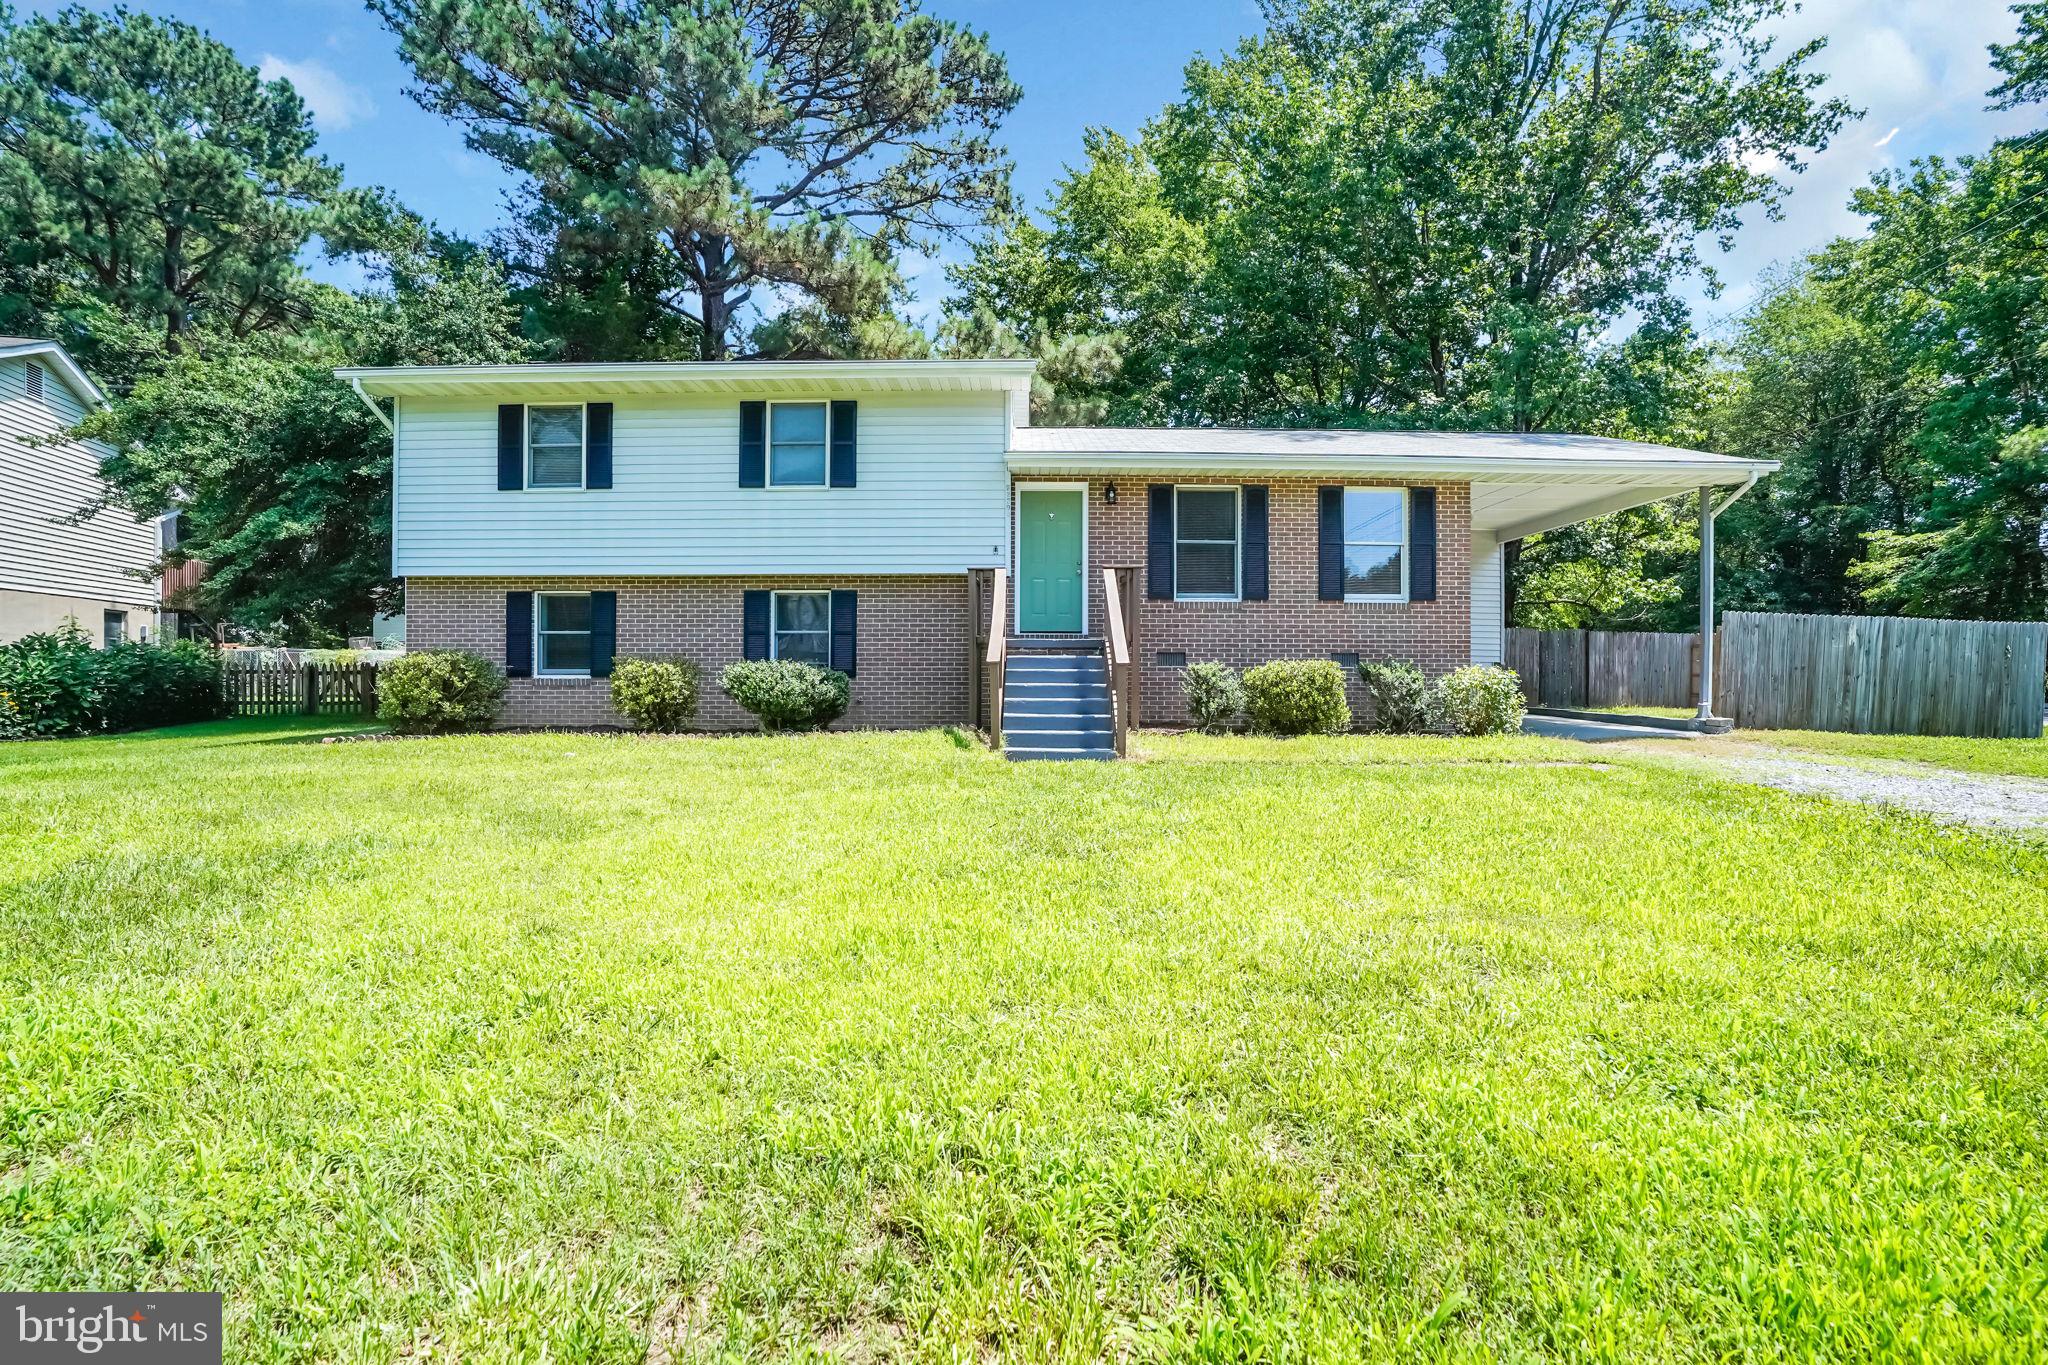
Welcome home to this updated 4-bedroom, 3-bath residence situated on a spacious, fully fenced lot in a desirable location! The heart of the home is the updated kitchen featuring gorgeous granite countertops, ample cabinetry, and plenty of workspace for everyday living and entertaining. Bathrooms have been tastefully renovated with granite vanities and ceramic tile flooring, while the primary suite offers a true spa-like retreat with a luxurious soaking tub surrounded by custom tile. The finished lower level is designed for entertaining, offering a spacious family room with a cozy wood-burning fireplace, a bar, and direct access to the large, fenced backyard—perfect for hosting family gatherings, cookouts, or relaxing evenings outdoors. An additional bedroom and full bath on the lower level provide flexible space for guests, a home office, or multi-generational living. This home has been thoughtfully maintained and updated for peace of mind, including a new roof (2018), HVAC system and smart thermostat (2020), water heater (2020), privacy fence (2023), anti-mold UV black light for the HVAC system (2026), refrigerator (2026), and dishwasher (2026). Even better, the washer and dryer, bar, and metal storage shed all convey with the property, making this home even more move-in ready. Conveniently located just minutes from NAS Patuxent River, shopping, dining, schools, parks, and major commuter routes, this home offers the perfect combination of comfort, functionality, and location. With modern updates, generous living spaces, and fantastic indoor and outdoor entertaining areas, this is one you won't want to miss!
Features & Amenities
Interior
-
Total Bedrooms
4
-
Bathrooms
3
-
Above Grade Finished Area
1308.0
-
Basement YN
NO
-
Cooling YN
YES
-
Cooling
Heat Pump, Electric
-
Fireplace YN
YES
-
Heating YN
YES
-
Heating
Electric, Heat Pump
-
Main Level Bedrooms
3
-
Pet friendly
Yes
Exterior
-
Garage
No
-
Construction Materials
Brick Veneer, Block, Vinyl Siding, Frame
-
Parking
Concrete, Driveway
-
Pool
No
-
Waterfront YN
NO
Area & Lot
-
Lot Size(acres)
0.23
-
Lot Size(square feet)
10,019
-
Property Type
Residential
-
Property Sub Type
Single Family Residence
-
Architectural Style
Split Foyer
Price
-
Sales Price
$379,000
-
Tax Amount
$2,846
-
Financing Options
Cash, Conventional, FHA, USDA, VA
-
Sq. Footage
1,308
-
Price/SqFt
$289
HOA
-
Association
YES
-
Association Fee
$81.75
-
Association Fee Frequency
Annually
-
Association Fee Includes
N/A
School District
-
Elementary School
N/A
-
Middle School
N/A
-
High School
N/A
Property Features
-
New Construction
NO
-
Foundation Details
Block, Slab
-
Senior Community YN
NO
-
Sewer
Public Sewer
-
Water Source
Public
Schedule a Showing
Showing scheduled successfully.
Mortgage calculator
Estimate your monthly mortgage payment, including the principal and interest, property taxes, and HOA. Adjust the values to generate a more accurate rate.
Your payment
Principal and Interest:
$
Property taxes:
$
HOA fees:
$
Total loan payment:
$
Total interest amount:
$
Location
County
SAINT MARYS
Elementary School
Middle School
High School
Listing Courtesy of Susan M Sokoloff , Leonard Realty, Inc.
RealHub Information is provided exclusively for consumers' personal, non-commercial use, and it may not be used for any purpose other than to identify prospective properties consumers may be interested in purchasing. All information deemed reliable but not guaranteed and should be independently verified. All properties are subject to prior sale, change or withdrawal. RealHub website owner shall not be responsible for any typographical errors, misinformation, misprints and shall be held totally harmless.

AGENT
Dana Angleberger
Call Dana today to schedule a private showing.

* Listings on this website come from the FMLS IDX Compilation and may be held by brokerage firms other than the owner of this website. The listing brokerage is identified in any listing details. Information is deemed reliable but is not guaranteed. If you believe any FMLS listing contains material that infringes your copyrighted work please click here to review our DMCA policy and learn how to submit a takedown request.© 2024 FMLS.
Related Properties
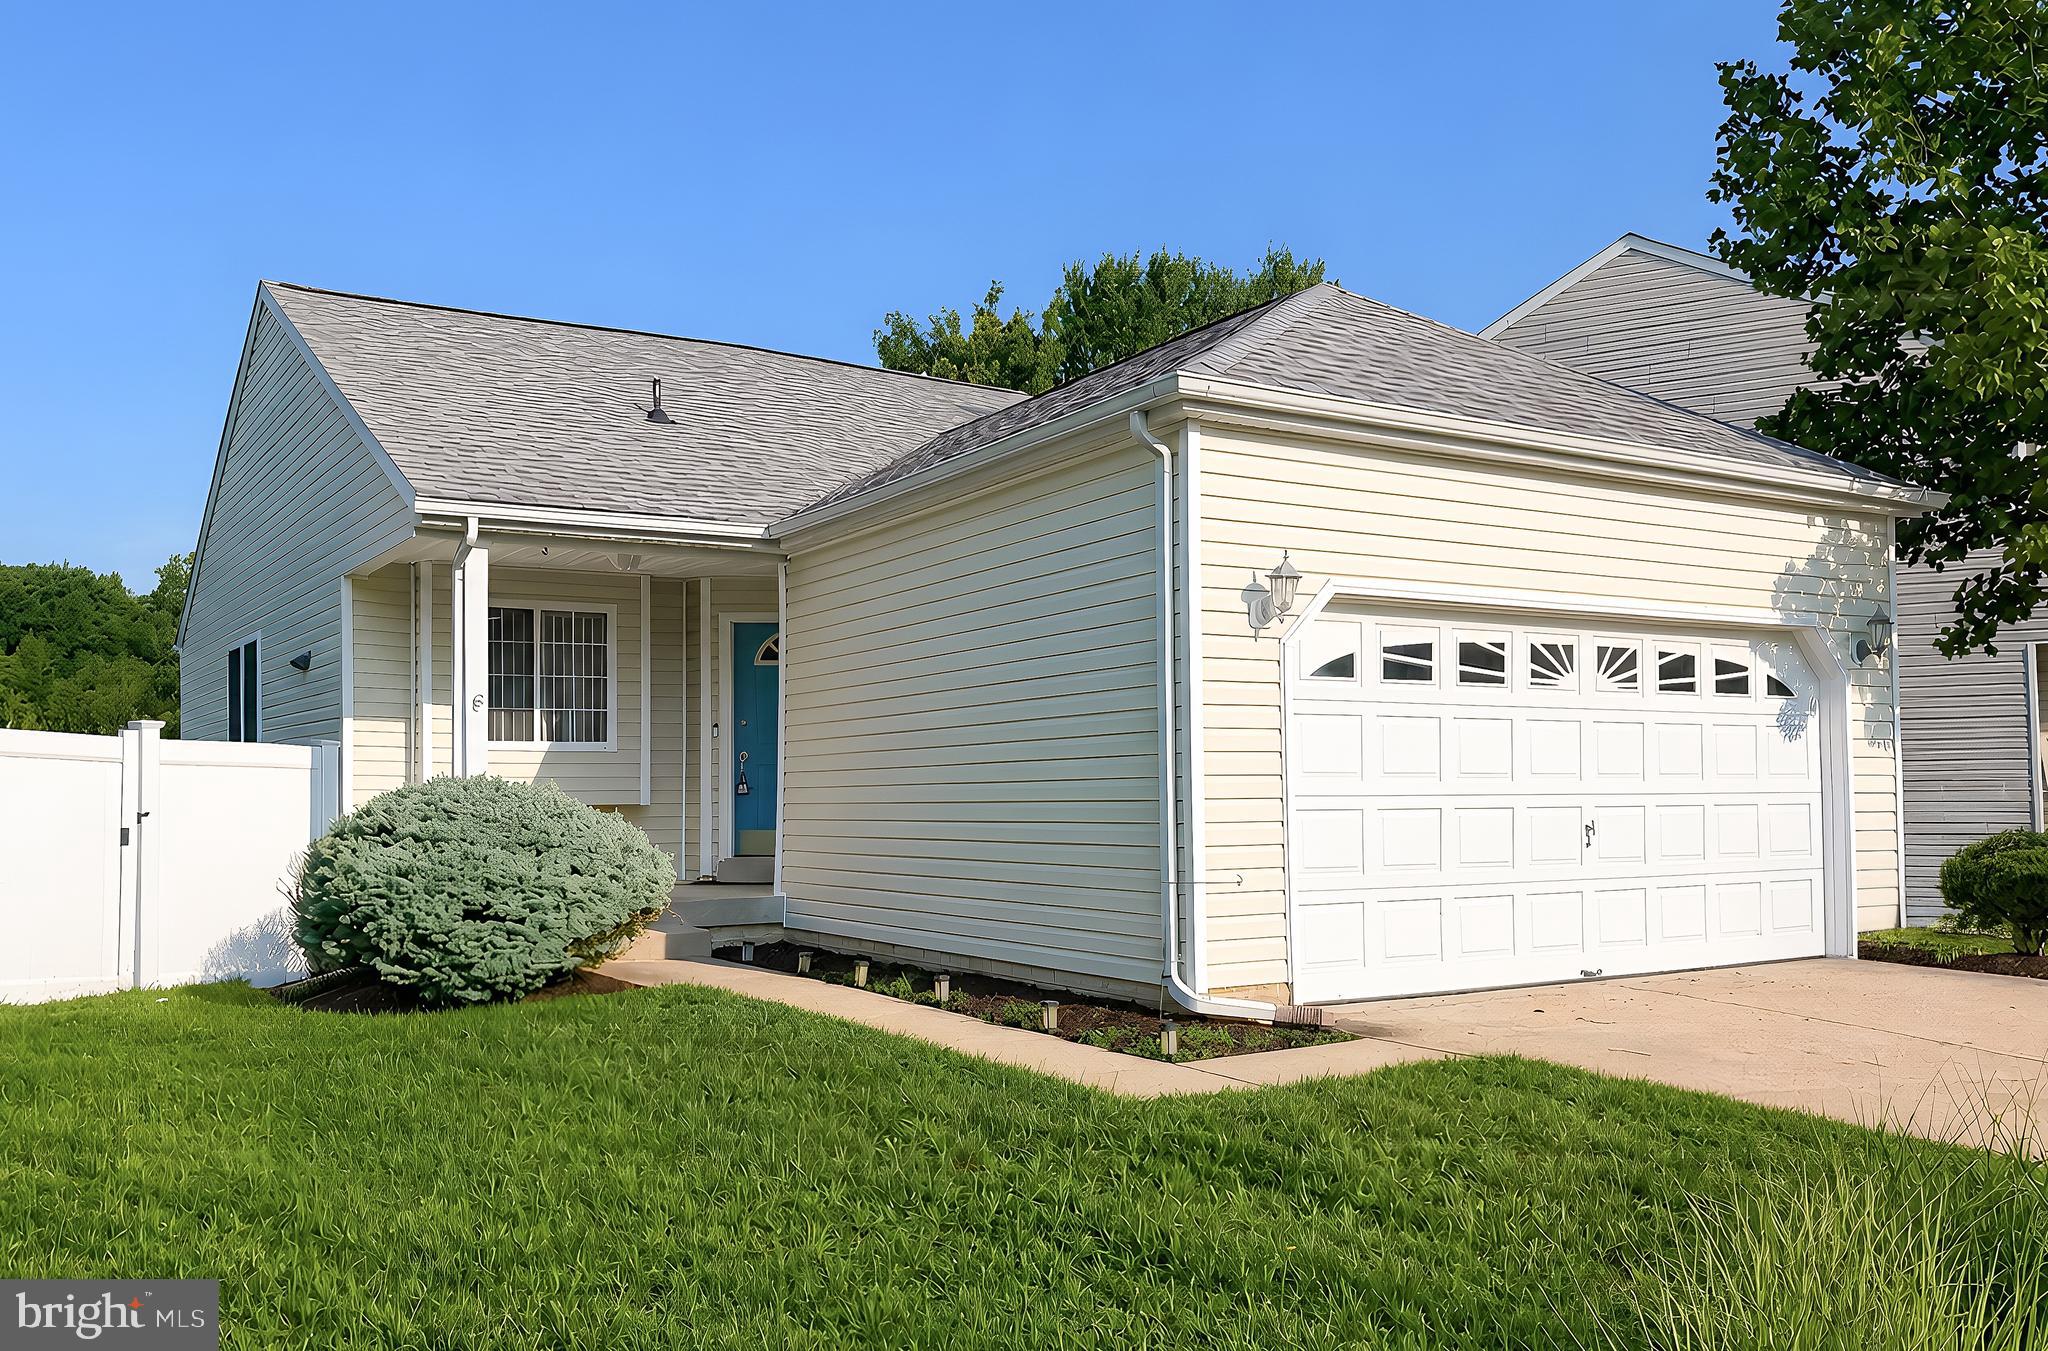
GREAT MILLS
45525 COOSAN COURT
3 Beds
3 Baths
1,936 Sq.Ft.
$395,000
MLS#: MDSM2032716
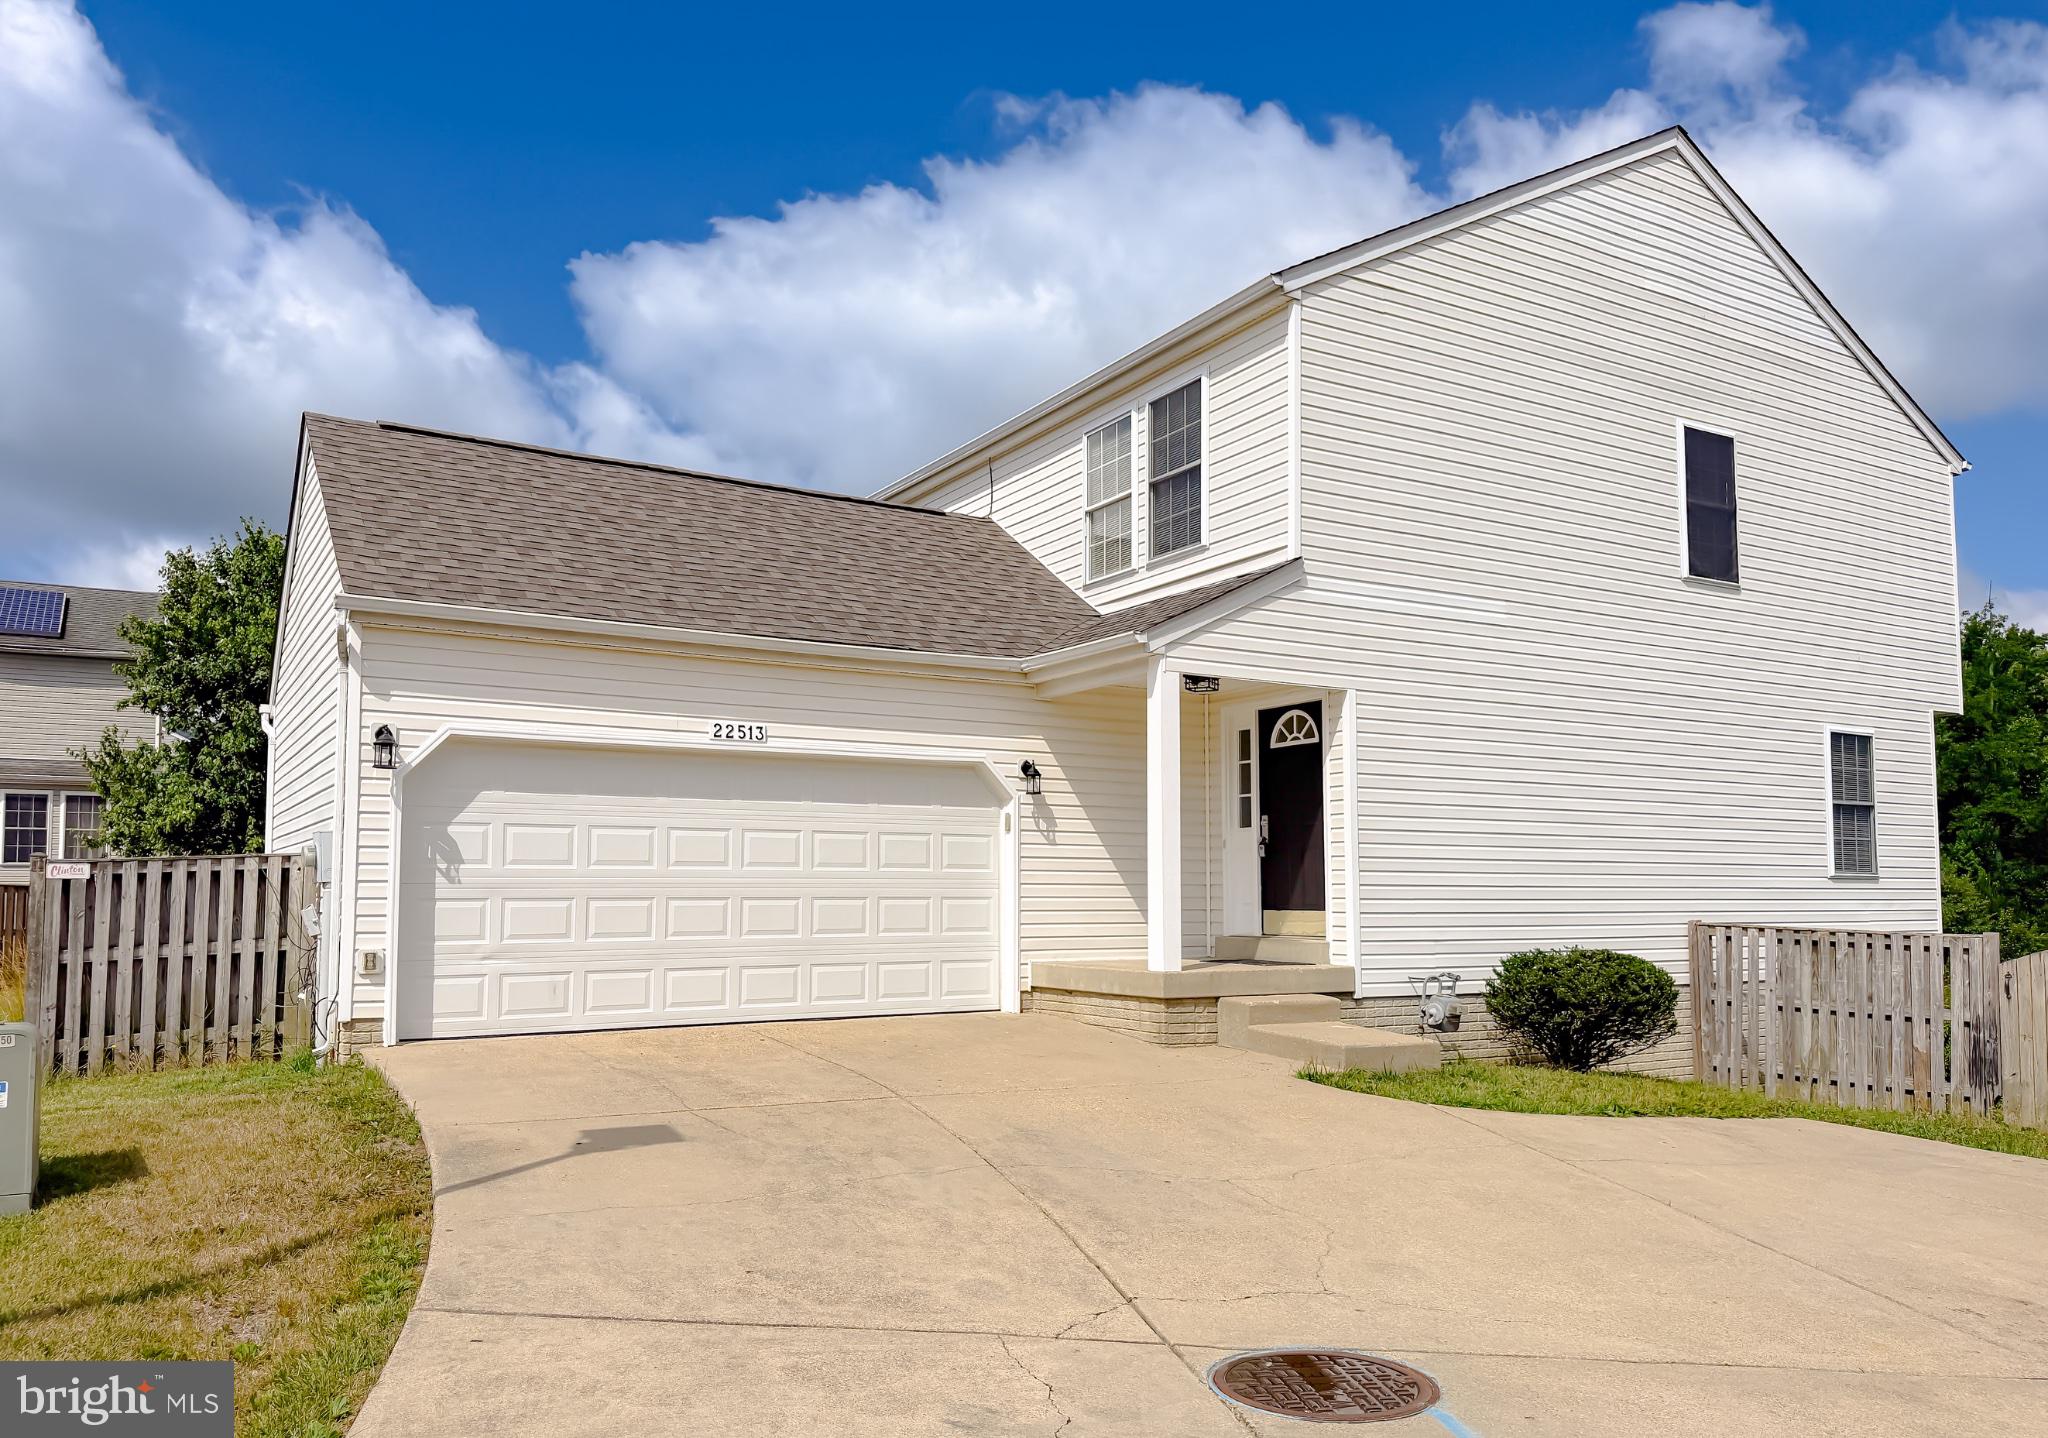
GREAT MILLS
22513 CASTLE POLLARD WAY
4 Beds
2 Baths
1,748 Sq.Ft.
$389,000
MLS#: MDSM2031904
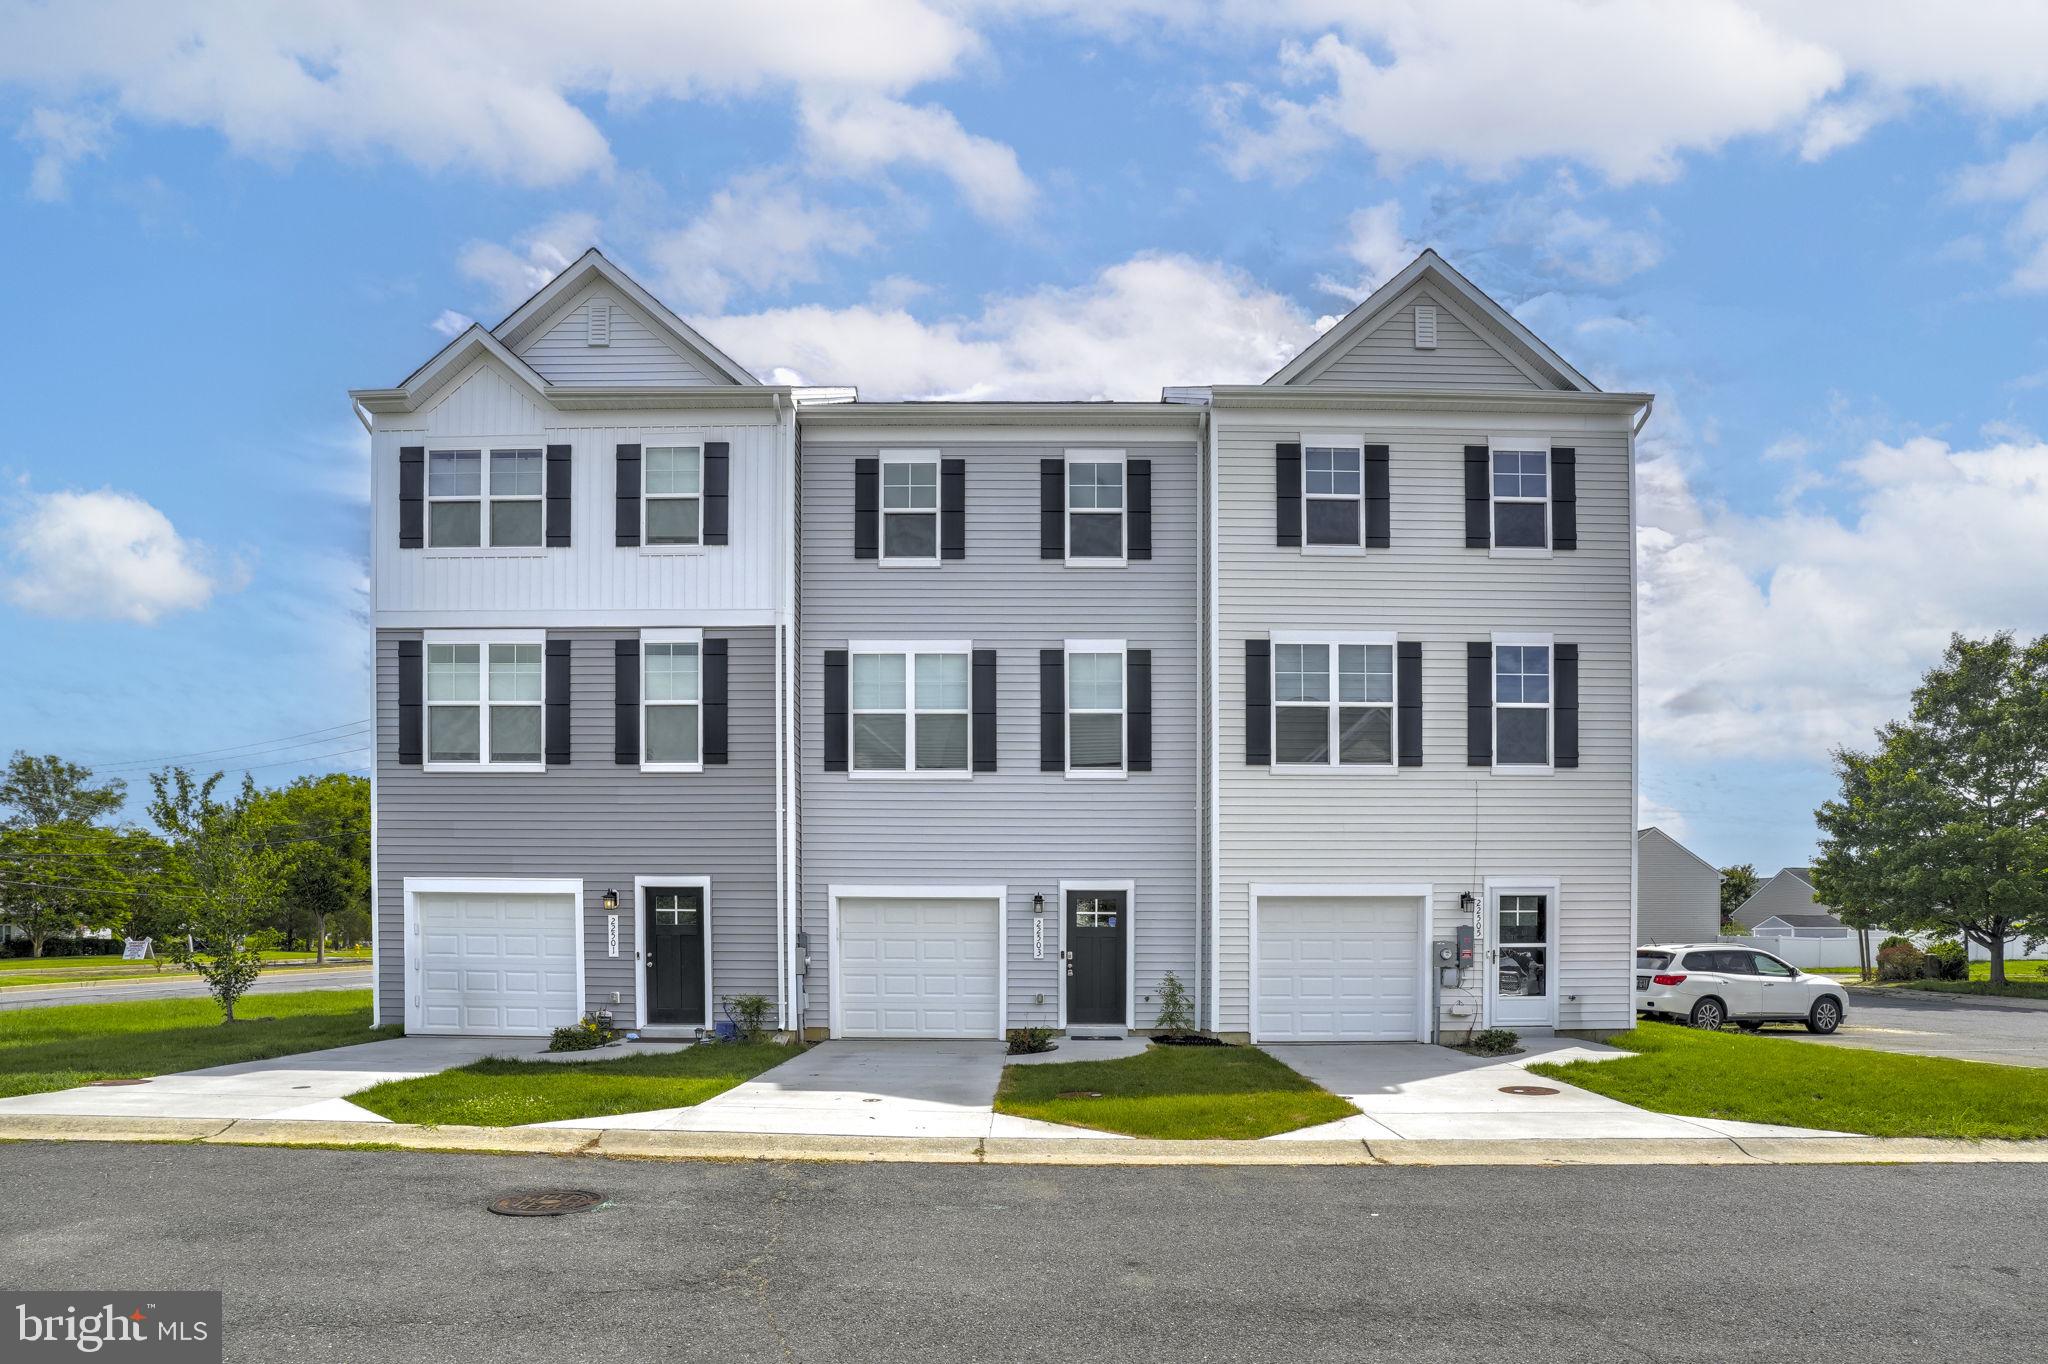
GREAT MILLS
22503 E MAXINE WAY
4 Beds
2 Baths
1,880 Sq.Ft.
$430,000
MLS#: MDSM2032208
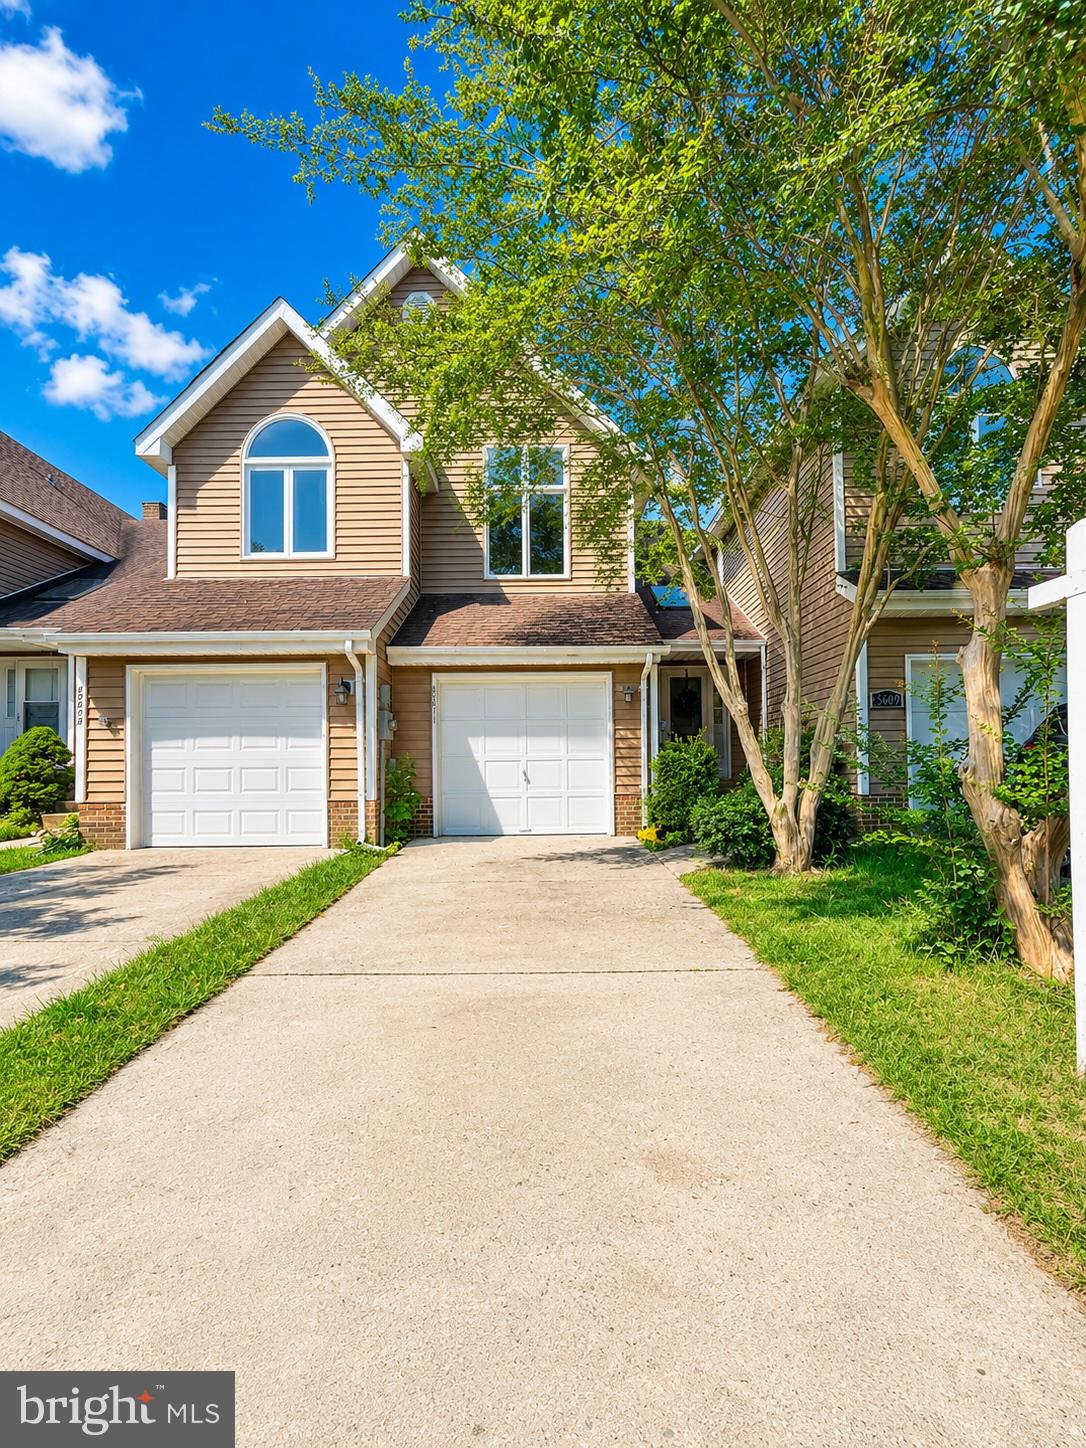
GREAT MILLS
45611 LONGFIELDS VILLAGE DRIVE
3 Beds
2 Baths
1,162 Sq.Ft.
$305,000
MLS#: MDSM2031926
GREAT MILLS
22206 LILAC WAY
4 Beds
3 Baths
2,047 Sq.Ft.
$410,000
MLS#: MDSM2032490
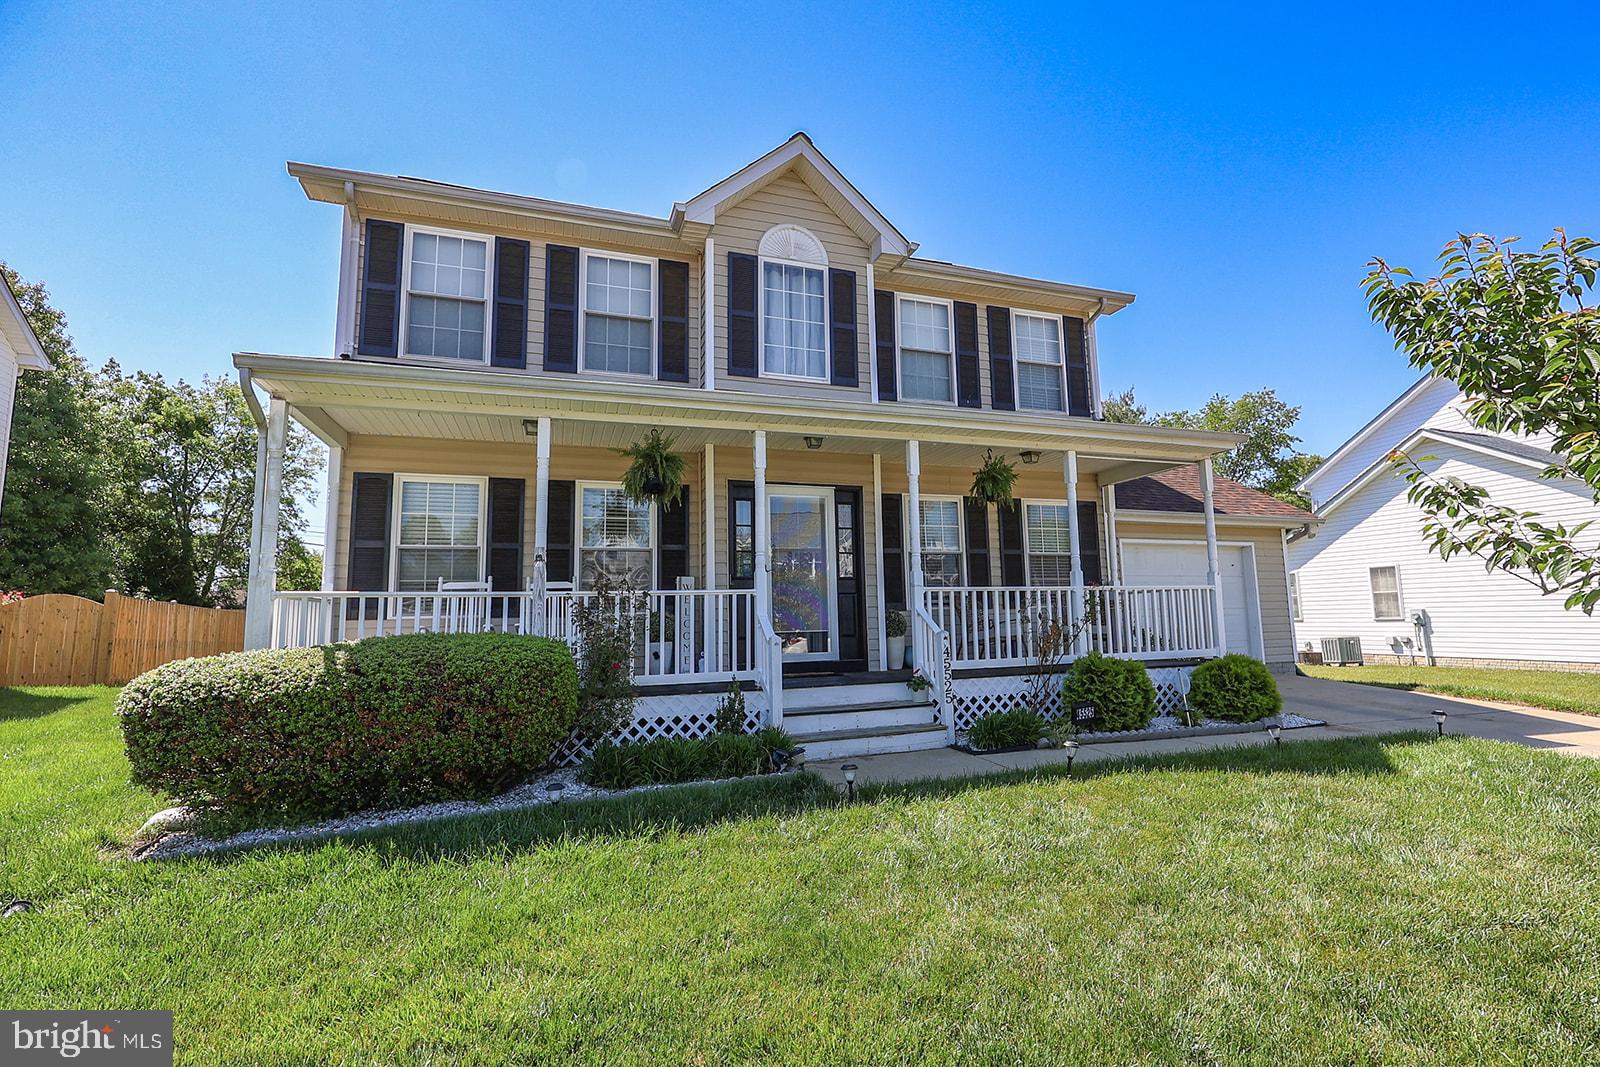
GREAT MILLS
45525 SUNFLOWER STREET
3 Beds
3 Baths
2,764 Sq.Ft.
$435,900
MLS#: MDSM2031296
.png)