Features & Amenities

Interior

  • Other Interior Features

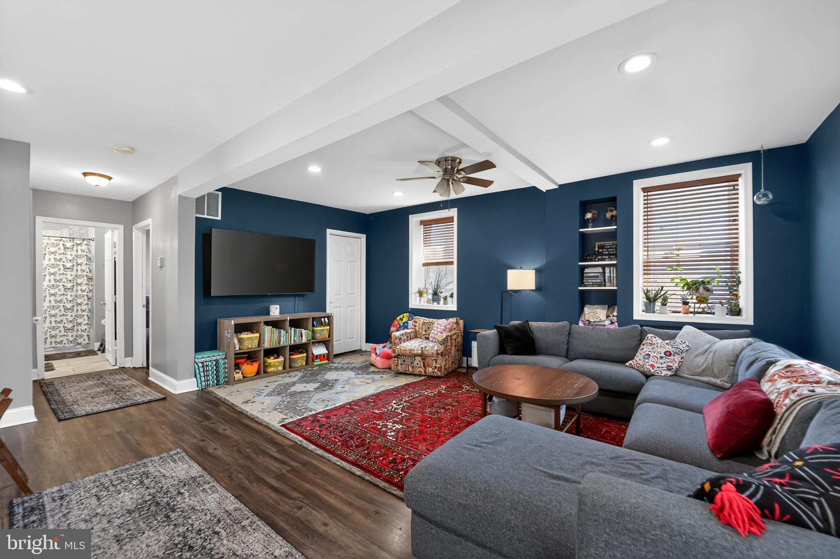
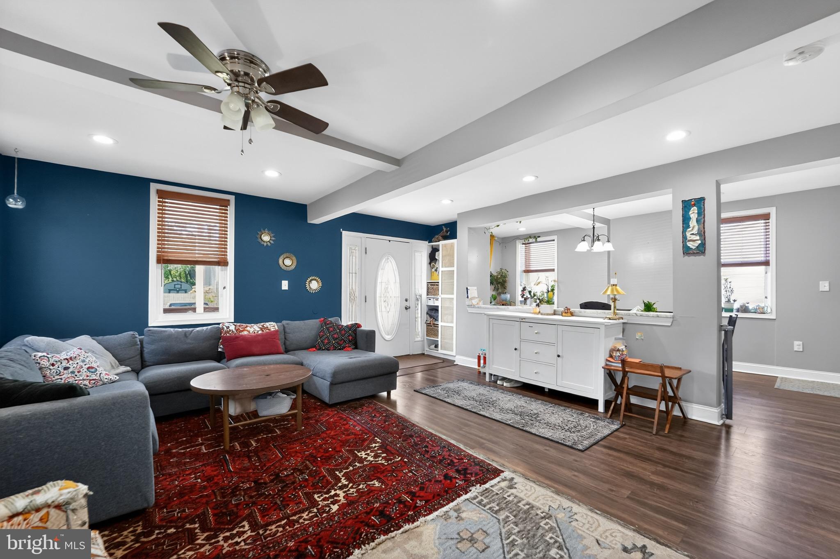
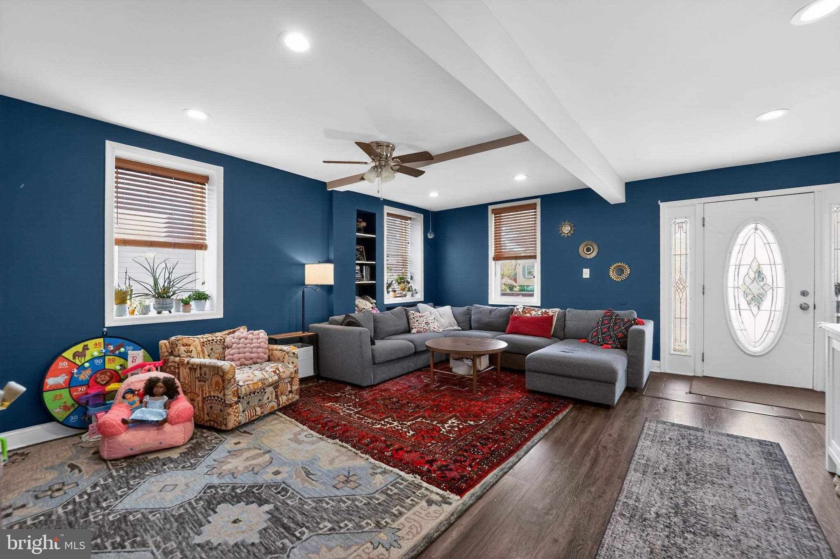
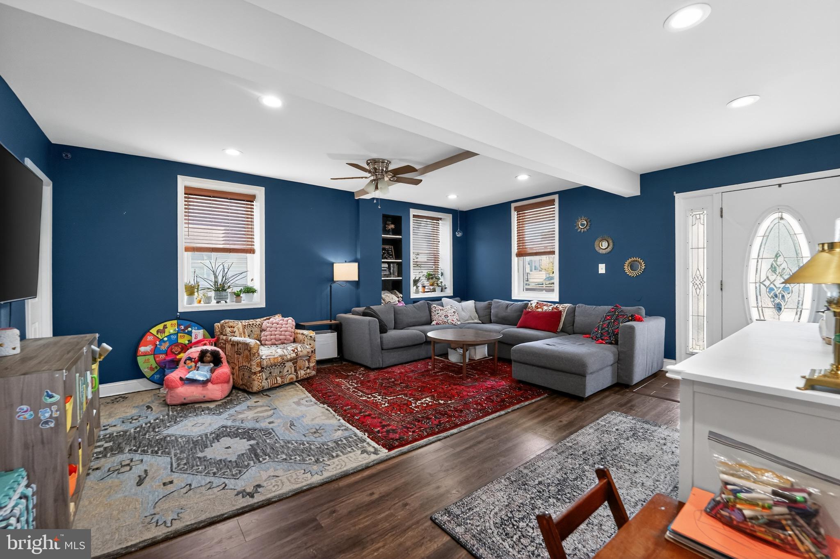
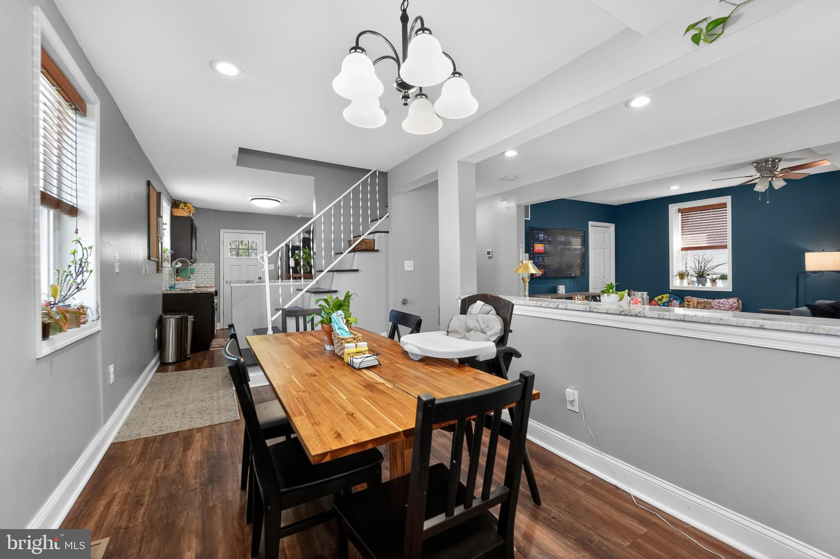
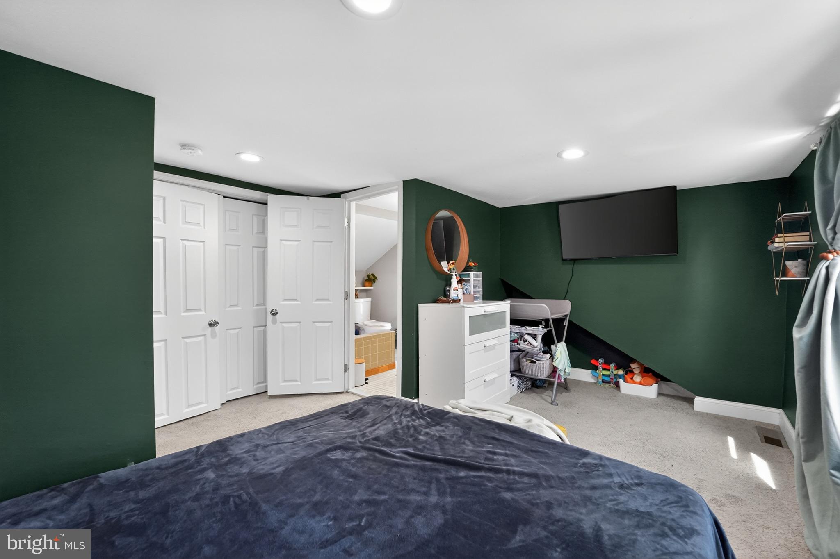
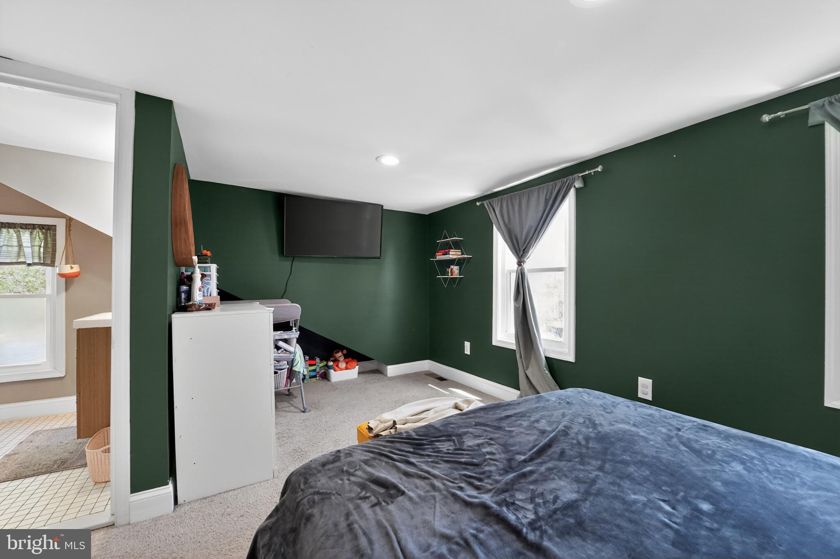
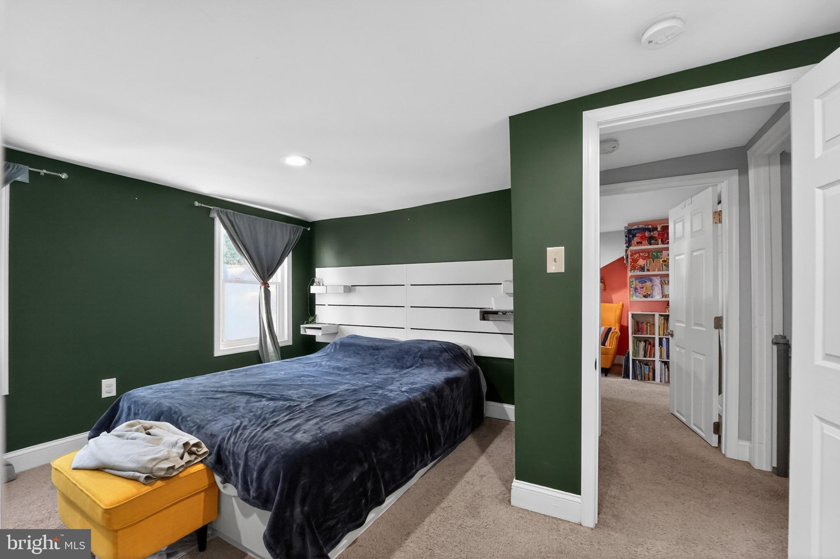
    Ceiling Fan(s), Recessed Lighting, Open Floorplan

  • Total Bedrooms

    3

  • Bathrooms

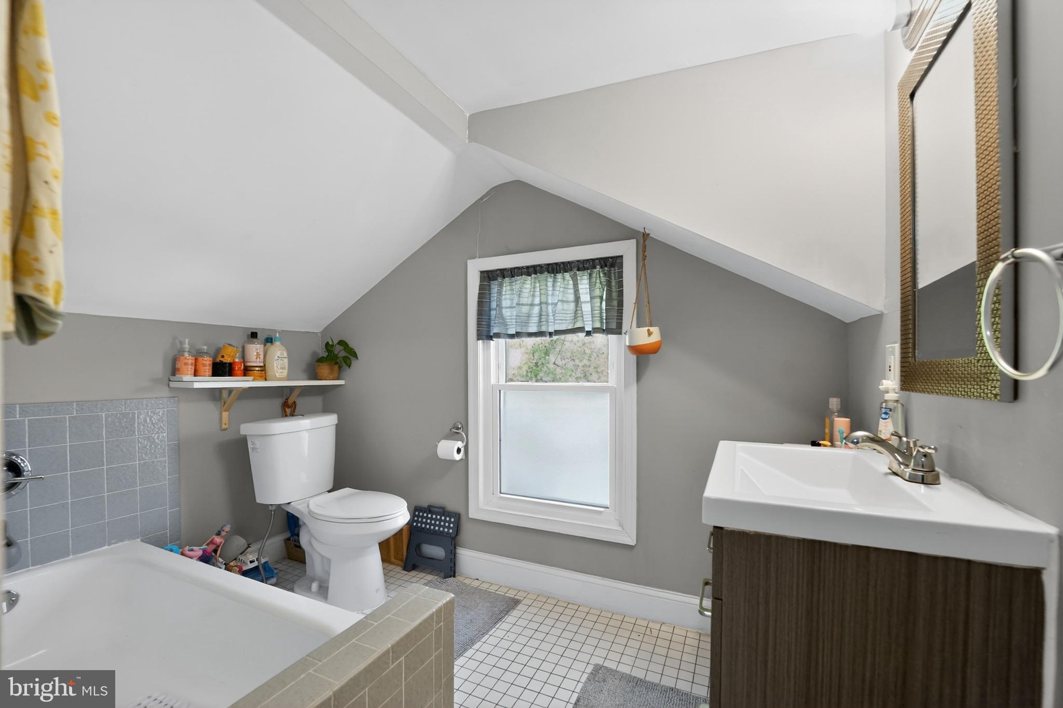
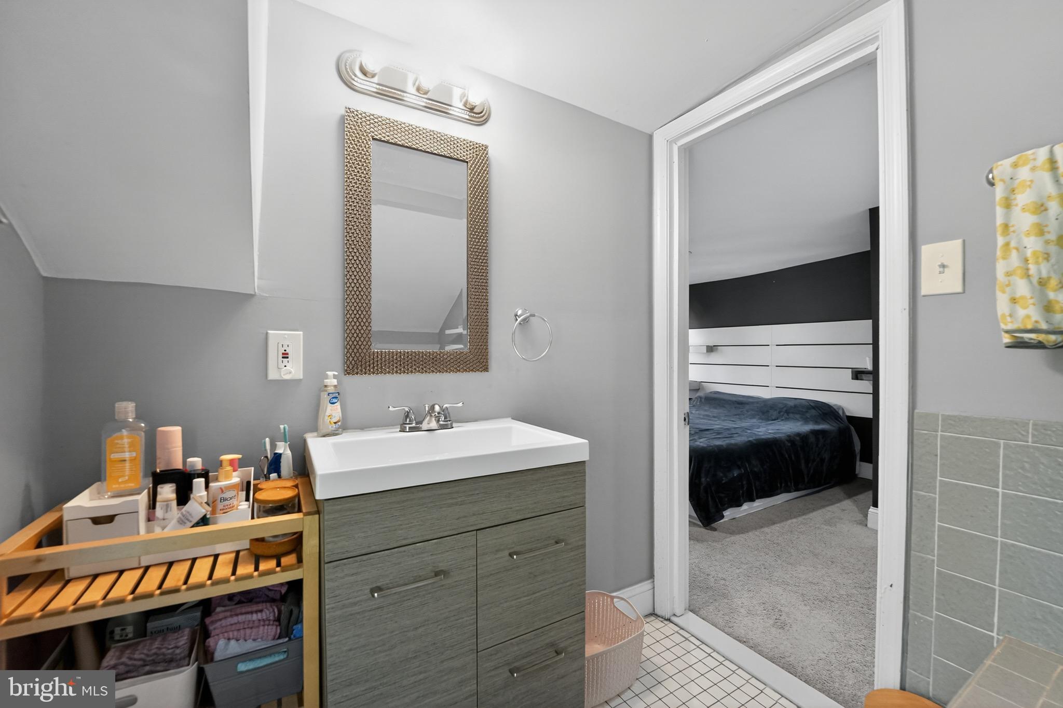
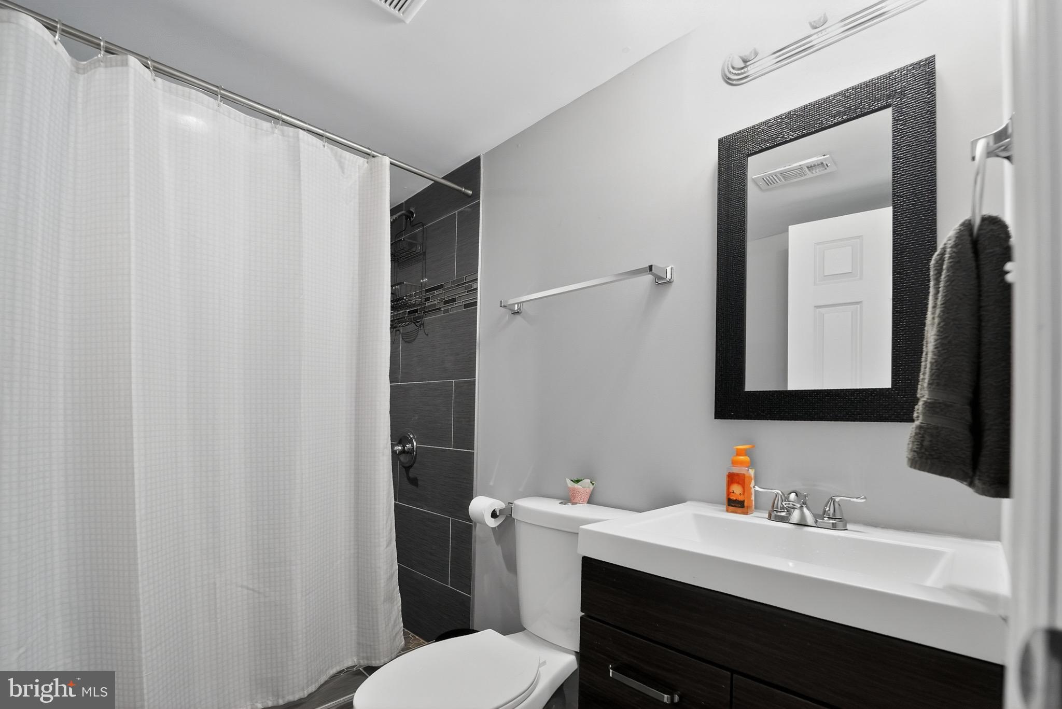
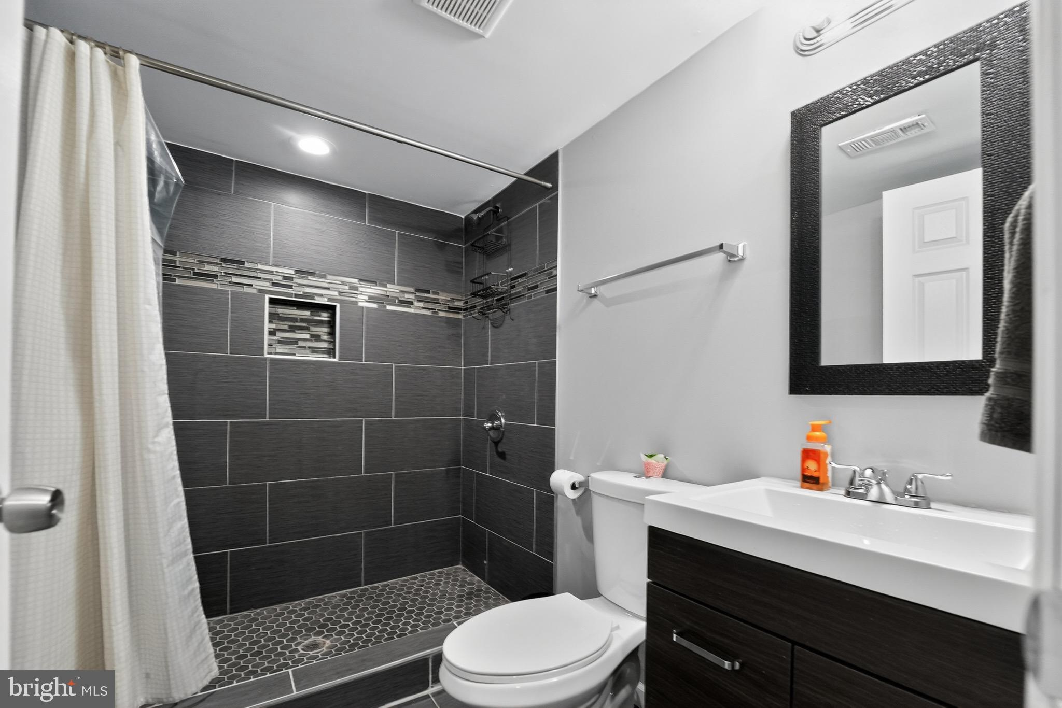
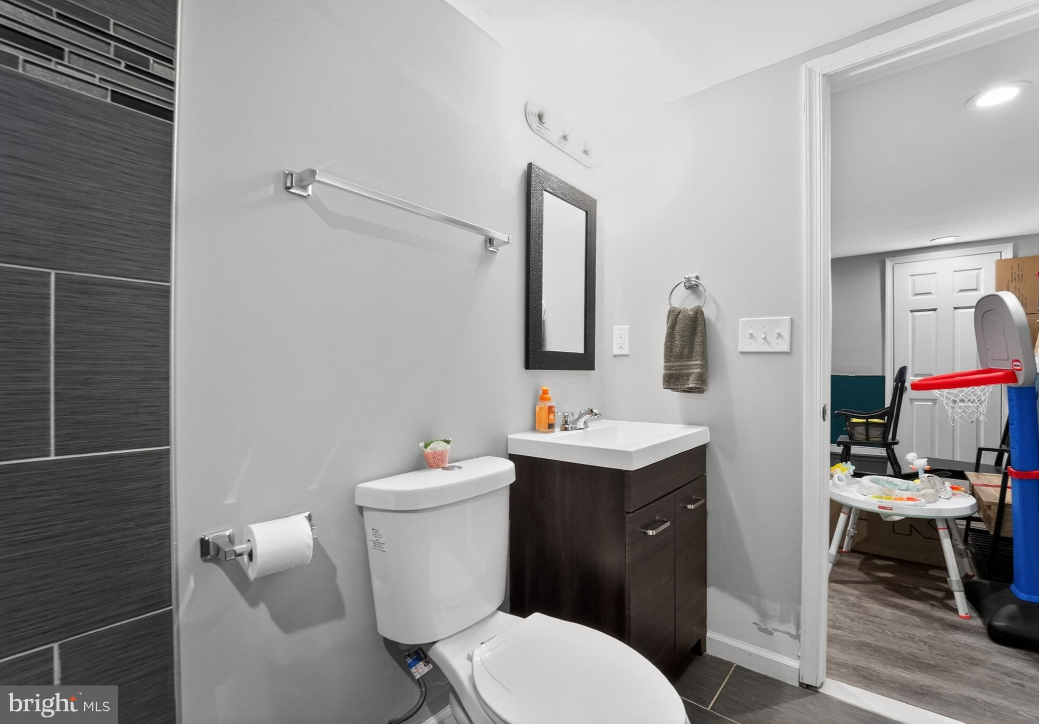
    3

  • Above Grade Finished Area

    990.0

  • Basement YN

    YES

  • Cooling YN

    YES

  • Cooling

    Ceiling Fan(s), Other, ENERGY STAR Qualified Equipment, Electric

  • Heating YN

    YES

  • Heating

    Natural Gas

  • Main Level Bedrooms

    1

  • Pet friendly

    N/A

Exterior

  • Garage

    No

  • Construction Materials

    Block

  • Other Exterior Features

    Rain Gutters, Storage

  • Parking

    On Street, Driveway

  • Patio and Porch Features

    Deck, Porch

  • Pool

    No

  • Waterfront YN

    NO

Area & Lot

  • Lot Features

    Front Yard, Back Yard

  • Property Type

    Residential

  • Property Sub Type

    Single Family Residence

  • Architectural Style

    Cape Cod

Price

  • Sales Price

    $312,500
  • Tax Amount

    $3,429

  • Sq. Footage

    1,590

  • Price/SqFt

    $196

HOA

  • Association

    No

Property Resources

  • Horse Property

    NO

School District

  • Elementary School

    N/A

  • Middle School

    N/A

  • High School

    N/A

Property Features

  • New Construction

    NO

  • Association Amenities

    None

  • Foundation Details

    Concrete Perimeter

  • Senior Community YN

    NO

  • Sewer

    Public Sewer

  • Tax Lot

    201

  • Water Source

    Public

Schedule a Showing

Showing scheduled successfully.

<
>
IN PERSON
VIA CHAT

What is 3 + 4 ?


Change time

Mortgage calculator

Estimate your monthly mortgage payment, including the principal and interest, property taxes, and HOA. Adjust the values to generate a more accurate rate.

Your payment

Principal and Interest:

$

Property taxes:

$

HOA fees:

$

Total loan payment:

$

Total interest amount:

$

Location

County

BALTIMORE

Elementary School

Middle School

High School

Listing Courtesy of Domonic L Jordon Sr. , Berkshire Hathaway HomeServices Homesale Realty

RealHub Information is provided exclusively for consumers' personal, non-commercial use, and it may not be used for any purpose other than to identify prospective properties consumers may be interested in purchasing. All information deemed reliable but not guaranteed and should be independently verified. All properties are subject to prior sale, change or withdrawal. RealHub website owner shall not be responsible for any typographical errors, misinformation, misprints and shall be held totally harmless.

Agent Dana Angleberger

AGENT

Dana Angleberger

Call Dana today to schedule a private showing.


* Listings on this website come from the FMLS IDX Compilation and may be held by brokerage firms other than the owner of this website. The listing brokerage is identified in any listing details. Information is deemed reliable but is not guaranteed. If you believe any FMLS listing contains material that infringes your copyrighted work please click here to review our DMCA policy and learn how to submit a takedown request.© 2024 FMLS.
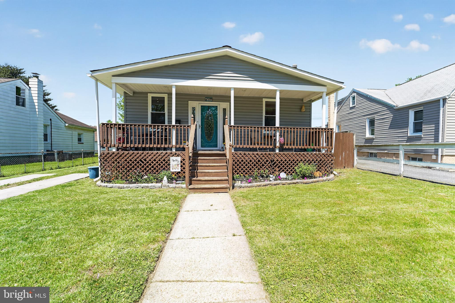
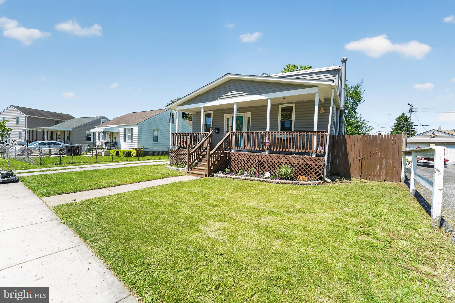
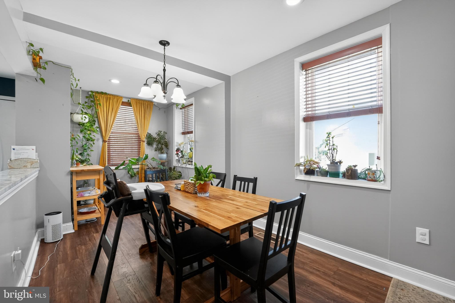
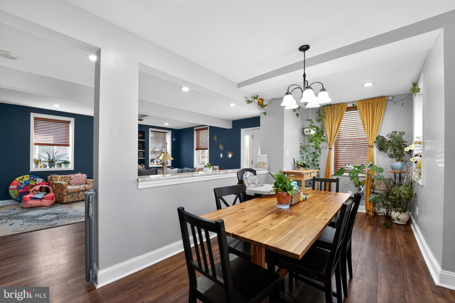
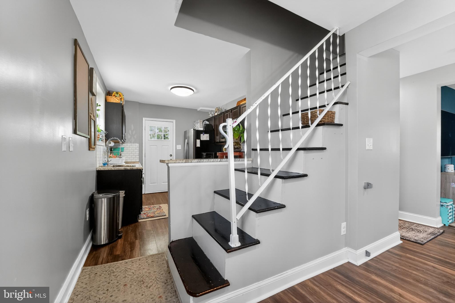
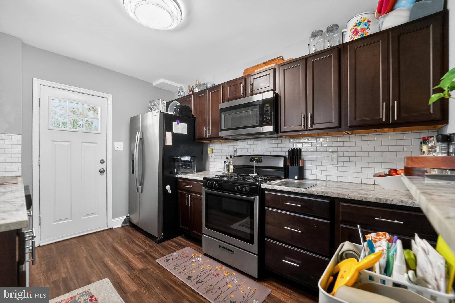
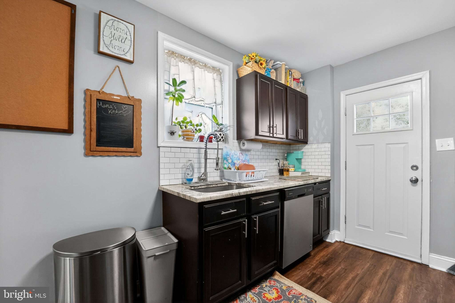
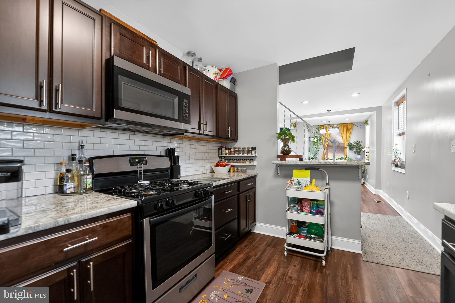
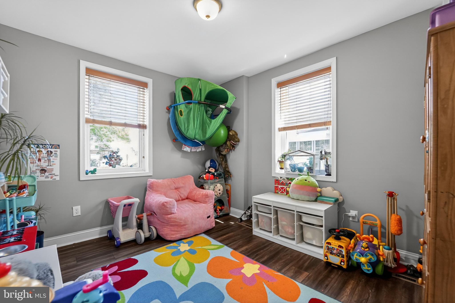
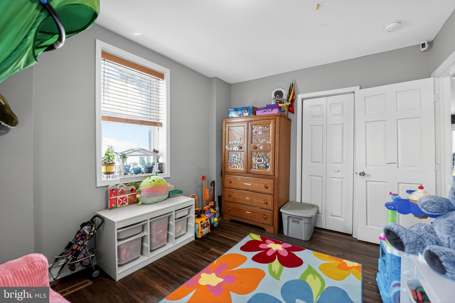
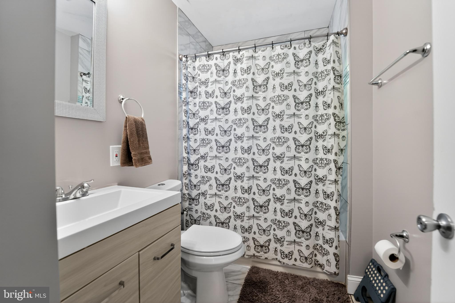
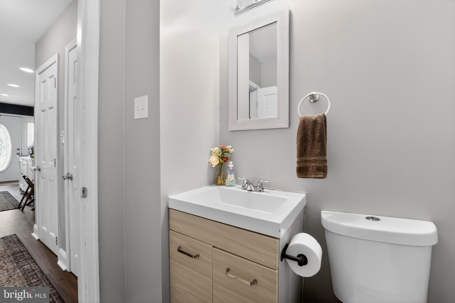
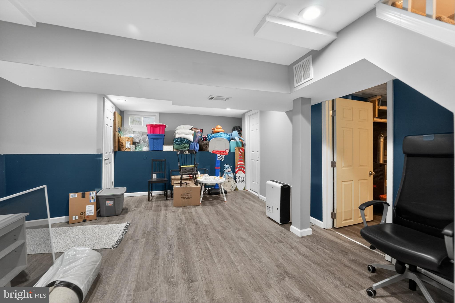
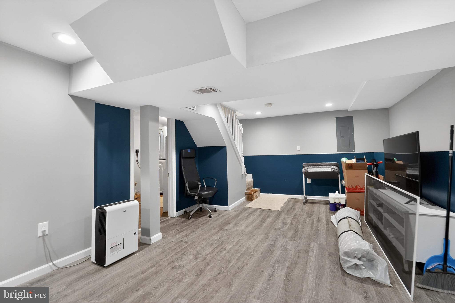
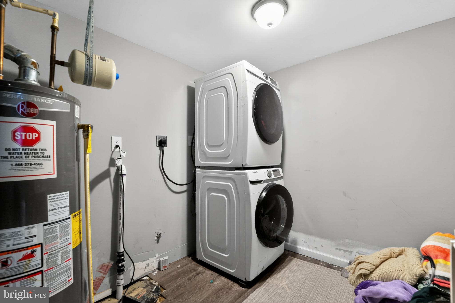
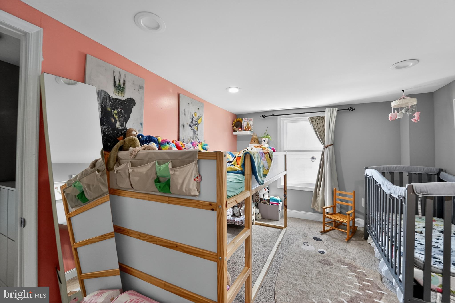
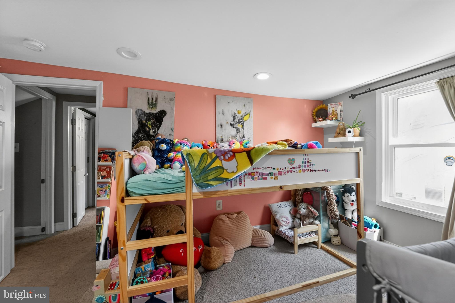
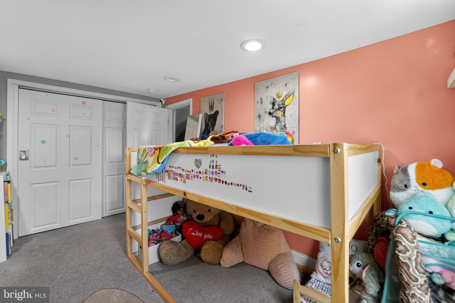
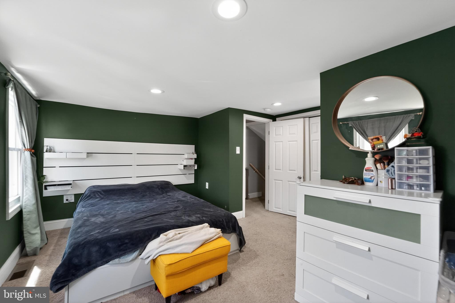
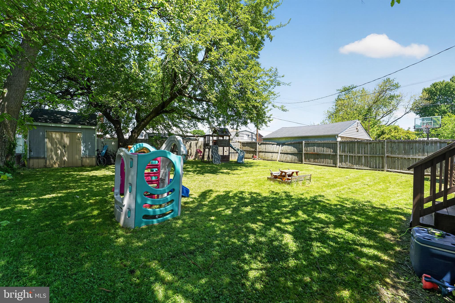
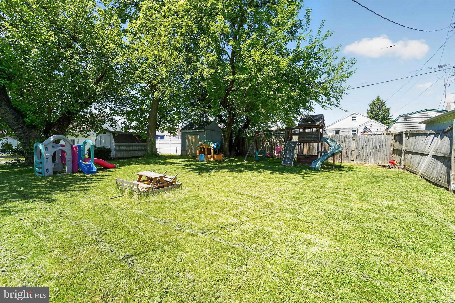
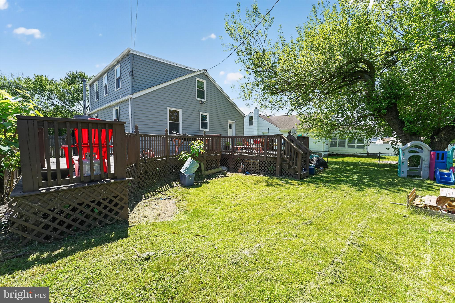
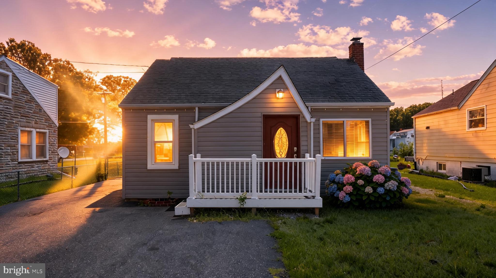
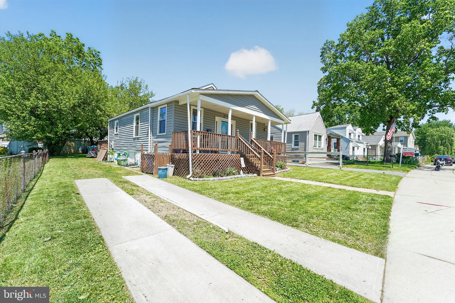
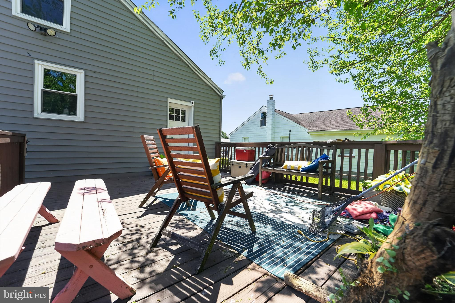
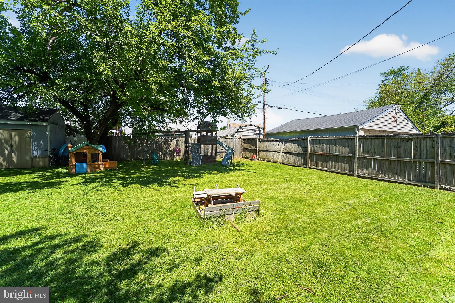
Nestled in the charming Gray Manor subdivision, this exquisite Cape Cod-style residence, originally built in 1943 and thoughtfully renovated in 2020, offers a harmonious blend of classic elegance and modern convenience. Spanning 1,590 square feet, this detached home features three spacious bedrooms and three full bathrooms, making it an ideal sanctuary for those seeking comfort and style. Step inside to discover an open floor plan that seamlessly connects the living spaces, enhanced by recessed lighting and ceiling fans that create an inviting atmosphere. The gourmet kitchen is a culinary enthusiast's dream, boasting upgraded countertops and a suite of ENERGY STAR stainless steel appliances, including a self-cleaning wall oven, microwave, and dishwasher. The thoughtful design ensures that meal preparation is both efficient and enjoyable, while the adjacent dining area is perfect for entertaining guests. The fully finished basement adds valuable living space, ideal for a home office, playroom, or media center, catering to a variety of lifestyle needs. Energy-efficient windows throughout the home not only enhance the aesthetic appeal but also contribute to lower utility costs, making this property as practical as it is beautiful. Outside, the property features a well-maintained front yard and a spacious rear yard, perfect for outdoor gatherings or quiet evenings under the stars. The deck and porch provide additional spaces for relaxation and enjoyment, while the secure storage area ensures that your outdoor equipment is neatly tucked away. Gray Manor is not just about the home; it's about the community. Residents enjoy easy access to public transportation, with a bus stop less than a mile away and a commuter rail station within five miles, making commuting a breeze. The neighborhood is known for its friendly atmosphere and well-kept surroundings, fostering a sense of belonging. The community is served by essential public services, ensuring convenience and peace of mind for all residents. This property is a rare find, combining luxurious interior features with a vibrant community spirit. Experience the perfect blend of comfort, style, and convenience in this stunning Gray Manor home.

217 PINEWOOD ROAD

Message successfully sent.

What would you like to know?

What is 3 + 4 ?

I agree to receive email communication and understand I can unsubscribe at any time.

I agree to be contacted by Charis Realty Group - Christine Issler, Broker via call, email, and text for real estate services. To opt out, you can reply 'stop' at any time or reply 'help' for assistance. You can also click the unsubscribe link in the emails. Message and data rates may apply. Message frequency may vary. Privacy Policy

Related Properties

This well-maintained 4-bedroom, 3.5-bathroom townhome offers generous living space across three beautifully designed levels, perfect for families, entertainers, and everyone in between.
The fully finished lower level features a private bedroom complete with a sophisticated wet bar and luxury vinyl plank flooring throughout—a versatile space equally suited for guest accommodations, in-law living, or your own personal entertainment lounge. Step up to the main level where an open-concept layout seamlessly connects the living, dining, and kitchen areas, creating the perfect environment for entertaining and everyday comfort. A conveniently located half bathroom completes this level.
The upper level is home to a spacious primary suite—your own private retreat at the end of each day. Two additional bedrooms, full bathroom and a laundry room.
Meticulously maintained from top to bottom, this townhome is truly move-in ready with nothing to do but enjoy the lifestyle it offers.
Don't miss this opportunity—schedule your showing today!
#MDBC2172514

DUNDALK

8424 STANSBURY LAKE

4 Beds

3 Baths

2,047 Sq.Ft.

$365,000
MLS#: MDBC2172514

None
#MDBC2169440
DUNDALK

1709 PIN OAK AVENUE

3 Beds

2 Baths

951 Sq.Ft.

$295,000

MLS#: MDBC2169440

Welcome to 708 Villager Circle in Dundalk! This spacious 4-bedroom, with 3 true bedrooms, and one lower level FLEX ROOM. 2.5-bath townhome offers plenty of room to spread out across multiple finished levels. The main level features a bright and open living area with attractive flooring and an easy flow into the dining area and kitchen. The kitchen offers granite countertops, abundant cabinetry, stainless steel appliances, a gas range, and a convenient breakfast bar overlooking the living space.

Upstairs, you'll find comfortable bedrooms, including a spacious primary bedroom, along with a full bath. The finished lower level adds even more versatile living space with a family/recreation room featuring a cozy fireplace, an additional bedroom, half bath, and laundry area—ideal for guests, a home office, or additional everyday living space.

Outside, enjoy a rear deck overlooking the fenced backyard, providing a great spot for relaxing, grilling, or entertaining. Additional highlights include a **NEW HVAC system**, and the owner plans to **replace the carpet and preform a paint correction  after the current tenants move out**, giving the next owner a fresh start. Conveniently located in Dundalk with access to shopping, dining, major commuter routes, and the greater Baltimore area. With four bedrooms, multiple living spaces, and upcoming improvements, this home offers plenty of space and potential. Schedule your showing and see everything 708 Villager Circle has to offer!
#MDBC2173546

DUNDALK

708 VILLAGER

5 Beds

2 Baths

1,680 Sq.Ft.

$275,000

MLS#: MDBC2173546

Welcome to 6820 Bessemer Ave in Baltimore! This detached Cape Cod-style home offers four bedrooms and one full bathroom, with thoughtful updates that enhance both comfort and functionality. The renovated second level adds two additional bedrooms, providing flexible living space to suit a variety of needs.

The main level features a traditional floor plan, including an entry-level bedroom, a freshly painted interior, and an updated kitchen with upgraded countertops. Outside, the fenced backyard offers space for outdoor enjoyment and includes a patio, awning, and outbuildings for added storage or hobby space. Off-street parking adds everyday convenience.

Conveniently located with easy access to shopping, dining, parks, and major commuter routes, this home combines classic character with practical updates and is ready for its next owner.
#MDBC2170724

DUNDALK

6820 BESSEMER AVENUE

4 Beds

1 Baths

1,150 Sq.Ft.

$299,900

MLS#: MDBC2170724
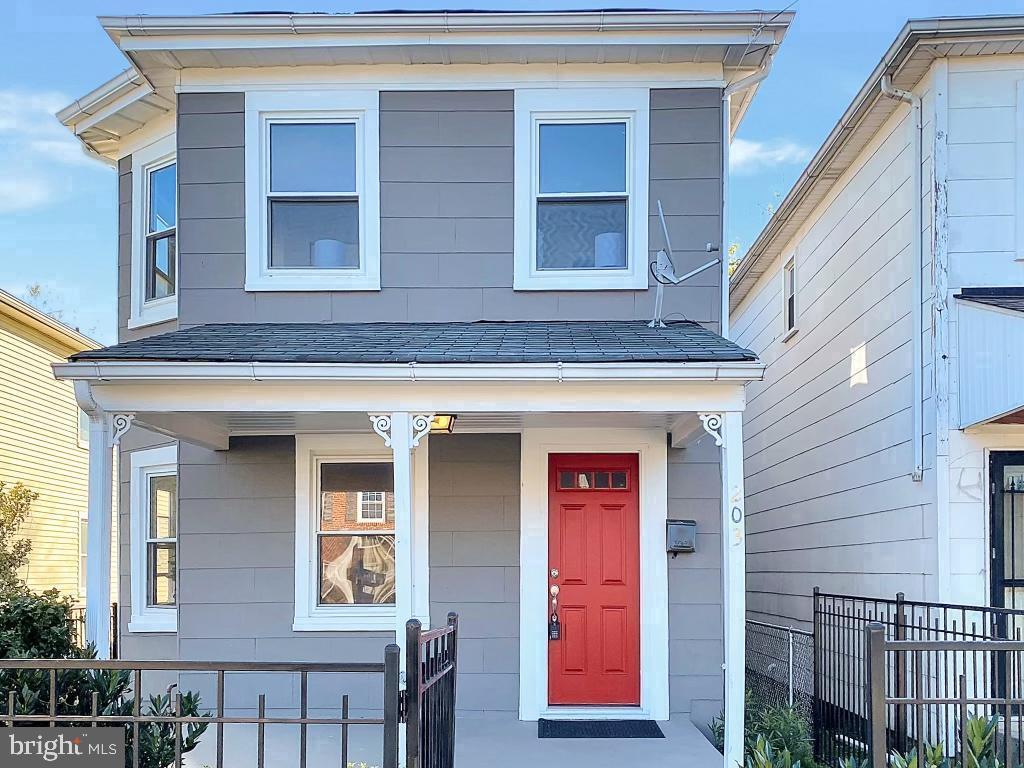
Welcome to this charming and well-maintained single-family home in the heart of Dundalk. Lovingly cared for by its current owners for the past several years, this home offers a perfect combination of comfort, functionality, and modern updates. Step inside to find a bright and inviting layout featuring beautiful flooring throughout the main living areas, creating a warm and welcoming atmosphere. The updated kitchen offers ample cabinet space, stylish countertops, and stainless-steel appliances, perfect for everyday living and entertaining. Upstairs, you’ll find spacious bedrooms and an updated bathroom designed with both comfort and style in mind. Major improvements completed in recent years provide peace of mind, including updated electrical, plumbing, and HVAC systems. Enjoy relaxing mornings on the cozy front porch or entertain guests on the spacious rear deck overlooking the fully fenced backyard, ideal for gatherings, pets, or outdoor enjoyment. Conveniently located near shopping, dining, and major commuter routes.
#MDBC2164316

DUNDALK

203 SOLLERS POINT ROAD

3 Beds

1 Baths

1,056 Sq.Ft.

$250,000

MLS#: MDBC2164316
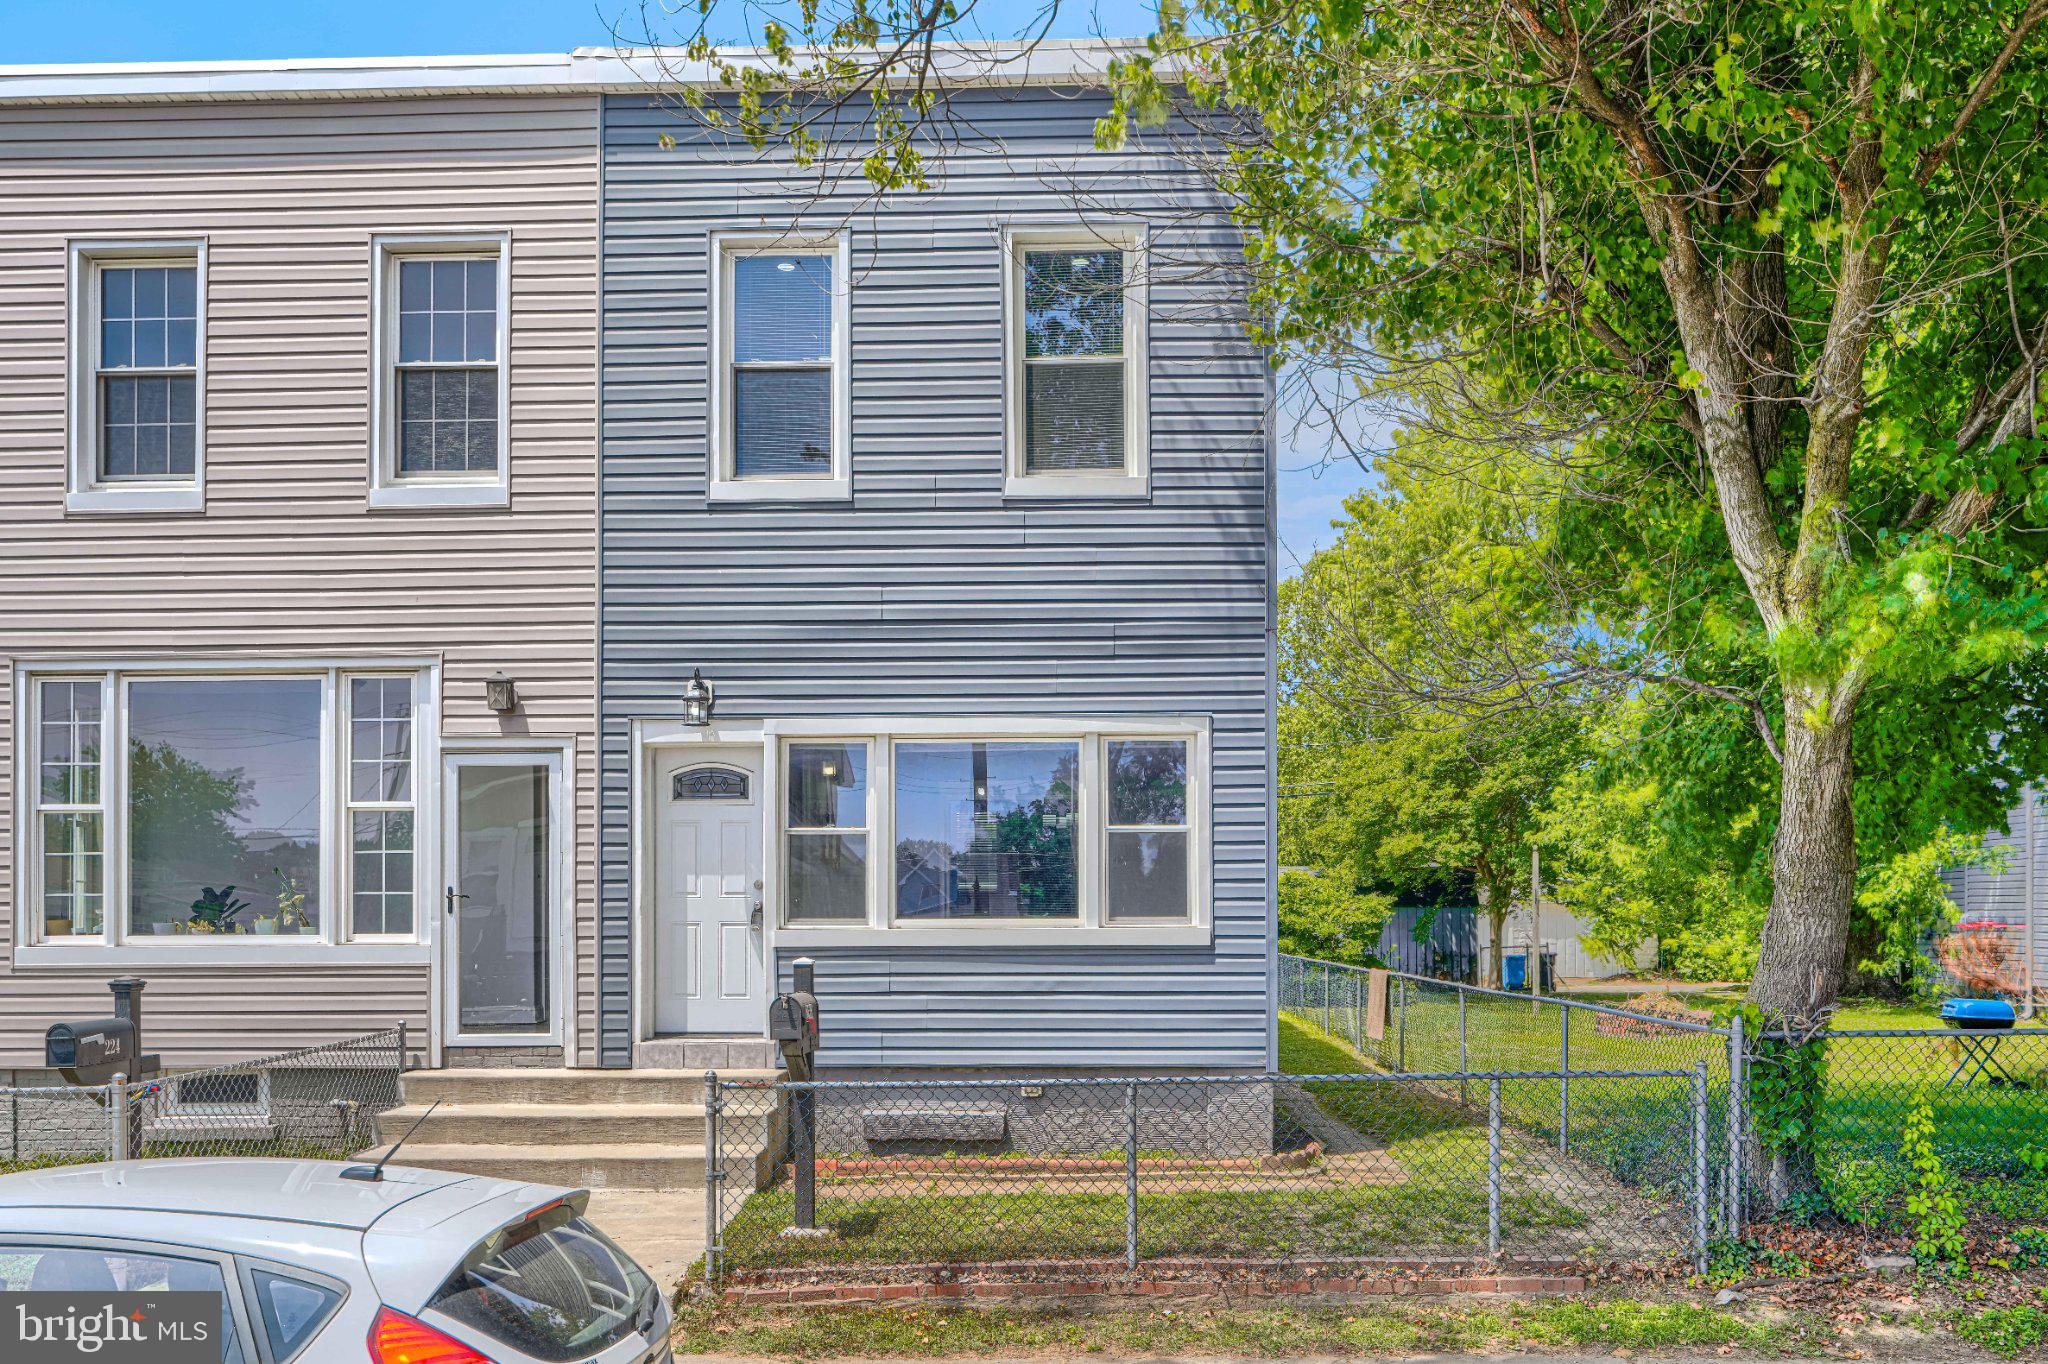
Nestled in the charming Saint Helena neighborhood, this exquisite end-of-row townhouse, originally built in 1908, has undergone a remarkable transformation, with major renovations set to complete in 2025. This home seamlessly blends historic elegance with modern luxury, offering an exclusive lifestyle that is both inviting and sophisticated. Step inside to discover a spacious open floor plan that effortlessly combines the dining and living areas, perfect for entertaining or enjoying quiet evenings at home. The interior features are thoughtfully designed, including ceiling fans that enhance comfort and style. The fully finished basement, accessible from both inside and outside, provides additional living space that can be tailored to your needs-be it a cozy family room, a home office, or a personal gym. The heart of this home is undoubtedly the gourmet kitchen, equipped with high-end stainless steel appliances that cater to culinary enthusiasts. Whether you're hosting a dinner party or enjoying a casual meal, this kitchen is designed to inspire creativity and connection. With five generously sized bedrooms, there is ample space for relaxation and privacy. The two full bathrooms and one half-bath are elegantly appointed, featuring modern fixtures and finishes that elevate everyday routines into luxurious experiences. Outside, the property offers convenient parking options, including alley access and off-street parking, ensuring ease of living in this vibrant community. While there is no pool, the surrounding area boasts a wealth of outdoor activities and local amenities, allowing you to embrace an active lifestyle. This home is not just a residence; it's a sanctuary that invites you to unwind and enjoy the finer things in life. The combination of historic charm and contemporary luxury creates a unique atmosphere that feels both warm and sophisticated. Experience the perfect blend of comfort and elegance in this stunning townhouse, where every detail has been meticulously crafted to enhance your living experience. Don't miss the opportunity to make this exceptional property your own and enjoy the exclusive lifestyle it offers.
#MDBC2166992

DUNDALK

222 BALTIMORE AVENUE

4 Beds

2 Baths

2,100 Sq.Ft.

$255,000

MLS#: MDBC2166992
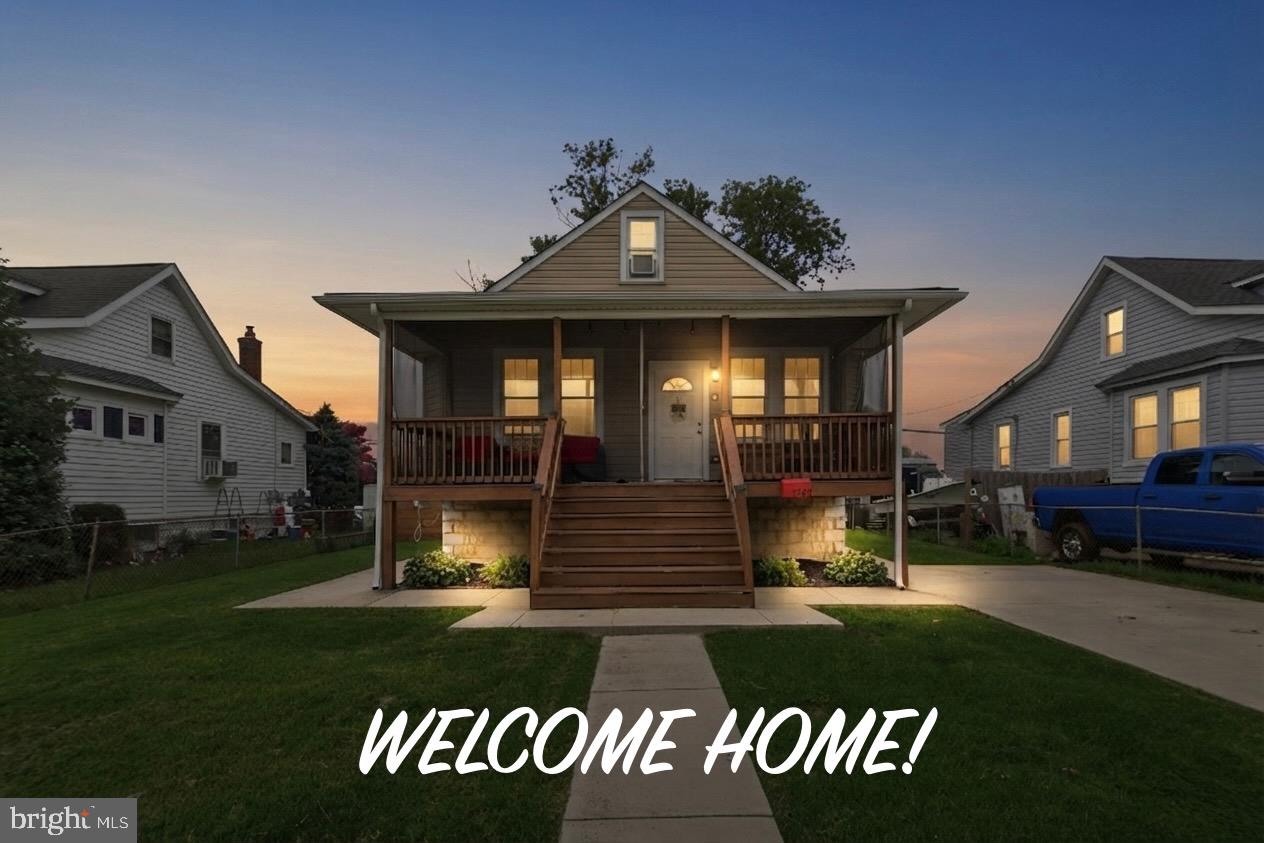
OPEN HOUSE Sunday 8/30 from 12-3pm!  Welcome home to this beautifully updated single-family detached home in Dundalk, conveniently located near shopping, parks, major commuter routes including the Beltway, and local schools. This move-in-ready home offers a spacious open floor plan with an updated kitchen featuring modern cabinetry, stylish countertops, and stainless steel appliances.
The flexible layout includes 4 bedrooms and 1.5 updated bathrooms, with two bedrooms conveniently located on the main level and two additional bedrooms upstairs, making it ideal for a variety of living arrangements.
The finished walkout basement provides exceptional additional living space, complete with a recreation room, dedicated gym area, home office/workspace, and an entertaining area. Step outside to a large, fully fenced backyard featuring a custom garden, spacious deck, and plenty of room for outdoor entertaining, recreation, or simply relaxing. A long private driveway accommodates multiple vehicles, while the inviting front porch offers the perfect place to enjoy your morning coffee or unwind in the evening.
With its thoughtful updates, versatile floor plan, and outstanding indoor and outdoor living spaces, this home offers the perfect combination of comfort, convenience, and value. Don't miss your opportunity to make this Dundalk gem your new home!
#MDBC2170384

DUNDALK

1742 LESLIE ROAD

4 Beds

1 Baths

1,758 Sq.Ft.

$335,000

MLS#: MDBC2170384
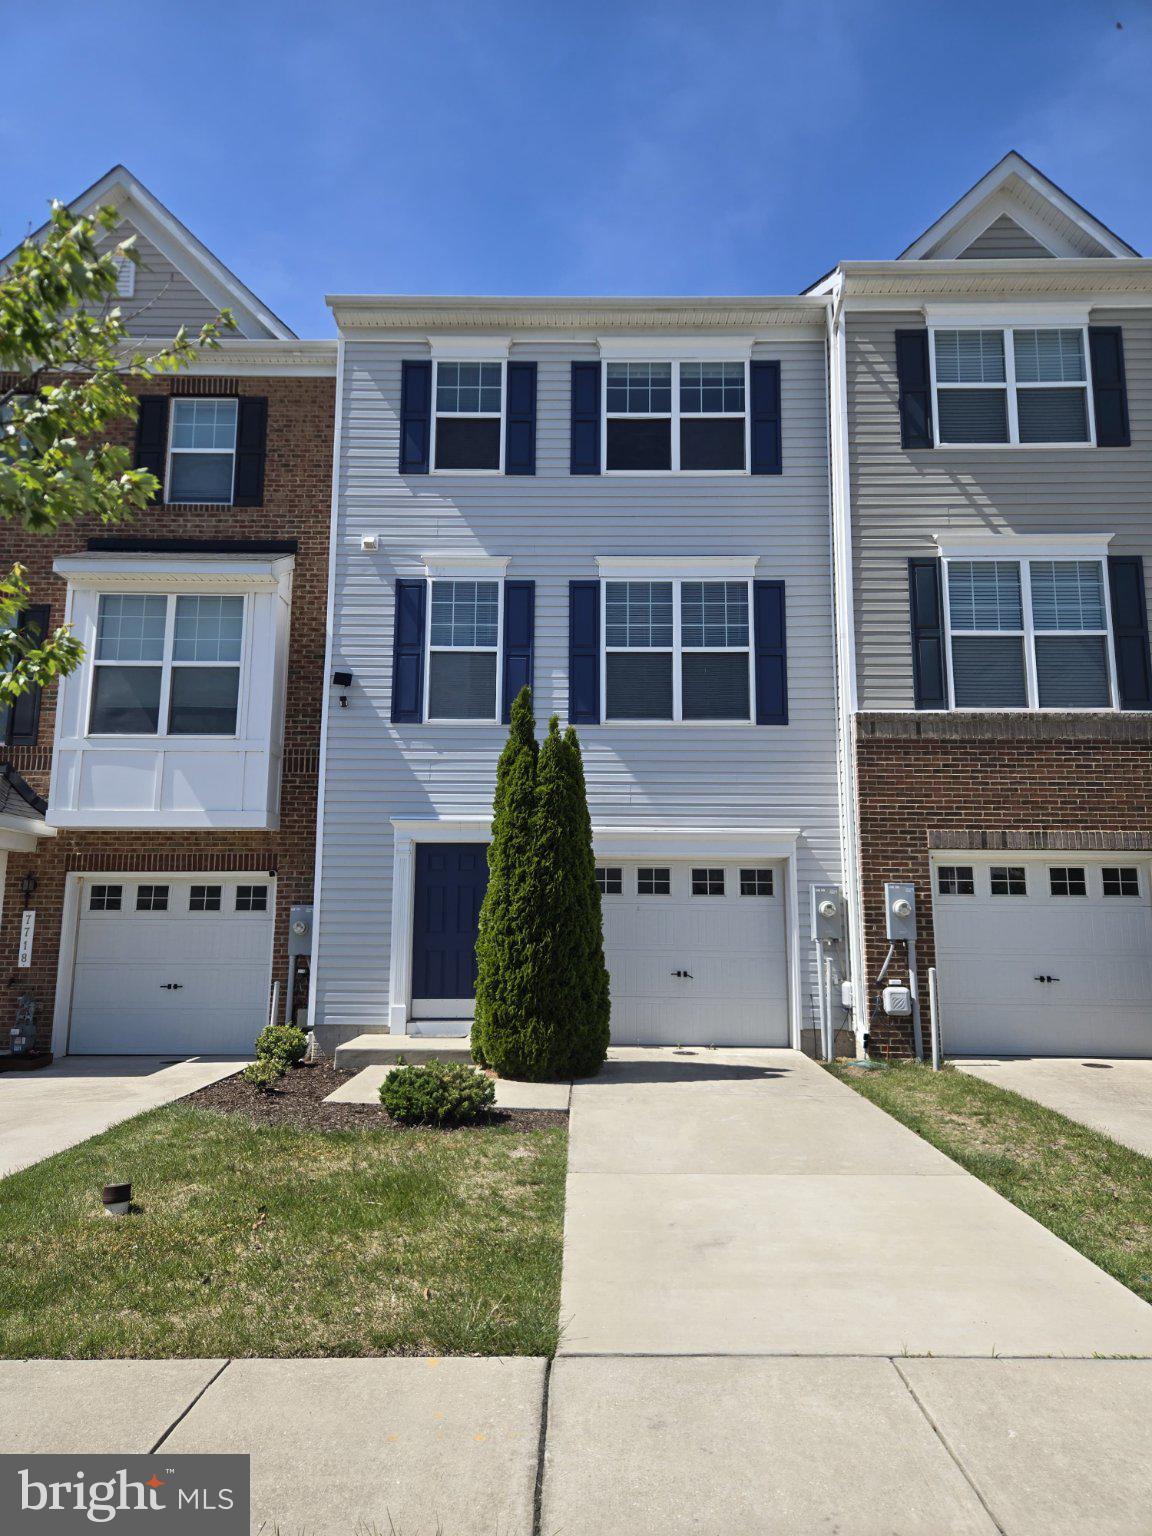
Welcome to this beautifully maintained, like-new townhome built in 2017, located in a highly desirable neighborhood where neighbors personally welcome you. This meticulously updated home features fresh paint, new flooring, and is move-in ready for immediate occupancy.

Conveniently located near major commuter routes and minutes from waterfront Parks, Baltimore, John Hopkins University, Towson University, and major military installations this home offers both comfort and accessibility. The front-loading garage, additional parking spaces, and welcoming community make this property even more attractive.

This spacious home offers:

4 bedrooms
2 full bathrooms and 2 half bathrooms
3 finished above-ground levels
Open-concept floor plan filled with natural light

The entry-level bedroom with its own powder room is perfect for a home office, guest suite, or flex space.

The gourmet kitchen features:

Oversized center island
Charming breakfast area
Ample cabinetry and workspace

The adjoining living area is bright and inviting, with large windows that bring in abundant natural light. For added convenience, there is a bathroom on every level.

Enjoy the open green space directly outside your door — ideal for gatherings, cookouts, and celebrations. Bonus: the neighbors are friendly, welcoming, and community oriented.

This exceptional listing combines modern comfort, convenience, and community living — schedule your showing today.
#MDBC2168226

DUNDALK

7720 VILLAGE PARK DRIVE

4 Beds

2 Baths

1,900 Sq.Ft.

$359,999

MLS#: MDBC2168226

This generously sized residence offers 4 bedrooms, 2 full bathrooms, and 2 half bathrooms, providing plenty of room for everyone to spread out, work from home, entertain, and grow. The main level features beautiful hardwood floors throughout and offers a comfortable layout with two bedrooms, a dining room, living room, and a spacious kitchen with direct access to the deck—perfect for enjoying outdoor meals and gatherings.  Upstairs, on the upper floor and attic, you'll find a brand-new engineered wood floor.  The fully finished attic [with two windows] is currently being used as a bedroom. This versatile space can easily serve as an additional bedroom, home office, playroom, guest suite, or private retreat.  The fully finished basement, which also features brand-new engineered wood flooring and includes a dedicated laundry room with washer and dryer. With multiple finished levels, there is no shortage of space for recreation, storage, hobbies, or entertaining.  Step outside and discover an in-ground swimming pool and a brand-new vinyl privacy fence surrounding the yard, creating a wonderful setting for summer fun, relaxation, and entertaining family and friends.  Enjoy a great community with convenient access to shops, restaurants, schools, and community parks. For a true neighborhood experience, you're also just a short walk from the parade route during Dundalk's popular Fourth of July celebration.
#MDBC2172576

DUNDALK

16 LIBERTY PARKWAY

4 Beds

2 Baths

2,225 Sq.Ft.

$370,000

MLS#: MDBC2172576

 - property

Send a message

Message successfully sent.

Your message

What is 3 + 4 ?

Reason for contacting?

I agree to receive email communication and understand I can unsubscribe at any time.

I agree to be contacted by Charis Realty Group - Christine Issler, Broker via call, email, and text for real estate services. To opt out, you can reply 'stop' at any time or reply 'help' for assistance. You can also click the unsubscribe link in the emails. Message and data rates may apply. Message frequency may vary. Privacy Policy

Sign Out

Virtual Assistant

Would you like to take the next step with this property? We can help you schedule a showing or virtual tour, or send you more details.

Yes, I would like more information.

Thank You for Your Reply, One of Our Agents will contact you as soon as possible

No, maybe later.

Thank you, you can always contact me via email, phone number or through the contact form.

Realhub AI

Lucy - Your AI-Powered Realtor

Update Your Temporary Password

Personalize your search

Enter your email and we'll notify you immediately when new listings match what you're looking for.

or enter email address

Already have an account ? Login here

Continue your home search

I agree to receive communications and understand I can unsubscribe at any time.

I agree to be contacted by Charis Realty Group - Christine Issler, Broker via call, email, and text for real estate services. To opt out, you can reply 'stop' at any time or reply 'help' for assistance. You can also click the unsubscribe link in the emails. Message and data rates may apply. Message frequency may vary. Privacy Policy

Already have an account ? Login here

We use cookies

We use cookies primarily for analytics to enhance your experience. By accepting, you agree to our use of these cookies. You can manage your preferences or learn more about our cookies policy.