Features & Amenities

Interior

  • Other Interior Features

    Eat-in Kitchen

  • Total Bedrooms

    3

  • Bathrooms

    2

  • Above Grade Finished Area

    1849.0

  • Basement YN

    NO

  • Cooling YN

    YES

  • Cooling

    Heat Pump, Electric

  • Fireplace YN

    YES

  • Heating YN

    YES

  • Heating

    Electric, Heat Pump

  • Main Level Bedrooms

    3

  • Pet friendly

    N/A

Exterior

  • Garage

    Yes

  • Garage spaces

    2

  • Construction Materials

    Vinyl Siding

  • Parking

    Garage Door Opener, Garage, Driveway, Inside Entrance, Attached

  • Patio and Porch Features

    Deck, Porch, Screened

  • Pool

    No

  • Waterfront YN

    NO

  • View

    Water

Area & Lot

  • Lot Size(acres)

    0.19

  • Lot Size(square feet)

    8,450

  • Property Type

    Residential

  • Property Sub Type

    Single Family Residence

  • Architectural Style

    Ranch/Rambler

Price

  • Sales Price

    $549,999

  • Tax Amount

    $4,015

  • Sq. Footage

    1,849

  • Price/SqFt

    $297

HOA

  • Association

    YES

  • Association Fee

    $60

  • Association Fee Frequency

    Monthly

  • Association Fee Includes

    N/A

  • Total Monthly Fees

    true

School District

  • Elementary School

    BAYSIDE

  • Middle School

    MATAPEAKE

  • High School

    KENT ISLAND

Property Features

  • New Construction

    NO

  • Association Amenities

    Picnic Area, Basketball Court, Boat Dock

  • Senior Community YN

    NO

  • Sewer

    Public Sewer

  • Tax Lot

    37

  • Water Source

    Public

Schedule a Showing

Showing scheduled successfully.

<
>
IN PERSON
VIA CHAT

What is 3 + 4 ?


Mortgage calculator

Estimate your monthly mortgage payment, including the principal and interest, property taxes, and HOA. Adjust the values to generate a more accurate rate.

Your payment

Principal and Interest:

$

Property taxes:

$

HOA fees:

$

Total loan payment:

$

Total interest amount:

$

Location

County

QUEEN ANNES

Elementary School

BAYSIDE

Middle School

MATAPEAKE

High School

KENT ISLAND

Listing Courtesy of Barbara Kisukye-Kajubi, Patterson-Schwartz-Newark

RealHub Information is provided exclusively for consumers' personal, non-commercial use, and it may not be used for any purpose other than to identify prospective properties consumers may be interested in purchasing. All information deemed reliable but not guaranteed and should be independently verified. All properties are subject to prior sale, change or withdrawal. RealHub website owner shall not be responsible for any typographical errors, misinformation, misprints and shall be held totally harmless.

Agent Dana Angleberger

Salesperson, Realtor

Dana Angleberger

Call Dana today to schedule a private showing.


* Listings on this website come from the FMLS IDX Compilation and may be held by brokerage firms other than the owner of this website. The listing brokerage is identified in any listing details. Information is deemed reliable but is not guaranteed. If you believe any FMLS listing contains material that infringes your copyrighted work please review our DMCA policy and learn how to submit a takedown request.© 2024 FMLS.
Enjoy the relaxed charm of Kent Island living at 216 Mainsail Drive in Stevensville! This inviting home offers comfortable one-level living with three bedrooms and two full bathrooms, including a primary bedroom with its own ensuite bath. 
 
A standout feature is the screened three-season room, an inviting spot to enjoy your morning coffee, unwind with a good book, or simply relax. Water views from the kitchen and a secondary bedroom add a special touch to the home's appeal. 
 
Recent improvements include a new roof and new windows, both completed in 2026. Inside, a gas fireplace adds warmth and character, while the fenced backyard, mature landscaping, and storage shed offer additional outdoor enjoyment and storage. 
The garage also features a ceiling-mounted retractable reel, an added convenience for hobbyists and DIY enthusiasts. Located in the Anchorage community, this property offers the opportunity to enjoy the Kent Island lifestyle, with community amenities and convenient access to local shopping, dining, and commuter routes. 
 
Come discover the possibilities and make this home your own!

216 MAINSAIL DRIVE

Message successfully sent.

What would you like to know?

What is 3 + 4 ?

I agree to receive email communication and understand I can unsubscribe at any time.

I agree to be contacted by Charis Realty Group - Christine Issler, Broker via call, email, and text for real estate services. To opt out, you can reply 'stop' at any time or reply 'help' for assistance. You can also click the unsubscribe link in the emails. Message and data rates may apply. Message frequency may vary. Privacy Policy

Related Properties

MOTIVATED SELLERS!!!

Assumable VA Loan for qualifying buyers!! With a 5.2% interest rate. 

Welcome to this beautifully updated 3-bedroom, 2-bath home in the highly desired Bay City neighborhood! Situated on a spacious fenced in half-acre lot with community water access, this property offers the perfect blend of comfort and coastal community living. Recent improvements include new windows, a new HVAC system, brand new carpets upstairs, along with new kitchen flooring, appliances, and cabinets. Enjoy plenty of outdoor space and the 2 car garage! This home is ready to welcome its next owner!!
#MDQA2018588

STEVENSVILLE

912 BUCKINGHAM DRIVE

3 Beds

2 Baths

1,680 Sq.Ft.

$475,000

MLS#: MDQA2018588

New on site 4 days ago
Experience the charm of Eastern Shore living at 618 Love Point Road, where timeless farmhouse character meets modern comfort in the heart of Stevensville. Just moments from historic downtown Stevensville, Old Love Point Park, and Kent Island High School, this beautifully restored home offers an inviting combination of character, convenience, and coastal lifestyle.

Offering more than 2,300 square feet of thoughtfully updated living space, this three-bedroom, two-and-a-half-bath residence blends classic architectural details with modern finishes. Hardwood floors, abundant natural light, fresh interior paint, and new window treatments create a warm and welcoming atmosphere throughout.

The main level flows effortlessly from the inviting living room into the dining area and beautifully appointed kitchen. Designed for both everyday living and entertaining, the kitchen features custom cabinetry, a classic farmhouse sink, and a built-in coffee bar with wine cooler. A newer roof and previously updated major utilities provide additional peace of mind.

Upstairs, three comfortable bedrooms and two tastefully renovated bathrooms offer inviting private retreats.

Outside, the expansive, level backyard provides a wonderful setting for entertaining, recreation, or simply relaxing. Beautiful landscaping and a charming gazebo create an inviting outdoor retreat, while a detached bonus space offers exceptional versatility for a home office, fitness studio, creative workspace, or additional recreational space.

The location is equally appealing. Enjoy morning coffee on the front porch, take a leisurely stroll through Old Love Point Park, or walk or bike into historic downtown Stevensville to explore its restaurants, coffee shops, and boutiques. Convenient access to Route 50 and the Chesapeake Bay Bridge makes commuting to Annapolis and beyond a breeze.

With its classic farmhouse appeal, modern updates, generous outdoor space, and desirable Kent Island location, 618 Love Point Road offers an exceptional opportunity to enjoy the relaxed lifestyle of Maryland’s Eastern Shore.
#MDQA2019166

STEVENSVILLE

618 LOVE POINT ROAD

3 Beds

2 Baths

2,253 Sq.Ft.

$549,000

MLS#: MDQA2019166

New on site 2 days ago
A short stroll from the Eastern Bay front community center, this brand new home is complete and ready for you to move in before the holidays!  One level living with LVP flooring throughout the entire home! Quartz countertops on classic white shaker cabinets and stainless steel appliances complete the modern farmhouse feel of this kitchen. Split floor plan gives flexibility to the two guest rooms which could be used as an office or sitting room as well.  Master suite is on the rear of the home with a spacious walk in closet and luxurious bathroom with double vanities, tiled shower, and more.  Two car garage and full front porch bring the perfect blend of utility and charm.
#MDQA2019204

STEVENSVILLE

214 PENNY LANE

3 Beds

2 Baths

1,550 Sq.Ft.

$499,900

MLS#: MDQA2019204

Please join us for an Open House & Refreshments Friday from 5-7PM! ALL OF THIS FOR UNDER $600K?! NOW OFFERED AT $599,000! WHY BUY NEW WHEN SO MANY OF THE UPGRADES ARE ALREADY DONE FOR YOU? PLUS, A LENDER-PAID 1-0 RATE BUY-DOWN! Exceptional value in the water-privileged Kent Island Estates community! Built in 2019, this beautifully maintained home offers the appeal of newer construction with the added benefit of extensive improvements already completed—including a fully fenced backyard, expansive brick patio, beautiful landscaping and hardscaping, enclosed deck, screened porch, water system and additional finished living space. Enjoy the convenience of moving right in without the time, expense or hassle of completing these improvements yourself! Offering approximately 2,300 sq. ft. of finished living space, this 4-bedroom, 2.5-bath home features spacious bedrooms with walk-in closets, updated bathrooms, hardwood floors, recessed lighting and an updated kitchen with granite countertops. The former garage has been fully finished, creating an expansive bonus living space—perfect for a home office, gym, playroom or additional family room. Outside is where this property truly shines! Enjoy a large enclosed deck and screened porch overlooking the fully fenced backyard, expansive brick patio, extensive landscaping and hardscaping, paved driveway and oversized shed offering exceptional storage. Experience the best of Eastern Shore living with community water access and nearby boating, kayaking, fishing and crabbing. Just minutes to the South Island Trail, Romancoke Pier, Kent Narrows, waterfront dining, marinas, local seafood and shopping, with easy access to the Bay Bridge. NEARLY NEW, BEAUTIFULLY IMPROVED AND MOVE-IN READY! With so many costly upgrades already completed, 212 Oregon Road offers an incredible opportunity to enjoy the Kent Island lifestyle without starting from scratch!
#MDQA2018636

STEVENSVILLE

212 OREGON ROAD

4 Beds

2 Baths

2,300 Sq.Ft.

$599,000

MLS#: MDQA2018636
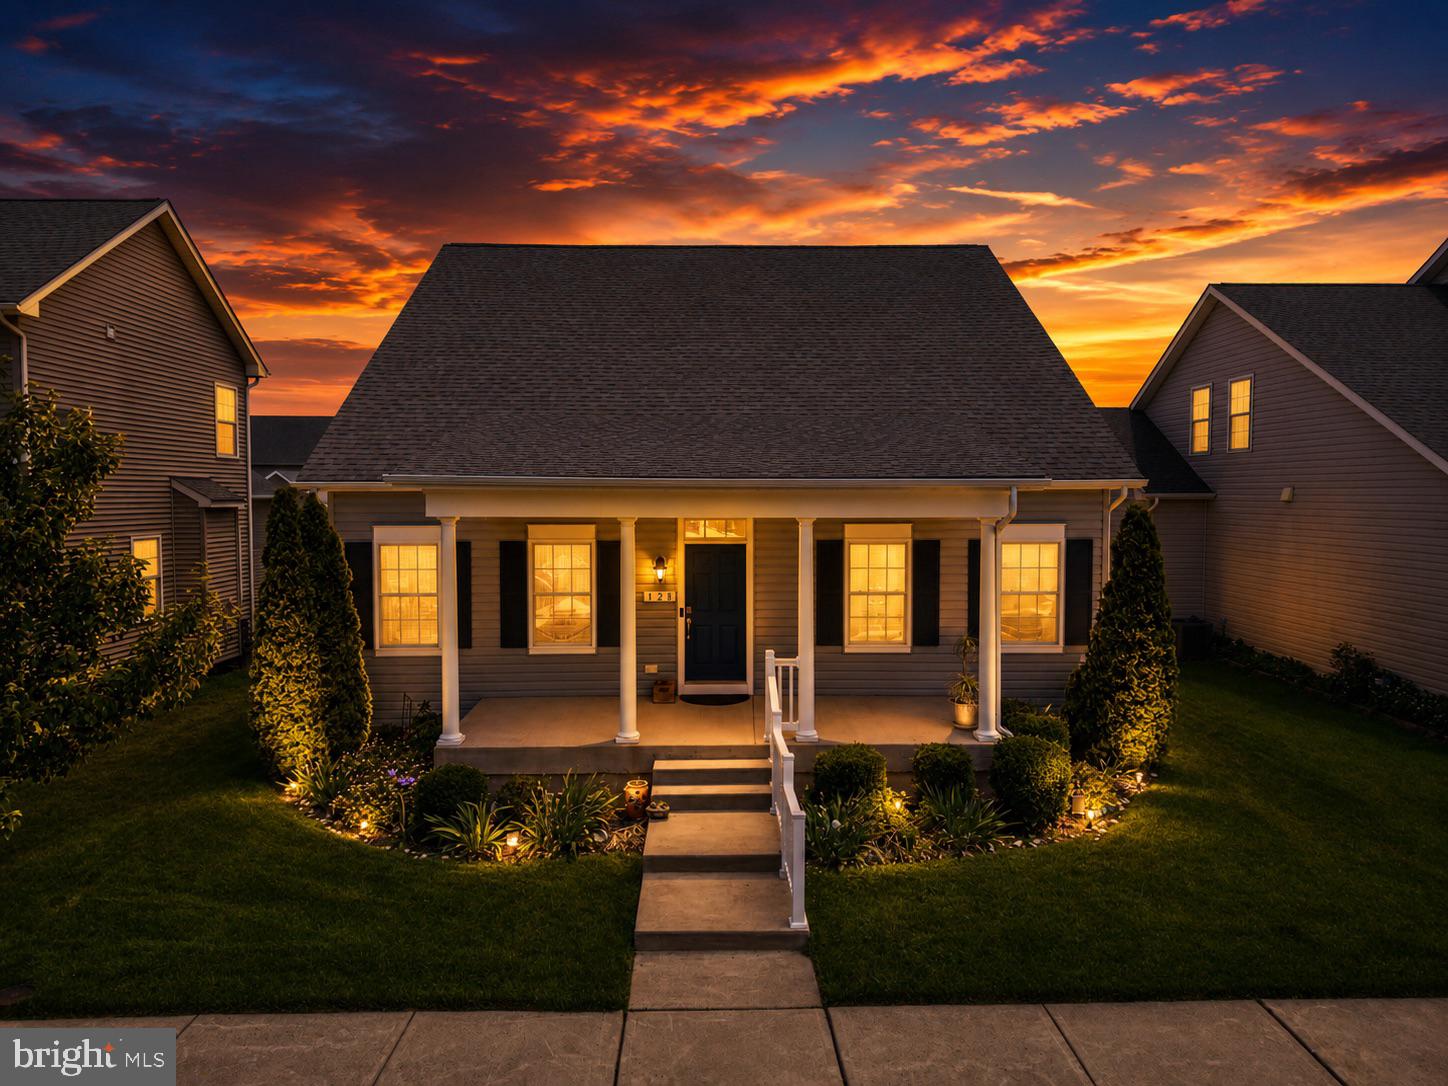
Welcome to Ellendale—where modern comfort meets Eastern Shore charm. This beautifully maintained 3-bedroom, 2 full and 1 half bath home, built in 2018 by Baldwin Homes, offers the feel of new construction with a spacious, light-filled layout, a desirable first-floor primary suite, and a 2-car garage. Designed for both everyday living and effortless entertaining, the home features stylish finishes throughout, along with two added Mitsubishi mini-split systems for enhanced comfort and energy efficiency.

Step outside to enjoy the fully fenced backyard and stone patio, creating the ideal setting for outdoor dining, gatherings, or quiet mornings with a cup of coffee. An in-ground lawn sprinkler system helps keep the yard lush and beautifully maintained with ease throughout the seasons. Nestled in the sought-after Ellendale community in Stevensville on Kent Island, you're just minutes from waterfront dining, boutique shopping, and the attractions of Kent Narrows. With convenient access to Route 50 and an easy commute to Annapolis, this home offers the perfect blend of comfort, convenience, and coastal living.
#MDQA2017550

STEVENSVILLE

128 ALLISON JANE DRIVE

3 Beds

2 Baths

2,240 Sq.Ft.

$650,000

MLS#: MDQA2017550

None
#MDQA2015610

STEVENSVILLE

526 VICTORIA DRIVE

3 Beds

2 Baths

1,524 Sq.Ft.

$550,000

MLS#: MDQA2015610

Sellers of 310 Allison Jane are offering up to $16,000 toward buyer’s allowable closing costs, prepaid expenses, and/or a lender-approved interest-rate buydown with a mutually accepted contract on or before November 12, 2026. Buyers may alternatively negotiate a price reduction in lieu of the closing-cost credit. All incentives are subject to seller-approved price and terms, lender approval, and applicable loan-program limits. Like new and loaded with upgrades, this stunning end-unit Baldwin townhome is just three years young and offers the perfect blend of style, space, and convenience. Featuring 4 bedrooms, 4 full baths, and 1 half bath, this spacious home was thoughtfully designed for modern living. The heart of the home is the bright white gourmet kitchen complete with quartz countertops, abundant cabinetry, a large center island, and an expanded kitchen/dining bump-out that creates an open and inviting space for entertaining. The adjoining living areas boasts a shiplap focal wall with fireplace and is  filled with natural light thanks to the premium end-unit location. Retreat to the luxurious owner's suite with a private bath, while additional bedrooms and baths provide flexibility for family, guests, or a home office.  Take outdoor living to the next level on the incredible rooftop deck, perfect for relaxing, entertaining, or enjoying sunset views. Additional features include an attached garage, modern finishes throughout, and the peace of mind that comes with newer construction. Conveniently located in the Ellendale community that offers an outdoor pool, community center, playground, ponds and fishing pier with kayak launch. Close to shopping, dining, commuter routes, and everyday amenities, this turnkey home offers low-maintenance living without sacrificing space or style. This home is also available for rent at $3200/month.
#MDQA2017922

STEVENSVILLE

310 ALLISON JANE DRIVE H-1

4 Beds

4 Baths

2,850 Sq.Ft.

$569,000

MLS#: MDQA2017922

Luxury, comfort, and resort-style living come together beautifully in this exceptional Bay Bridge Cove residence! This beautifully appointed home combines elegant finishes, spacious living areas, and an inviting indoor-outdoor lifestyle in a sought-after community.

From the moment you step inside, you’ll appreciate the attention to detail. The spacious living room features beautiful crown molding, recessed lighting, and a cozy gas fireplace, creating the perfect setting for relaxing or entertaining. At the heart of the home is a gourmet kitchen designed to impress, featuring an abundance of cabinetry, stainless-steel appliances, generous counter space, and a large pantry providing exceptional storage and functionality.

One of the home's most inviting features is the bright and spacious sunroom, surrounded by an abundance of windows that fill the room with natural light. A beautiful cathedral ceiling enhances the open, airy feel, creating the perfect space for morning coffee, casual entertaining, or simply enjoying the peaceful views throughout the seasons. The sunroom provides direct access to the screened porch, creating a seamless flow between the indoor and outdoor living spaces.

The home offers two generously sized bedrooms, including a private primary suite with a walk-in closet and spa-inspired bathroom featuring a walk-in shower. Elegant details throughout—including chair railings, crown molding, and luxury vinyl plank flooring—create a sophisticated yet warm and comfortable ambiance.

Step outside and enjoy the peaceful setting of a level lot backing to an open common area. The screened porch offers an ideal retreat for outdoor dining, entertaining, or relaxing with a good book while enjoying the tranquil surroundings. Meticulously maintained landscaping and a lawn sprinkler system add to the home's exceptional curb appeal.

As a resident of Bay Bridge Cove, you’ll enjoy an impressive array of amenities designed for an active and social lifestyle. The community offers a clubhouse, fitness center, outdoor swimming pool, scenic jog/walk paths, game room, and recreational center—providing plenty of opportunities for fitness, relaxation, recreation, and connecting with neighbors.

Additional highlights include an attached two-car garage with convenient interior access, exterior security cameras, and smoke detectors for added peace of mind.

Location is another standout feature, with convenient access to major routes, shopping, dining, and restaurants, making commuting, errands, and enjoying the area's many amenities effortless.

This is more than a home—it’s an opportunity to enjoy a refined, low-maintenance lifestyle in a vibrant community where comfort, convenience, and resort-style amenities come together. For an additional fee, the home is also available fully furnished, offering a convenient turnkey option for buyers seeking an effortless transition into their new home.

Welcome home to Bay Bridge Cove! Schedule your private showing anytime!
#MDQA2018598

STEVENSVILLE

208 TOPSIDE DRIVE 211

2 Beds

2 Baths

1,856 Sq.Ft.

$610,000

MLS#: MDQA2018598

BIG WATERVIEWS!!!  Nestled along the shores of Shipping Creek in Kent Island Estates, this exquisite new construction home embodies the essence of luxury living. In a contemporary Farmhouse architectural style, this brand new home offers a perfect blend of elegance and comfort and is set on a generous lot of nearly a half acre surrounded by mature trees. Step inside to discover a thoughtfully designed layout featuring contemporary black steel finishes and fixtures along with crisp whites and warm wide plank flooring. A Bright and open foyer invites you into a formal Dining room with windows looking out to the front and water views beyond. The Kitchen is the heart of the home with its central location in this updated open plan layout. A Breakfast area leads into the generous Family room with sleek sliding doors that open to a large composite deck for outdoor entertaining and leisure activities. Upstairs you will find four spacious bedrooms and two and a half beautifully appointed bathrooms. Laundry is conveniently located in the upper hall. The oversize Owners suite provides privacy and purpose with a very generous walk-in closet and a gleaming bathroom suite. Feel the tranquil effect of the morning sun rising over the water views of Shipping Creek when you arise each day.  There are three more bedrooms providing ample space and a hall bath as well. The property boasts high-end finishes and meticulous craftsmanship, ensuring a lifestyle of sophistication and ease. The excellent construction of the home reflects a commitment to quality and attention to detail. Kent Island Estates is located close to the Romancoke fishing pier and the South Kent Island Trail. Perfect for enjoying leisurely strolls through the picturesque surroundings and observing local wildlife. The property is designed for those who appreciate the finer things in life, offering a peaceful retreat from the hustle and bustle of urban living. Convenience is paramount with an attached two-car garage and ample driveway space, ensuring easy access and plenty of room for guests. This home is not just a residence; it's a lifestyle choice, inviting you to experience the beauty of water-oriented living while enjoying the comforts of modern amenities. Indulge in the exclusive lifestyle that Kent Island Estates offers, where luxury meets nature, and every day feels like a getaway. This is more than a home; it's a sanctuary waiting for you to create lasting memories.
#MDQA2018618

STEVENSVILLE

506 TALBOT ROAD

4 Beds

2 Baths

2,250 Sq.Ft.

$625,000

MLS#: MDQA2018618

Send a message

Message successfully sent.

Your message

What is 3 + 4 ?

Reason for contacting?

I agree to receive email communication and understand I can unsubscribe at any time.

I agree to be contacted by Charis Realty Group - Christine Issler, Broker via call, email, and text for real estate services. To opt out, you can reply 'stop' at any time or reply 'help' for assistance. You can also click the unsubscribe link in the emails. Message and data rates may apply. Message frequency may vary. Privacy Policy

Sign Out

Virtual Assistant

Would you like to take the next step with this property? We can help you schedule a showing or virtual tour, or send you more details.

Yes, I would like more information.

Thank You for Your Reply, One of Our Agents will contact you as soon as possible

No, maybe later.

Thank you, you can always contact me via email, phone number or through the contact form.

Realhub AI

Lucy - Your AI-Powered Realtor

Update Your Temporary Password

Personalize your search

Enter your email and we'll notify you immediately when new listings match what you're looking for.

or enter email address

Already have an account ? Login here

Continue your home search

I agree to receive communications and understand I can unsubscribe at any time.

I agree to be contacted by Charis Realty Group - Christine Issler, Broker via call, email, and text for real estate services. To opt out, you can reply 'stop' at any time or reply 'help' for assistance. You can also click the unsubscribe link in the emails. Message and data rates may apply. Message frequency may vary. Privacy Policy

Already have an account ? Login here

We use cookies

We use cookies primarily for analytics to enhance your experience. By accepting, you agree to our use of these cookies. You can manage your preferences or learn more about our cookies policy.