


Property
Beds
4
Full Baths
2
1/2 Baths
1
Year Built
1948
Sq.Footage
1,856
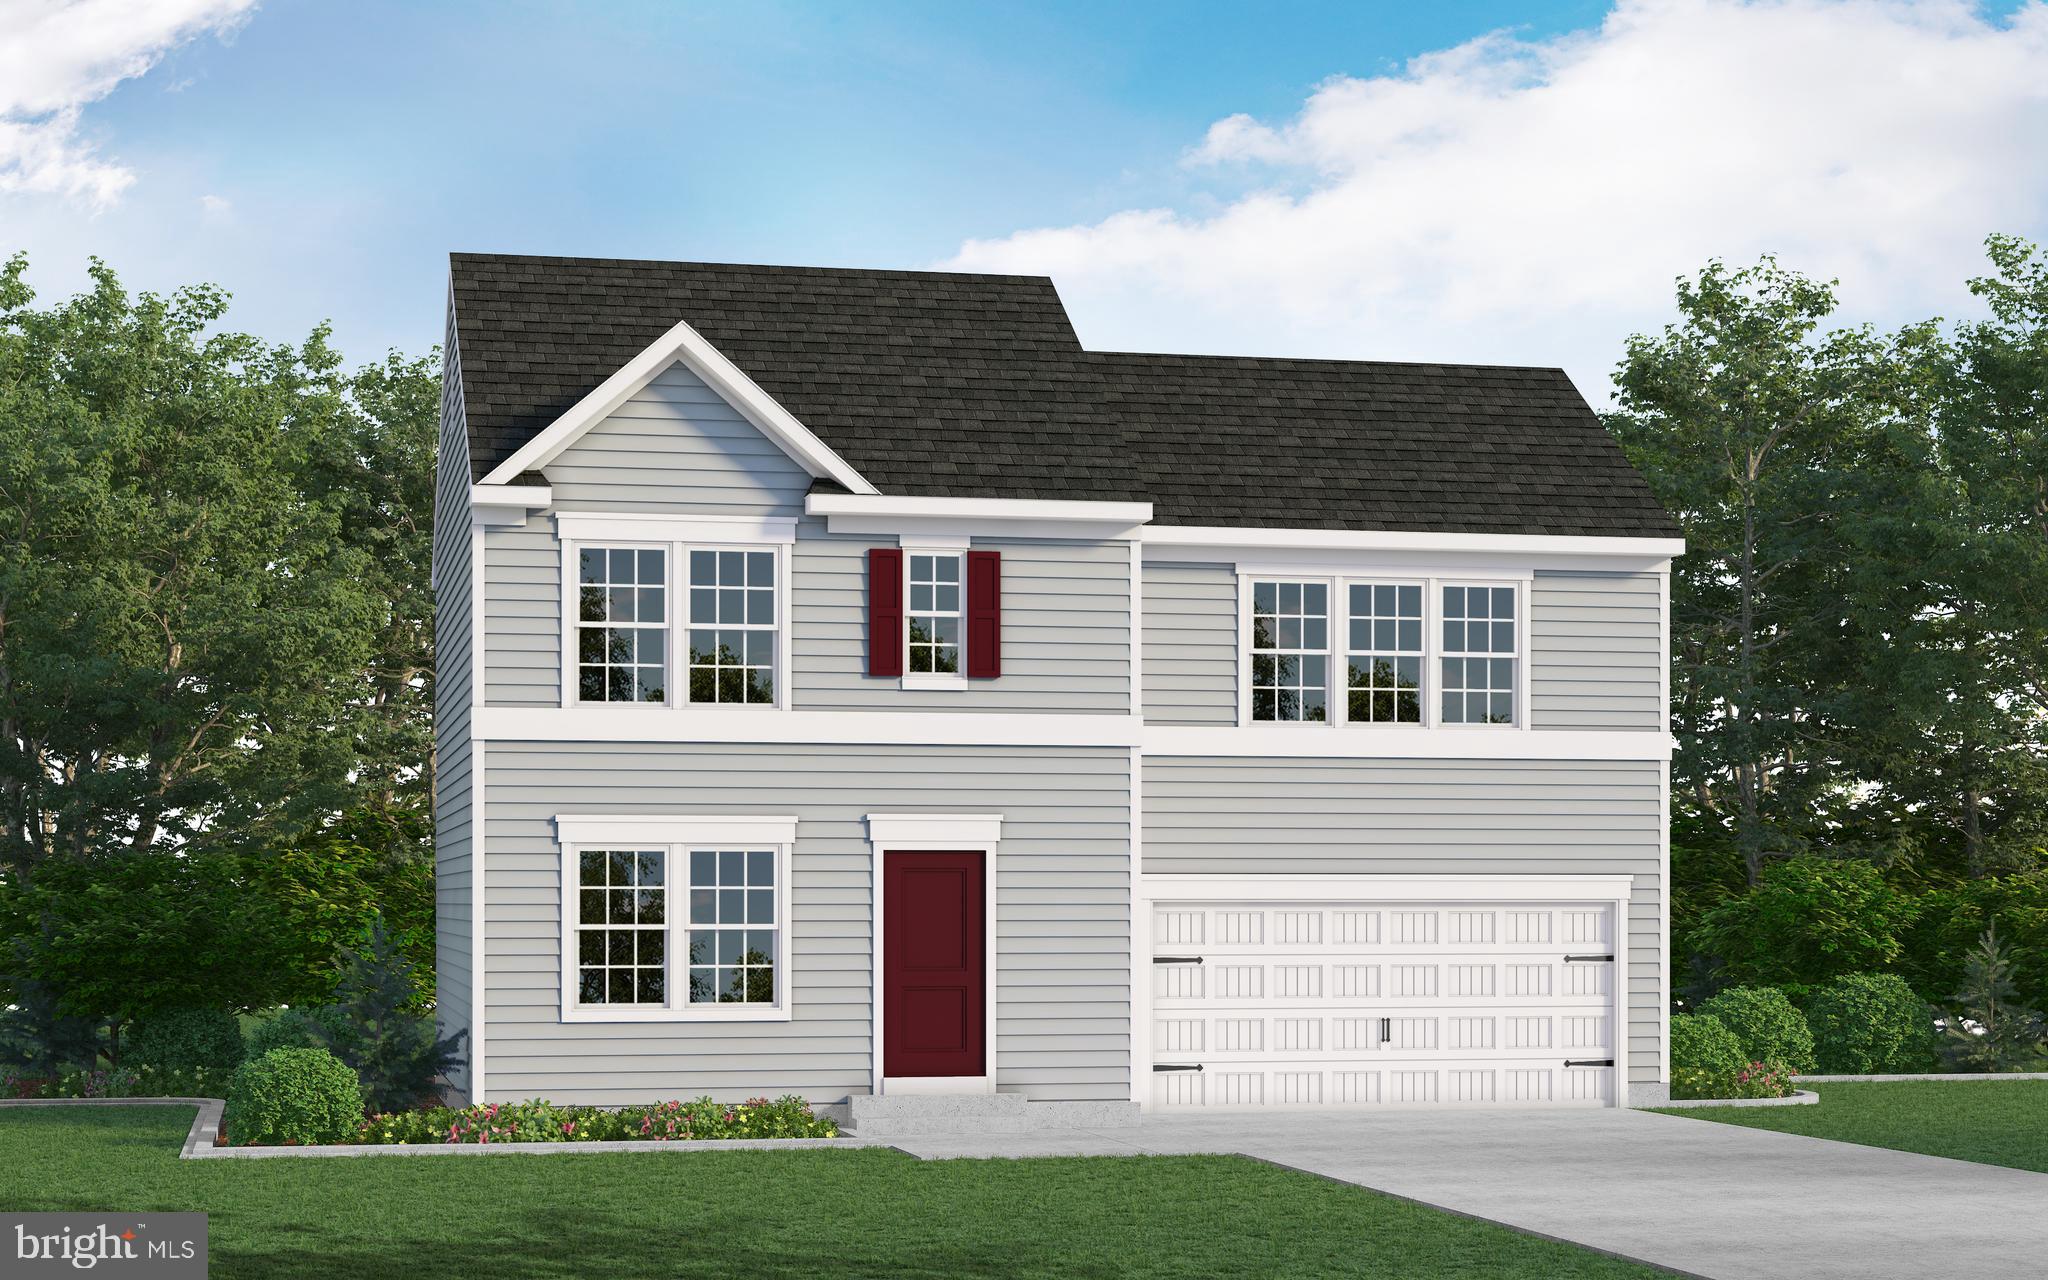
Welcome to this 4 bed, 2.5 bath single family home with a two car garage located in Joppa in the Fallston School district with easy access to I-95 and Rt 40. This home has been thoughtfully remodeled from top to bottom. Pull into the large two car garage, which has its own convenient powder room, or park in the driveway and walk up to the front door. Enjoy the large covered front and side porch which is perfect for relaxing and soaking up the good weather. Inside, you enter into an open concept floorpan with LVP flooring throughout. You are first greeted by the living room area which flows into the kitchen and dining area. The kitchen is fully remodeled with new stainless appliances, granite countertops and breakfast bar, and custom soft close cabinetry. There is a side door off of the kitchen which leads out into the driveway for easy access. A room that sits just off of the living room/kitchen area can be a small first floor bedroom or be used as an office. Lastly, there is a full modern bath on this level with a tub/shower combo. Taking the stairs to the second floor brings you to a level with hardwood flooring throughout. Up here there are two spacious bedrooms as well as a full modern bath with a tub/shower combo. Next, heading to the fully finished basement brings you to a level down completely in LVP flooring. There is a fourth bedroom down here, plenty of room for storage and access to mechanicals, as well as laundry facilities. Back on the main level there are French doors that lead out onto the newly built wood deck which overlooks the fully fenced in rear yard and storage shed beyond. This house is immaculate, well done, and waiting for you to come see it today!
Features & Amenities
Interior
-
Total Bedrooms
4
-
Bathrooms
2
-
1/2 Bathrooms
1
-
Above Grade Finished Area
1136.0
-
Basement YN
YES
-
Cooling YN
YES
-
Cooling
Central Air, Electric
-
Fireplace YN
NO
-
Heating YN
YES
-
Heating
Electric, Central
-
Main Level Bedrooms
1
-
Pet friendly
N/A
Exterior
-
Garage
Yes
-
Garage spaces
2
-
Parking
Garage, Driveway, Attached
-
Pool
No
-
Waterfront YN
NO
Area & Lot
-
Lot Size(acres)
0.22
-
Lot Size(square feet)
9,583
-
Property Type
Residential
-
Property Sub Type
Single Family Residence
-
Architectural Style
Cape Cod, Colonial
Price
-
Sales Price
$422,700
-
Tax Amount
$2,511
-
Sq. Footage
1,856
-
Price/SqFt
$227
HOA
-
Association
No
School District
-
Elementary School
N/A
-
Middle School
FALLSTON
-
High School
FALLSTON
Property Features
-
New Construction
NO
-
Foundation Details
Permanent
-
Senior Community YN
NO
-
Sewer
Septic Tank
-
Water Source
Well
Schedule a Showing
Showing scheduled successfully.
Mortgage calculator
Estimate your monthly mortgage payment, including the principal and interest, property taxes, and HOA. Adjust the values to generate a more accurate rate.
Your payment
Principal and Interest:
$
Property taxes:
$
HOA fees:
$
Total loan payment:
$
Total interest amount:
$
Location
County
HARFORD
Elementary School
Middle School
FALLSTON
High School
FALLSTON
Listing Courtesy of Daniel McGhee, Homeowners Real Estate
RealHub Information is provided exclusively for consumers' personal, non-commercial use, and it may not be used for any purpose other than to identify prospective properties consumers may be interested in purchasing. All information deemed reliable but not guaranteed and should be independently verified. All properties are subject to prior sale, change or withdrawal. RealHub website owner shall not be responsible for any typographical errors, misinformation, misprints and shall be held totally harmless.

Salesperson, Realtor
Dana Angleberger
Call Dana today to schedule a private showing.

* Listings on this website come from the FMLS IDX Compilation and may be held by brokerage firms other than the owner of this website. The listing brokerage is identified in any listing details. Information is deemed reliable but is not guaranteed. If you believe any FMLS listing contains material that infringes your copyrighted work please click here to review our DMCA policy and learn how to submit a takedown request.© 2024 FMLS.
Related Properties

JOPPA
2324 ORSBURN LANE
3 Beds
2 Baths
976 Sq.Ft.
$398,000
MLS#: MDHR2056676
JOPPA
TBD TRIMBLE RD
3 Beds
2 Baths
1,440 Sq.Ft.
$492,990
MLS#: MDHR2040874

JOPPA
904 AVERILL ROAD
5 Beds
3 Baths
2,000 Sq.Ft.
$460,000
MLS#: MDHR2059334

JOPPA
341 TUMBLERS WAY
2 Beds
2 Baths
1,785 Sq.Ft.
$369,990
MLS#: MDHR2059674

JOPPA
408 GARNETT ROAD
5 Beds
3 Baths
2,240 Sq.Ft.
$469,750
MLS#: MDHR2059512

JOPPA
1704 PHILADELPHIA ROAD
4 Beds
3 Baths
2,347 Sq.Ft.
$425,000
MLS#: MDHR2056106

JOPPA
367 HACKLEY DRIVE
3 Beds
2 Baths
1,969 Sq.Ft.
$379,990
MLS#: MDHR2054642

JOPPA
318 BRITTANY DRIVE
3 Beds
1 Baths
1,796 Sq.Ft.
$345,000
MLS#: MDHR2055904

JOPPA
1308 LAKE VISTA DRIVE
4 Beds
2 Baths
2,496 Sq.Ft.
$450,000
MLS#: MDHR2060134

JOPPA
811 SPIKERESH WAY
4 Beds
2 Baths
2,148 Sq.Ft.
$479,990
MLS#: MDHR2058466
.png)