
Traditional
205 GUNTHER PLACE
GLEN BURNIE, MD 21060
MLS#: MDAA2154552
$440,000


Property
Beds
3
Full Baths
2
1/2 Baths
1
Year Built
2017
Sq.Footage
2,400
BACK ON THE MARKET — A SECOND CHANCE TO OWN ONE OF PONDVIEW’S LARGEST AND MOST DESIRABLE TOWNHOMES! Opportunity is knocking again! This exceptional Davenport II model by Dan Ryan Builders is back on the market and ready for its next owner. Offering approximately 2,400 square feet of beautifully finished living space, this spacious, upgraded townhome delivers the combination of size, style, functionality, and value that discerning buyers are looking for. From the moment you step inside, you'll appreciate the rich upgraded hardwood flooring, abundant natural light, and open-concept design that creates an inviting flow throughout the main level. The heart of the home is the impressive gourmet kitchen, featuring quartz countertops, upgraded cabinetry, stainless steel appliances, a Whirlpool side-by-side refrigerator, recessed lighting, and elegant pendant lighting that beautifully highlights the oversized center island. Whether you're hosting friends, preparing a family meal, or enjoying a quiet morning coffee, this kitchen is designed to be the gathering place of the home. The spacious main-level layout provides plenty of room for both everyday living and entertaining, with seamless transitions between the kitchen, dining, and living areas. Upstairs, retreat to the generously sized owner's suite, complete with a spa-inspired private bath featuring a relaxing garden tub, separate shower, and ample space to unwind. Two additional spacious bedrooms and well-appointed bathrooms offer flexibility for family, guests, a home office, or whatever your lifestyle requires. The fully finished lower level expands your living possibilities even further. Use it as a recreation room, media room, home gym, office, playroom, or additional entertaining space. A rough-in for a future half bath adds even more potential and value. Additional features include gas heating and cooking, a one-car garage, and parking for two additional vehicles. The seller is also offering a one-year home warranty, providing added peace of mind to the next homeowner. Located in the sought-after PondView Community, this home offers an exceptional opportunity to enjoy substantial living space without sacrificing modern finishes or convenience. With one of the community's larger floor plans, beautiful upgrades, multiple finished living areas, and a layout designed for today's lifestyle, this is a home that truly deserves your attention. The previous opportunity didn't make it to the finish line — now it's your turn. If you've been waiting for a spacious, upgraded townhome in PondView, this is your opportunity to make it yours. Don't wait for someone else to recognize the value. Schedule your private showing today, bring your offer, and make this exceptional PondView townhome your next home!
Features & Amenities
Interior
-
Other Interior Features
Kitchen Island, Walk-In Closet(s), Recessed Lighting, Open Floorplan, Soaking Tub
-
Total Bedrooms
3
-
Bathrooms
2
-
1/2 Bathrooms
1
-
Above Grade Finished Area
2400.0
-
Basement YN
YES
-
Cooling YN
YES
-
Cooling
Other, Electric
-
Fireplace YN
NO
-
Heating YN
YES
-
Heating
Natural Gas, Central, Forced Air
-
Pet friendly
No
Exterior
-
Garage
Yes
-
Garage spaces
1
-
Construction Materials
Vinyl Siding
-
Parking
Garage Door Opener, Garage, Driveway, Attached
-
Pool
No
-
Waterfront YN
NO
Area & Lot
-
Lot Size(acres)
0.03
-
Lot Size(square feet)
1,496
-
Property Type
Residential
-
Property Sub Type
Townhouse
-
Architectural Style
Traditional
Price
-
Sales Price
$440,000
-
Tax Amount
$4,479
-
Financing Options
Cash, FHA, Conventional
-
Sq. Footage
2,400
-
Price/SqFt
$183
HOA
-
Association
YES
-
Association Fee
$147
-
Association Fee Frequency
Monthly
-
Association Fee Includes
N/A
Property Resources
-
Horse Property
NO
School District
-
Elementary School
N/A
-
Middle School
N/A
-
High School
N/A
Property Features
-
New Construction
NO
-
Foundation Details
Slab
-
Senior Community YN
NO
-
Sewer
Septic Tank, Public Sewer
-
Water Source
Public
Schedule a Showing
Showing scheduled successfully.
Mortgage calculator
Estimate your monthly mortgage payment, including the principal and interest, property taxes, and HOA. Adjust the values to generate a more accurate rate.
Your payment
Principal and Interest:
$
Property taxes:
$
HOA fees:
$
Total loan payment:
$
Total interest amount:
$
Location
County
ANNE ARUNDEL
Elementary School
Middle School
High School
Listing Courtesy of Karen C Paulwell , Farone & Associates Realtors, LLC
RealHub Information is provided exclusively for consumers' personal, non-commercial use, and it may not be used for any purpose other than to identify prospective properties consumers may be interested in purchasing. All information deemed reliable but not guaranteed and should be independently verified. All properties are subject to prior sale, change or withdrawal. RealHub website owner shall not be responsible for any typographical errors, misinformation, misprints and shall be held totally harmless.

AGENT
Dana Angleberger
Call Dana today to schedule a private showing.

* Listings on this website come from the FMLS IDX Compilation and may be held by brokerage firms other than the owner of this website. The listing brokerage is identified in any listing details. Information is deemed reliable but is not guaranteed. If you believe any FMLS listing contains material that infringes your copyrighted work please click here to review our DMCA policy and learn how to submit a takedown request.© 2024 FMLS.
Related Properties

GLEN BURNIE
7832 YONA COURT
3 Beds
3 Baths
1,920 Sq.Ft.
$435,000
MLS#: MDAA2144970

GLEN BURNIE
828 TEACHER MITCHELL ROAD
3 Beds
3 Baths
2,008 Sq.Ft.
$499,000
MLS#: MDAA2149546
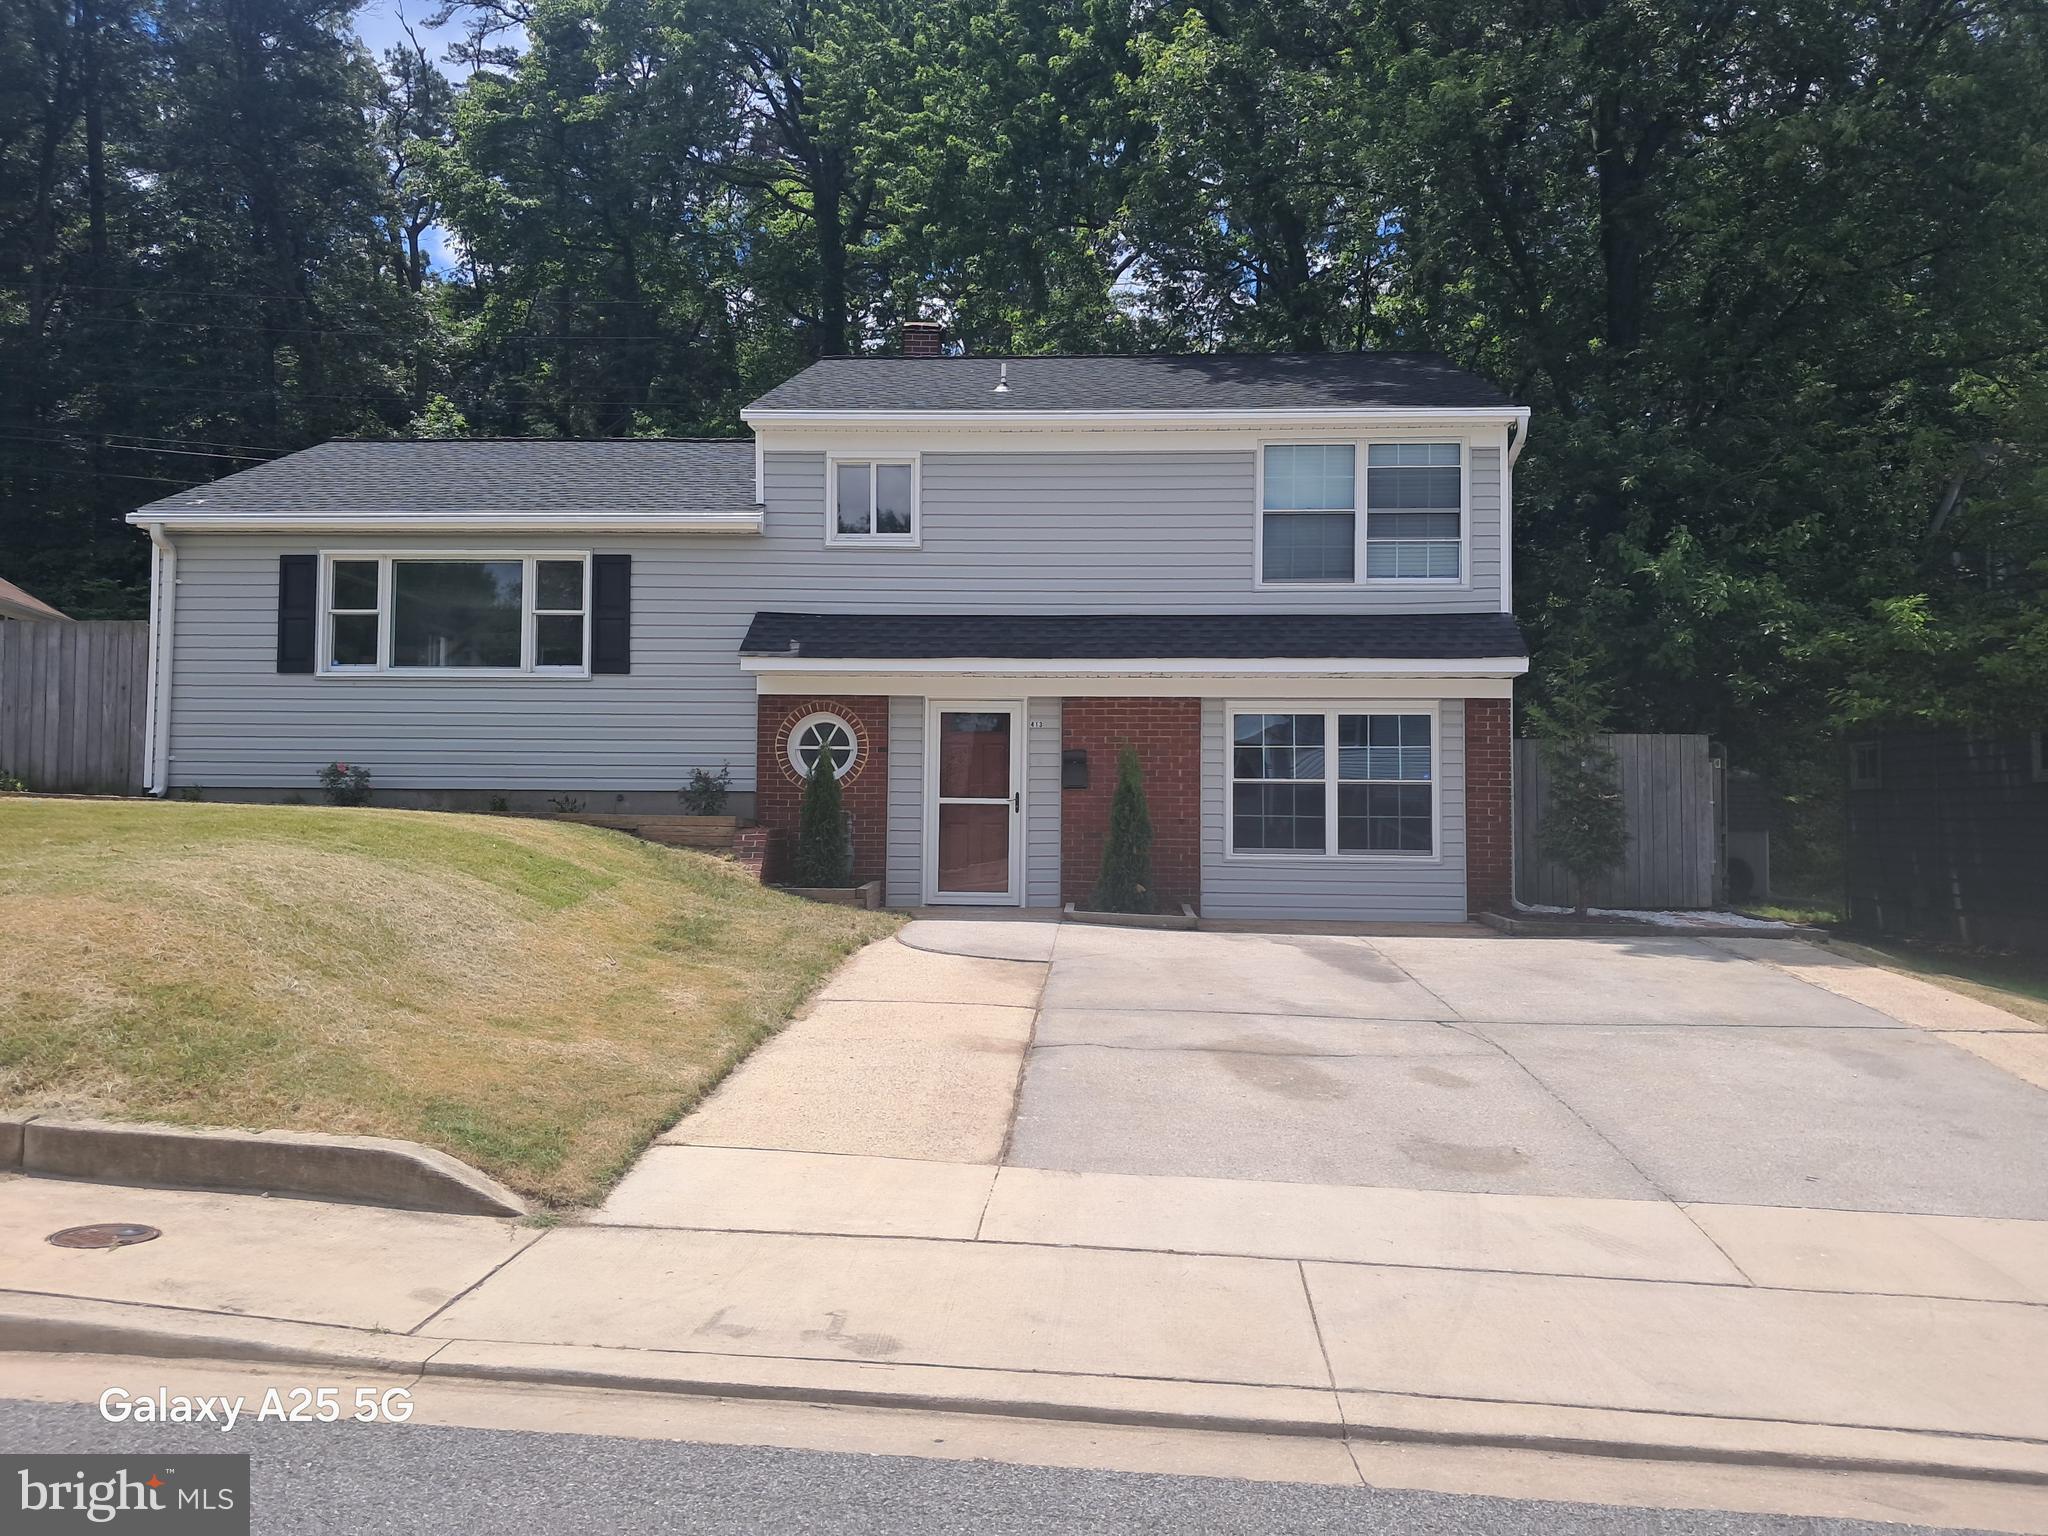
GLEN BURNIE
413 BAYLOR ROAD
3 Beds
3 Baths
2,092 Sq.Ft.
$499,900
MLS#: MDAA2149164

GLEN BURNIE
104 NEW JERSEY AVENUE
4 Beds
2 Baths
1,088 Sq.Ft.
$405,000
MLS#: MDAA2136646
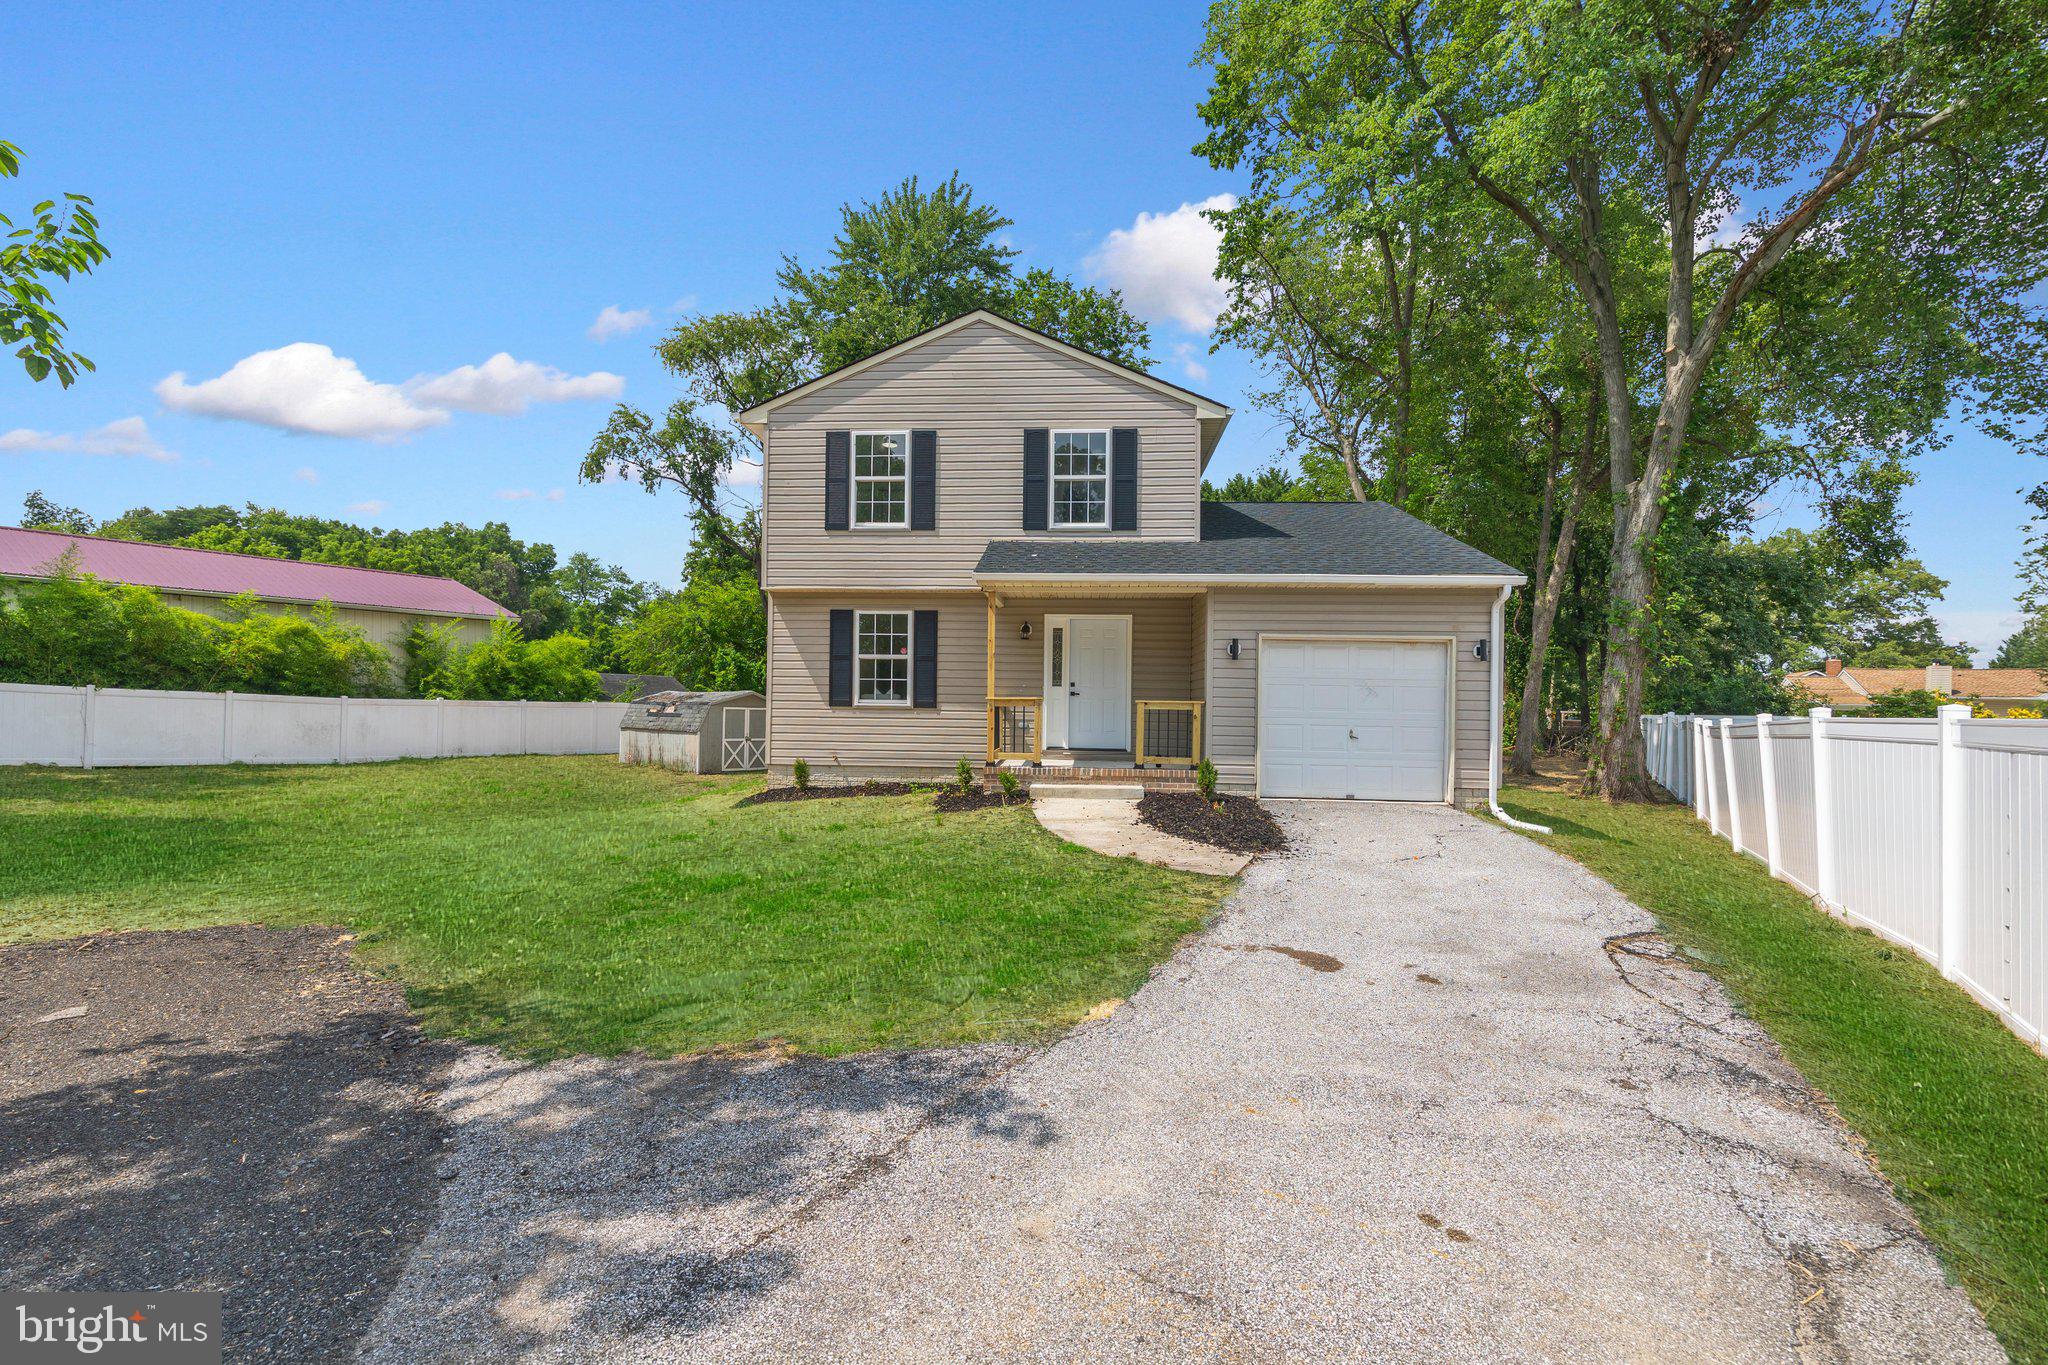
GLEN BURNIE
1018 BELL AVENUE
4 Beds
2 Baths
1,915 Sq.Ft.
$459,900
MLS#: MDAA2151038

GLEN BURNIE
8407 ORCHARD HARVEST
4 Beds
3 Baths
2,176 Sq.Ft.
$470,000
MLS#: MDAA2153300
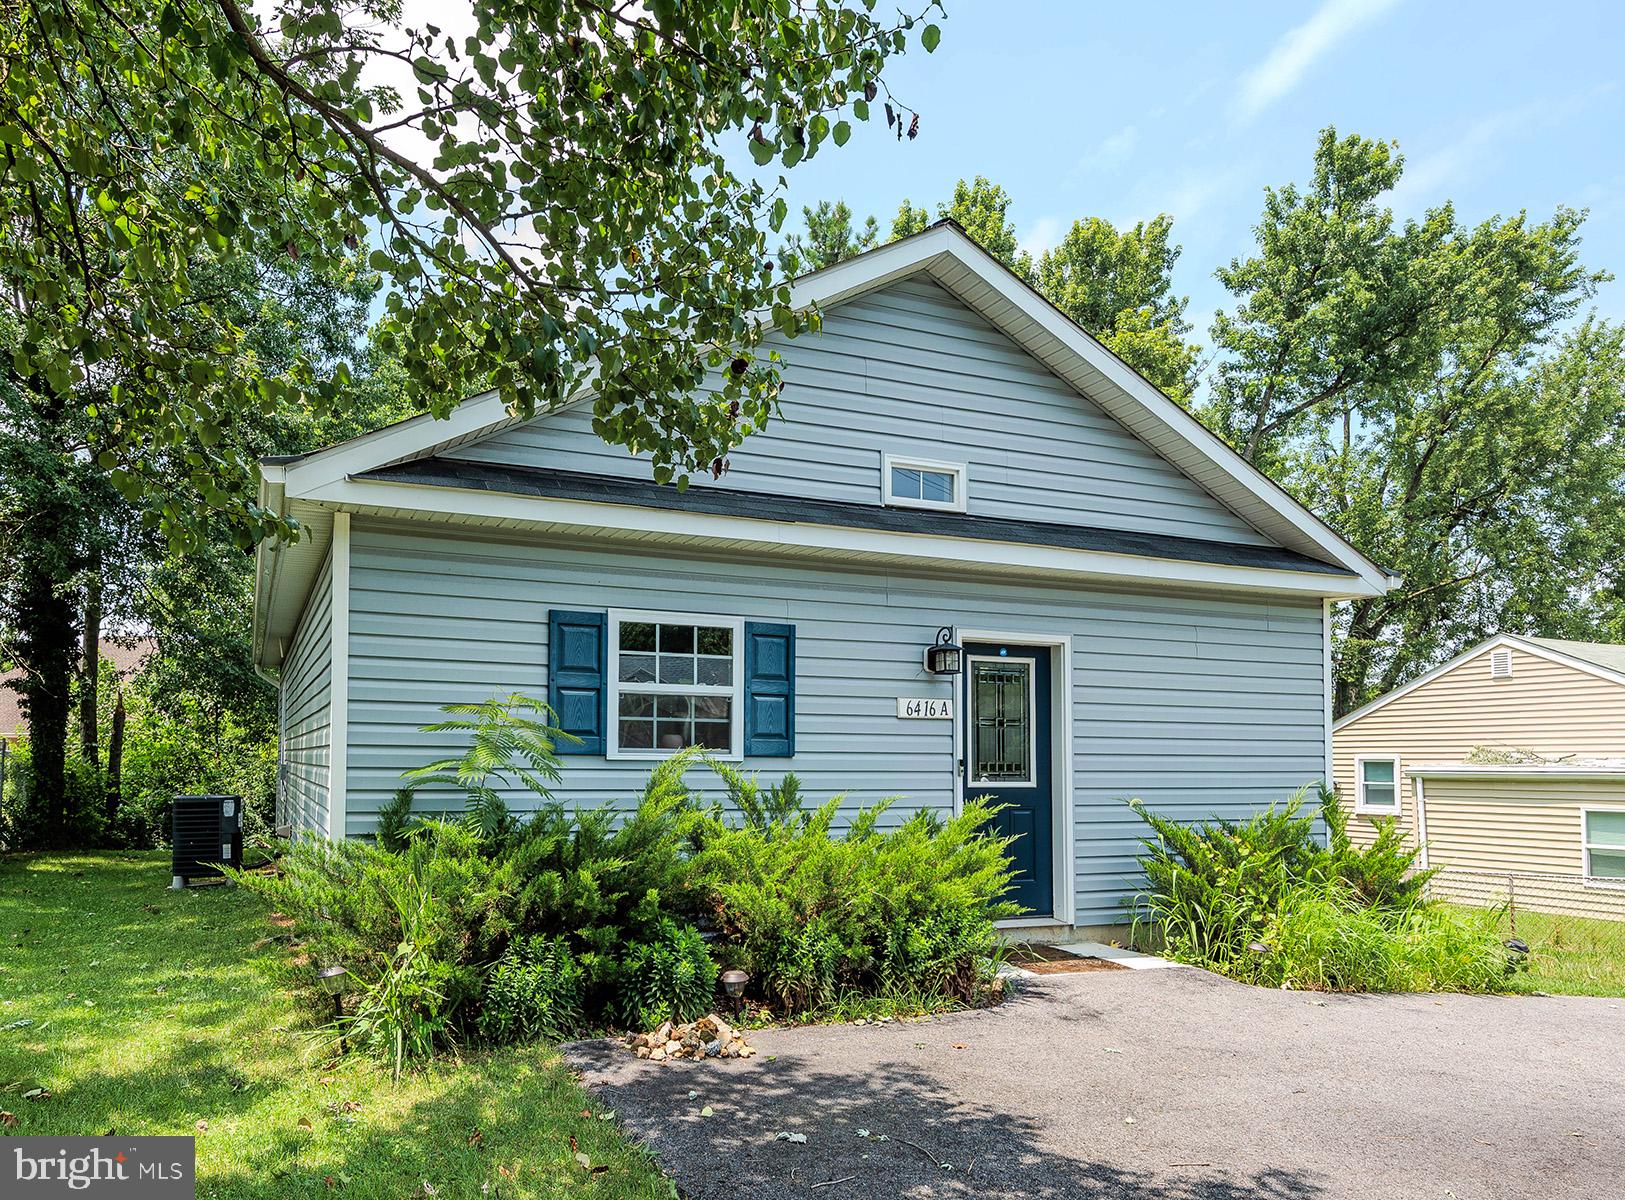
GLEN BURNIE
6416-A OAK STREET
3 Beds
2 Baths
988 Sq.Ft.
$375,000
MLS#: MDAA2152054

GLEN BURNIE
515 LEVANNA LANE
3 Beds
2 Baths
2,184 Sq.Ft.
$489,999
MLS#: MDAA2148120

GLEN BURNIE
415 BAYLOR ROAD
4 Beds
2 Baths
2,054 Sq.Ft.
$449,000
MLS#: MDAA2146756

GLEN BURNIE
619 OLD STAGE ROAD
4 Beds
4 Baths
1,170 Sq.Ft.
$420,000
MLS#: MDAA2139216
.png)