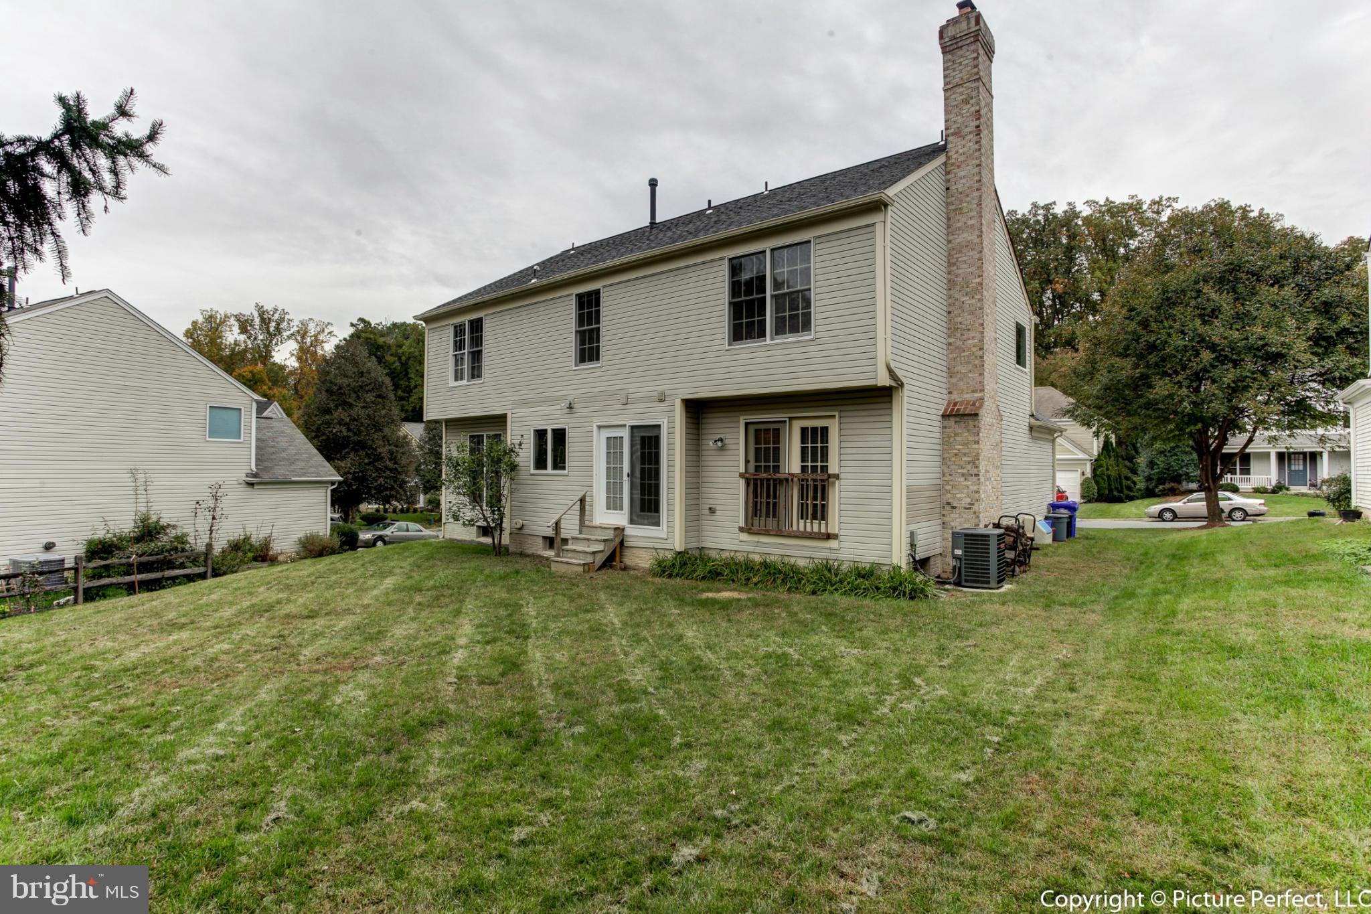
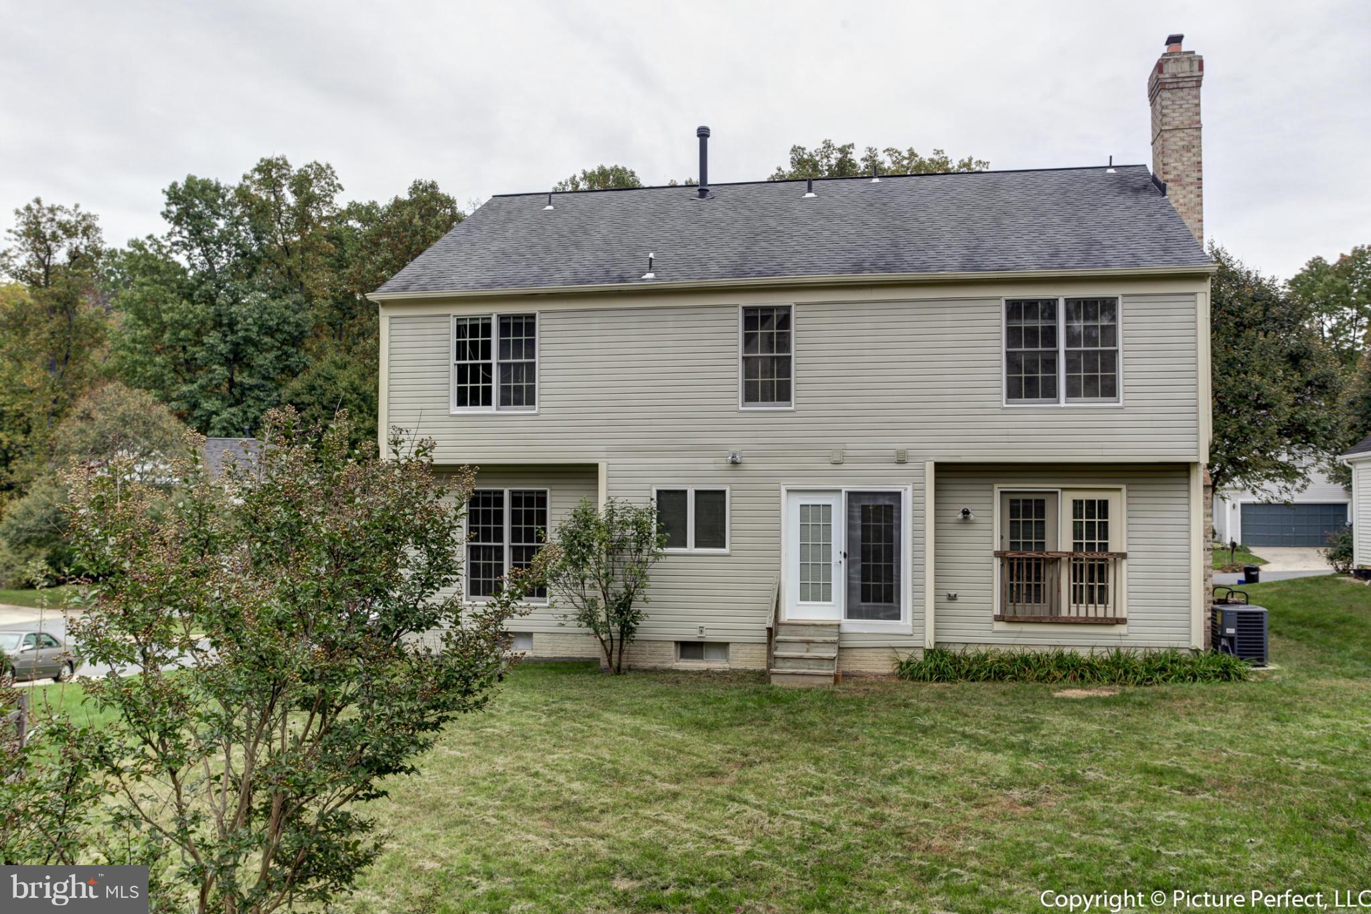
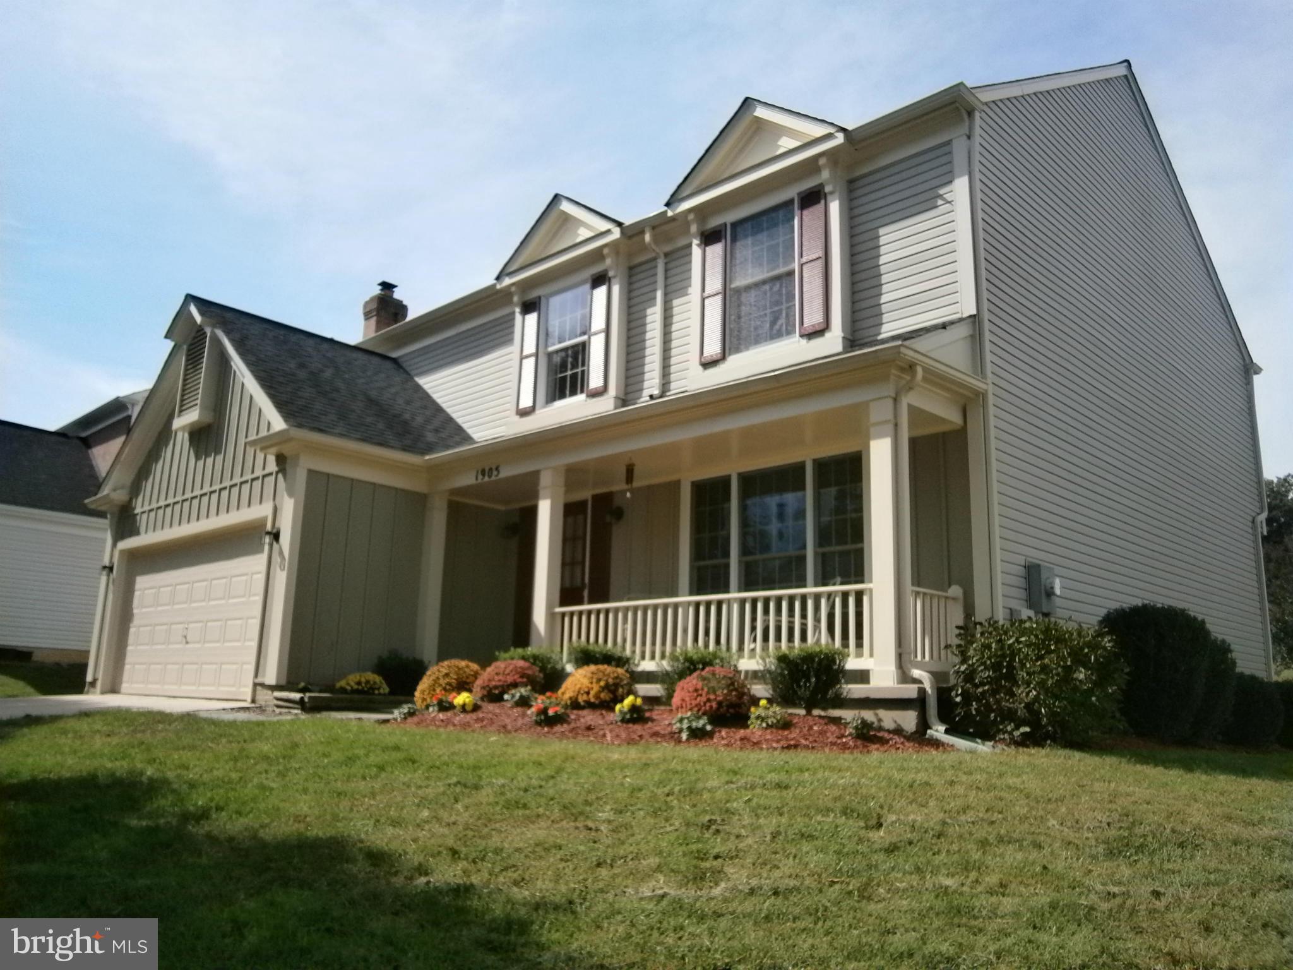
Features & Amenities

Interior

  • Other Interior Features

    Recessed Lighting, Vaulted Ceiling(s), High Ceilings

  • Total Bedrooms

    4

  • Bathrooms

    2

  • 1/2 Bathrooms

    1

  • Above Grade Finished Area

    2398.0

  • Basement YN

    YES

  • Cooling YN

    YES

  • Cooling

    Central Air

  • Fireplace YN

    YES

  • Heating YN

    YES

  • Heating

    Natural Gas, Forced Air

  • Pet friendly

    N/A

Exterior

  • Garage

    Yes

  • Garage spaces

    2

  • Construction Materials

    Vinyl Siding

  • Parking

    Garage Door Opener, Off Street, Attached, Garage

  • Patio and Porch Features

    Porch

  • Pool

    No

  • Waterfront YN

    NO

Area & Lot

  • Lot Features

    Cul-De-Sac, Other

  • Lot Size(acres)

    0.2

  • Lot Size(square feet)

    8,622

  • Property Type

    Residential

  • Property Sub Type

    Single Family Residence

  • Architectural Style

    Colonial

Price

  • Sales Price

    $549,900

  • Tax Amount

    $5,074.47

  • Financing Options

    Conventional

  • Sq. Footage

    2,398

  • Price/SqFt

    $229

HOA

  • Association

    YES

  • Association Fee

    $62

  • Association Fee Frequency

    Monthly

  • Association Fee Includes

    N/A

School District

  • Elementary School

    N/A

  • Middle School

    N/A

  • High School

    N/A

Property Features

  • Senior Community YN

    NO

  • Sewer

    Public Sewer

  • Tax Lot

    41

  • Water Source

    Public

Schedule a Showing

Showing scheduled successfully.

<
>
IN PERSON
VIA CHAT

What is 3 + 4 ?


Change time

Mortgage calculator

Estimate your monthly mortgage payment, including the principal and interest, property taxes, and HOA. Adjust the values to generate a more accurate rate.

Your payment

Principal and Interest:

$

Property taxes:

$

HOA fees:

$

Total loan payment:

$

Total interest amount:

$

Location

County

MONTGOMERY

Elementary School

Middle School

High School

Listing Courtesy of Gerald F Sartwell , CENTURY 21 New Millennium

RealHub Information is provided exclusively for consumers' personal, non-commercial use, and it may not be used for any purpose other than to identify prospective properties consumers may be interested in purchasing. All information deemed reliable but not guaranteed and should be independently verified. All properties are subject to prior sale, change or withdrawal. RealHub website owner shall not be responsible for any typographical errors, misinformation, misprints and shall be held totally harmless.

Agent Dana Angleberger

AGENT

Dana Angleberger

Call Dana today to schedule a private showing.


* Listings on this website come from the FMLS IDX Compilation and may be held by brokerage firms other than the owner of this website. The listing brokerage is identified in any listing details. Information is deemed reliable but is not guaranteed. If you believe any FMLS listing contains material that infringes your copyrighted work please click here to review our DMCA policy and learn how to submit a takedown request.© 2024 FMLS.
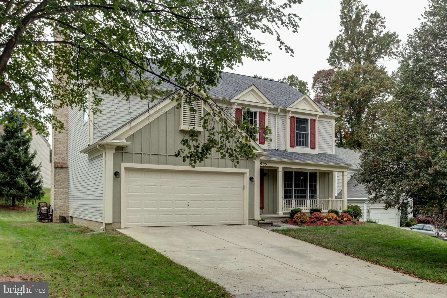
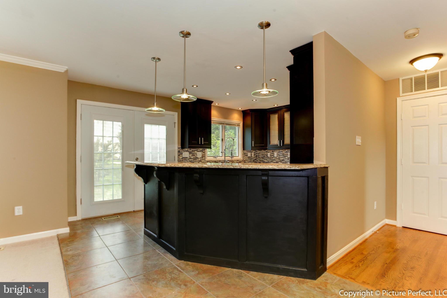
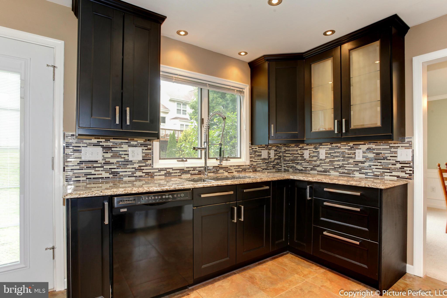
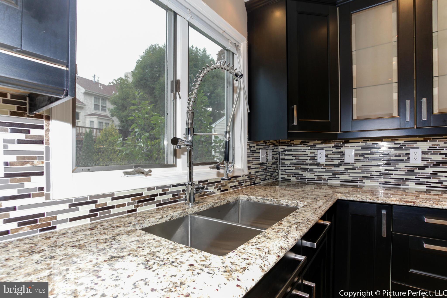
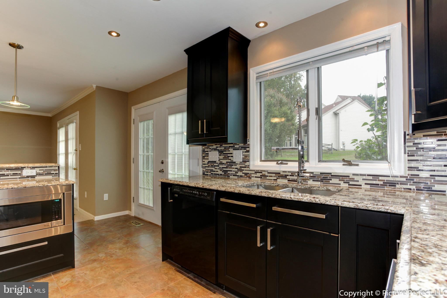
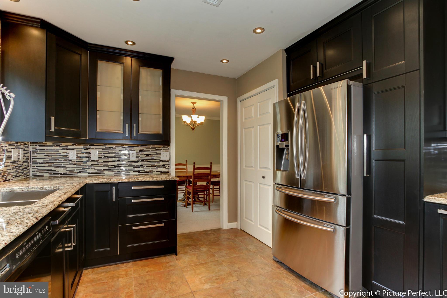
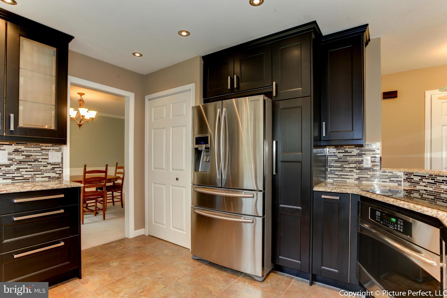
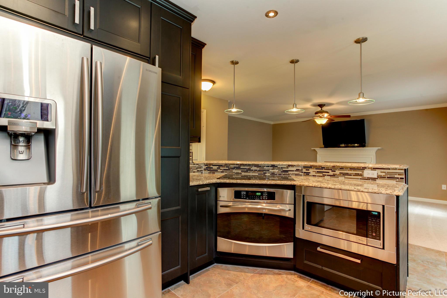
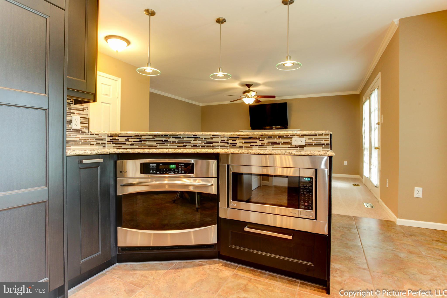
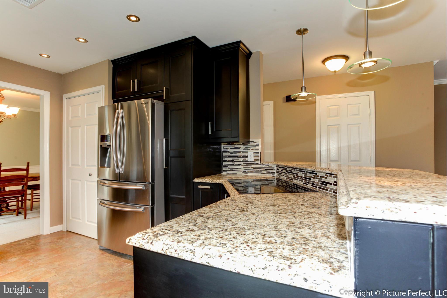
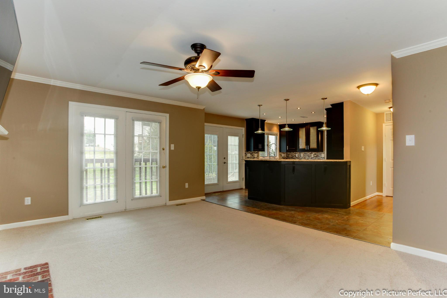
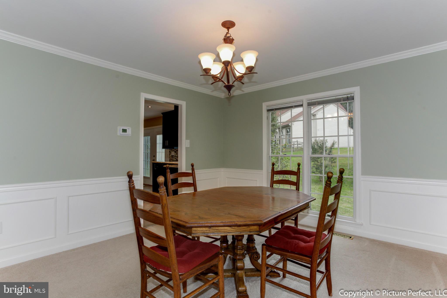
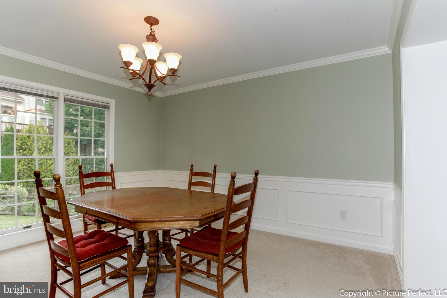
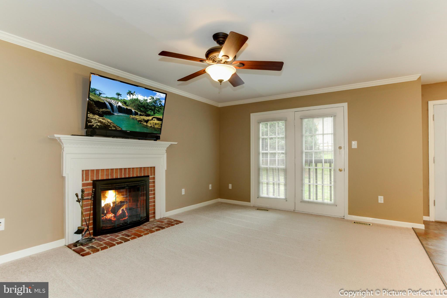
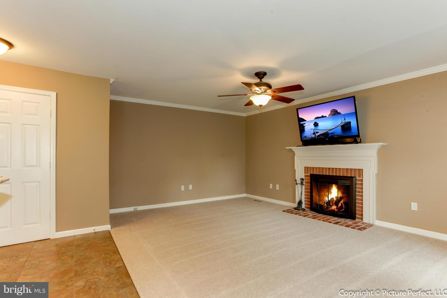
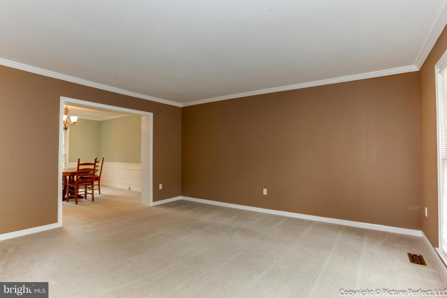
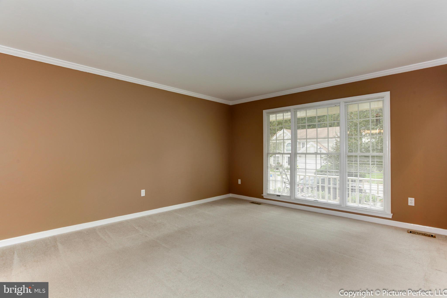
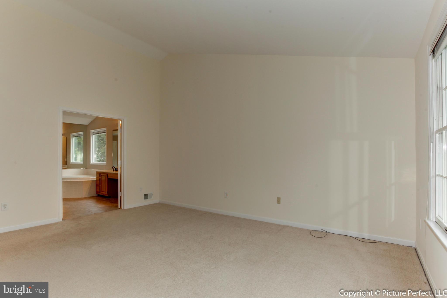
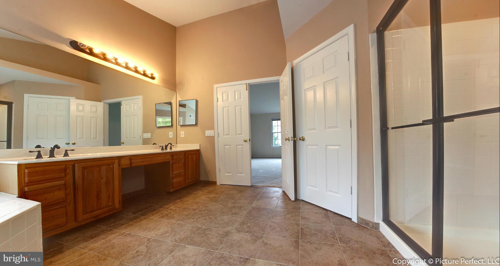
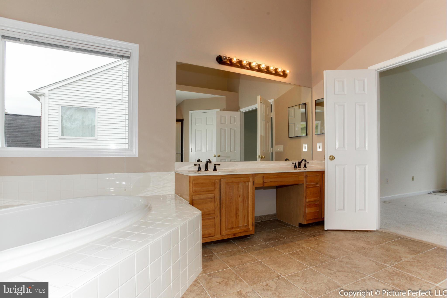
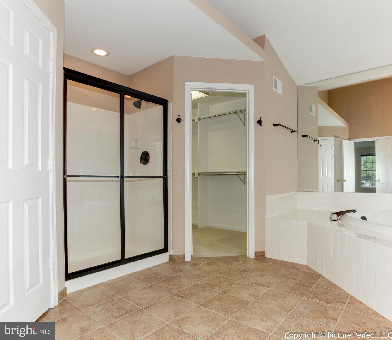
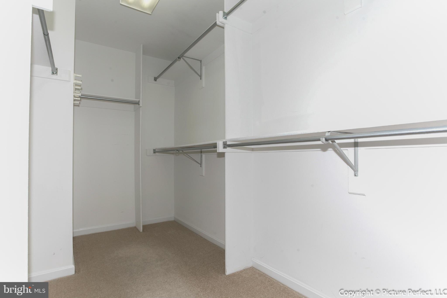
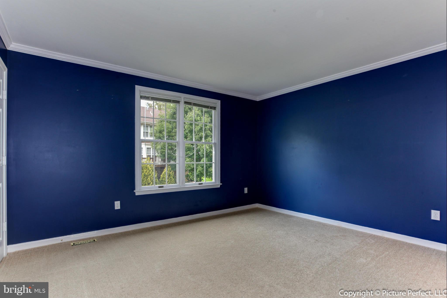
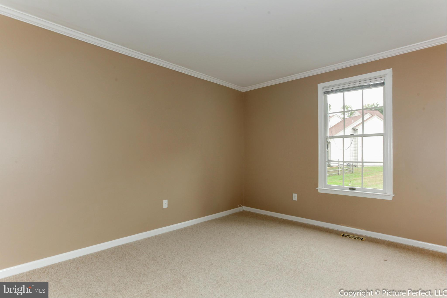
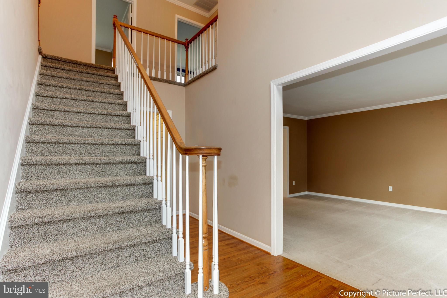
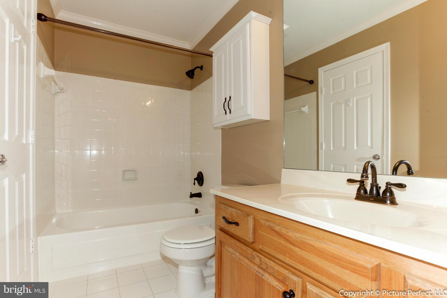
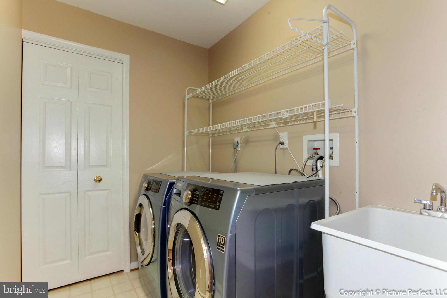
Welcoming Front Porch opens to 2 Story Foyer, Hardwoods lead to SPECTACULAR KITCHEN with no expense spared..looks into the Family Room w/Wood FP, NEW STAINLESS APPLIANCES, Granite, Tile and Lighting..truly must see!  Upgraded Master Bath with Vaulted Ceilings+Double Vanity, Vaulted Ceilings in Master w/Walk in Closet Upstairs Laundry w/ front load W&D, Premium Cul de Sac Lot Lake Hallowell

1905 BISHOPS CASTLE DRIVE

Message successfully sent.

What would you like to know?

What is 3 + 4 ?

I agree to receive email communication and understand I can unsubscribe at any time.

I agree to be contacted by Charis Realty Group via call, email, and text for real estate services. To opt out, you can reply 'stop' at any time or reply 'help' for assistance. You can also click the unsubscribe link in the emails. Message and data rates may apply. Message frequency may vary. Privacy Policy

Related Properties

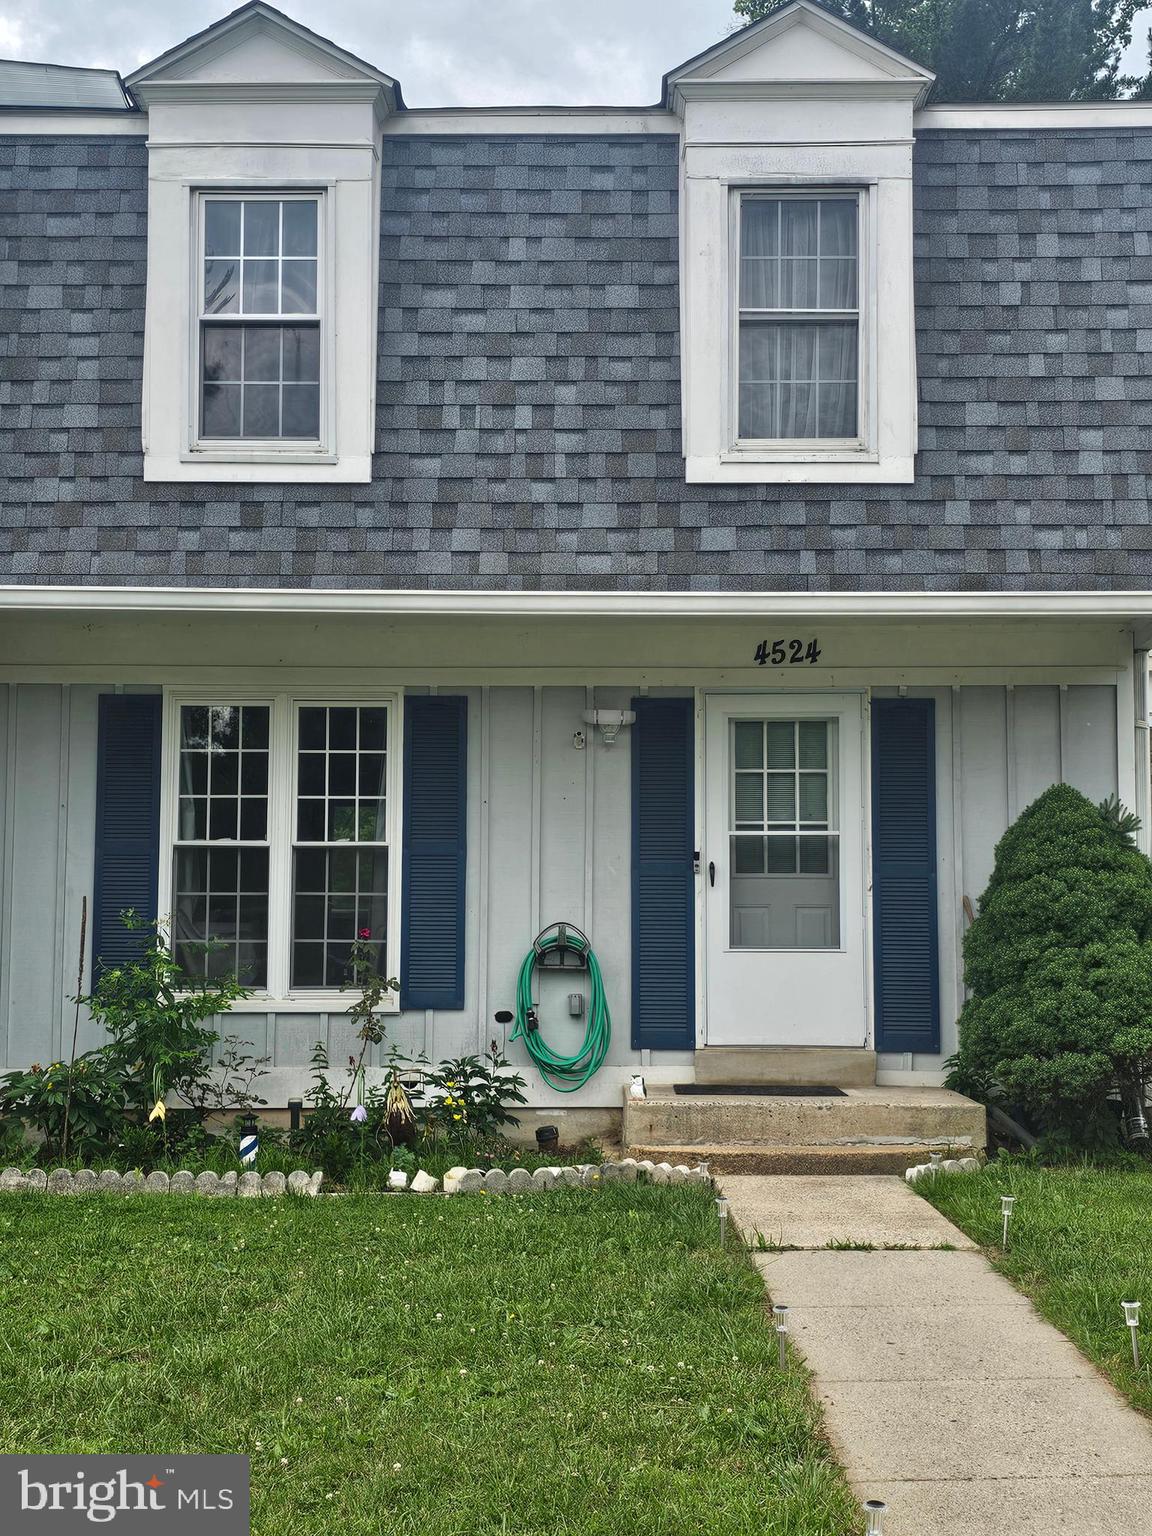
Motivated Seller!!!Welcome home to this hidden gem, three-level townhome nestled in the heart of Olney. Offering the perfect blend of comfort and convenience, this spacious residence features wood flooring on the main and upper levels with tile in the basement.
The inviting living room flows into the kitchen, complete with a large pantry providing abundant storage space. The adjacent dining area opens through sliding glass doors to a private deck overlooking a peaceful tree-lined setting—perfect for morning coffee, outdoor dining, or entertaining guests.
The upper-level features three generously sized bedrooms and two full bathrooms, including a spacious owner's suite with a private bath and ample closet space.
The fully finished lower level provides a large family room, an additional bedroom, and extra space ideal for a fifth bedroom, home office, guest suite, or private in-law accommodations.  The basement has a full bathroom, dedicated laundry area with washer and dryer, and a utility sink adds to the home functionality. Step outside to a private patio, creating another inviting space for relaxation and gatherings.
Recent updates include a new roof (2023), new water heater (2026), and updated lighting in the living room and lower level (2025). Home is being sold As-Is.
Ideally situated near major commuter routes, top-rated schools, scenic walking trails, playgrounds, shopping centers, grocery stores, and an abundance of dining options. Residents enjoy easy access to local favorites including the Olney Theatre Center, Olney Manor Recreational Park, the public library, and Lone Oak Farm Brewing Company.
Combining space and an exceptional location, this Olney gem presents an outstanding opportunity to enjoy one of Montgomery County's most sought-after communities. Schedule your private tour today and discover all this home has to offer.
#MDMC2239792

OLNEY

4524 CANNES LANE

4 Beds

3 Baths

1,188 Sq.Ft.

$475,000

MLS#: MDMC2239792
Open Sunday from 1 pm to 3 pm, sharp :)
Fully renovated and beautiful. Everything you can think off, its already done. 
Just move in and live.
#MDMC2244992

OLNEY

3115 BENTON SQUARE DRIVE

3 Beds

2 Baths

1,152 Sq.Ft.

$489,900

MLS#: MDMC2244992
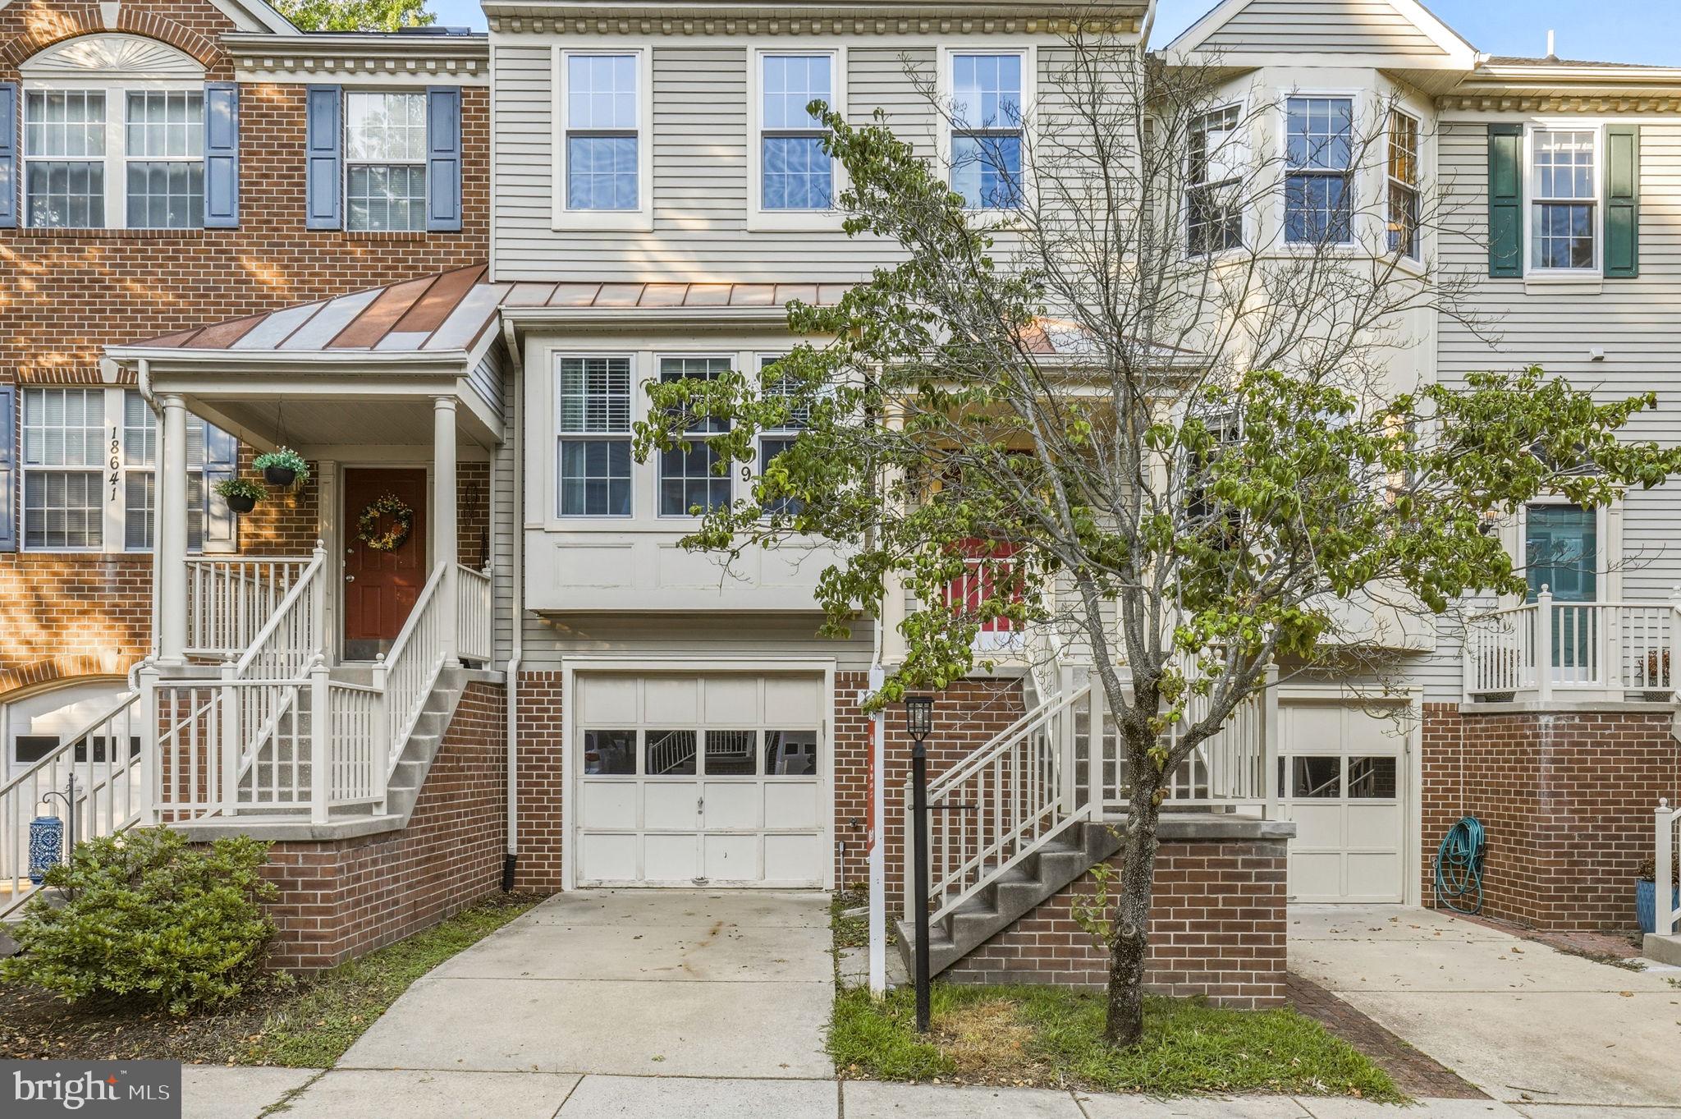
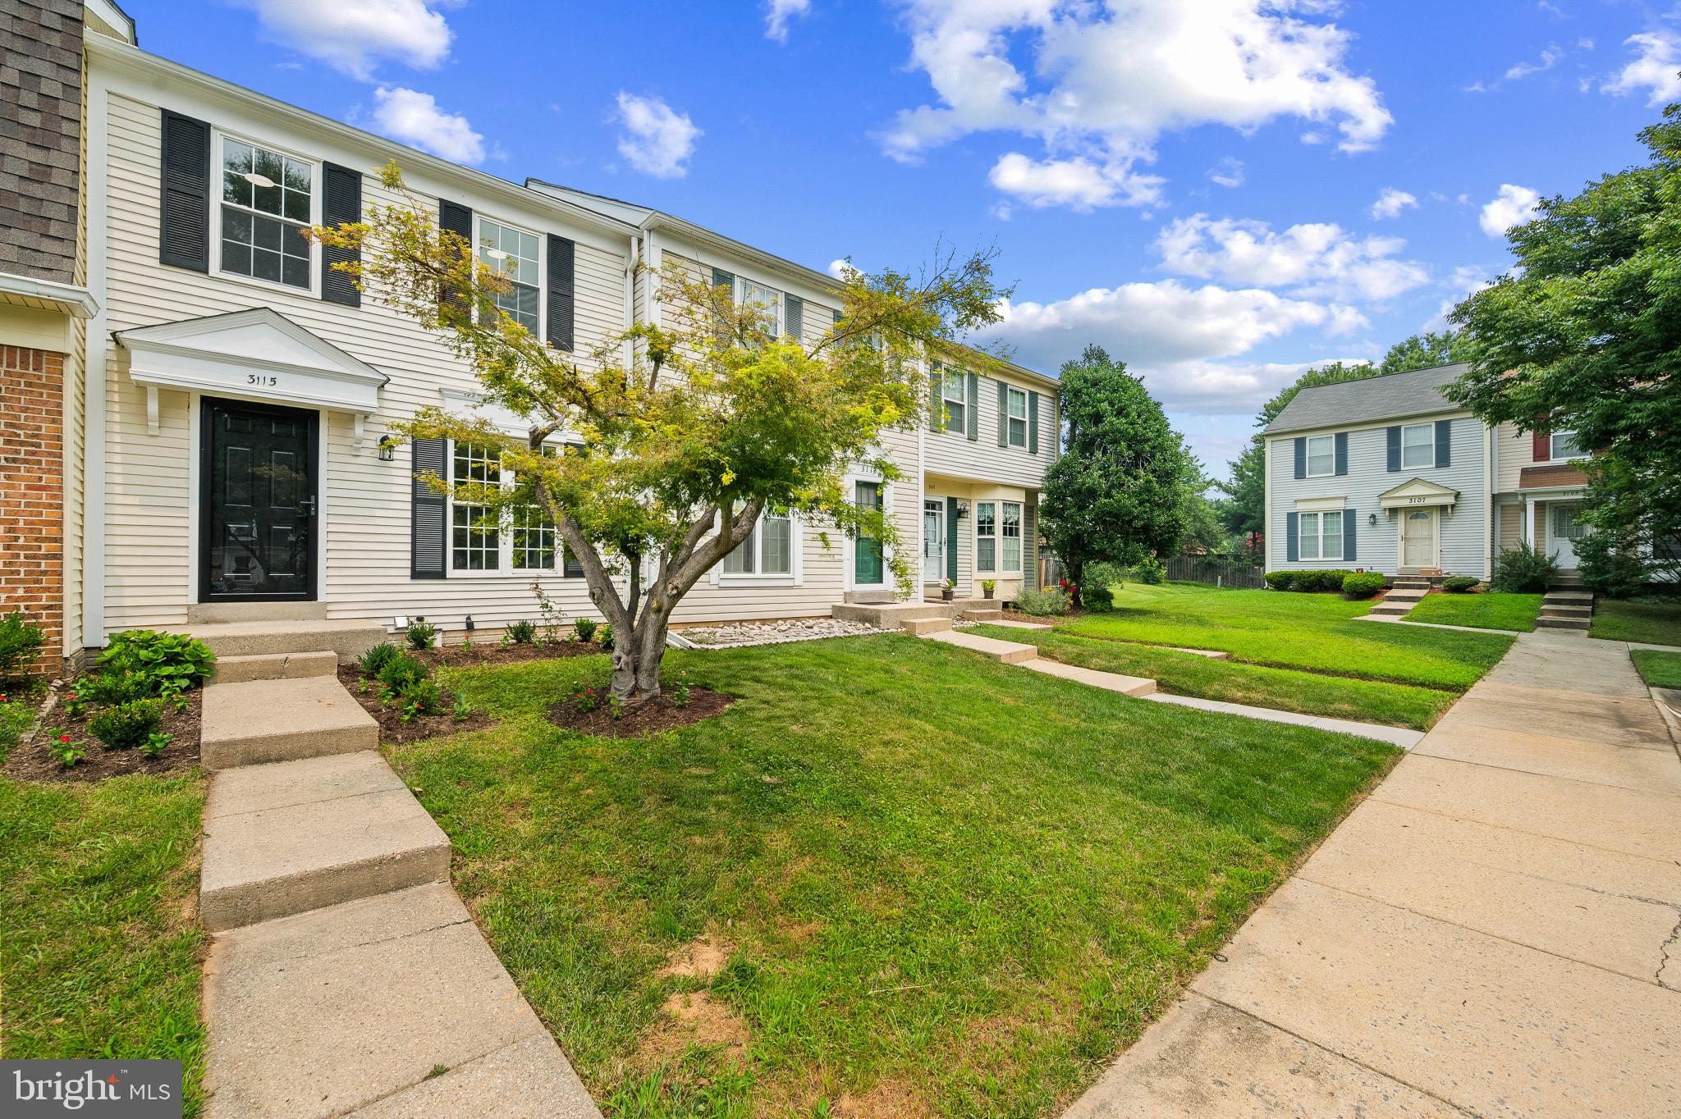
Welcome to this beautifully maintained garage townhome in the highly desirable James Creek community, right in the heart of Olney! This spacious and thoughtfully designed home offers 3 bedrooms, 2 full baths, and 2 half baths, combining comfort, functionality, and an unbeatable location.

Step inside to a bright and welcoming main level featuring an open-concept layout ideal for both everyday living and entertaining. The kitchen flows seamlessly into the dining area and living room, creating a natural gathering space, while a convenient powder room completes the level. Upstairs, the generously sized primary suite includes a private en-suite bath, complemented by two additional bedrooms and a full hall bath.

The finished lower level provides excellent flexibility with a cozy family room, additional half bath, and walk-out access to the rear outdoor space—perfect for relaxing, entertaining, or enjoying a quiet evening at home. The attached garage plus driveway parking offers everyday convenience.

Living in Olney means more than just a beautiful home—it’s a lifestyle. Enjoy close proximity to local favorites like Olney Theatre Center for live performances, outdoor recreation at Olney Manor Recreational Park, and convenient shopping and dining at Olney Village Center and Olney Town Center. Commuters will appreciate easy access to major routes while still enjoying the charm and community feel that makes Olney one of Montgomery County’s most sought-after locations.

The James Creek community adds even more value with amenities including a pool, playgrounds, and walking paths—enhancing the overall living experience.

This is a rare opportunity to own a well-appointed home in a vibrant, established community with everything you need just moments away.
#MDMC2227320

OLNEY

18639 CLOVERCREST CIRCLE

3 Beds

2 Baths

2,160 Sq.Ft.

$564,000

MLS#: MDMC2227320
New on site 1 day ago
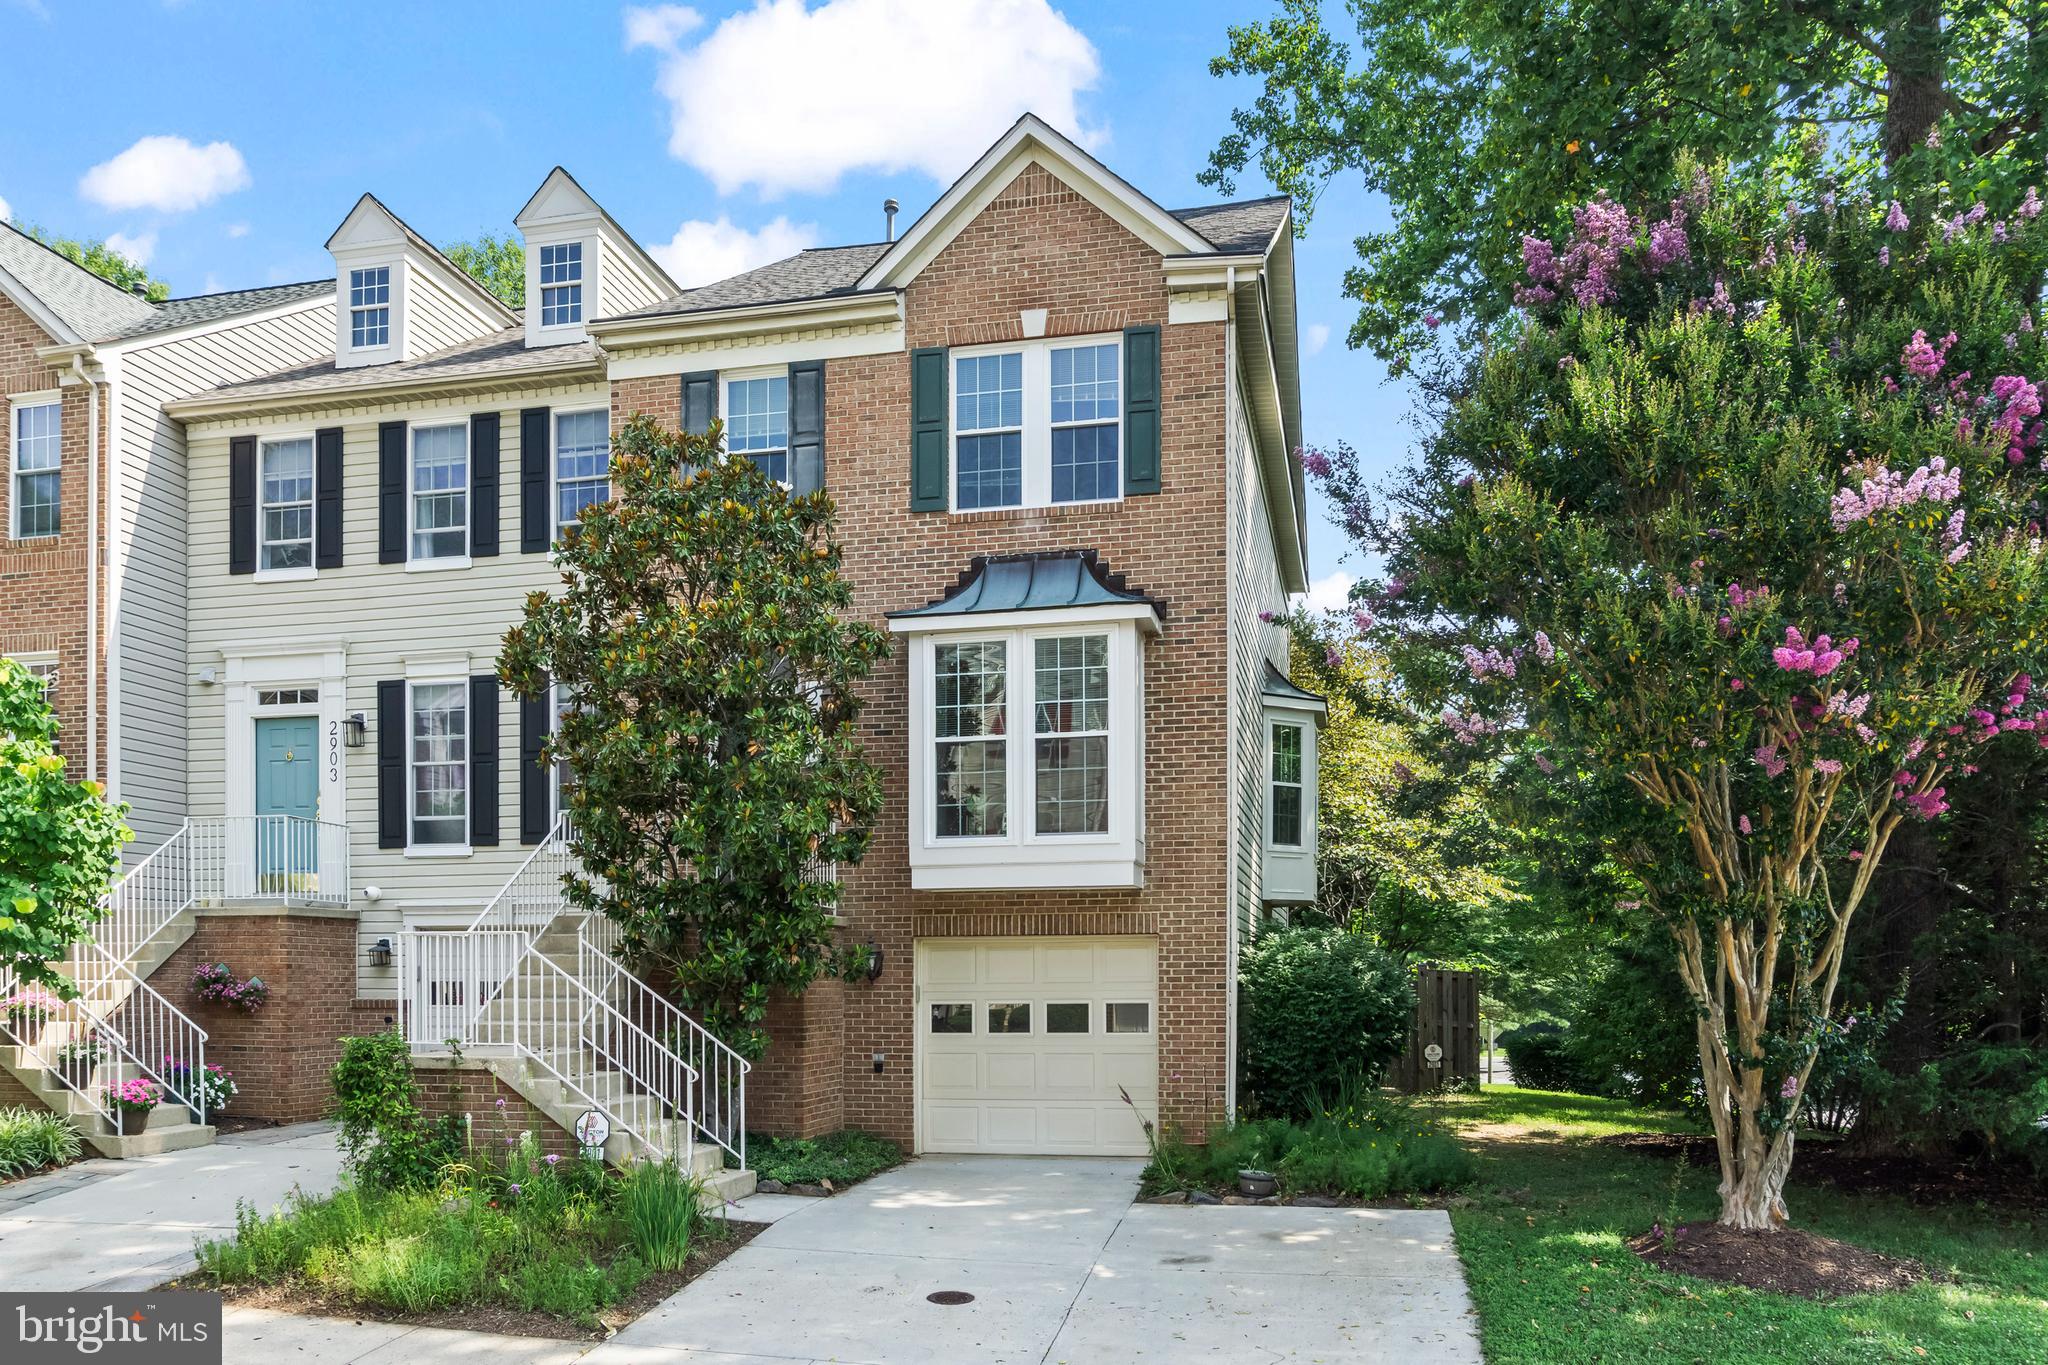
An exceptional opportunity to own the original model home, featuring unique architectural details and thoughtful upgrades rarely found in the community. This immaculately maintained end-unit townhouse offers 3 spacious bedrooms, 3.5 full baths, and a versatile loft ideal for a home office, fitness room, craft room, or additional living space.

The main level features beautiful hardwood flooring, a bright living and dining area, and a well-appointed kitchen with black granite countertops, rich oak cabinetry, a stylish tile backsplash, and stainless steel appliances. A charming bay window fills the home with natural light and adds character. The finished lower level offers a spacious recreation room with a cozy gas fireplace, perfect for relaxing or entertaining.

Additional features include an exclusive double-wide driveway, the only one of its kind in the community, along with an attached garage. Recent updates include the roof, windows, fencing, appliances, and an energy-efficient dual-zone HVAC system for enhanced comfort throughout the home.

Conveniently located near shopping, dining, parks, and major commuter routes, this home offers an outstanding combination of space, comfort, and distinctive features.
#MDMC2244206

OLNEY

2901 CLOVERCREST WAY

3 Beds

3 Baths

1,546 Sq.Ft.

$570,000

MLS#: MDMC2244206
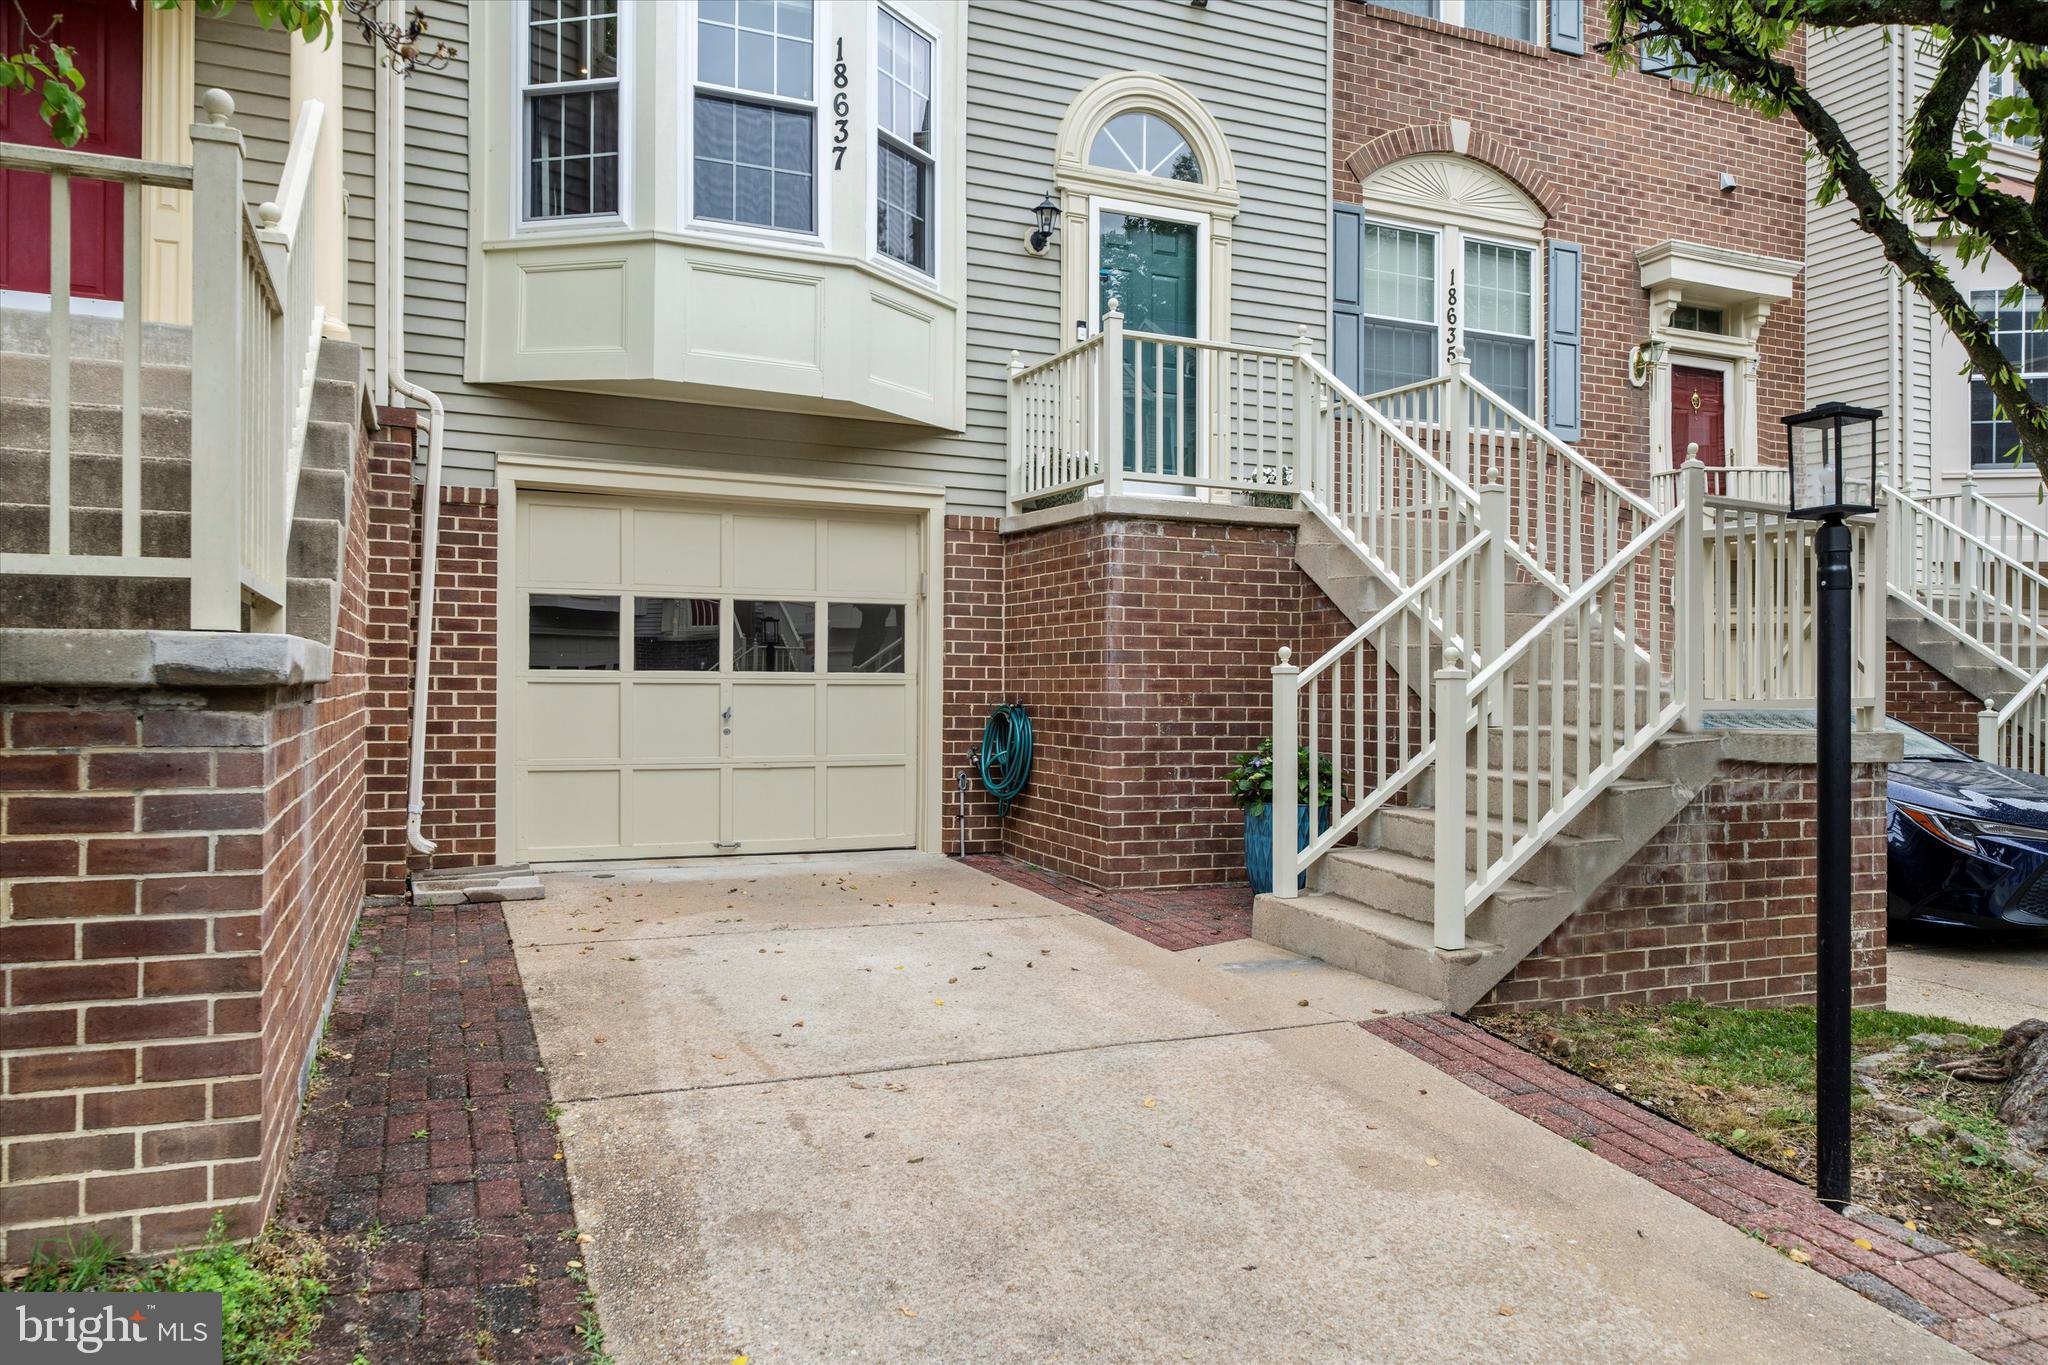
Welcome to this beautifully appointed and updated garage townhome in the highly sought-after James Creek community! This exceptional home features an open and airy floor plan with bump-out bay windows on both the main and upper levels, filling the home with abundant natural light. The main level showcases gleaming hardwood floors and an updated gourmet kitchen complete with granite countertops, stainless steel appliances, ample cabinetry, new under-cabinet lighting, and updated downlighting that enhances both the kitchen and lower level spaces.

The spacious primary suite offers a vaulted ceiling and a stunning newly renovated spa-inspired primary bathroom completed in 2025. Additional updates include brand-new windows throughout the home in 2025 and a new roof installed in 2024, providing peace of mind for years to come.

The finished lower level features a spacious recreation room with a cozy wood-burning fireplace and a rough-in for a future bathroom, offering excellent flexibility for additional living or entertaining space. The laundry and finished one car garage on this level complete this space.
Enjoy outdoor living with a large deck off the main level, perfect for gatherings and summer evenings, along with a fully fenced backyard featuring a patio area and lawn space for relaxing, gardening, or play.

Ideally situated within the community, this home offers an excellent location near the neighborhood swimming pool and is conveniently close to shopping, dining, parks, and major commuter routes. This special home combines comfort, style, and functionality in one of the area’s most desirable communities!
#MDMC2242306

OLNEY

18637 CLOVERCREST CIRCLE

3 Beds

2 Baths

1,440 Sq.Ft.

$574,900

MLS#: MDMC2242306
New on site 1 day ago
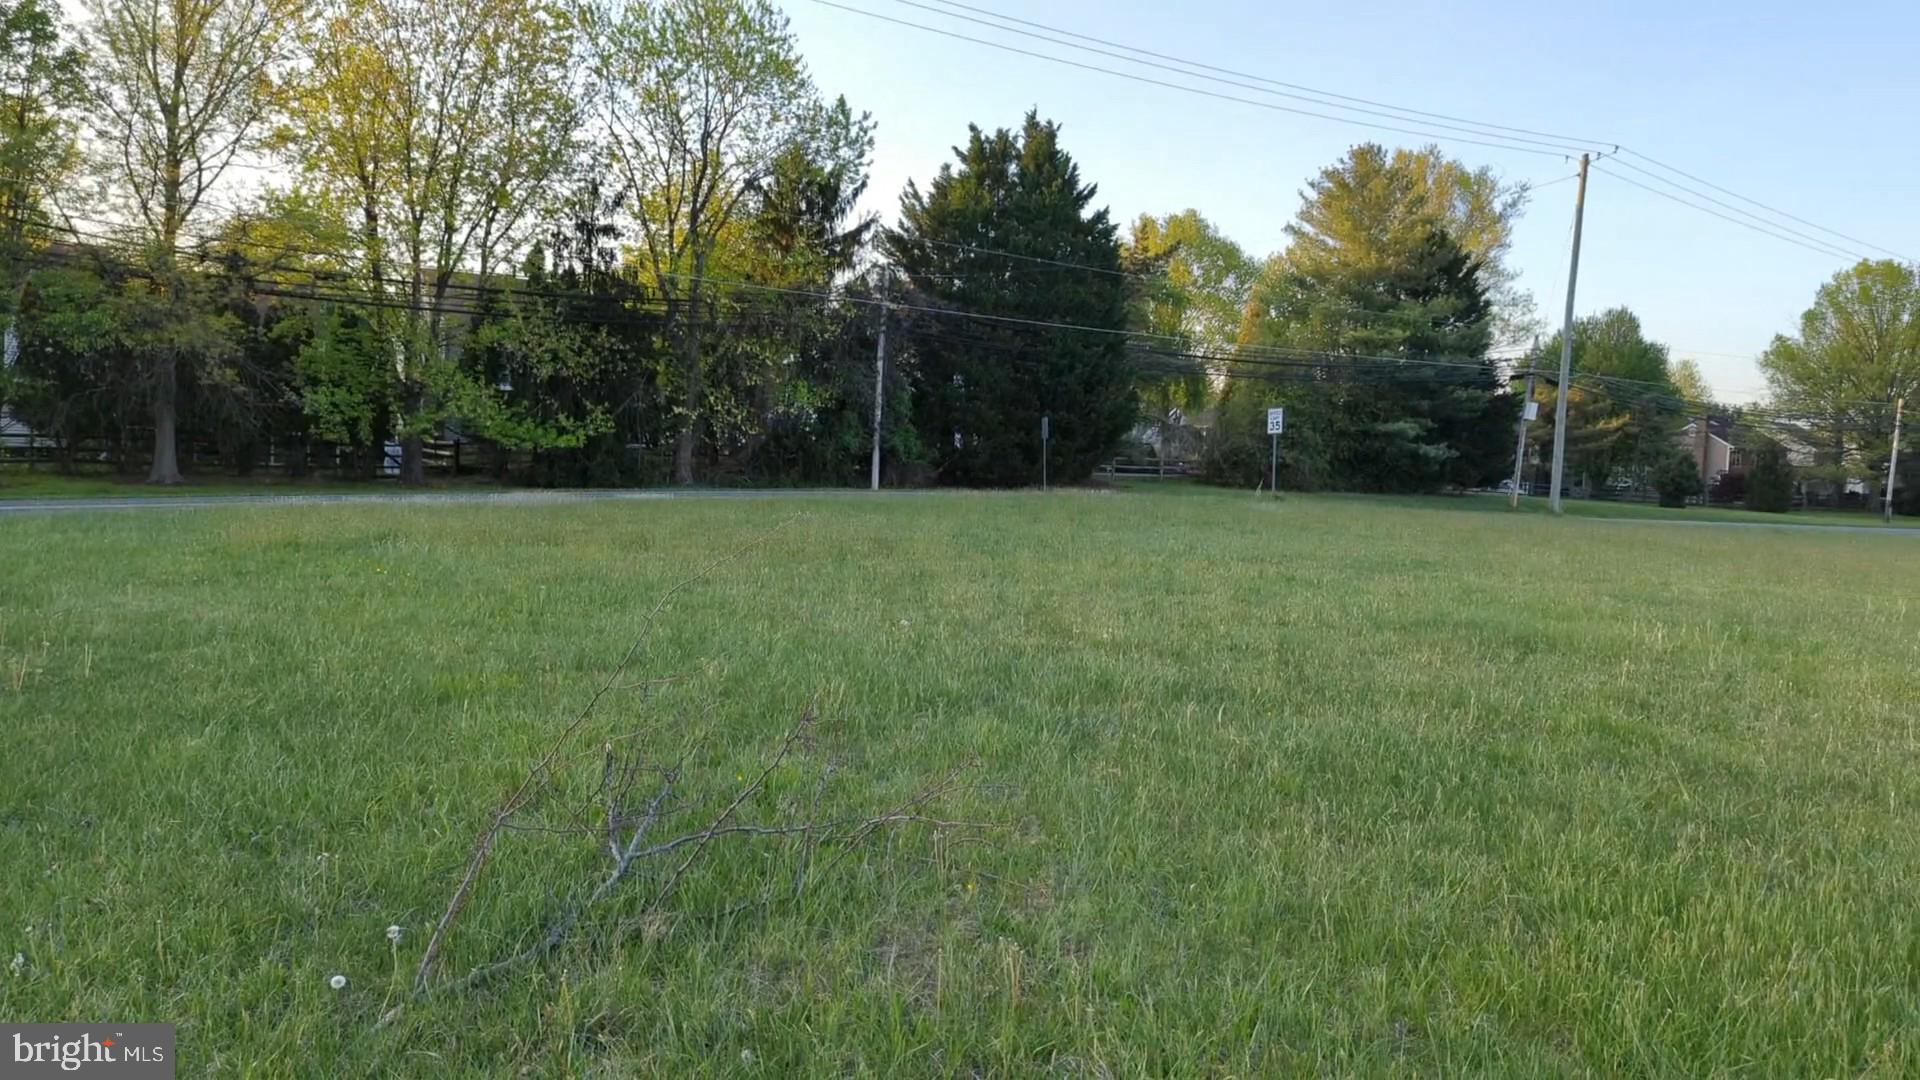
A rare opportunity to create a distinguished custom estate in one of Olney's most desirable locations. This exceptional 2.44 acre residential parcel offers an increasingly uncommon combination of privacy, scale, gently level topography and long-term value in an established luxury setting.
Perfectly positioned just off Old Baltimore Road between Ampeg Lane and Winter Morning Drive, the property is immediately adjacent to the prestigious Toll Brothers Olney Estates community, where neighboring luxury residences exceed 8,000 square feet and home values range from approximately $1.5 million to over $1.8 million. The surrounding neighborhood provides an outstanding backdrop for a thoughtfully designed custom home while supporting long-term investment potential.
Unlike many vacant parcels, the property's relatively level terrain offers excellent buildability and flexibility for designing a private estate tailored to your vision. Whether envisioning an elegant custom residence with expansive outdoor living spaces, a resort style backyard, pool, gardens or additional recreational amenities, this exceptional homesite provides the space and setting to bring that vision to life.
The property is ideally suited for a luxury custom residence and offers a practical development opportunity through private well and septic systems, subject to all applicable approvals and permitting requirements. Buyers are encouraged to conduct their own due diligence regarding development plans, zoning requirements and the approval process. This offering is intended for those seeking to create a single exceptional residence consistent with the surrounding estate character.
Residents will enjoy convenient access to shopping, dining, parks, recreation and major commuter routes while benefiting from highly regarded Montgomery County Public Schools. Nearby private school options, including Our Lady of Good Counsel High School, further enhance the area's appeal.
Opportunities to acquire a homesite of this size and quality in the heart of Olney have become increasingly rare. Surrounded by established luxury homes and enduring community appeal, this remarkable property presents the opportunity to build not simply a house, but a legacy residence designed to be enjoyed for generations.
#MDMC2247278

OLNEY

17403 OLD BALTIMORE ROAD

None Beds

None Baths

8,000 Sq.Ft.

$449,988

MLS#: MDMC2247278

 - property

Send a message

Message successfully sent.

Your message

What is 3 + 4 ?

Reason for contacting?

I agree to receive email communication and understand I can unsubscribe at any time.

I agree to be contacted by Charis Realty Group via call, email, and text for real estate services. To opt out, you can reply 'stop' at any time or reply 'help' for assistance. You can also click the unsubscribe link in the emails. Message and data rates may apply. Message frequency may vary. Privacy Policy

Sign Out

Virtual Assistant

Would you like to take the next step with this property? We can help you schedule a showing or virtual tour, or send you more details.

Yes, I would like more information.

Thank You for Your Reply, One of Our Agents will contact you as soon as possible

No, maybe later.

Thank you, you can always contact me via email, phone number or through the contact form.

Realhub AI

Lucy - Your AI-Powered Realtor

Update Your Temporary Password

Personalize your search

Enter your email and we'll notify you immediately when new listings match what you're looking for.

or enter email address

Already have an account ? Login here

Continue your home search

I agree to receive communications and understand I can unsubscribe at any time.

I agree to be contacted by Charis Realty Group via call, email, and text for real estate services. To opt out, you can reply 'stop' at any time or reply 'help' for assistance. You can also click the unsubscribe link in the emails. Message and data rates may apply. Message frequency may vary. Privacy Policy

Already have an account ? Login here

We use cookies

We use cookies primarily for analytics to enhance your experience. By accepting, you agree to our use of these cookies. You can manage your preferences or learn more about our cookies policy.