


Property
Beds
4
Full Baths
3
1/2 Baths
1
Year Built
2003
Sq.Footage
3,518
Spacious Colonial situated on approximately 0.56 acres in the established Cove Point Woods community of Lusby. This detached home offers 4 bedrooms, 3 full baths, 1 half bath, and approximately 2,552 square feet of above-grade living space, plus a finished walkout basement. Additional features include an attached two-car garage, covered front porch, and rear deck. Conveniently located near shopping, dining, schools, and major commuter routes. Property is being sold strictly AS-IS. Seller makes no warranties or representations regarding property condition, systems, utilities, square footage, or other property information. Buyers are responsible for independently verifying all information. PROPERTY IS OCCUPIED. DO NOT DISTURB OCCUPANTS. NO TRESPASSING, DRIVE-BYS ON PRIVATE PROPERTY, OR UNAUTHORIZED ACCESS. DO NOT APPROACH THE HOME, KNOCK ON DOORS, OR ATTEMPT TO CONTACT OCCUPANTS.
Features & Amenities
Interior
-
Total Bedrooms
4
-
Bathrooms
3
-
1/2 Bathrooms
1
-
Above Grade Finished Area
2552.0
-
Basement YN
YES
-
Cooling YN
YES
-
Cooling
Other
-
Fireplace YN
YES
-
Heating YN
YES
-
Heating
Heat Pump
-
Main Level Bedrooms
4
-
Pet friendly
N/A
Exterior
-
Garage
Yes
-
Garage spaces
2
-
Construction Materials
Vinyl Siding
-
Parking
Garage, Attached
-
Pool
No
-
Waterfront YN
NO
Area & Lot
-
Lot Size(acres)
0.56
-
Lot Size(square feet)
24,219
-
Property Type
Residential
-
Property Sub Type
Single Family Residence
-
Architectural Style
Colonial
Price
-
Sales Price
$508,000
-
Tax Amount
$5,904
-
Sq. Footage
3,518
-
Price/SqFt
$144
HOA
-
Association
No
School District
-
Elementary School
N/A
-
Middle School
N/A
-
High School
N/A
Property Features
-
New Construction
NO
-
Foundation Details
Other
-
Senior Community YN
NO
-
Tax Lot
26
-
Water Source
Well
Schedule a Showing
Showing scheduled successfully.
Mortgage calculator
Estimate your monthly mortgage payment, including the principal and interest, property taxes, and HOA. Adjust the values to generate a more accurate rate.
Your payment
Principal and Interest:
$
Property taxes:
$
HOA fees:
$
Total loan payment:
$
Total interest amount:
$
Location
County
CALVERT
Elementary School
Middle School
High School
Listing Courtesy of Michael W McCarthy, Metro DMV Realty
RealHub Information is provided exclusively for consumers' personal, non-commercial use, and it may not be used for any purpose other than to identify prospective properties consumers may be interested in purchasing. All information deemed reliable but not guaranteed and should be independently verified. All properties are subject to prior sale, change or withdrawal. RealHub website owner shall not be responsible for any typographical errors, misinformation, misprints and shall be held totally harmless.

Salesperson, Realtor
Dana Angleberger
Call Dana today to schedule a private showing.

* Listings on this website come from the FMLS IDX Compilation and may be held by brokerage firms other than the owner of this website. The listing brokerage is identified in any listing details. Information is deemed reliable but is not guaranteed. If you believe any FMLS listing contains material that infringes your copyrighted work please click here to review our DMCA policy and learn how to submit a takedown request.© 2024 FMLS.
Related Properties
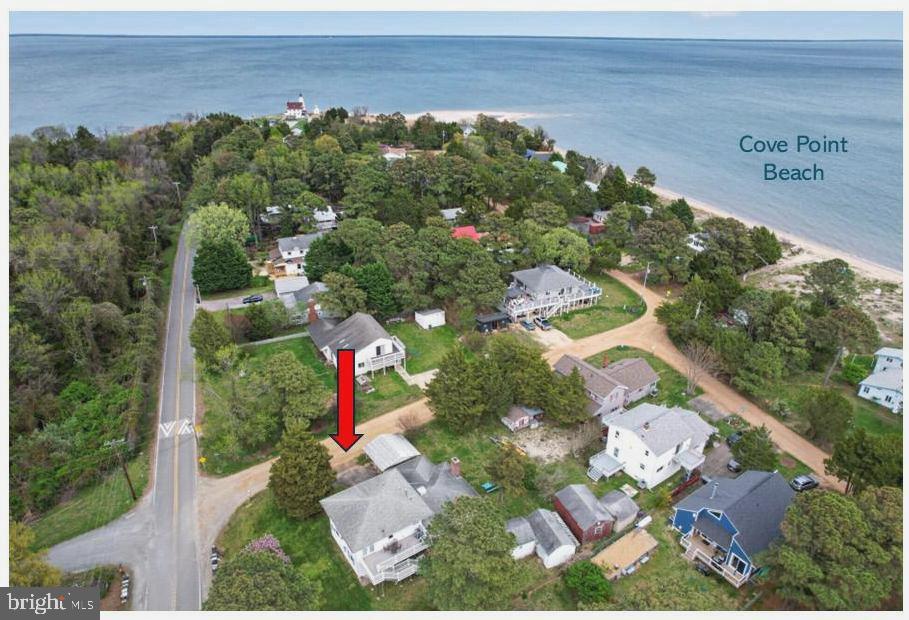
LUSBY
11005 POPLAR DRIVE
3 Beds
3 Baths
2,040 Sq.Ft.
$419,900
MLS#: MDCA2026290

LUSBY
976 JOHNSWOODS ROAD
3 Beds
2 Baths
1,474 Sq.Ft.
$444,950
MLS#: MDCA2030416
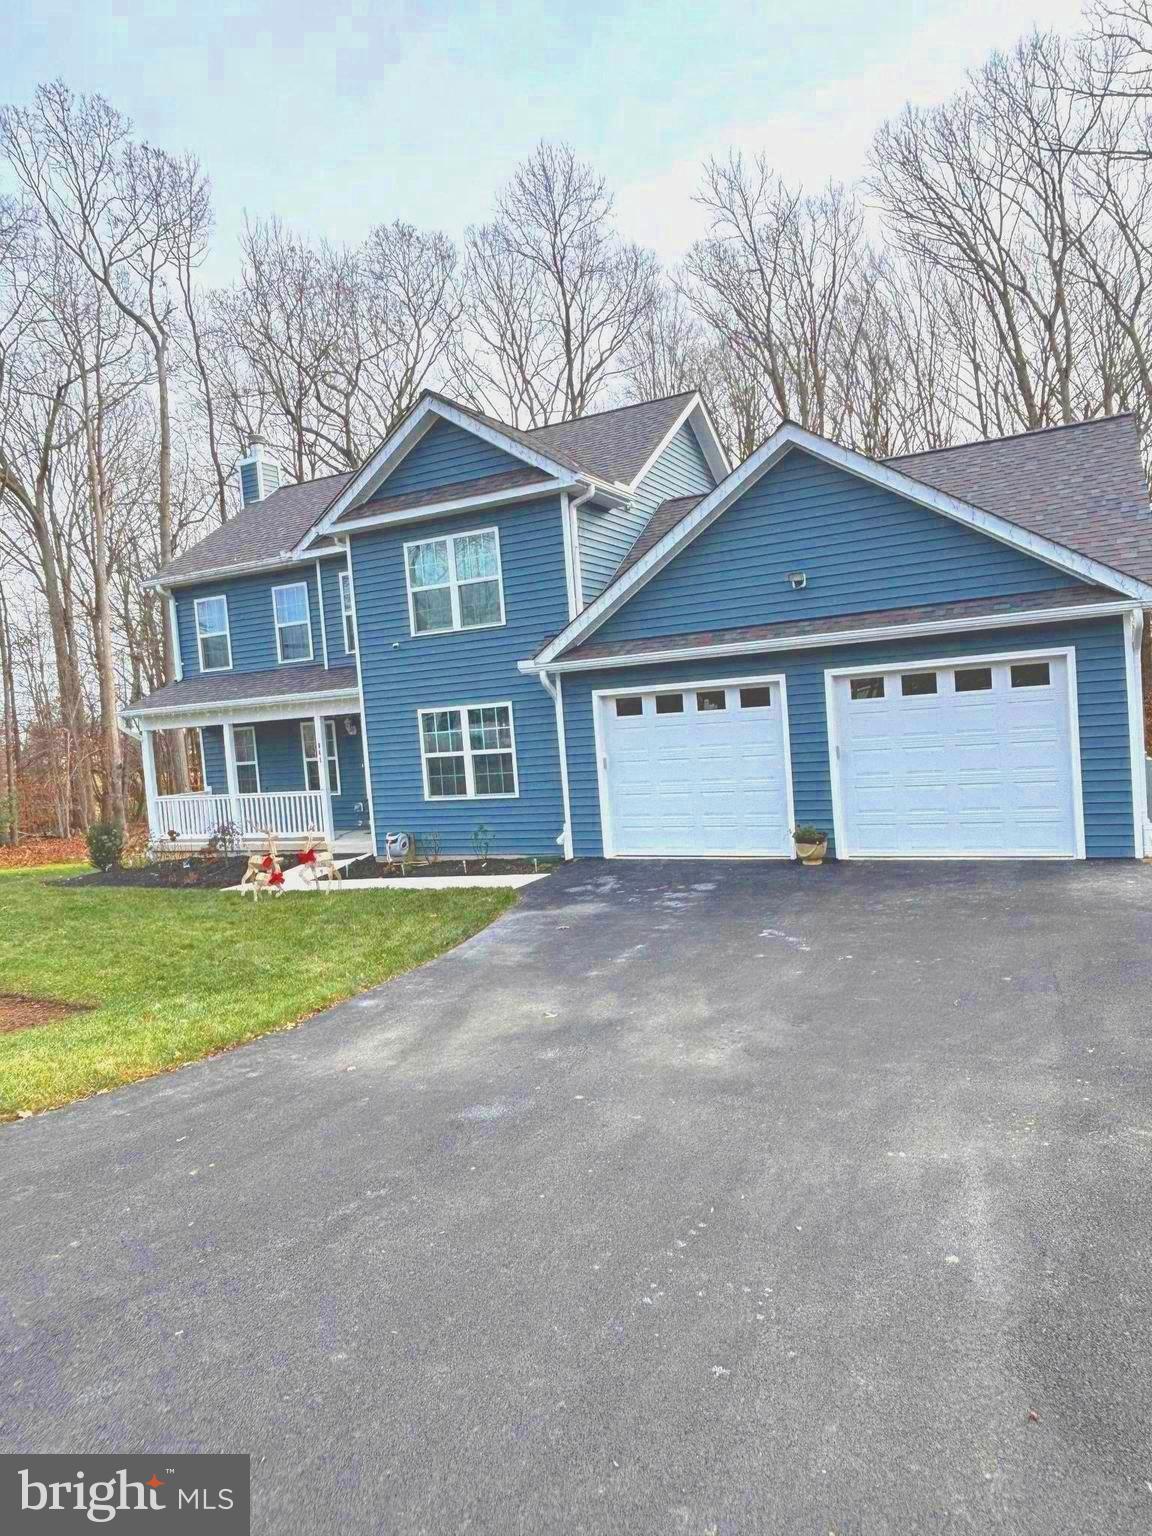
LUSBY
101 ANCHOR LANE
3 Beds
2 Baths
2,650 Sq.Ft.
$559,900
MLS#: MDCA2024286

LUSBY
11008 COMET LANE
4 Beds
3 Baths
3,636 Sq.Ft.
$524,900
MLS#: MDCA2030658

LUSBY
494 DOGWOOD DRIVE
3 Beds
2 Baths
1,717 Sq.Ft.
$425,000
MLS#: MDCA2030208
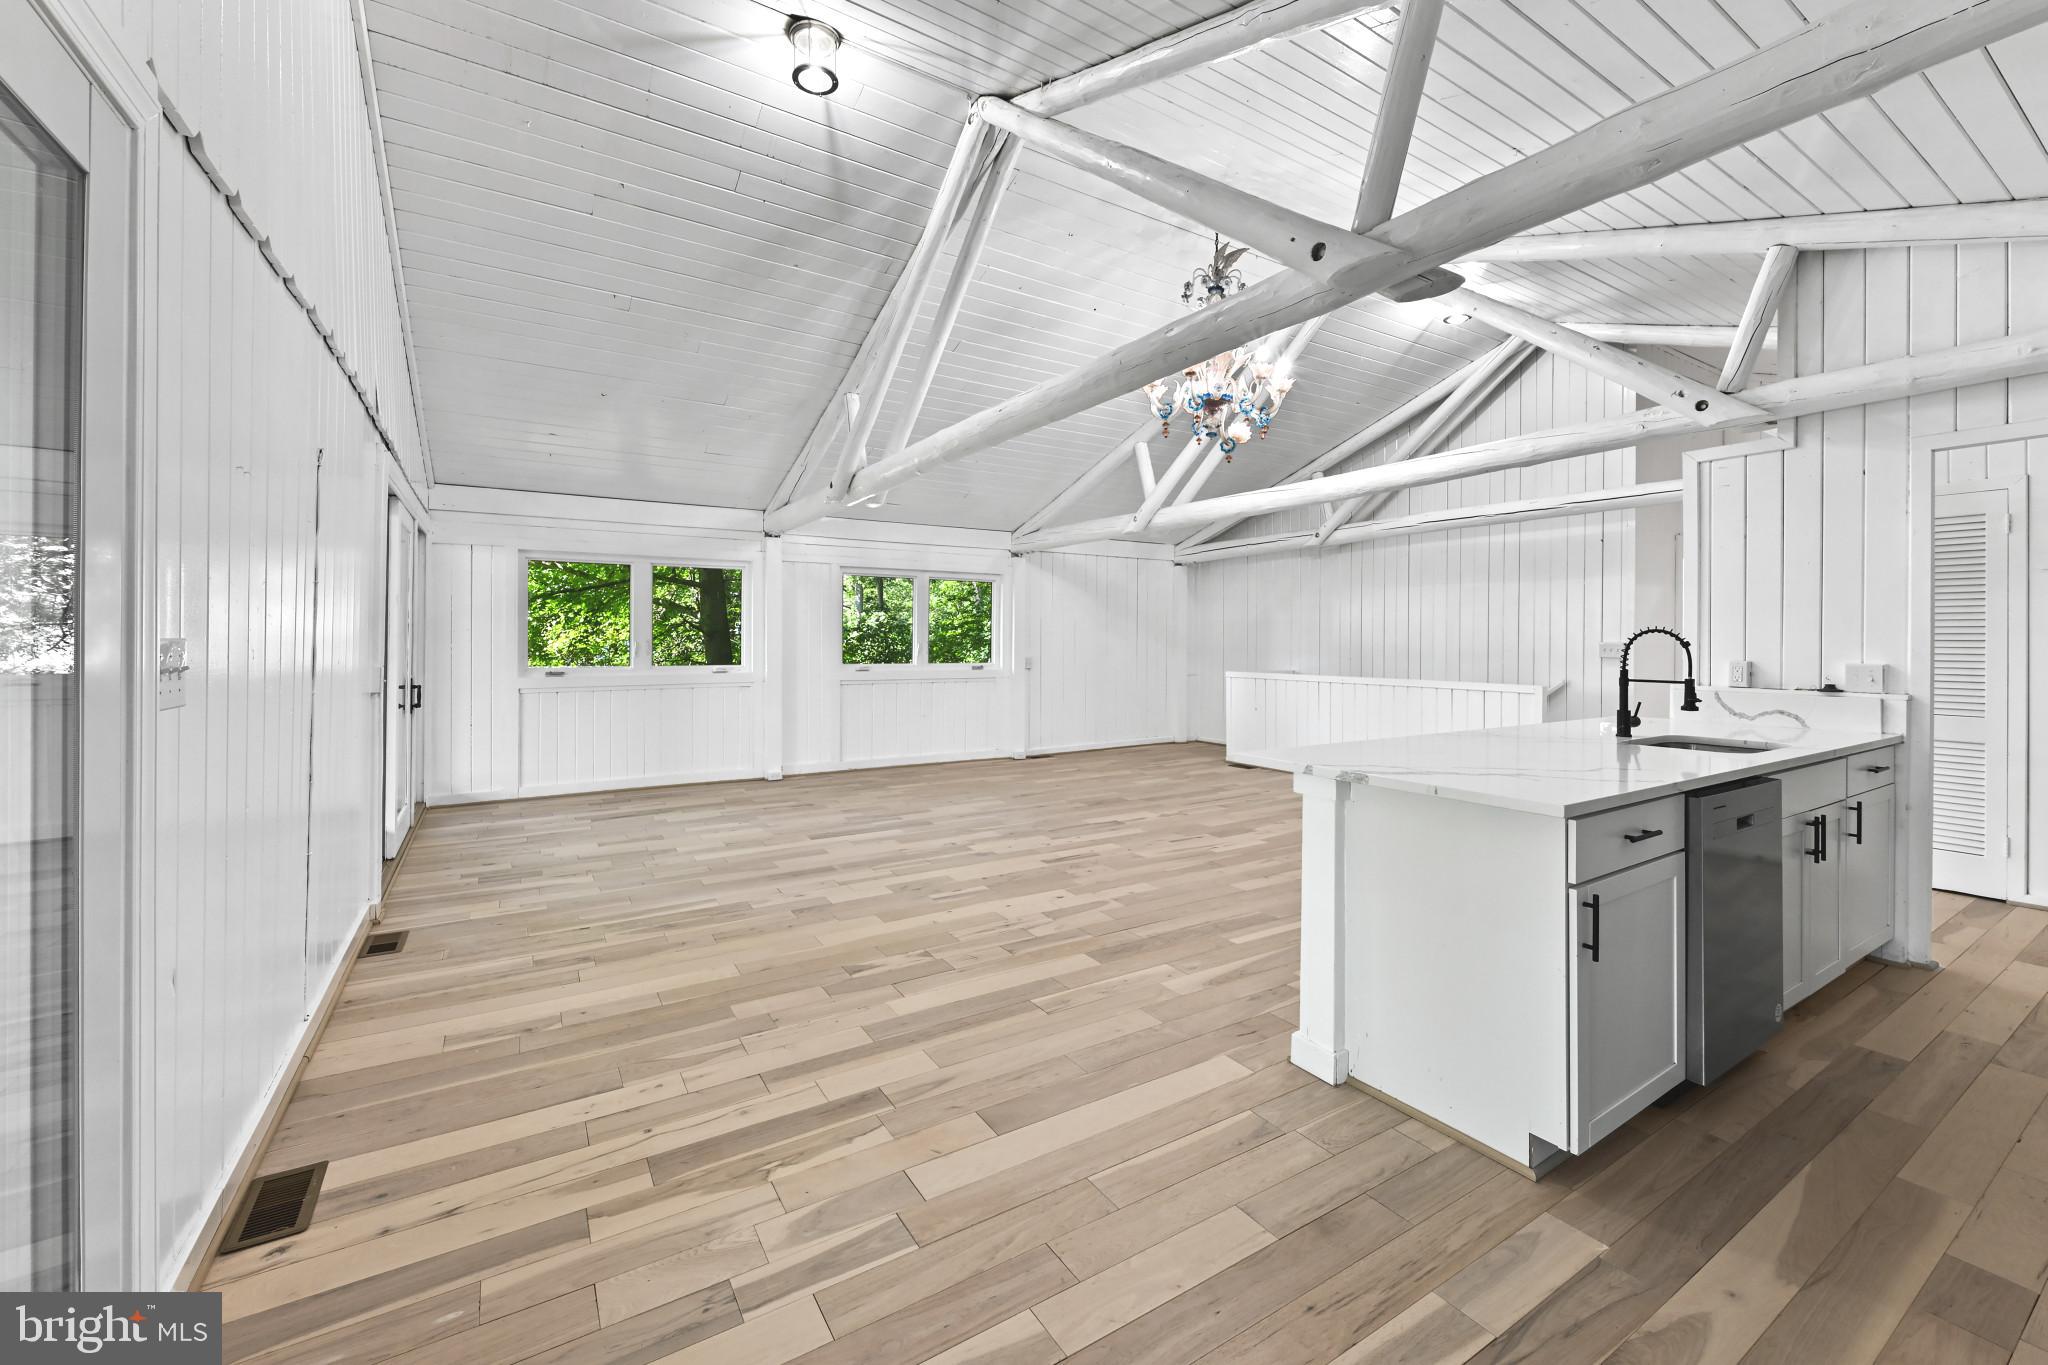
LUSBY
1171 EL PASO COURT
3 Beds
2 Baths
2,240 Sq.Ft.
$498,000
MLS#: MDCA2027346

LUSBY
12641 CALVERT COURT
4 Beds
2 Baths
1,764 Sq.Ft.
$465,000
MLS#: MDCA2030976

LUSBY
854 FOREST GLEN ROAD
4 Beds
2 Baths
N/A
$409,900
MLS#: MDCA2030488

LUSBY
1206 CORDOVA DRIVE
4 Beds
2 Baths
2,320 Sq.Ft.
$474,999
MLS#: MDCA2026394
.png)