
Property
Beds
4
Full Baths
3
1/2 Baths
None
Year Built
2001
Sq.Footage
2,112
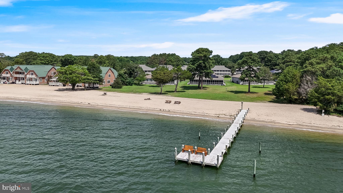
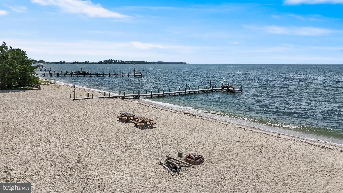
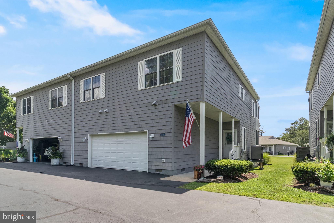
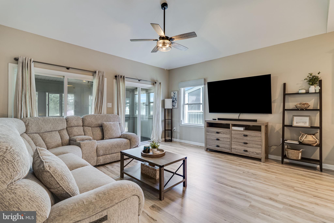
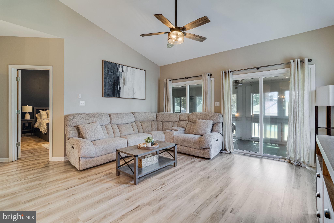
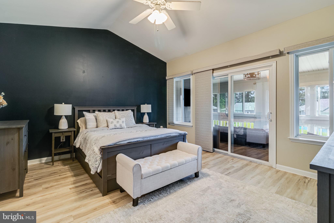
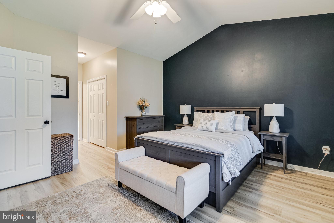
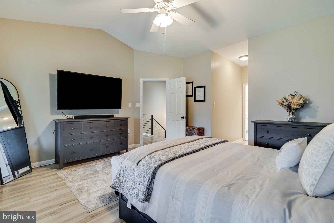
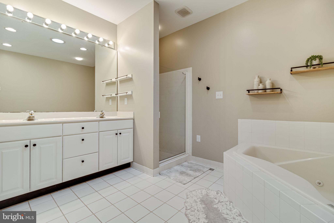
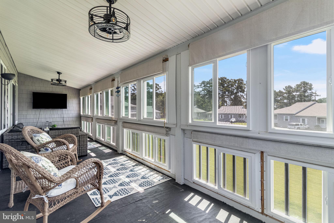
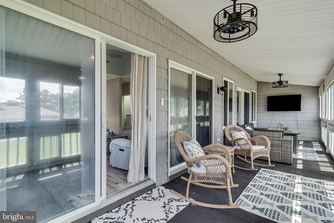
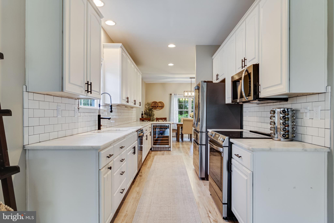
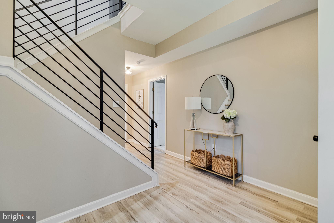
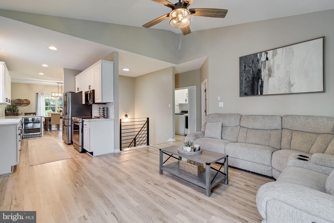
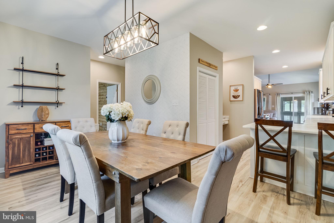
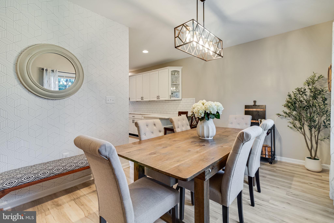
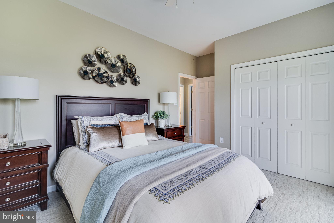
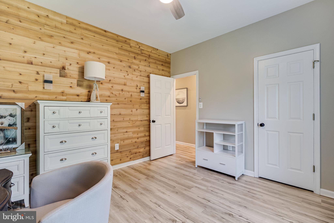
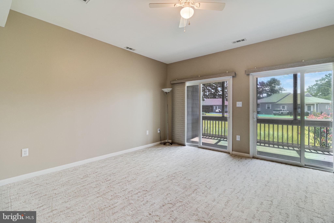
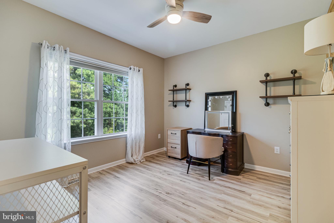
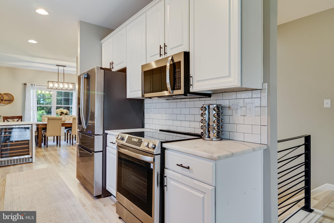
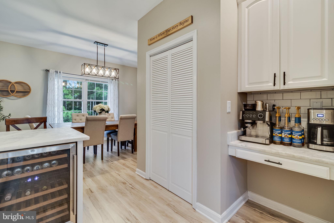
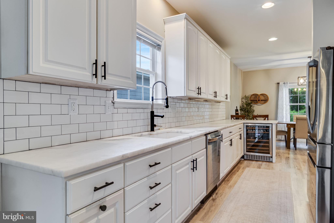
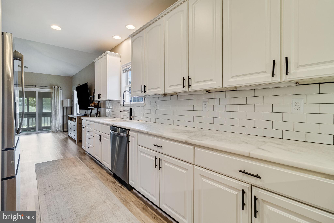
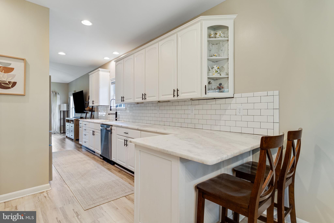
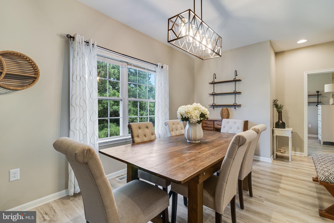
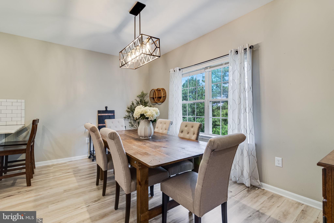
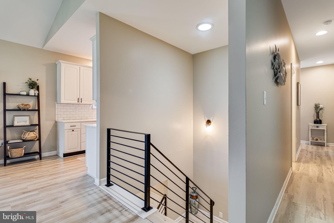
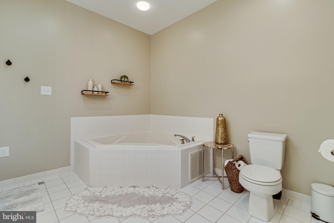
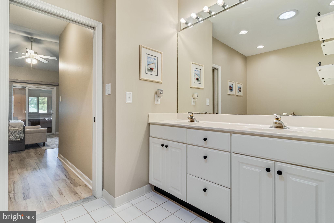
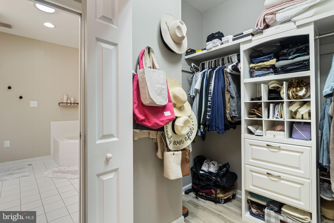
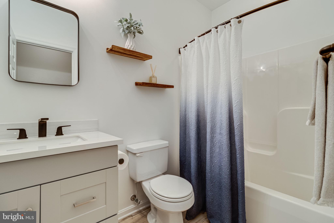
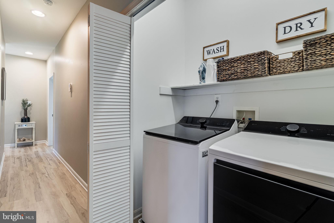
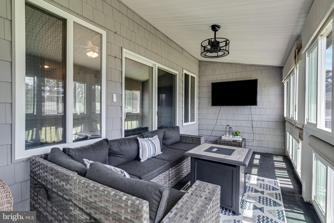
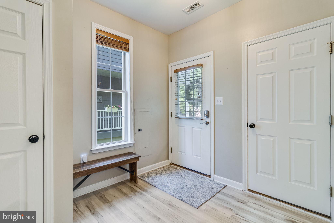
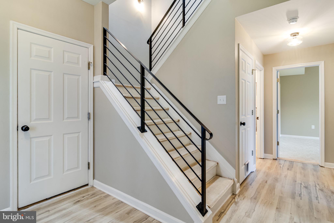
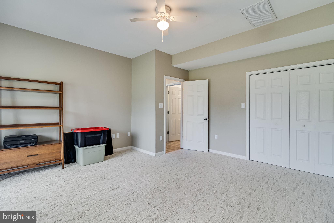
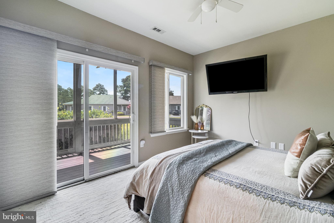
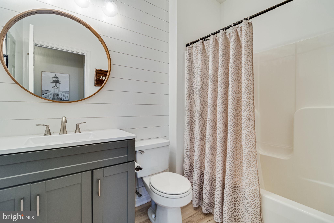
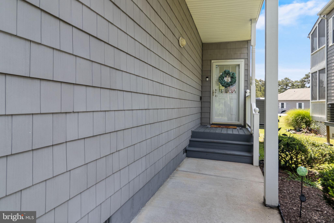
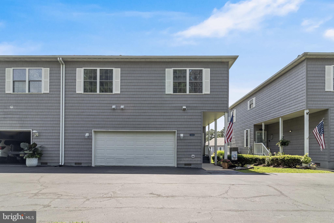
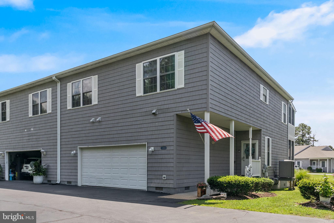
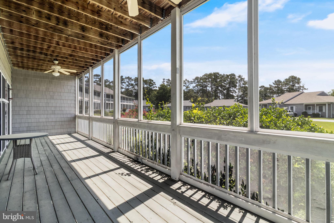
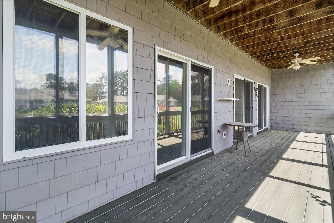
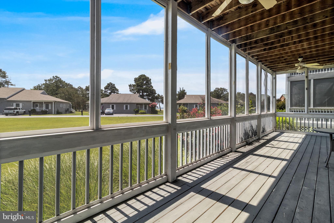
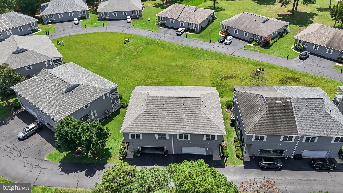
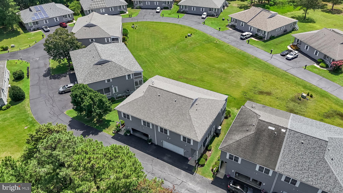
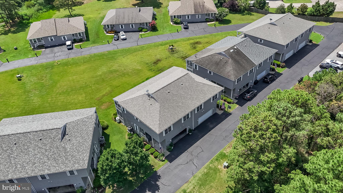
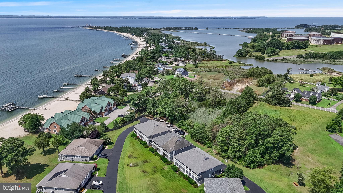
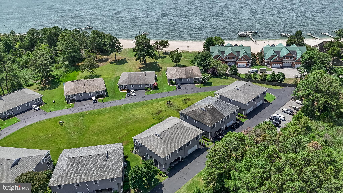
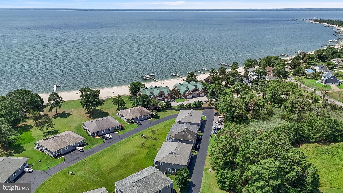
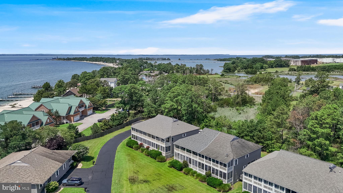
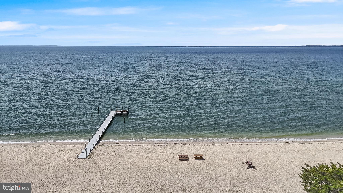
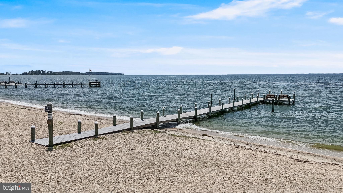
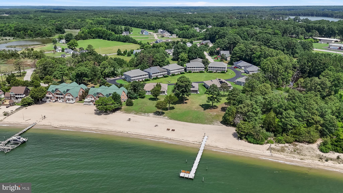
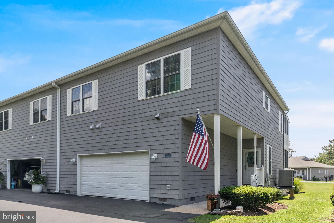
Welcome to 17265 Crab Pot Lane, Piney Point, MD, a breathtaking 4-bedroom, 3-bathroom haven that exemplifies the perfect blend of luxury and tranquility. This home has undergone a complete professional renovation, offering the utmost in modern amenities and stylish finishes. Step inside to discover the allure of all-new high-end LVP flooring that spans throughout the entire home, providing a seamless and sophisticated appeal. The kitchen is a chef's dream, boasting brand new appliances, quartz countertops, and a ceramic subway tile backsplash that adds a touch of elegance to your culinary adventures. An elegant wrought iron railing leads you to the upper level, where new light fixtures illuminate the way. The oversized 2.5-car garage, with epoxy floors and additional overhead storage, provides ample space for all your vehicles and belongings, keeping everything tidy and organized. Enjoy the breathtaking waterfront views from the two large back porches, making them the perfect spot for morning coffee or evening relaxation while watching the sunset over your private sandy beach. Picture yourself surrounded by lush landscaping provided by the HOA, giving you the freedom to relish in the beauty of your surroundings without the upkeep. With a two-year-old roof and HVAC, and a new hot water heater, your home's major systems are worry-free, allowing you to focus on creating cherished memories in this private community haven. As a bonus, the private pier offers you the chance to indulge in fishing and crabbing to your heart's content. Imagine spending your weekends immersed in nature's wonders right from your backyard. Embrace a lifestyle of pure serenity and luxury at 17265 Crab Pot Lane. This impeccable retreat with its complete renovation and stunning water views awaits you. Seize this rare opportunity to make it yours and elevate your living experience to new heights.
Features & Amenities
Interior
-
Other Interior Features
Vaulted Ceiling(s), High Ceilings
-
Total Bedrooms
4
-
Bathrooms
3
-
Above Grade Finished Area
2112.0
-
Basement YN
NO
-
Cooling YN
YES
-
Cooling
Central Air, Electric
-
Fireplace YN
NO
-
Heating YN
YES
-
Heating
Electric, Heat Pump
-
Main Level Bedrooms
2
-
Pet friendly
N/A
Exterior
-
Garage
Yes
-
Garage spaces
2
-
Construction Materials
Vinyl Siding
-
Parking
Garage Door Opener, Garage, Attached
-
Patio and Porch Features
Screened, Porch
-
Pool
No
-
Waterfront YN
NO
-
View
Water
Area & Lot
-
Lot Size(acres)
0.04
-
Lot Size(square feet)
1,664
-
Property Type
Residential
-
Property Sub Type
Townhouse
-
Architectural Style
Colonial
Price
-
Sales Price
$474,900
-
Tax Amount
$3,667
-
Financing Options
Cash, Conventional, FHA, USDA, VA
-
Sq. Footage
2,112
-
Price/SqFt
$224
HOA
-
Association
YES
-
Association Fee
$1,500
-
Association Fee Frequency
Annually
-
Association Fee Includes
N/A
School District
-
Elementary School
N/A
-
Middle School
N/A
-
High School
LEONARDTOWN
Property Features
-
New Construction
NO
-
Association Amenities
Beach Access, Boat Dock
-
Foundation Details
Slab
-
Senior Community YN
NO
-
Sewer
Septic Tank
-
Tax Lot
19
-
Water Source
Public
Schedule a Showing
Showing scheduled successfully.
Mortgage calculator
Estimate your monthly mortgage payment, including the principal and interest, property taxes, and HOA. Adjust the values to generate a more accurate rate.
Your payment
Principal and Interest:
$
Property taxes:
$
HOA fees:
$
Total loan payment:
$
Total interest amount:
$
Location
County
SAINT MARYS
Elementary School
Middle School
High School
LEONARDTOWN
Listing Courtesy of Matthew A Burgan , Infinitas Realty Group
RealHub Information is provided exclusively for consumers' personal, non-commercial use, and it may not be used for any purpose other than to identify prospective properties consumers may be interested in purchasing. All information deemed reliable but not guaranteed and should be independently verified. All properties are subject to prior sale, change or withdrawal. RealHub website owner shall not be responsible for any typographical errors, misinformation, misprints and shall be held totally harmless.

AGENT
Dana Angleberger
Call Dana today to schedule a private showing.

* Listings on this website come from the FMLS IDX Compilation and may be held by brokerage firms other than the owner of this website. The listing brokerage is identified in any listing details. Information is deemed reliable but is not guaranteed. If you believe any FMLS listing contains material that infringes your copyrighted work please click here to review our DMCA policy and learn how to submit a takedown request.© 2024 FMLS.
.png)