


Property
Beds
6
Full Baths
3
1/2 Baths
1
Year Built
1992
Sq.Footage
4,214
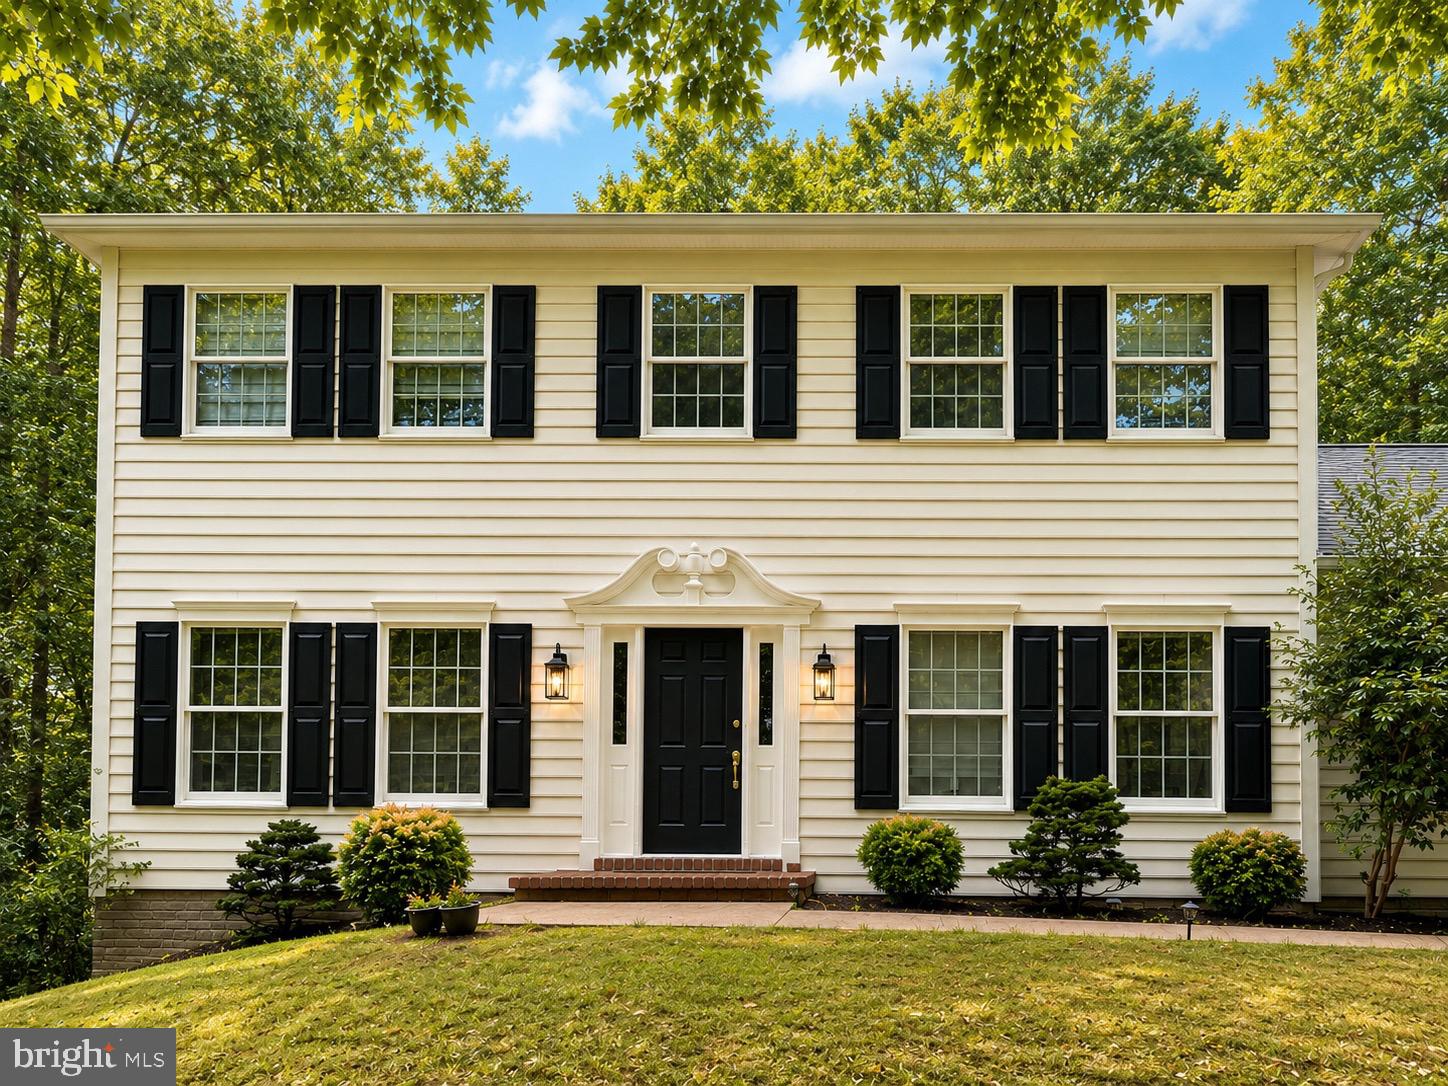
Perfectly positioned on two picturesque acres at the end of a quiet cul de sac in Hermitage Woods, this extensively renovated colonial offers nearly 5,000 square feet, six bedrooms, three and a half baths, and a remarkable blend of timeless design and thoughtful modern upgrades. Set well back from the road at the end of a long driveway surrounded by mature trees, the home has been extensively customized over the past seven years, including gorgeous kitchen, primary bath, replacement windows, new vinyl siding installed four years ago, an updated electric water heater, gutter guards, and a newer fireplace insert. A spacious foyer welcomes you inside, where elegant iron balusters installed just one year ago make a striking first impression. At the heart of the home, the beautifully reimagined kitchen showcases exceptional craftsmanship with an expansive island and breakfast bar, soft-close cabinetry featuring built-in organizers, roll out shelves, lid drawers, an appliance lift, appliance garage, quartz countertops, a farmhouse sink, and stainless steel appliances including a double oven with range. A walk-in pantry with custom built-ins and a well appointed laundry room with cabinetry add everyday convenience, while the newly created butler's pantry offers display cabinetry, a beverage refrigerator, and direct access to the deck. Designed for both entertaining and comfortable daily living, the formal dining room is accented by elegant wainscoting, while the formal living room features crown molding and interior shutters. A welcoming family room centers around a brick surround wood burning fireplace insert and opens to the deck through a sliding glass door. Completing the main level are a private study with built-in shelving and a beautifully renovated powder room with automatic lighting and faucet. Five bedrooms await upstairs, including an extraordinary primary suite with a flex room and a luxurious renovated bath featuring heated floors, a freestanding soaking tub, double sink vanity, tiled shower, and an impressive walk in closet with custom built-ins. A second bedroom enjoys its own private attached bath, while three additional bedrooms share a hall bath with an updated vanity. The reconfigured lower level expands the home's versatility with a sixth bedroom featuring a walk in closet, a spacious recreation room with a cozy fireplace, a wet bar complete with a kegerator, a flexible sitting area near the stairs, and an oversized sliding glass door leading to the backyard. A generous utility room provides abundant storage, workshop space, and future expansion possibilities. Outdoor living is equally inviting with a deck with pergola overlooking mature trees, a partially fenced backyard, a fenced garden area, and a storage shed with electricity. The attached garage is equipped with a GM brand EV charger installed in January, adding convenience for electric vehicle owners. Beyond the fence, the property continues, offering even more room to enjoy the peaceful two acre setting. Being located in Gambrills offers an ideal balance of privacy and convenience with nearby parks, golf courses, shopping, dining, and Waugh Chapel Towne Centre just minutes away. Easy access to Fort Meade, Annapolis, Baltimore, Washington, D.C., and major commuter routes including MD 3, MD 32, and Route 50 makes this an exceptional place to call home.
Features & Amenities
Interior
-
Other Interior Features
Eat-in Kitchen, Ceiling Fan(s), Kitchen Island, Pantry, Recessed Lighting, Walk-In Closet(s), Built-in Features, Bar, Crown Molding, Open Floorplan, Soaking Tub
-
Total Bedrooms
6
-
Bathrooms
3
-
1/2 Bathrooms
1
-
Above Grade Finished Area
3290.0
-
Basement YN
YES
-
Cooling YN
YES
-
Cooling
Central Air, Ceiling Fan(s), Electric
-
Fireplace YN
YES
-
Heating YN
YES
-
Heating
Exhaust Fan, Fireplace Insert, Electric, Oil, Heat Pump
-
Pet friendly
N/A
Exterior
-
Garage
Yes
-
Garage spaces
2
-
Construction Materials
Vinyl Siding
-
Other Exterior Features
Lighting
-
Parking
Garage Door Opener, Asphalt, Garage, Driveway, Attached
-
Patio and Porch Features
Deck, Patio
-
Pool
No
-
Waterfront YN
NO
-
View
Trees/Woods, Garden
Area & Lot
-
Lot Features
Cul-De-Sac, Private, Few Trees
-
Lot Size(acres)
2.0
-
Lot Size(square feet)
87,120
-
Property Type
Residential
-
Property Sub Type
Single Family Residence
-
Architectural Style
Colonial
Price
-
Sales Price
$1,000,000
-
Tax Amount
$8,442
-
Sq. Footage
4,214
-
Price/SqFt
$237
HOA
-
Association
No
School District
-
Elementary School
CROFTON WOODS
-
Middle School
CROFTON
-
High School
SOUTH RIVER
Property Features
-
New Construction
NO
-
Foundation Details
Other
-
Senior Community YN
NO
-
Tax Lot
9
-
Water Source
Well
Schedule a Showing
Showing scheduled successfully.
Mortgage calculator
Estimate your monthly mortgage payment, including the principal and interest, property taxes, and HOA. Adjust the values to generate a more accurate rate.
Your payment
Principal and Interest:
$
Property taxes:
$
HOA fees:
$
Total loan payment:
$
Total interest amount:
$
Location
County
ANNE ARUNDEL
Elementary School
CROFTON WOODS
Middle School
CROFTON
High School
SOUTH RIVER
Listing Courtesy of Renee Durakis , Northrop Realty
RealHub Information is provided exclusively for consumers' personal, non-commercial use, and it may not be used for any purpose other than to identify prospective properties consumers may be interested in purchasing. All information deemed reliable but not guaranteed and should be independently verified. All properties are subject to prior sale, change or withdrawal. RealHub website owner shall not be responsible for any typographical errors, misinformation, misprints and shall be held totally harmless.

AGENT
Dana Angleberger
Call Dana today to schedule a private showing.

* Listings on this website come from the FMLS IDX Compilation and may be held by brokerage firms other than the owner of this website. The listing brokerage is identified in any listing details. Information is deemed reliable but is not guaranteed. If you believe any FMLS listing contains material that infringes your copyrighted work please click here to review our DMCA policy and learn how to submit a takedown request.© 2024 FMLS.
Related Properties
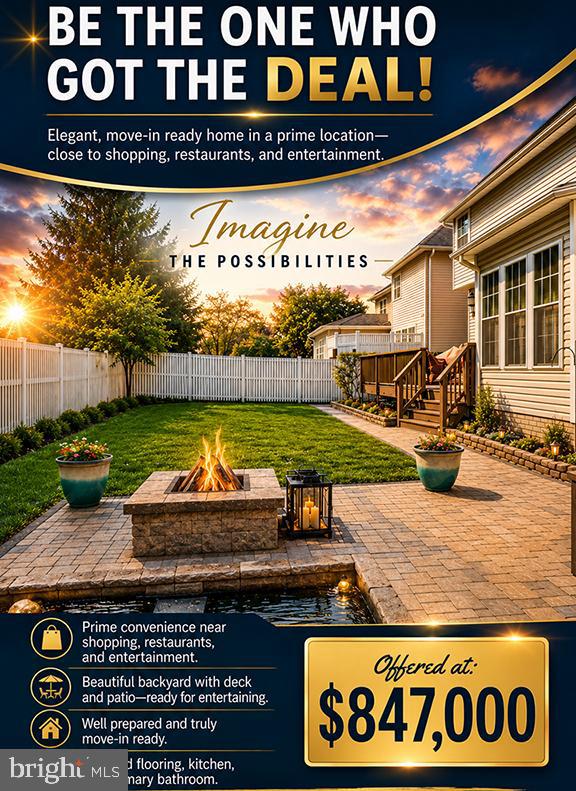
GAMBRILLS
905 GUNNISON COURT
4 Beds
3 Baths
3,926 Sq.Ft.
$847,000
MLS#: MDAA2140502

GAMBRILLS
2326 PATUXENT RIVER ROAD
5 Beds
3 Baths
4,056 Sq.Ft.
$974,950
MLS#: MDAA2147786
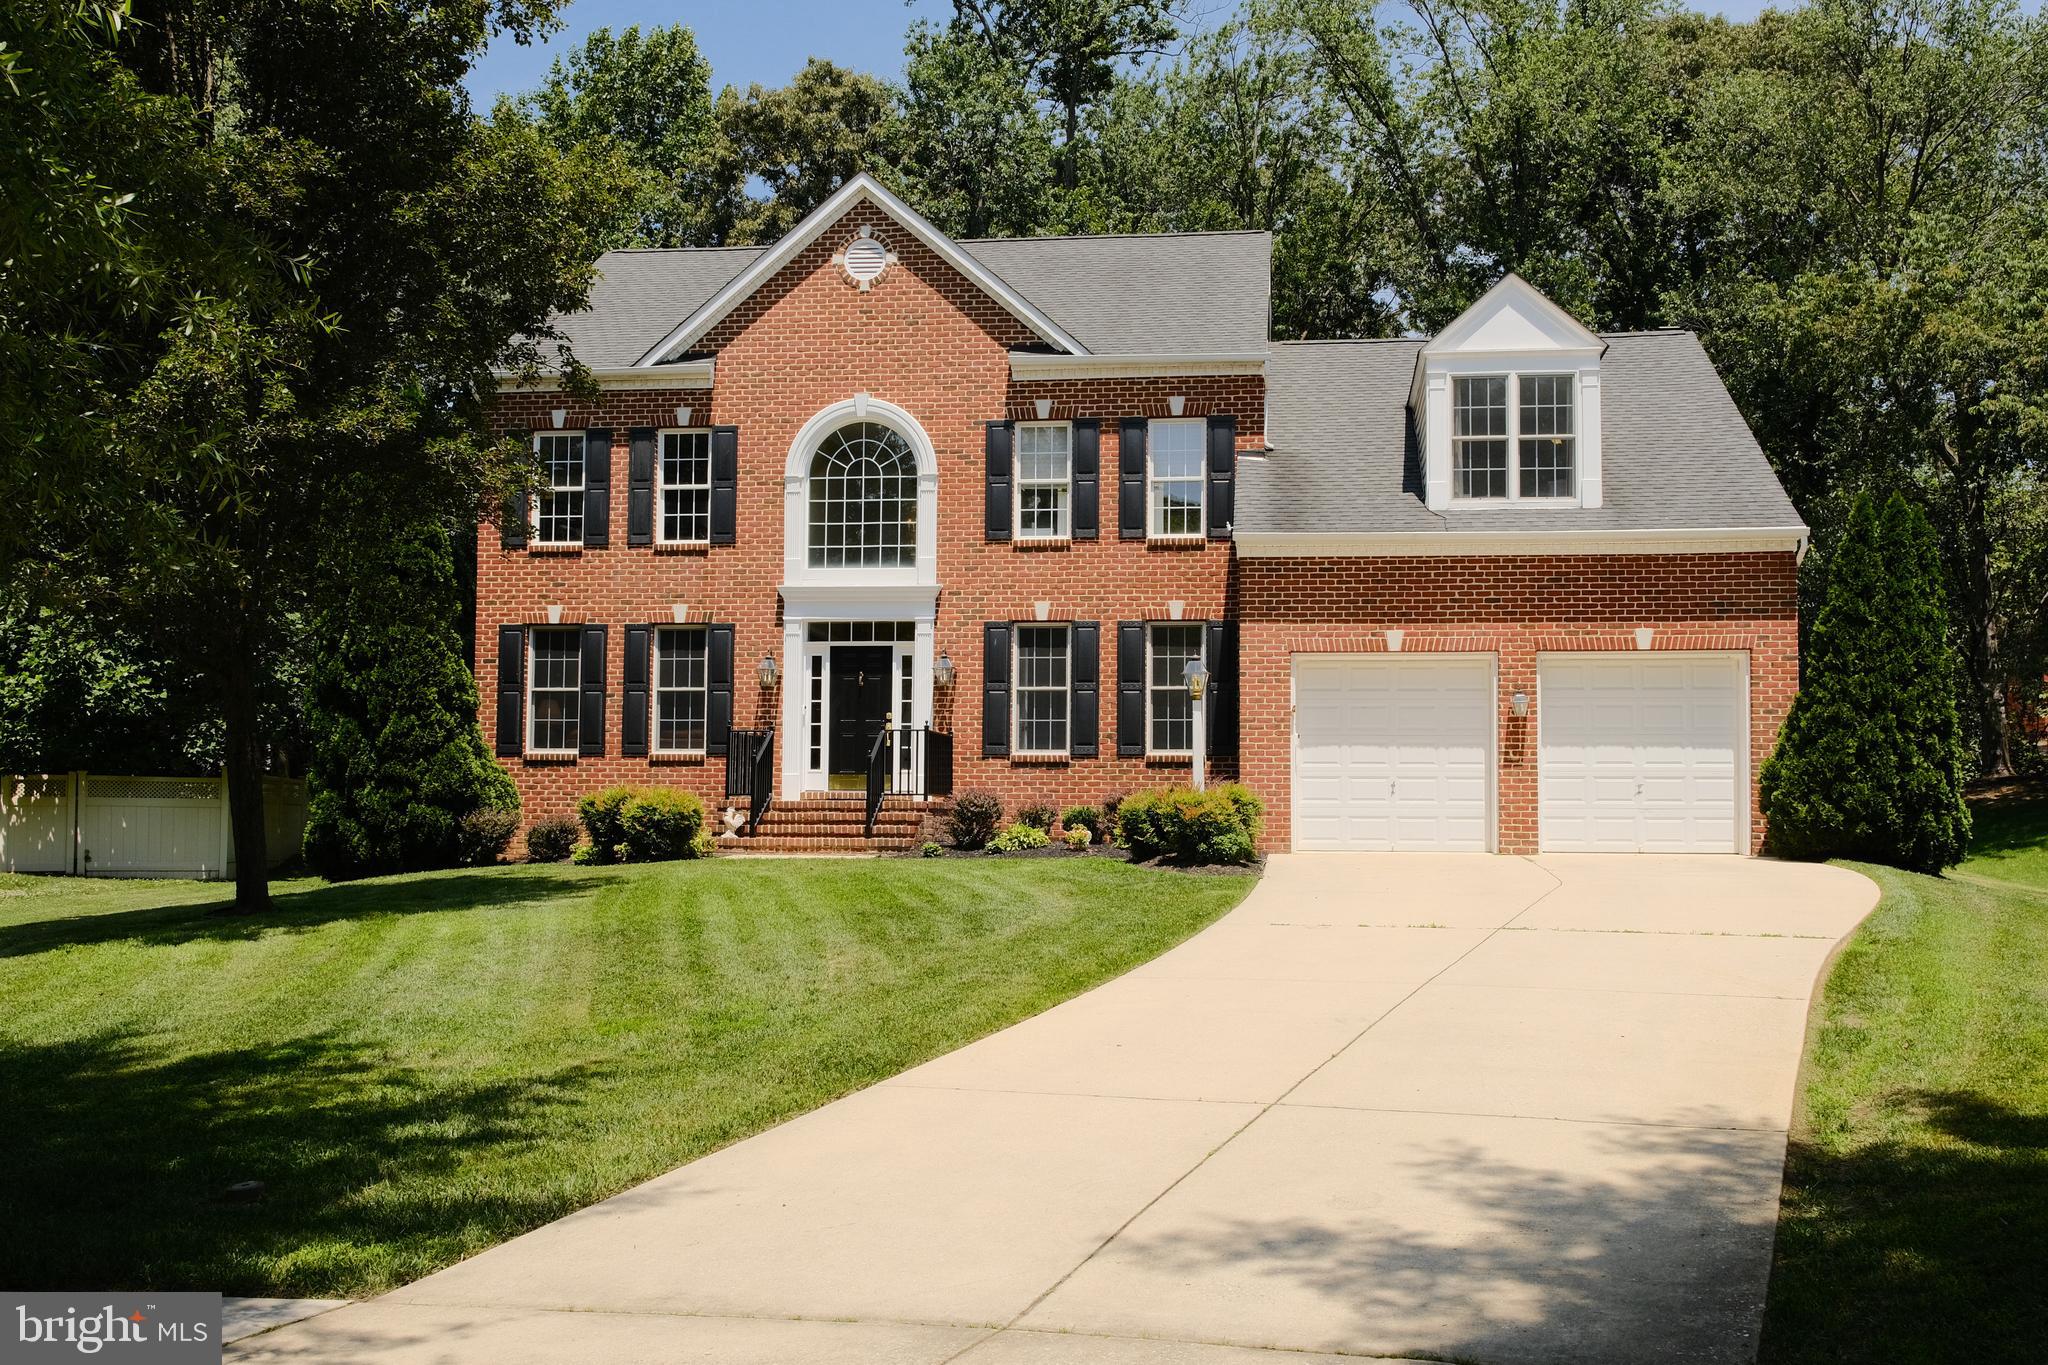
GAMBRILLS
1340 BLUEGRASS WAY
4 Beds
3 Baths
3,547 Sq.Ft.
$875,000
MLS#: MDAA2143370
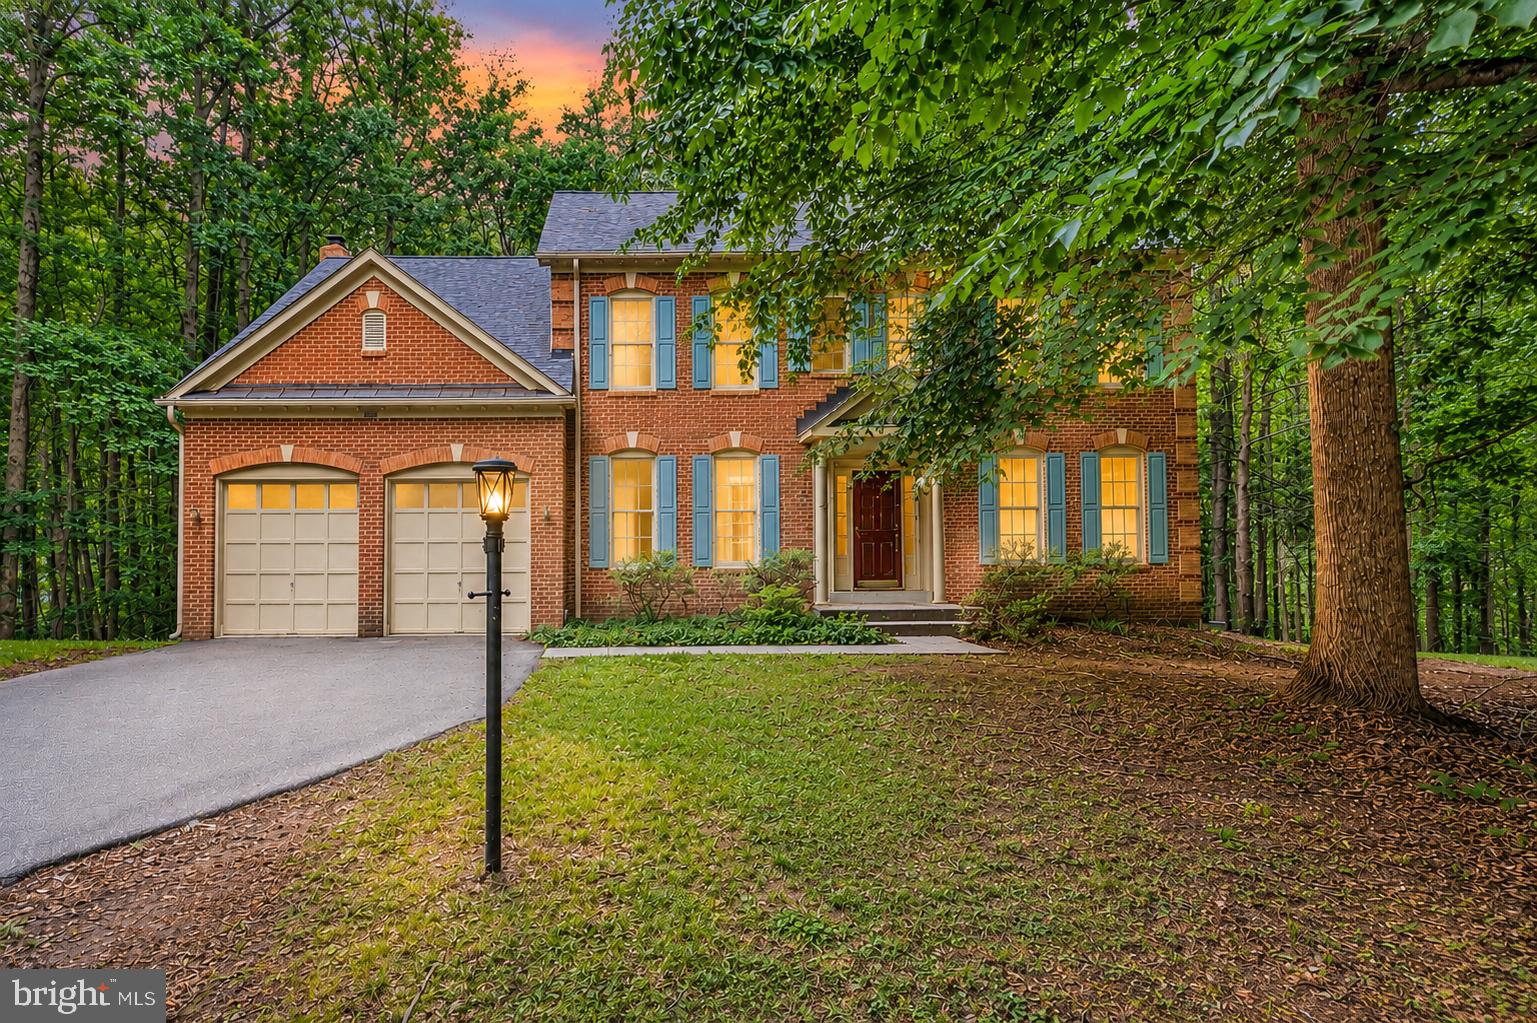
GAMBRILLS
3108 GOSHEFF LANE
5 Beds
4 Baths
4,594 Sq.Ft.
$970,000
MLS#: MDAA2151442
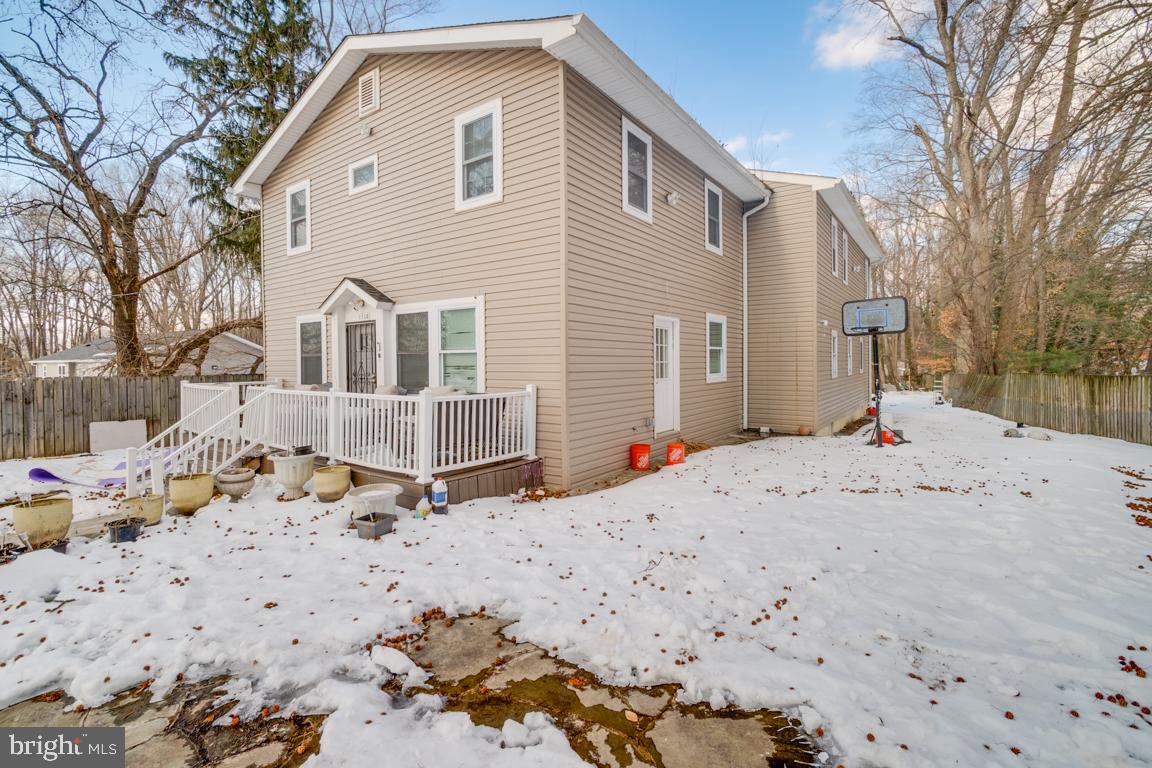
GAMBRILLS
1710 BARGERS ROAD
4 Beds
3 Baths
1,716 Sq.Ft.
$950,000
MLS#: MDAA2135816

GAMBRILLS
2407 LAWNDALE COURT
5 Beds
3 Baths
2,992 Sq.Ft.
$950,000
MLS#: MDAA2152450
GAMBRILLS
1224 NOB HILL DRIVE
4 Beds
2 Baths
2,470 Sq.Ft.
$820,000
MLS#: MDAA2149774
.png)