
Property
Beds
2
Full Baths
2
1/2 Baths
None
Year Built
2004
Sq.Footage
1,152
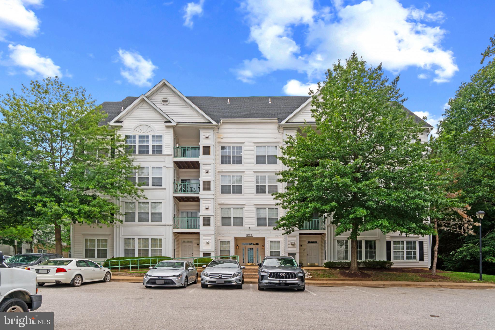
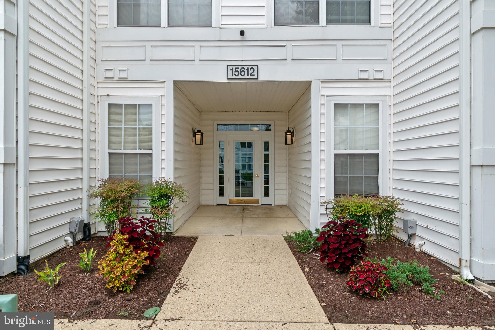
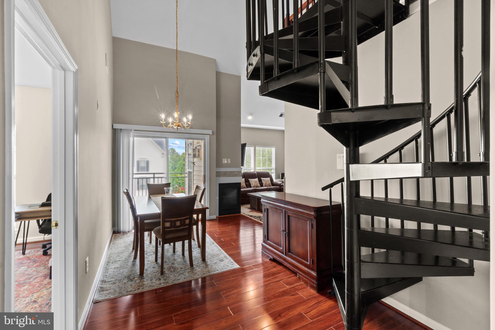
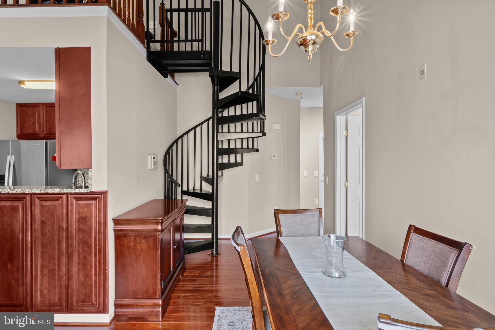
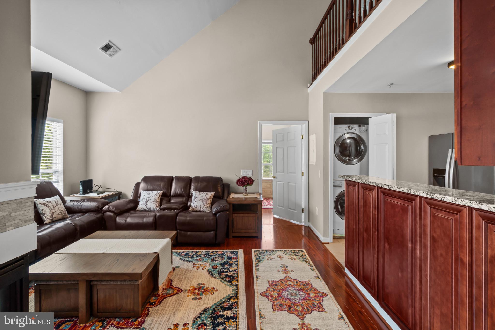
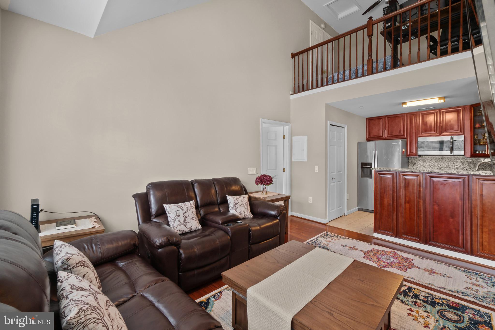
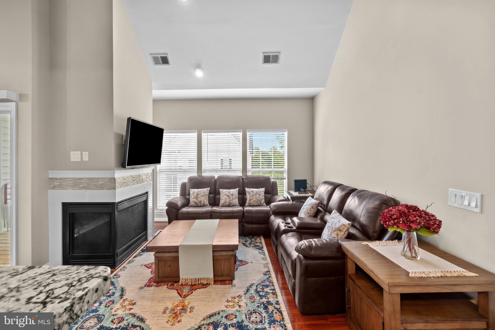
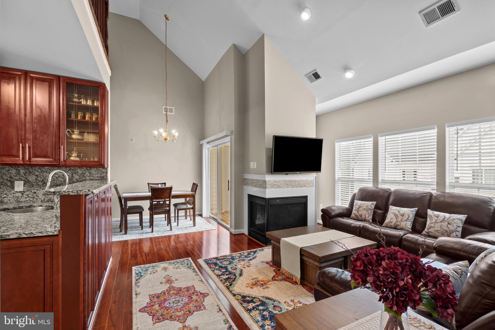
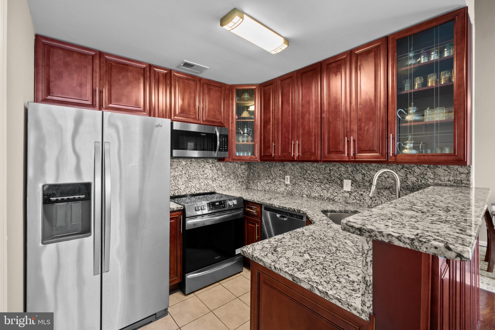
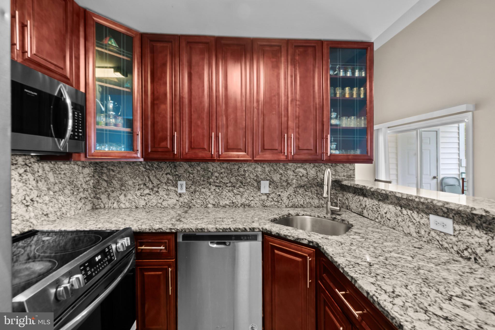
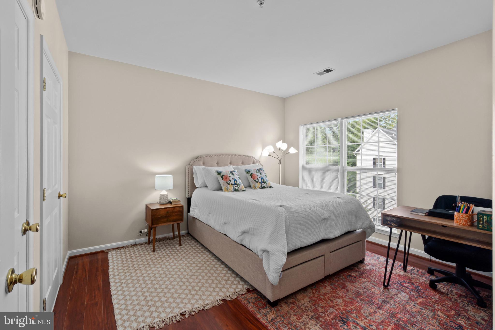
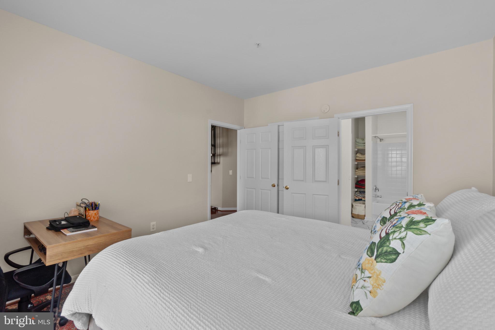
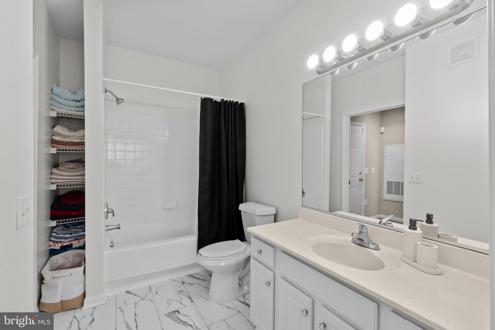
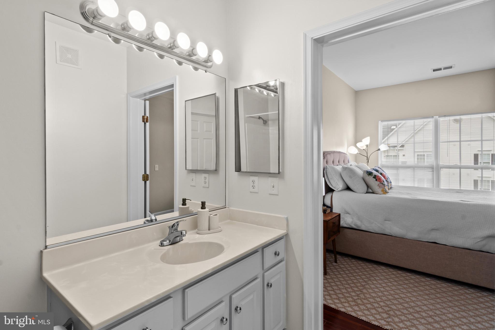
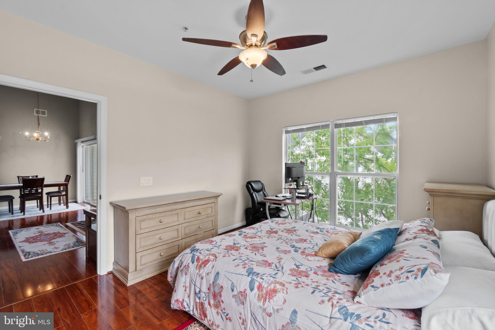
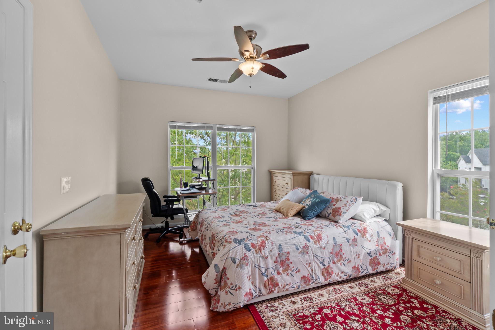
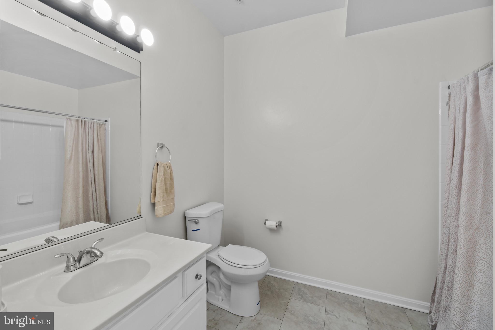
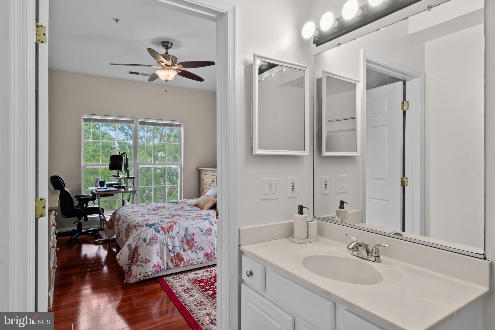
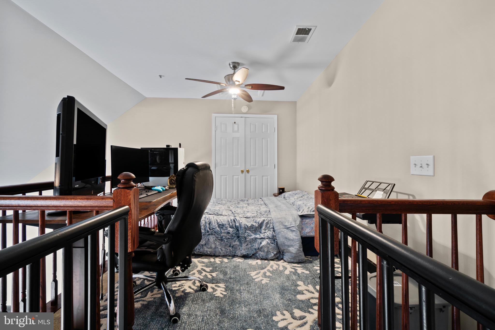
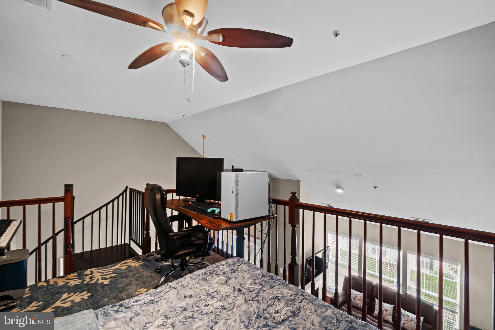
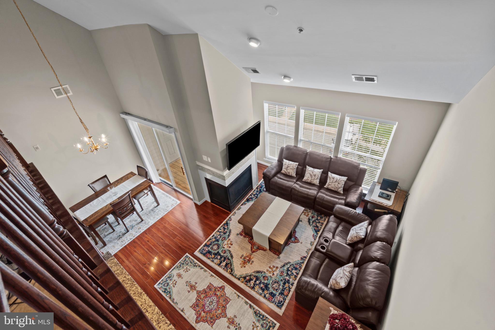
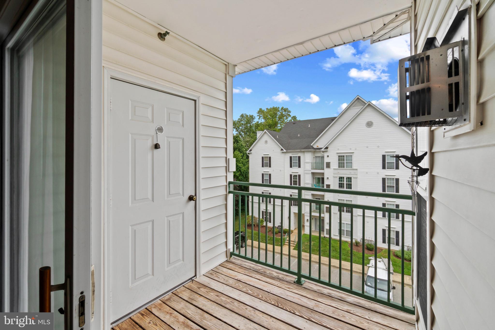
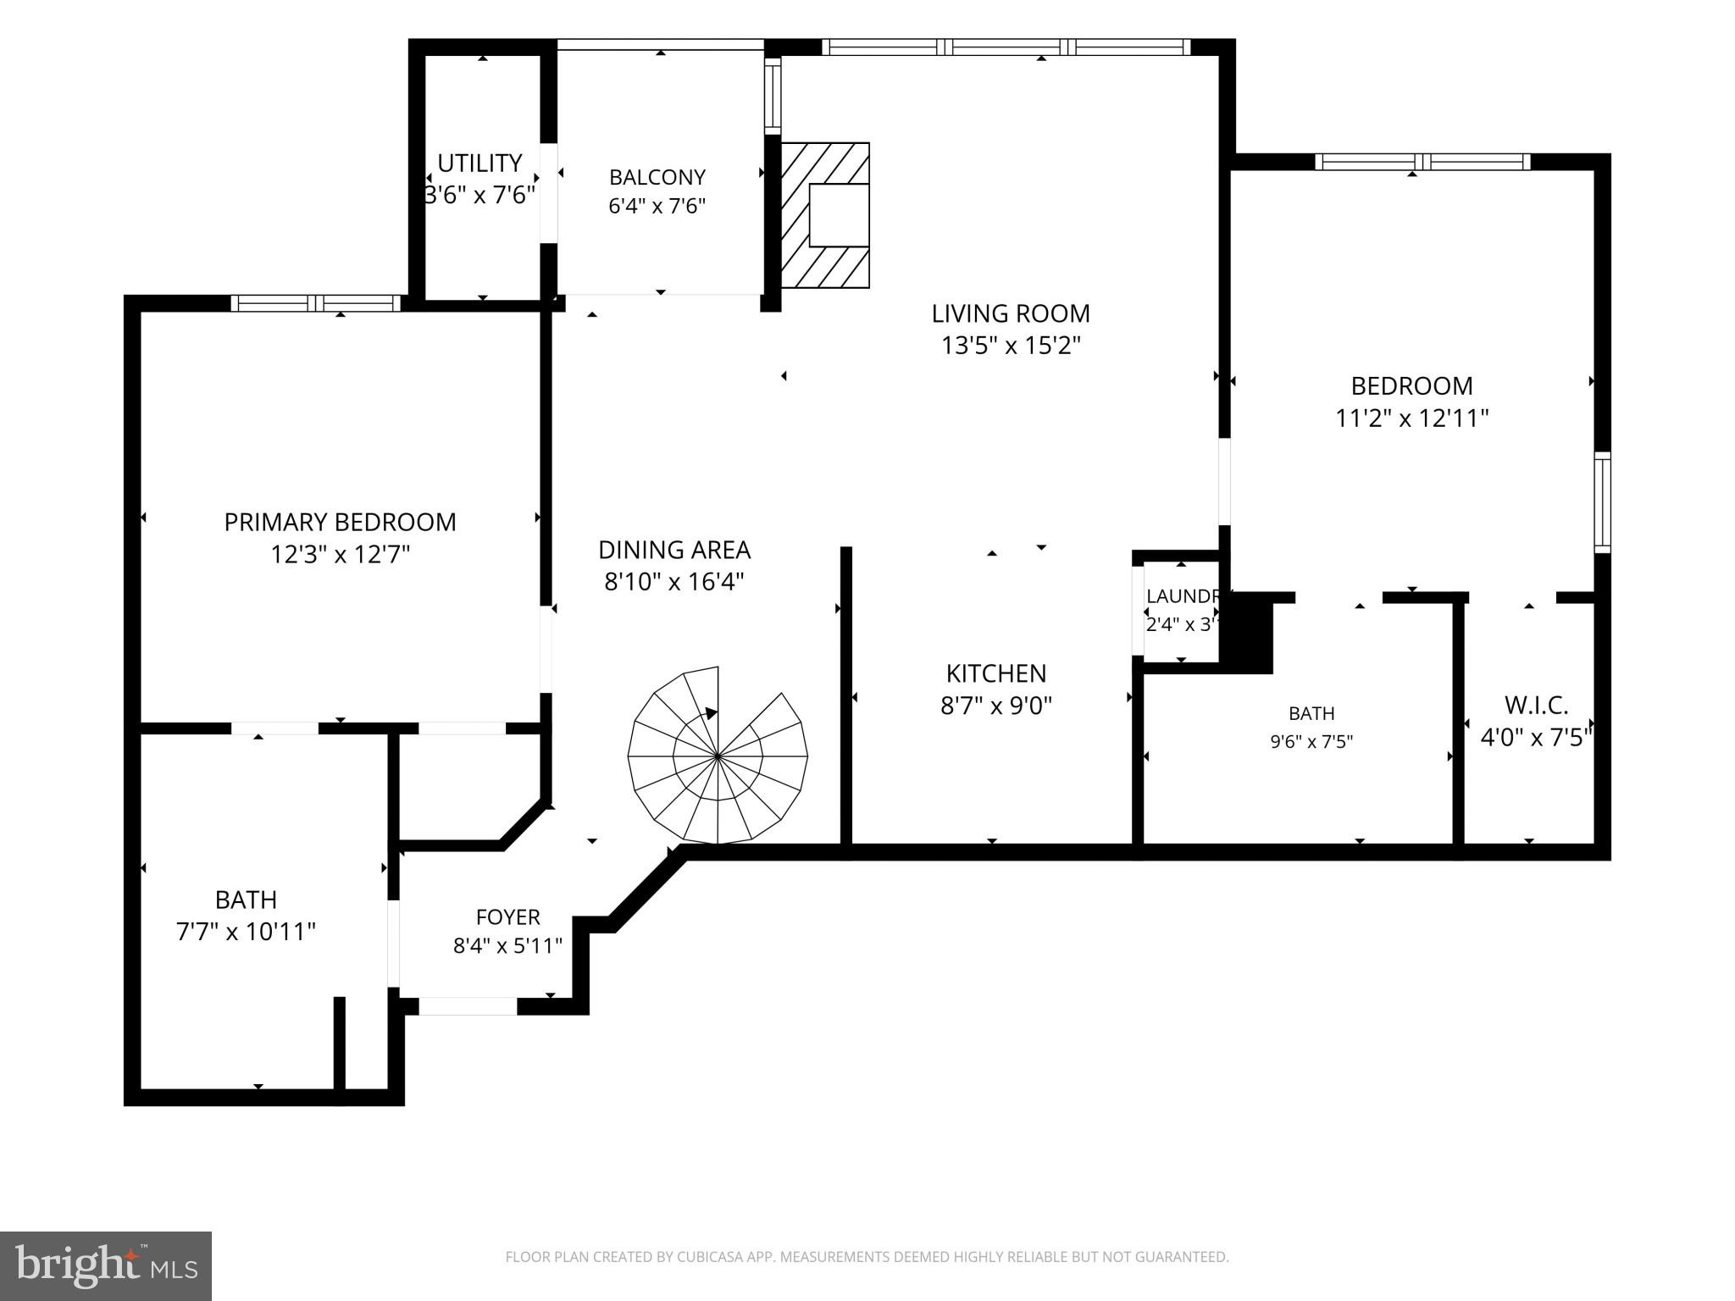
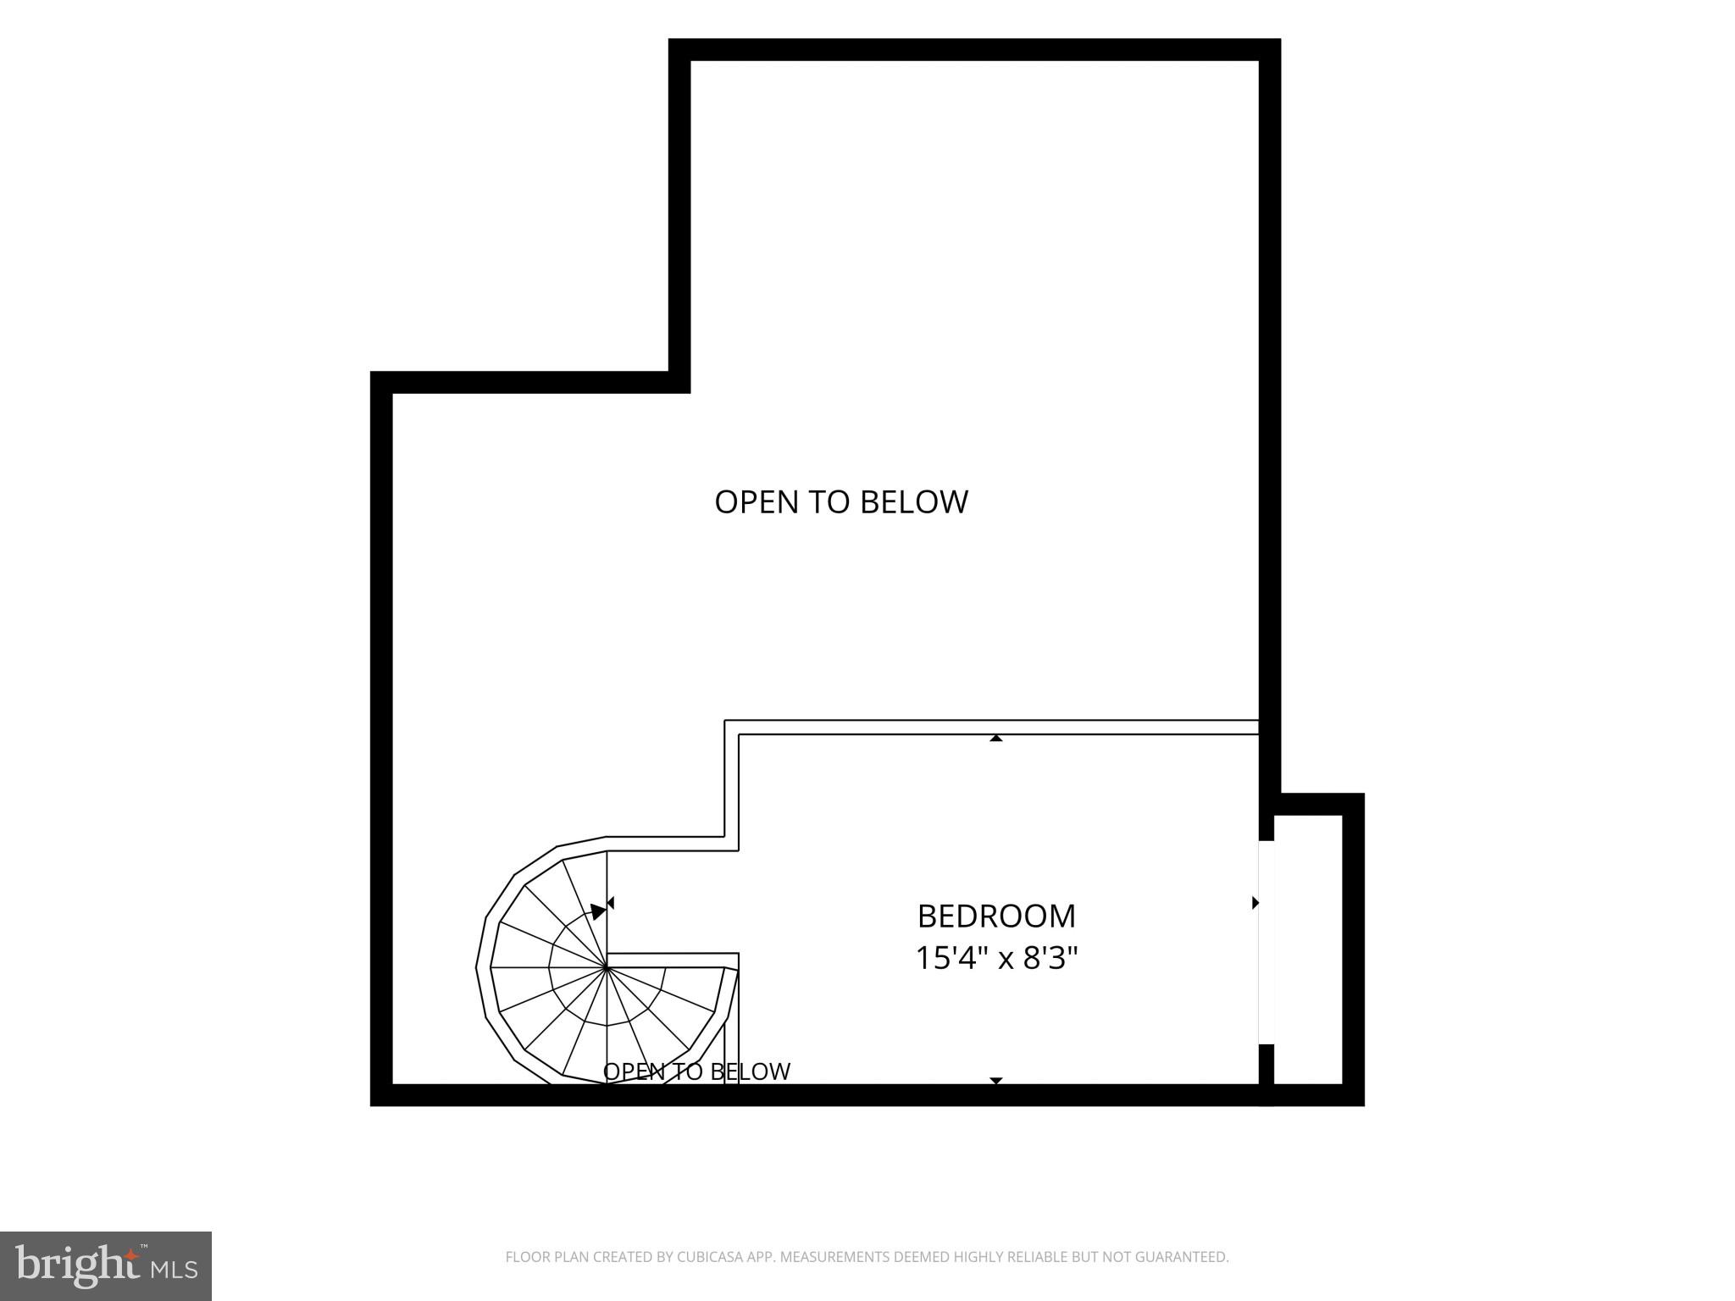
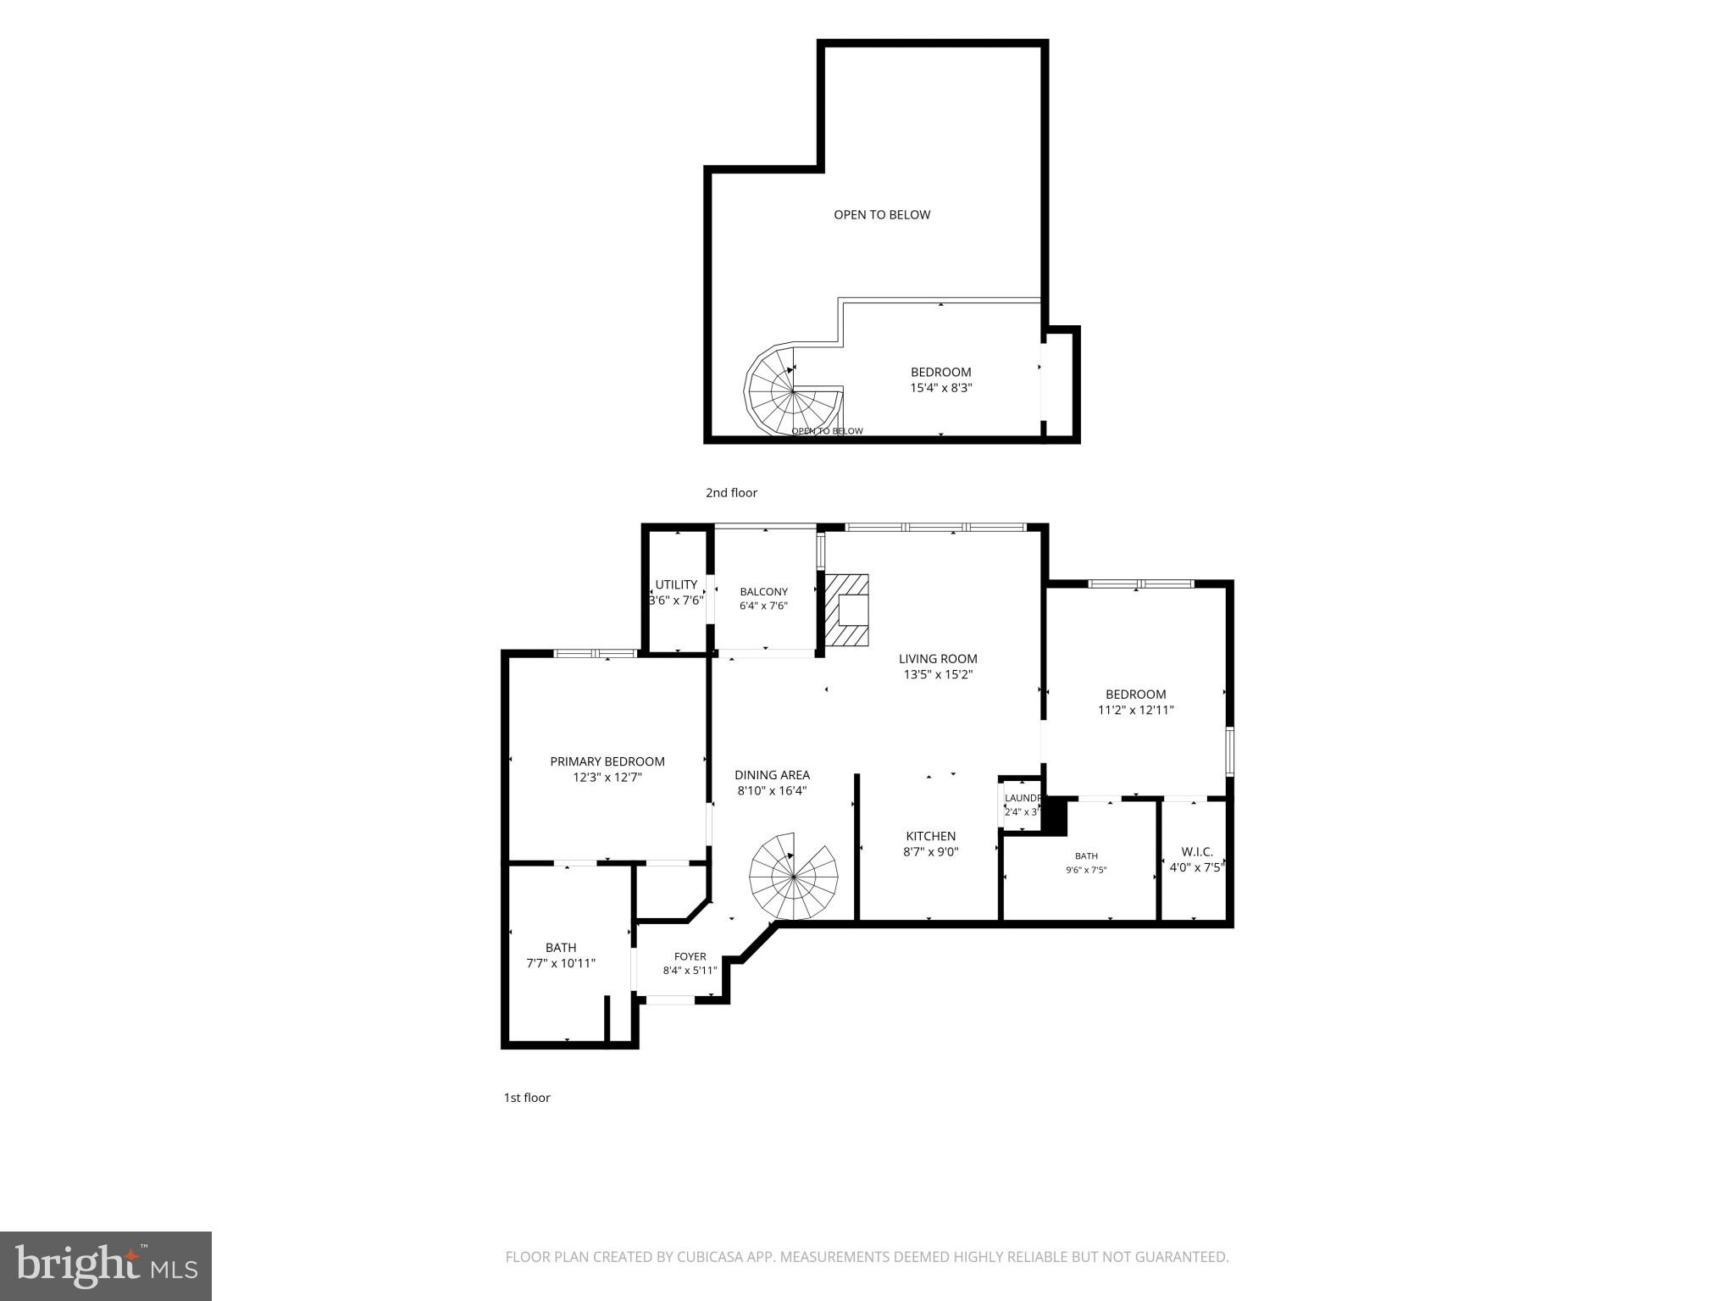
Stylish, Updated, and Perfectly Located within walking distance to Bowie Town Center! This beautifully refreshed 2-bedroom, 2-bath condo delivers modern comfort, functional living, and an unbeatable location in the heart of Bowie. Freshly painted and move-in ready, the bright open-concept layout features soaring vaulted ceilings, a resurfaced fireplace, and a spacious loft that serves as the third bedroom, while also offering flexibility for a home office, reading nook, or additional living space. The well-appointed kitchen is designed for both everyday living and entertaining, offering granite countertops, stainless steel appliances, ample cabinetry, and a seamless flow into the dining and living areas. Recent updates, including fresh paint throughout, new tile flooring in both bathrooms, a resurfaced fireplace, and new window shades, provide a fresh, modern feel with nothing left to do but move in. The spacious primary suite includes a private bath and generous closet space, while the second bedroom and full bath offer flexibility for guests or family. The versatile loft functions as the third bedroom, maximizing both space and functionality. Adding even more value, this condo includes the rare convenience of three parking spaces, with two assigned spaces and one visitor parking pass. Ideally situated within walking distance of Bowie Town Center, you'll enjoy quick access to shopping, dining, entertainment, and everyday conveniences. Commuters will appreciate the easy connections to US-50, MD-197, and MD-301, making travel to Washington, D.C., Baltimore, Annapolis, and surrounding areas simple and efficient. For even greater convenience, Baltimore/Washington International Thurgood Marshall Airport (BWI) is approximately 24 miles, or about 37 minutes away, Ronald Reagan Washington National Airport (DCA) is approximately 23 miles, or about 35 minutes away, and Dulles International Airport (IAD) is approximately 45 to 46 miles away, with an estimated drive time of about 1 hour and 5 to 10 minutes. <br><br> Combining stylish updates, functional living spaces, exceptional convenience, and a prime location, this move-in-ready condo is an outstanding opportunity you won't want to miss. Schedule your tour today!
Features & Amenities
Interior
-
Other Interior Features
Walk-In Closet(s), Other, Ceiling Fan(s), Vaulted Ceiling(s), High Ceilings, Open Floorplan
-
Total Bedrooms
2
-
Bathrooms
2
-
Above Grade Finished Area
1152.0
-
Basement YN
NO
-
Cooling YN
YES
-
Cooling
Central Air, Ceiling Fan(s), Electric
-
Fireplace YN
YES
-
Heating YN
YES
-
Heating
Electric, Forced Air
-
Main Level Bedrooms
2
-
Pet friendly
Yes
Exterior
-
Garage
No
-
Construction Materials
Aluminum Siding
-
Other Exterior Features
Balcony, Lighting
-
Parking
Off Street, Assigned, Parking Lot
-
Pool
Yes
-
Pool Features
Community
-
Waterfront YN
NO
-
View
Trees/Woods, Street
Area & Lot
-
Lot Features
Level
-
Property Type
Residential
-
Property Sub Type
Condominium
-
Architectural Style
Contemporary
Price
-
Sales Price
$300,000
-
Tax Amount
$4,107
-
Financing Options
Conventional, Contract, Cash, VA, FHA
-
Zoning
RESI
-
Sq. Footage
1,152
-
Price/SqFt
$260
HOA
-
Association
No
School District
-
Elementary School
NORTHVIEW
-
Middle School
BENJAMIN TASKER
-
High School
BOWIE
Property Features
-
New Construction
NO
-
Accessibility Features
Accessible Elevator Installed
-
Association Amenities
Clubhouse, Trail(s), Elevator(s), Jogging Path, Recreation Facilities, Playground
-
Senior Community YN
NO
-
Sewer
Public Sewer
-
Water Source
Public
Schedule a Showing
Showing scheduled successfully.
Mortgage calculator
Estimate your monthly mortgage payment, including the principal and interest, property taxes, and HOA. Adjust the values to generate a more accurate rate.
Your payment
Principal and Interest:
$
Property taxes:
$
HOA fees:
$
Total loan payment:
$
Total interest amount:
$
Location
County
PRINCE GEORGES
Elementary School
NORTHVIEW
Middle School
BENJAMIN TASKER
High School
BOWIE
Listing Courtesy of Saad Jamil , Samson Properties
RealHub Information is provided exclusively for consumers' personal, non-commercial use, and it may not be used for any purpose other than to identify prospective properties consumers may be interested in purchasing. All information deemed reliable but not guaranteed and should be independently verified. All properties are subject to prior sale, change or withdrawal. RealHub website owner shall not be responsible for any typographical errors, misinformation, misprints and shall be held totally harmless.

AGENT
Dana Angleberger
Call Dana today to schedule a private showing.

* Listings on this website come from the FMLS IDX Compilation and may be held by brokerage firms other than the owner of this website. The listing brokerage is identified in any listing details. Information is deemed reliable but is not guaranteed. If you believe any FMLS listing contains material that infringes your copyrighted work please click here to review our DMCA policy and learn how to submit a takedown request.© 2024 FMLS.
Related Properties
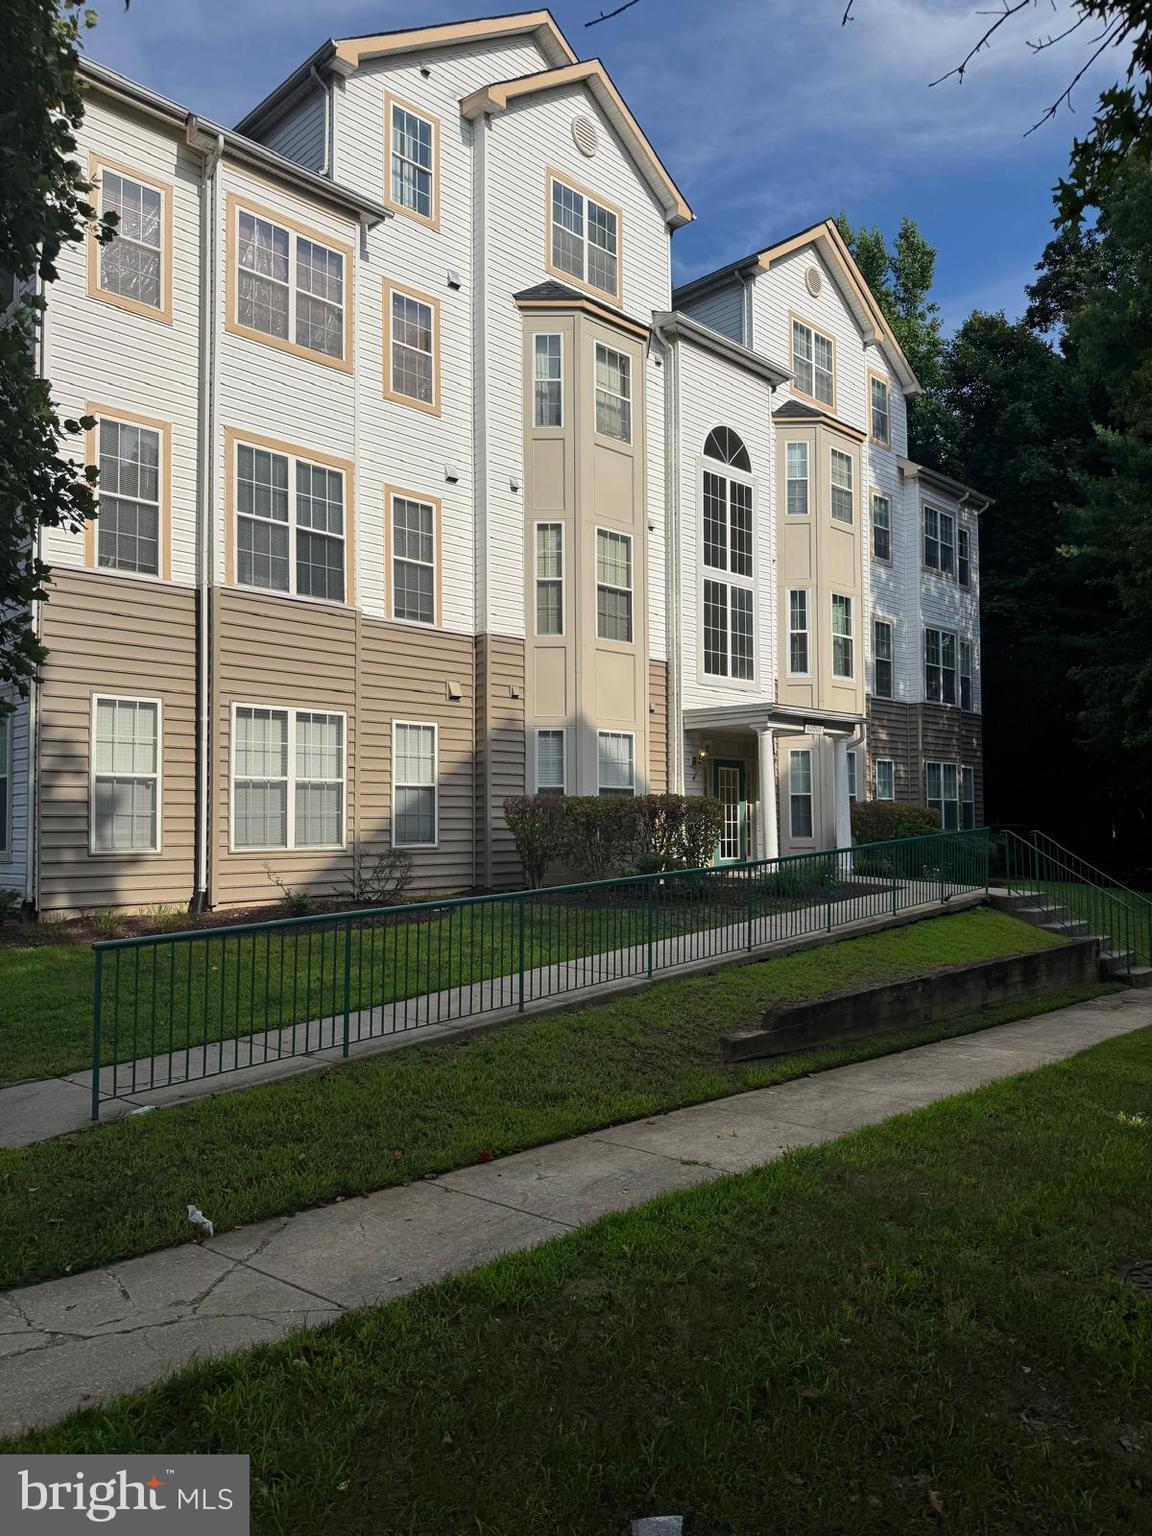
BOWIE
15607 EVERGLADE LANE B203
2 Beds
2 Baths
1,269 Sq.Ft.
$340,000
MLS#: MDPG2211192
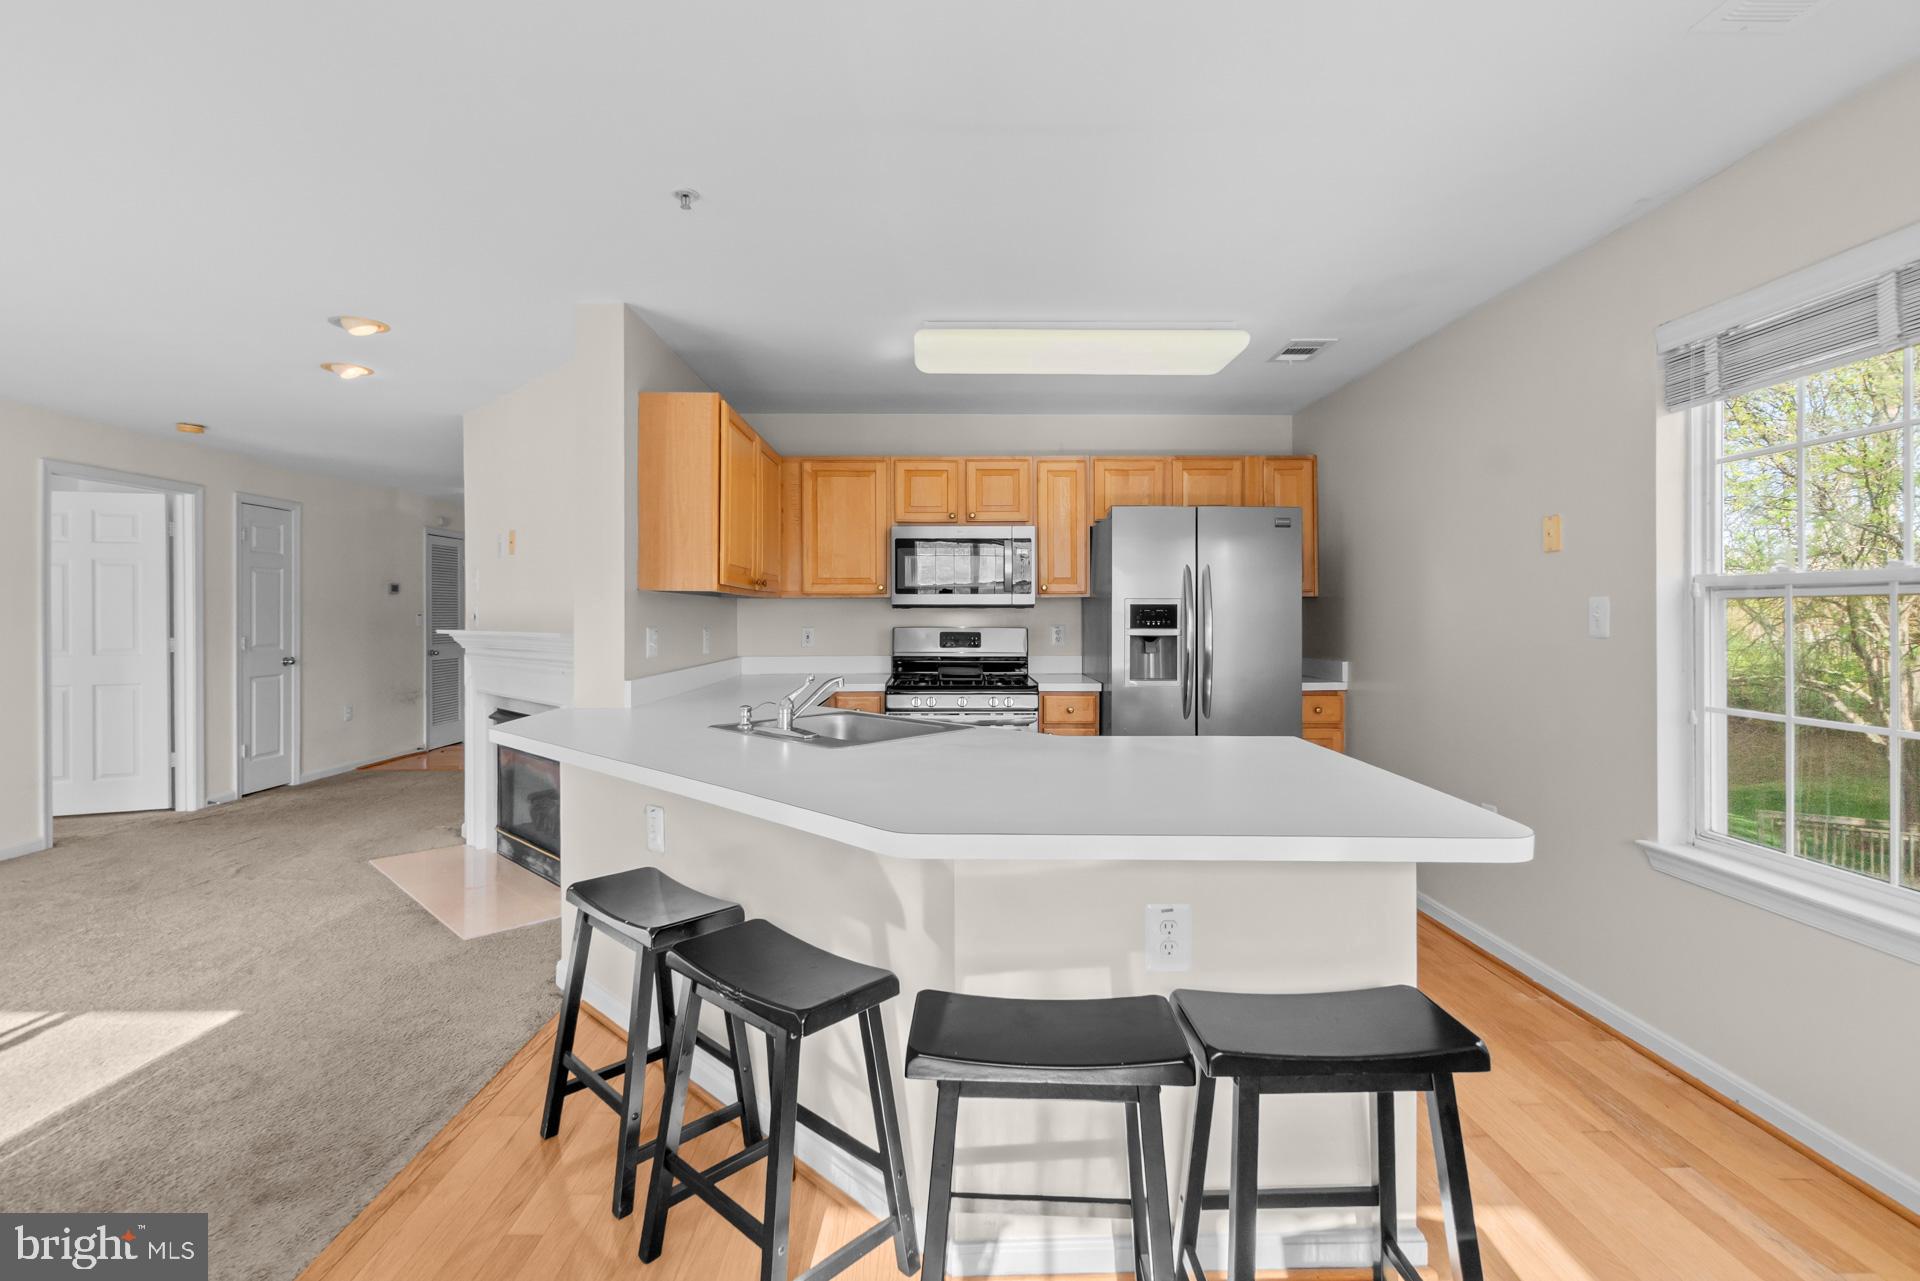
BOWIE
15608 EVERGLADE LANE D201
2 Beds
2 Baths
1,057 Sq.Ft.
$269,999
MLS#: MDPG2198826
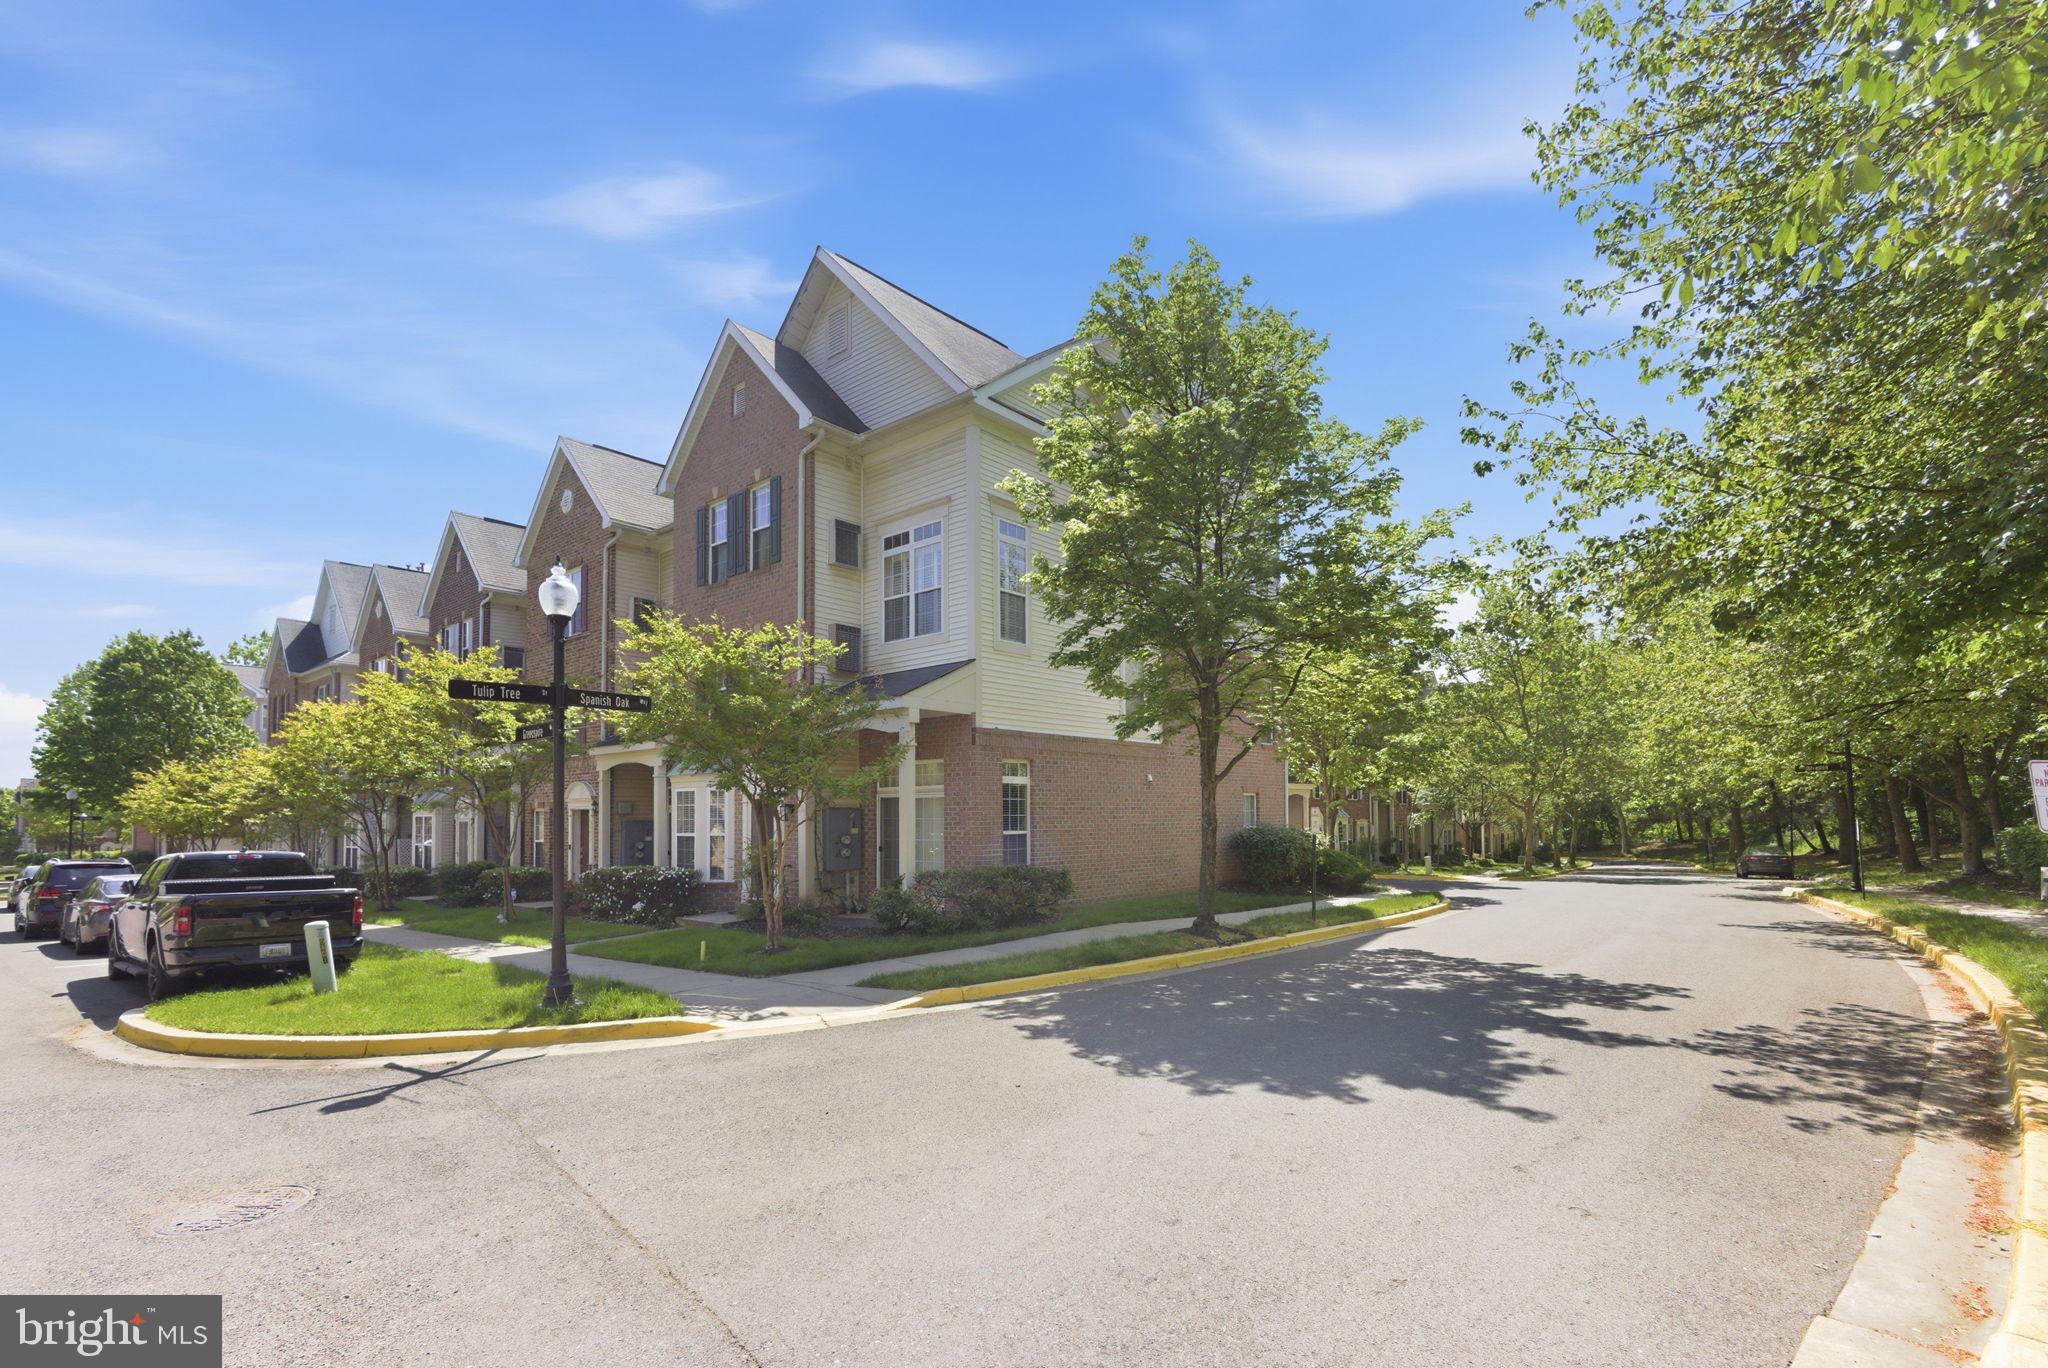
BOWIE
9901 GREENSPIRE WAY 138
2 Beds
2 Baths
1,308 Sq.Ft.
$349,500
MLS#: MDPG2201806
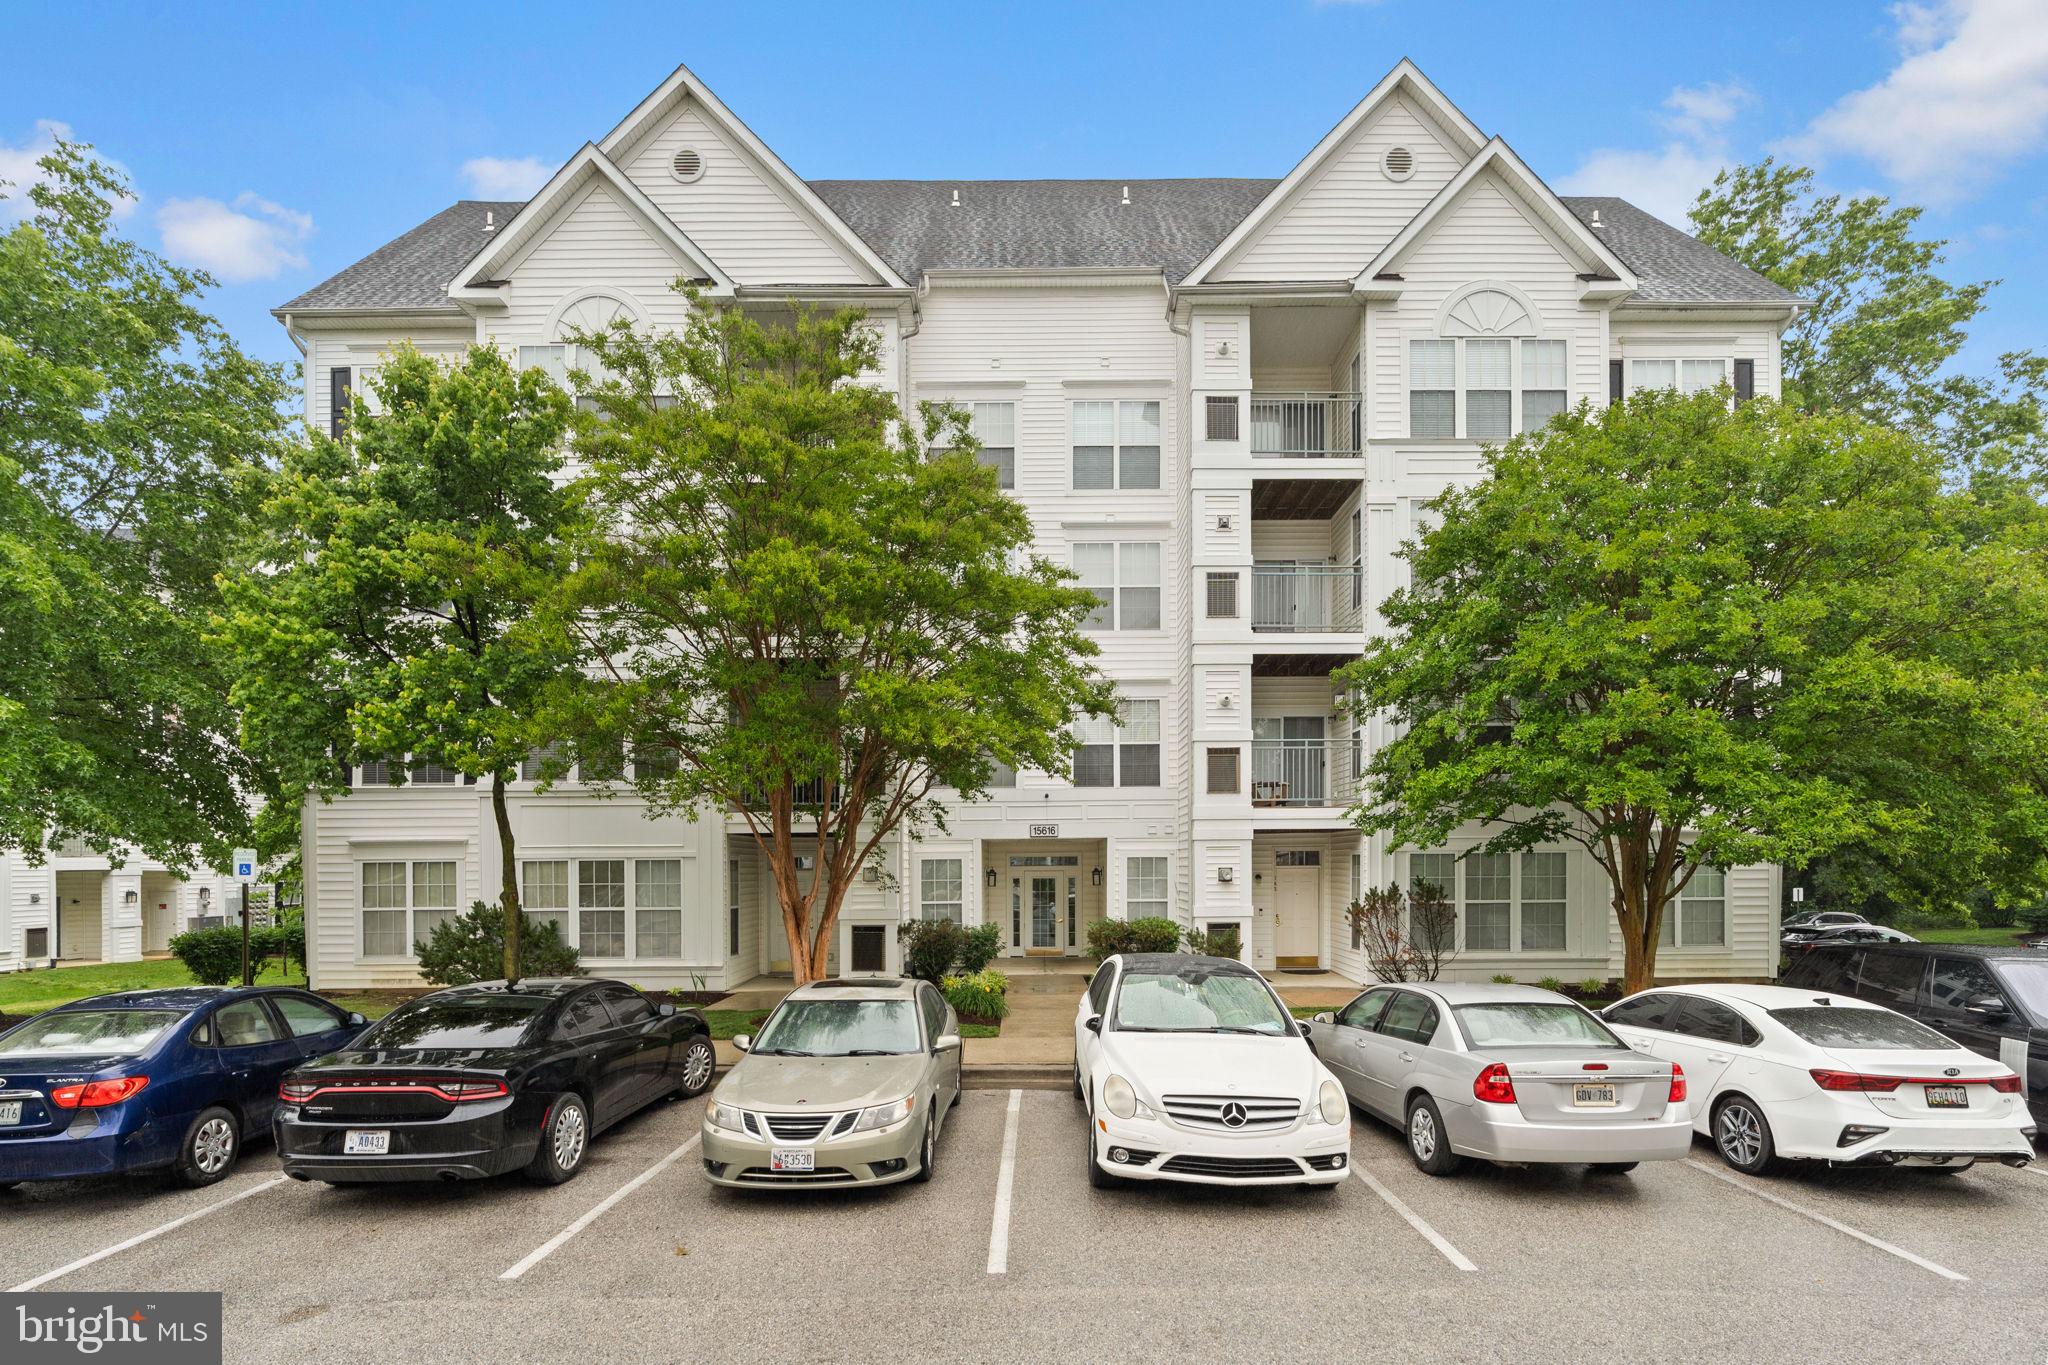
BOWIE
15616 EVERGLADE LANE 303
2 Beds
2 Baths
843 Sq.Ft.
$256,000
MLS#: MDPG2203558
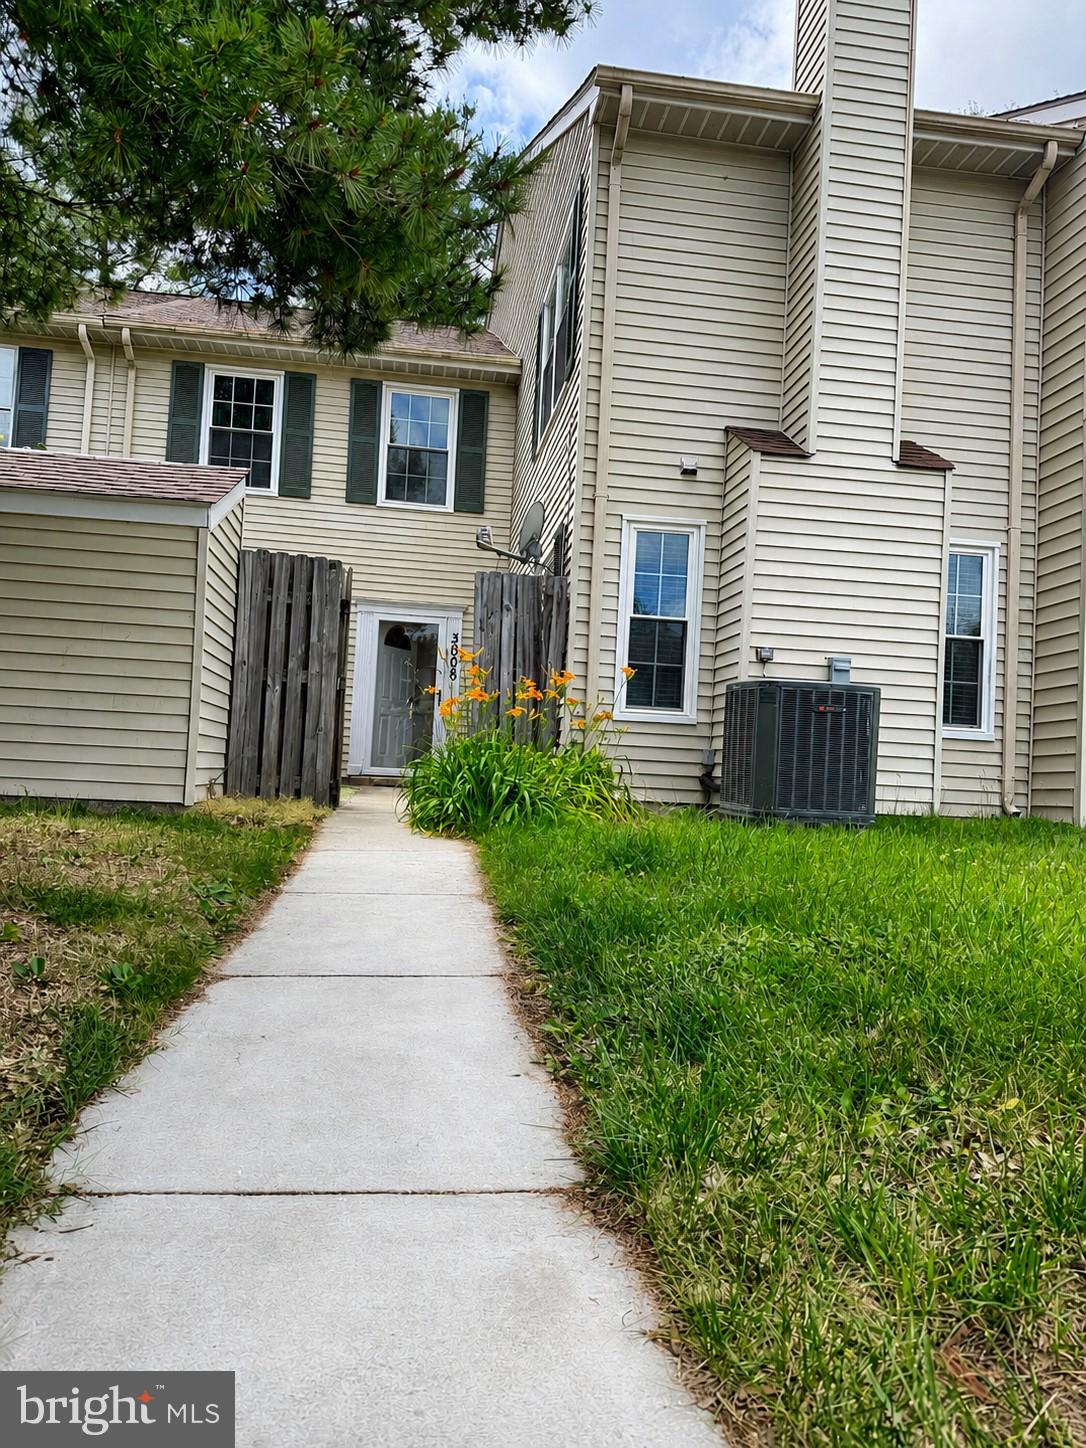
BOWIE
3006 NEW OAK LANE
2 Beds
2 Baths
1,136 Sq.Ft.
$329,900
MLS#: MDPG2206380
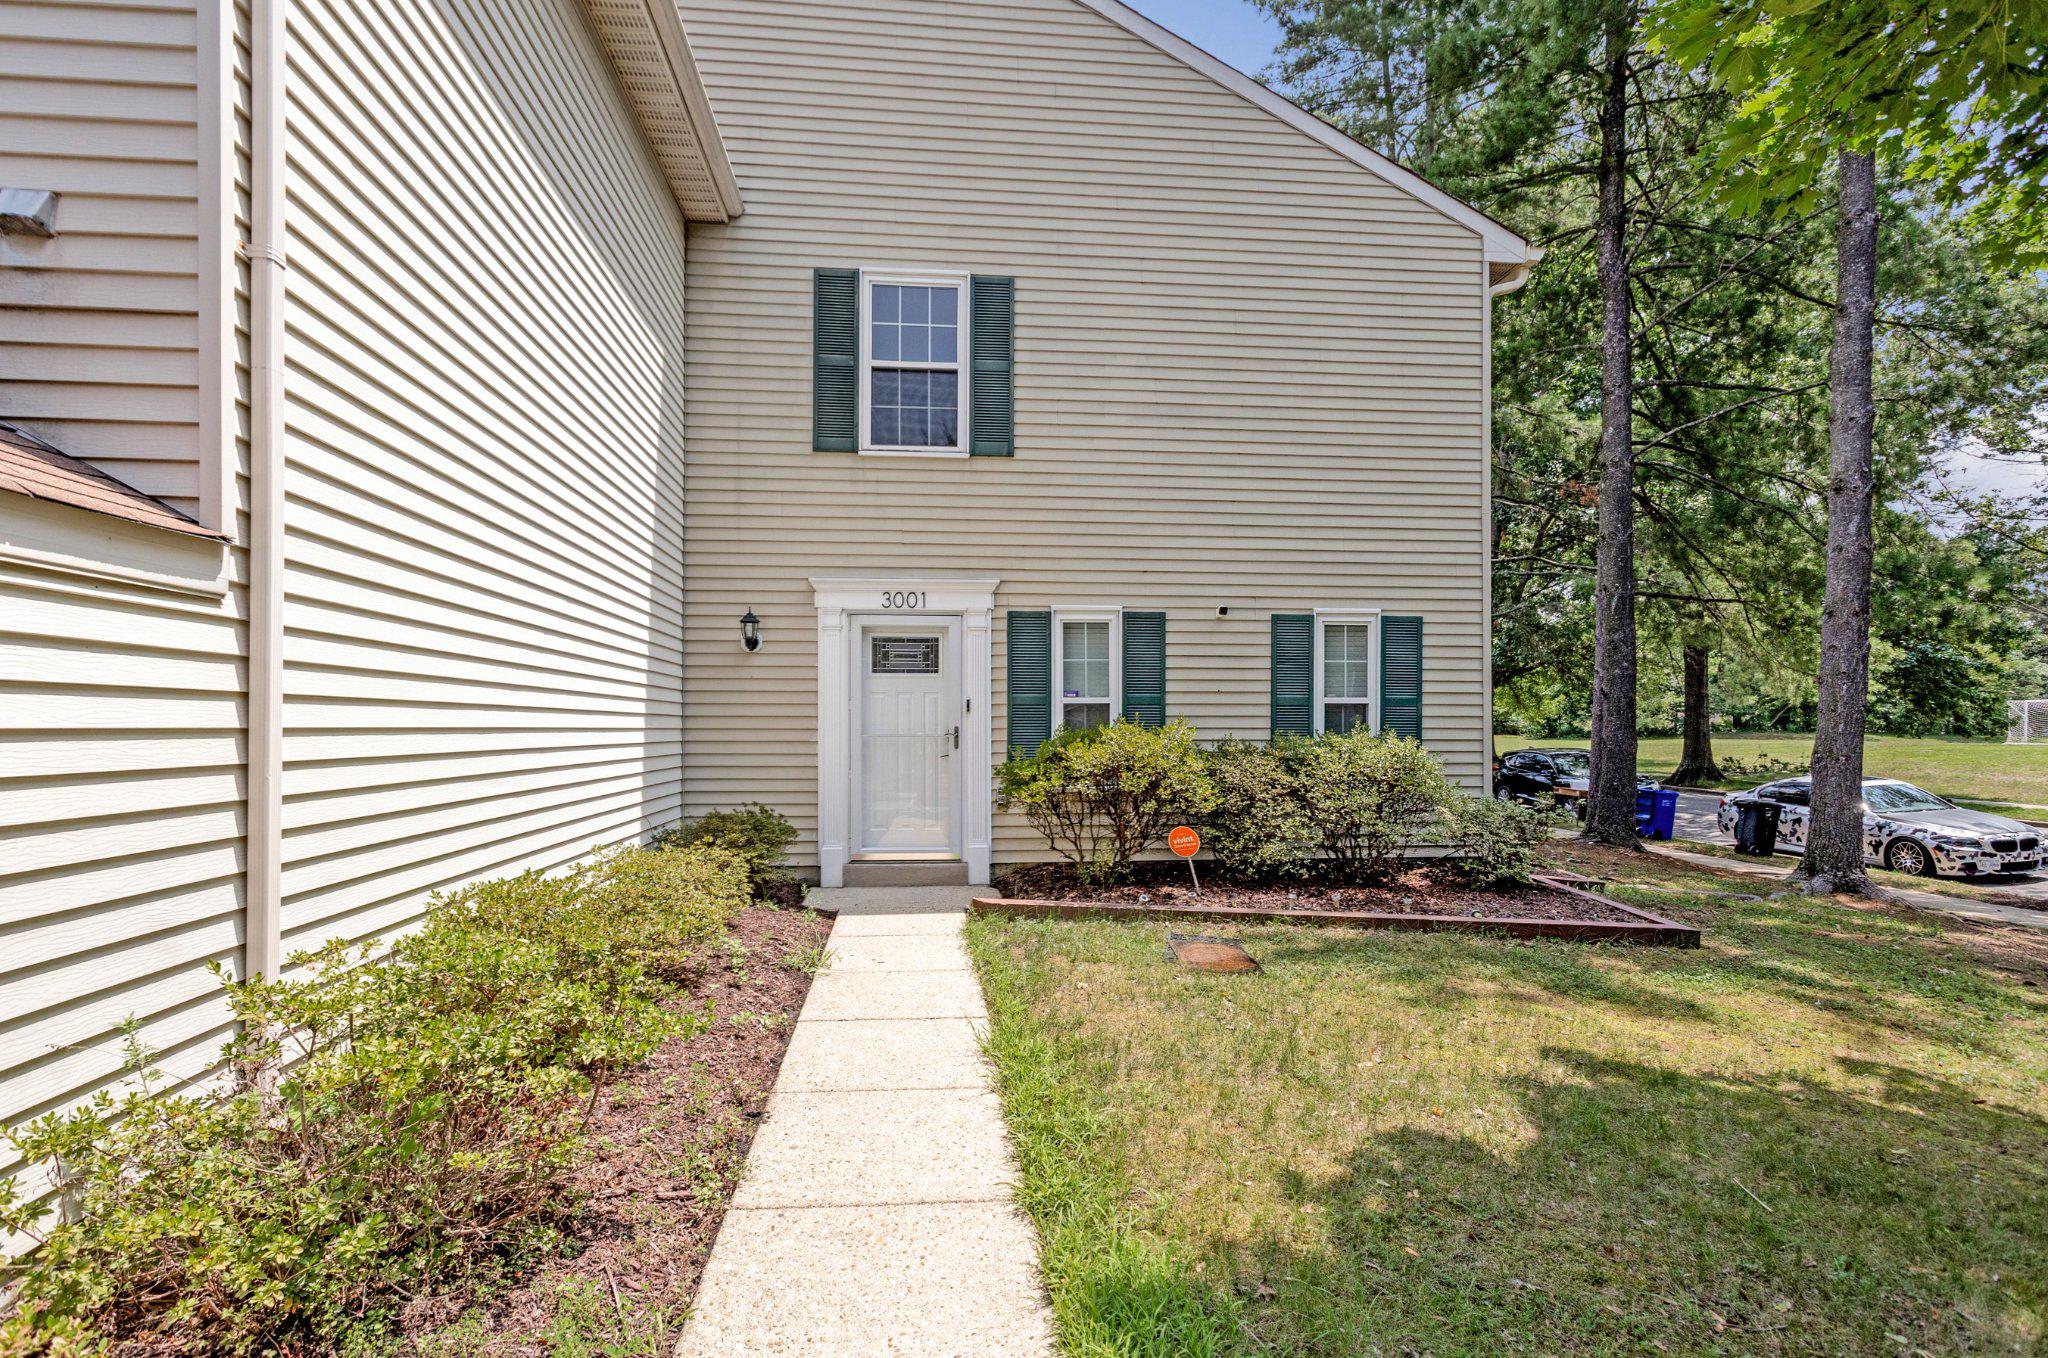
BOWIE
3001 N DALE
3 Beds
2 Baths
1,290 Sq.Ft.
$360,000
MLS#: MDPG2212342
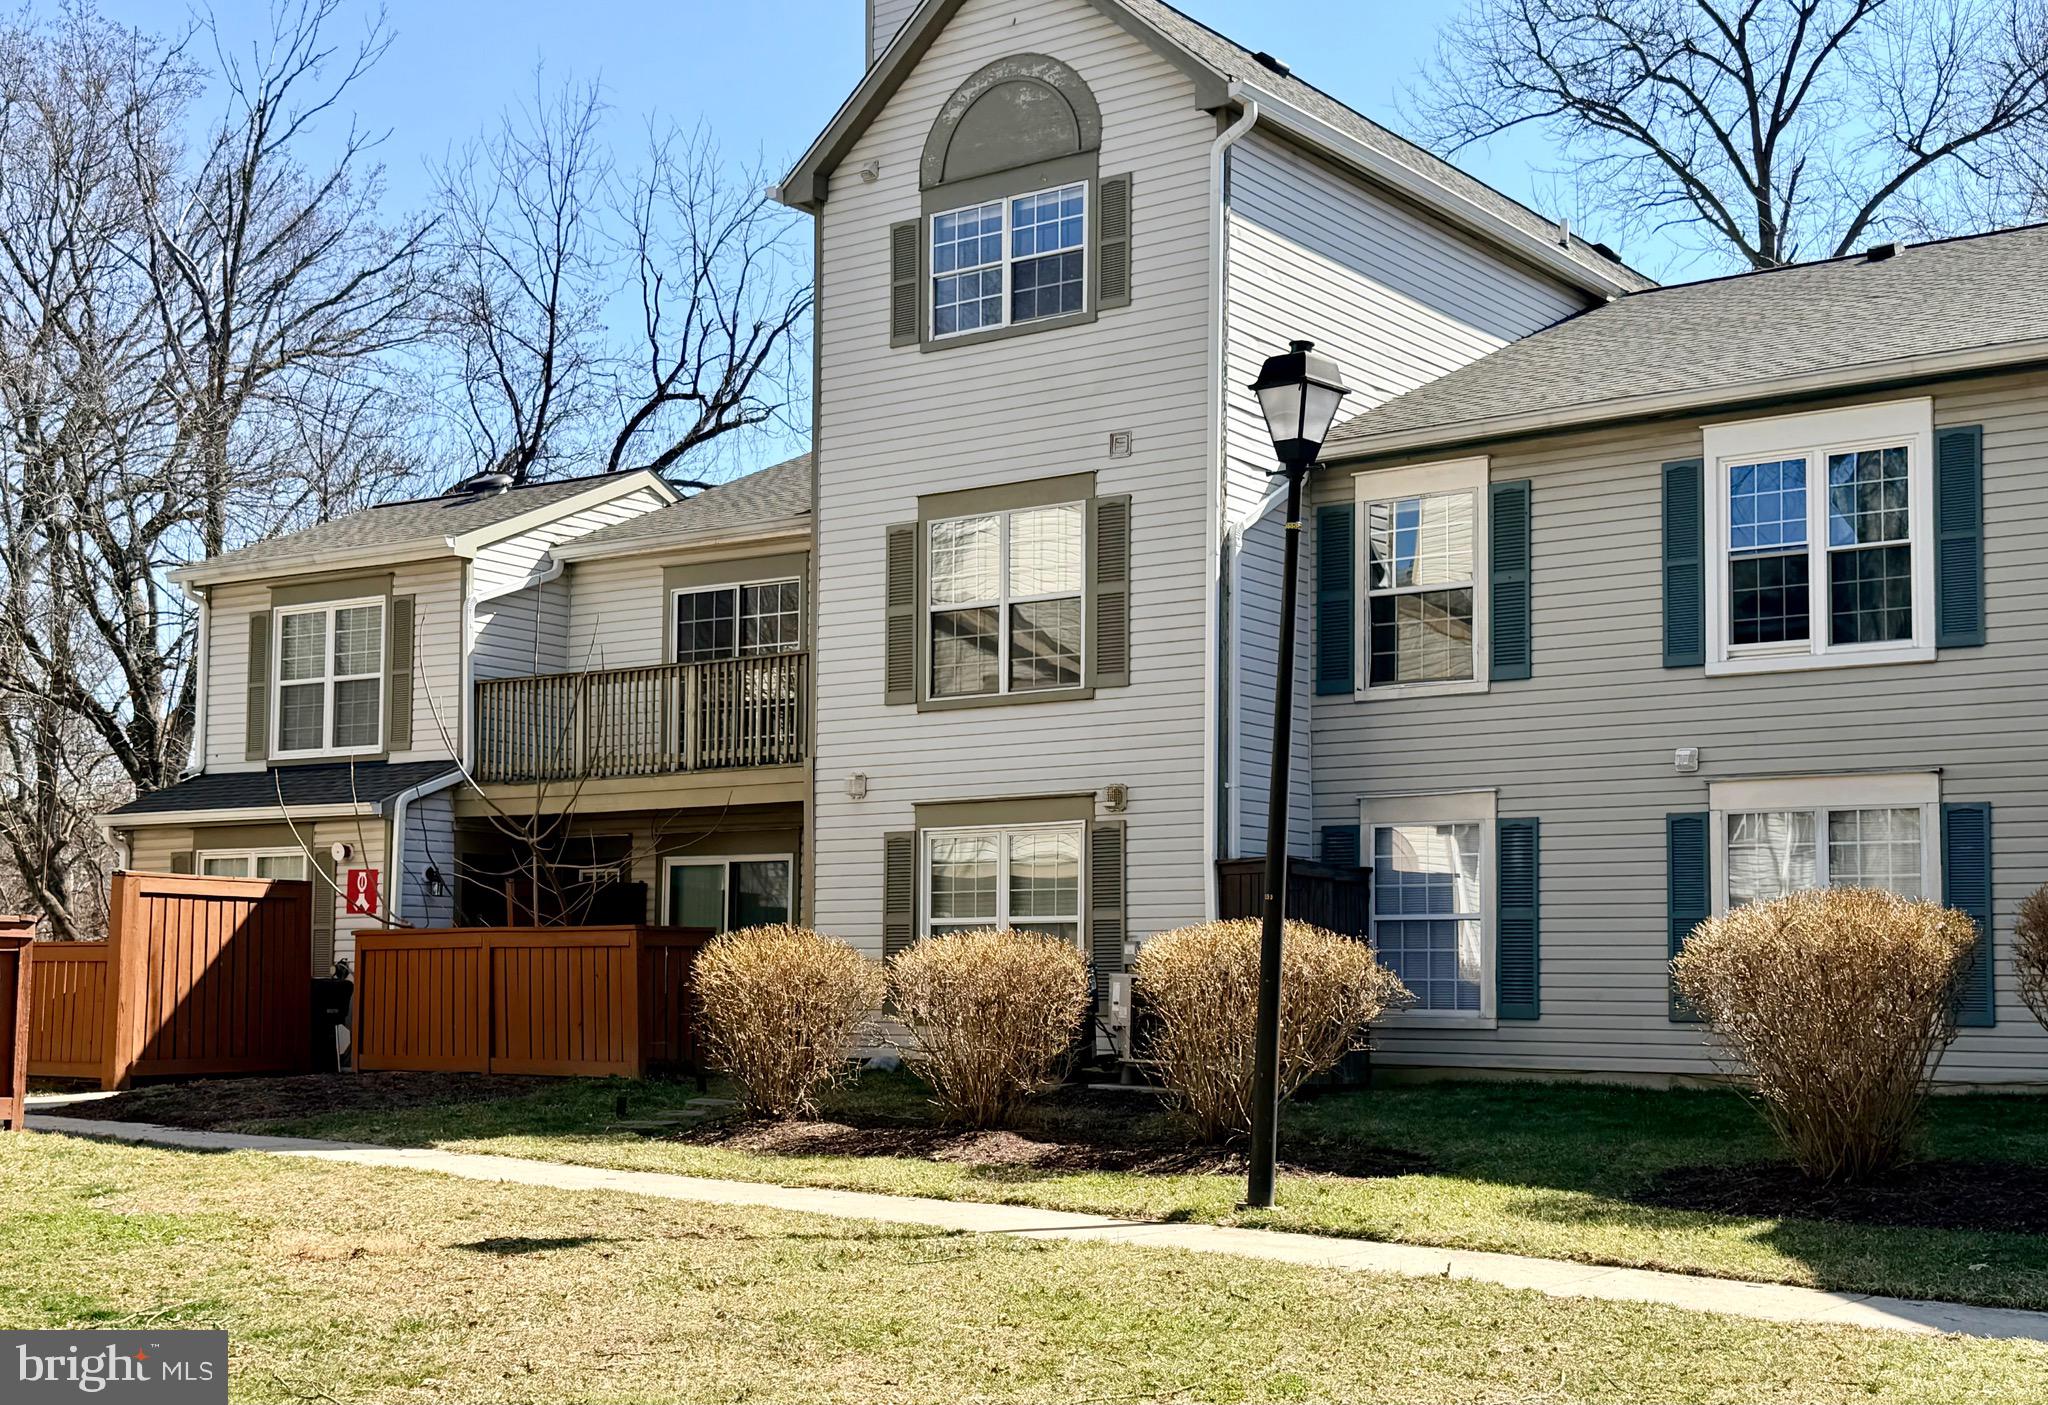
BOWIE
4809 RIVER VALLEY WAY 131
2 Beds
2 Baths
1,267 Sq.Ft.
$299,995
MLS#: MDPG2194472
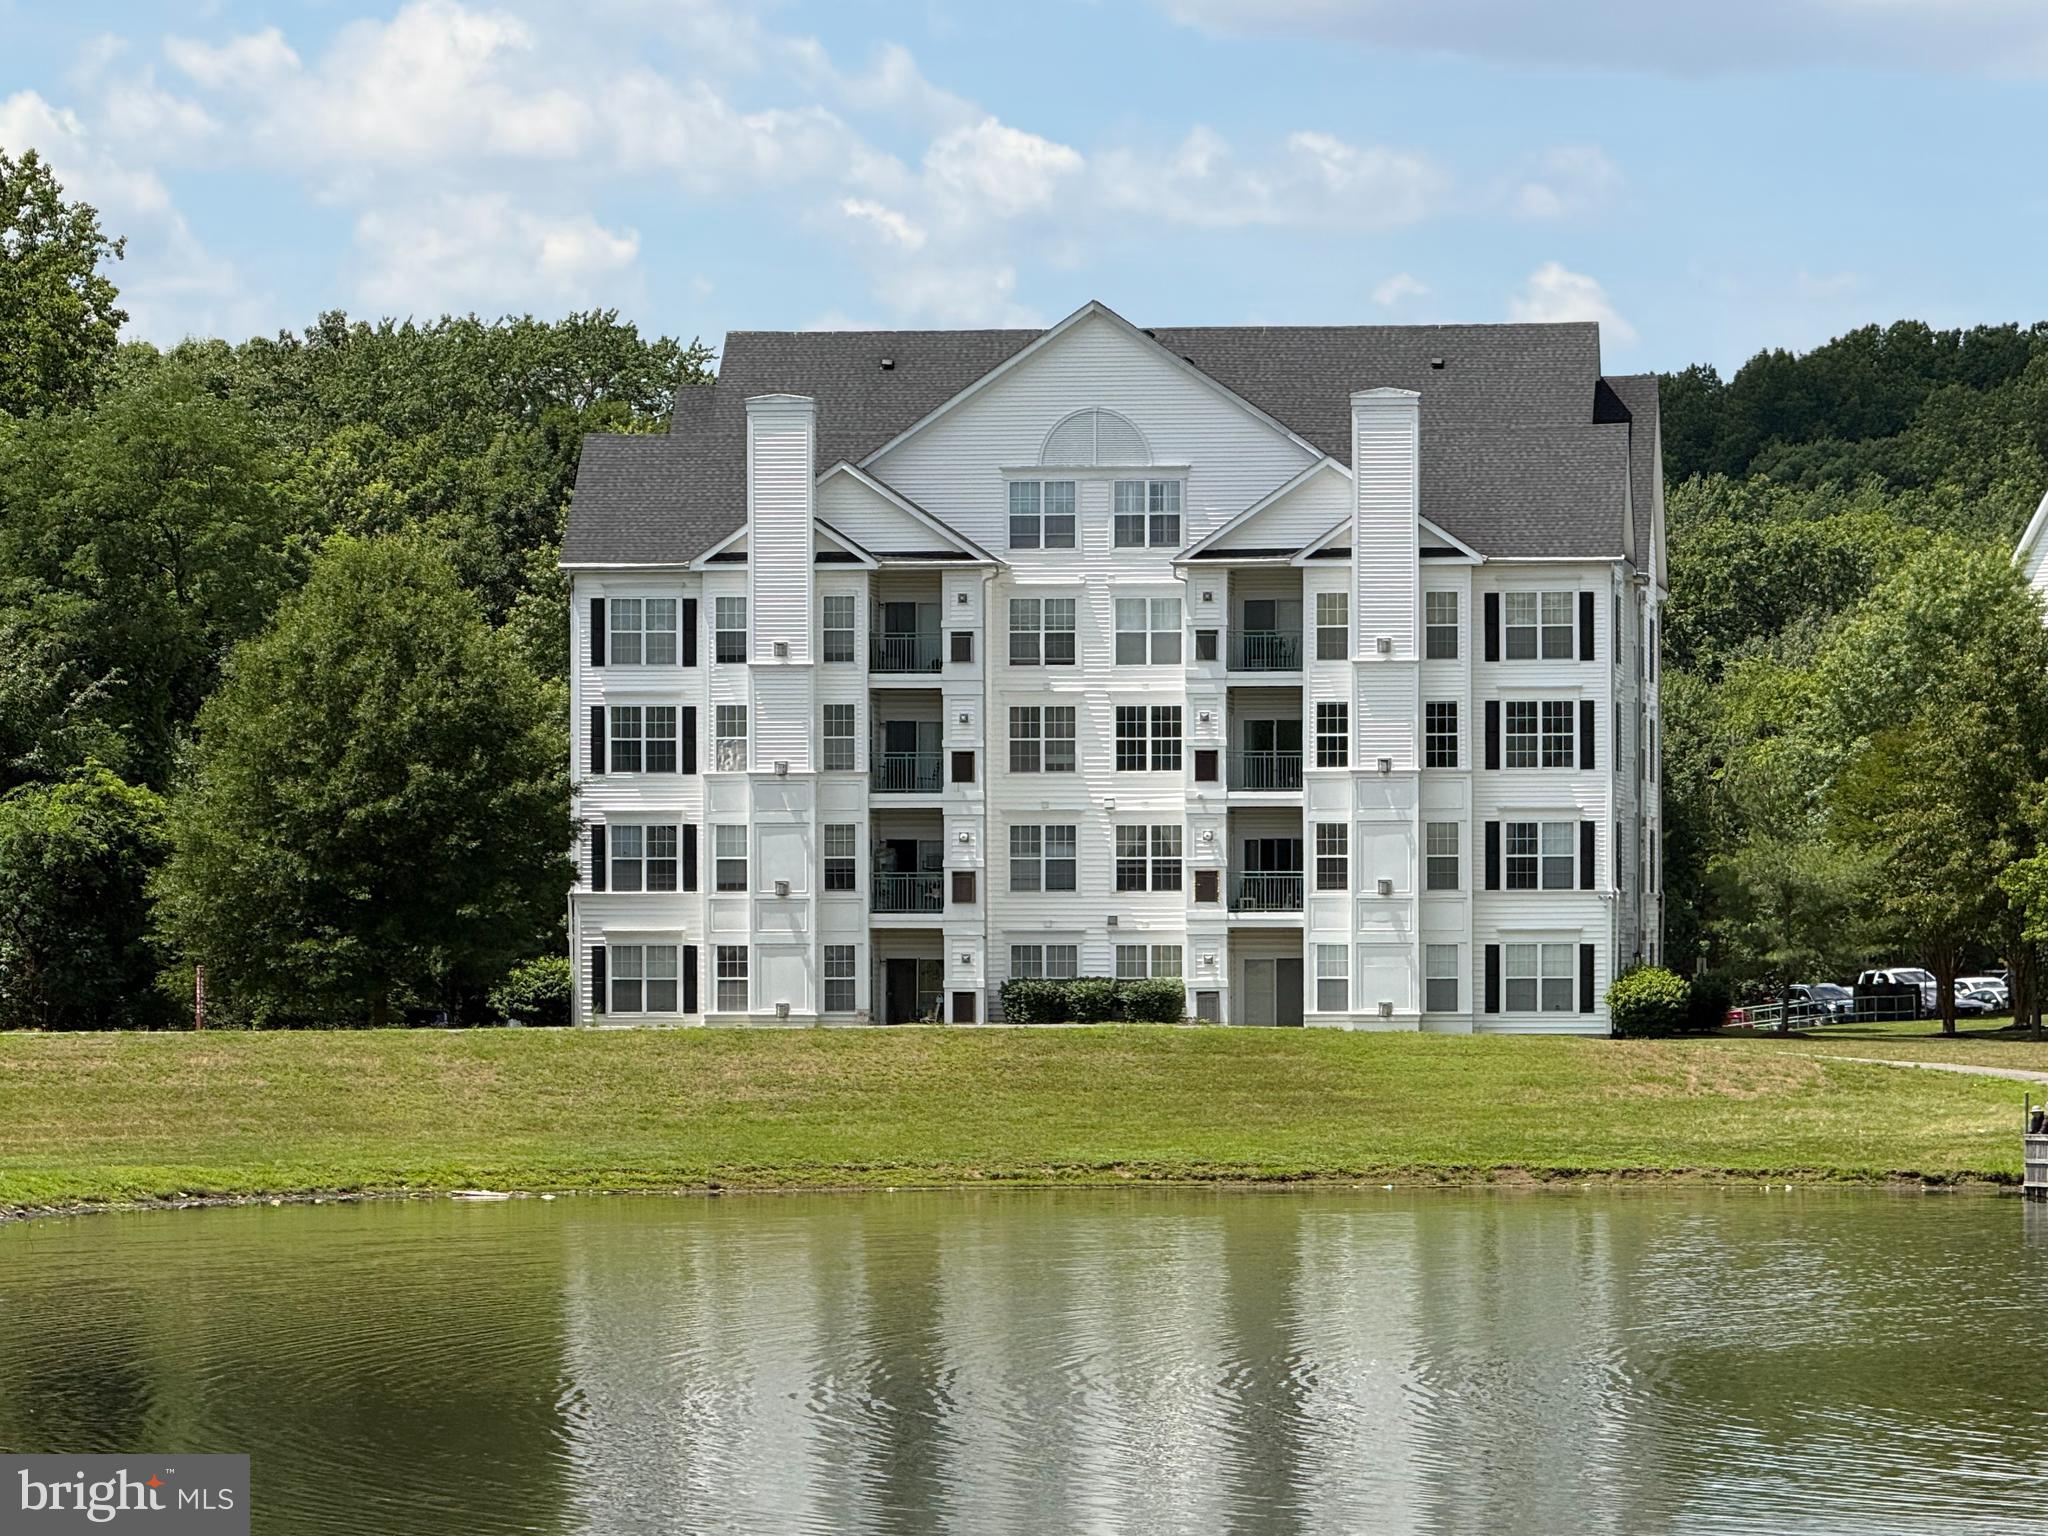
BOWIE
15620 EVERGLADE 305
2 Beds
2 Baths
1,034 Sq.Ft.
$269,900
MLS#: MDPG2207468
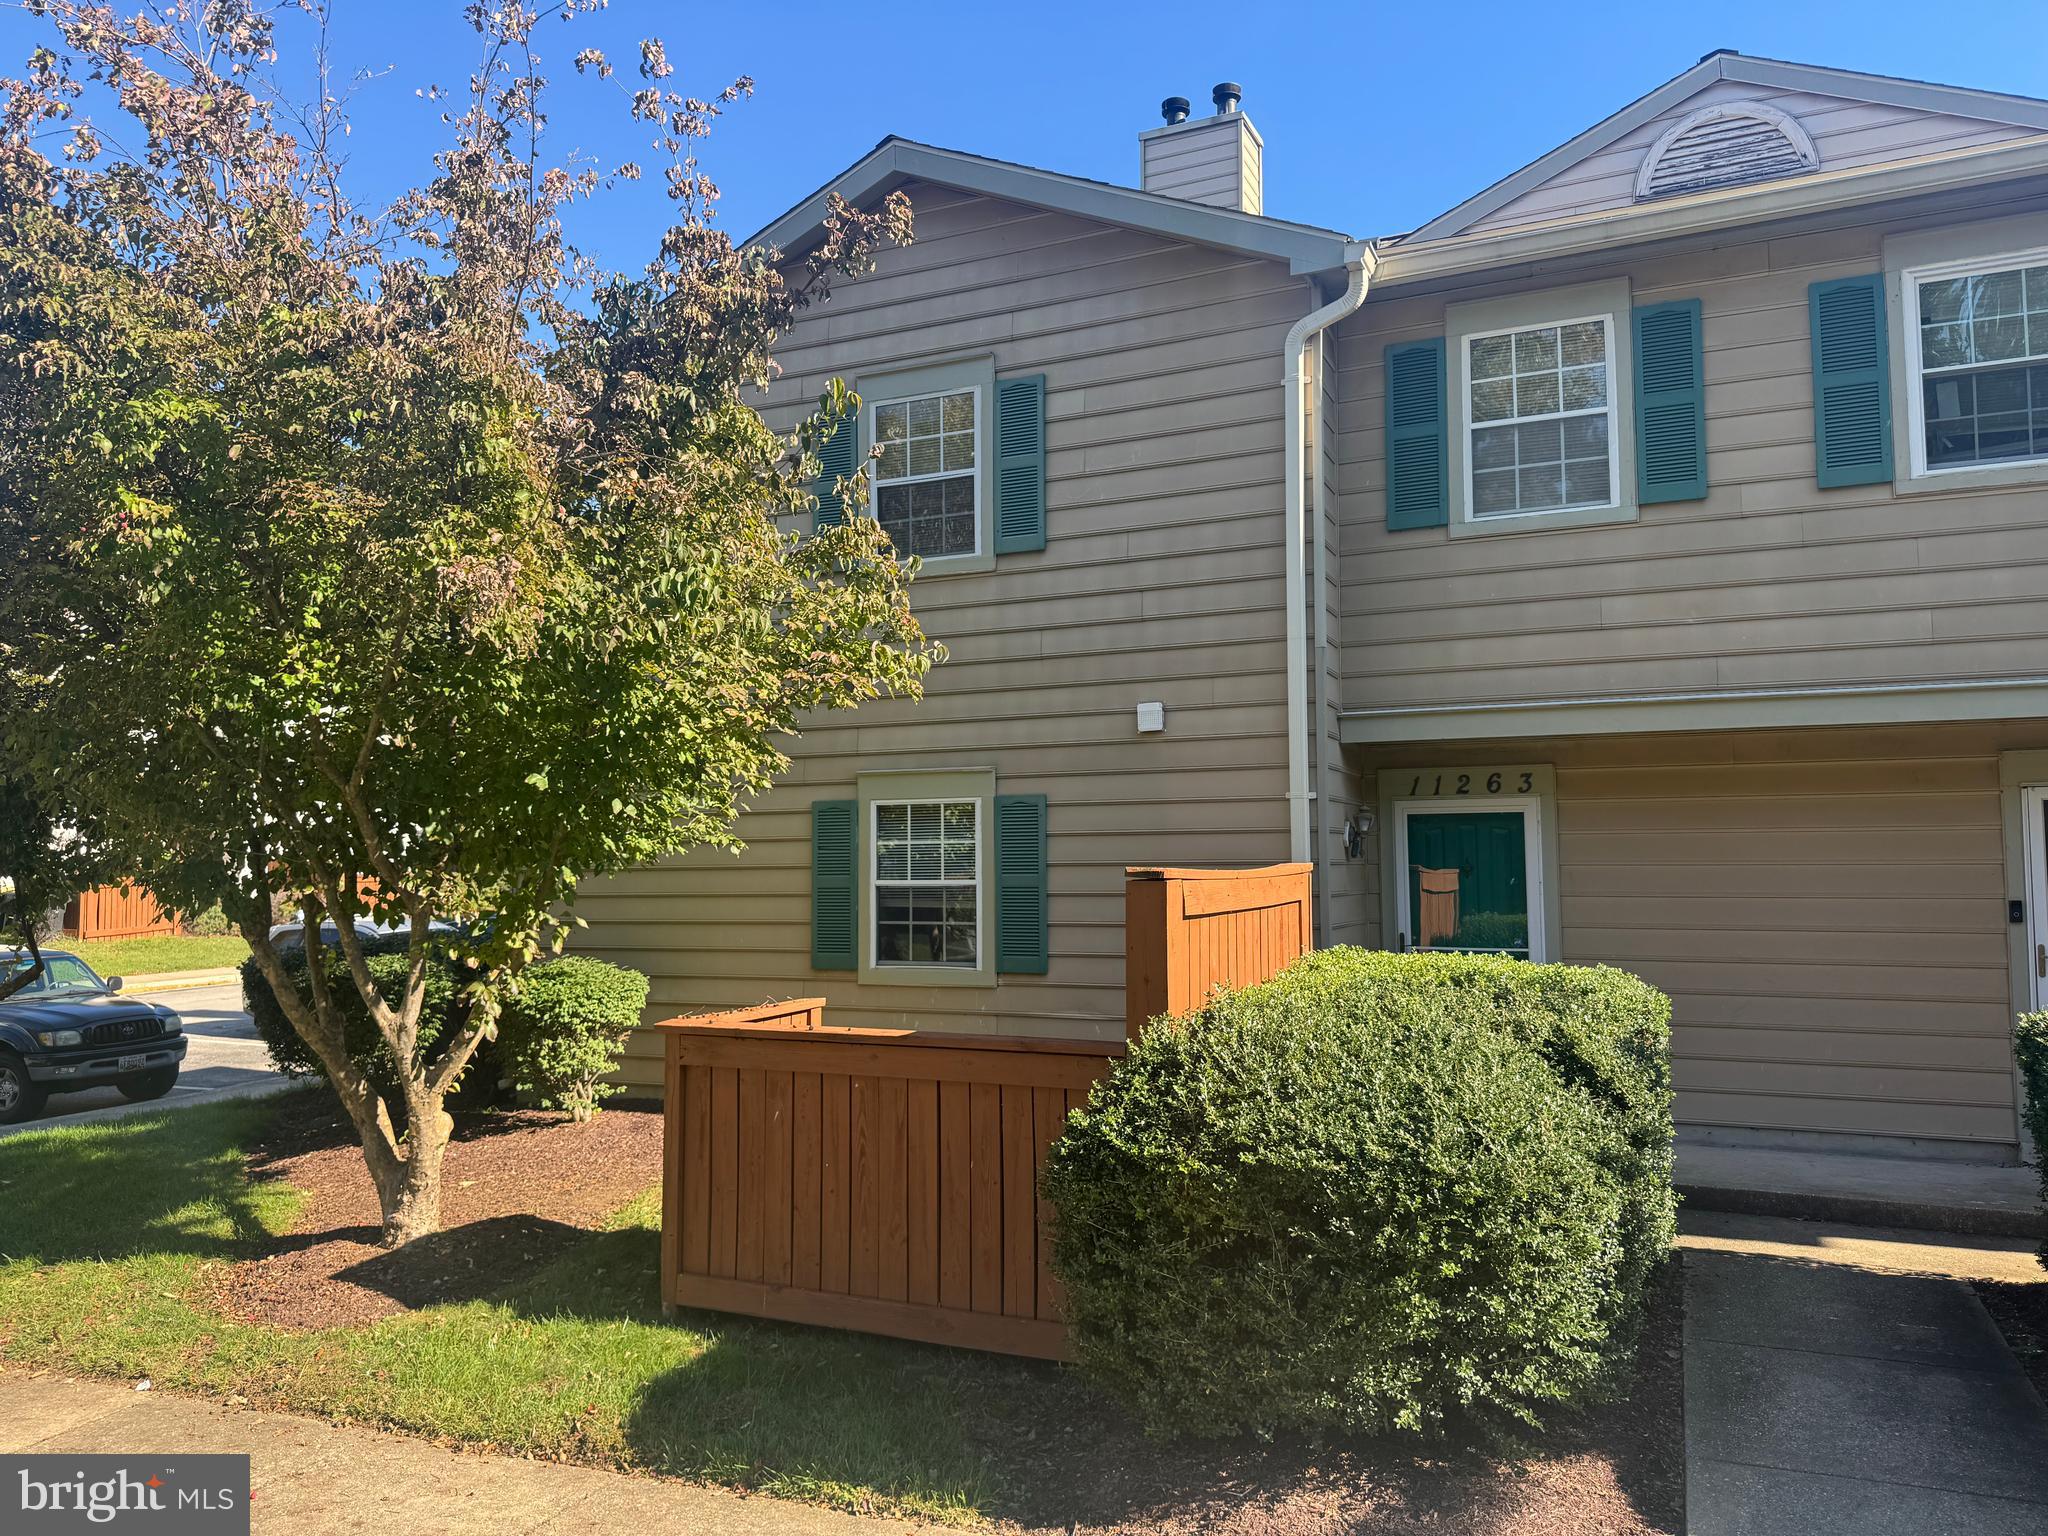
BOWIE
11263 RAGING BROOK DRIVE 253
2 Beds
2 Baths
1,300 Sq.Ft.
$289,900
MLS#: MDPG2204714
.png)