
Property
Beds
5
Full Baths
3
1/2 Baths
1
Year Built
1985
Sq.Footage
3,152
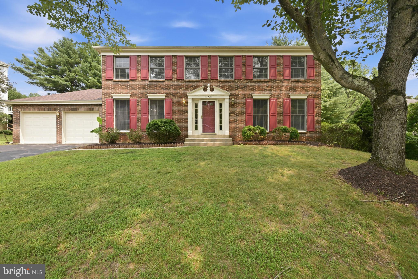
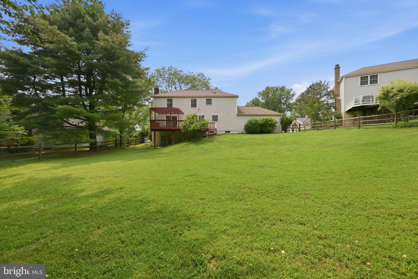
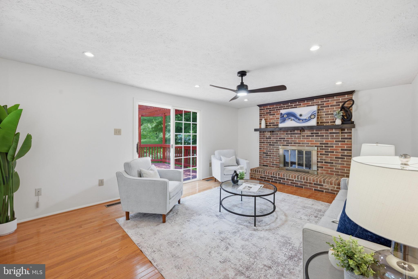
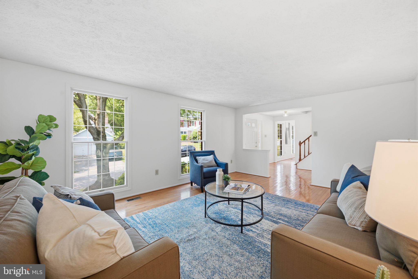
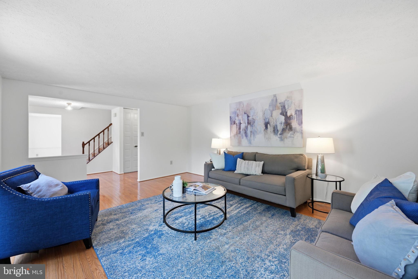
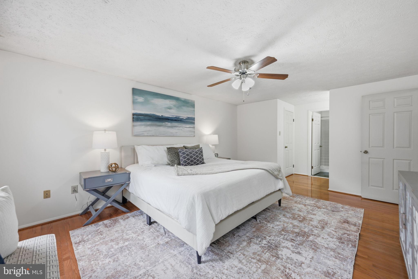
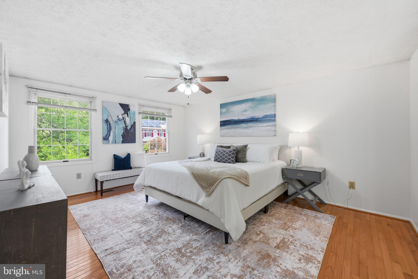
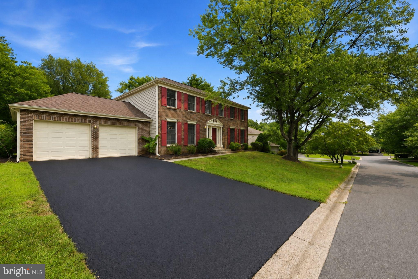
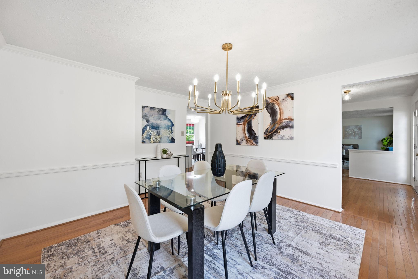
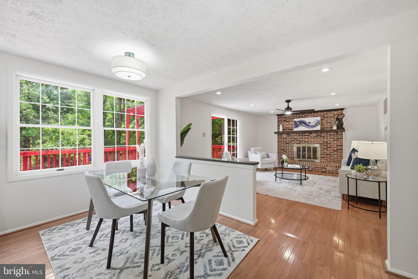
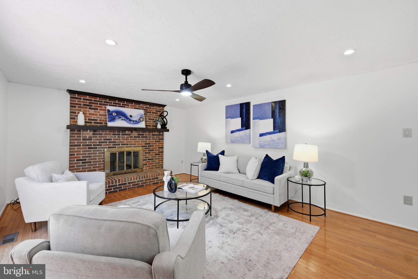
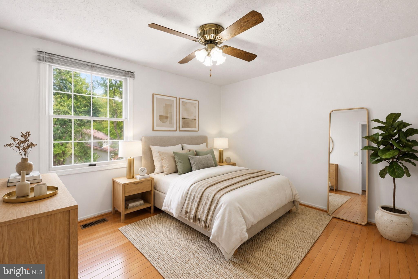
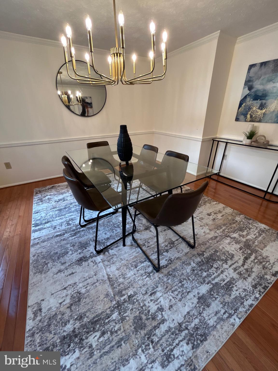
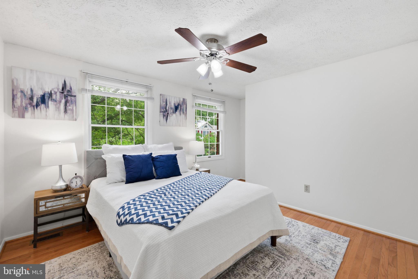
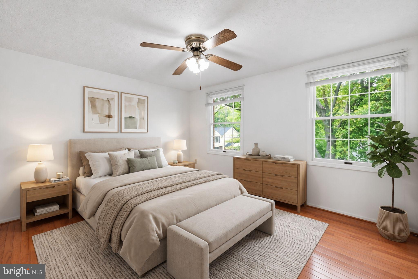
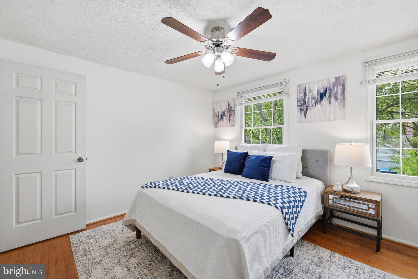
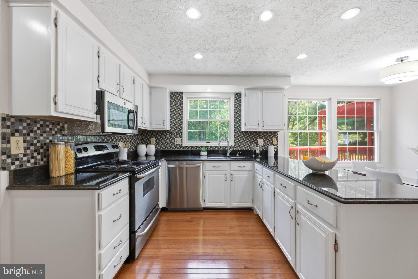
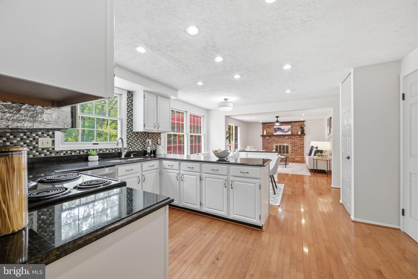
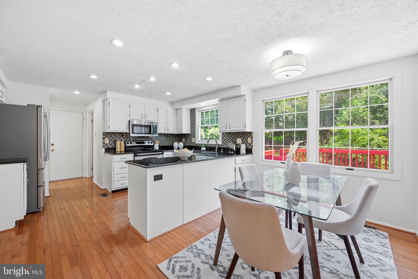
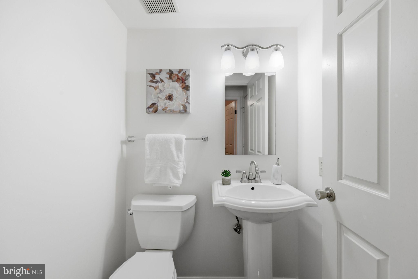
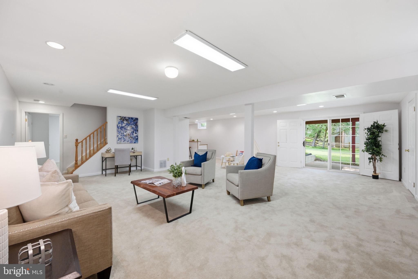
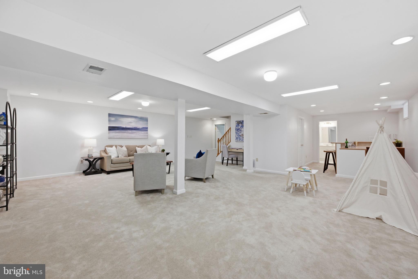
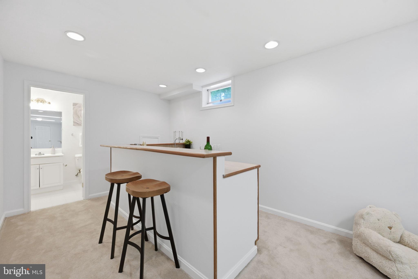
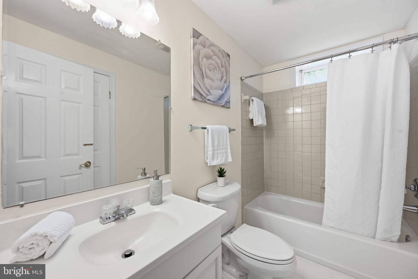
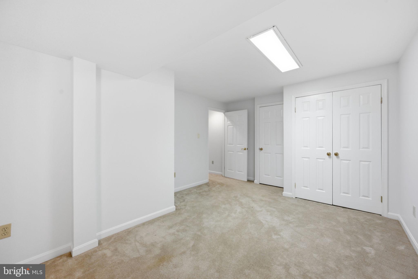
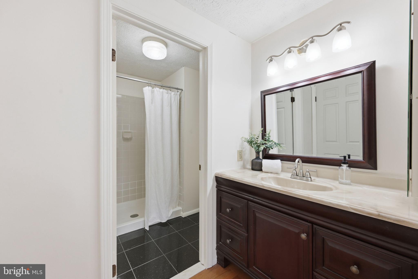
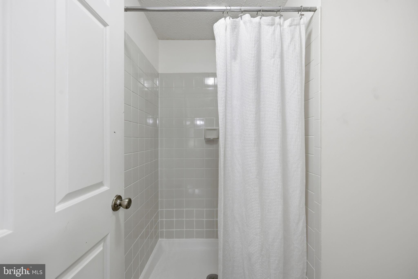
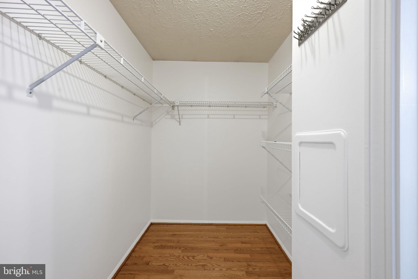
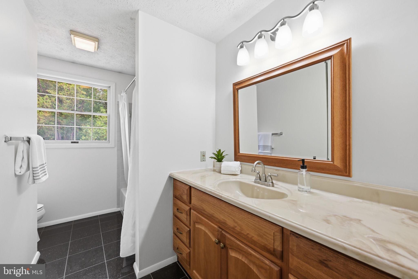
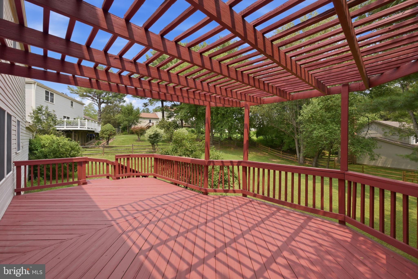
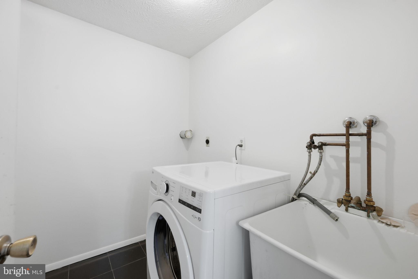
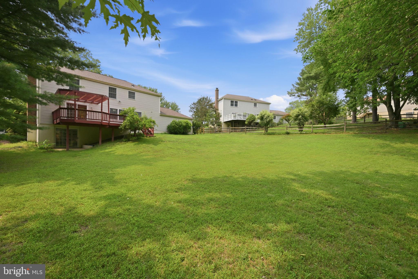
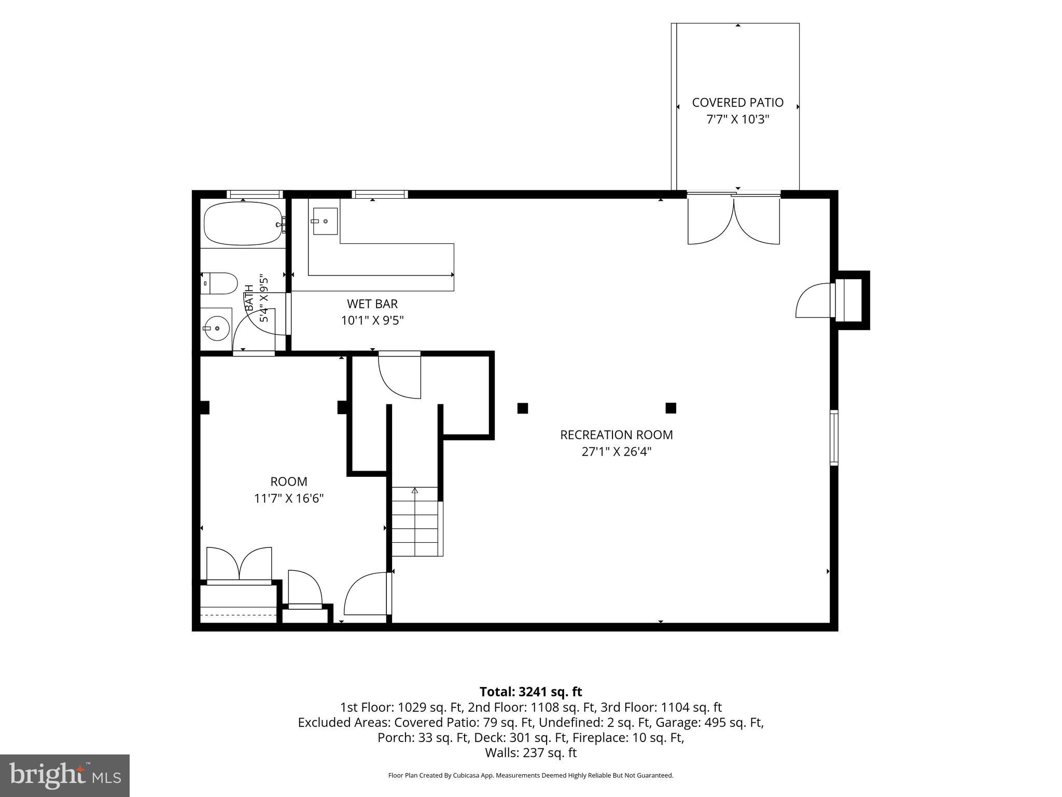
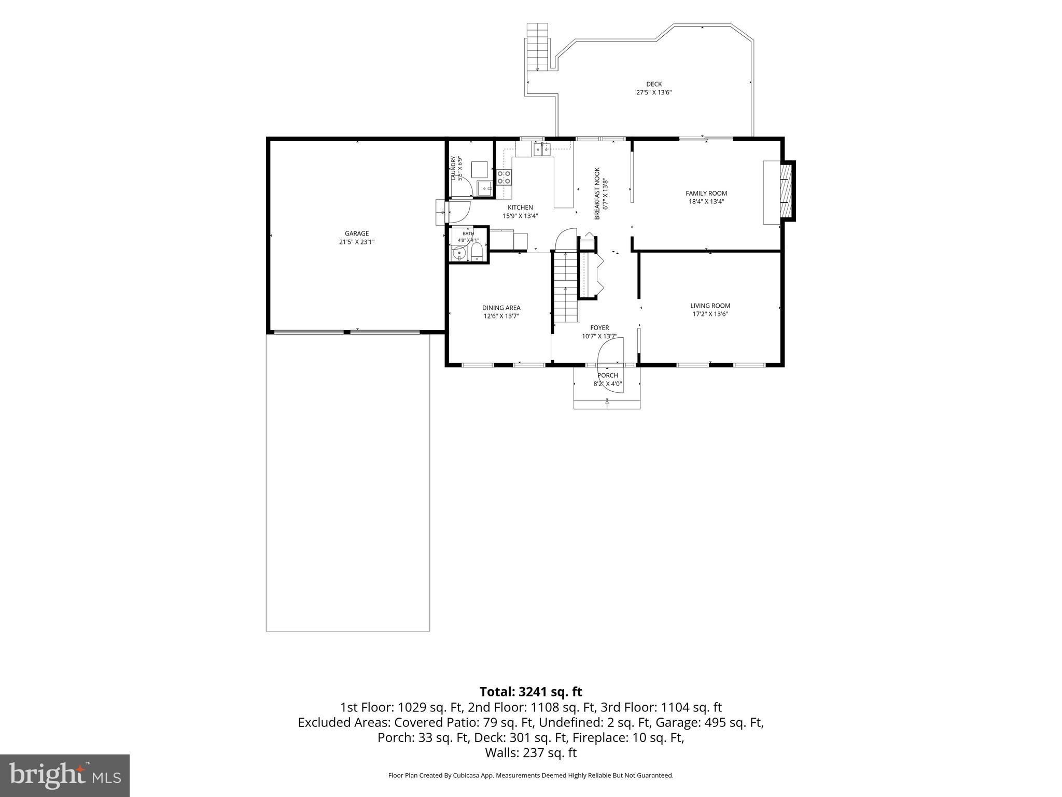
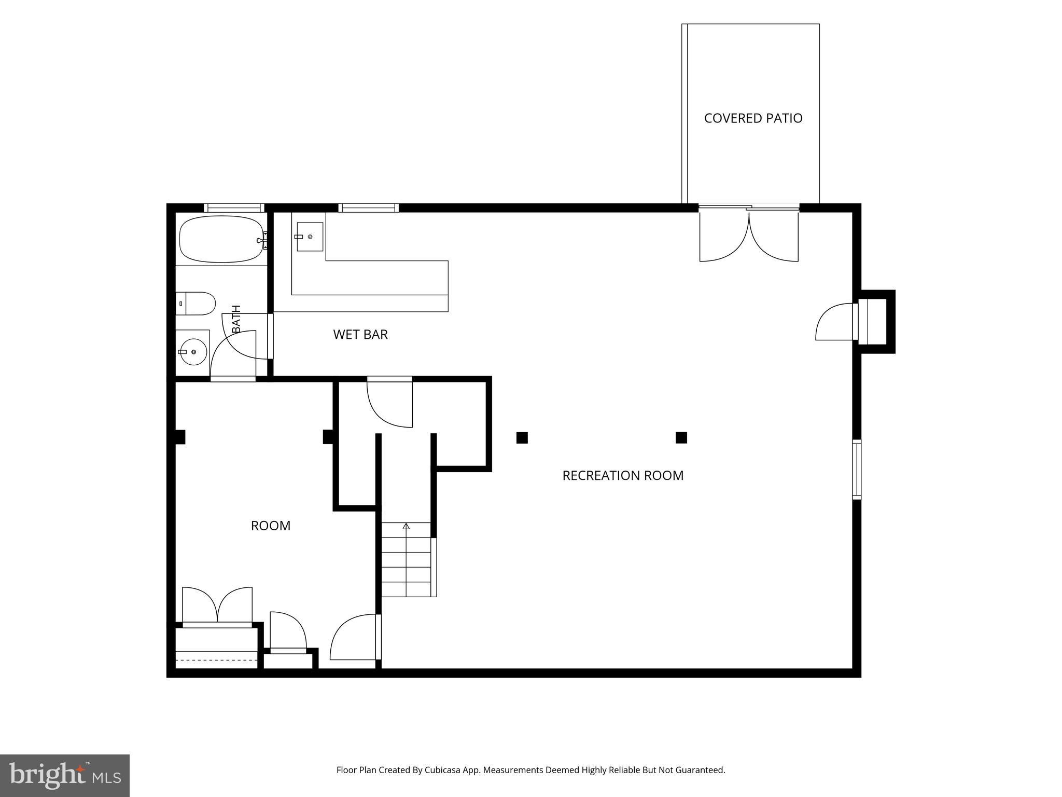
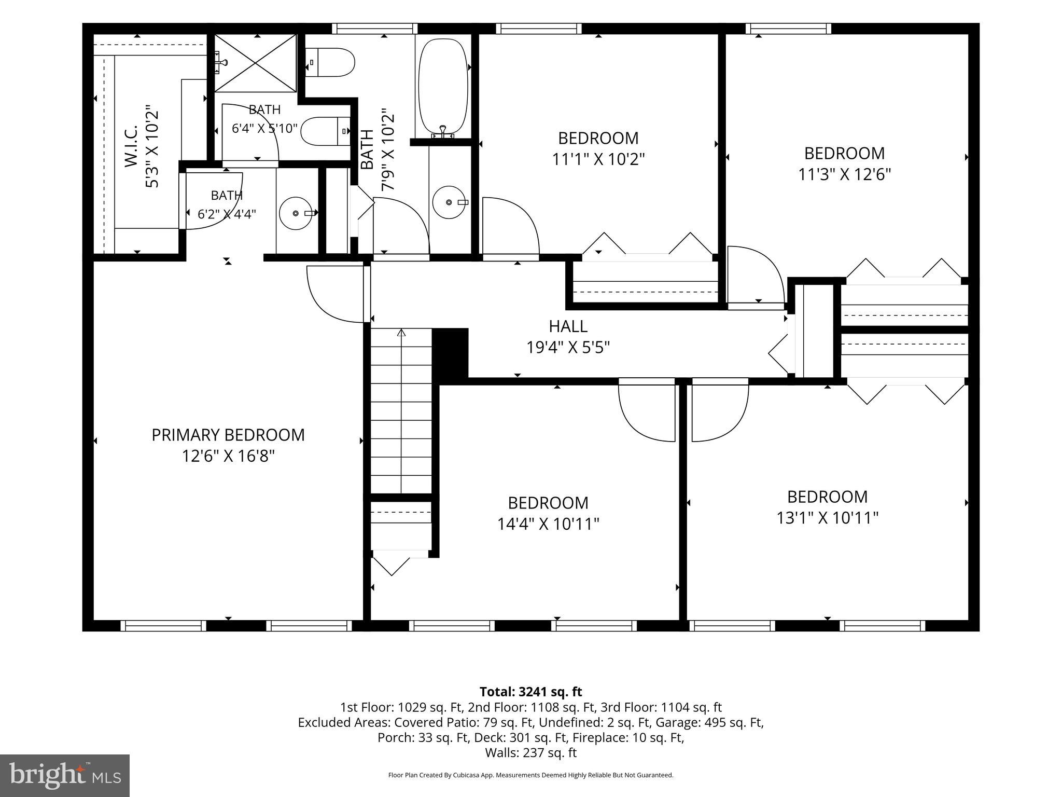
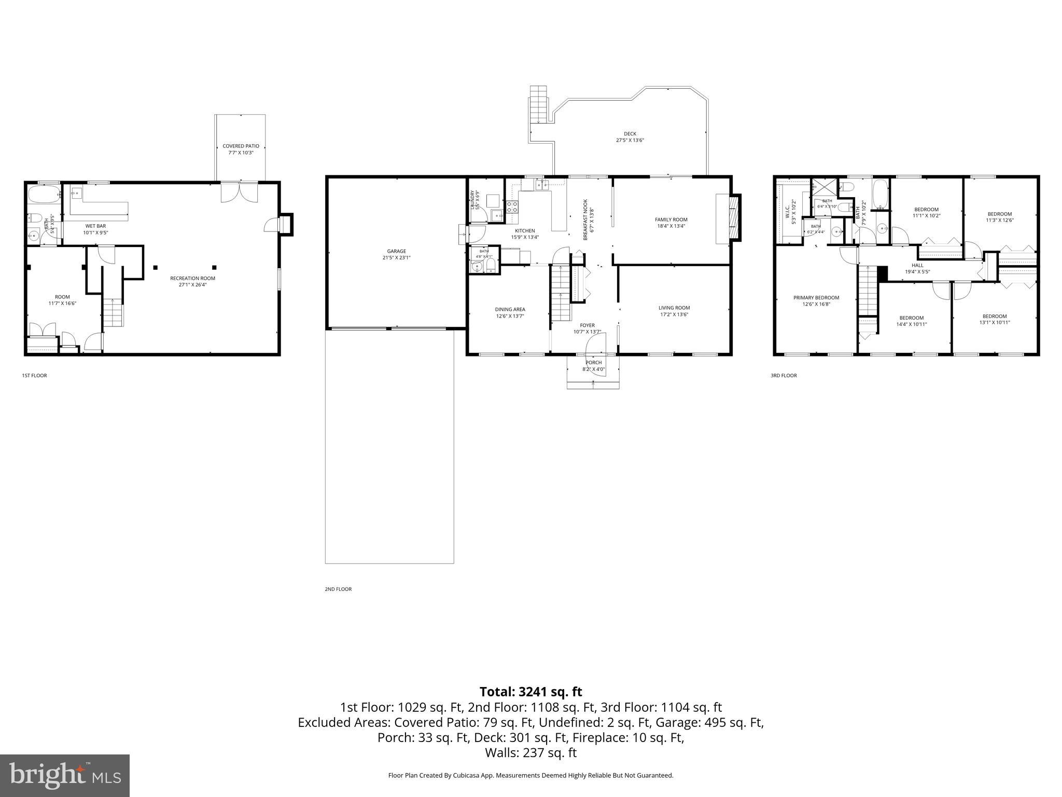
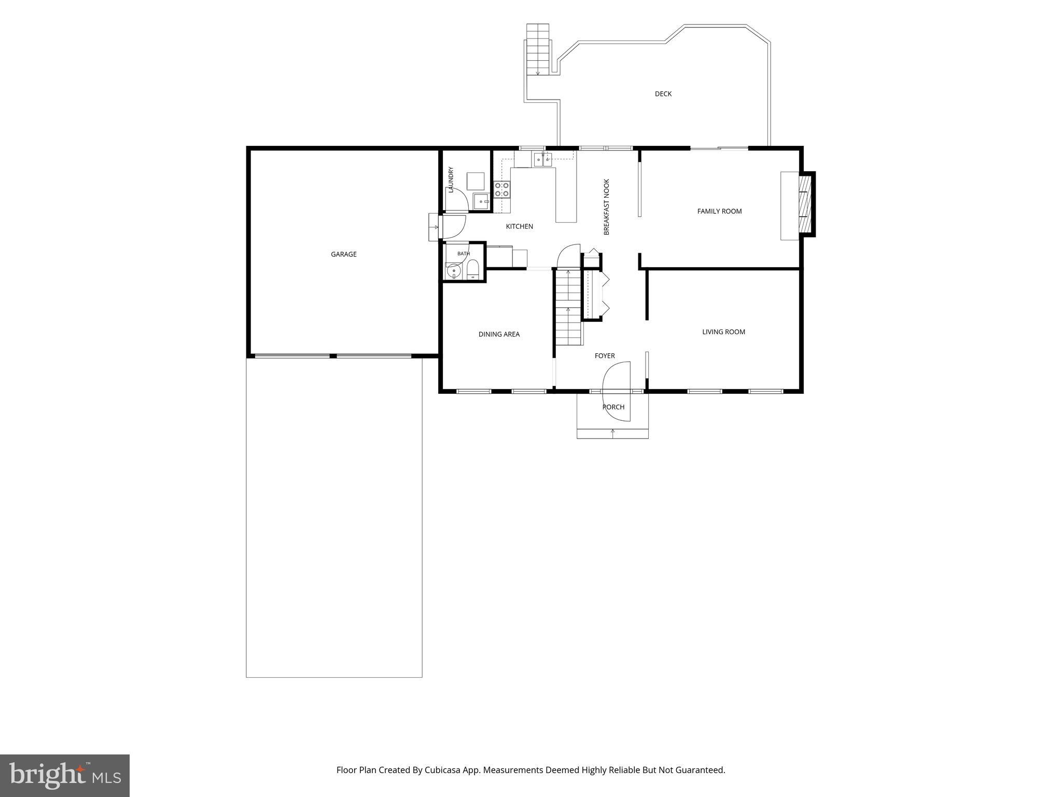
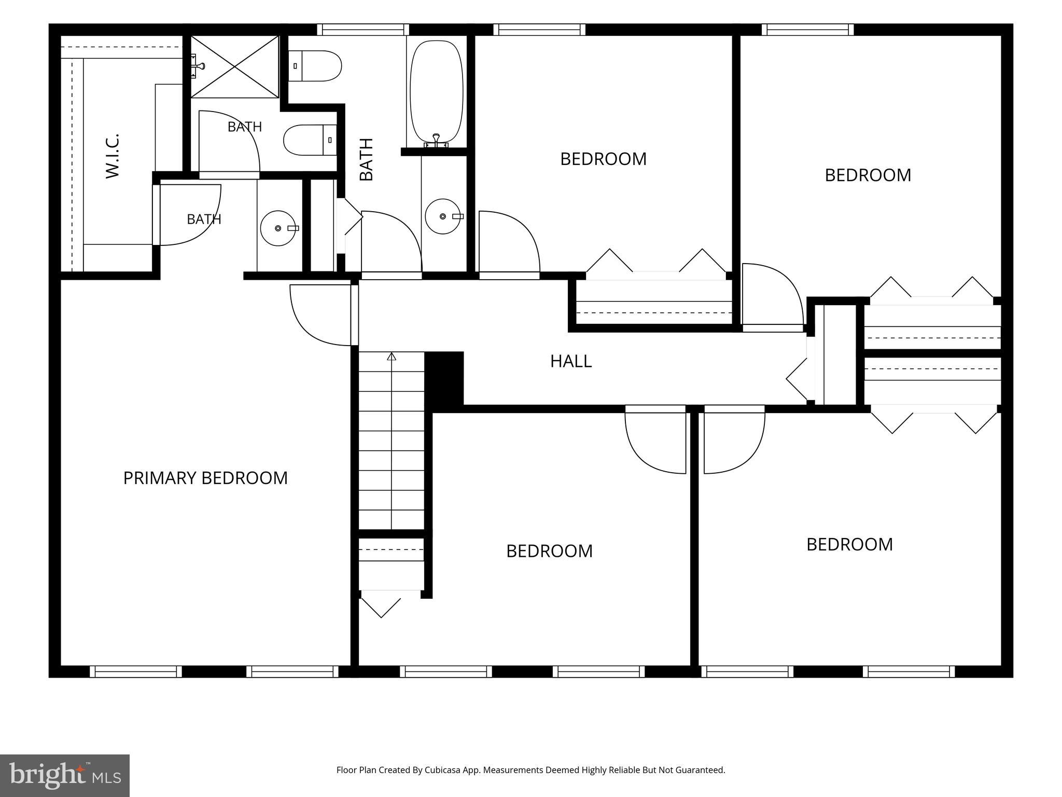
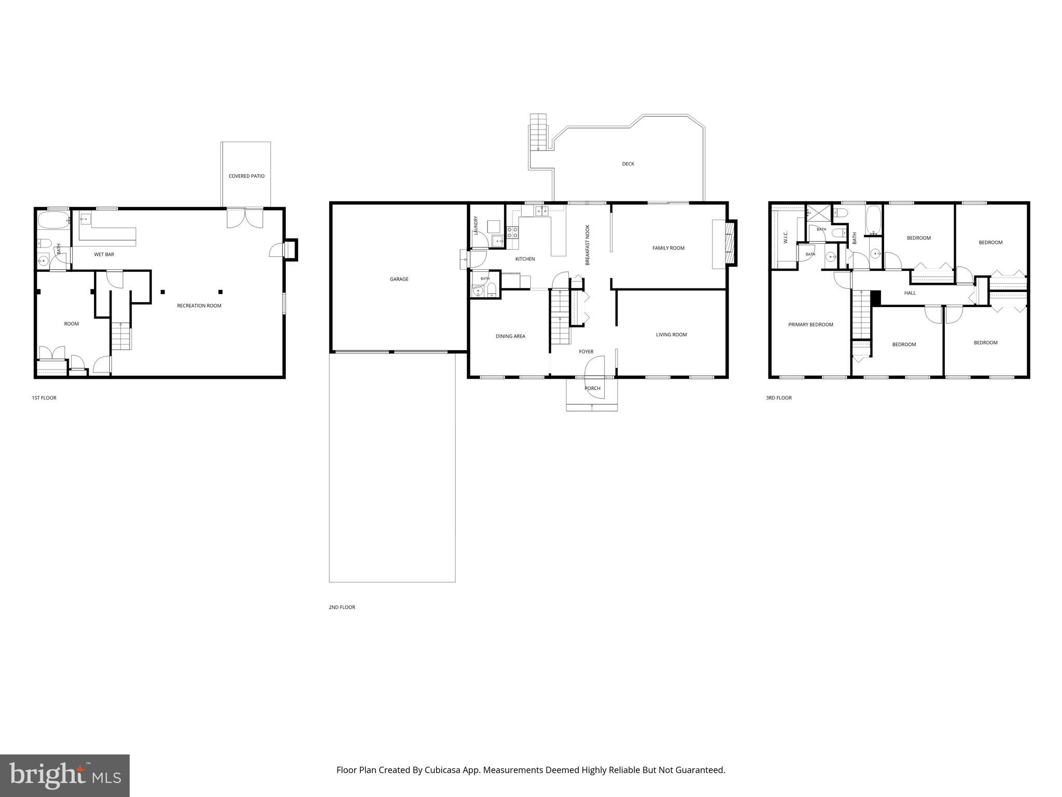
Original owners have lovingly cared for this spacious colonial situated on one of the most sought-after lots in the neighborhood, leading to a cul-de-sac in North Potomac. Five bedrooms, all located upstairs, and three and a half bathrooms including two full baths on the upper level. The main level offers hardwood floors throughout, updated light fixtures, a formal dining room, living room, eat in kitchen, family room with fireplace, powder room, and a laundry room conveniently located off the two car garage. The kitchen features granite countertops and beautiful cabinetry. A glass sliding door off the family room leads to a deck overlooking a massive, fully fenced backyard, ideal for entertaining or a game of catch. Upstairs you'll find five generously sized bedrooms, all with hardwood floors, including an en suite primary and a full hallway bath. The walk out basement includes a full bathroom, a bonus room that could serve as guest space or home office, plus a separate large open area ideal for a playroom, media room, workout space, or additional office space. Sliding glass doors to the patio below the deck complete the level. Additional highlights include a premium ClimateMaster geothermal water source heat pump, offering efficient, year round comfort, and a roof replaced in 2024. This home has been well maintained from day one and is ready for its next owners.
Features & Amenities
Interior
-
Total Bedrooms
5
-
Bathrooms
3
-
1/2 Bathrooms
1
-
Above Grade Finished Area
2352.0
-
Basement YN
YES
-
Cooling YN
YES
-
Cooling
Central Air, Electric
-
Fireplace YN
YES
-
Heating YN
YES
-
Heating
Natural Gas, Central
-
Pet friendly
N/A
Exterior
-
Garage
Yes
-
Garage spaces
2
-
Construction Materials
Frame
-
Parking
Off Street, On Street, Garage, Driveway, Inside Entrance, Attached
-
Pool
No
-
Waterfront YN
NO
Area & Lot
-
Lot Size(acres)
0.33
-
Lot Size(square feet)
14,387
-
Property Type
Residential
-
Property Sub Type
Single Family Residence
-
Architectural Style
Colonial
Price
-
Sales Price
$950,000
-
Tax Amount
$9,901
-
Sq. Footage
3,152
-
Price/SqFt
$301
HOA
-
Association
YES
-
Association Fee
$114
-
Association Fee Frequency
Quarterly
-
Association Fee Includes
N/A
School District
-
Elementary School
STONE MILL
-
Middle School
CABIN JOHN
-
High School
THOMAS S. WOOTTON
Property Features
-
New Construction
NO
-
Foundation Details
Permanent
-
Senior Community YN
NO
-
Sewer
Public Sewer
-
Tax Lot
27
-
Water Source
Public
Schedule a Showing
Showing scheduled successfully.
Mortgage calculator
Estimate your monthly mortgage payment, including the principal and interest, property taxes, and HOA. Adjust the values to generate a more accurate rate.
Your payment
Principal and Interest:
$
Property taxes:
$
HOA fees:
$
Total loan payment:
$
Total interest amount:
$
Location
County
MONTGOMERY
Elementary School
STONE MILL
Middle School
CABIN JOHN
High School
THOMAS S. WOOTTON
Listing Courtesy of Jeremy Rosenthal , Long & Foster Real Estate, Inc.
RealHub Information is provided exclusively for consumers' personal, non-commercial use, and it may not be used for any purpose other than to identify prospective properties consumers may be interested in purchasing. All information deemed reliable but not guaranteed and should be independently verified. All properties are subject to prior sale, change or withdrawal. RealHub website owner shall not be responsible for any typographical errors, misinformation, misprints and shall be held totally harmless.

AGENT
Dana Angleberger
Call Dana today to schedule a private showing.

* Listings on this website come from the FMLS IDX Compilation and may be held by brokerage firms other than the owner of this website. The listing brokerage is identified in any listing details. Information is deemed reliable but is not guaranteed. If you believe any FMLS listing contains material that infringes your copyrighted work please click here to review our DMCA policy and learn how to submit a takedown request.© 2024 FMLS.
Related Properties
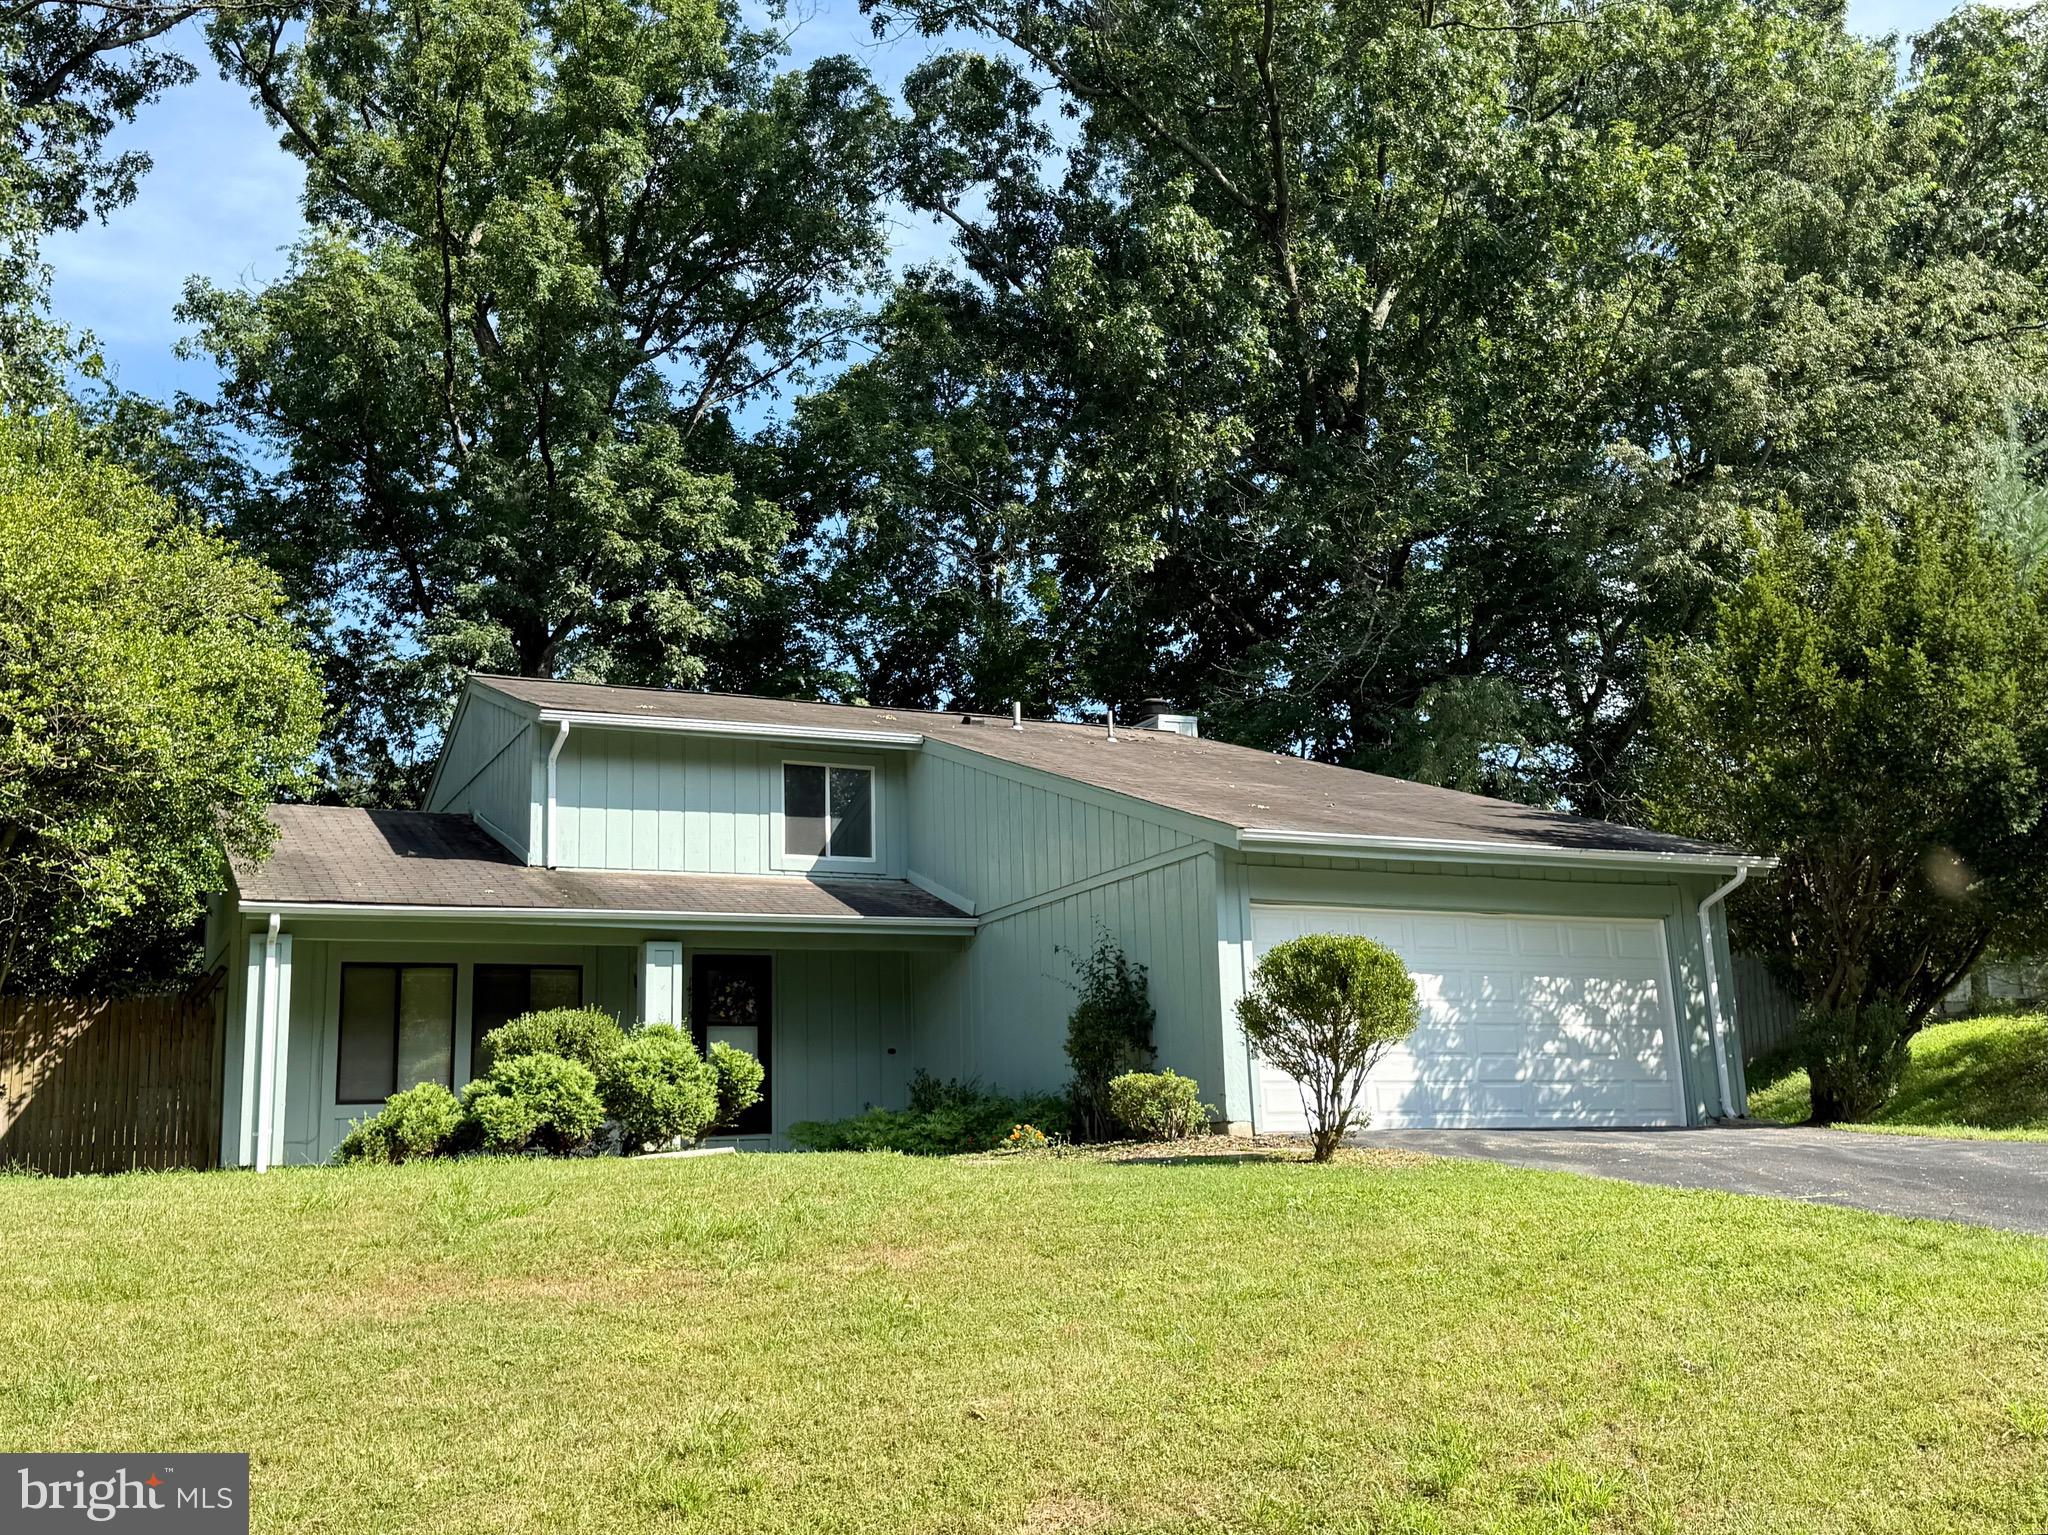
NORTH POTOMAC
14713 FLINTS GROVE
4 Beds
2 Baths
2,002 Sq.Ft.
$780,000
MLS#: MDMC2228018
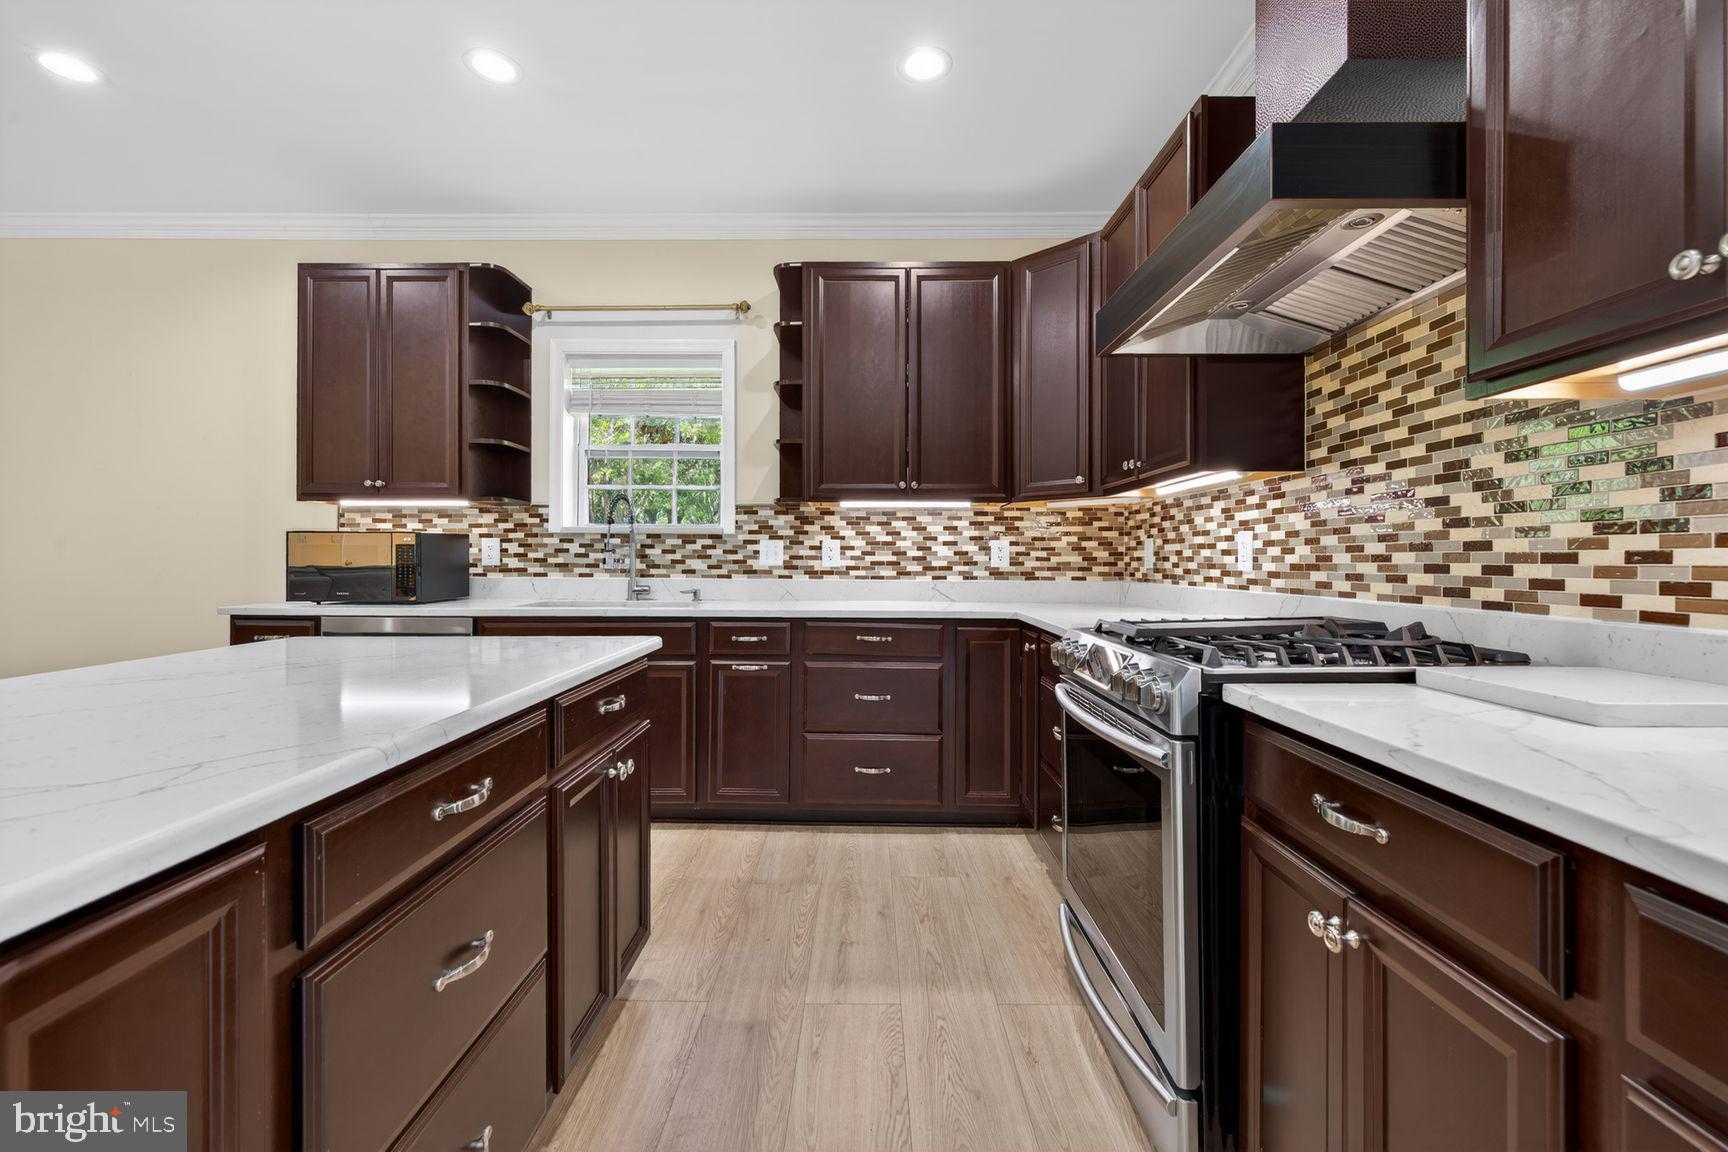
NORTH POTOMAC
15108 WINESAP DR
4 Beds
3 Baths
3,411 Sq.Ft.
$799,800
MLS#: MDMC2235362
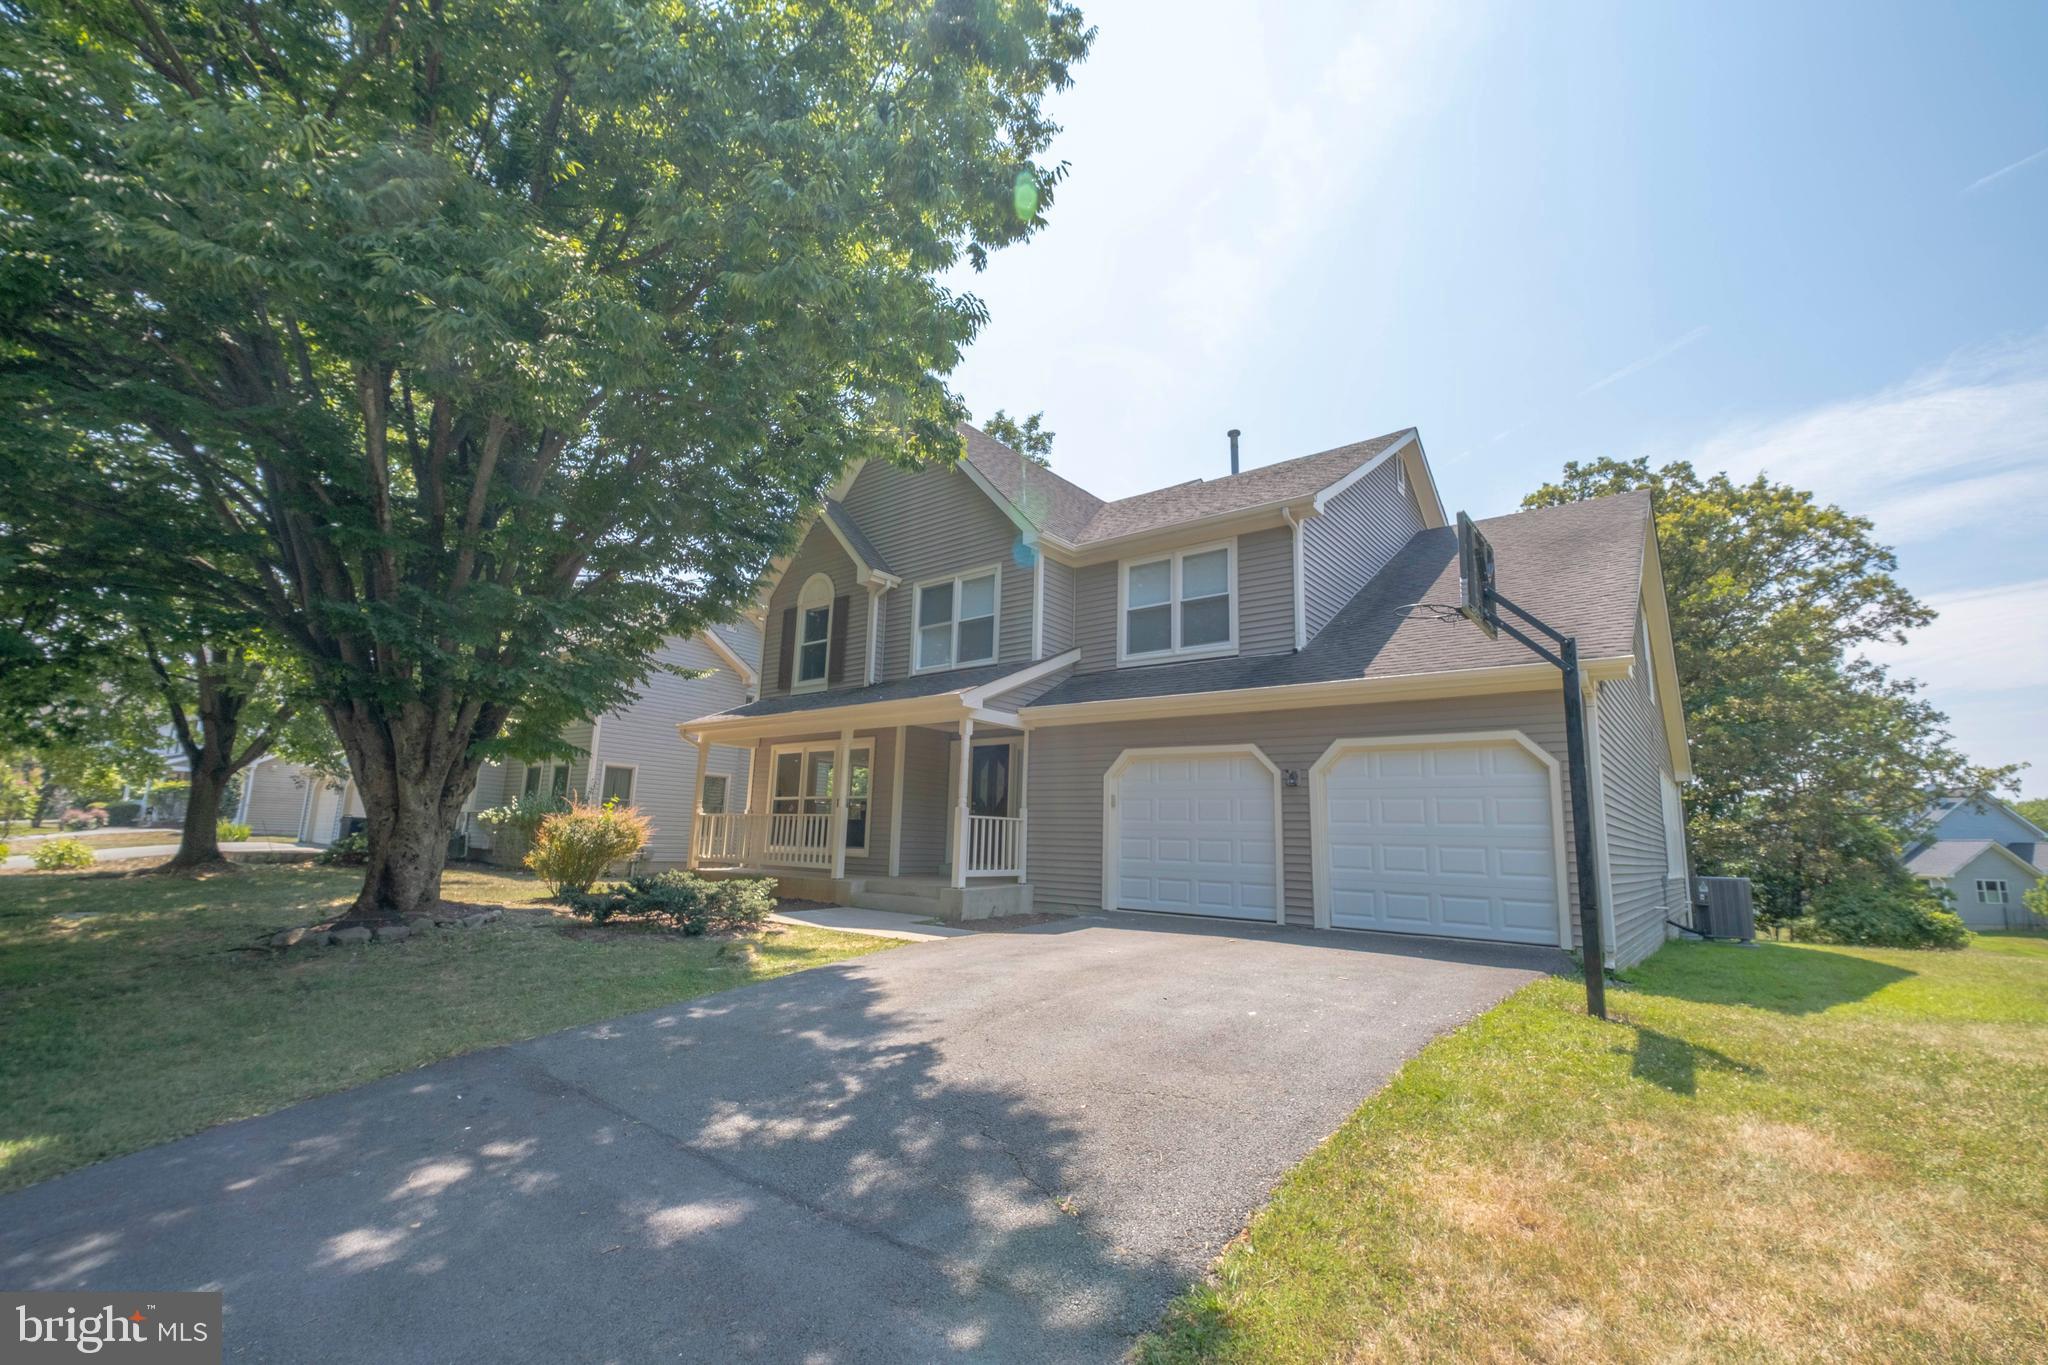
NORTH POTOMAC
14240 PLATINUM
5 Beds
3 Baths
4,788 Sq.Ft.
$1,099,900
MLS#: MDMC2222500
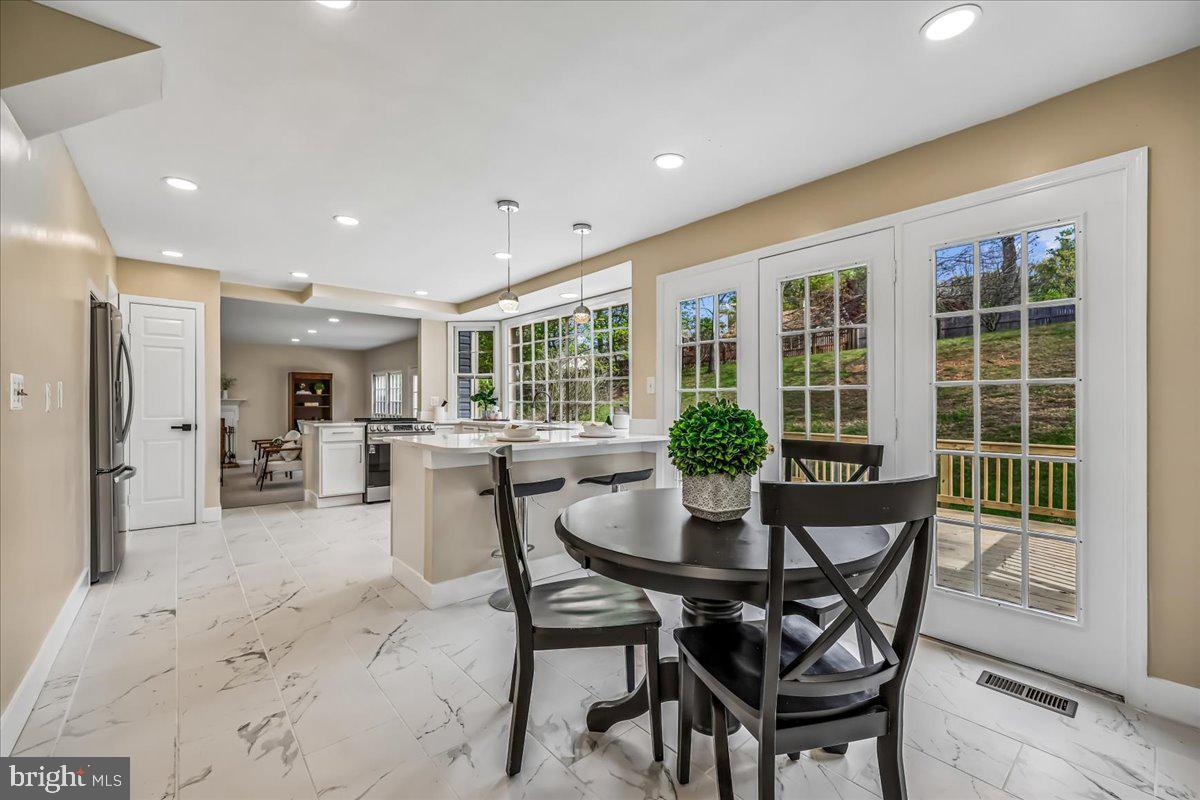
NORTH POTOMAC
11449 FRANCES GREEN DRIVE
6 Beds
4 Baths
5,383 Sq.Ft.
$1,035,000
MLS#: MDMC2226820
NORTH POTOMAC
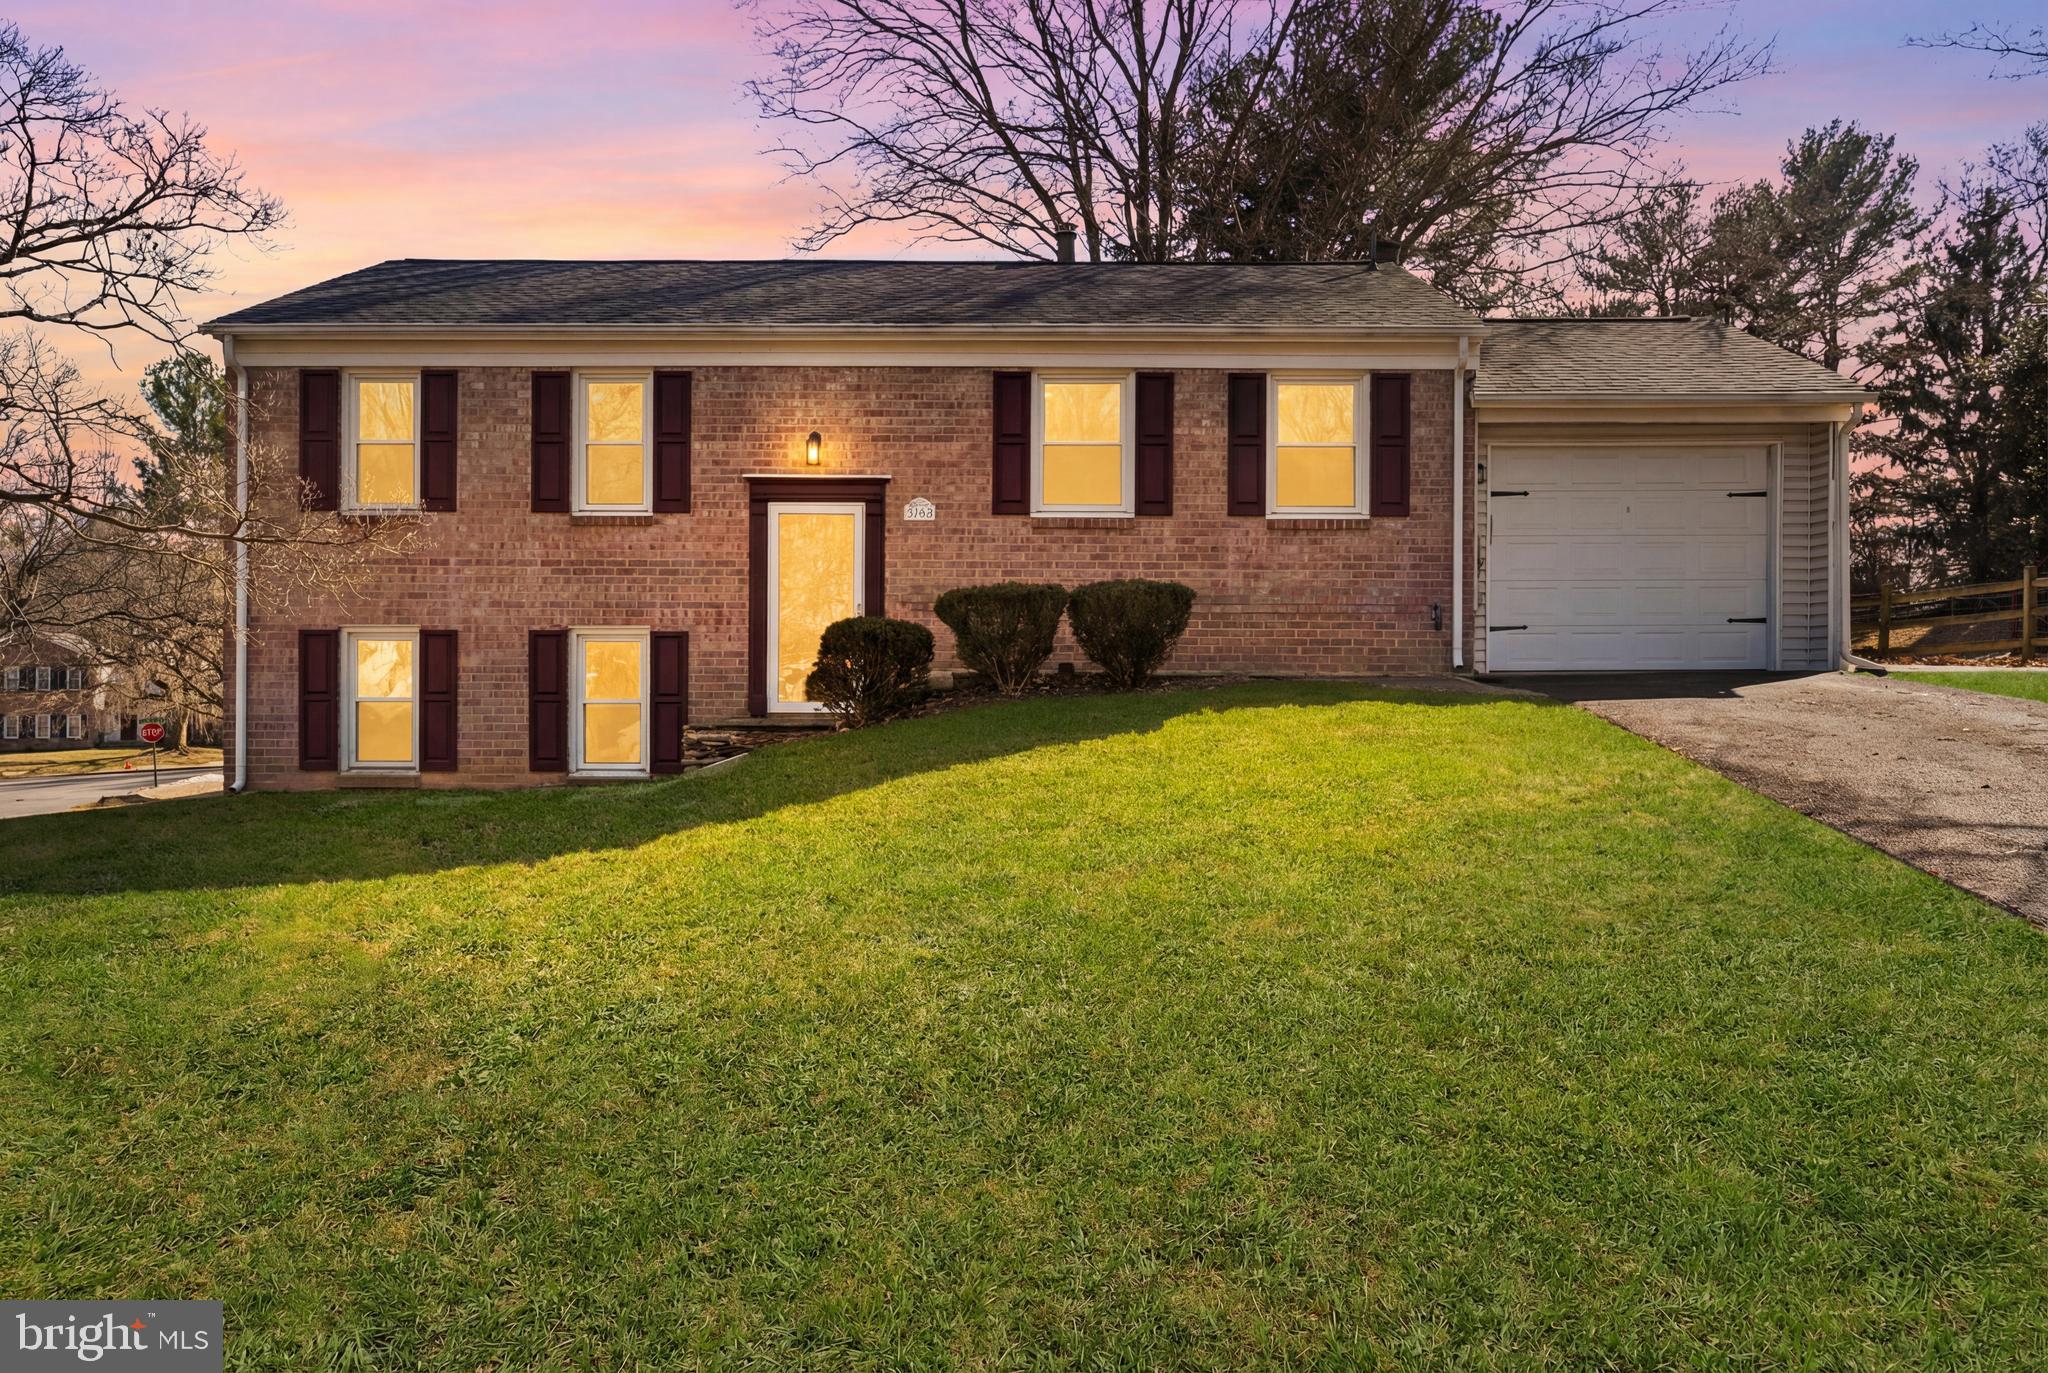
11200 TRIPPON CT
4 Beds
2 Baths
1,852 Sq.Ft.
$769,988
MLS#: MDMC2219292
NORTH POTOMAC
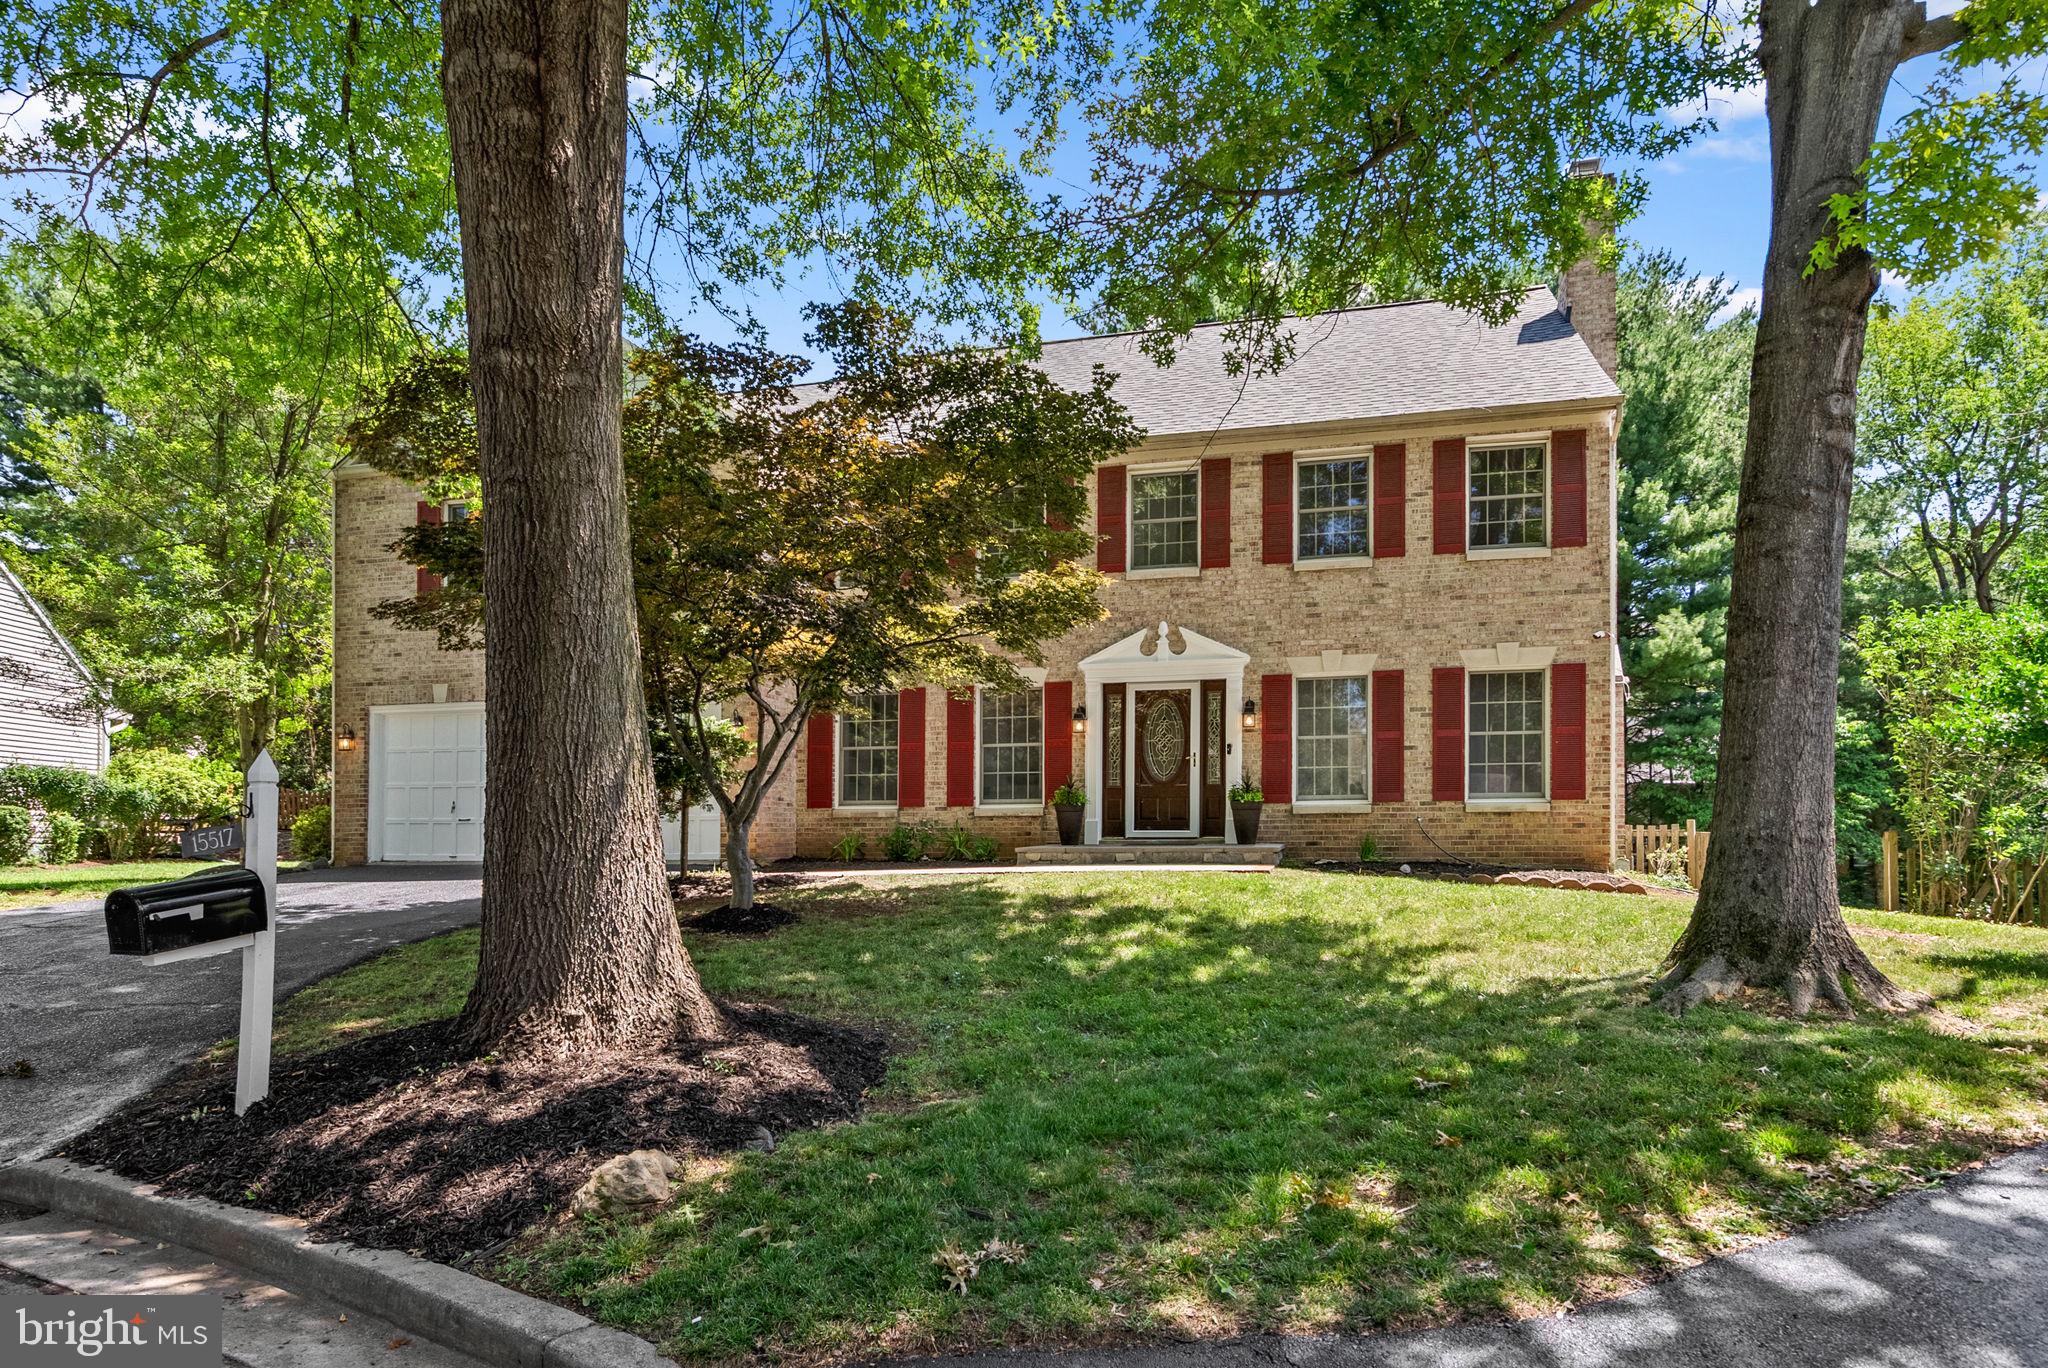
15517 AMBIANCE
4 Beds
4 Baths
4,840 Sq.Ft.
$1,100,000
MLS#: MDMC2241424
NORTH POTOMAC
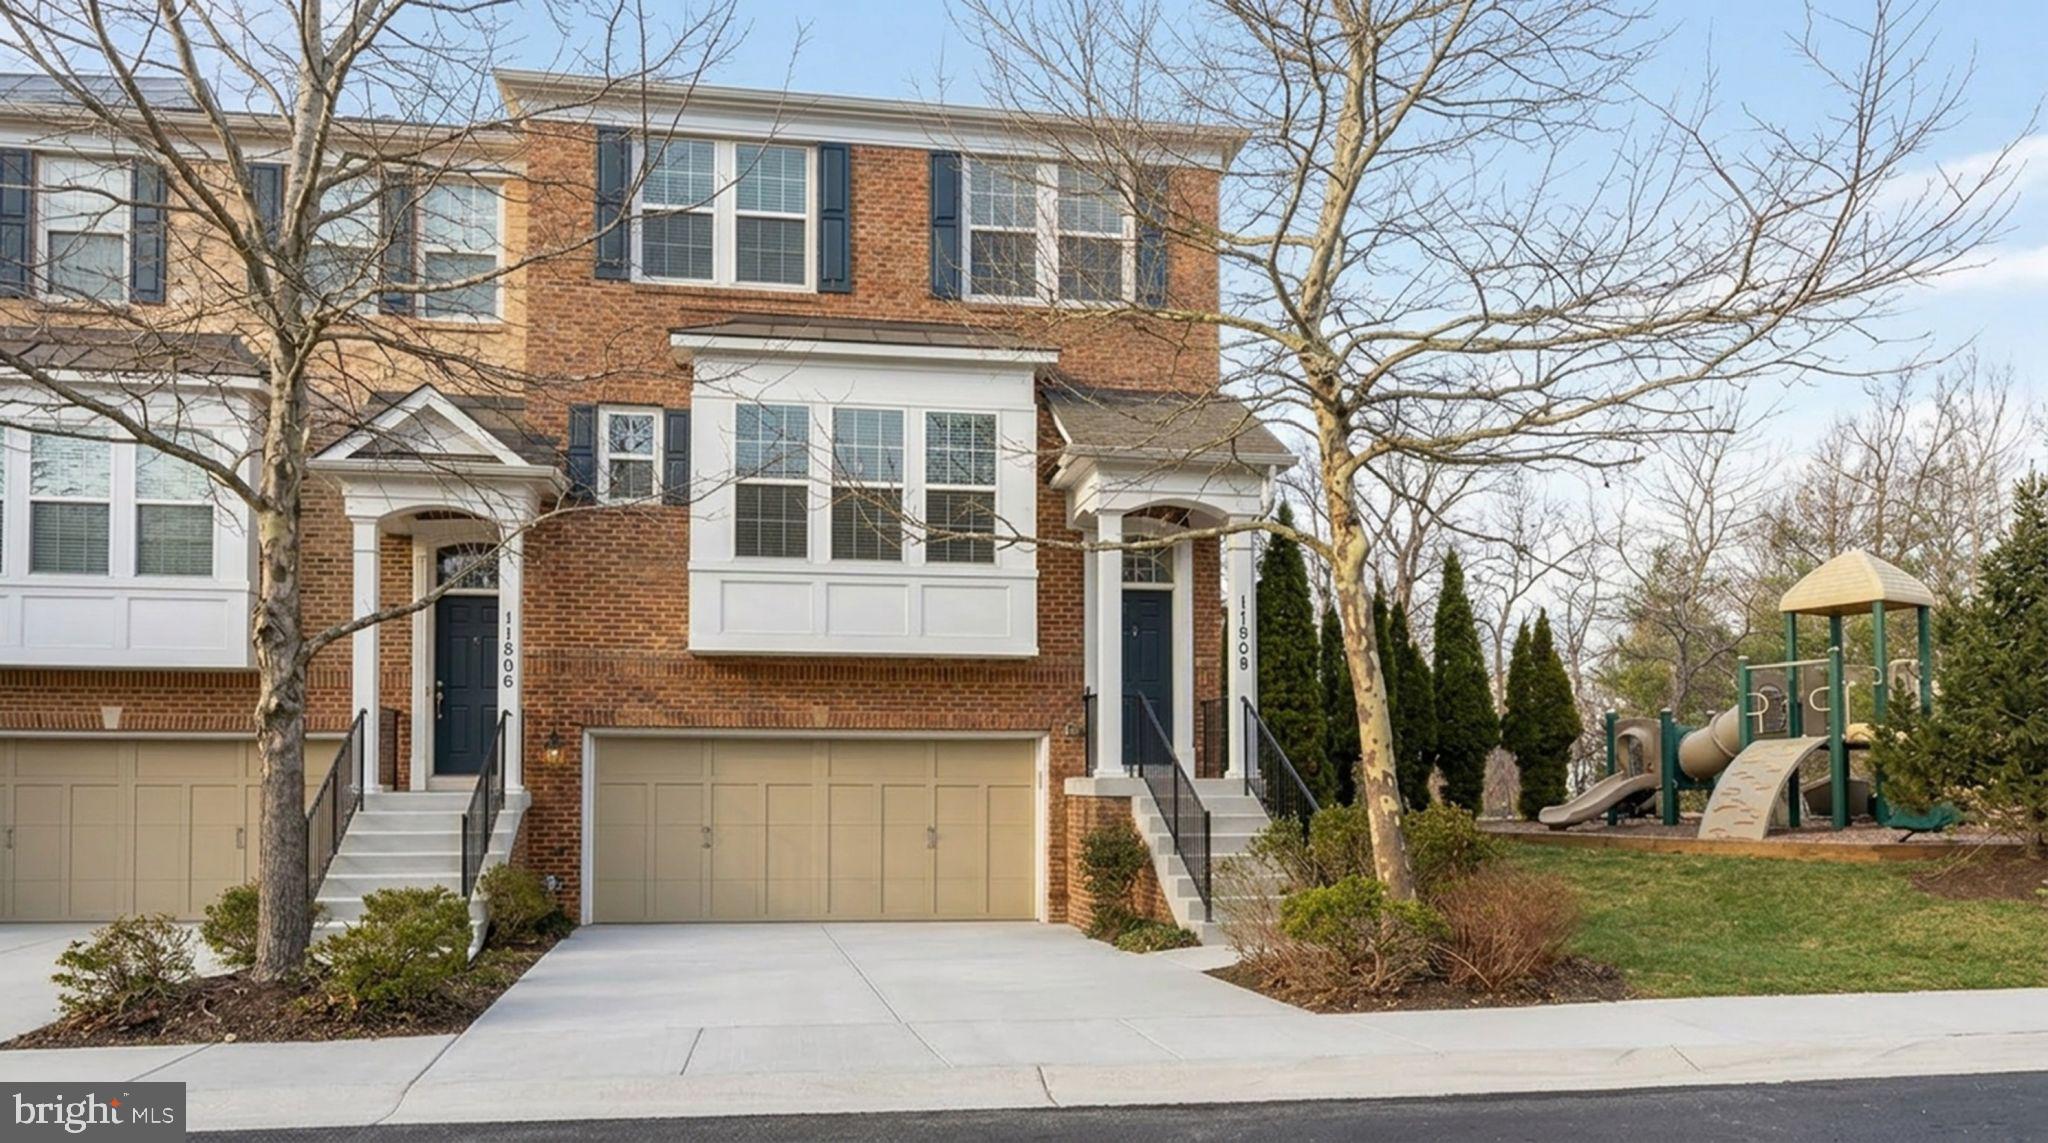
11808 MANGO LANE
4 Beds
3 Baths
2,850 Sq.Ft.
$849,900
MLS#: MDMC2223756
.png)