
Colonial
14402 YELLOW SPEAR GROVE
UPPER MARLBORO, MD 20774
MLS#: MDPG2215284
$1,024,990


Property
Beds
4
Full Baths
4
1/2 Baths
1
Year Built
None
Sq.Footage
5,792
Maryland’s luxury builder, NVHomes, proudly returns to highly sought-after Upper Marlboro with the introduction of the elegant Santorini model at the beautiful Leeland community. This thoughtfully designed single-family home blends sophisticated architecture with modern comfort, offering spacious interiors, upscale finishes, and flexible living areas perfect for today’s lifestyle. Homebuyers can choose from expansive homesites within a community planned for resort-style amenities, creating a setting that feels like a private retreat while still being close to everything. This beautifully designed single-family home offers four bedrooms and four-and-a-half baths with elevated architectural detail throughout. A grand two-story family room with a striking coffered ceiling creates an impressive focal point, complemented by 8-foot interior doors, elegant case windows, designer pendant lighting, and a stylish kitchen backsplash. The kitchen is thoughtfully appointed with quartz surfaces, abundant cabinetry, and a premium GE Appliances package featuring a French door refrigerator, five-burner cooktop, dishwasher, double wall oven with convection, and built-in microwave. The luxurious owner’s suite serves as a private retreat, complete with a spacious sitting area, expansive closet space, and a spa-inspired ensuite bath featuring a soaking tub and Roman shower for a true resort-like experience. Generously sized secondary bedrooms provide comfort and privacy with access to well-appointed baths. For added flexibility, buyers have the opportunity to select an optional first-floor suite, ideal for guests, multigenerational living, or additional private accommodations. Designed with both everyday living and entertaining in mind, the Santorini also offers the option for an impressive garage accommodating up to four cars, providing exceptional space for vehicles, storage, hobbies, and more. The walkout basement further expands the home’s living and entertaining possibilities, including a finished recreation room ideal for gatherings, a game or media room, home gym, or additional lounge space. With abundant flexibility throughout, the Santorini can be tailored to complement a variety of lifestyles and needs.Leeland, located between MD-193 (Greenbelt Road) and the Patuxent Research Refuge, is a residential and semi-rural Brock Hall neighborhood with wooded edges and wide-lot streetscapes. Planned community amenities include a clubhouse and pool. Ideally located near shopping, restaurants, major commuter routes, and everyday conveniences, this home offers both tranquility and accessibility.. Contact the builder for homesite availability, incentives details, and customization opportunities.
Features & Amenities
Interior
-
Other Interior Features
Soaking Tub
-
Total Bedrooms
4
-
Bathrooms
4
-
1/2 Bathrooms
1
-
Above Grade Finished Area
4294.0
-
Basement YN
YES
-
Cooling YN
YES
-
Cooling
Central Air
-
Fireplace YN
NO
-
Heating YN
YES
-
Heating
Natural Gas, Forced Air
-
Pet friendly
N/A
Exterior
-
Garage
Yes
-
Garage spaces
4
-
Construction Materials
Brick Veneer, Concrete, Stone, Vinyl Siding
-
Parking
Garage, Other, Attached
-
Pool
No
-
Waterfront YN
NO
Area & Lot
-
Lot Size(acres)
0.41
-
Lot Size(square feet)
17,912
-
Property Type
Residential
-
Property Sub Type
Single Family Residence
-
Architectural Style
Colonial
Price
-
Sales Price
$1,024,990
-
Tax Amount
$14,349
-
Sq. Footage
5,792
-
Price/SqFt
$176
HOA
-
Association
YES
-
Association Fee
$130
-
Association Fee Frequency
Monthly
-
Association Fee Includes
N/A
School District
-
Elementary School
N/A
-
Middle School
N/A
-
High School
N/A
Property Features
-
New Construction
YES
-
Foundation Details
Slab
-
Senior Community YN
NO
-
Sewer
Septic Tank
-
Water Source
Public
Schedule a Showing
Showing scheduled successfully.
Mortgage calculator
Estimate your monthly mortgage payment, including the principal and interest, property taxes, and HOA. Adjust the values to generate a more accurate rate.
Your payment
Principal and Interest:
$
Property taxes:
$
HOA fees:
$
Total loan payment:
$
Total interest amount:
$
Location
County
PRINCE GEORGES
Elementary School
Middle School
High School
Listing Courtesy of John L Lesniewski, RE/MAX United Real Estate
RealHub Information is provided exclusively for consumers' personal, non-commercial use, and it may not be used for any purpose other than to identify prospective properties consumers may be interested in purchasing. All information deemed reliable but not guaranteed and should be independently verified. All properties are subject to prior sale, change or withdrawal. RealHub website owner shall not be responsible for any typographical errors, misinformation, misprints and shall be held totally harmless.

Salesperson, Realtor
Dana Angleberger
Call Dana today to schedule a private showing.

* Listings on this website come from the FMLS IDX Compilation and may be held by brokerage firms other than the owner of this website. The listing brokerage is identified in any listing details. Information is deemed reliable but is not guaranteed. If you believe any FMLS listing contains material that infringes your copyrighted work please click here to review our DMCA policy and learn how to submit a takedown request.© 2024 FMLS.
Related Properties
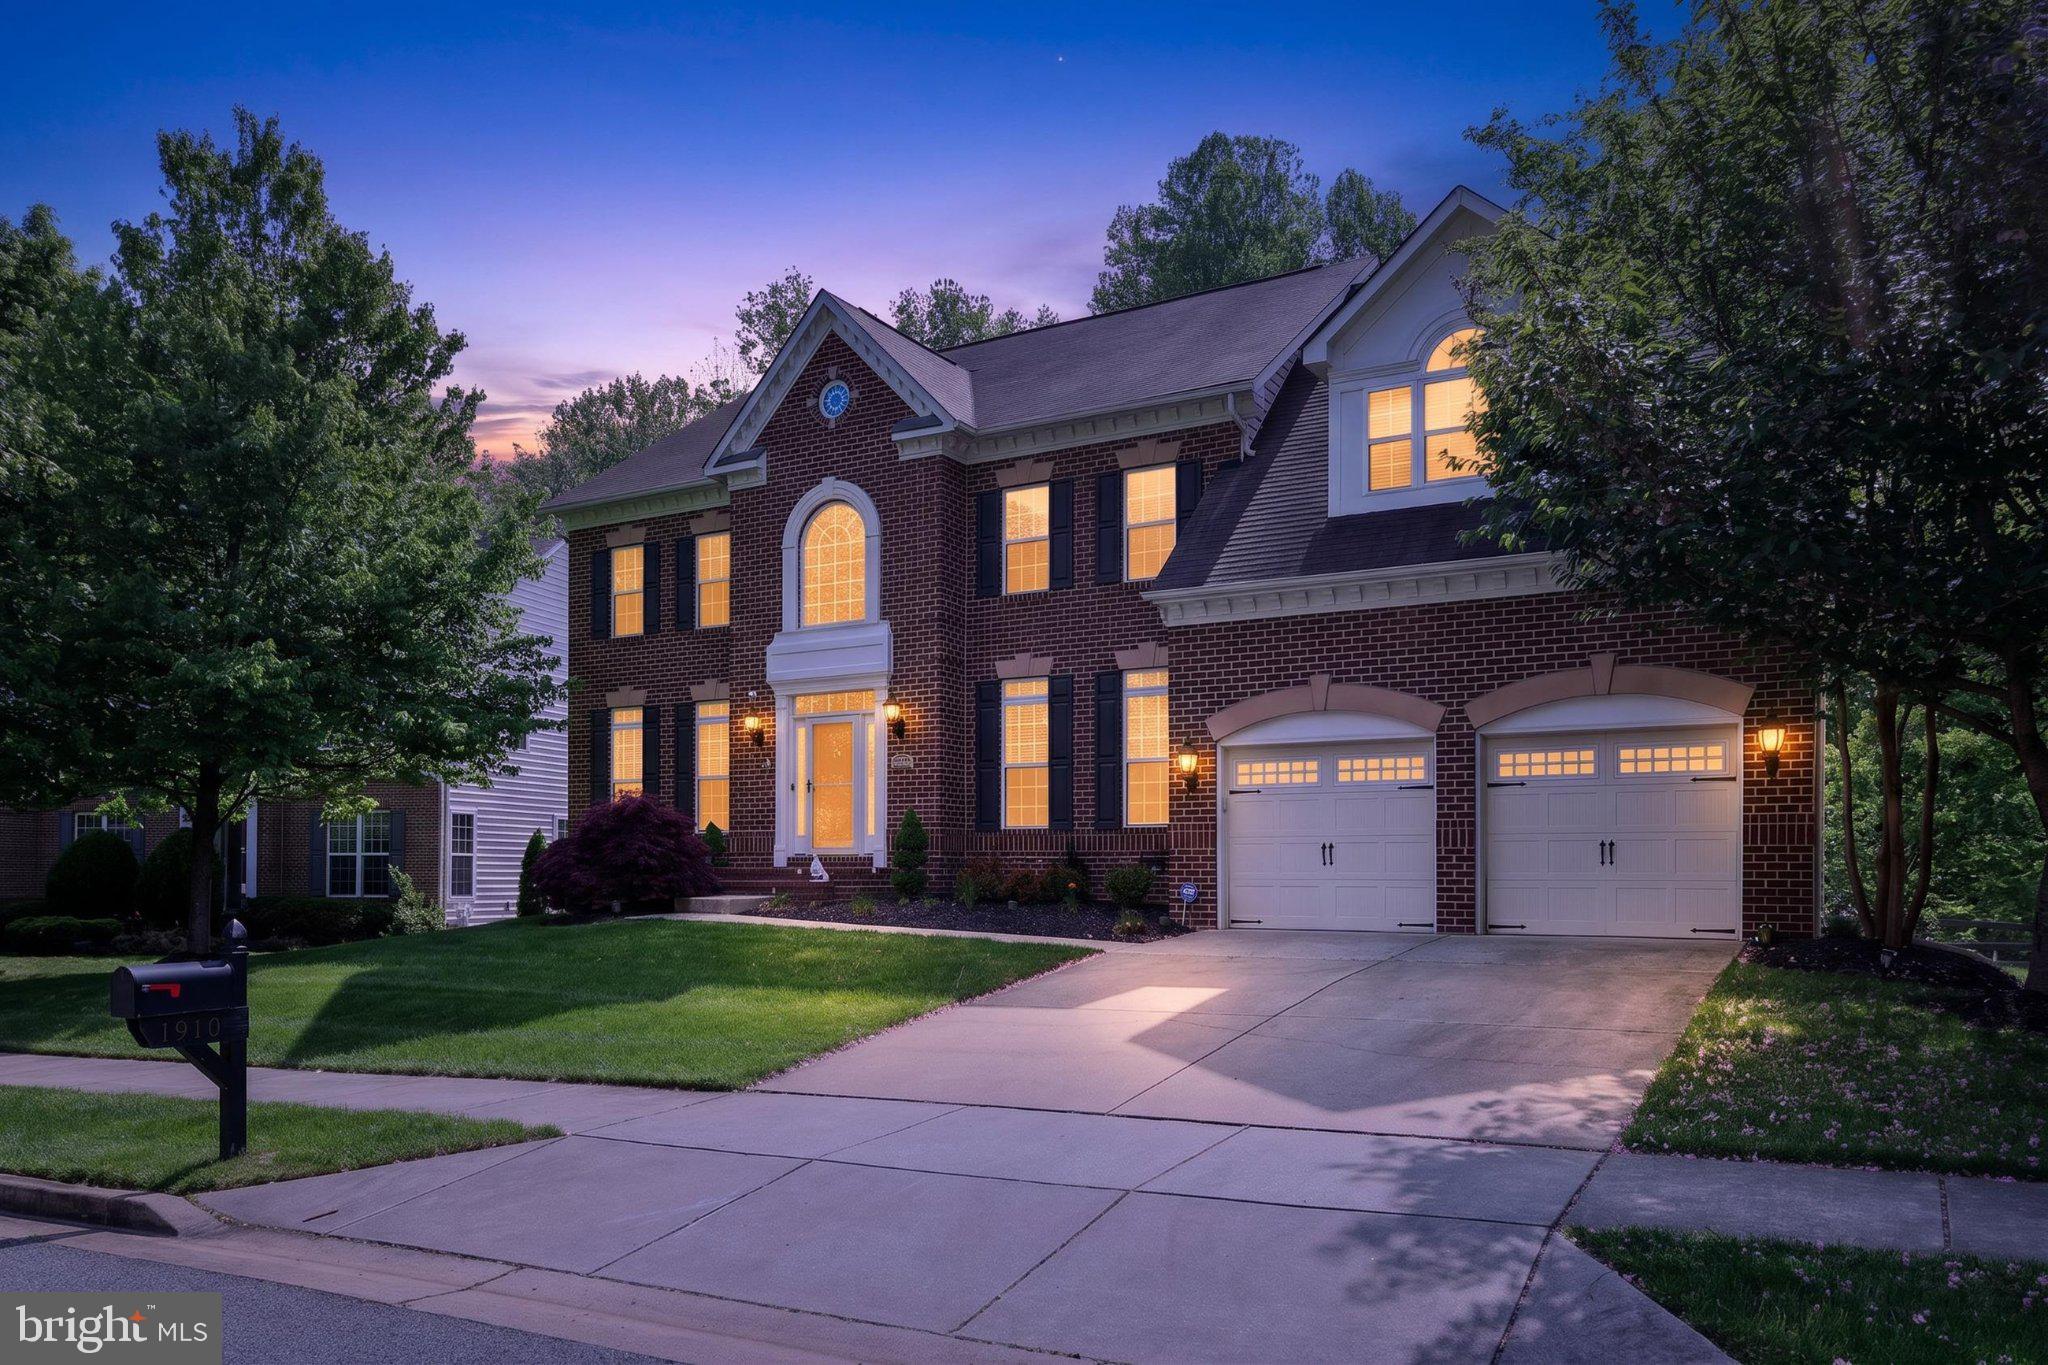
UPPER MARLBORO
1910 LAKE FOREST DRIVE
4 Beds
3 Baths
6,862 Sq.Ft.
$849,999
MLS#: MDPG2212762

UPPER MARLBORO
6602 GREEN BRANCH LANE
5 Beds
5 Baths
7,775 Sq.Ft.
$1,199,000
MLS#: MDPG2215746

UPPER MARLBORO
18121 QUEEN ANNE ROAD
6 Beds
5 Baths
4,674 Sq.Ft.
$1,050,000
MLS#: MDPG2213496
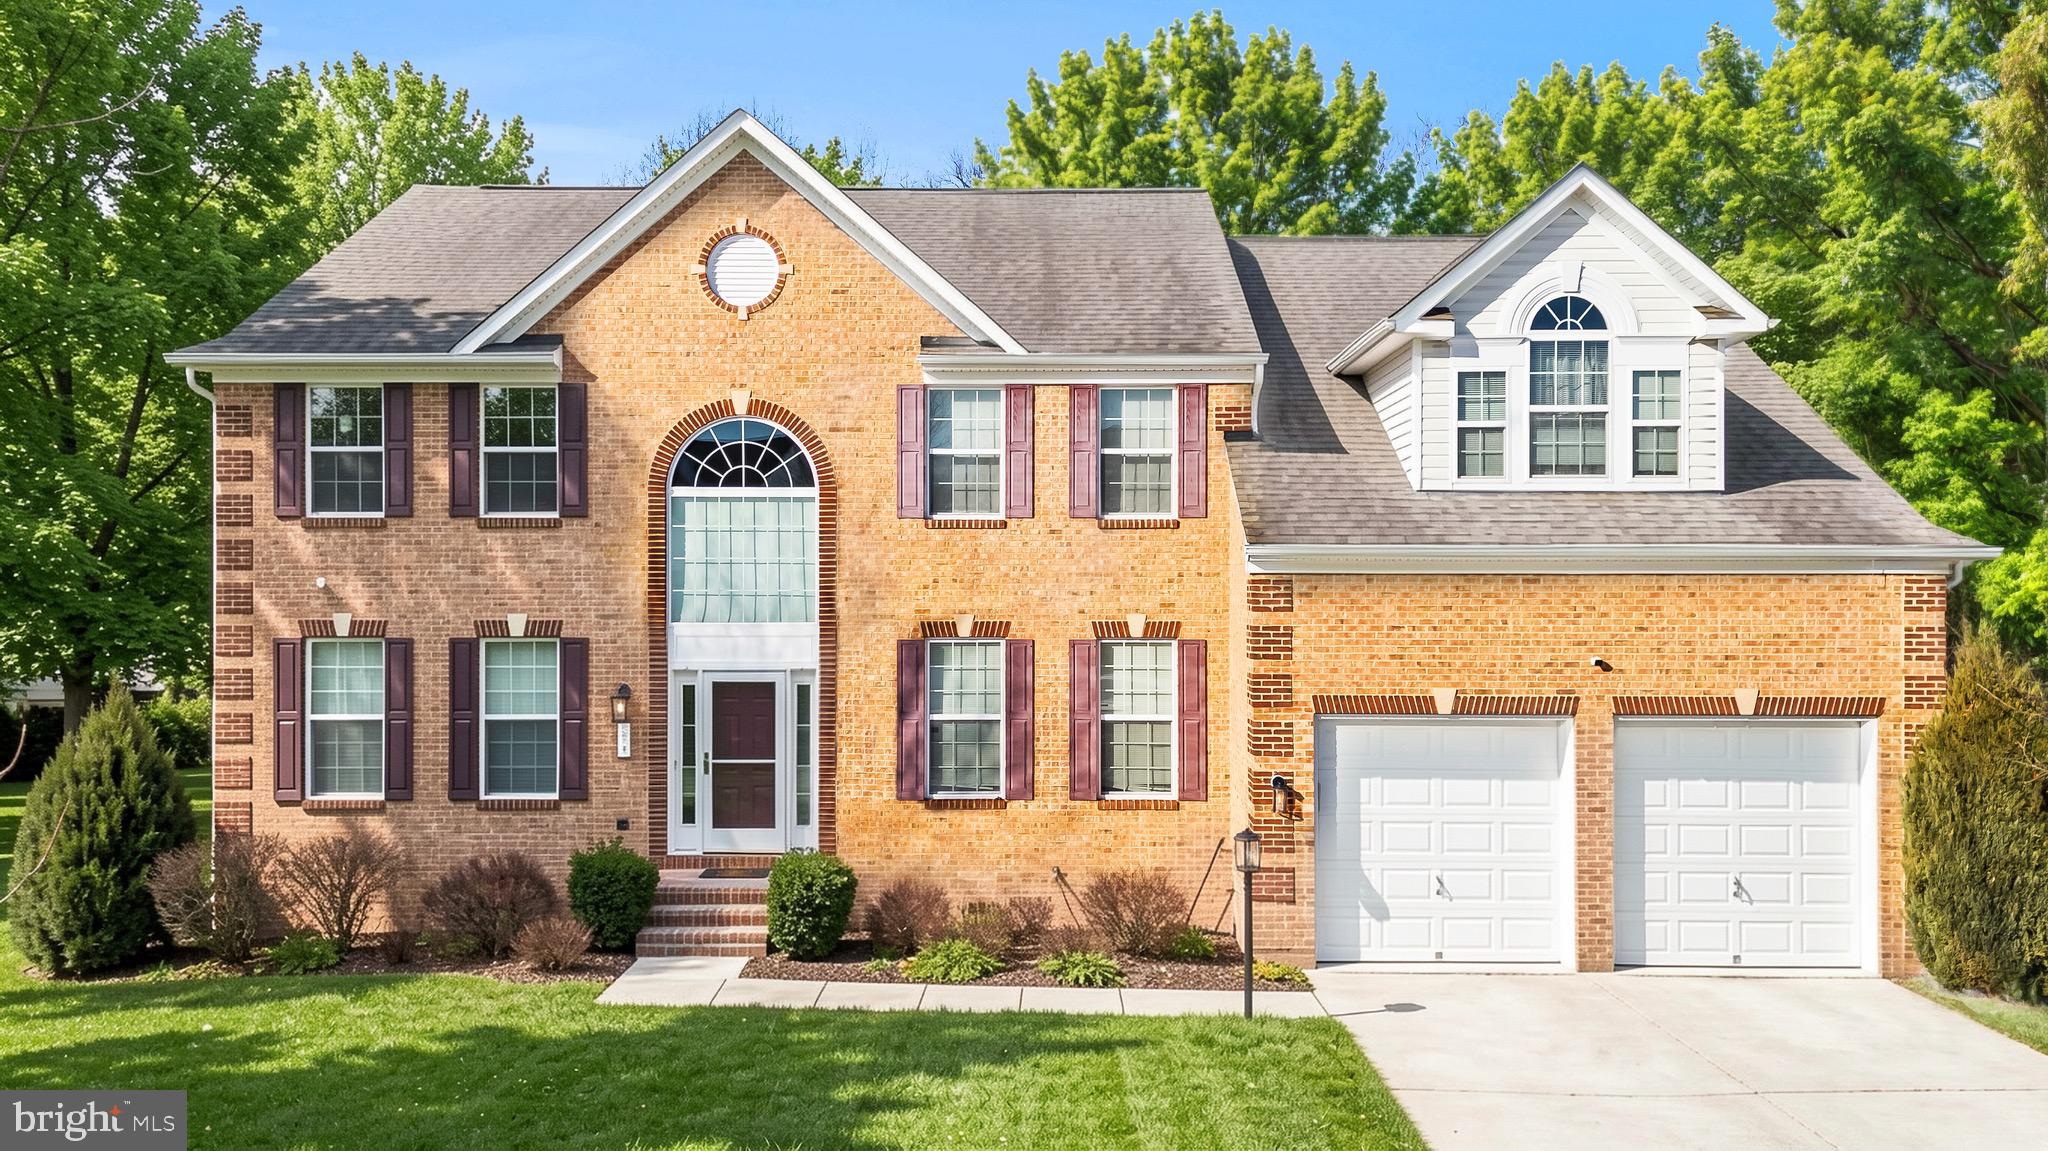
UPPER MARLBORO
321 RADIANT COURT
4 Beds
4 Baths
4,398 Sq.Ft.
$825,000
MLS#: MDPG2191092

UPPER MARLBORO
11015 GOLDEN GLOW AVENUE
5 Beds
4 Baths
5,010 Sq.Ft.
$824,200
MLS#: MDPG2218776
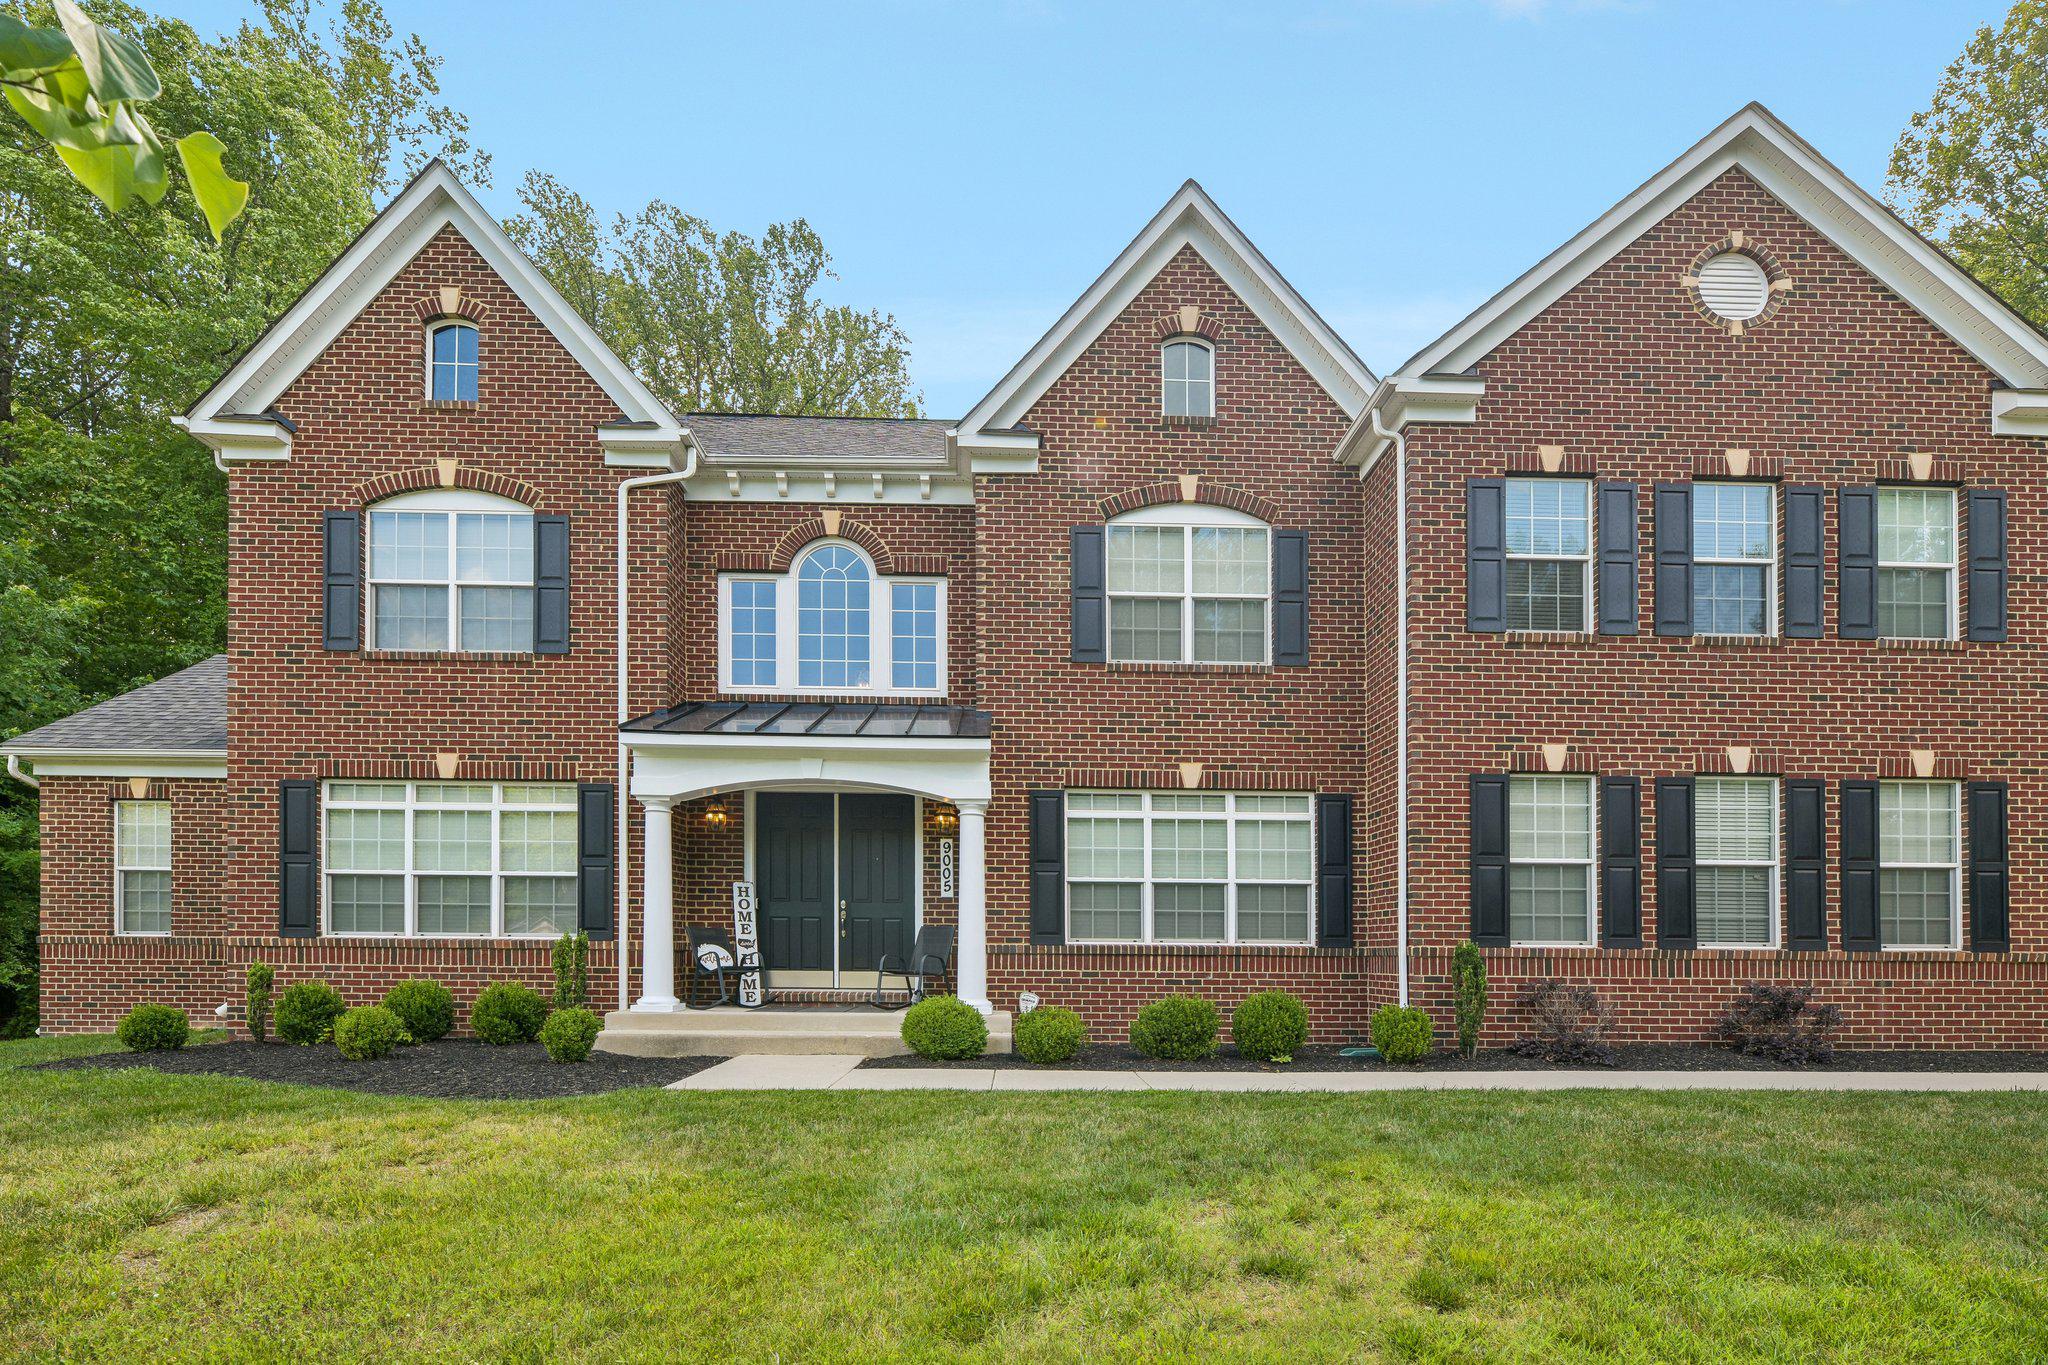
UPPER MARLBORO
9005 WILD ACRE COURT
4 Beds
4 Baths
6,333 Sq.Ft.
$1,099,000
MLS#: MDPG2204346

UPPER MARLBORO
6004 STRATHMORE WAY
5 Beds
6 Baths
8,045 Sq.Ft.
$1,195,000
MLS#: MDPG2214836
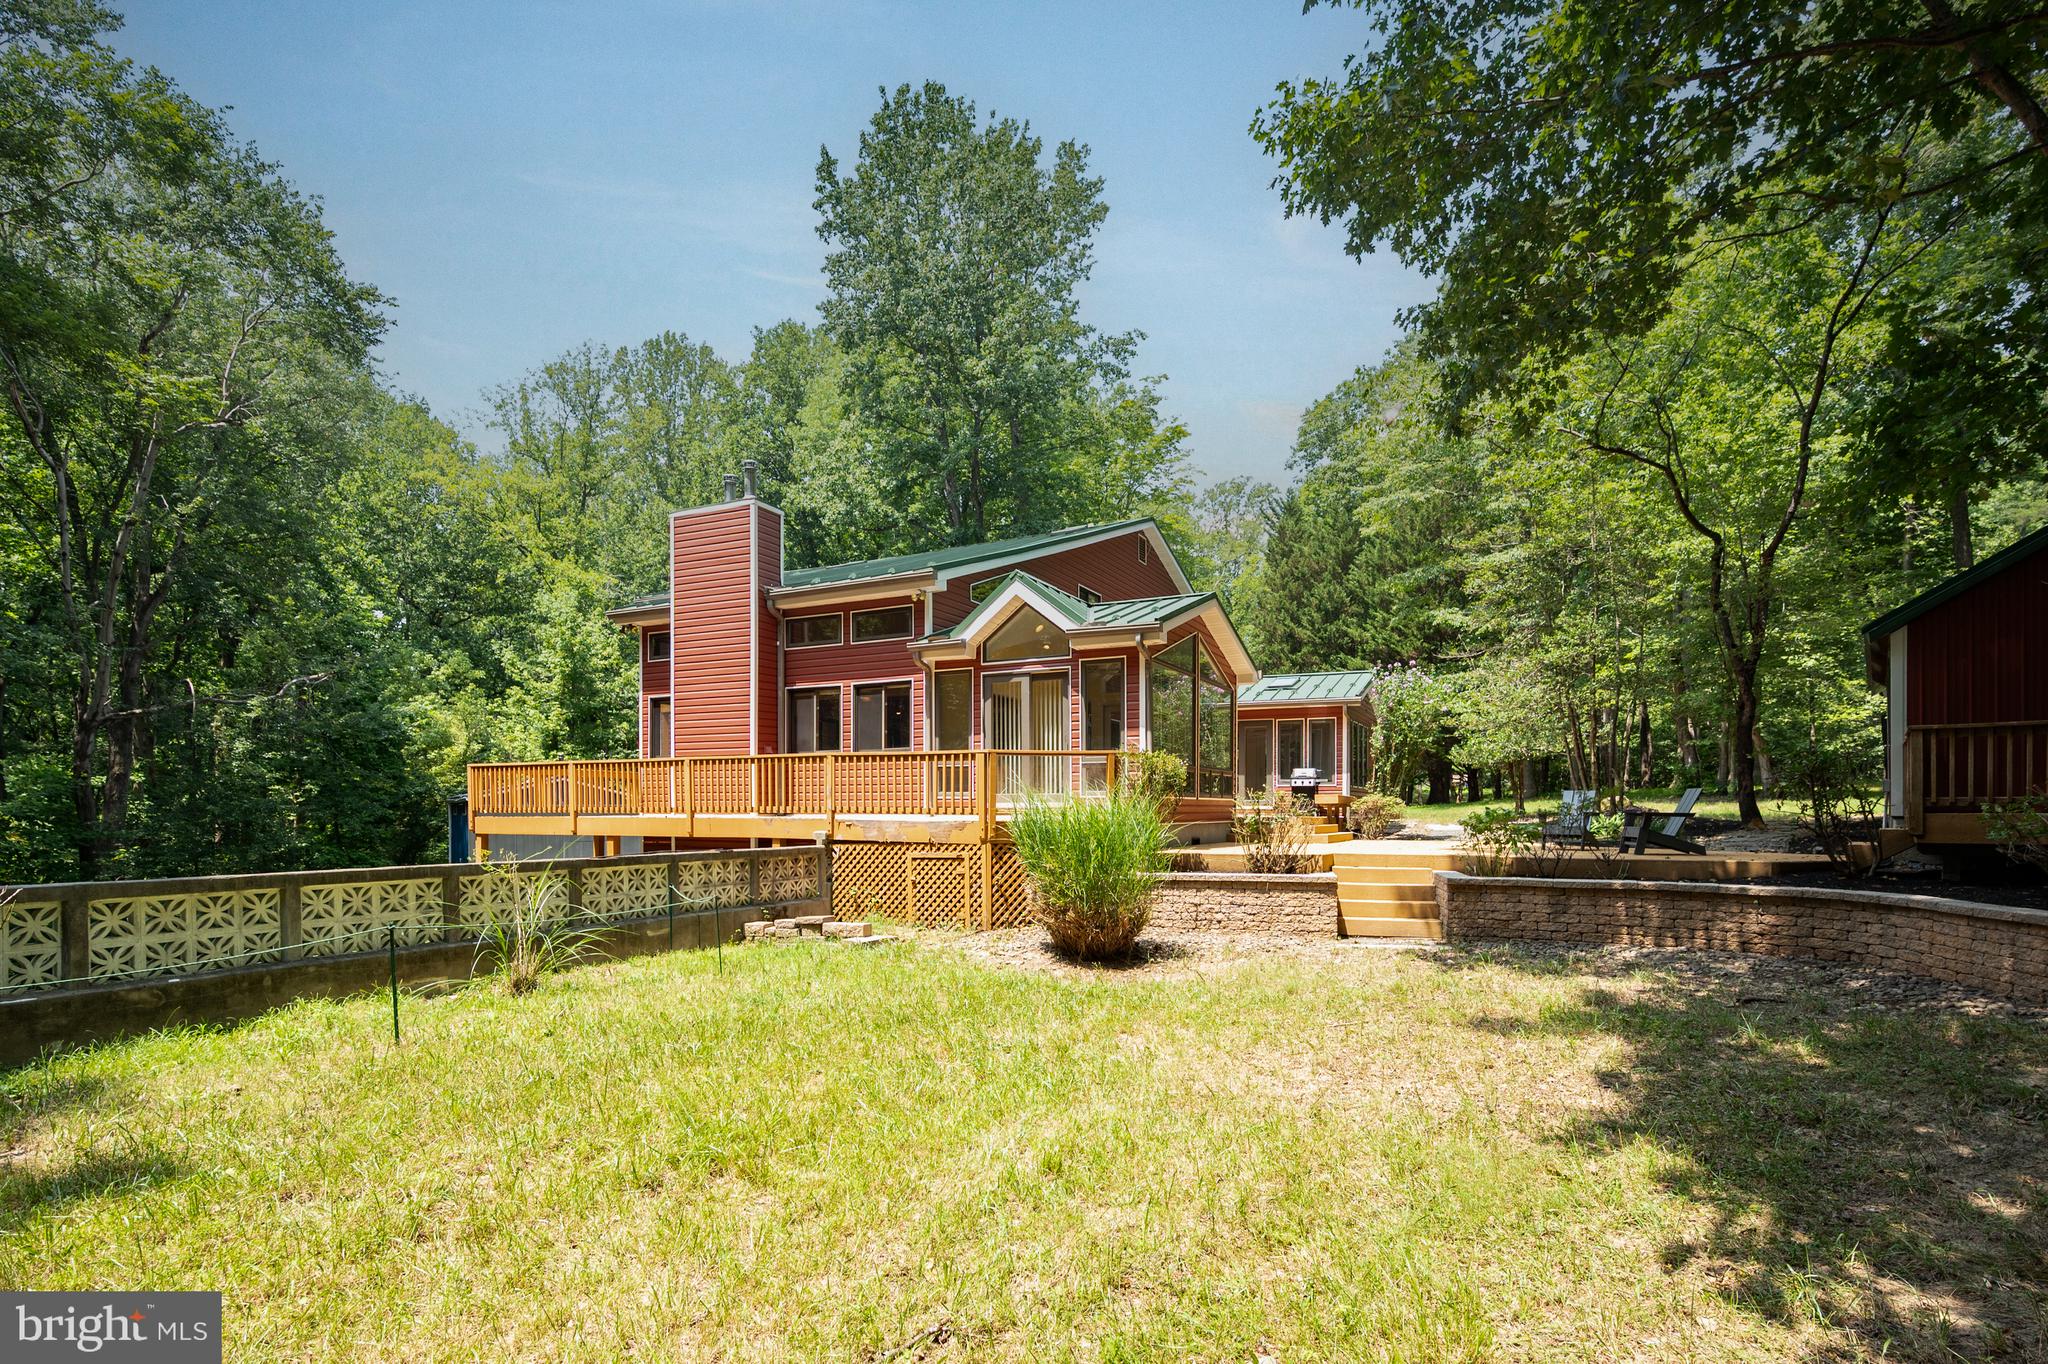
UPPER MARLBORO
16001 CROOM AIRPORT ROAD
4 Beds
3 Baths
3,710 Sq.Ft.
$895,000
MLS#: MDPG2211224

UPPER MARLBORO
1317 LEELAND FOREST
4 Beds
5 Baths
4,641 Sq.Ft.
$939,990
MLS#: MDPG2220772
.png)