Features & Amenities

Interior

  • Total Bedrooms

    3

  • Bathrooms

    3

  • 1/2 Bathrooms

    1

  • Above Grade Finished Area

    3280.0

  • Basement YN

    NO

  • Cooling YN

    YES

  • Cooling

    Central Air, Electric

  • Fireplace YN

    YES

  • Heating YN

    YES

  • Heating

    Electric, Central

  • Main Level Bedrooms

    3

  • Pet friendly

    N/A

Exterior

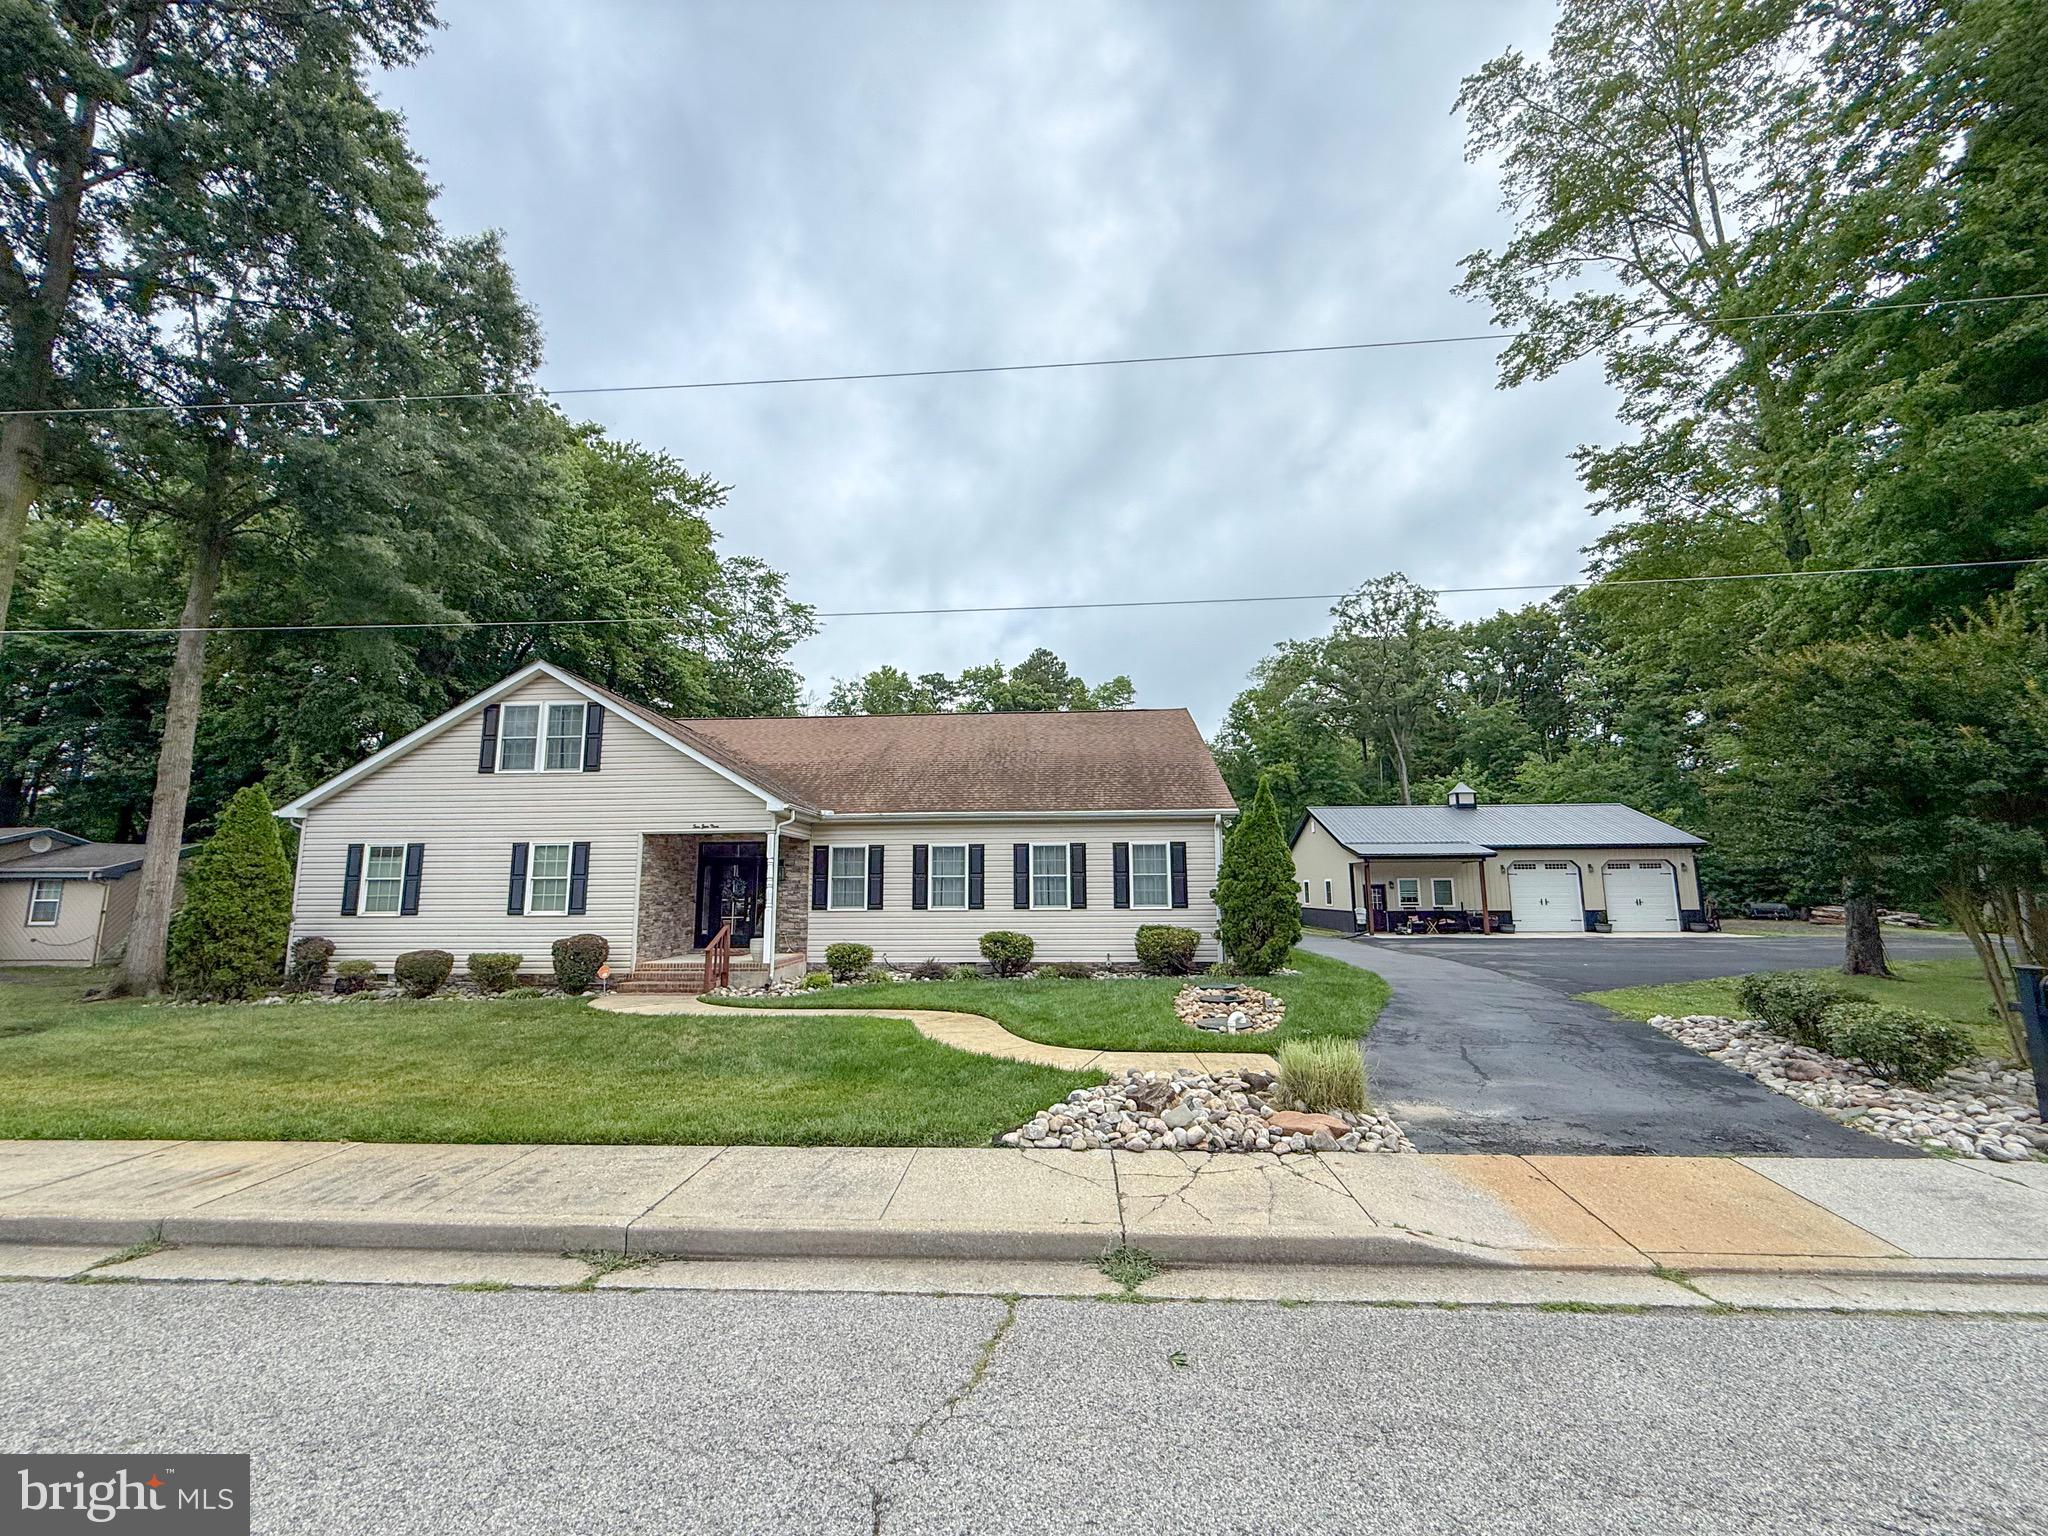
  • Garage

    Yes

  • Garage spaces

    5

  • Construction Materials

    Vinyl Siding

  • Parking

    Garage, Driveway, Attached, Detached

  • Pool

    Yes

  • Pool Features

    Private

  • Waterfront YN

    NO

Area & Lot

  • Lot Size(acres)

    1.0

  • Lot Size(square feet)

    43,560

  • Property Type

    Residential

  • Property Sub Type

    Single Family Residence

  • Architectural Style

    Coastal

Price

  • Sales Price

    $719,999

  • Tax Amount

    $2,170

  • Financing Options

    Cash, Conventional, VA

  • Sq. Footage

    3,280

  • Price/SqFt

    $219

HOA

  • Association

    No

School District

  • Elementary School

    N/A

  • Middle School

    N/A

  • High School

    N/A

Property Features

  • New Construction

    NO

  • Senior Community YN

    NO

  • Sewer

    Septic Tank

  • Water Source

    Private

Schedule a Showing

Showing scheduled successfully.

<
>
IN PERSON
VIA CHAT

What is 3 + 4 ?


Change time

Mortgage calculator

Estimate your monthly mortgage payment, including the principal and interest, property taxes, and HOA. Adjust the values to generate a more accurate rate.

Your payment

Principal and Interest:

$

Property taxes:

$

HOA fees:

$

Total loan payment:

$

Total interest amount:

$

Location

County

SUSSEX

Elementary School

Middle School

High School

Listing Courtesy of Tommy Burdett IV , Keller Williams Realty

RealHub Information is provided exclusively for consumers' personal, non-commercial use, and it may not be used for any purpose other than to identify prospective properties consumers may be interested in purchasing. All information deemed reliable but not guaranteed and should be independently verified. All properties are subject to prior sale, change or withdrawal. RealHub website owner shall not be responsible for any typographical errors, misinformation, misprints and shall be held totally harmless.

Agent Dana Angleberger

AGENT

Dana Angleberger

Call Dana today to schedule a private showing.


* Listings on this website come from the FMLS IDX Compilation and may be held by brokerage firms other than the owner of this website. The listing brokerage is identified in any listing details. Information is deemed reliable but is not guaranteed. If you believe any FMLS listing contains material that infringes your copyrighted work please click here to review our DMCA policy and learn how to submit a takedown request.© 2024 FMLS.
Welcome to this beautifully maintained three bedroom, three and a half bath home situated on a full acre in Delmar, Delaware! Spacious, inviting, and exceptionally well cared for, this property offers an impressive combination of indoor and outdoor living. Inside, you’ll find a generous floor plan with plenty of room for everyday living and entertaining. With three spacious bedrooms and three and a half bathrooms, a sizable bonus room with office and a third floor partially finished this home provides comfort and flexibility throughout. Step outside and enjoy your own private pool, creating the perfect backyard retreat for relaxing, entertaining, and enjoying those warm summer days right at home. Car enthusiasts, hobbyists, or anyone needing extra storage will love the garage space! The property features an attached three-car garage PLUS a 30x40 detached two-car garage, providing an incredible five garage bays in total. Situated on one acre, this home offers plenty of space and privacy while still being conveniently located in Delmar. Beautiful, spacious, extremely well kept, and truly move-in ready, this property has so much to offer and is one you’ll want to see in person!

14070 PEPPERBOX ROAD

Message successfully sent.

What would you like to know?

What is 3 + 4 ?

I agree to receive email communication and understand I can unsubscribe at any time.

I agree to be contacted by Charis Realty Group - Christine Issler, Broker via call, email, and text for real estate services. To opt out, you can reply 'stop' at any time or reply 'help' for assistance. You can also click the unsubscribe link in the emails. Message and data rates may apply. Message frequency may vary. Privacy Policy

Related Properties

Nestled on a generous 0.8-acre lot, this exquisite new construction home, set to be completed in 2026, embodies the perfect blend of luxury and comfort. Designed in a charming Craftsman and Traditional architectural style, the exterior features a stunning brick front and durable vinyl siding, promising both elegance and longevity. Step inside to discover a thoughtfully designed layout that includes three spacious bedrooms and three and a half bathrooms, ensuring ample space for relaxation and privacy. The heart of the home is a cozy living area, complete with a fireplace that invites warmth and tranquility, perfect for gathering with loved ones or enjoying a quiet evening. The property boasts a modern kitchen, ready for your personal touch, where culinary dreams can come to life. Imagine hosting dinner parties or casual brunches in this inviting space, enhanced by the natural light streaming through large windows. The home also features convenient laundry hookups, making daily chores a breeze. Outdoor living is equally impressive, with expansive deck and porch areas that beckon for morning coffees or evening gatherings under the stars. The attached two-car garage provides both convenience and security, ensuring your vehicles are protected while adding to the home's overall appeal. This residence is not just a house; it's a lifestyle. The surrounding area offers a serene environment, perfect for those seeking a peaceful retreat while still being close to modern conveniences. With no pool on the property, the focus remains on the lush outdoor space, allowing for endless possibilities for landscaping or personal touches. As construction progresses, envision the potential of this luxurious home, designed for those who appreciate quality and craftsmanship. This is more than just a place to live; it's an opportunity to create lasting memories in a space that reflects your unique style and aspirations. Don't miss the chance to make this exceptional property your own, where luxury meets comfort in a setting that feels like home.
#DESU2117694

DELMAR

W BRITTINGHAM ROAD

3 Beds

3 Baths

3,634 Sq.Ft.

$699,000

MLS#: DESU2117694

This stunning new construction home has been meticulously designed with luxury finishes, modern architecture, and every upgrade you can imagine. You are welcomed to the home with a quaint front porch. Upon entering the home, a large open floor plan greets you. The dining room is to the right of the entrance and has custom trim work.  The living room features vaulted ceilings, floor to ceiling stone fireplace, wood beams and abundant natural light. The custom kitchen is a chefs dream with stainless steel appliances, quartz countertops, tile backsplash and 42 inch cabinets. A walk in pantry is just off the kitchen as well as the wet bar, half bathroom, laundry room and access to the garage. The primary suite is a true oasis after a long day and offers an absolutely stunning custom en-suite bathroom and a substantial walk in closet.  Two additional bedrooms are also on this level with their own en-suite bathrooms and can be used for guests or another primary suite. There is also a fourth bonus room, ideal for an office or additional living space. Outside, the back porch is ideal for enjoying the warmer months and the large yard. This home has convenient smart automations already built-in, like Alexa controlled lighting, and motion sensor lighting. Centrally located close to the Town of Delmar, Maryland state line and a short drive to Salisbury or the beaches. Schedule your tour today! (Please note the front exterior of the home has been digitally rendered and a driveway/sidewalk will be installed soon)
#DESU2117606

DELMAR

14133 PEPPERBOX ROAD

3 Beds

3 Baths

2,345 Sq.Ft.

$629,000

MLS#: DESU2117606
Welcome to this spacious 6-bedroom, 4.5-bathroom home in Delmar, DE, offering approximately 4,300 square feet of living space and room for everyone to spread out. Step inside to find a well-designed floor plan featuring a formal dining room and a large living room highlighted by a brick fireplace. The oversized kitchen is the heart of the home, complete with ample cabinet space, a large center island, granite countertops, tile backsplash, stainless steel appliances, cooktop, wall ovens, and a sliding glass door leading to the covered rear porch. The first floor features a primary suite, along with three additional bedrooms that share a full bathroom, plus a convenient half bath for guests. Upstairs, you'll find a second expansive primary suite with a walk-in tile shower, as well as an additional bedroom with its own full bathroom, providing excellent space for extended family, guests, or multi-generational living. Enjoy outdoor living from the covered porch overlooking the paver patio and impressive stone outdoor fireplace, creating the perfect setting for entertaining or relaxing year-round. Additional highlights include a paved driveway and an oversized pole building with three garage doors, offering exceptional storage, workshop space, or room for hobbies and equipment. This property combines generous living space, functional amenities, and outdoor features in a desirable Delmar location.
#DESU2114198

DELMAR

209 W JEWELL STREET

6 Beds

4 Baths

4,300 Sq.Ft.

$625,000

MLS#: DESU2114198

 - property

Send a message

Message successfully sent.

Your message

What is 3 + 4 ?

Reason for contacting?

I agree to receive email communication and understand I can unsubscribe at any time.

I agree to be contacted by Charis Realty Group - Christine Issler, Broker via call, email, and text for real estate services. To opt out, you can reply 'stop' at any time or reply 'help' for assistance. You can also click the unsubscribe link in the emails. Message and data rates may apply. Message frequency may vary. Privacy Policy

Sign Out

Virtual Assistant

Would you like to take the next step with this property? We can help you schedule a showing or virtual tour, or send you more details.

Yes, I would like more information.

Thank You for Your Reply, One of Our Agents will contact you as soon as possible

No, maybe later.

Thank you, you can always contact me via email, phone number or through the contact form.

Realhub AI

Lucy - Your AI-Powered Realtor

Update Your Temporary Password

Personalize your search

Enter your email and we'll notify you immediately when new listings match what you're looking for.

or enter email address

Already have an account ? Login here

Continue your home search

I agree to receive communications and understand I can unsubscribe at any time.

I agree to be contacted by Charis Realty Group - Christine Issler, Broker via call, email, and text for real estate services. To opt out, you can reply 'stop' at any time or reply 'help' for assistance. You can also click the unsubscribe link in the emails. Message and data rates may apply. Message frequency may vary. Privacy Policy

Already have an account ? Login here

We use cookies

We use cookies primarily for analytics to enhance your experience. By accepting, you agree to our use of these cookies. You can manage your preferences or learn more about our cookies policy.