


Property
Beds
3
Full Baths
3
1/2 Baths
1
Year Built
2026
Sq.Footage
1,689
AVAILABLE FOR IMMEDIATE MOVE IN! ASK ABOUT OUR CURRENT INCENTIVES! *** To be built townhomes at Magnolia Ridge in Prince Frederick. The popular Clarendon model features an attached garage, 3 bedrooms, and 3 full bathrooms, including a private lower-level bedroom and full bath perfect for guests, a home office, or multigenerational living on the lower level. The bright, open-concept main level seamlessly connects the kitchen, dining area, and family room, creating a welcoming space for everyday living and entertaining. Upstairs, the feeling of space continues with a large foyer hall. The luxurious owner's suite serves as a private retreat, featuring a spacious shower, dual vanity, and an oversized walk-in closet. A secondary bedroom also enjoys its own private bath, providing comfort and privacy for family members or guests. Ideally located near shopping, dining, and Calvert County's waterfront attractions and beaches, you'll enjoy the best of Southern Maryland living. With easy commutes to Joint Base Andrews, Annapolis, Washington, D.C., and beyond, this exceptional new home offers the perfect blend of style, comfort, convenience, and value.
Open Houses
Open house times are shown in the property’s local time.
Features & Amenities
Interior
-
Total Bedrooms
3
-
Bathrooms
3
-
1/2 Bathrooms
1
-
Above Grade Finished Area
1689.0
-
Basement YN
YES
-
Cooling YN
YES
-
Cooling
Central Air, Electric
-
Heating YN
YES
-
Heating
Natural Gas, Forced Air
-
Main Level Bedrooms
1
-
Pet friendly
N/A
Exterior
-
Garage
Yes
-
Garage spaces
1
-
Construction Materials
Frame, Stone, Vinyl Siding
-
Parking
Asphalt, On Street, Garage, Inside Entrance, Attached
-
Pool
Yes
-
Pool Features
Community
-
Waterfront YN
NO
Area & Lot
-
Property Type
Residential
-
Property Sub Type
Townhouse
-
Architectural Style
Traditional
Price
-
Sales Price
$374,990
-
Sq. Footage
1,689
-
Price/SqFt
$222
HOA
-
Association
YES
-
Association Fee
$100
-
Association Fee Frequency
Monthly
-
Association Fee Includes
N/A
-
Total Monthly Fees
true
School District
-
Elementary School
N/A
-
Middle School
N/A
-
High School
N/A
Property Features
-
New Construction
YES
-
Association Amenities
Jogging Path
-
Foundation Details
Slab
-
Senior Community YN
NO
-
Sewer
Septic Tank, Public Sewer
-
Tax Lot
BLCAT0001B
-
Water Source
Public
Schedule a Showing
Showing scheduled successfully.
Mortgage calculator
Estimate your monthly mortgage payment, including the principal and interest, property taxes, and HOA. Adjust the values to generate a more accurate rate.
Your payment
Principal and Interest:
$
Property taxes:
$
HOA fees:
$
Total loan payment:
$
Total interest amount:
$
Location
County
CALVERT
Elementary School
Middle School
High School
Listing Courtesy of Heather M. Richardson, NVR, INC.
RealHub Information is provided exclusively for consumers' personal, non-commercial use, and it may not be used for any purpose other than to identify prospective properties consumers may be interested in purchasing. All information deemed reliable but not guaranteed and should be independently verified. All properties are subject to prior sale, change or withdrawal. RealHub website owner shall not be responsible for any typographical errors, misinformation, misprints and shall be held totally harmless.

Salesperson, Realtor
Dana Angleberger
Call Dana today to schedule a private showing.

* Listings on this website come from the FMLS IDX Compilation and may be held by brokerage firms other than the owner of this website. The listing brokerage is identified in any listing details. Information is deemed reliable but is not guaranteed. If you believe any FMLS listing contains material that infringes your copyrighted work please review our DMCA policy and learn how to submit a takedown request.© 2024 FMLS.
Related Properties

PRINCE FREDERICK
39 GRAY INN COURT
3 Beds
2 Baths
1,628 Sq.Ft.
$424,900
MLS#: MDCA2031192
PRINCE FREDERICK
915 COLTON COURT
4 Beds
3 Baths
1,710 Sq.Ft.
$334,900
MLS#: MDCA2029236

PRINCE FREDERICK
4314 FLORA AVENUE
4 Beds
2 Baths
2,328 Sq.Ft.
$415,000
MLS#: MDCA2030514

PRINCE FREDERICK
369 ENGLISH OAK LANE
3 Beds
2 Baths
2,196 Sq.Ft.
$414,000
MLS#: MDCA2029206

PRINCE FREDERICK
142 RED HARE PLACE SCHUMAN
3 Beds
2 Baths
2,006 Sq.Ft.
$389,990
MLS#: MDCA2031280

PRINCE FREDERICK
134 RED HARE PLACE MAYER
3 Beds
2 Baths
1,882 Sq.Ft.
$374,990
MLS#: MDCA2031248

PRINCE FREDERICK
394 CAMBRIDGE PLACE
3 Beds
2 Baths
1,910 Sq.Ft.
$350,000
MLS#: MDCA2029230
PRINCE FREDERICK
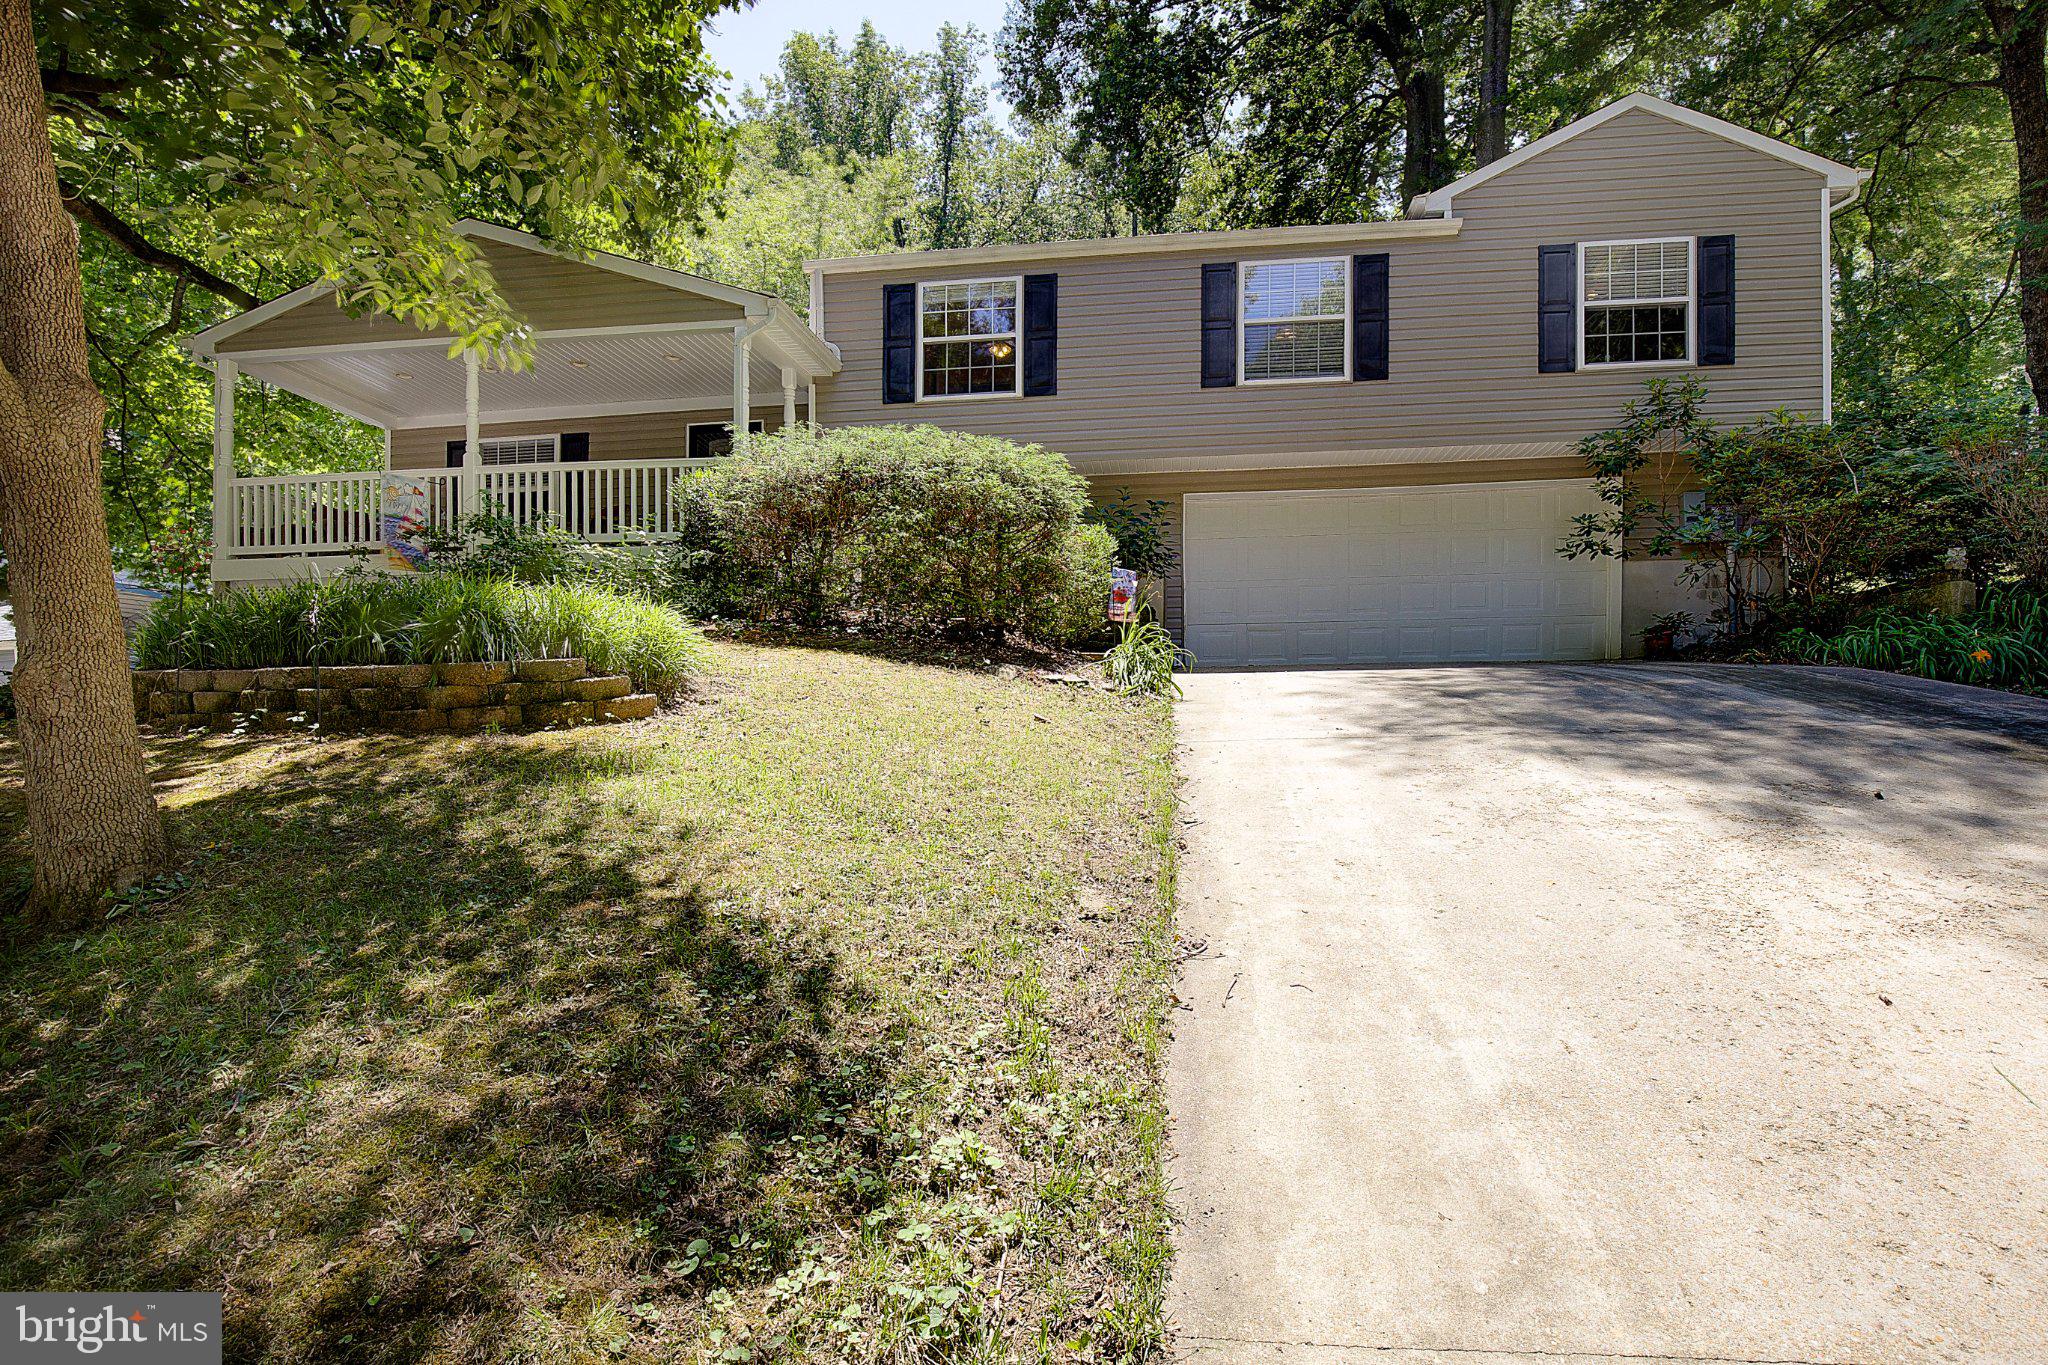
514 MEADOW
4 Beds
2 Baths
2,856 Sq.Ft.
$409,000
MLS#: MDCA2029546
PRINCE FREDERICK
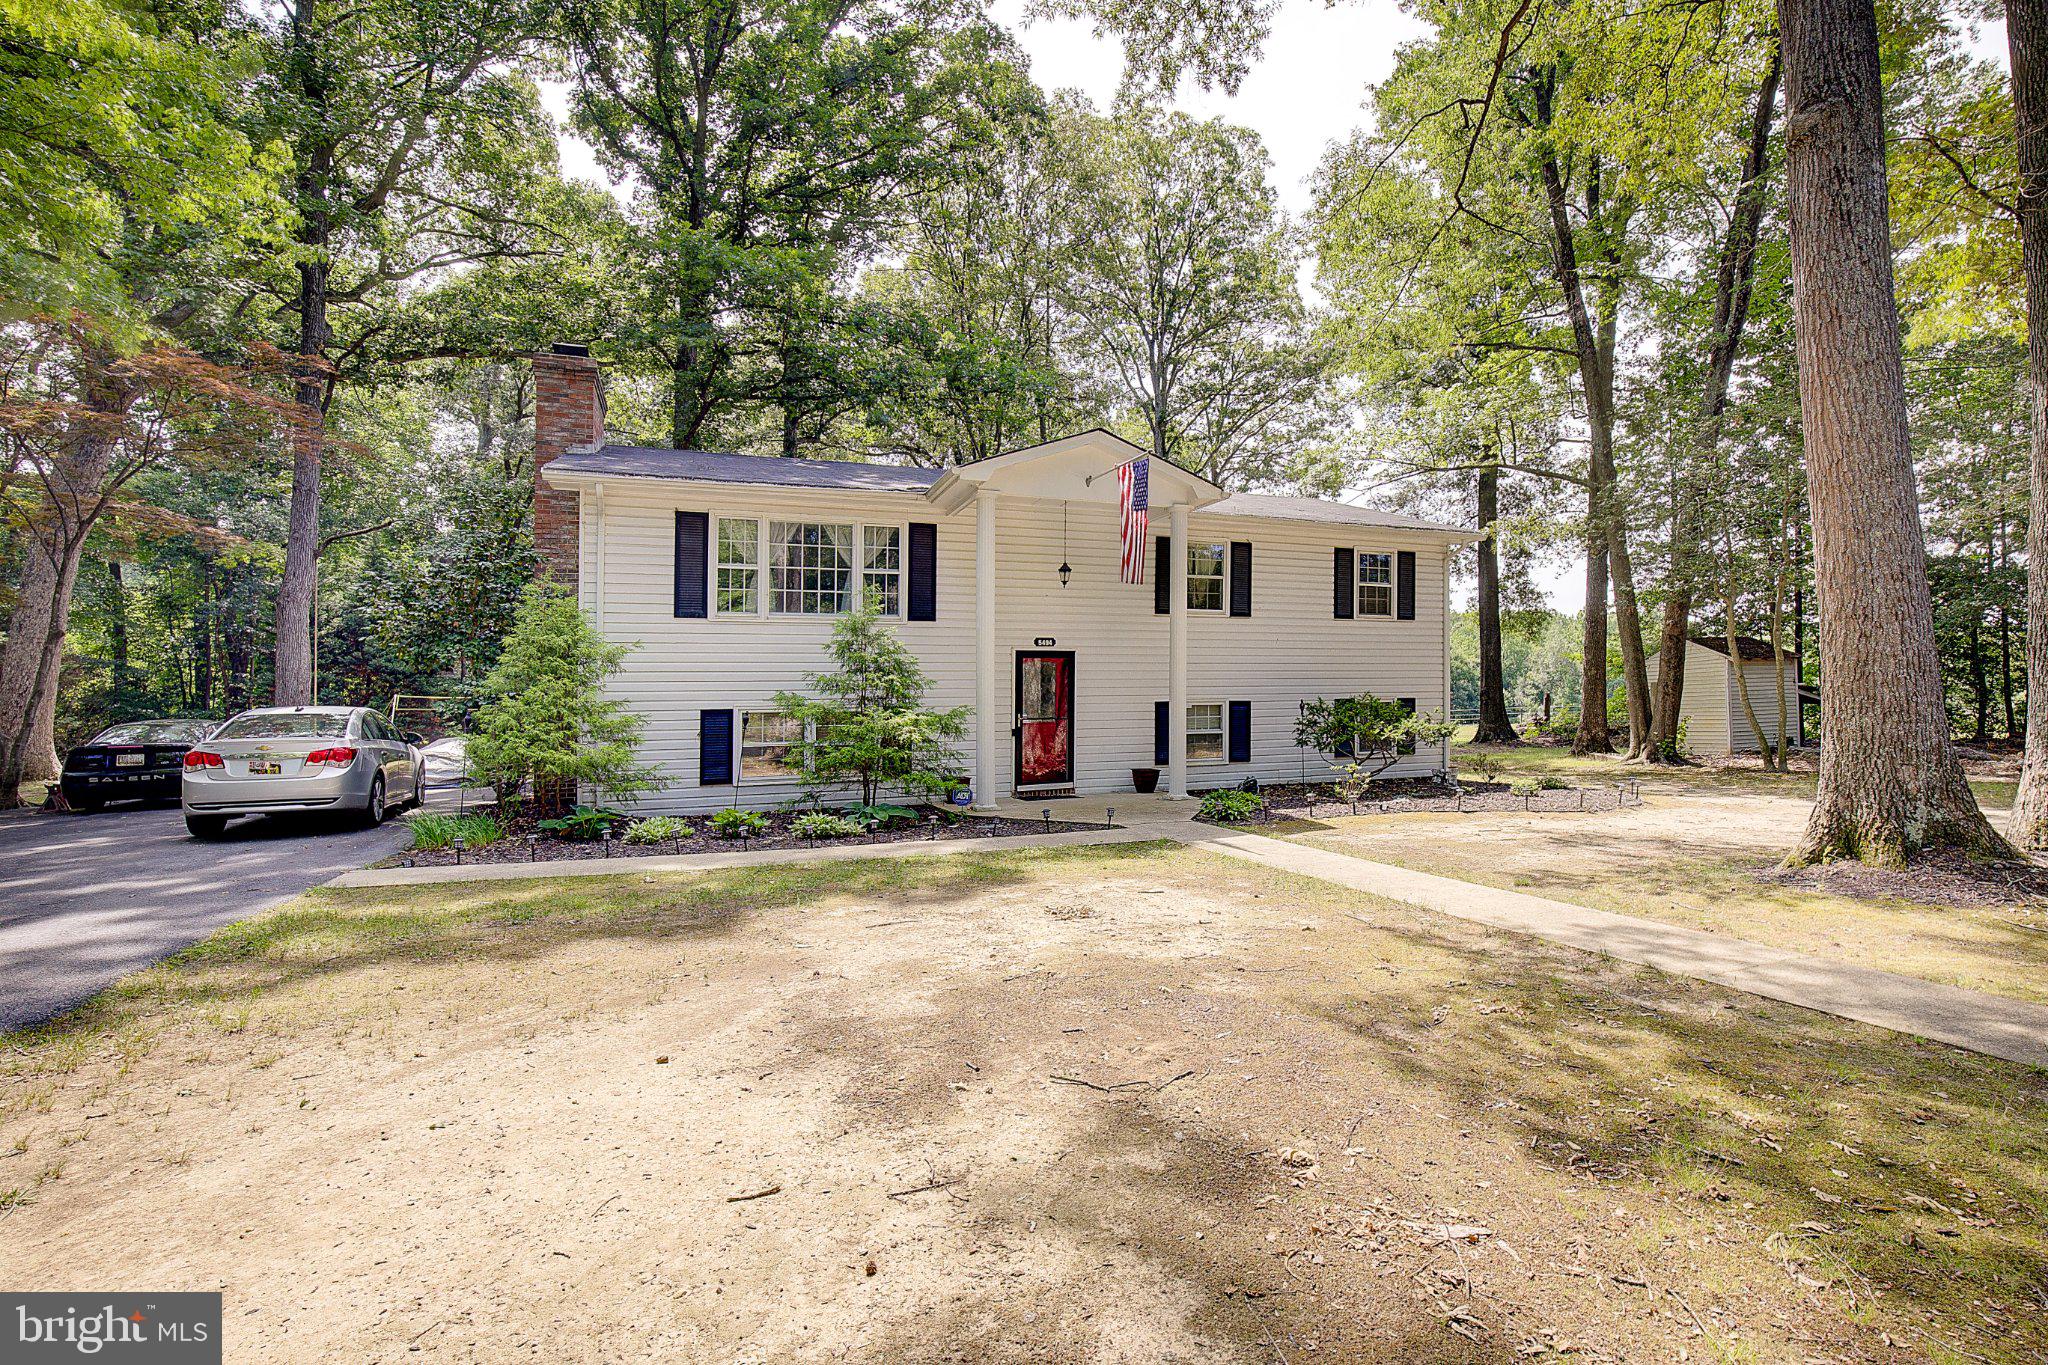
5494 HALLOWING POINT ROAD
5 Beds
2 Baths
2,382 Sq.Ft.
$449,000
MLS#: MDCA2029574
PRINCE FREDERICK
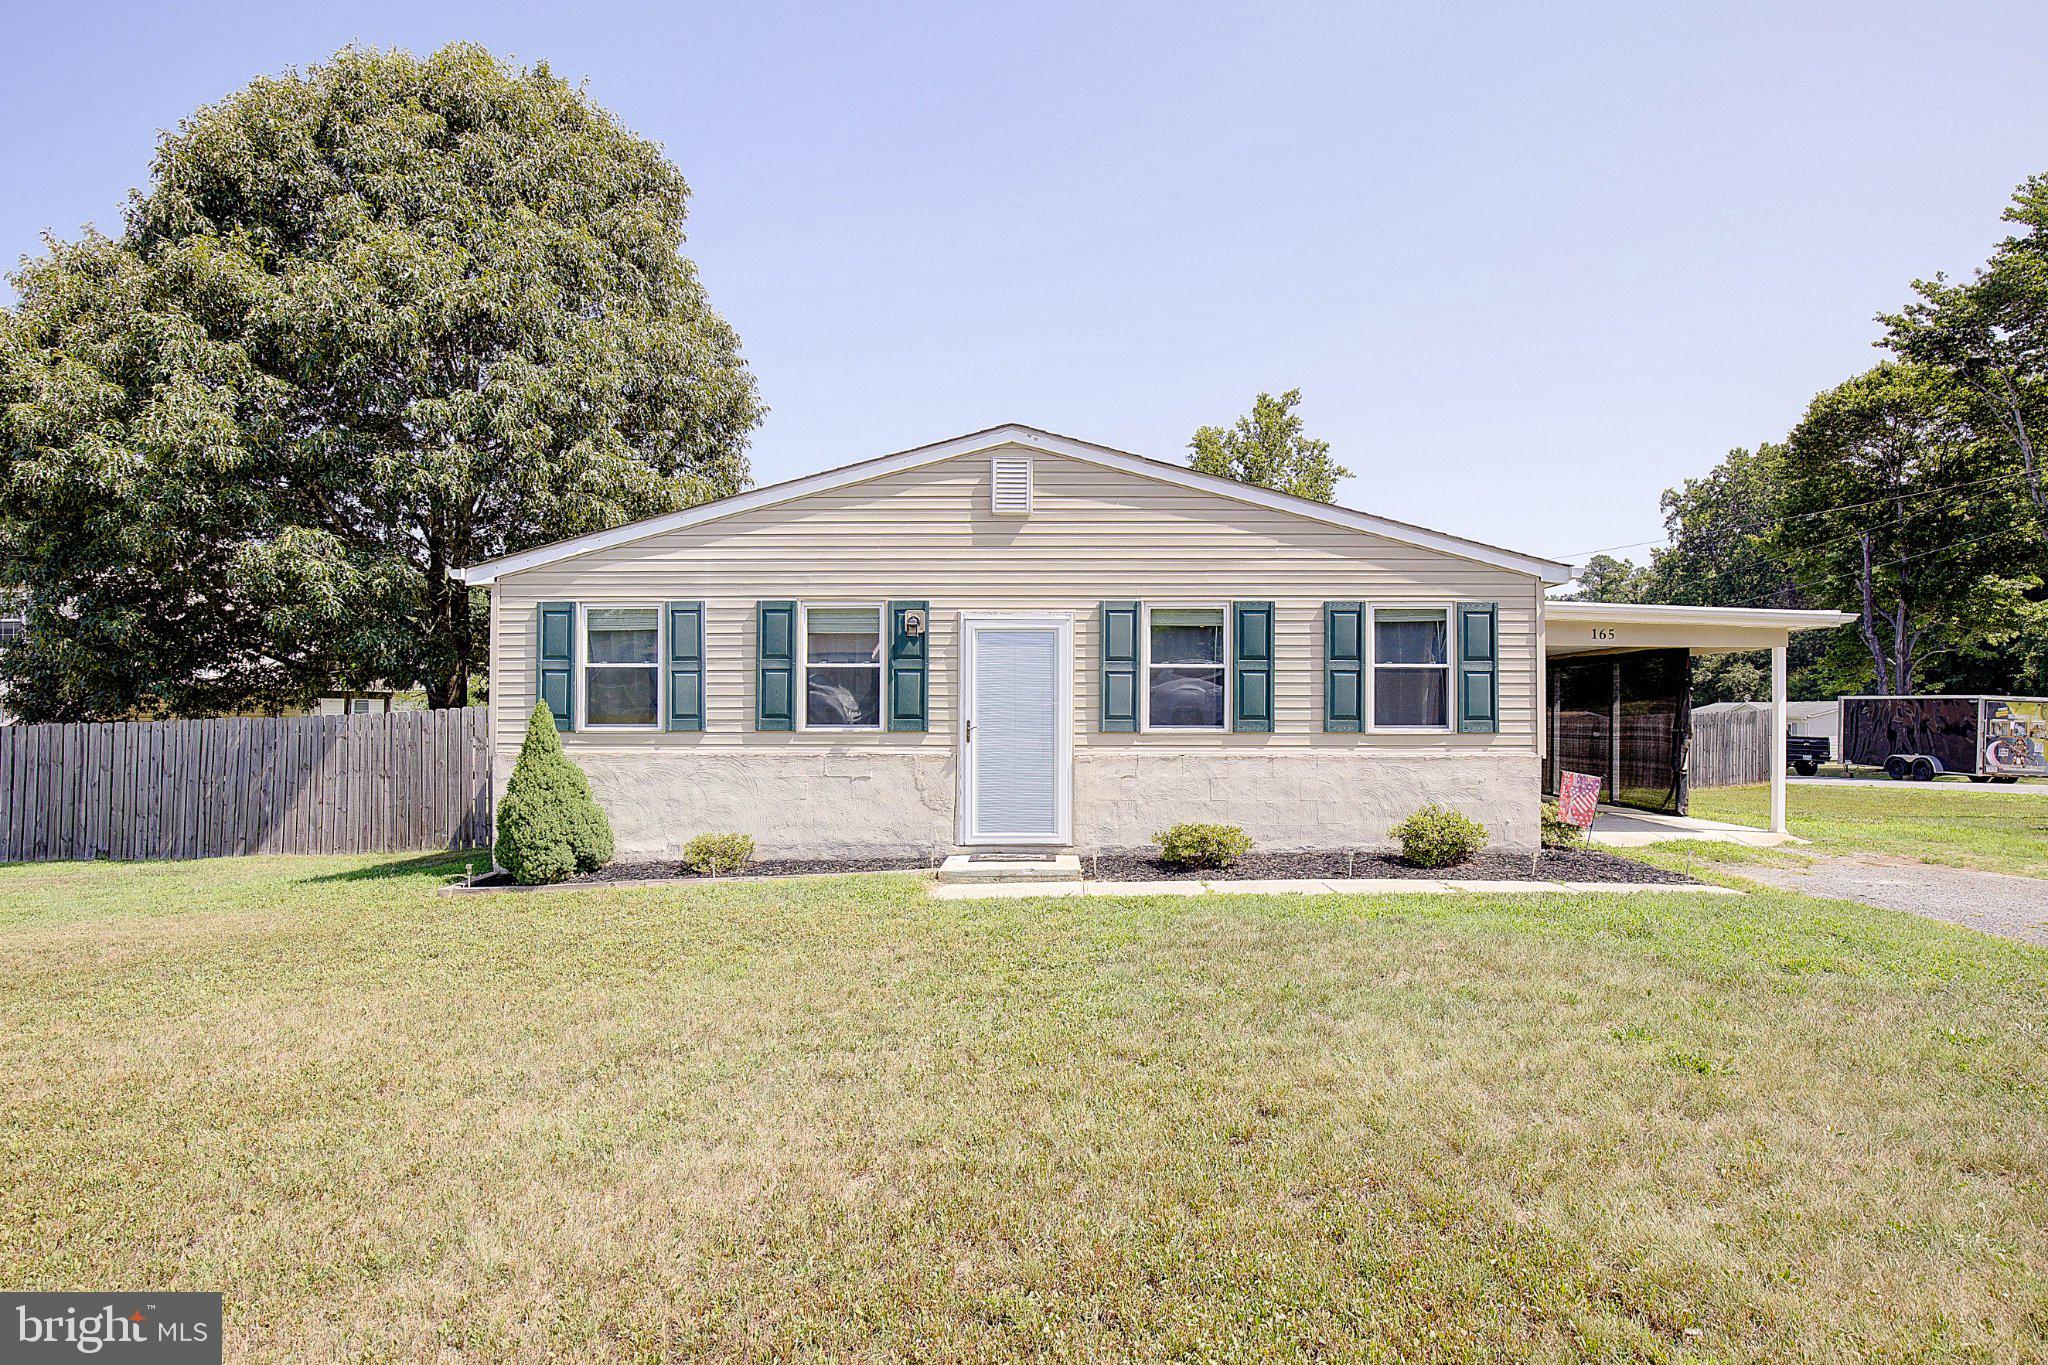
165 CENTRAL DRIVE
2 Beds
2 Baths
1,488 Sq.Ft.
$404,700
MLS#: MDCA2029522
