


Property
Beds
4
Full Baths
3
1/2 Baths
None
Year Built
1949
Sq.Footage
1,600
Welcome to this STUNNING renovation featuring 4 bedrooms and 3 FULL baths! Completely transformed from top to bottom and expanded to offer additional living space, this home is sure to impress! Step through the front door and discover an inviting open floor plan featuring gorgeous luxury vinyl plank flooring and tons of natural light streaming through all-new windows. The spacious living and dining combination offers the perfect setting for entertaining! The kitchen is truly a chef's dream, featuring gorgeous quartz countertops, an abundance of counter space, beautiful custom white cabinetry, and a center island with seating and additional storage. You'll also love the custom lighting and pot filler faucet over the stove! As we said, a chef's dream! Just around the corner, you'll find a convenient main-level bedroom and a full custom-tiled bathroom. This versatile space is also perfect for a home office, playroom, or workout room! The upper level offers 9-foot ceilings and a spacious primary suite featuring a large walk-in closet and a luxurious custom-tiled full bath complete with a soaking tub, custom-tiled walk-in shower, dual sinks, lighted mirror, extra storage, and stunning tiled flooring. Two additional spacious bedrooms, another custom-tiled full bath with a walk-in shower, and the convenience of a separate laundry room featuring a smart washer and dryer complete the upper level! Just off the kitchen, step into the enclosed porch featuring luxury vinyl plank flooring and tons of windows. It's a wonderful additional space to relax and enjoy, even during inclement weather! Enjoy the outdoors in the large, fully fenced rear yard with rear parking and additional side street parking. Additional highlights include new vinyl siding, a new roof, brand-new 200-amp electrical panel, all-new windows, all-new plumbing, custom finishes throughout, and a covered front porch. There are simply too many upgrades to mention! Conveniently located close to major routes, shopping, dining, and parks! So, what are you waiting for? Come take a tour, fall in love, make an offer, and make 1301 N Point Road your new Home Sweet Home!!!
Features & Amenities
Interior
-
Other Interior Features
Eat-in Kitchen, Ceiling Fan(s), Kitchen Island, Recessed Lighting, Walk-In Closet(s), High Ceilings, Built-in Features, Open Floorplan, Soaking Tub
-
Total Bedrooms
4
-
Bathrooms
3
-
Above Grade Finished Area
1600.0
-
Basement YN
NO
-
Cooling YN
YES
-
Cooling
Central Air, Ceiling Fan(s), Electric
-
Heating YN
YES
-
Heating
Exhaust Fan, Natural Gas, Forced Air
-
Main Level Bedrooms
1
-
Pet friendly
N/A
Exterior
-
Garage
No
-
Construction Materials
Vinyl Siding
-
Other Exterior Features
Awning(s), Lighting
-
Parking
Concrete, On Street, Driveway
-
Patio and Porch Features
Deck, Porch
-
Pool
No
-
Waterfront YN
NO
Area & Lot
-
Lot Size(acres)
0.12
-
Lot Size(square feet)
5,088
-
Property Type
Residential
-
Property Sub Type
Single Family Residence
-
Architectural Style
Traditional
Price
-
Sales Price
$385,000
-
Tax Amount
$2,022
-
Sq. Footage
1,600
-
Price/SqFt
$240
HOA
-
Association
No
School District
-
Elementary School
N/A
-
Middle School
N/A
-
High School
N/A
Property Features
-
New Construction
NO
-
Senior Community YN
NO
-
Sewer
Public Sewer
-
Tax Lot
101
-
Water Source
Public
Schedule a Showing
Showing scheduled successfully.
Mortgage calculator
Estimate your monthly mortgage payment, including the principal and interest, property taxes, and HOA. Adjust the values to generate a more accurate rate.
Your payment
Principal and Interest:
$
Property taxes:
$
HOA fees:
$
Total loan payment:
$
Total interest amount:
$
Location
County
BALTIMORE
Elementary School
Middle School
High School
Listing Courtesy of Kathy A Banaszewski, Real Estate Professionals, Inc.
RealHub Information is provided exclusively for consumers' personal, non-commercial use, and it may not be used for any purpose other than to identify prospective properties consumers may be interested in purchasing. All information deemed reliable but not guaranteed and should be independently verified. All properties are subject to prior sale, change or withdrawal. RealHub website owner shall not be responsible for any typographical errors, misinformation, misprints and shall be held totally harmless.

Salesperson, Realtor
Dana Angleberger
Call Dana today to schedule a private showing.

* Listings on this website come from the FMLS IDX Compilation and may be held by brokerage firms other than the owner of this website. The listing brokerage is identified in any listing details. Information is deemed reliable but is not guaranteed. If you believe any FMLS listing contains material that infringes your copyrighted work please review our DMCA policy and learn how to submit a takedown request.© 2024 FMLS.
Related Properties

DUNDALK
3413 LOGANVIEW DRIVE
3 Beds
2 Baths
2,145 Sq.Ft.
$340,000
MLS#: MDBC2177912

DUNDALK
3117 SOLLERS POINT
3 Beds
2 Baths
1,344 Sq.Ft.
$319,900
MLS#: MDBC2175232

DUNDALK
8304 ORCHARD DRIVE
3 Beds
2 Baths
2,199 Sq.Ft.
$344,900
MLS#: MDBC2176954

DUNDALK
8109 SECLUDED LANE
3 Beds
2 Baths
1,960 Sq.Ft.
$375,000
MLS#: MDBC2177608

DUNDALK
8424 STANSBURY LAKE DRIVE
4 Beds
3 Baths
2,047 Sq.Ft.
$349,900
MLS#: MDBC2178010

DUNDALK
3317 GOLDENEYE CIRCLE
3 Beds
2 Baths
1,540 Sq.Ft.
$338,000
MLS#: MDBC2176702

DUNDALK
301 PINEWOOD ROAD
4 Beds
2 Baths
2,700 Sq.Ft.
$395,000
MLS#: MDBC2178456

DUNDALK
8120 CORNWALL ROAD
5 Beds
2 Baths
1,040 Sq.Ft.
$315,000
MLS#: MDBC2176094
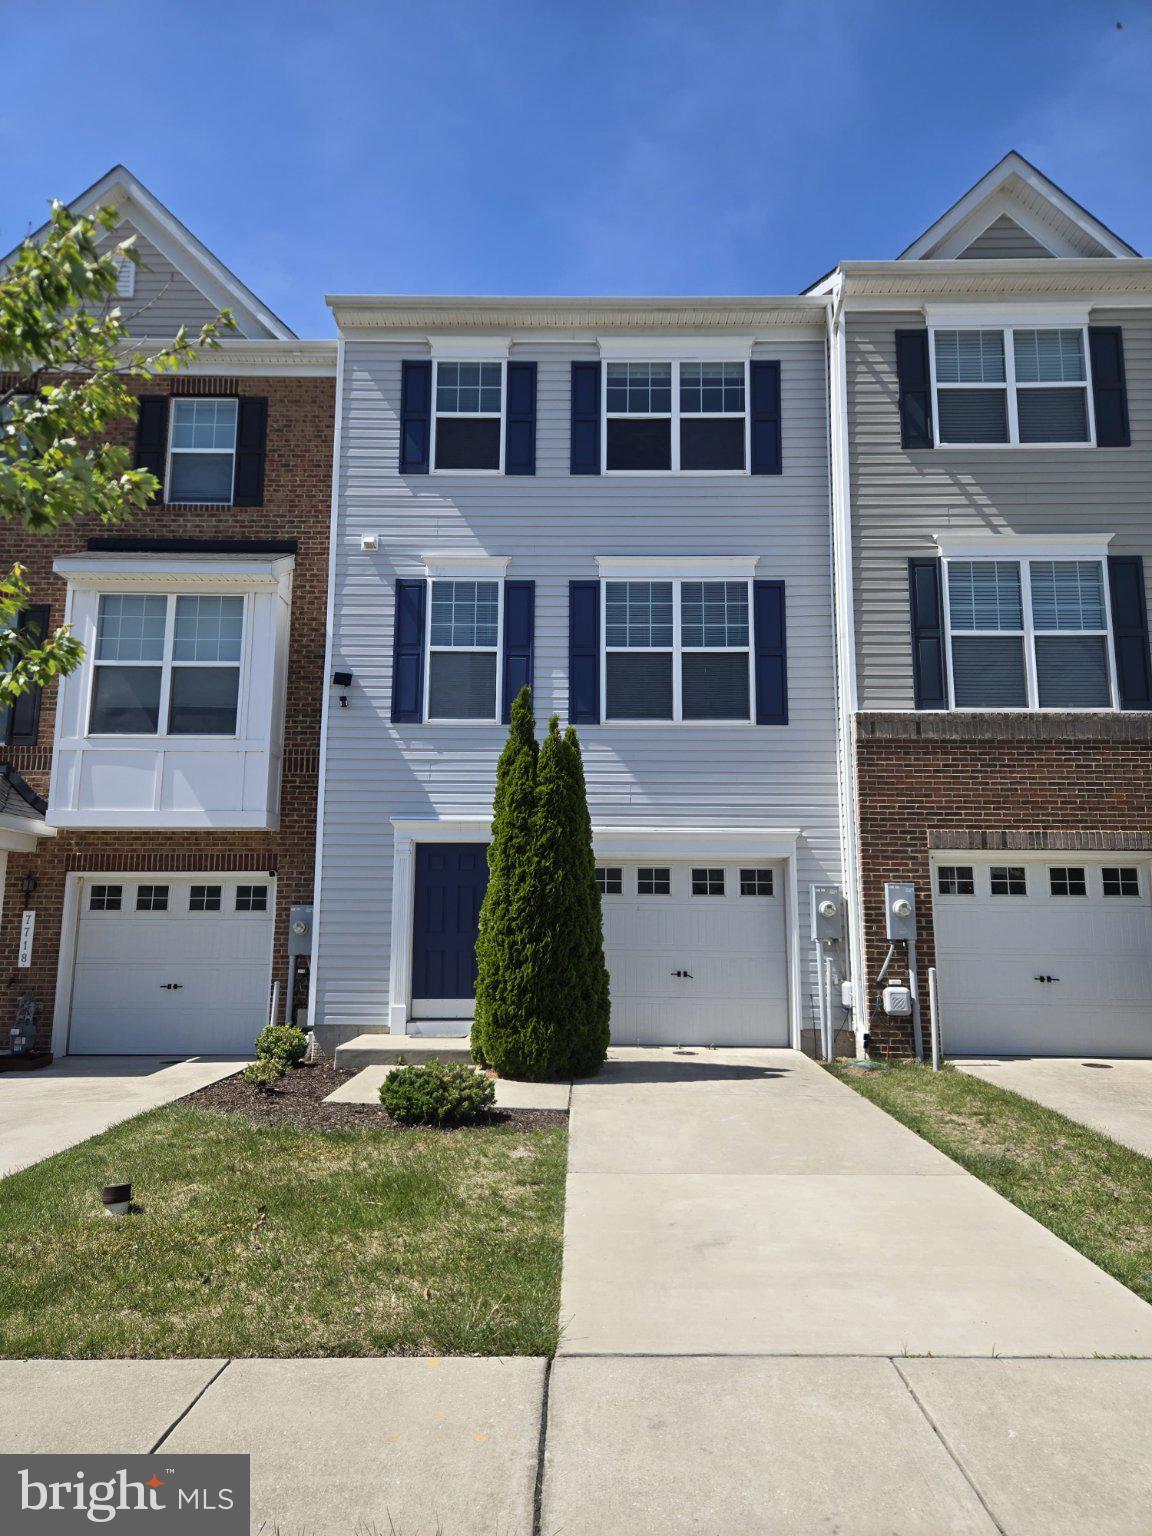
DUNDALK
7720 VILLAGE PARK DRIVE
4 Beds
2 Baths
1,900 Sq.Ft.
$364,999
MLS#: MDBC2168226

DUNDALK
3415 SOLLERS POINT ROAD
3 Beds
2 Baths
1,822 Sq.Ft.
$339,900
MLS#: MDBC2177738
