


Property
Beds
2
Full Baths
2
1/2 Baths
None
Year Built
2000
Sq.Footage
1,592
Step into luxury and privacy at 130 Chevy Chase St, Unit 202. This beautifully renovated 1,592 sq. ft. light-filled corner residence with windows on all sides features a designer kitchen, renovated bathrooms with double sinks in the primary bath, and a private garage, all located in a secure elevator building just steps from Whole Foods, the Kentlands town center, shops, cafés, restaurants, and scenic walking trails. Surrounded by mature trees, this exceptional 2-bedroom, 2-full bath home offers peaceful wooded privacy in one of the area’s most desirable walkable locations. Natural light fills the living areas through large tree-lined windows, highlighting warm wood flooring, fresh custom paint, and new neutral carpeting. Recessed lighting enhances the bright modern feel, while a designer chandelier creates an elegant focal point in the dining area. The open layout is anchored by a marble-tiled gas fireplace and windows offering rare wooded views and exceptional privacy with no neighboring building directly facing the residence. The chef’s kitchen features 42-inch ceiling-height cabinetry with glass display uppers, under-cabinet lighting, white quartz countertops, a dramatic leathered-granite island, marble backsplash, and high-end stainless appliances including gas cooking—perfect for everyday living and entertaining. The primary suite includes a large walk-in closet plus an additional closet for extra storage. Bathrooms feature quartz countertops and modern hardware, while the primary bath offers double sinks and solid wood cabinetry. A slate-floored laundry room with built-in cabinetry provides excellent storage and convenience. Enjoy the oversized private balcony overlooking mature trees, creating a peaceful outdoor retreat with rare wooded privacy—perfect for morning coffee or evening relaxation. Updates include 2023 HVAC, 2020 water heater, and 2025 dishwasher. The private garage with painted flooring and shelving provides secure parking and extra storage. Residents enjoy access to pools, clubhouse, fitness center, tennis and pickleball courts, lakes, trails, and the Arts Barn. With easy access to the Beltway and Metro, this home offers resort-style living in the heart of the Kentlands. Homes offering this level of privacy, natural light, craftsmanship, and walkable convenience rarely come to market—a truly exceptional opportunity.
Features & Amenities
Interior
-
Total Bedrooms
2
-
Bathrooms
2
-
Above Grade Finished Area
1592.0
-
Basement YN
NO
-
Cooling YN
YES
-
Cooling
Central Air, Electric
-
Fireplace YN
NO
-
Heating YN
YES
-
Heating
Natural Gas, Forced Air
-
Main Level Bedrooms
2
-
Pet friendly
Yes
Exterior
-
Garage
Yes
-
Garage spaces
1
-
Construction Materials
Brick
-
Parking
Garage, Other, Community Structure
-
Pool
Yes
-
Pool Features
Community
-
Waterfront YN
NO
Area & Lot
-
Property Type
Residential
-
Property Sub Type
Condominium
-
Architectural Style
Colonial
Price
-
Sales Price
$589,900
-
Tax Amount
$6,347
-
Financing Options
Cash
-
Sq. Footage
1,592
-
Price/SqFt
$370
HOA
-
Association
YES
-
Association Fee 2
$665.88
-
Association Fee
$126
-
Association Fee Frequency
Monthly
-
Association Fee 2 Frequency
Monthly
-
Association Fee Includes
N/A
School District
-
Elementary School
N/A
-
Middle School
N/A
-
High School
N/A
Property Features
-
New Construction
NO
-
Accessibility Features
Accessible Elevator Installed
-
Association Amenities
Basketball Court, Elevator(s), Jogging Path, Recreation Facilities, Playground
-
Senior Community YN
NO
-
Sewer
Public Sewer
-
Water Source
Public
Schedule a Showing
Showing scheduled successfully.
Mortgage calculator
Estimate your monthly mortgage payment, including the principal and interest, property taxes, and HOA. Adjust the values to generate a more accurate rate.
Your payment
Principal and Interest:
$
Property taxes:
$
HOA fees:
$
Total loan payment:
$
Total interest amount:
$
Location
County
MONTGOMERY
Elementary School
Middle School
High School
Listing Courtesy of Caryn Gardiner , Compass
RealHub Information is provided exclusively for consumers' personal, non-commercial use, and it may not be used for any purpose other than to identify prospective properties consumers may be interested in purchasing. All information deemed reliable but not guaranteed and should be independently verified. All properties are subject to prior sale, change or withdrawal. RealHub website owner shall not be responsible for any typographical errors, misinformation, misprints and shall be held totally harmless.

AGENT
Dana Angleberger
Call Dana today to schedule a private showing.

* Listings on this website come from the FMLS IDX Compilation and may be held by brokerage firms other than the owner of this website. The listing brokerage is identified in any listing details. Information is deemed reliable but is not guaranteed. If you believe any FMLS listing contains material that infringes your copyrighted work please click here to review our DMCA policy and learn how to submit a takedown request.© 2024 FMLS.
Related Properties

GAITHERSBURG
218 PAINTED POST LANE
3 Beds
2 Baths
2,487 Sq.Ft.
$700,000
MLS#: MDMC2233598
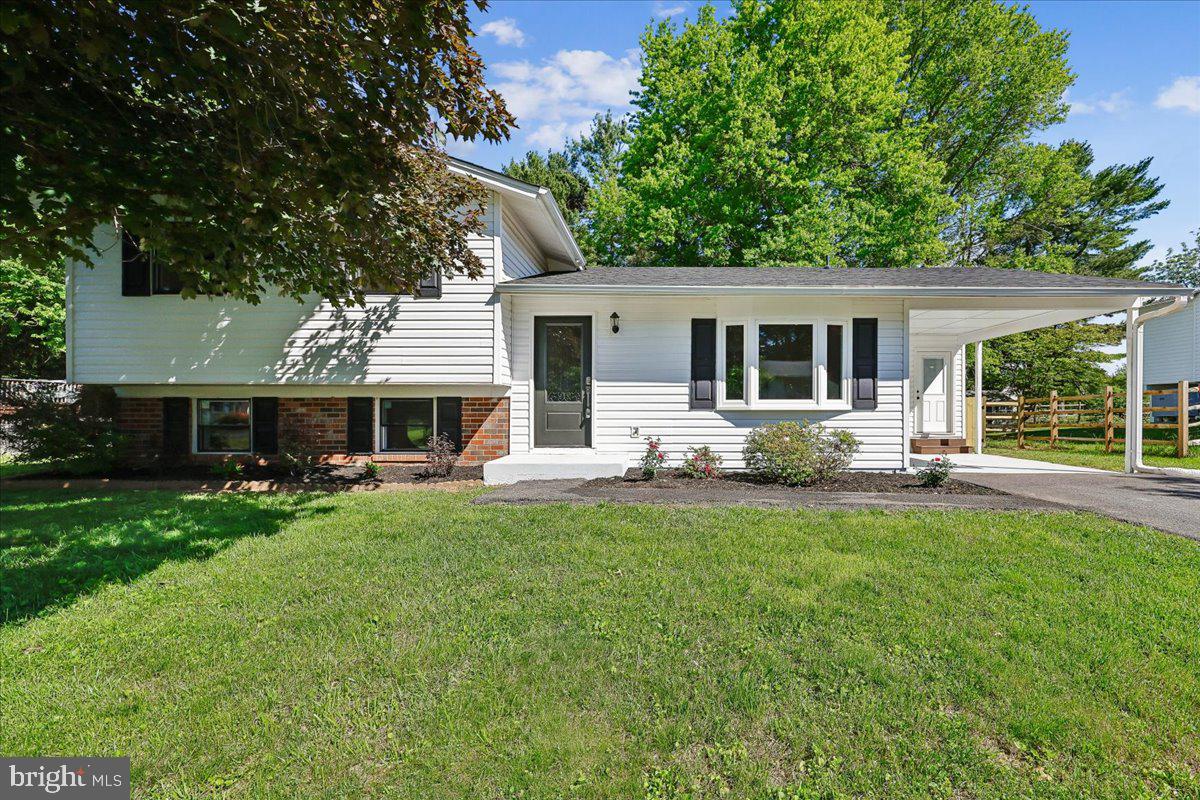
GAITHERSBURG
24321 LOG HOUSE ROAD
3 Beds
3 Baths
2,200 Sq.Ft.
$669,900
MLS#: MDMC2230376
GAITHERSBURG
305 W DIAMOND AVENUE
3 Beds
1 Baths
1,456 Sq.Ft.
$545,000
MLS#: MDMC2225022
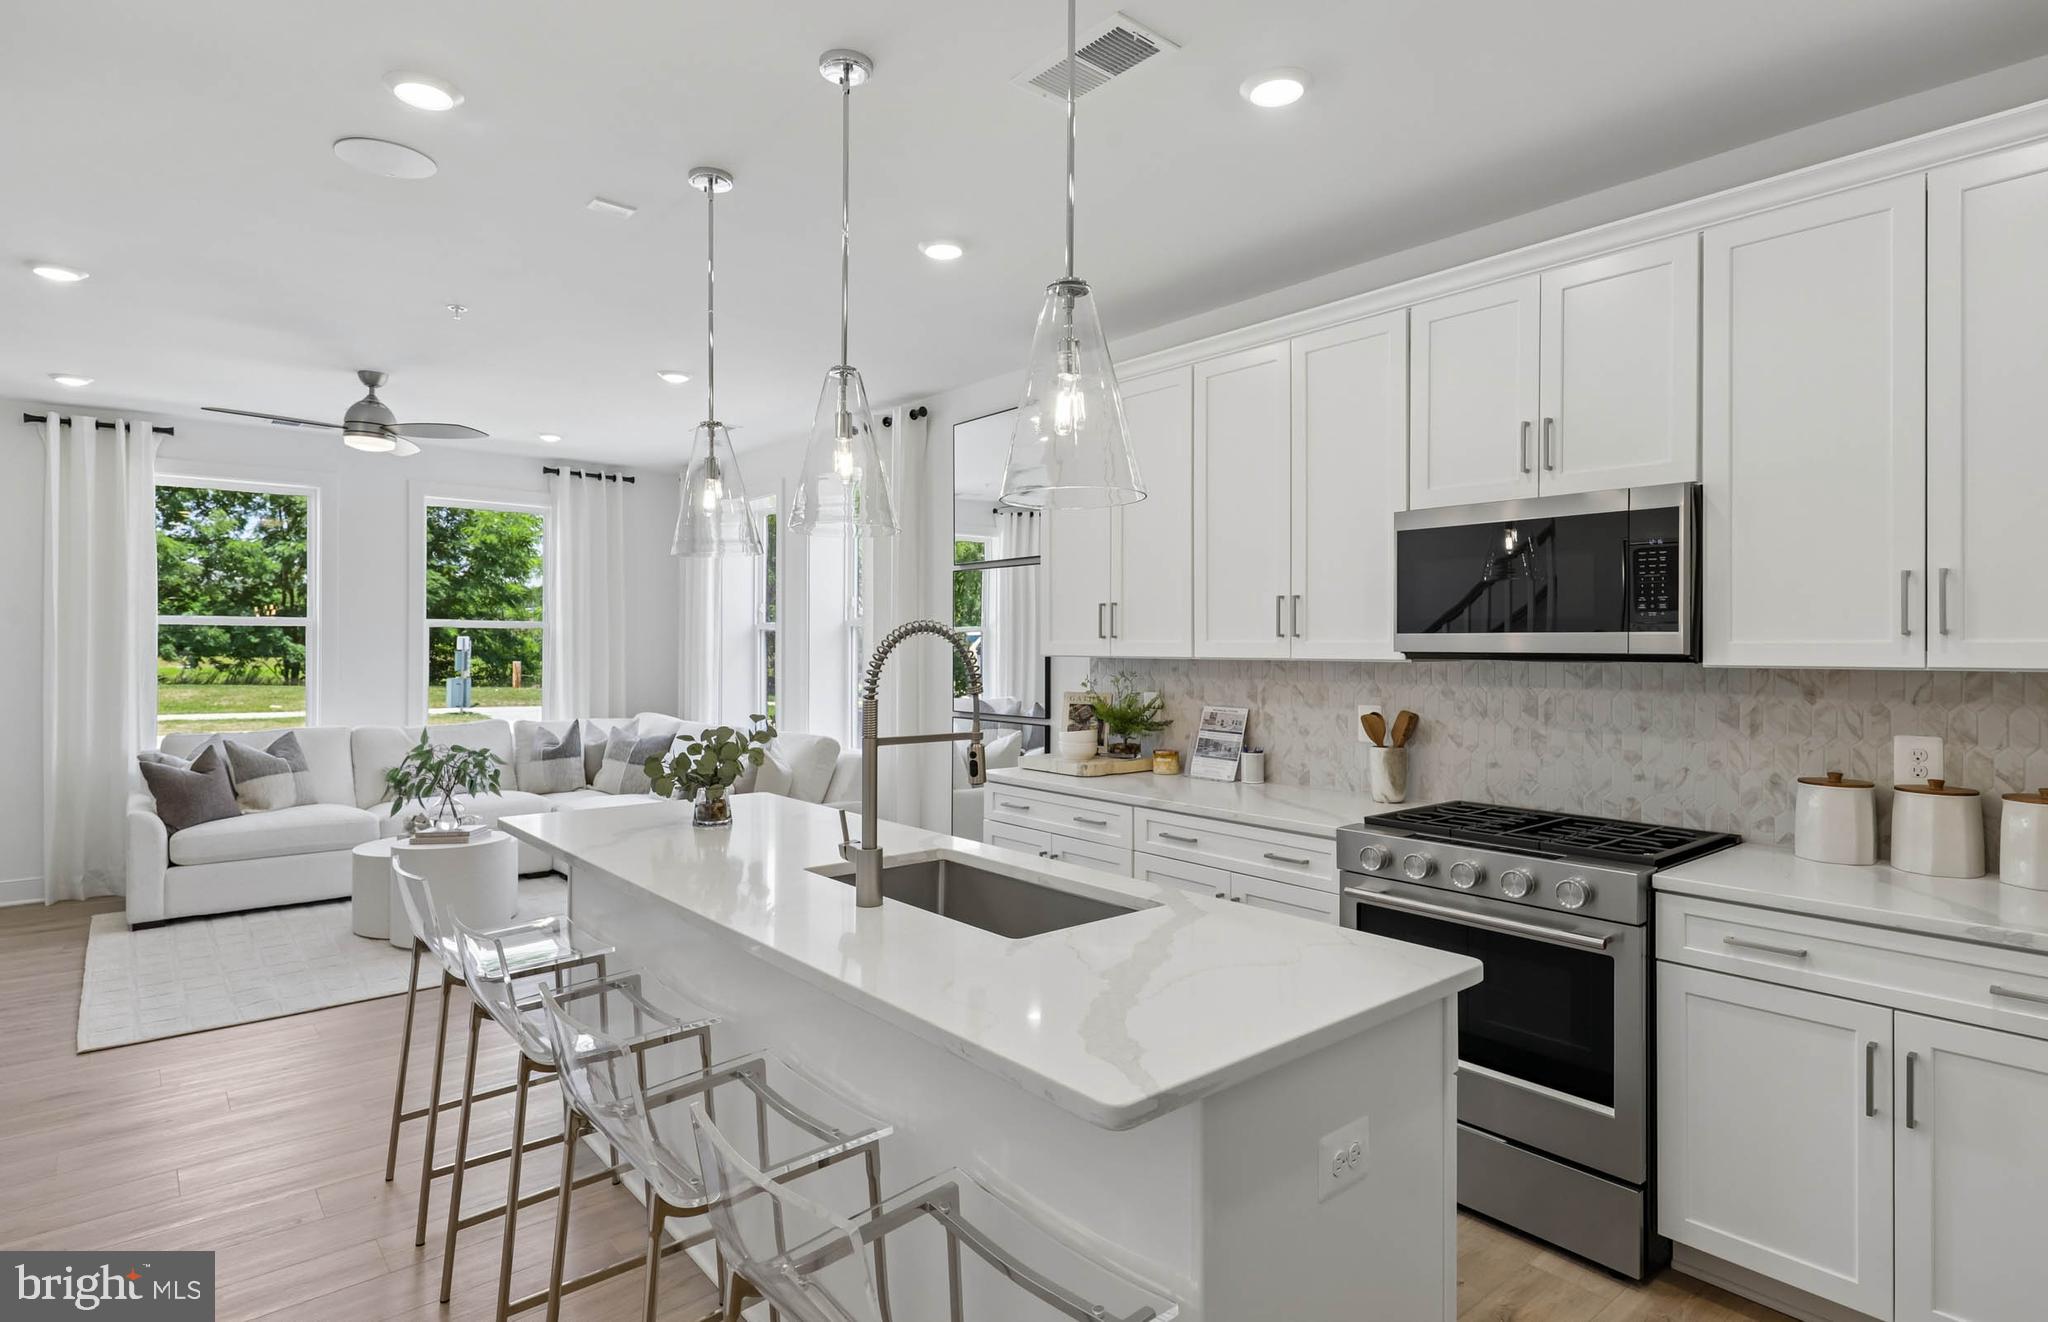
GAITHERSBURG
312 LEGACY STREET
3 Beds
2 Baths
1,655 Sq.Ft.
$621,280
MLS#: MDMC2242402

GAITHERSBURG
516 PARKVIEW AVENUE
3 Beds
2 Baths
2,629 Sq.Ft.
$691,075
MLS#: MDMC2245664
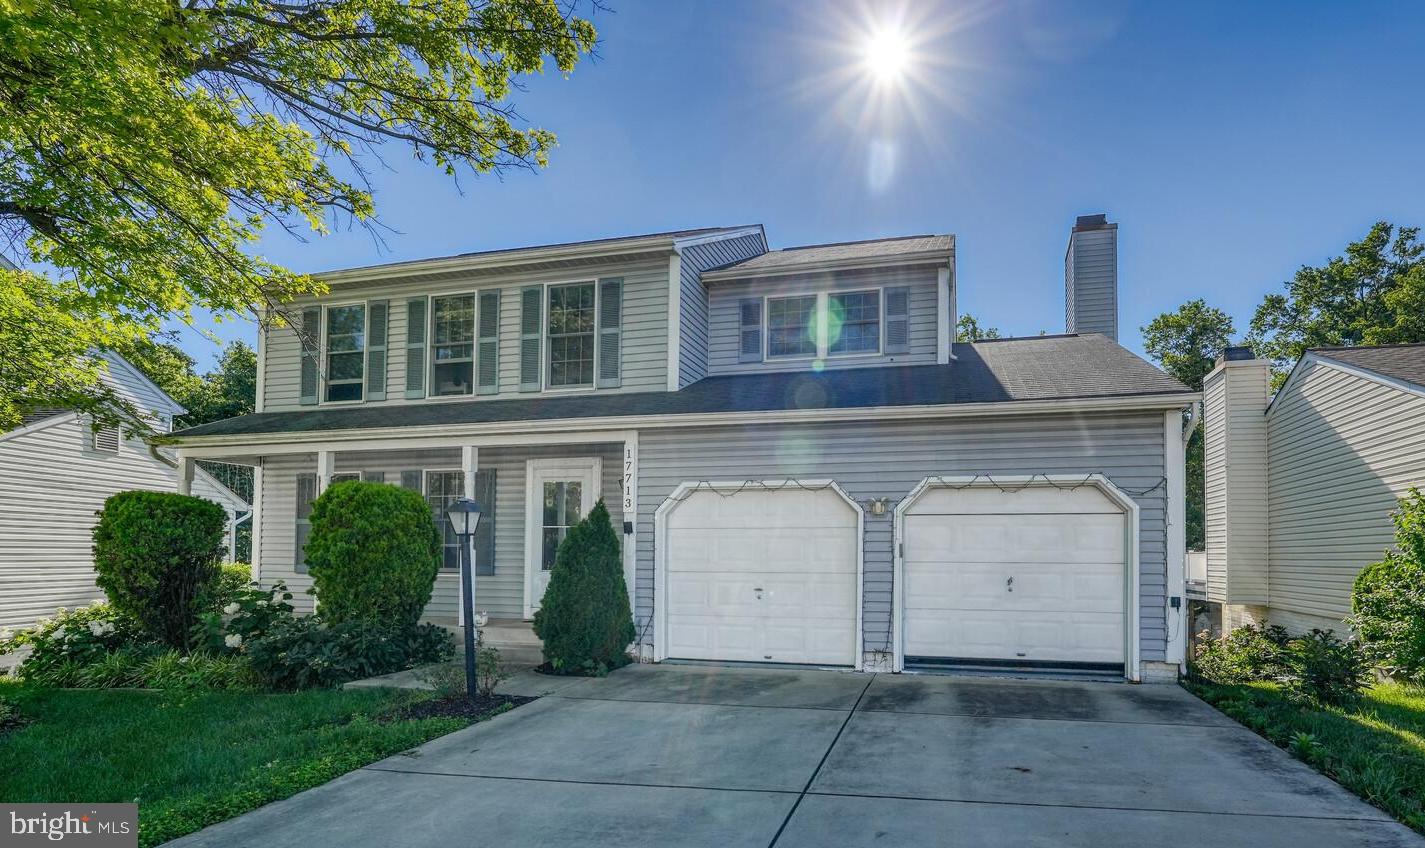
GAITHERSBURG
17713 SILKCOTTON WAY
5 Beds
3 Baths
2,251 Sq.Ft.
$668,000
MLS#: MDMC2241164
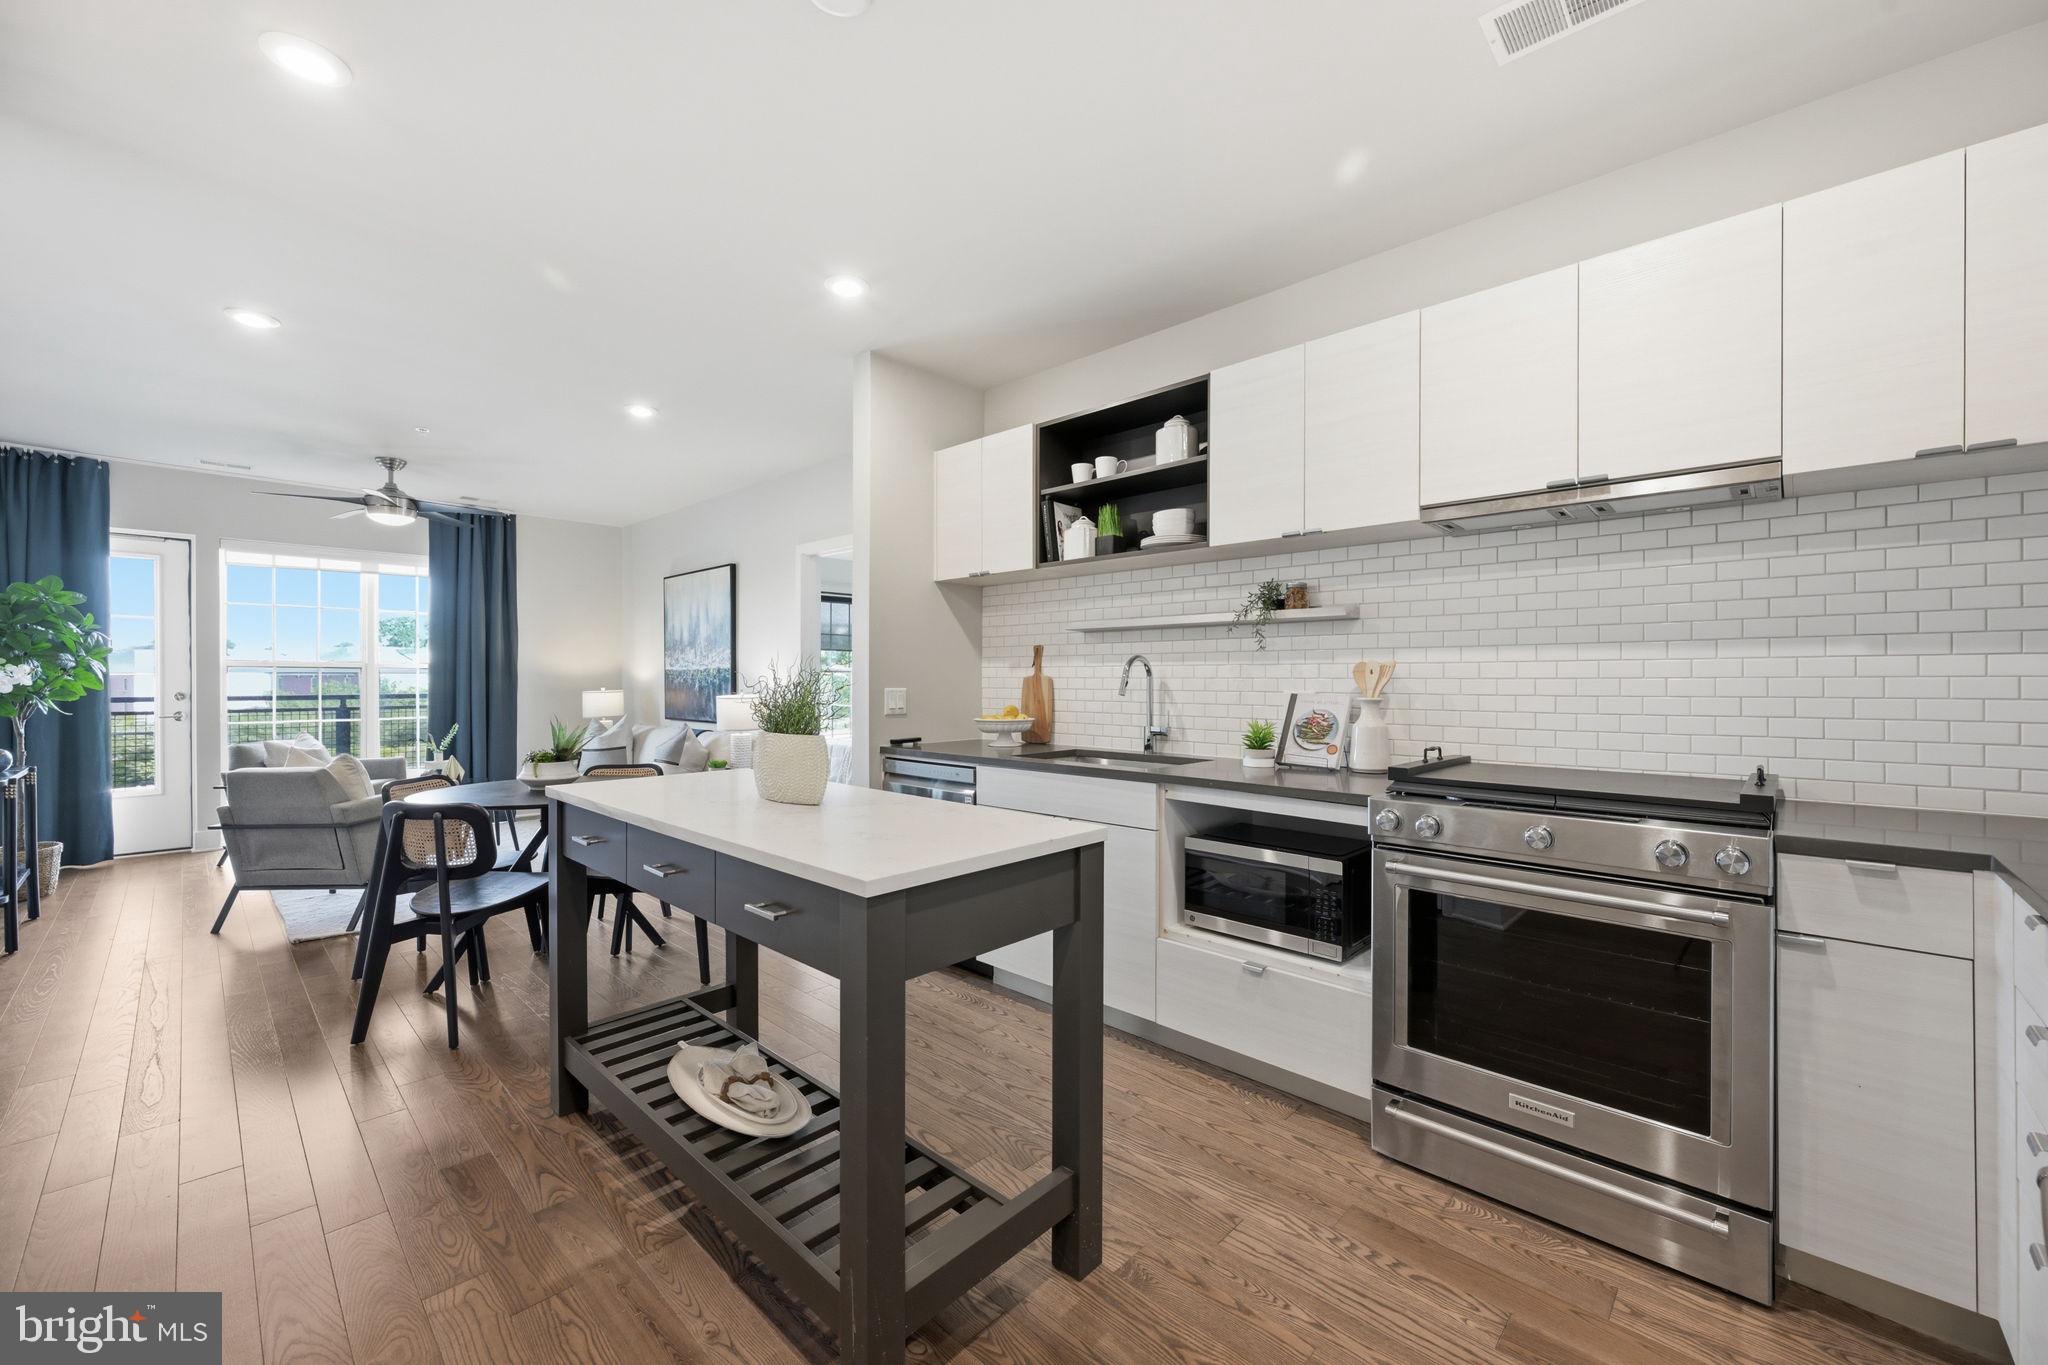
GAITHERSBURG
502 DIAMONDBACK DRIVE 310
2 Beds
2 Baths
1,032 Sq.Ft.
$539,900
MLS#: MDMC2232600
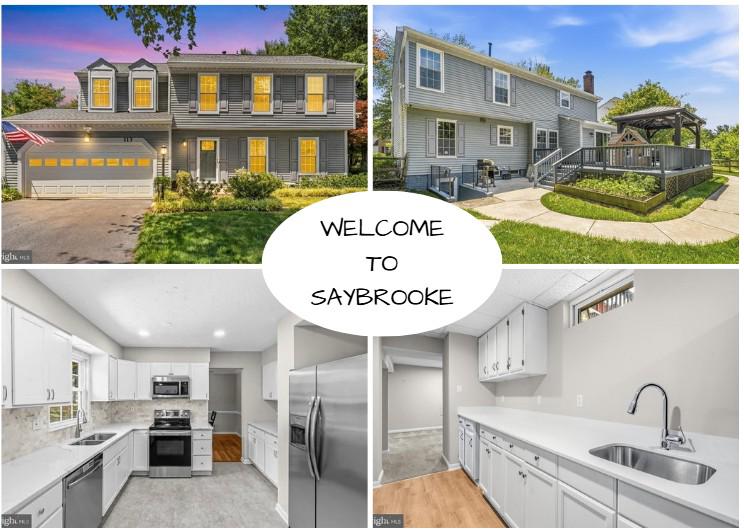
GAITHERSBURG
113 BOOKHAM LANE
4 Beds
3 Baths
2,670 Sq.Ft.
$680,000
MLS#: MDMC2247454
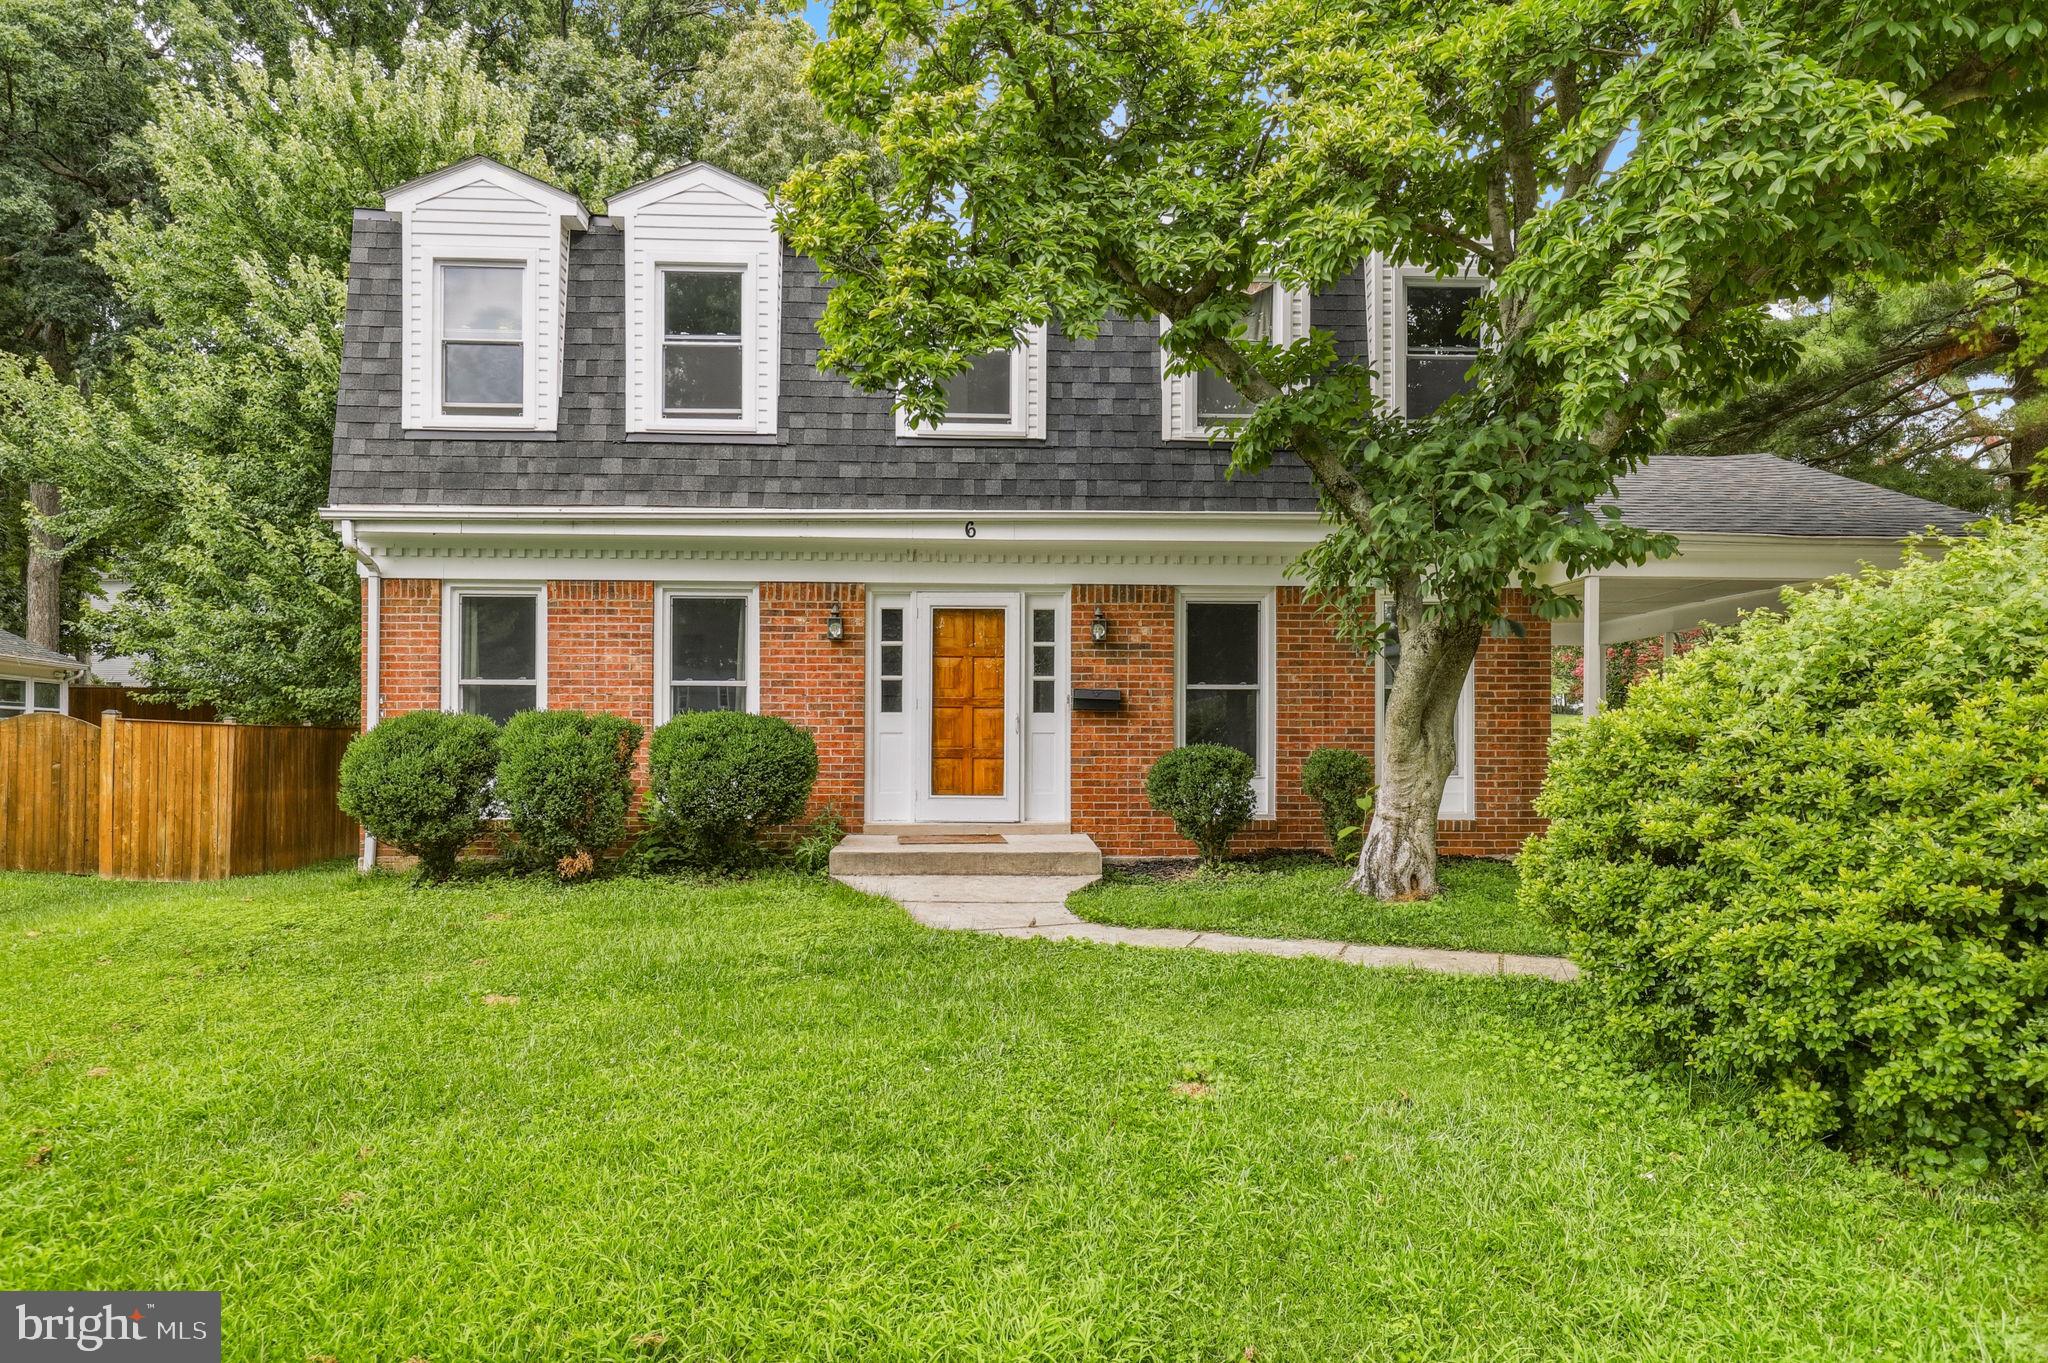
GAITHERSBURG
6 BRIGHTON DRIVE
4 Beds
3 Baths
2,846 Sq.Ft.
$690,000
MLS#: MDMC2246924
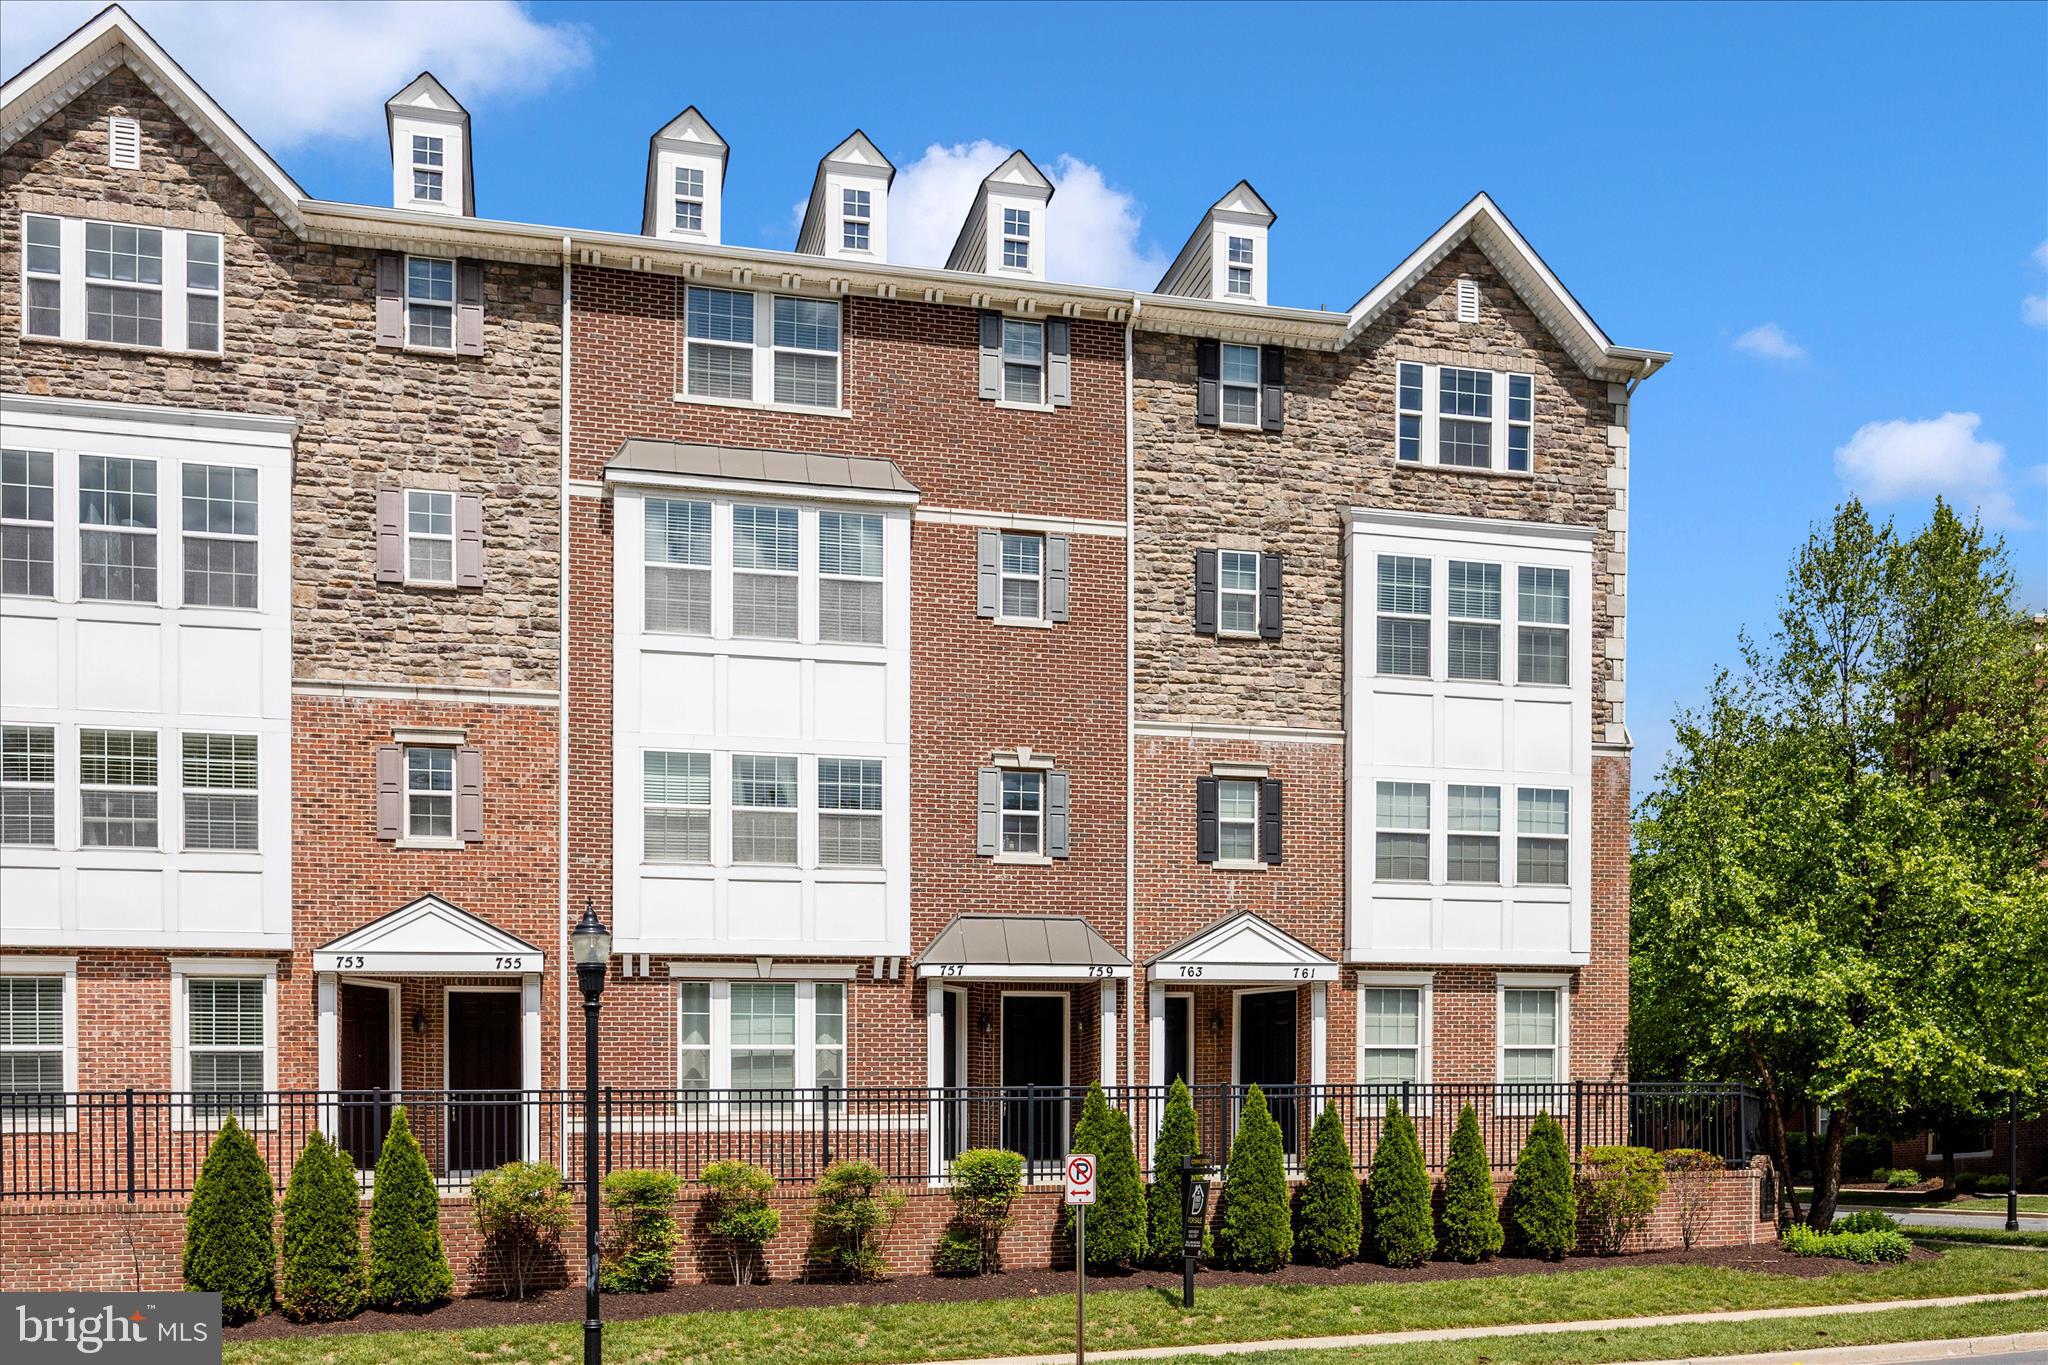
GAITHERSBURG
759 COBBLER PLACE 759
3 Beds
2 Baths
2,819 Sq.Ft.
$549,999
MLS#: MDMC2231690
.png)