
Unit/Flat
12800 LIBERTYS DELIGHT DRIVE 203
BOWIE, MD 20720
MLS#: MDPG2197894
$399,900

Property
Beds
3
Full Baths
2
1/2 Baths
None
Year Built
2006
Sq.Footage
2,092
Coming Soon! Beautifully maintained luxury condo offering 2,092 sq ft of living space with 3 bedrooms, and 2 full baths. Features a spacious living room with a fireplace and a private balcony. A family room filled with natural light, perfect for entertaining. The primary suite boasts dual vanities, a soaking tub, a separate shower, and a large walk-in closet. The kitchen has stainless steel appliances, and beautiful oak cabinets. There is a laundry room with built in cabinets and a utility sink. Secure garage parking with elevator access to your floor, and a parking lot with ample parking spaces. Residents enjoy access to exceptional community amenities, including a clubhouse, swimming pool, tennis courts, a jog/walk path next to a lake. Ideally located near shopping and dining, this is luxury redefined, where comfort meets convenience in perfect harmony.
Features & Amenities
Interior
-
Other Interior Features
Ceiling Fan(s), Elevator, Walk-In Closet(s), Open Floorplan, Soaking Tub
-
Total Bedrooms
3
-
Bathrooms
2
-
Above Grade Finished Area
2092.0
-
Basement YN
NO
-
Cooling YN
YES
-
Cooling
Central Air, Ceiling Fan(s), Electric
-
Fireplace YN
YES
-
Heating YN
YES
-
Heating
Exhaust Fan, Natural Gas, Forced Air
-
Main Level Bedrooms
3
-
Pet friendly
Yes
Exterior
-
Garage
Yes
-
Garage spaces
1
-
Construction Materials
Brick
-
Other Exterior Features
Tennis Court(s), Balcony
-
Parking
Garage Door Opener, Garage, Parking Lot, Detached
-
Pool
Yes
-
Pool Features
Community
-
Waterfront YN
NO
Area & Lot
-
Property Type
Residential
-
Property Sub Type
Condominium
-
Architectural Style
Unit/Flat
Price
-
Sales Price
$399,900
-
Tax Amount
$4,743
-
Financing Options
Conventional, Cash, FHA
-
Sq. Footage
2,092
-
Price/SqFt
$191
HOA
-
Association
YES
-
Association Fee 2
$505
-
Association Fee
$77
-
Association Fee Frequency
Monthly
-
Association Fee 2 Frequency
Monthly
-
Association Fee Includes
N/A
School District
-
Elementary School
N/A
-
Middle School
N/A
-
High School
N/A
Property Features
-
New Construction
NO
-
Accessibility Features
Accessible Elevator Installed
-
Association Amenities
Clubhouse, Tennis Court(s), Elevator(s), Jogging Path, Playground
-
Senior Community YN
NO
-
Sewer
Public Sewer
-
Water Source
Public
Schedule a Showing
Showing scheduled successfully.
Mortgage calculator
Estimate your monthly mortgage payment, including the principal and interest, property taxes, and HOA. Adjust the values to generate a more accurate rate.
Your payment
Principal and Interest:
$
Property taxes:
$
HOA fees:
$
Total loan payment:
$
Total interest amount:
$
Location
County
PRINCE GEORGES
Elementary School
Middle School
High School
Listing Courtesy of Denice M Johnson , Berkshire Hathaway HomeServices PenFed Realty
RealHub Information is provided exclusively for consumers' personal, non-commercial use, and it may not be used for any purpose other than to identify prospective properties consumers may be interested in purchasing. All information deemed reliable but not guaranteed and should be independently verified. All properties are subject to prior sale, change or withdrawal. RealHub website owner shall not be responsible for any typographical errors, misinformation, misprints and shall be held totally harmless.

AGENT
Dana Angleberger
Call Dana today to schedule a private showing.

* Listings on this website come from the FMLS IDX Compilation and may be held by brokerage firms other than the owner of this website. The listing brokerage is identified in any listing details. Information is deemed reliable but is not guaranteed. If you believe any FMLS listing contains material that infringes your copyrighted work please click here to review our DMCA policy and learn how to submit a takedown request.© 2024 FMLS.
Related Properties
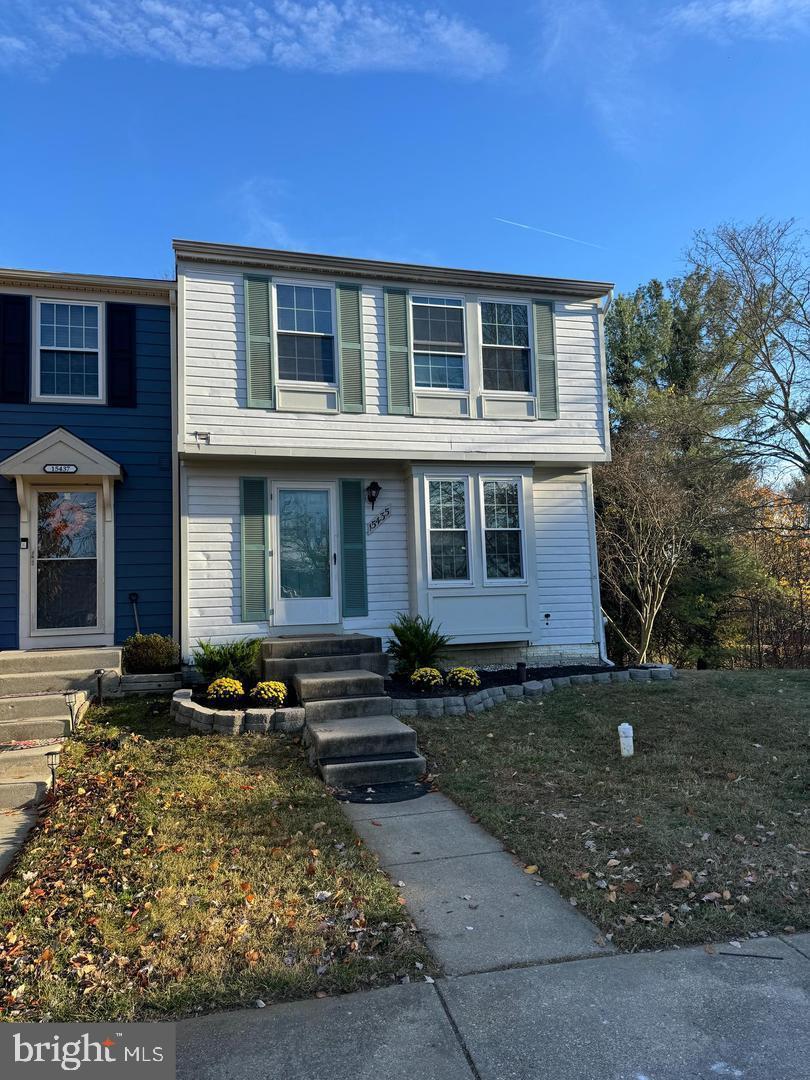
BOWIE
15435 NEMAN DRIVE
2 Beds
3 Baths
1,160 Sq.Ft.
$395,000
MLS#: MDPG2208468
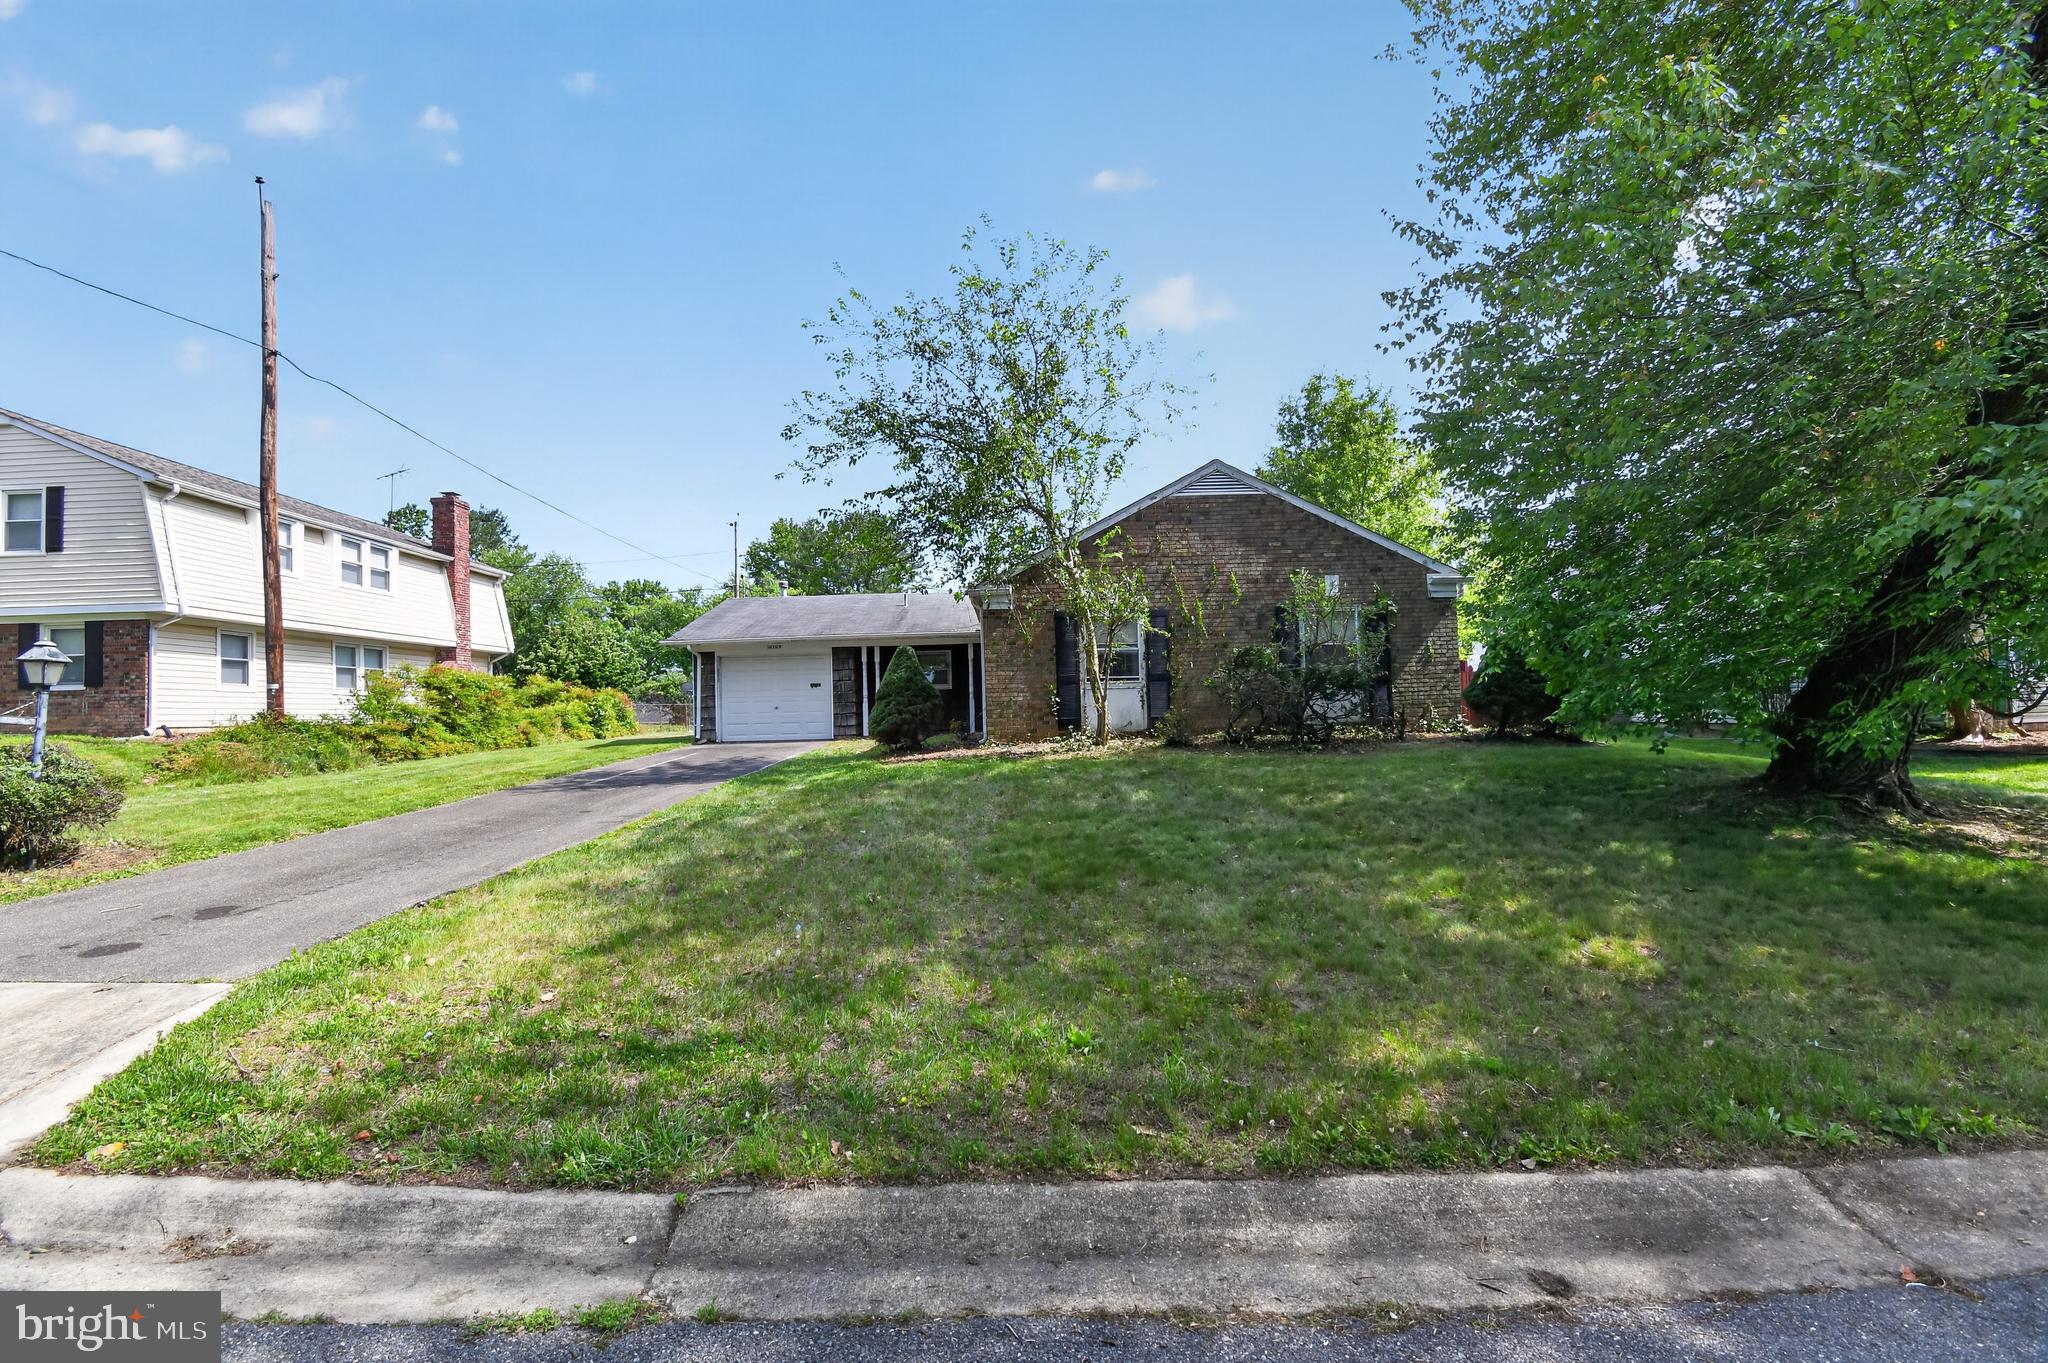
BOWIE
16109 POND MEADOW LANE
3 Beds
2 Baths
1,583 Sq.Ft.
$369,900
MLS#: MDPG2205244
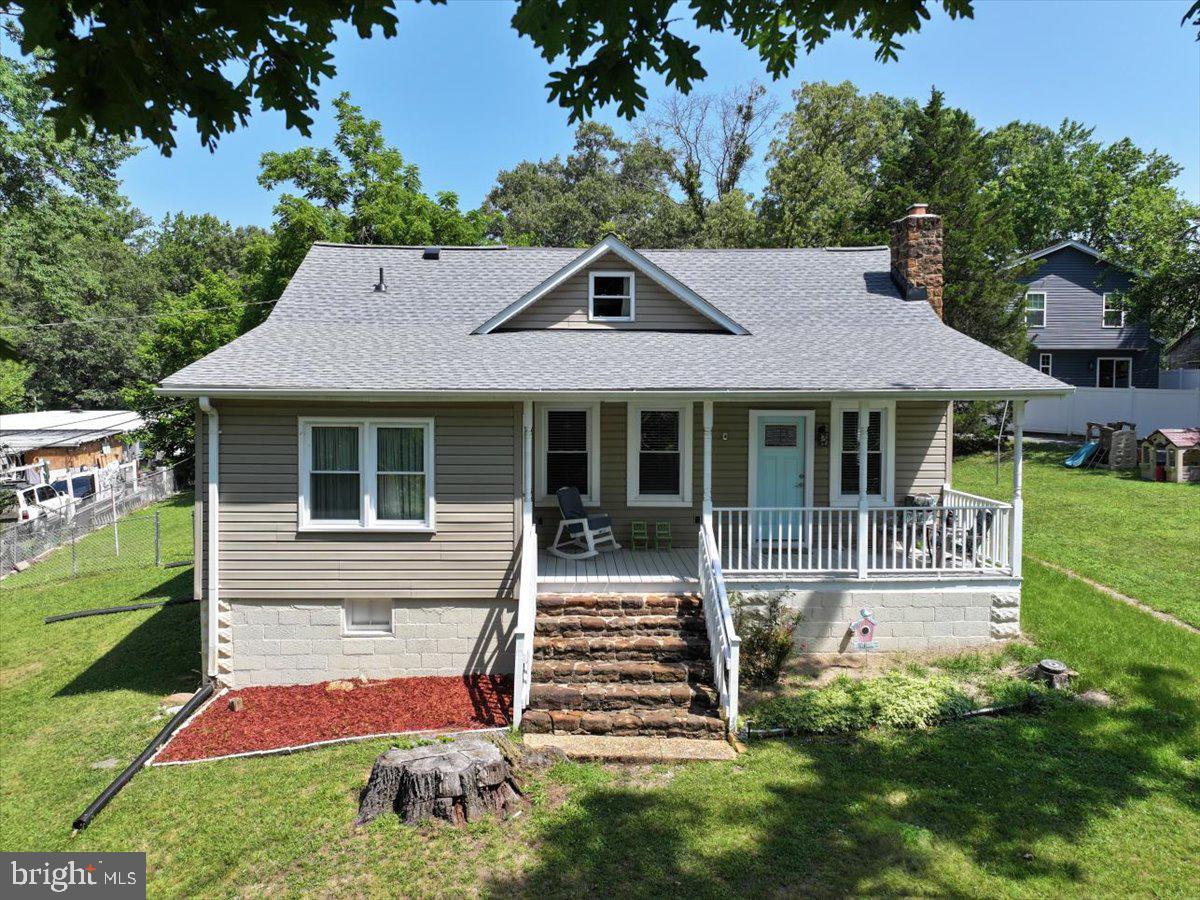
BOWIE
12820 10TH STREET
4 Beds
2 Baths
1,645 Sq.Ft.
$479,000
MLS#: MDPG2207754
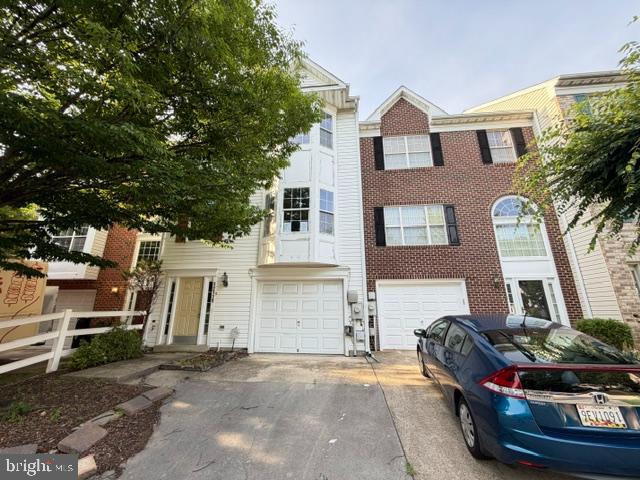
BOWIE
12119 SUTTON LANE
4 Beds
3 Baths
2,068 Sq.Ft.
$442,000
MLS#: MDPG2210482
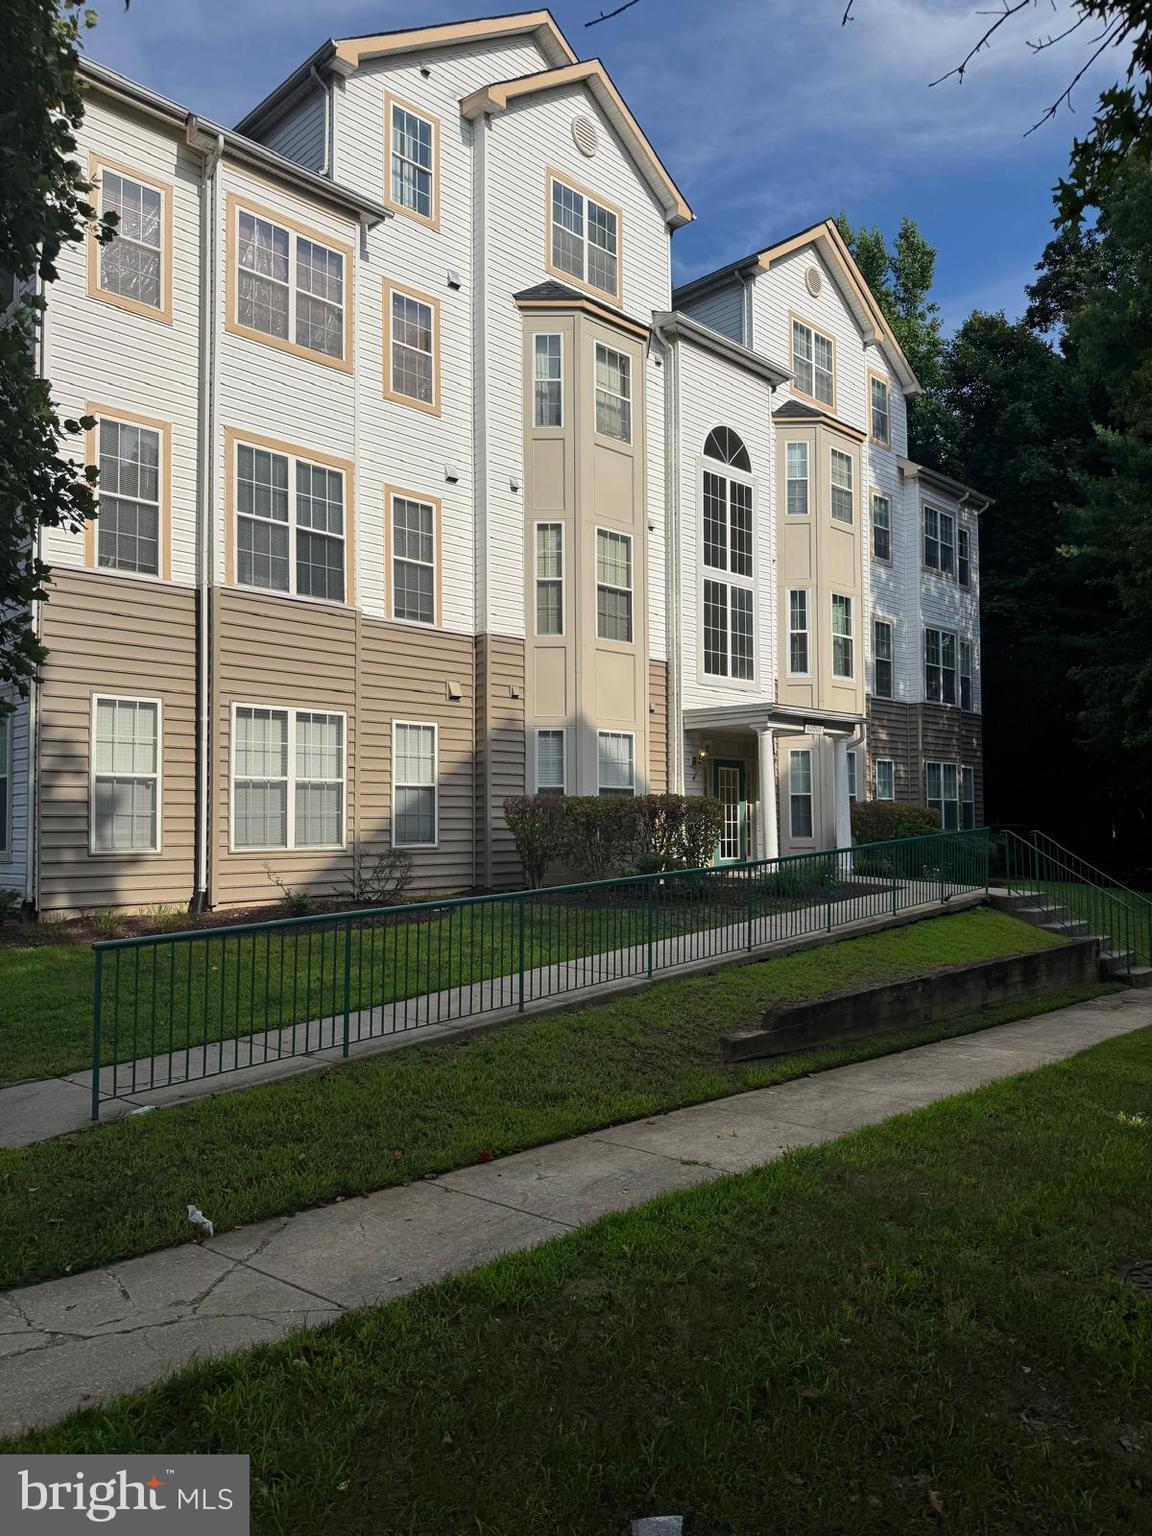
BOWIE
15607 EVERGLADE LANE B203
2 Beds
2 Baths
1,269 Sq.Ft.
$340,000
MLS#: MDPG2211192
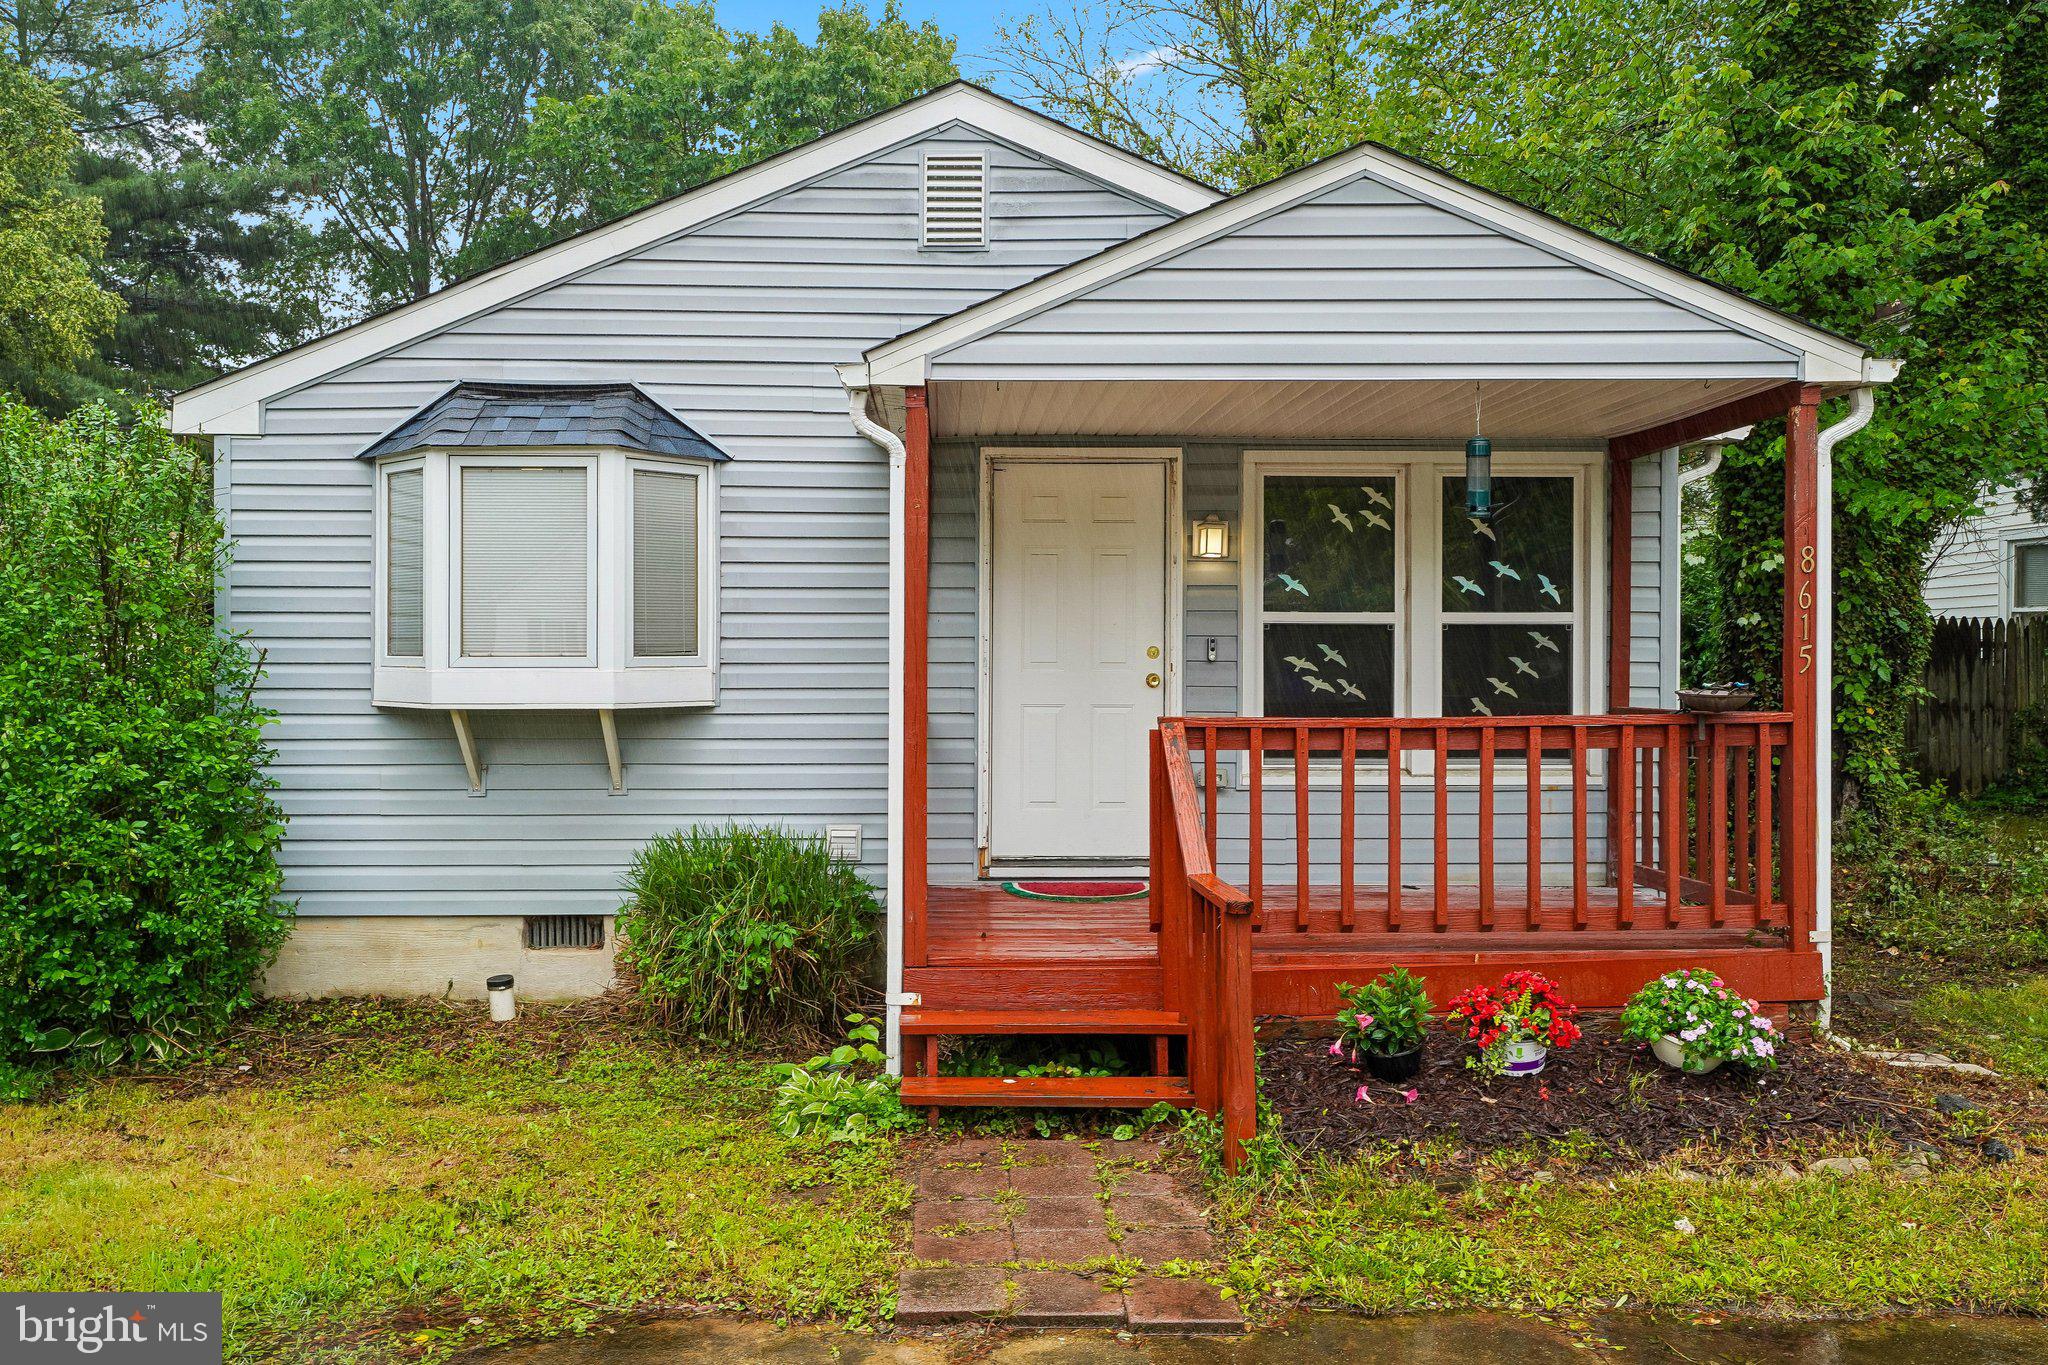
BOWIE
8615 MYRTLE AVENUE
3 Beds
2 Baths
960 Sq.Ft.
$389,000
MLS#: MDPG2203500
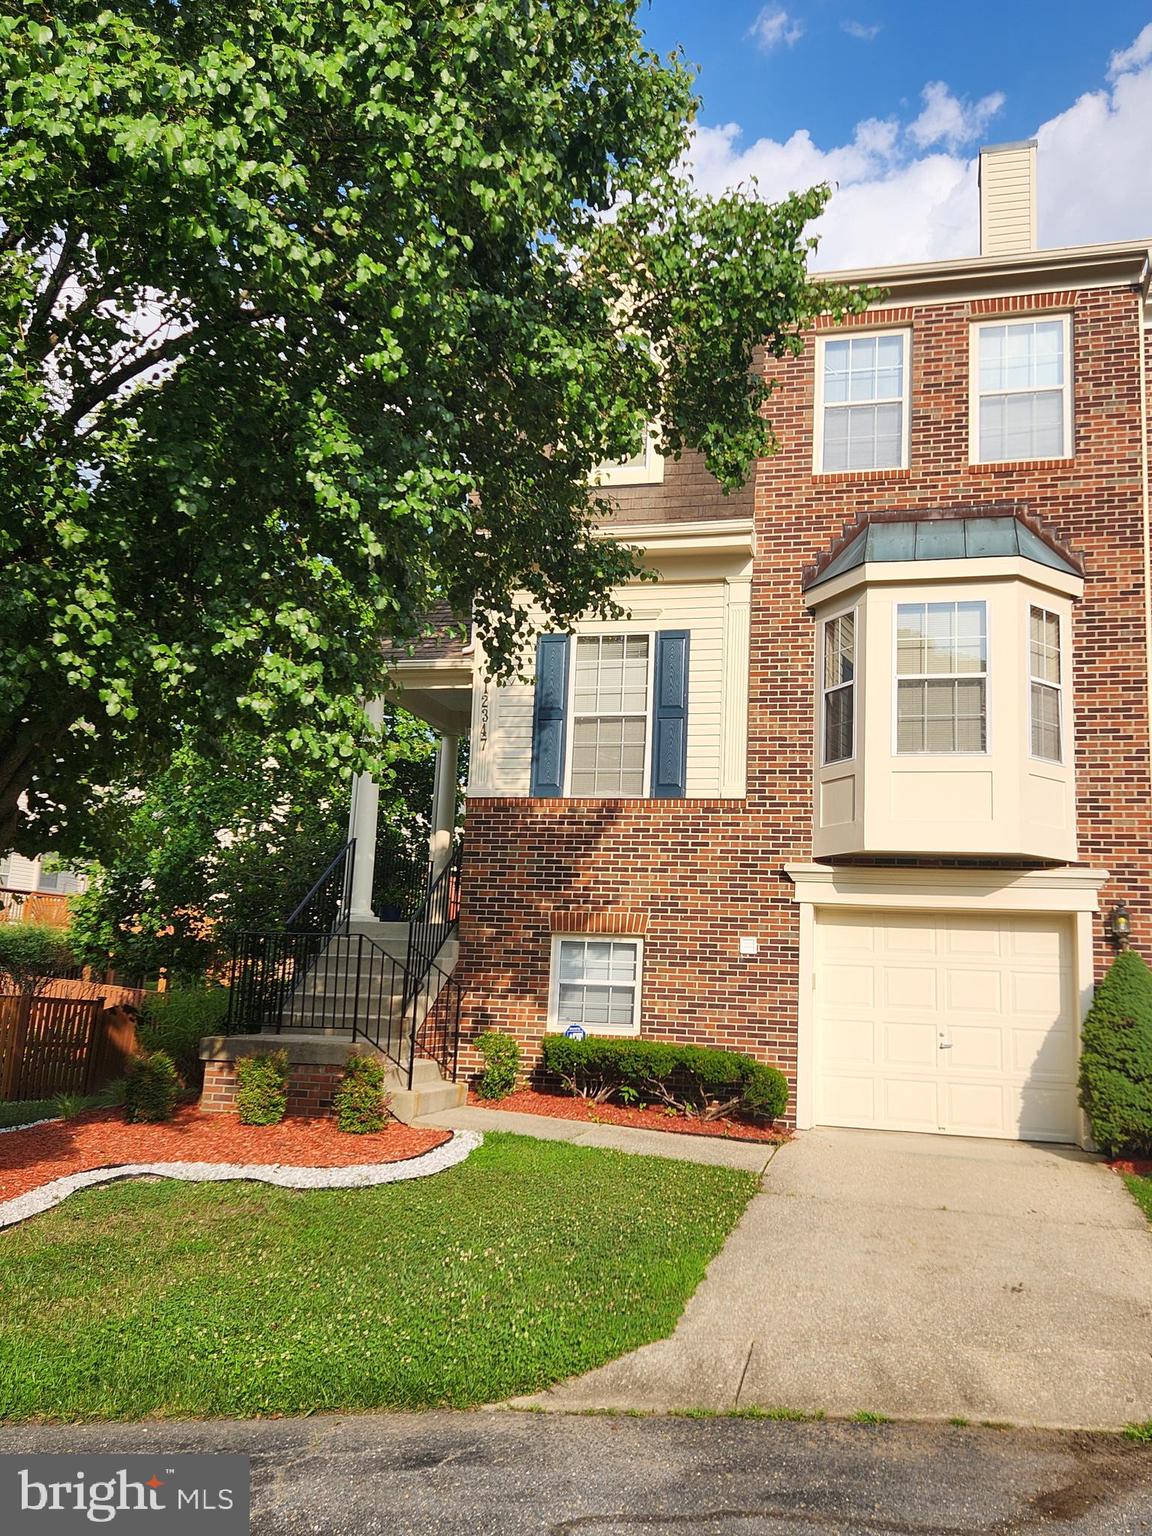
BOWIE
12347 QUARTERBACK COURT
3 Beds
2 Baths
1,554 Sq.Ft.
$430,000
MLS#: MDPG2210012

BOWIE
1437 KINGS MANOR DRIVE
4 Beds
3 Baths
2,272 Sq.Ft.
$461,000
MLS#: MDPG2210314
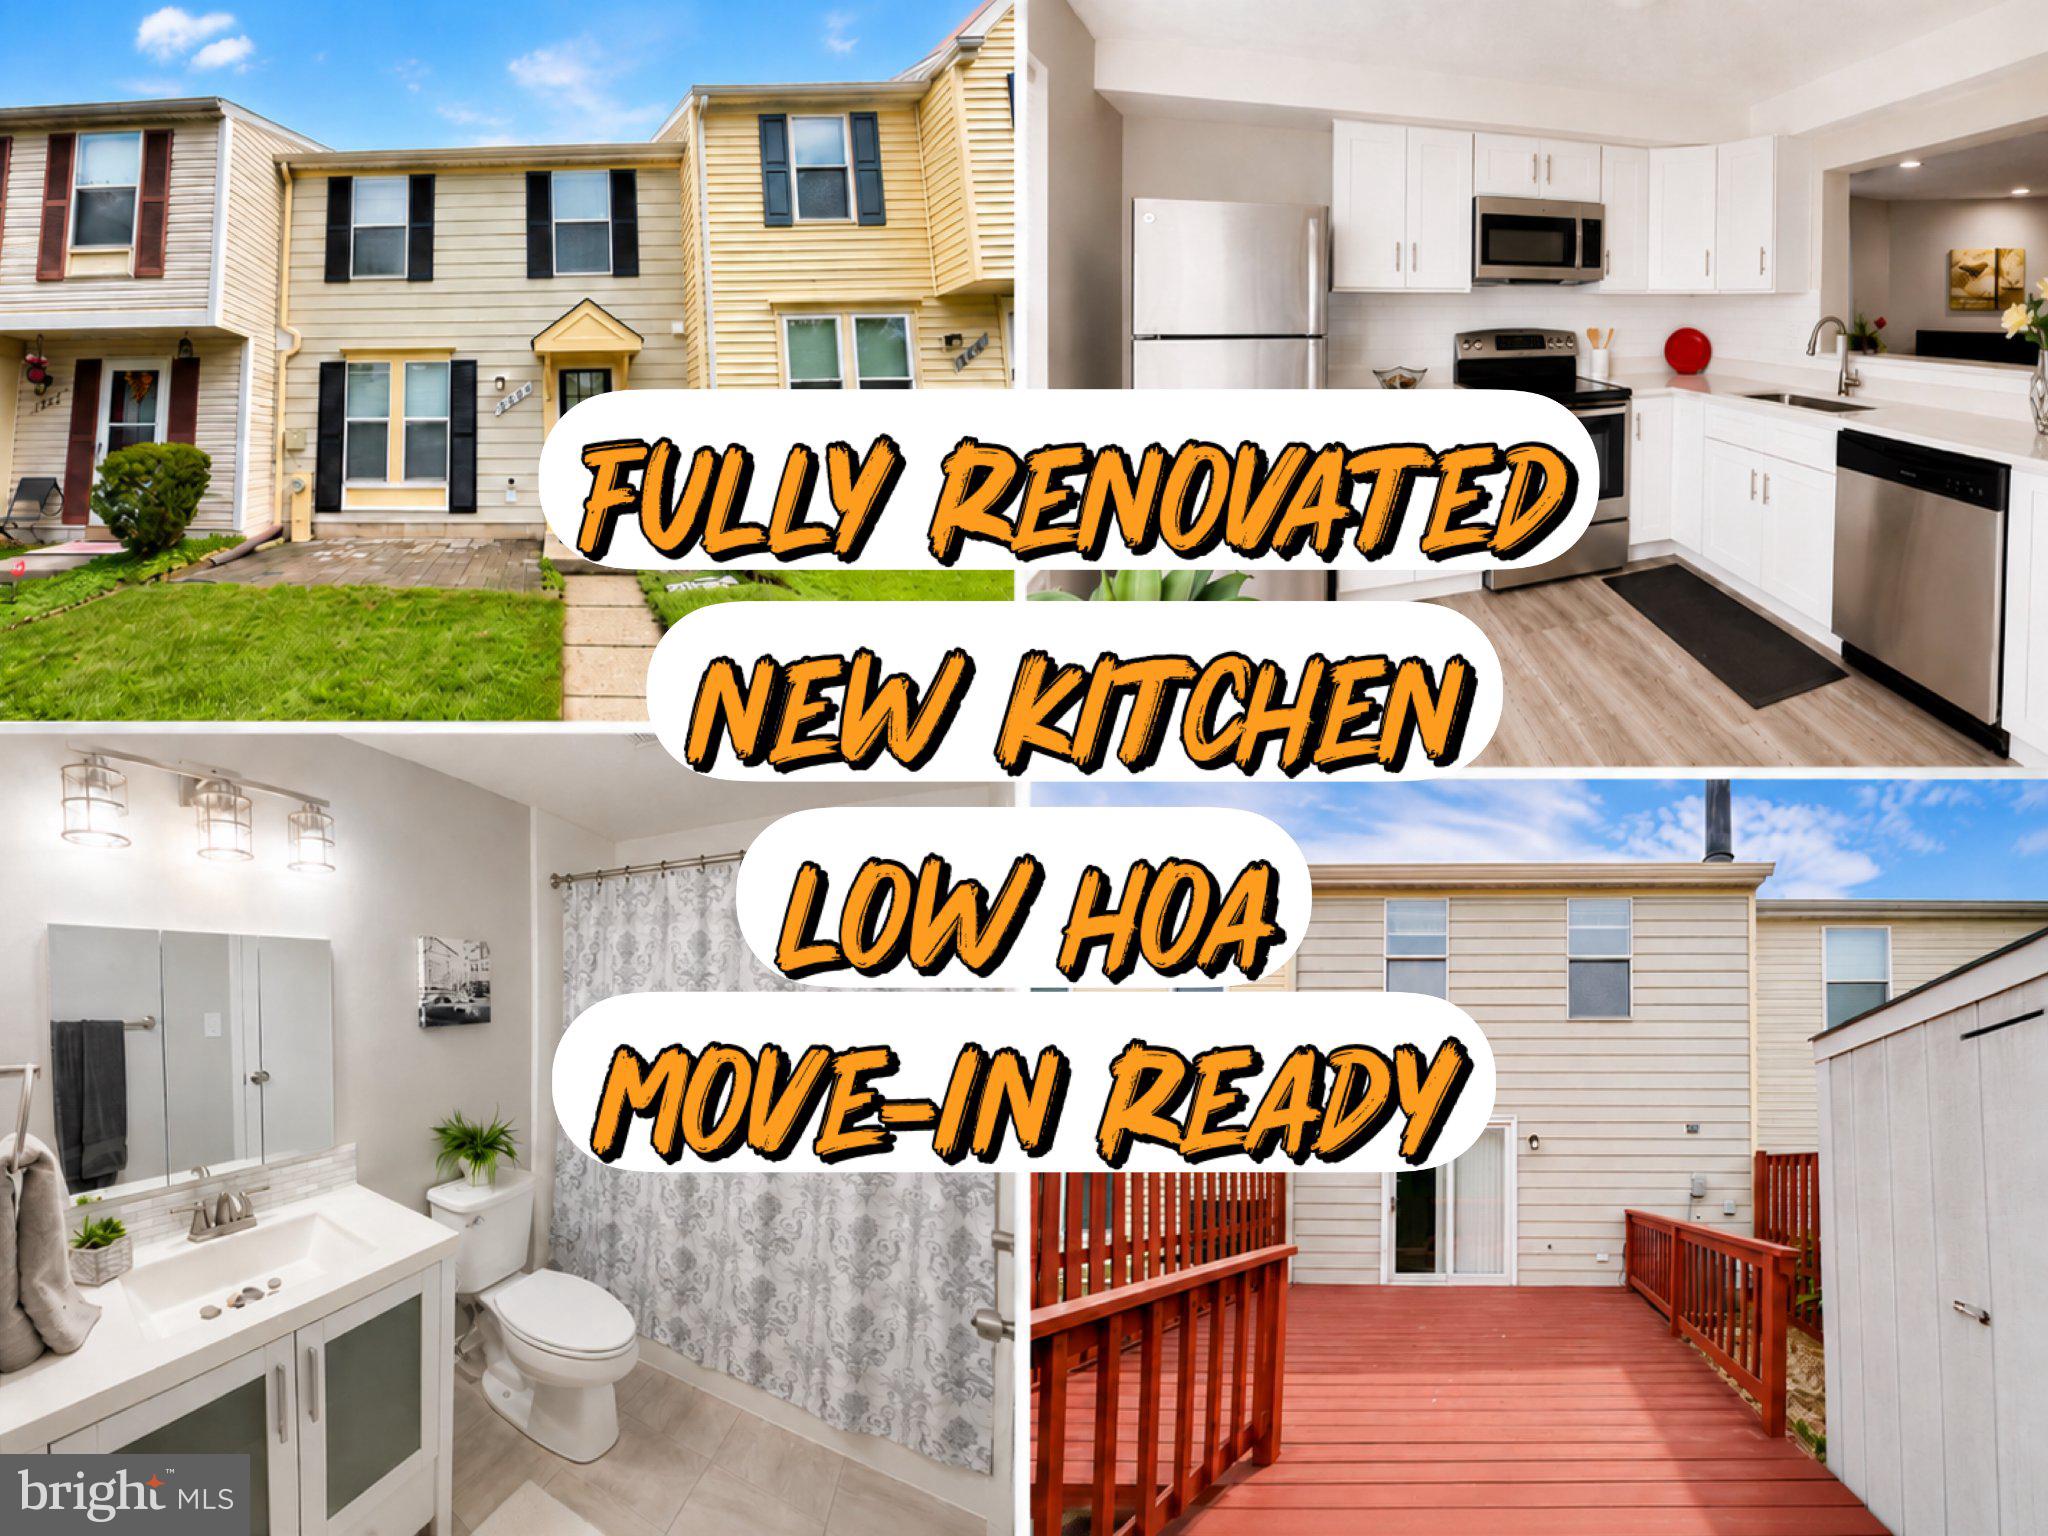
BOWIE
2626 NEMO COURT
2 Beds
1 Baths
1,120 Sq.Ft.
$363,000
MLS#: MDPG2210408

BOWIE
1007 SAINT MICHAELS DRIVE
3 Beds
2 Baths
1,080 Sq.Ft.
$364,900
MLS#: MDPG2207772
.png)